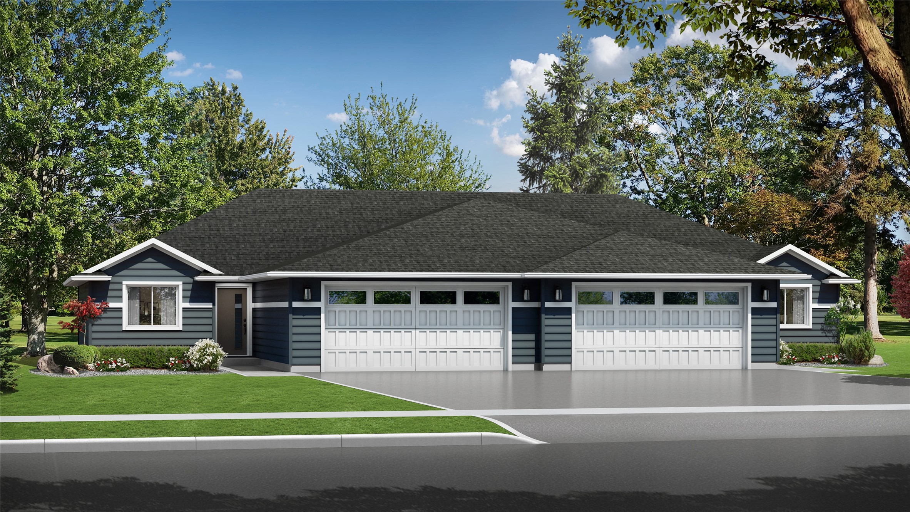
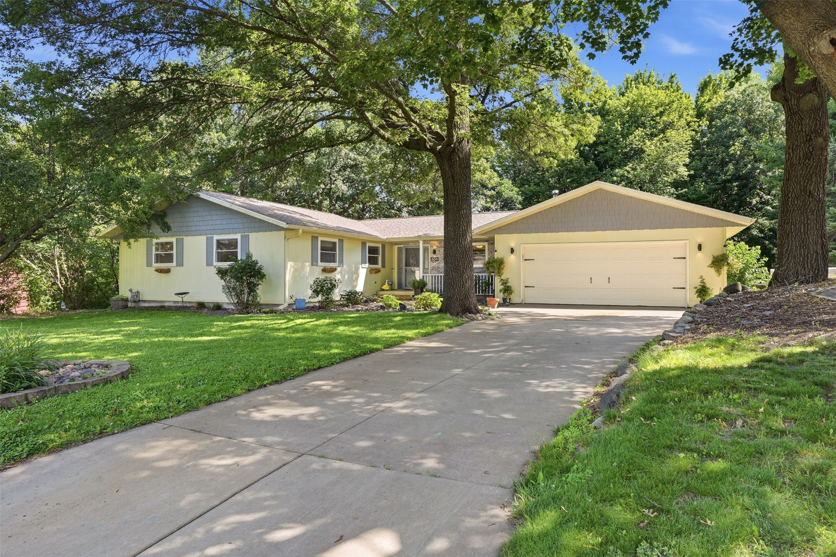
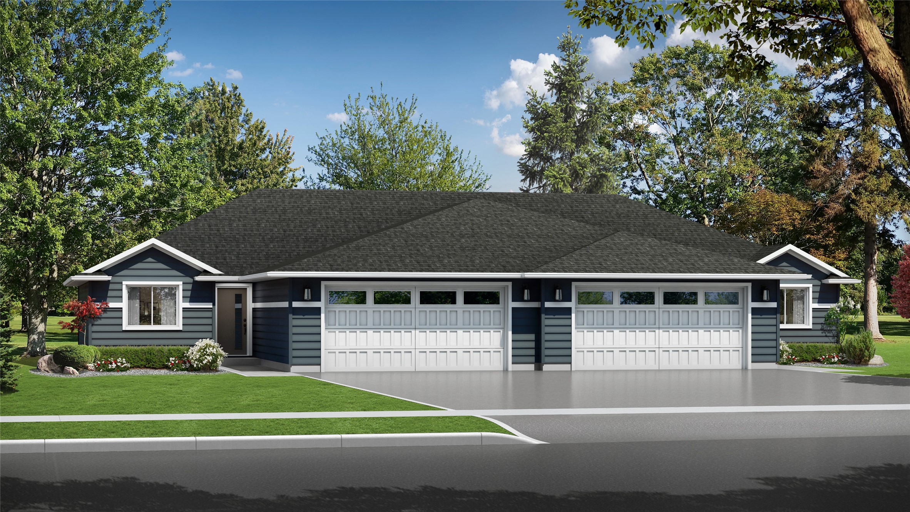
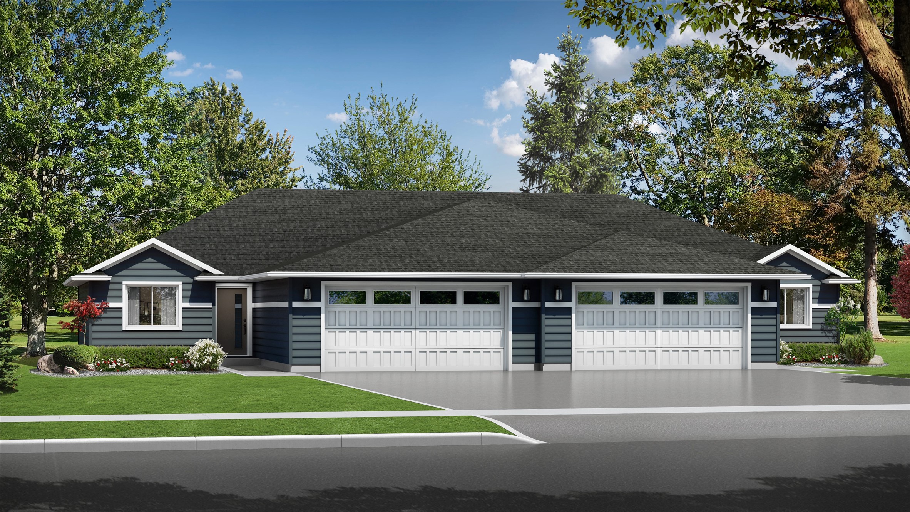

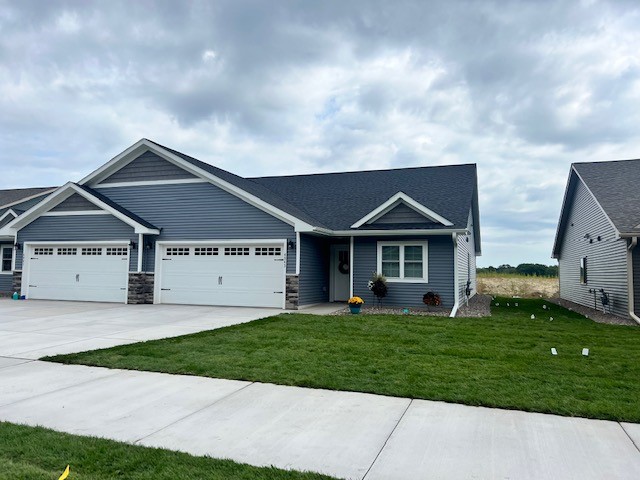
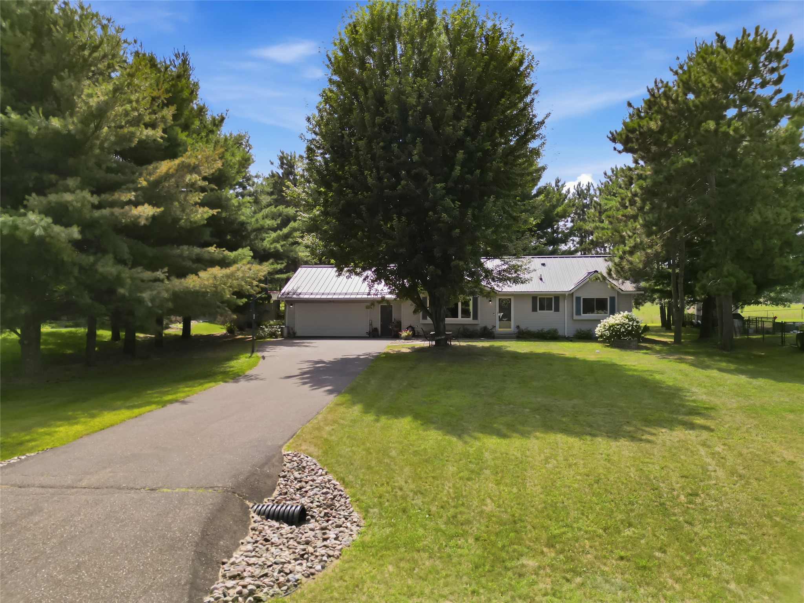
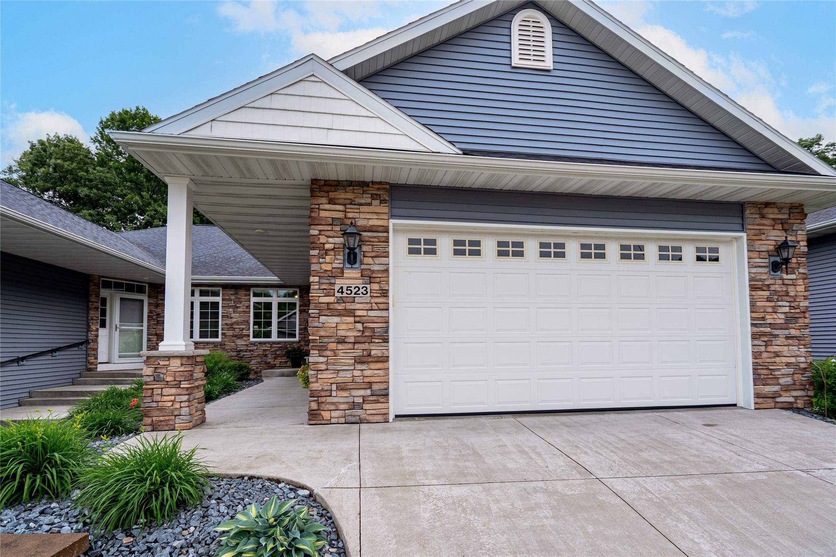
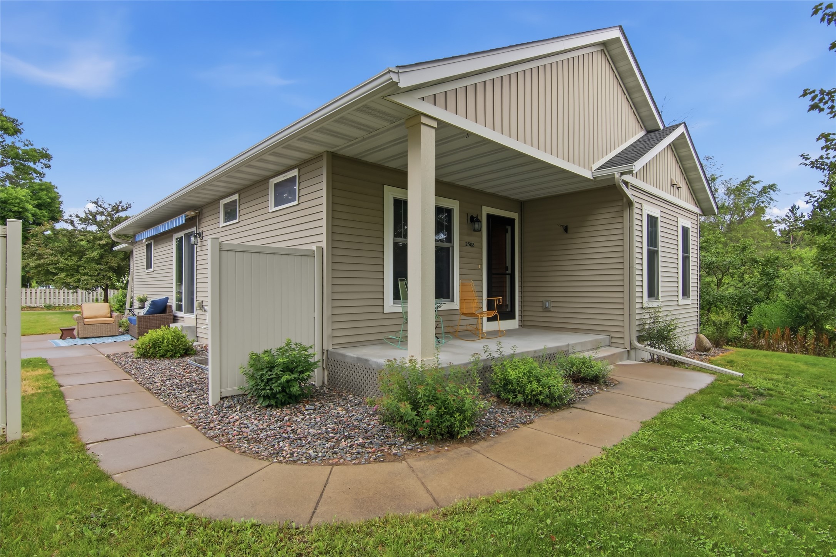


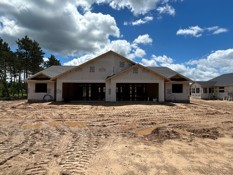
4915 Jeffers Road Lot 01 Eau Claire, WI 54703
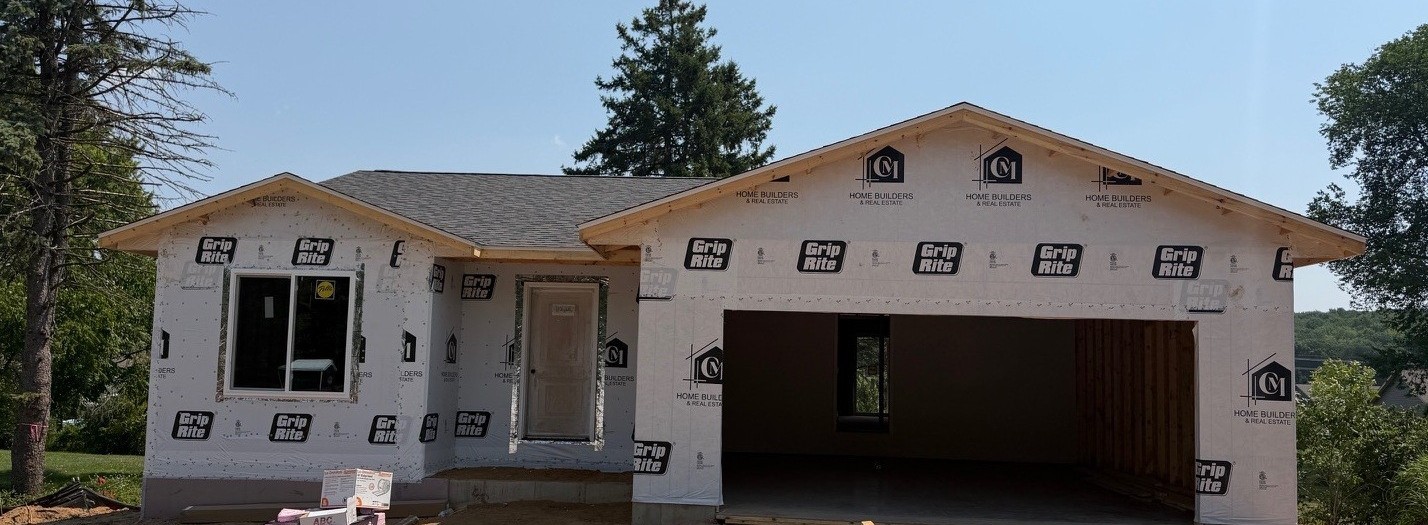
- Residential | Single Family Residence
- 2
- 2
- 2,694
- 0.3
- 2026
Description




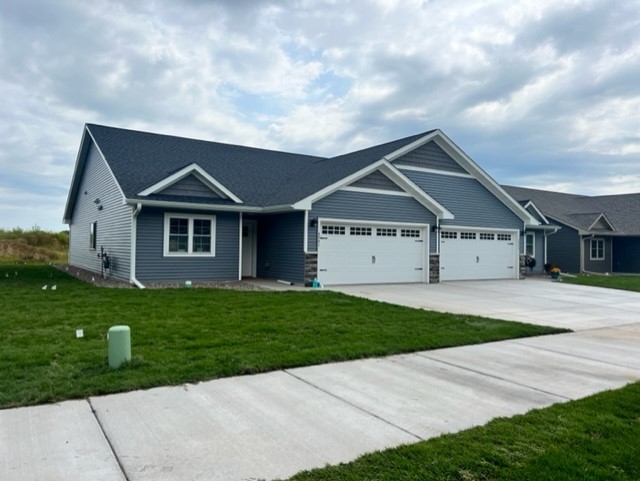

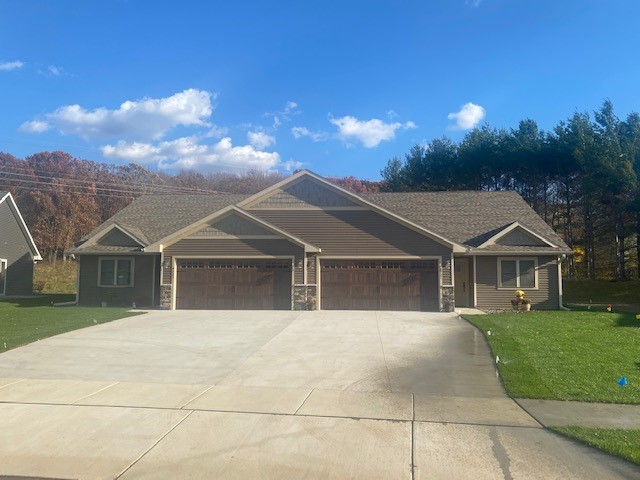





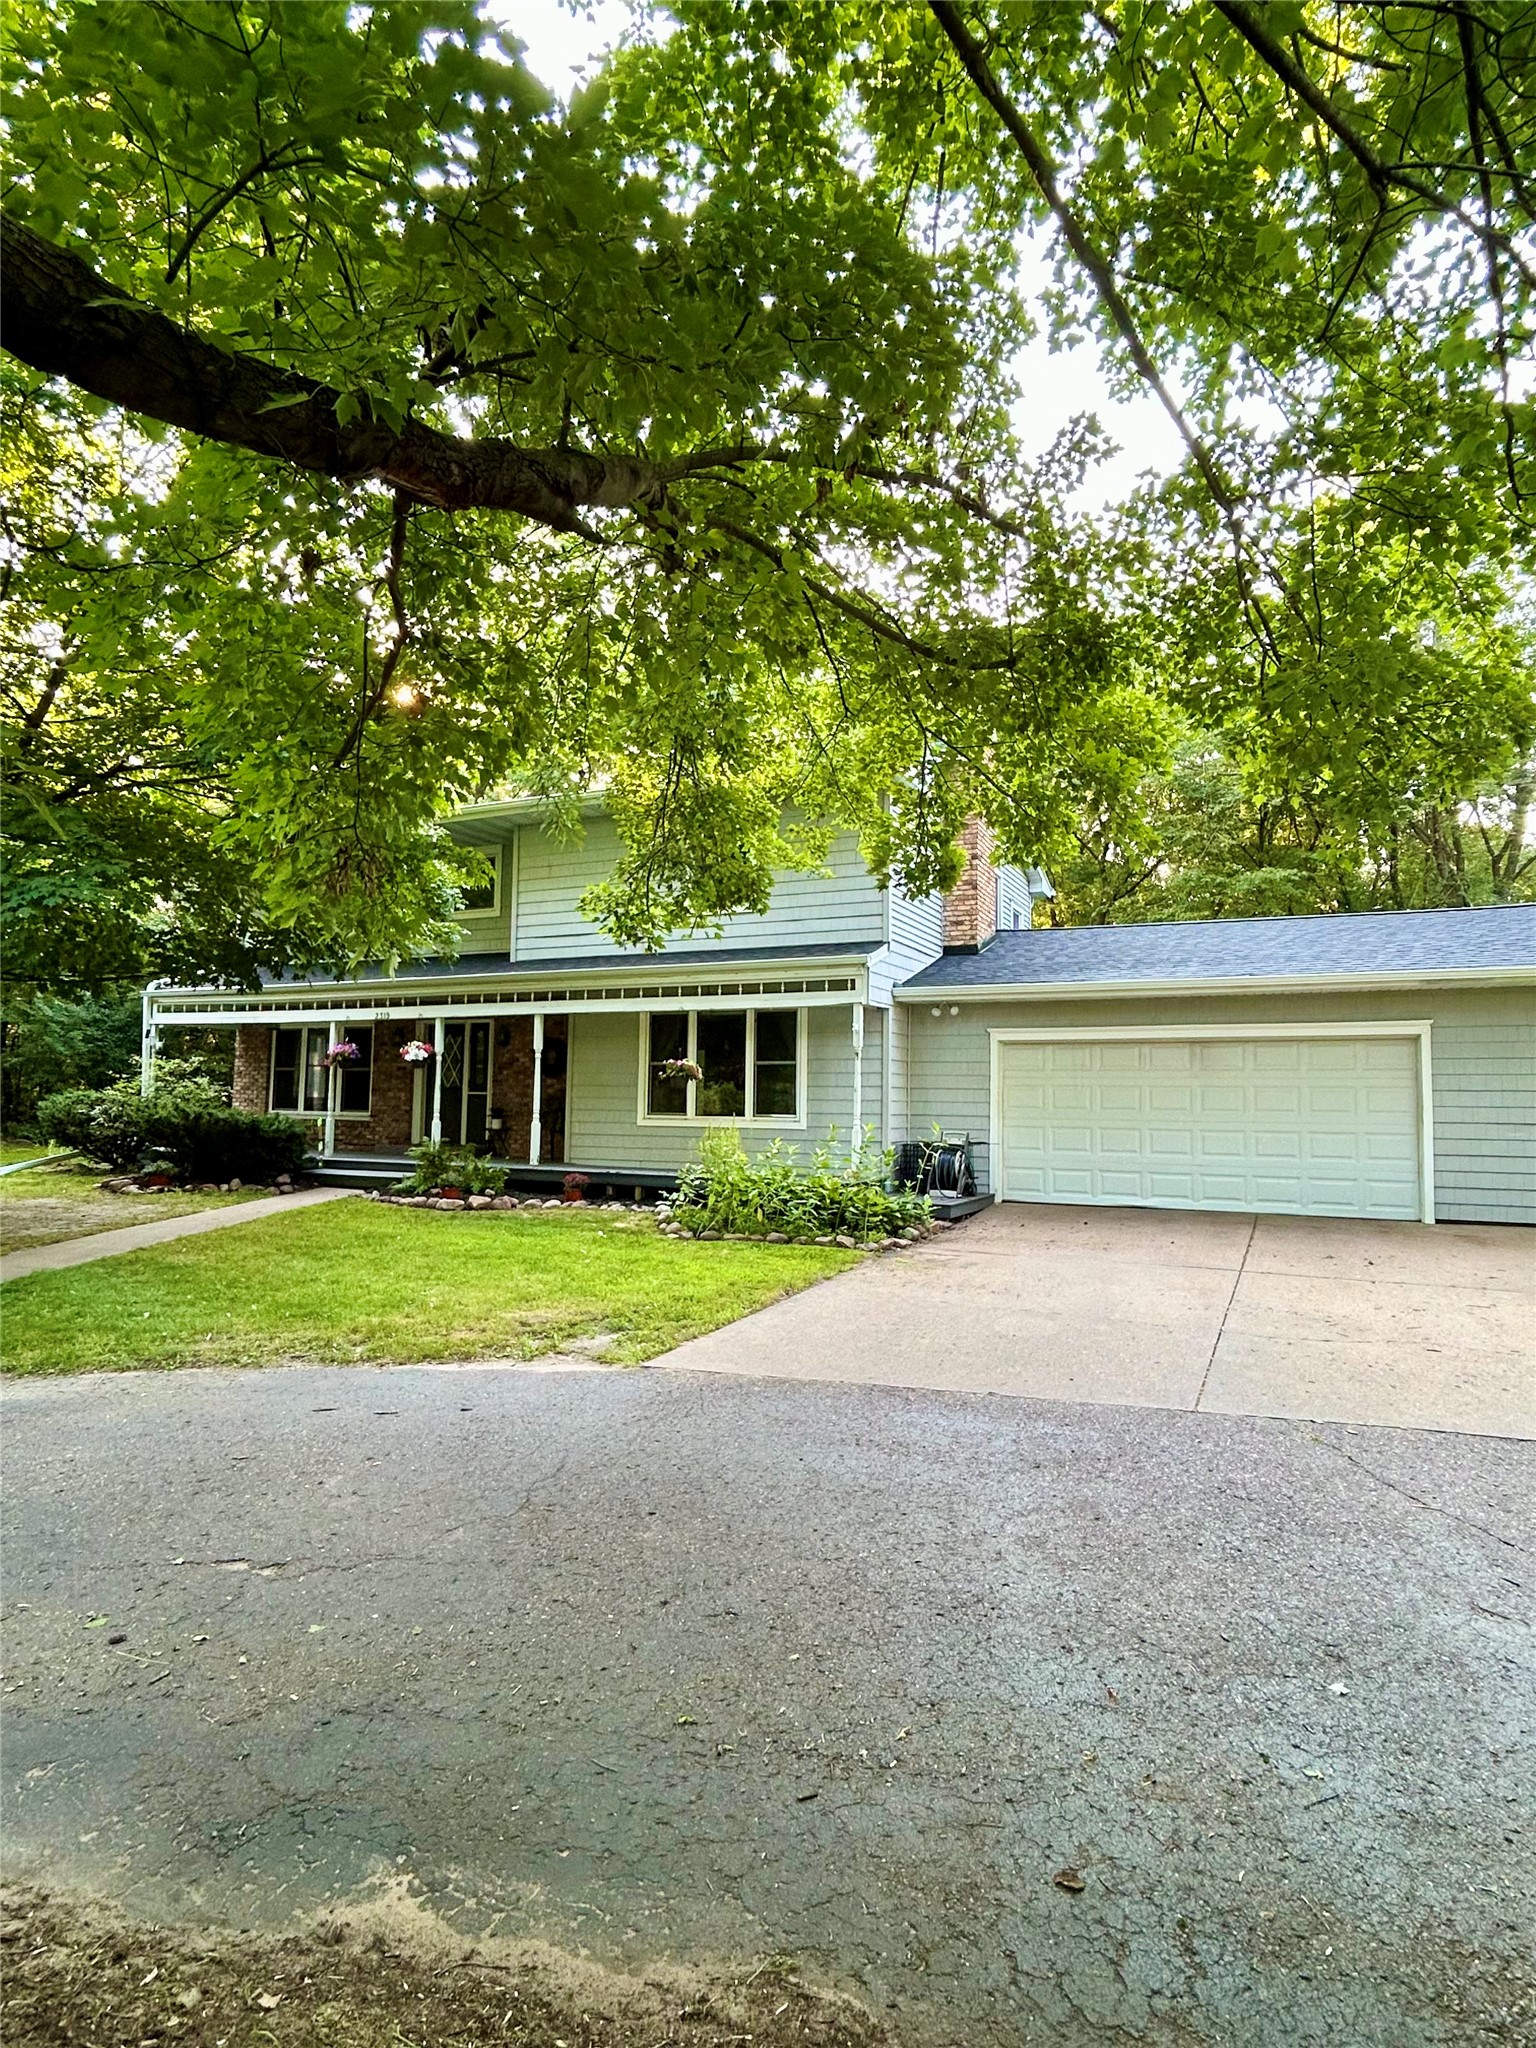
Welcome to the C&M Home Builders new Anna plan! Just like it's counterpart, the Harrison Plan, this home makes exceptional use of every square foot of living space. The stainless appliances in the kitchen add a touch of modern elegance, while the convenience of main floor laundry ensures practicality. The master suite includes a spacious walk-in closet for all your storage needs. With its Focus on Energy certification, this home is exceptionally energy-efficient, surpassing code requirements for 30-40% better efficiency. Additionally, an extensive home warranty provides peace of mind for years to come. The unfinished lower level allows for future expansion, where you can plan to add a family room, bedroom, bathroom, and bonus room. With C&M Home Builders, customizing your dream home becomes an easy and affordable reality!
Address
Open on Google Maps- Address 4915 Jeffers Road Lot 01
- City Eau Claire
- State WI
- Zip 54703
Property Features
Last Updated on July 28, 2026 at 10:59 AM- Above Grade Finished Area: 1,347 SqFt
- Basement: Full, Walk-Out Access
- Below Grade Unfinished Area: 1,347 SqFt
- Building Area Total: 2,694 SqFt
- Cooling: Central Air
- Electric: Circuit Breakers
- Foundation: Poured
- Heating: Forced Air
- Interior Features: Ceiling Fan(s)
- Levels: One
- Living Area: 1,347 SqFt
- Rooms Total: 7
Exterior Features
- Construction: Vinyl Siding
- Covered Spaces: 2
- Garage: 2 Car, Attached
- Lot Size: 0.3 Acres
- Parking: Attached, Garage, Garage Door Opener
- Sewer: Public Sewer
- Stories: 1
- Style: One Story
- Water Source: Public
Property Details
- County: Eau Claire
- Home Warranty: Yes
- Property Subtype: Single Family Residence
- School District: Eau Claire Area
- Status: Active
- Subdivision: Camden Place
- Township: City of Eau Claire
- Unit Number: Lot 01
- Year Built: 2026
- Zoning: Residential
- Listing Office: C & M Realty
Appliances Included
- Dishwasher
- Microwave
- Oven
- Range
- Refrigerator
Mortgage Calculator
- Loan Amount
- Down Payment
- Monthly Mortgage Payment
- Property Tax
- Home Insurance
- PMI
- Monthly HOA Fees
Please Note: All amounts are estimates and cannot be guaranteed.
Room Dimensions
- Bathroom #1: 5' x 9', Tile, Main Level
- Bathroom #2: 10' x 5', Tile, Main Level
- Bedroom #1: 9' x 10', Carpet, Main Level
- Bedroom #2: 11' x 13', Carpet, Main Level
- Dining Room: 7' x 13', Laminate, Main Level
- Kitchen: 10' x 11', Laminate, Main Level
- Living Room: 17' x 15', Laminate, Main Level
Similar Properties







Open House: August 9 | 11:30 AM - 1 PM