
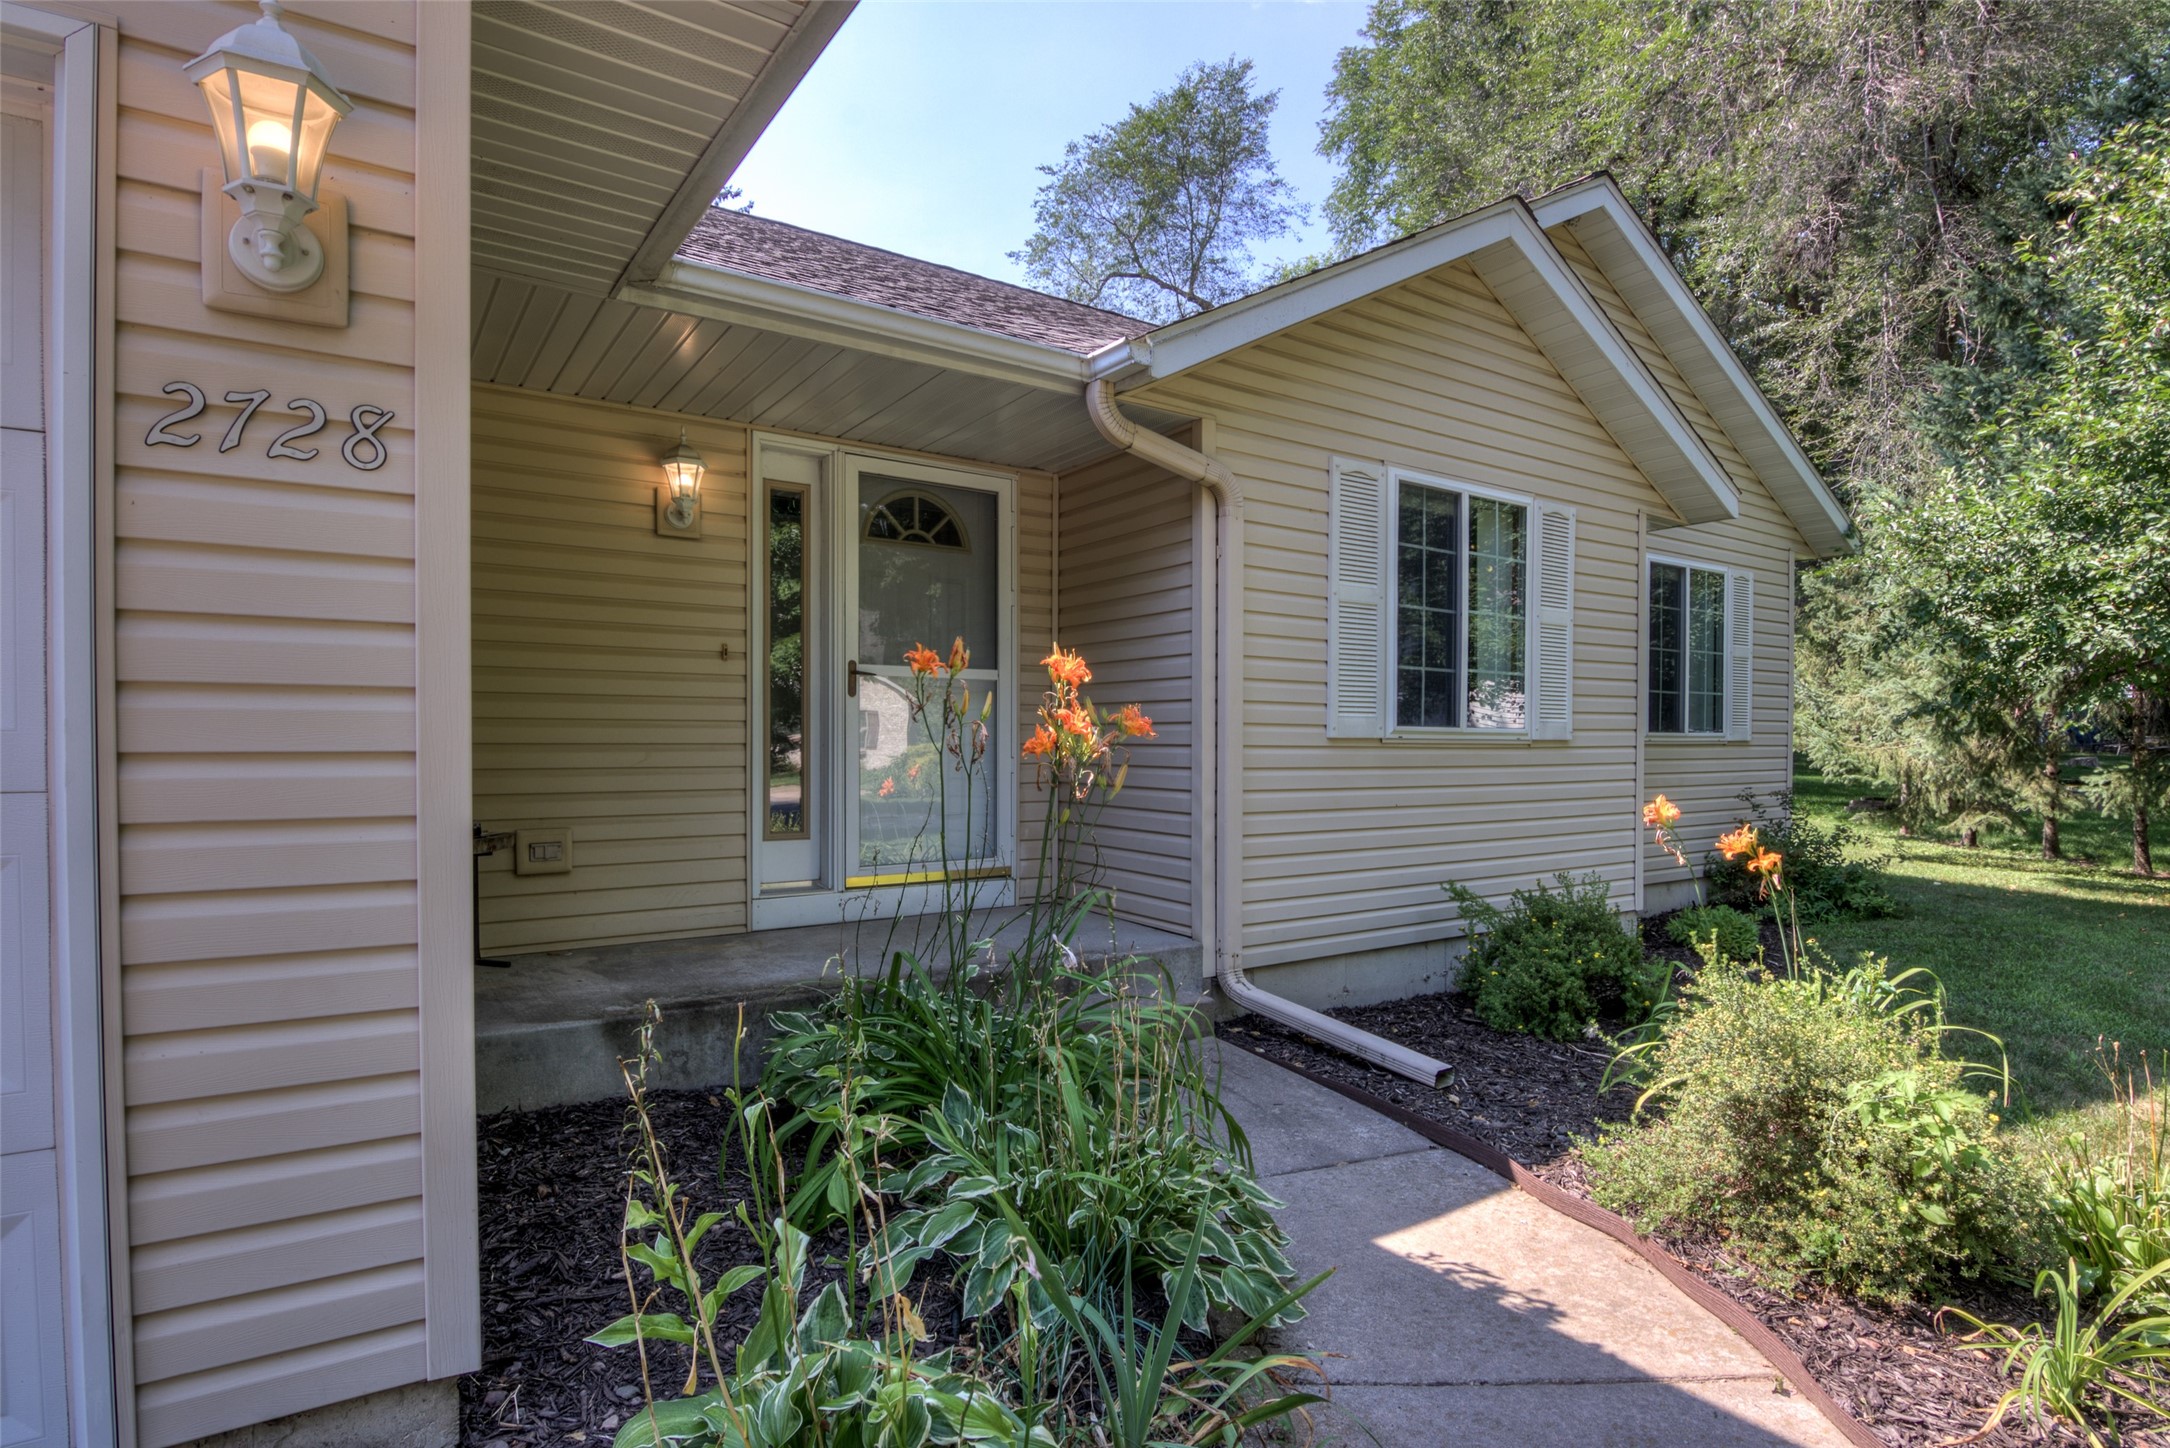
2728 Pineview Road Eau Claire, WI 54703

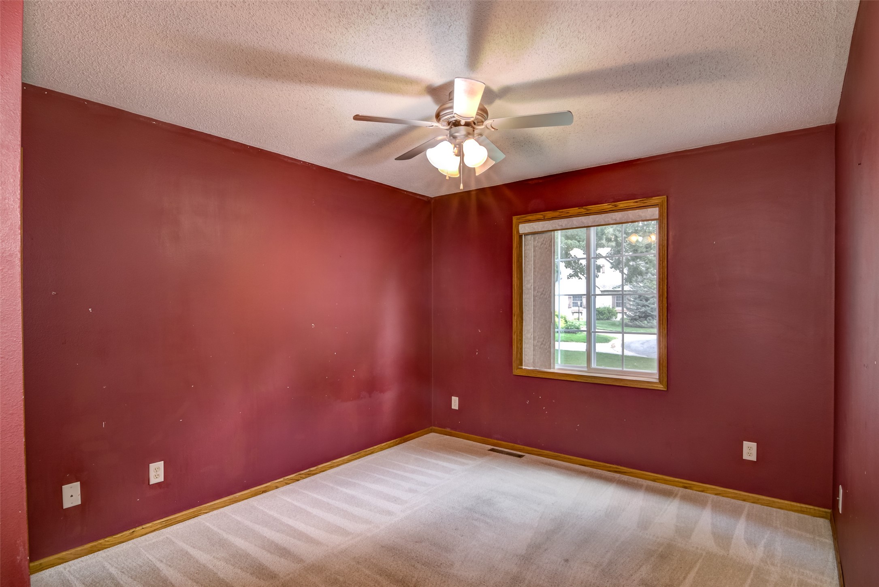
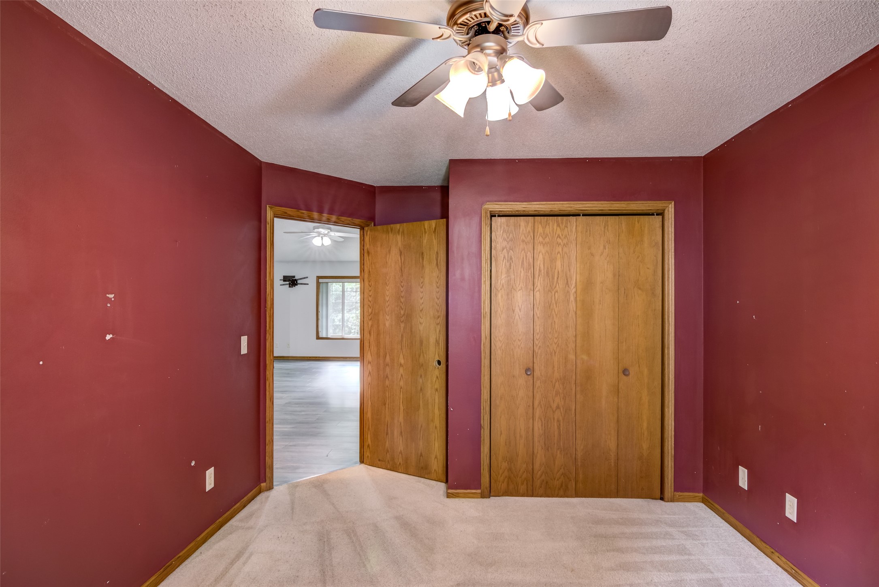
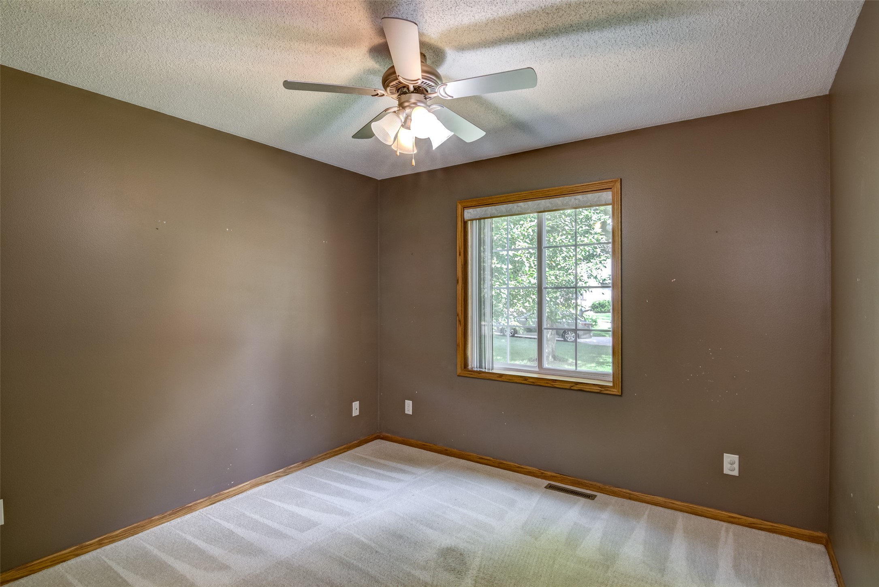
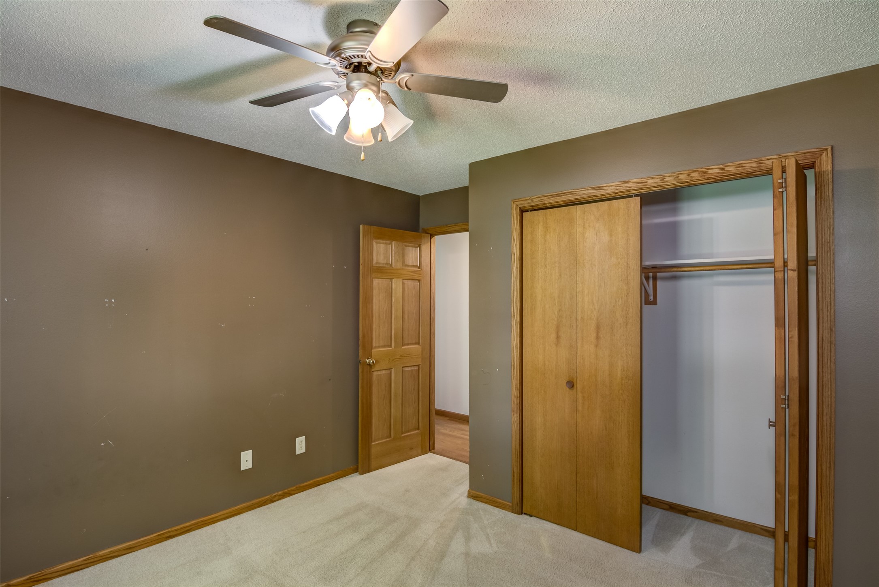
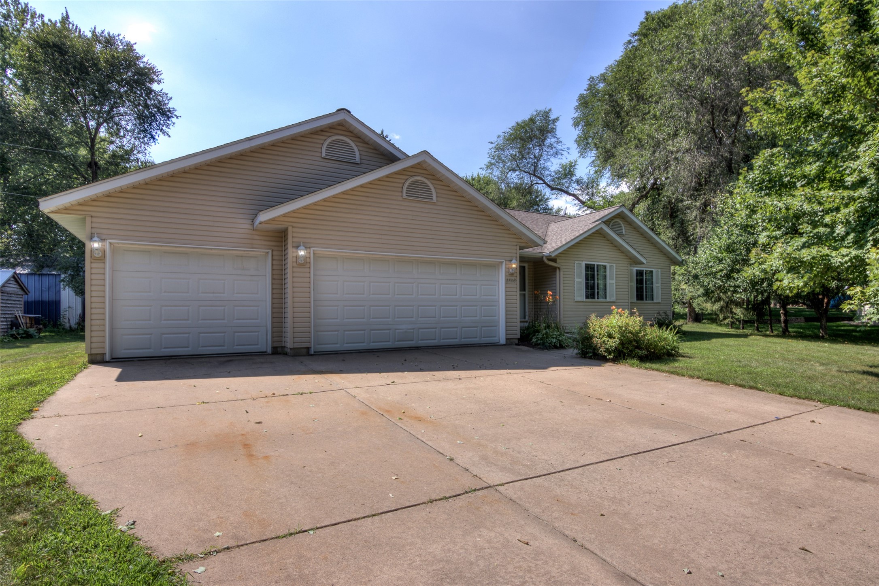
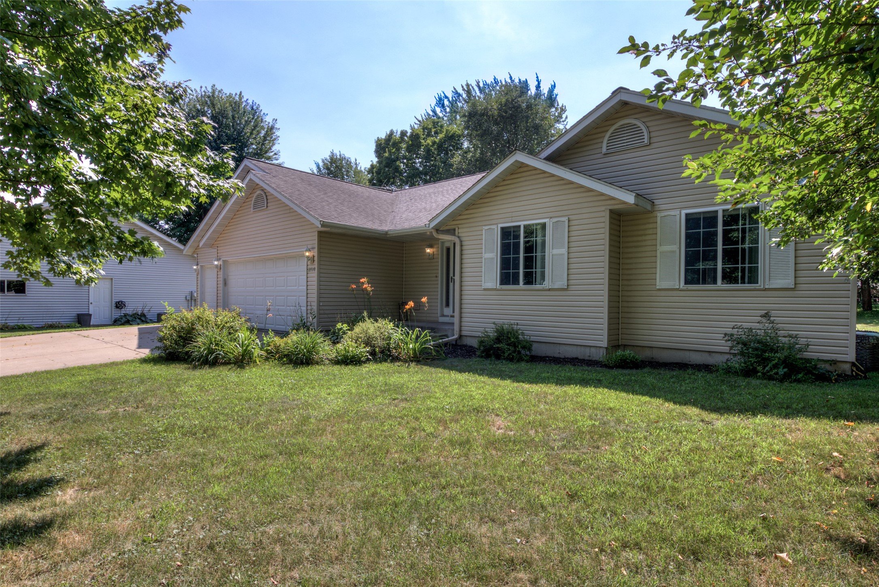
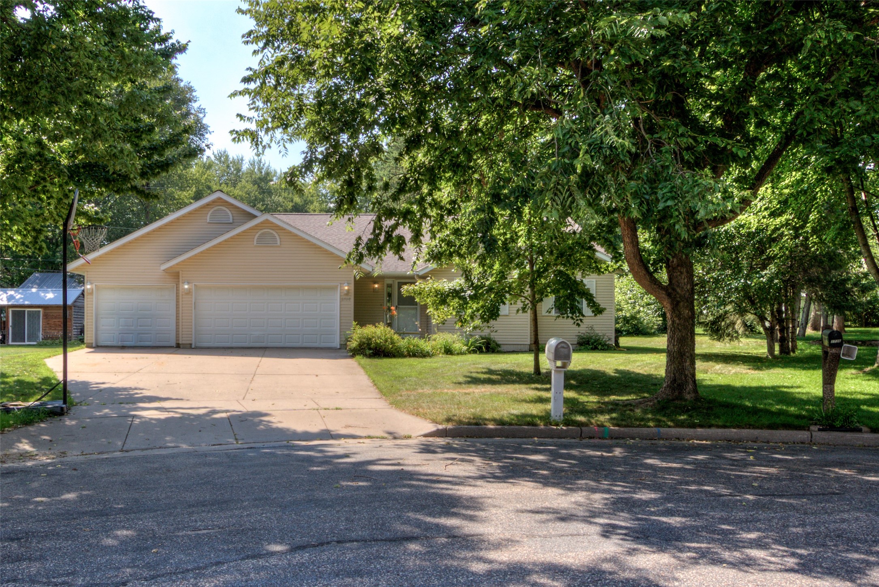
- Residential | Single Family Residence
- 4
- 3
- 3,060
- 0.26
- 2000
Description
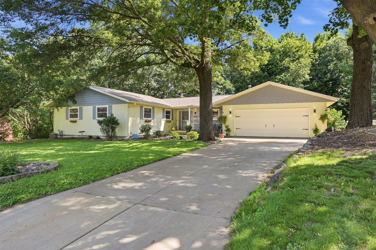
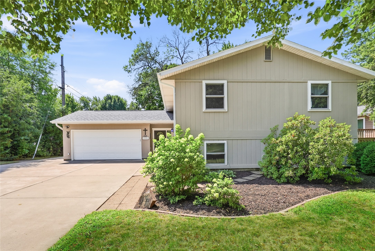

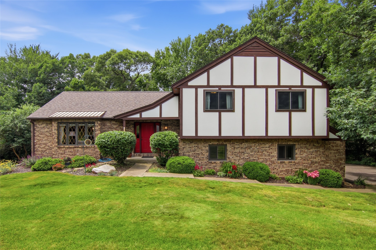
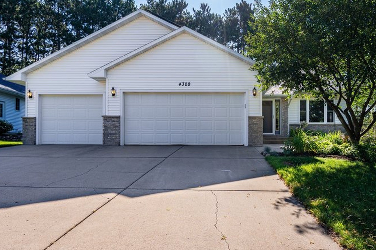
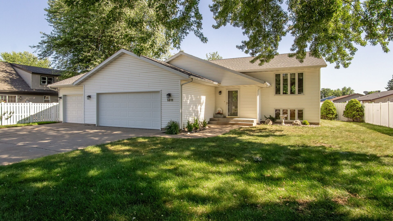
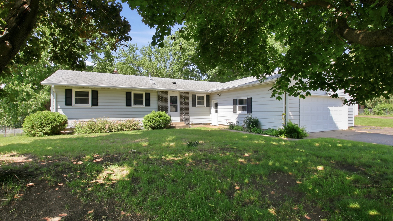
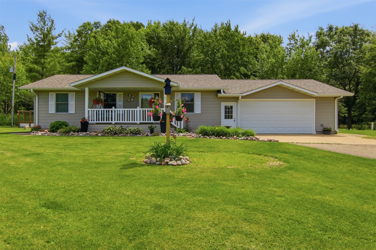

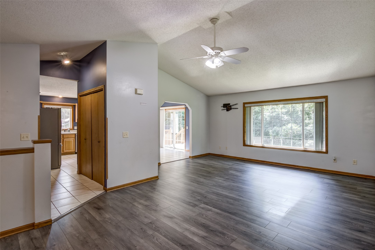
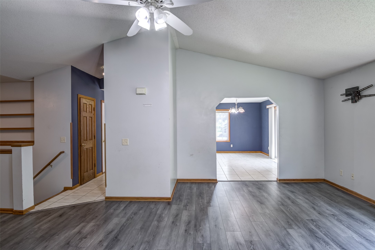
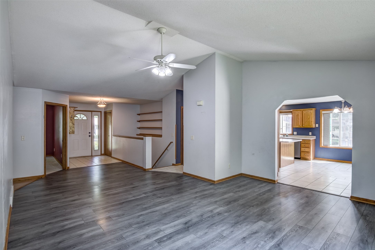

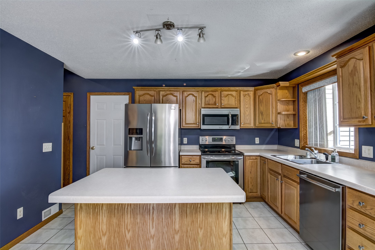
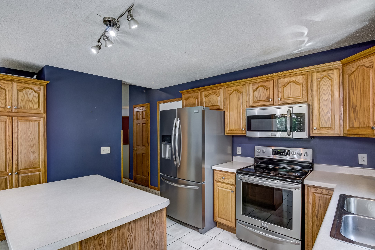
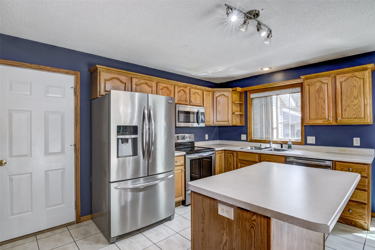
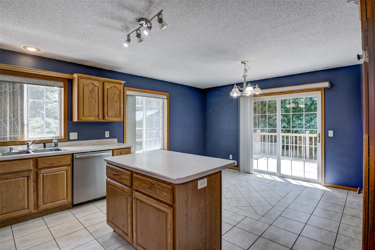
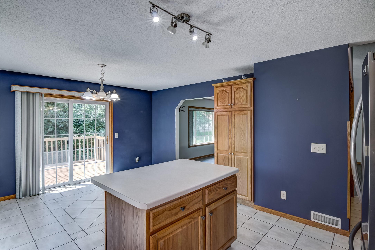
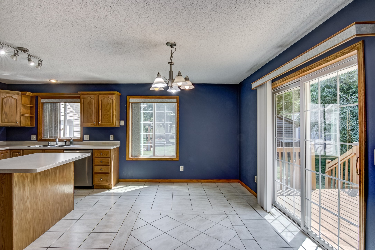
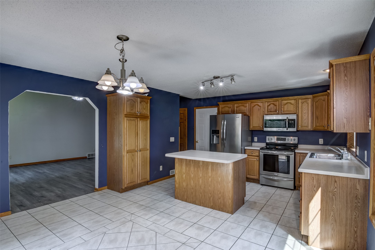
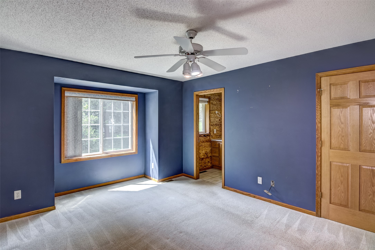
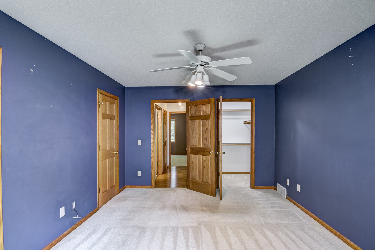
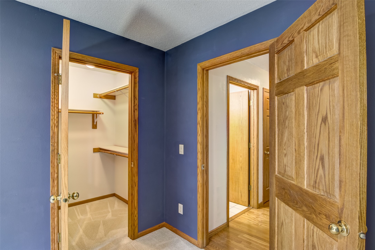
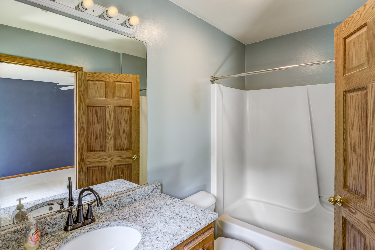
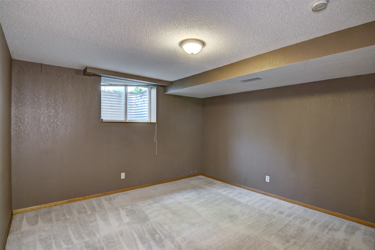
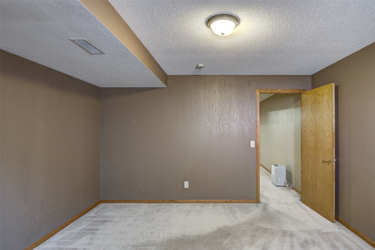
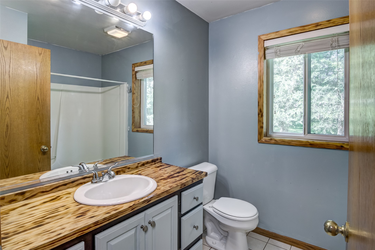
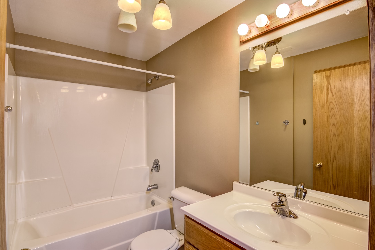
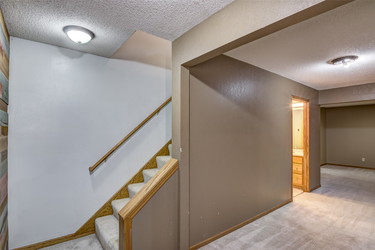
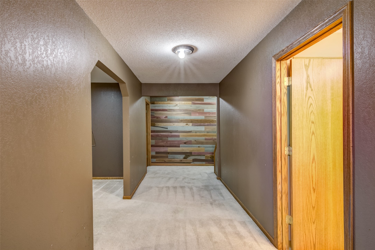
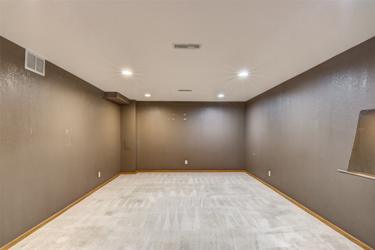
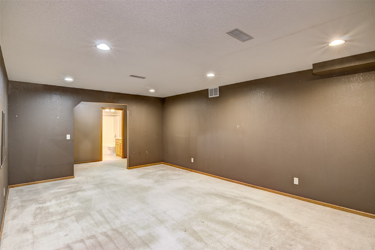
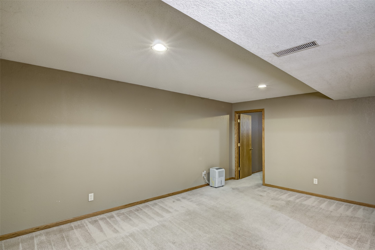
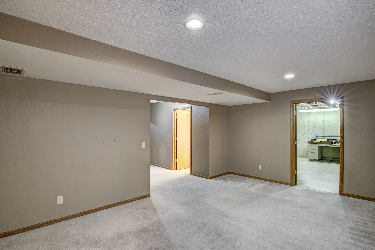
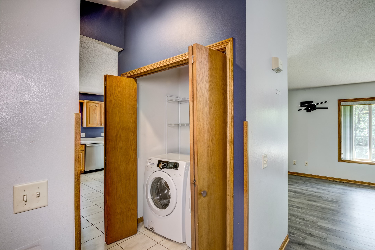
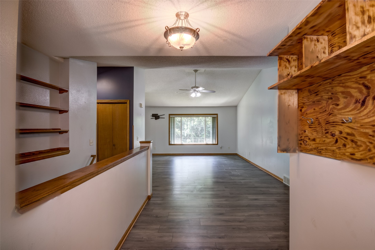
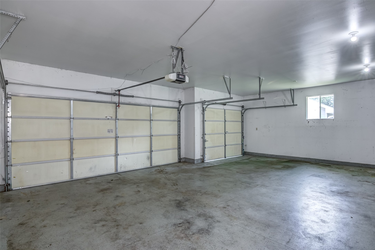
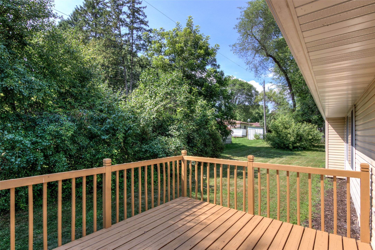
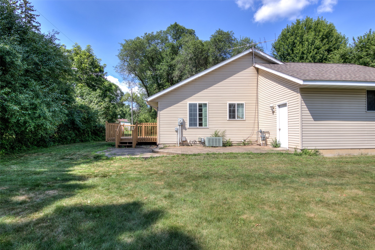

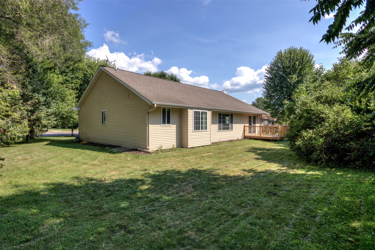
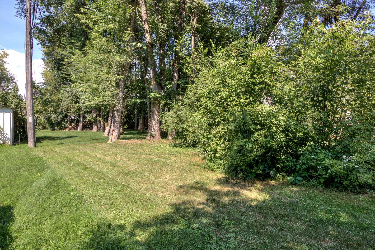
Nestled at the end of a quiet, peaceful cul-de-sac, this 4 bedroom, 3 full bath home welcomes you with an abundance of space and modern upgrades. The heart of the main floor is a spacious kitchen equipped with an island, perfect for casual dining and entertaining. Beautiful newer laminate flooring flows seamlessly throughout the main living room, leading you through bright, spacious rooms designed for comfortable living. For ultimate convenience, the home features main floor laundry. The private quarters include a master suite complete with an updated ensuite bathroom, alongside additional refreshed baths throughout the home. Downstairs, the massive finished basement offers an incredible extension of living space, boasting a large family room and theater/rec room ideal for hosting movie nights or games. Outside, the property transforms into a private oasis, where a nice deck overlooks a lush backyard completely surrounded by mature trees for optimal privacy. Complete with a generous three-car garage, this home perfectly blends functionality, entertainment, and tranquility.
Address
Open on Google Maps- Address 2728 Pineview Road
- City Eau Claire
- State WI
- Zip 54703
Property Features
Last Updated on August 3, 2026 at 1:44 PM- Above Grade Finished Area: 1,530 SqFt
- Basement: Full, Finished
- Below Grade Finished Area: 1,067 SqFt
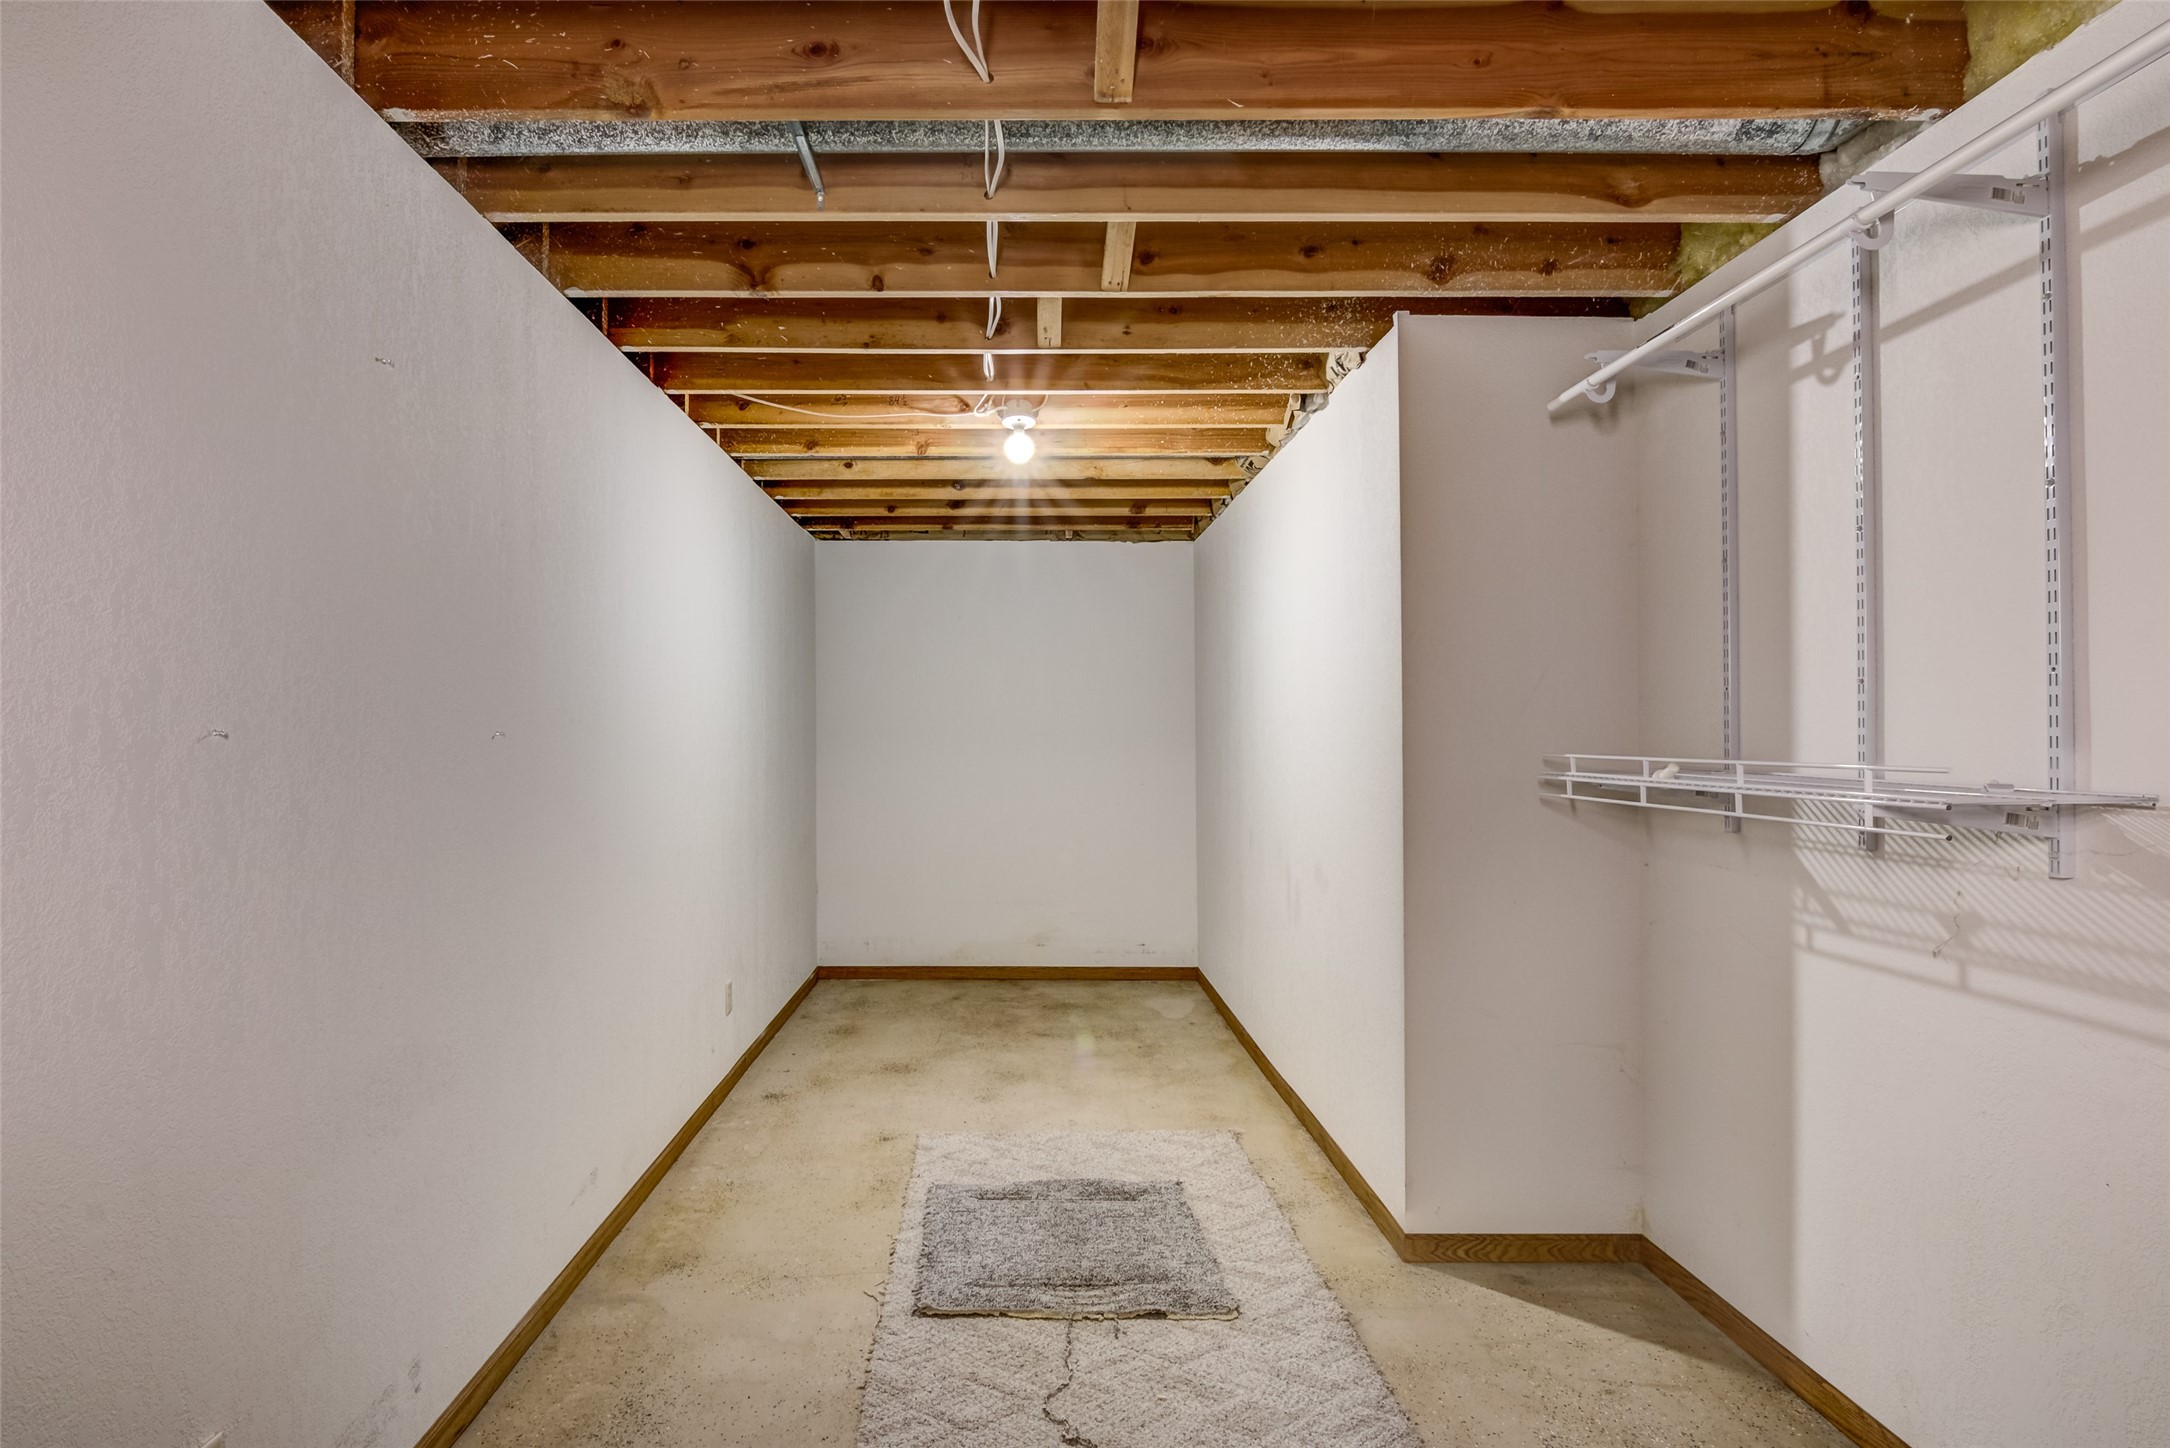
- Below Grade Unfinished Area: 463 SqFt
- Building Area Total: 3,060 SqFt
- Cooling: Central Air
- Electric: Circuit Breakers
- Foundation: Poured
- Heating: Forced Air
- Levels: One
- Living Area: 2,597 SqFt
- Rooms Total: 13
Exterior Features
- Construction: Vinyl Siding
- Covered Spaces: 3
- Garage: 3 Car, Attached
- Lot Size: 0.26 Acres
- Parking: Attached, Concrete, Driveway, Garage
- Patio Features: Deck, Patio
- Sewer: Public Sewer
- Stories: 1
- Style: One Story
- Water Source: Public
Property Details
- 2025 Taxes: $534
- County: Eau Claire
- Possession: Close of Escrow
- Property Subtype: Single Family Residence
- School District: Eau Claire Area
- Status: Active
- Township: City of Eau Claire
- Year Built: 2000
- Listing Office: C21 Affiliated
Appliances Included
- Dryer
- Dishwasher
- Electric Water Heater
- Microwave
- Other
- Oven
- Range
- Refrigerator
- See Remarks
- Washer
Mortgage Calculator
- Loan Amount
- Down Payment
- Monthly Mortgage Payment
- Property Tax
- Home Insurance
- PMI
- Monthly HOA Fees
Please Note: All amounts are estimates and cannot be guaranteed.
Room Dimensions
- Bathroom #1: 5' x 8', Tile, Lower Level
- Bathroom #2: 7' x 8', Tile, Main Level
- Bathroom #3: 5' x 9', Tile, Main Level
- Bedroom #1: 13' x 13', Carpet, Lower Level
- Bedroom #2: 10' x 10', Carpet, Main Level
- Bedroom #3: 10' x 14', Carpet, Main Level
- Bedroom #4: 12' x 14', Carpet, Main Level
- Dining Area: 11' x 15', Tile, Main Level
- Family Room: 12' x 17', Carpet, Lower Level
- Kitchen: 9' x 15', Tile, Main Level
- Laundry Room: 6' x 4', Tile, Main Level
- Living Room: 16' x 19', Laminate, Main Level
- Rec Room: 13' x 21', Carpet, Lower Level
Similar Properties

Open House: August 9 | 11:30 AM - 1 PM