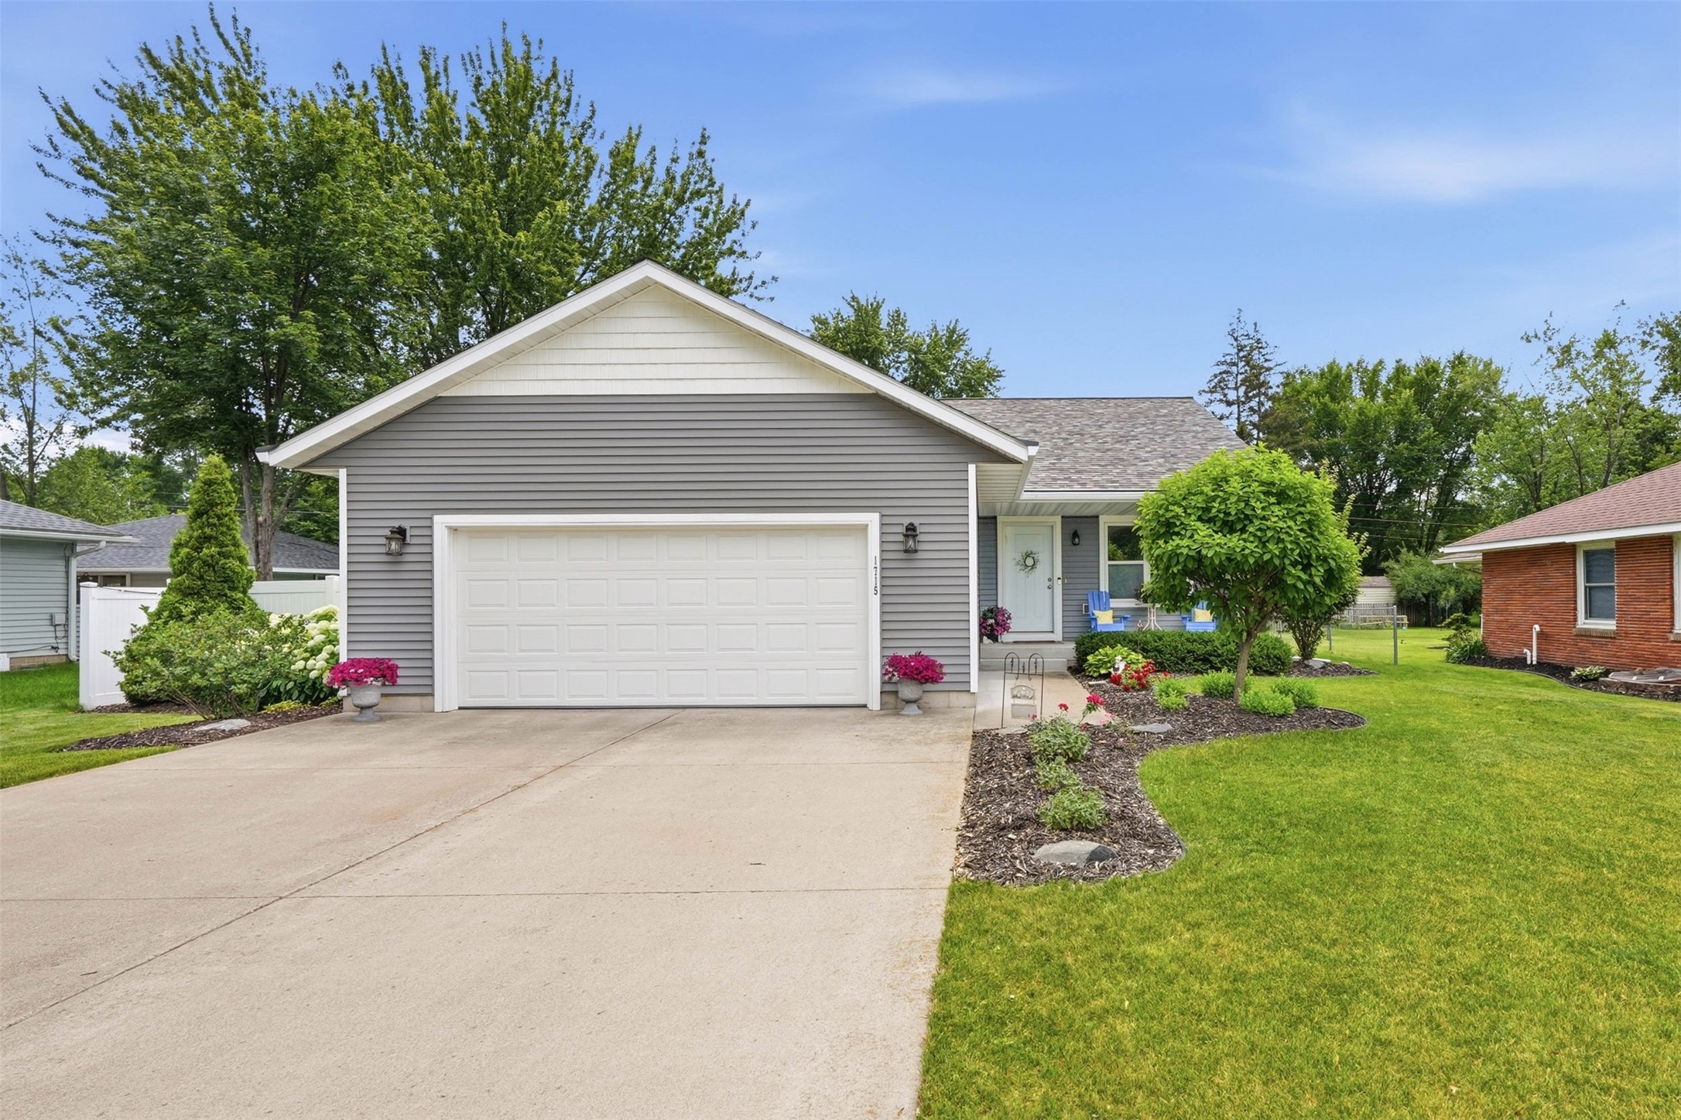
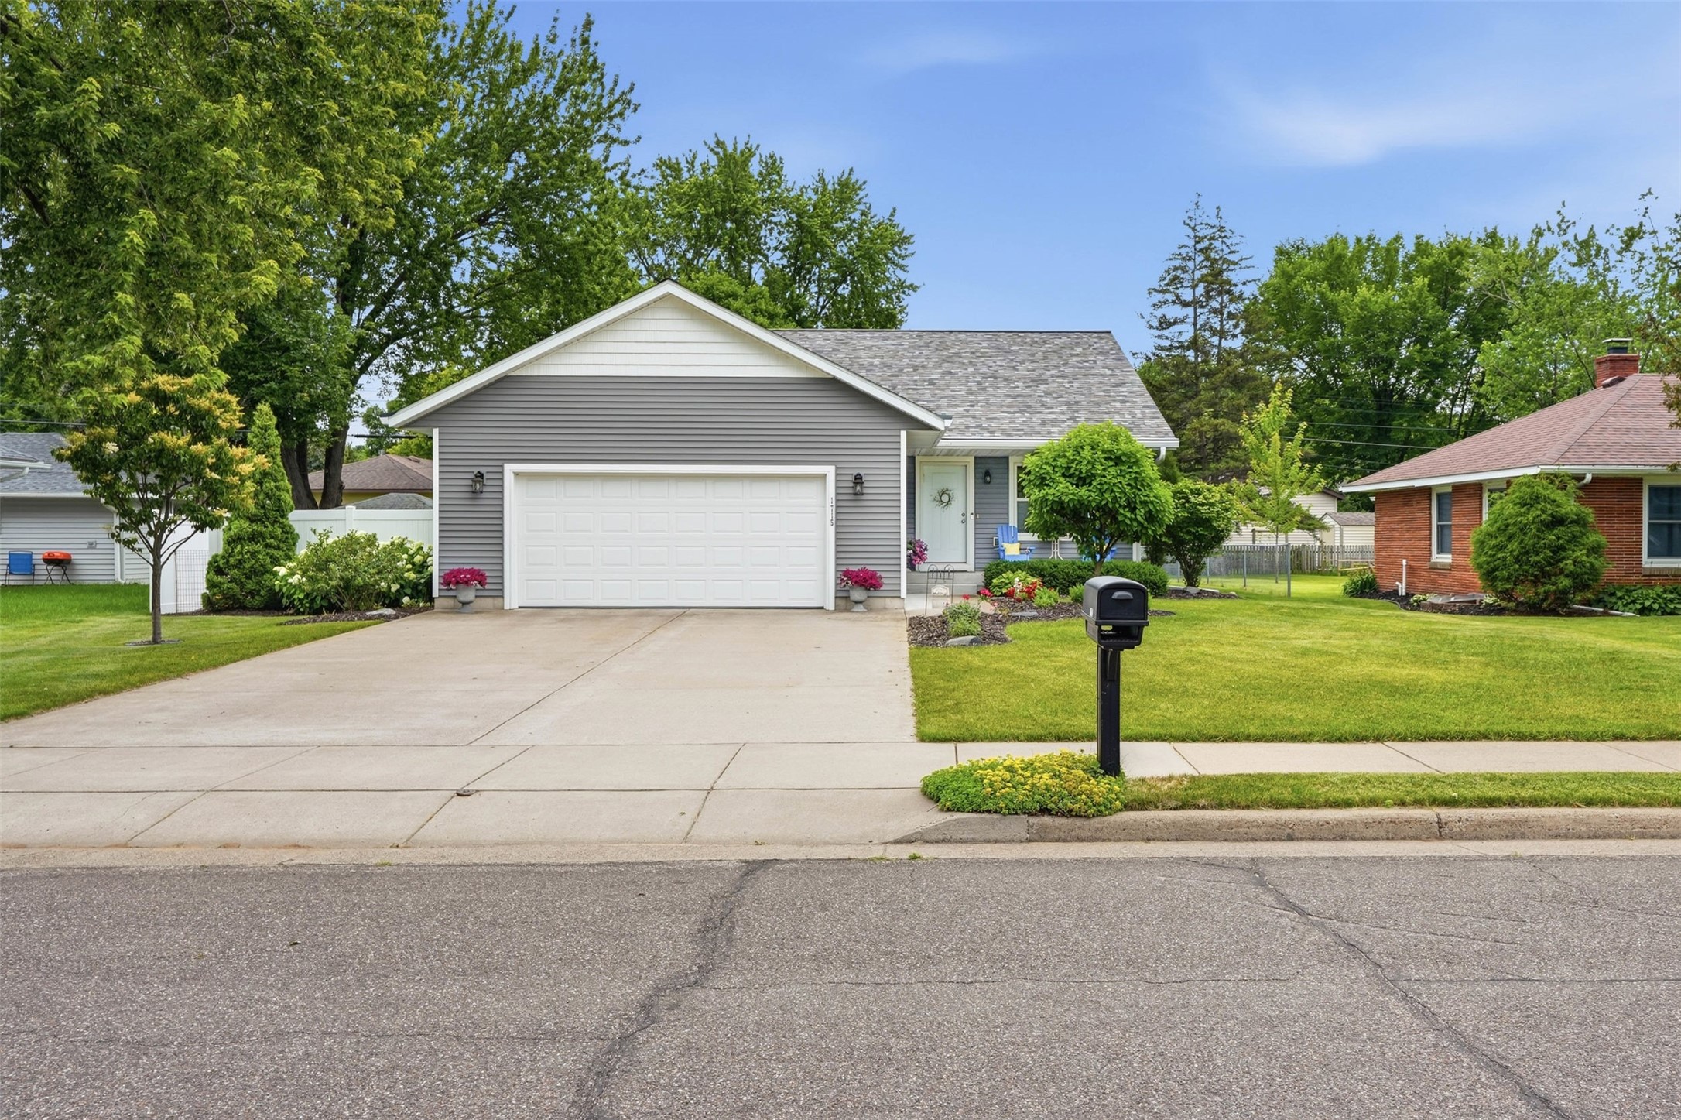
1715 E Clairemont Avenue Eau Claire, WI 54701
- Residential | Single Family Residence
- 3
- 2
- 2,474
- 2013
Description
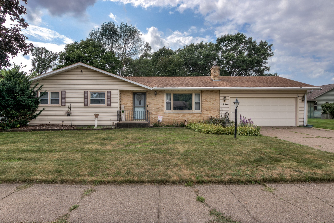
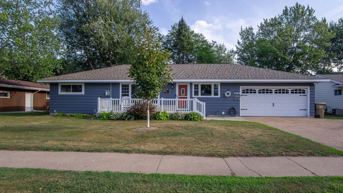
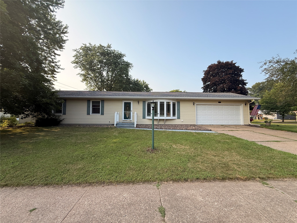
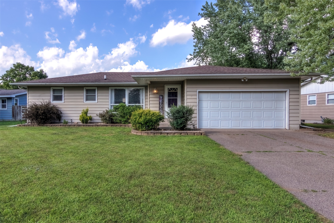

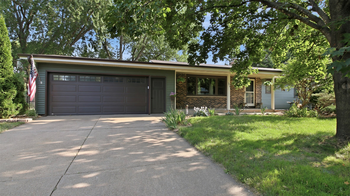
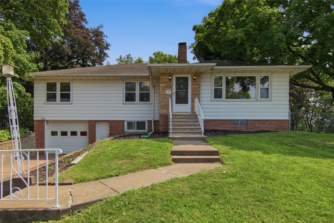
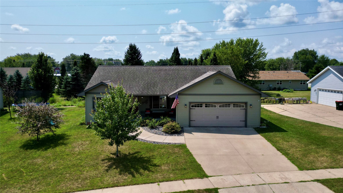
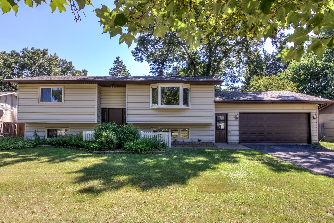
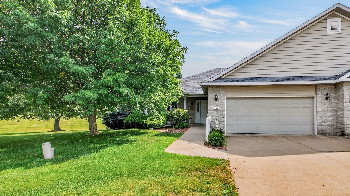
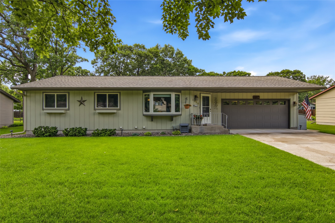

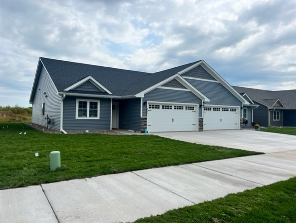

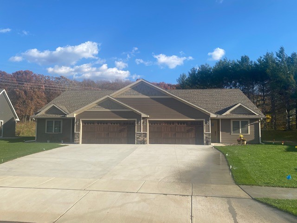
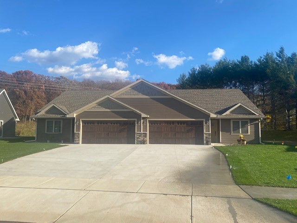
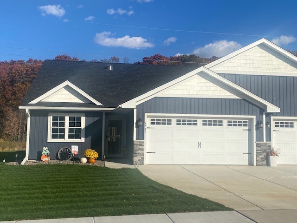
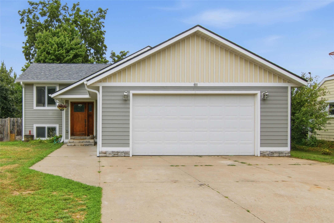
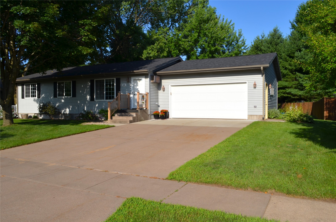
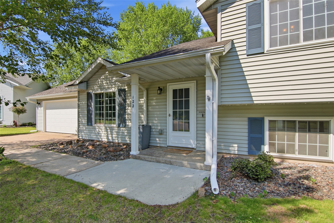
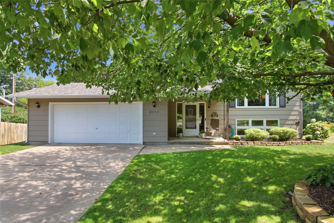
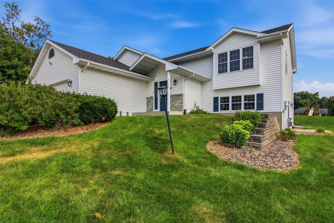
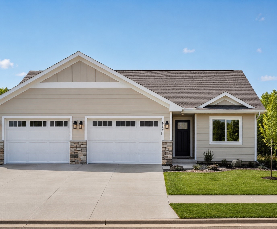
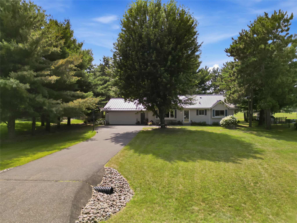
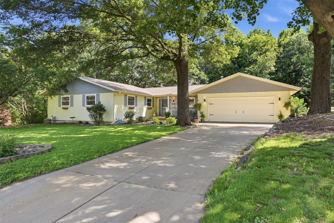
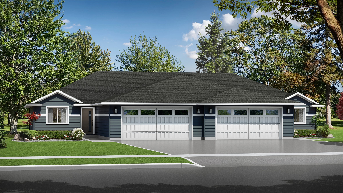
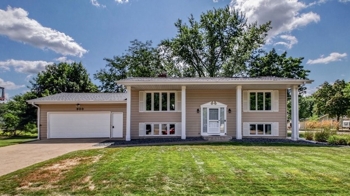
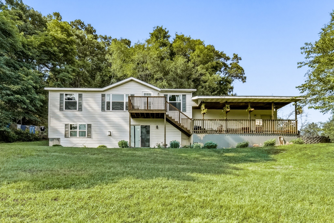
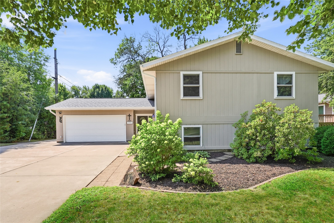
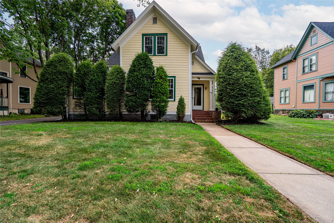
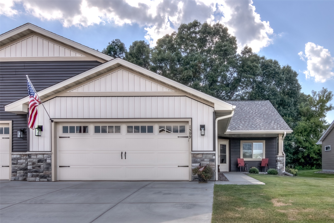
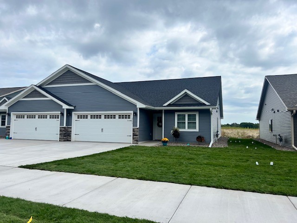
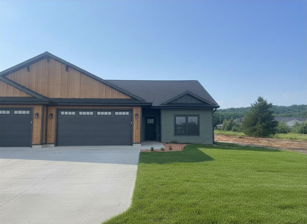

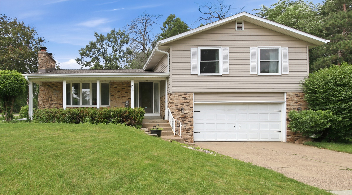
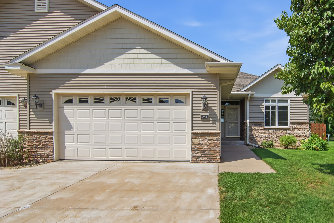
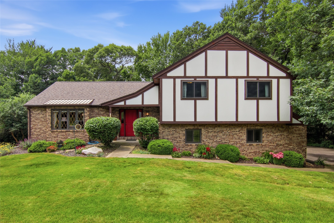
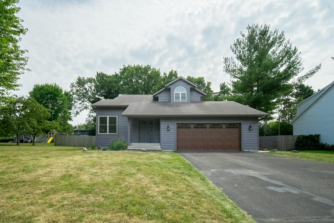
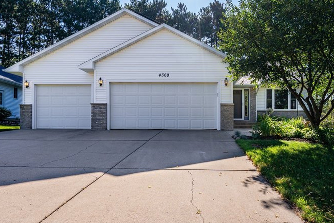
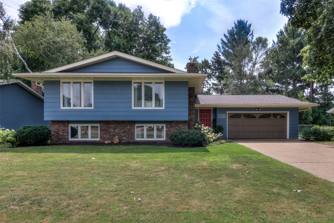
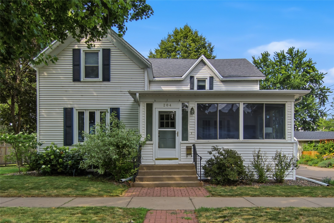
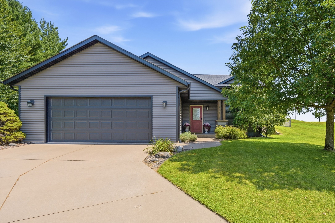

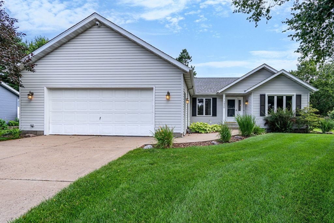
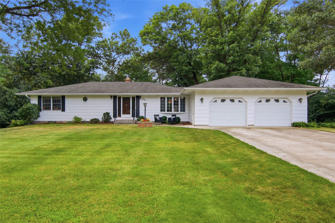
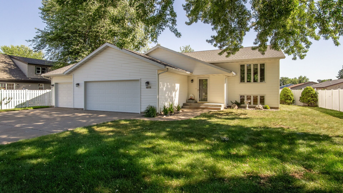
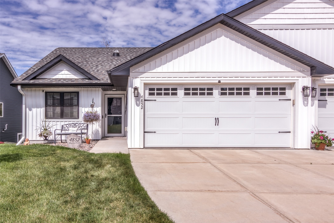
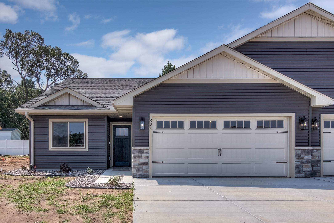
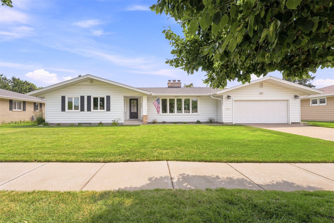
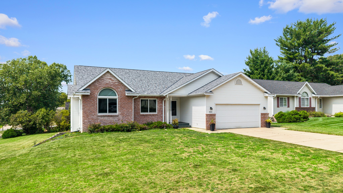
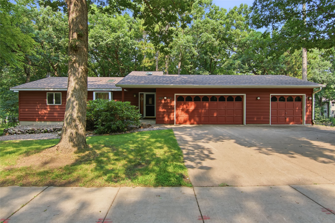
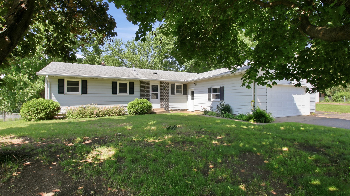
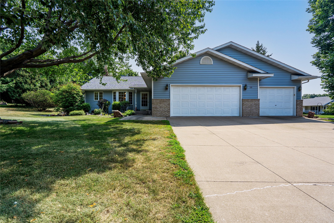
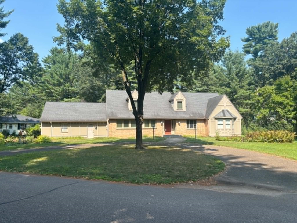
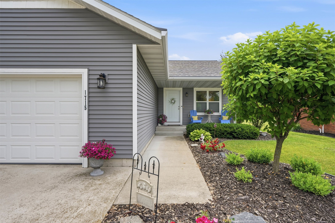
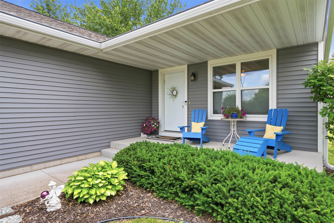
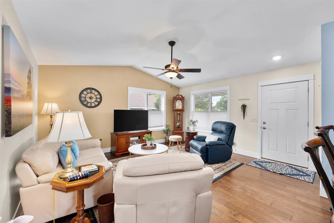
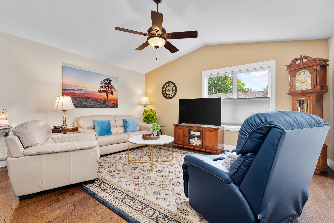
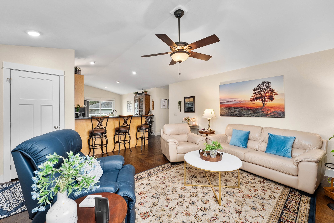
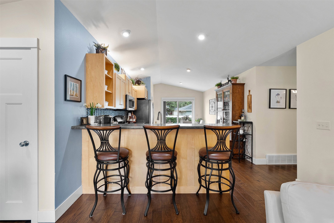
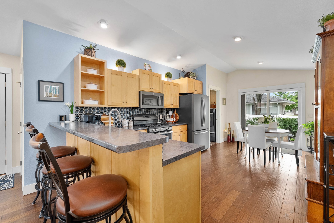
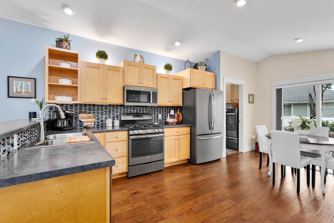
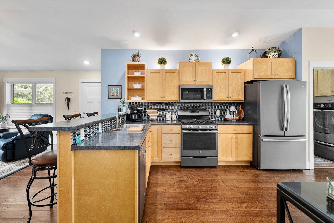
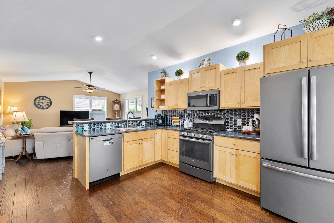
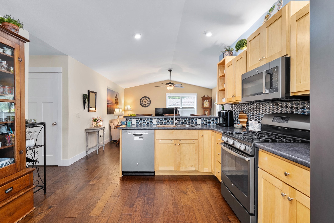
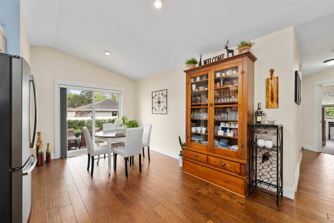
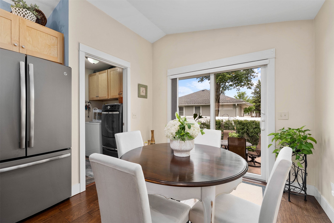
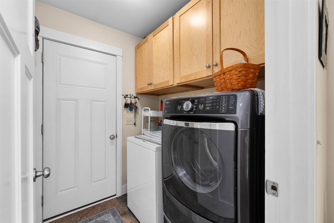
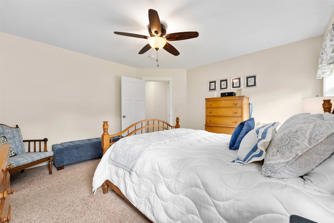
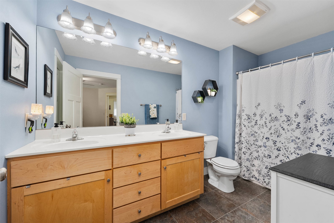
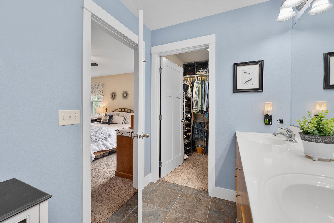
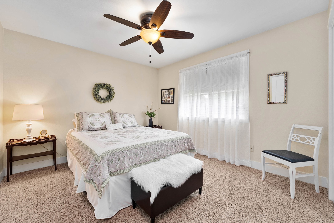
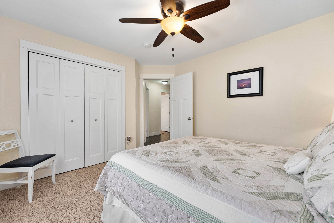
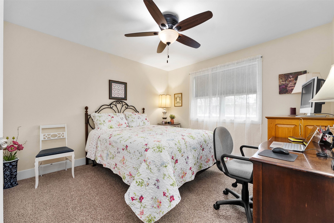
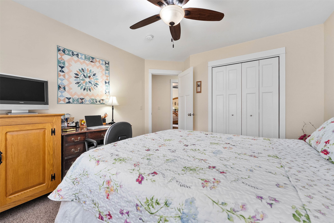
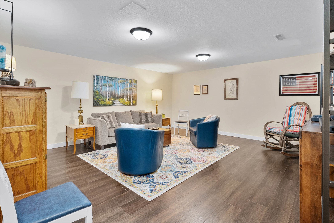
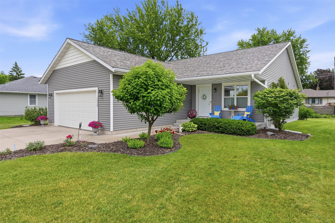
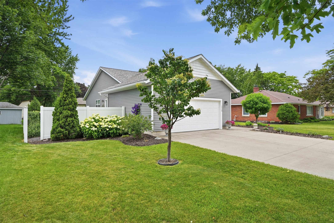
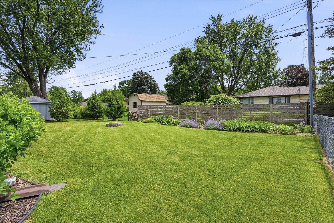
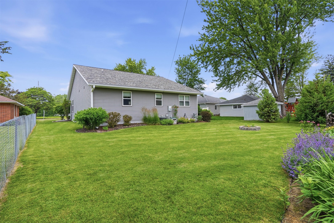
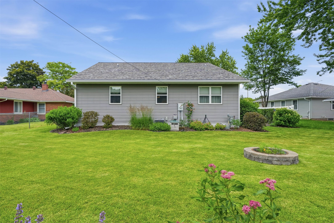
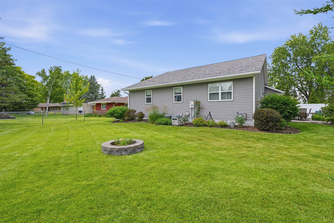
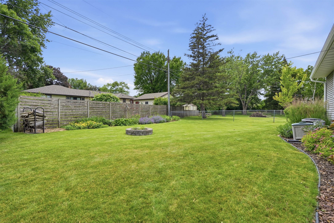
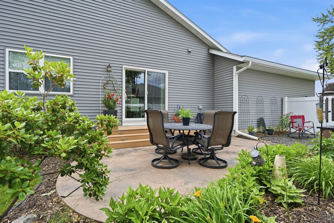
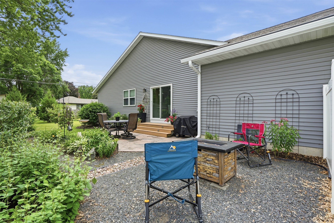
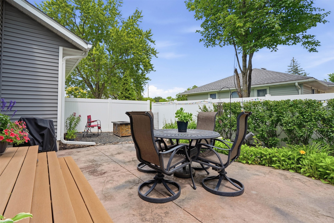
Welcome home to this well-maintained 3-bedroom, 2-bath home in a convenient Eau Claire location! Designed for comfortable everyday living, this home features a functional floor plan with spacious living areas, main-level laundry, and an attached 2-car garage. The backyard offers plenty of space to relax, entertain, or enjoy outdoor activities. Located just minutes from shopping, restaurants, parks, schools, and other everyday conveniences, you'll appreciate the perfect combination of comfort and accessibility. Whether you're looking for your first home, downsizing, or simply seeking a move-in-ready property in a desirable location, this home is one you won't want to miss!
Address
Open on Google Maps- Address 1715 E Clairemont Avenue
- City Eau Claire
- State WI
- Zip 54701
Property Features
Last Updated on August 23, 2026 at 8:18 PM- Above Grade Finished Area: 1,440 SqFt
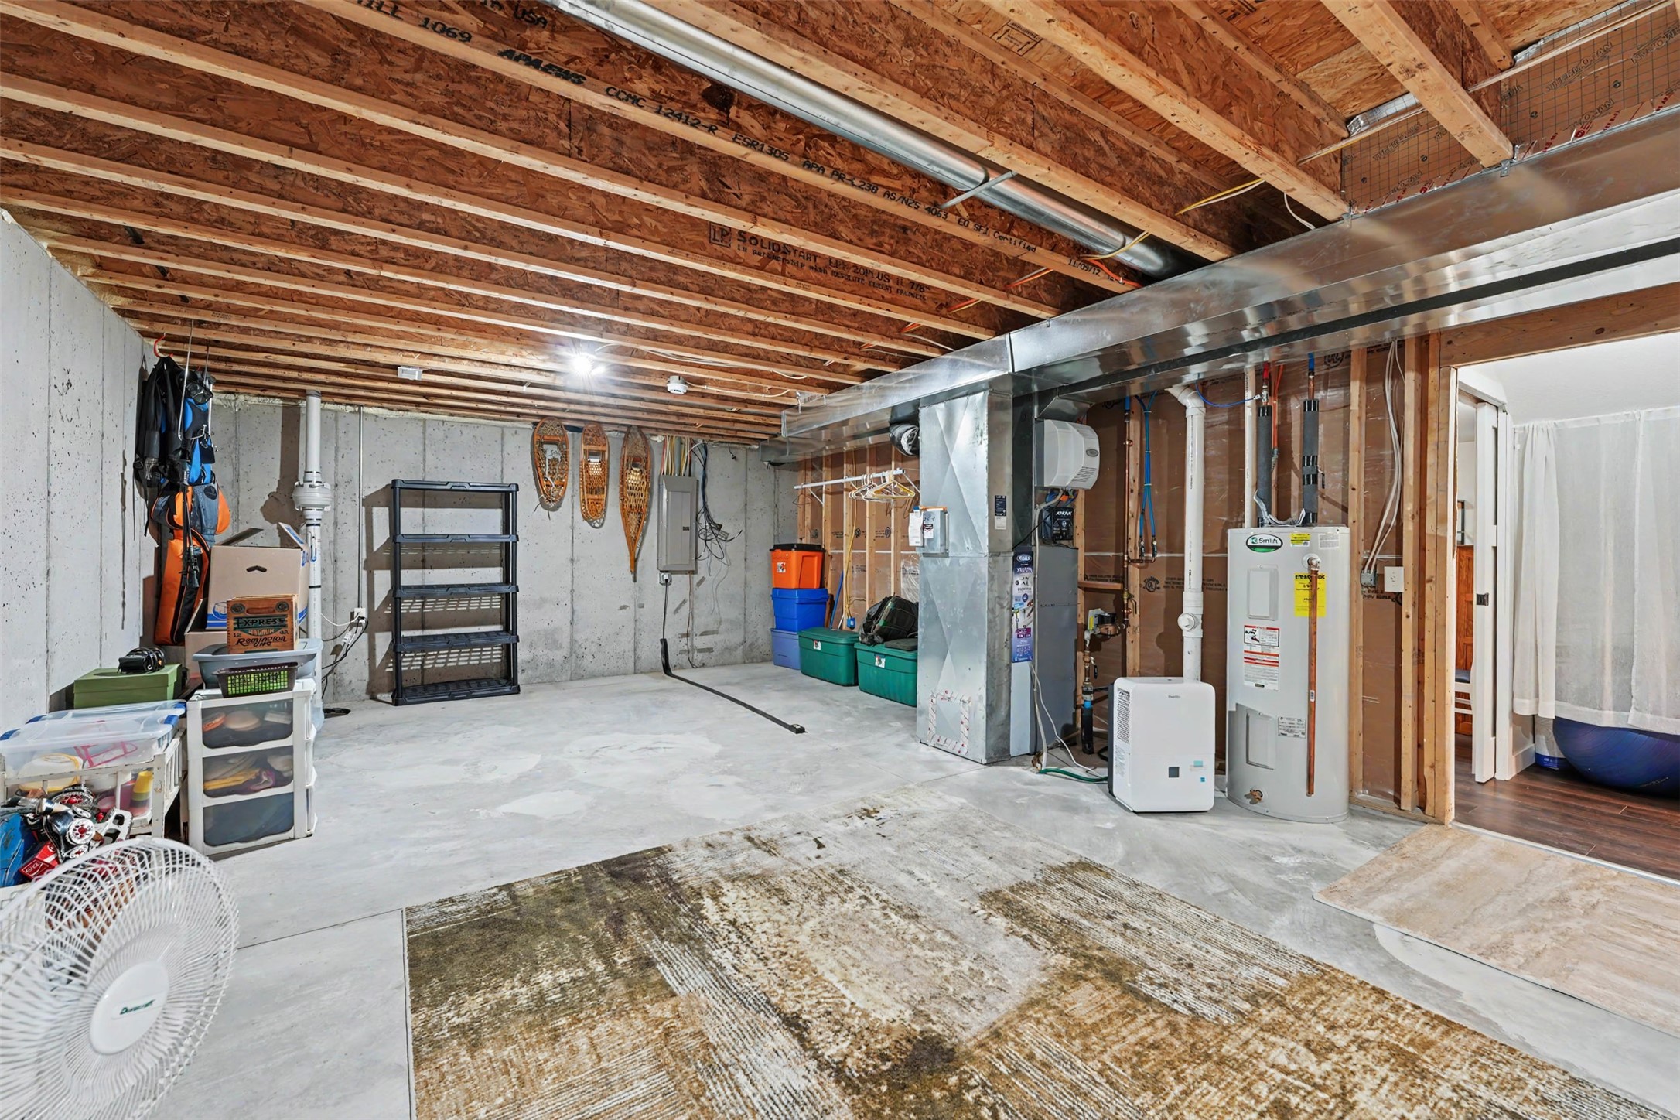
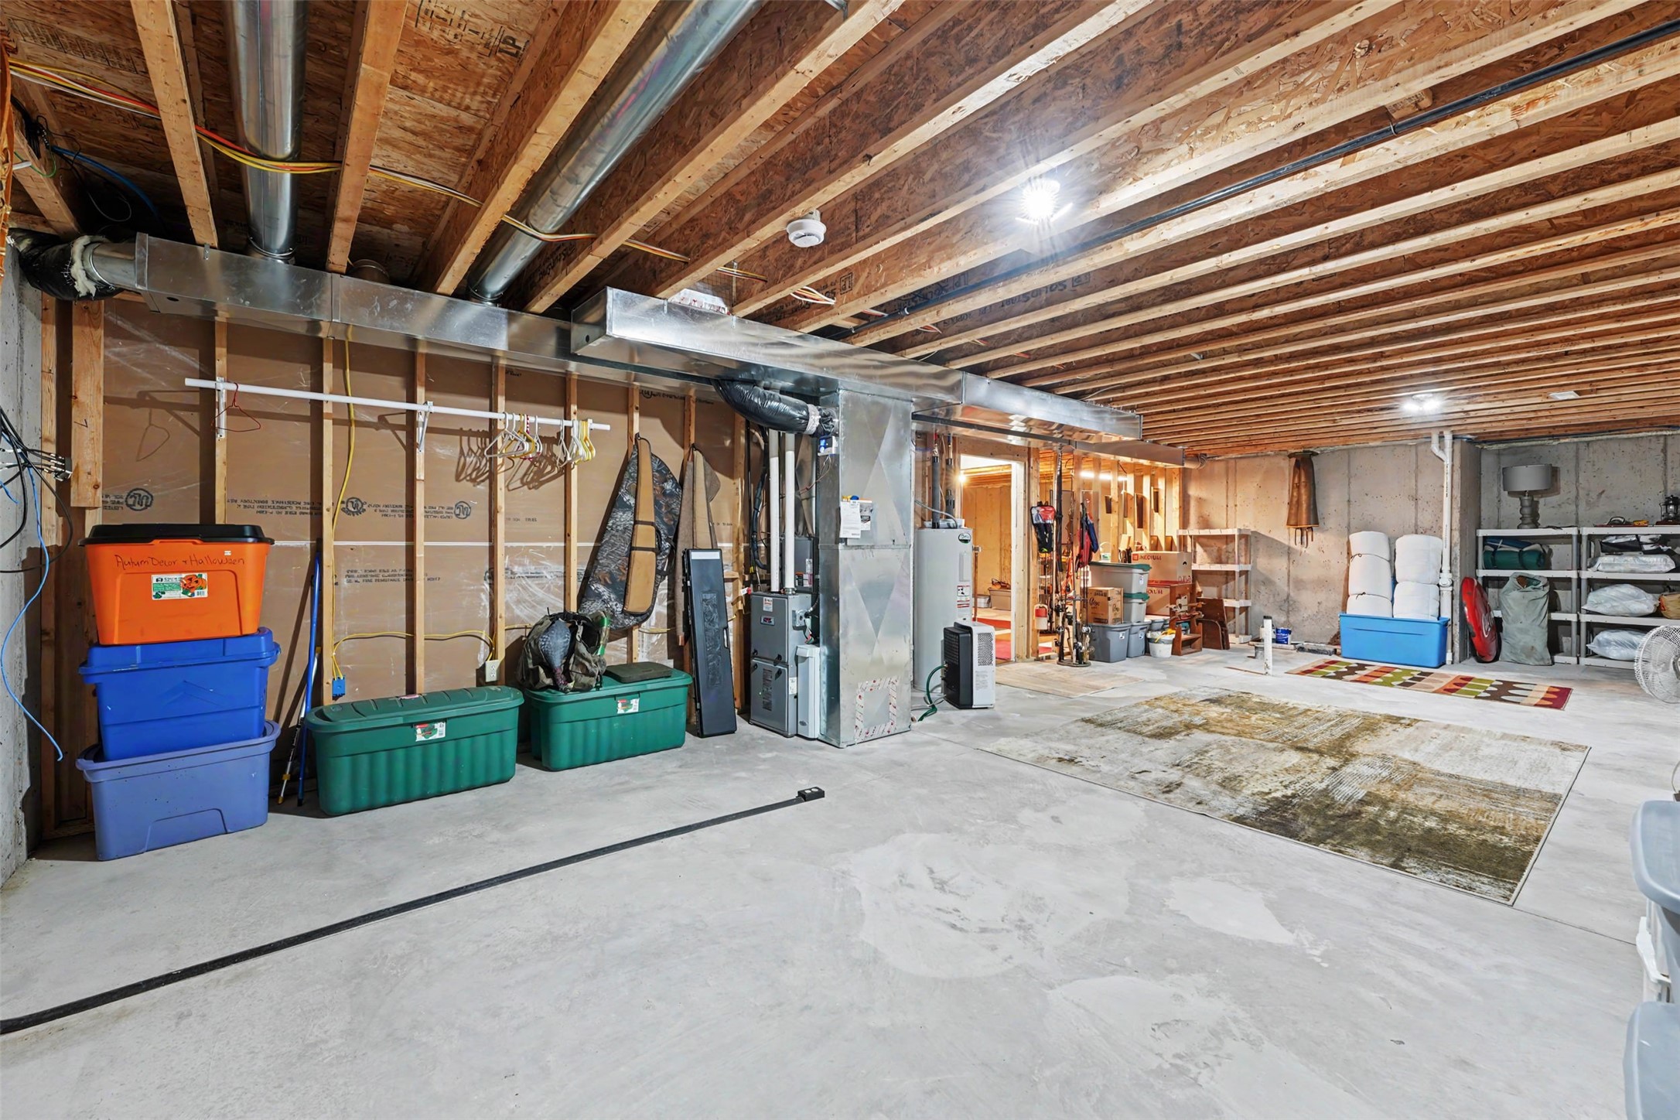
- Basement: Full
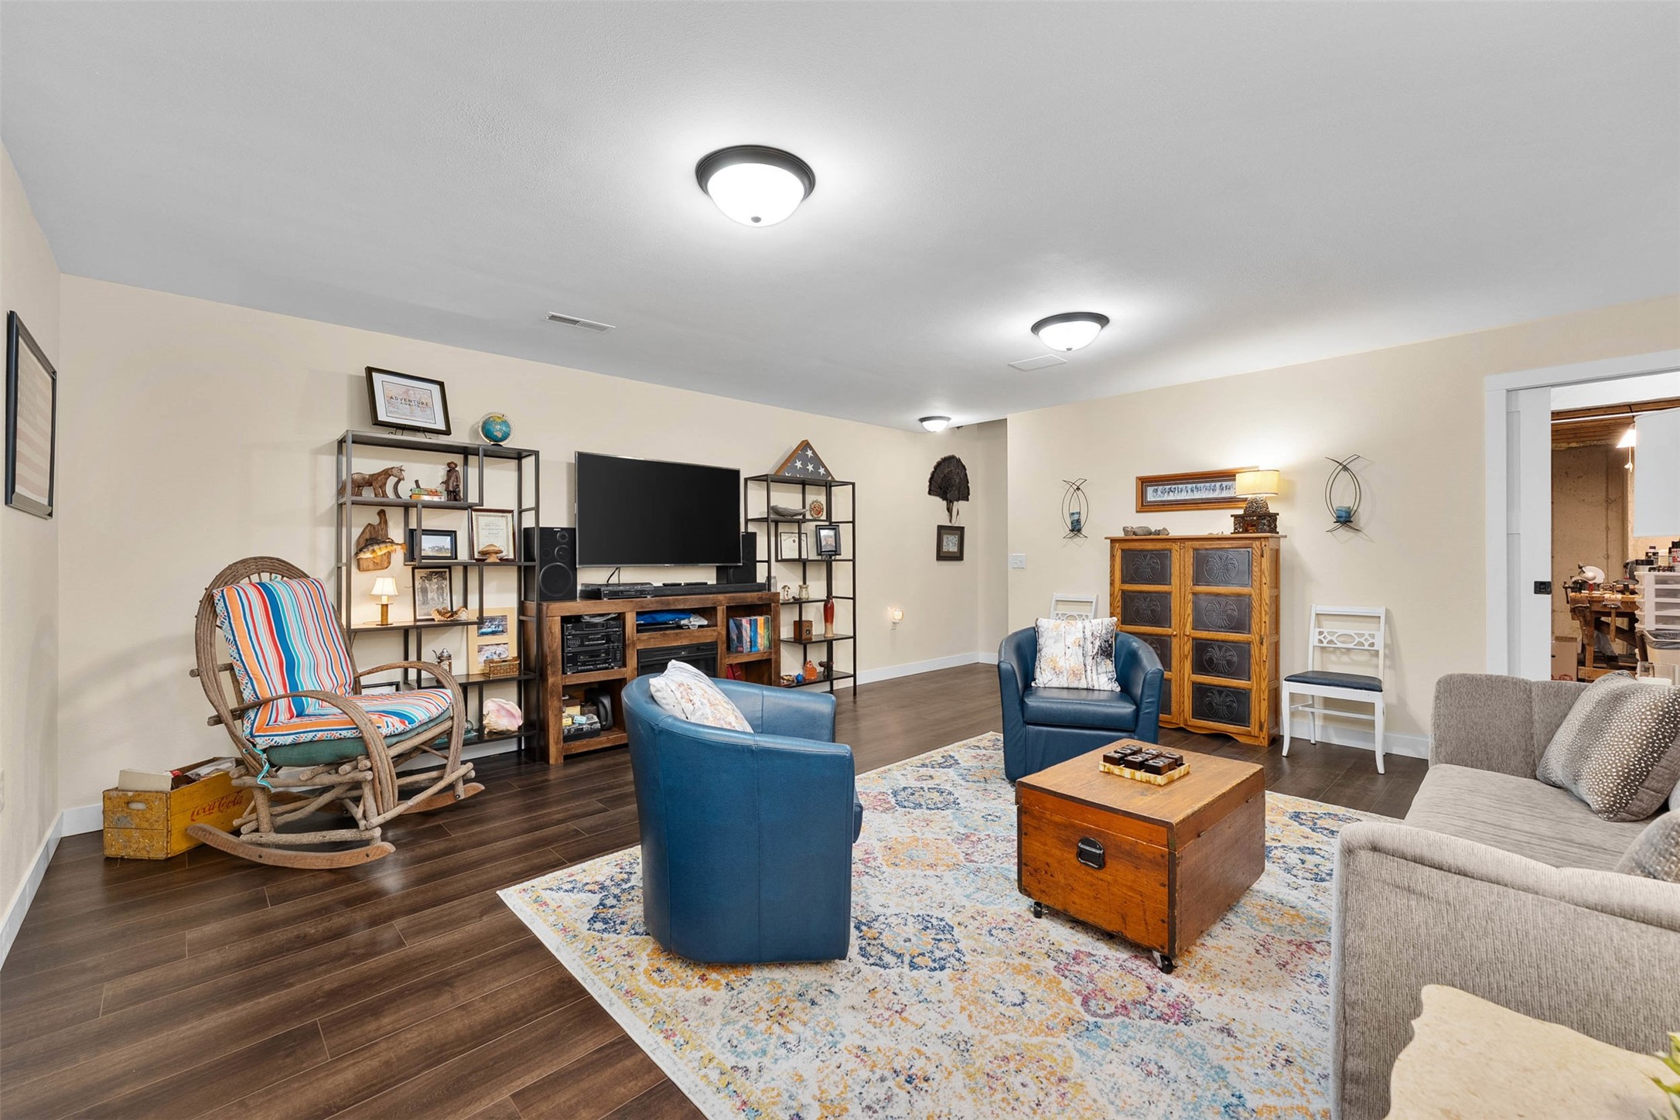
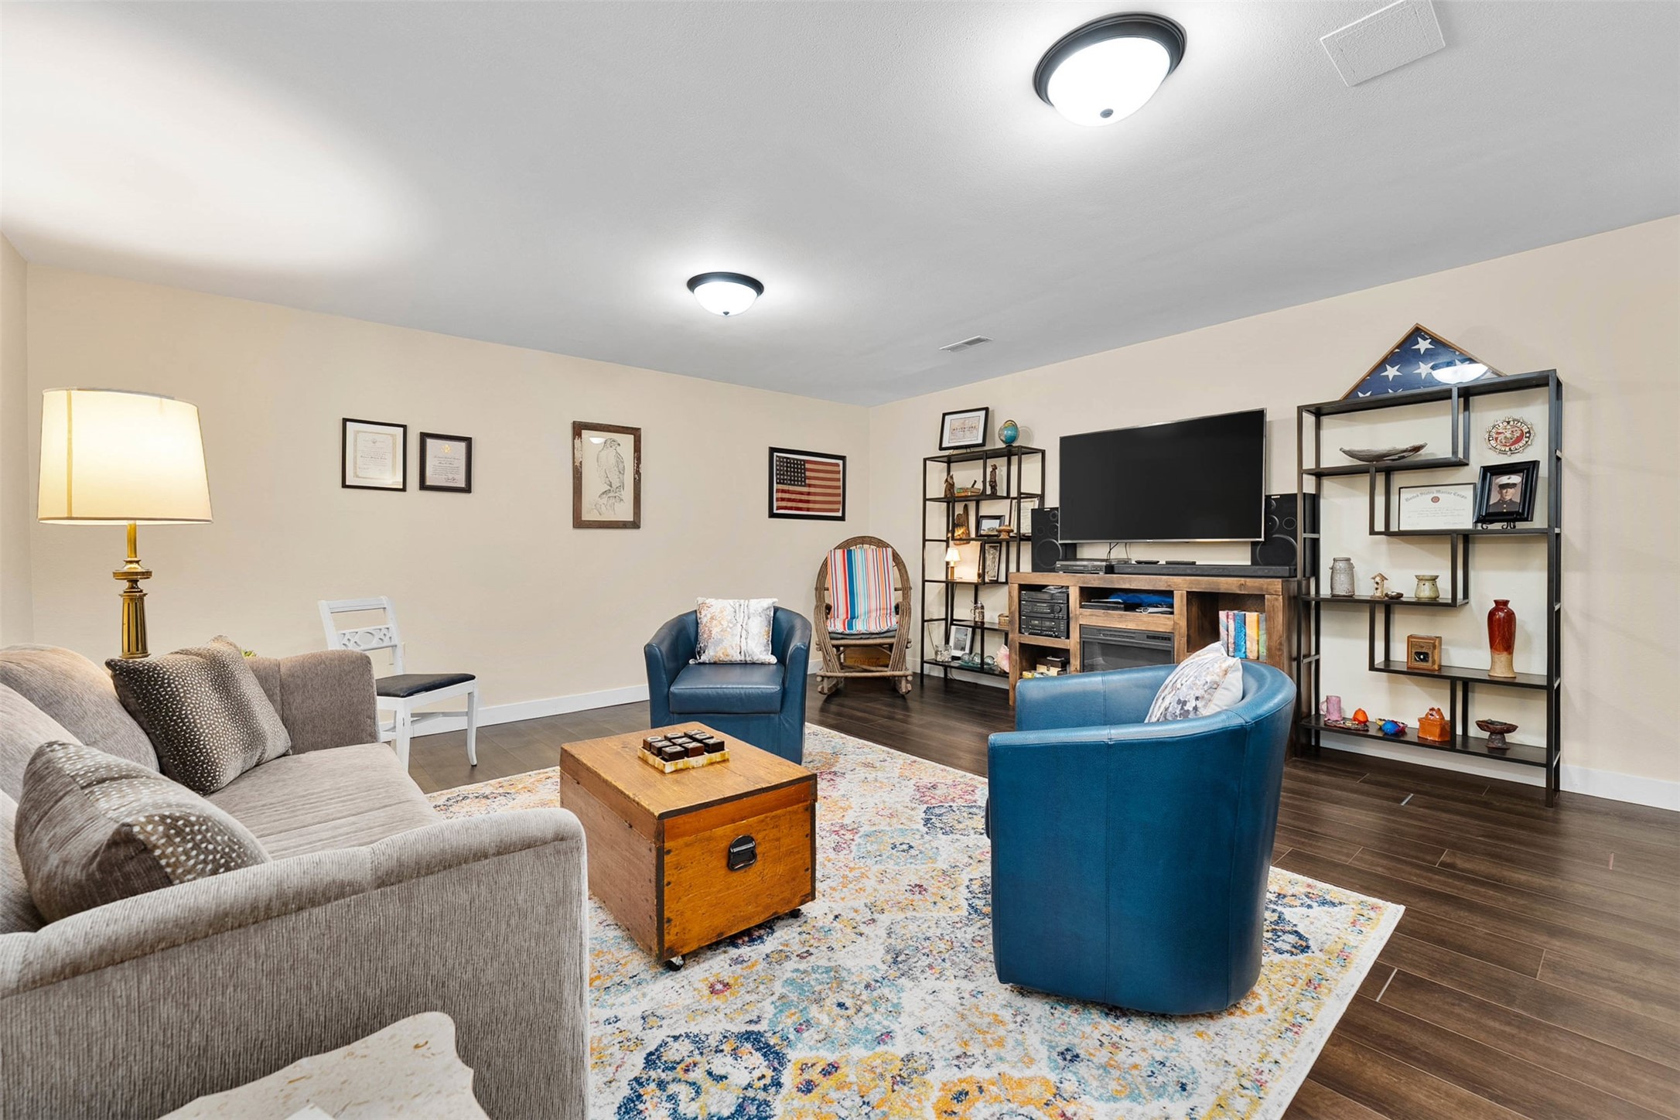
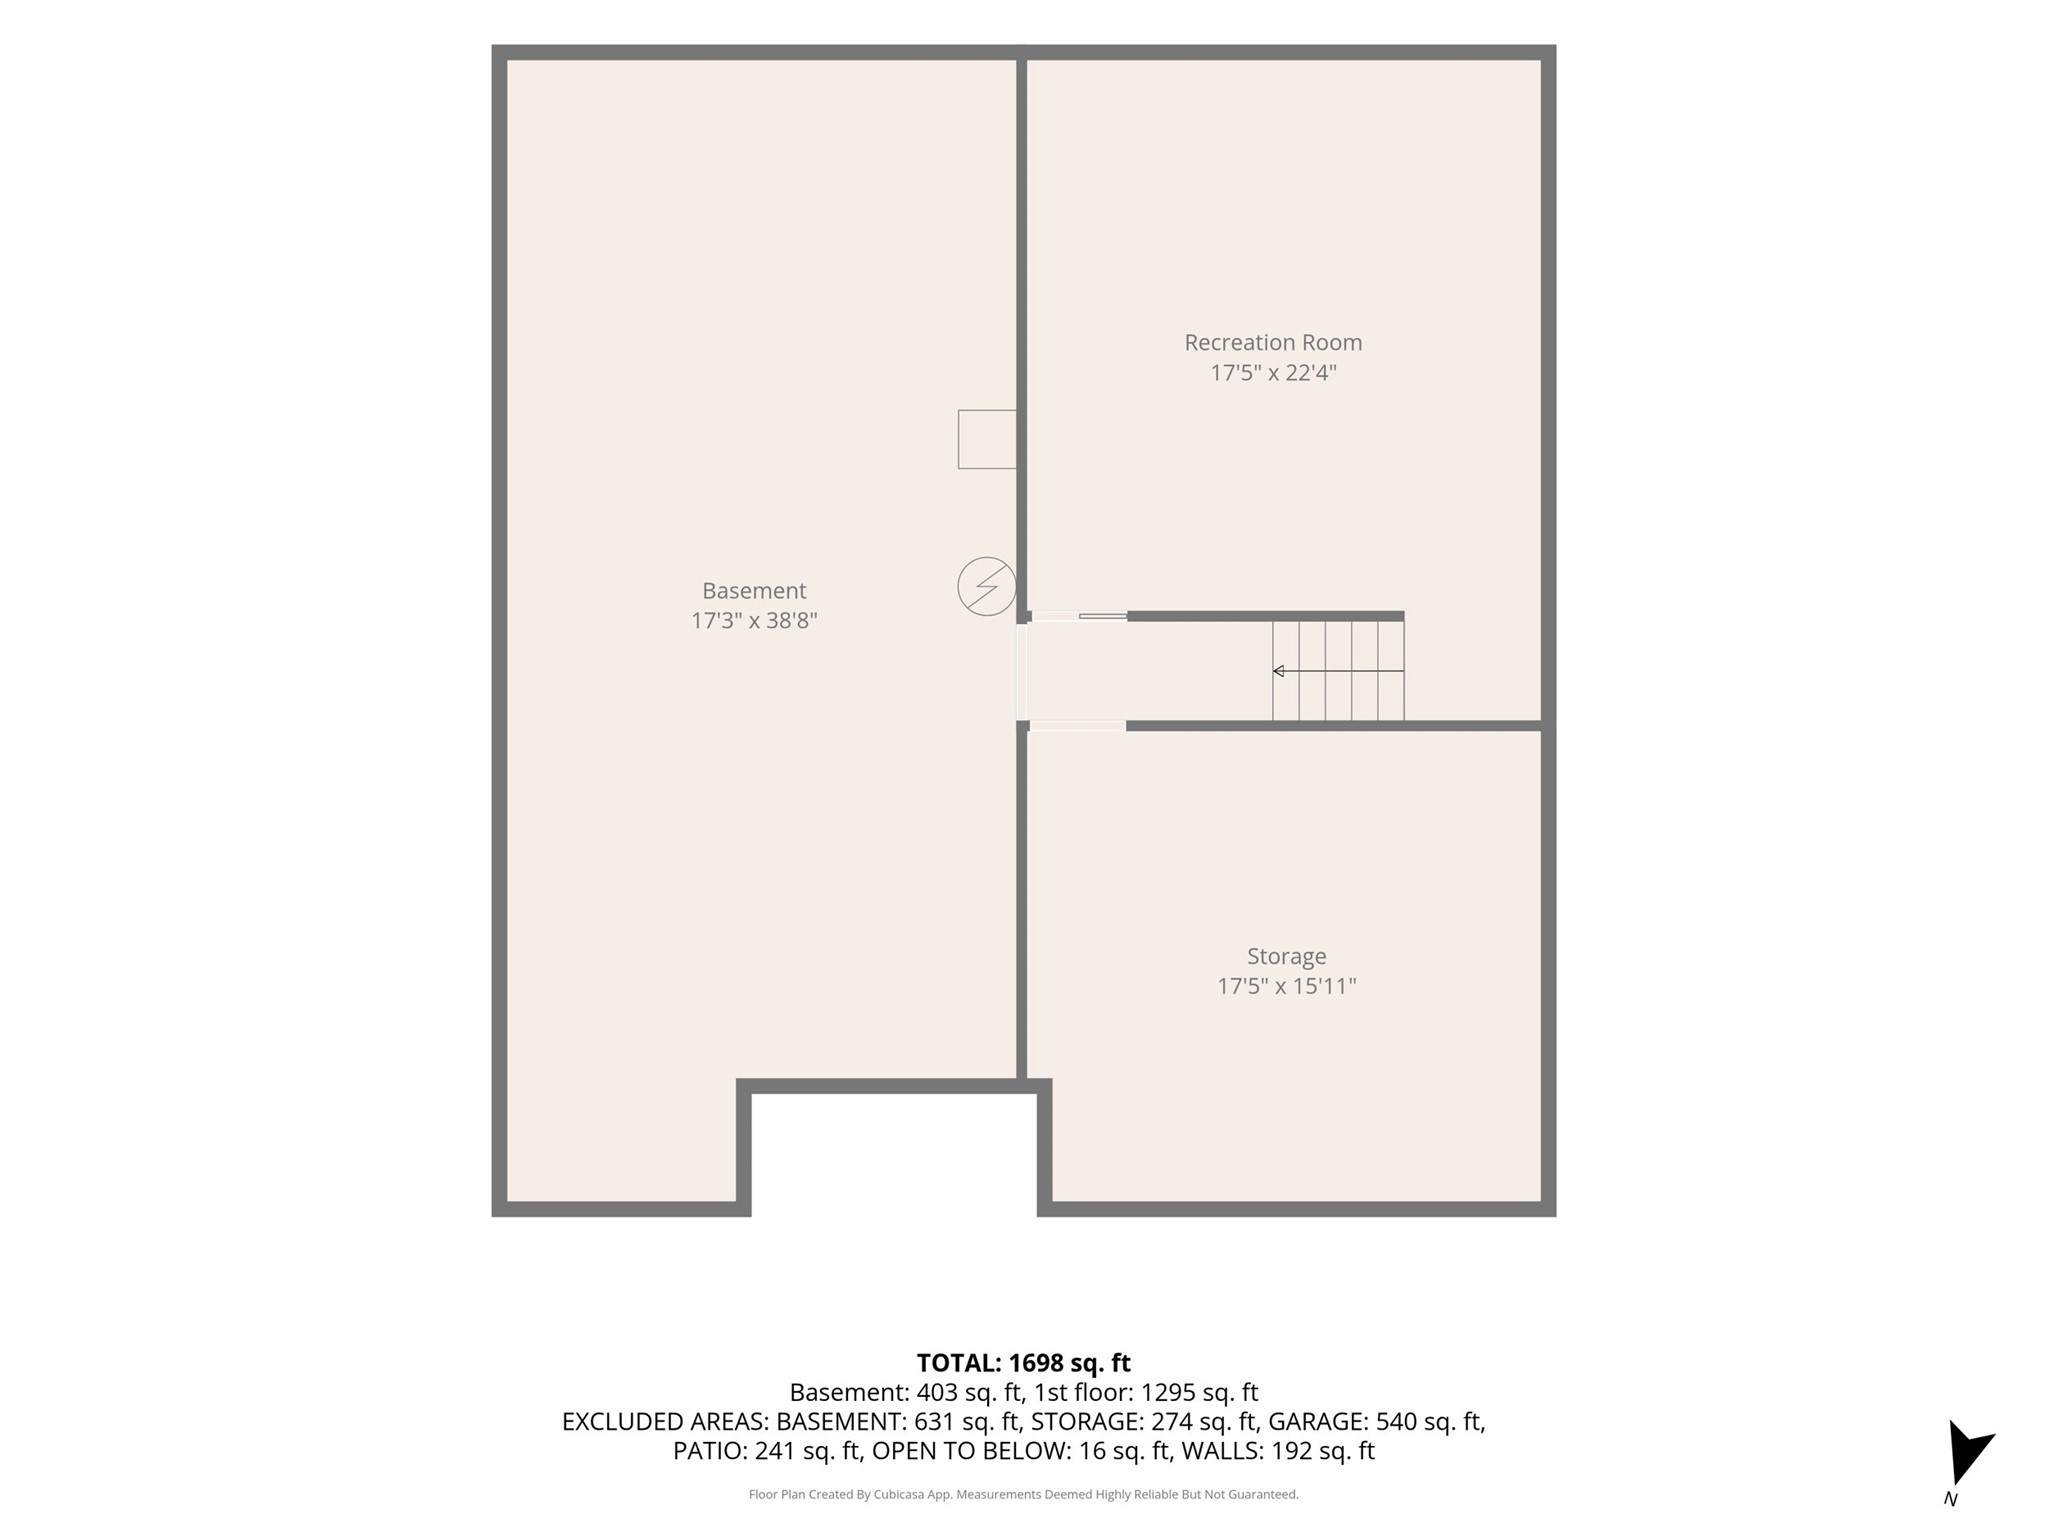
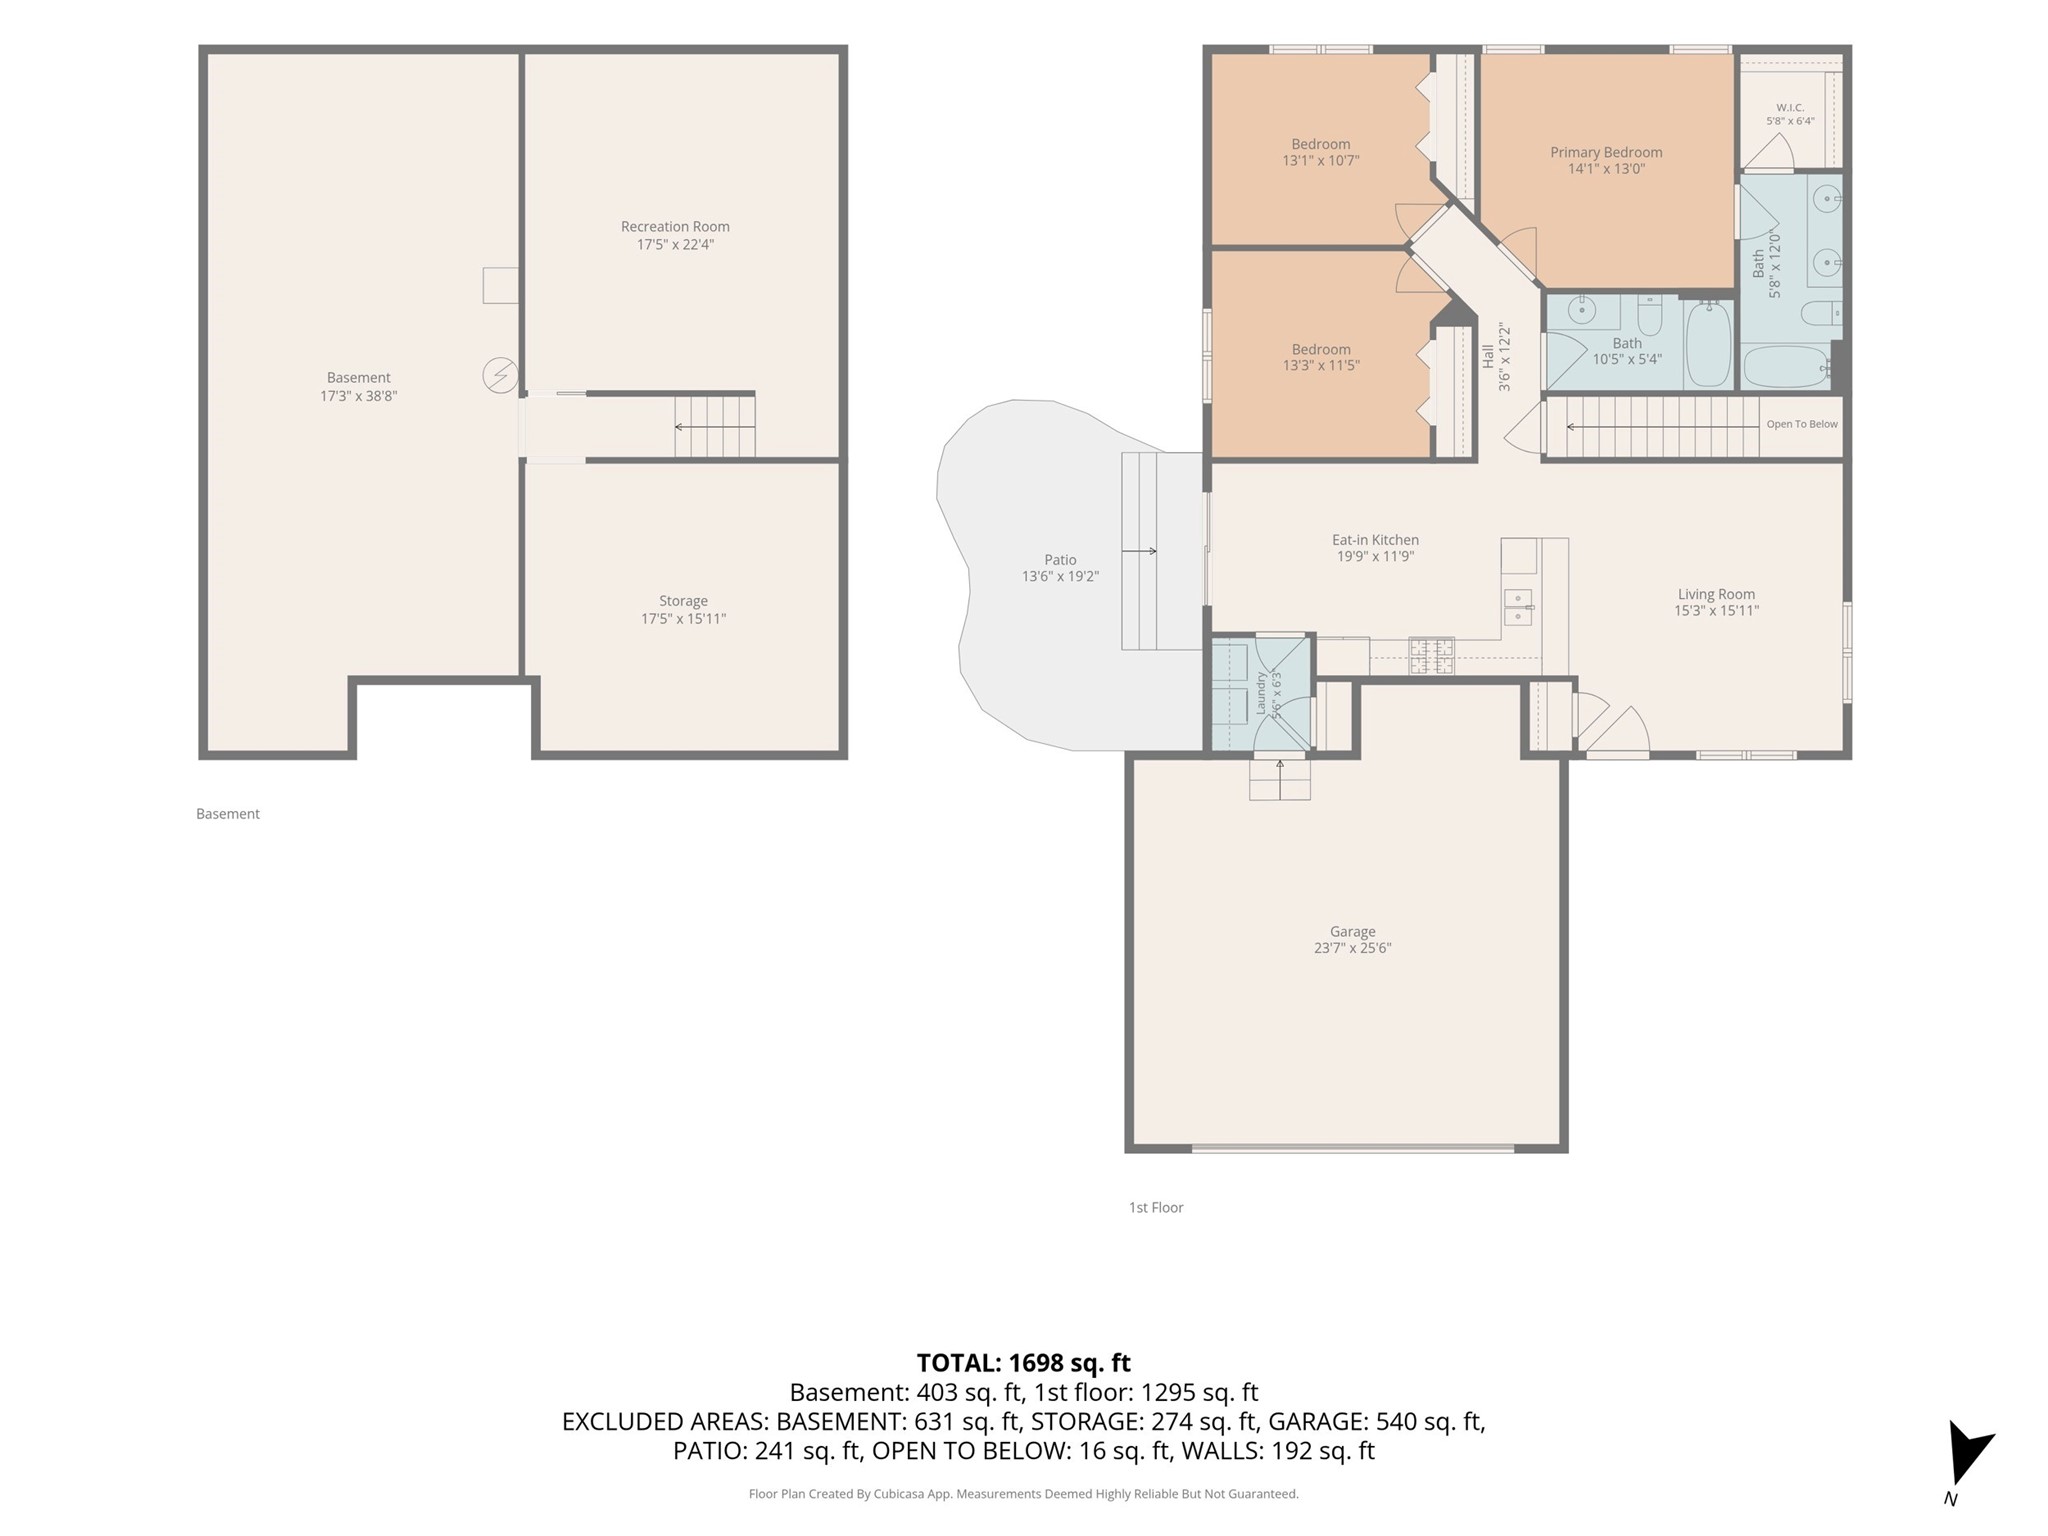
- Below Grade Finished Area: 403 SqFt
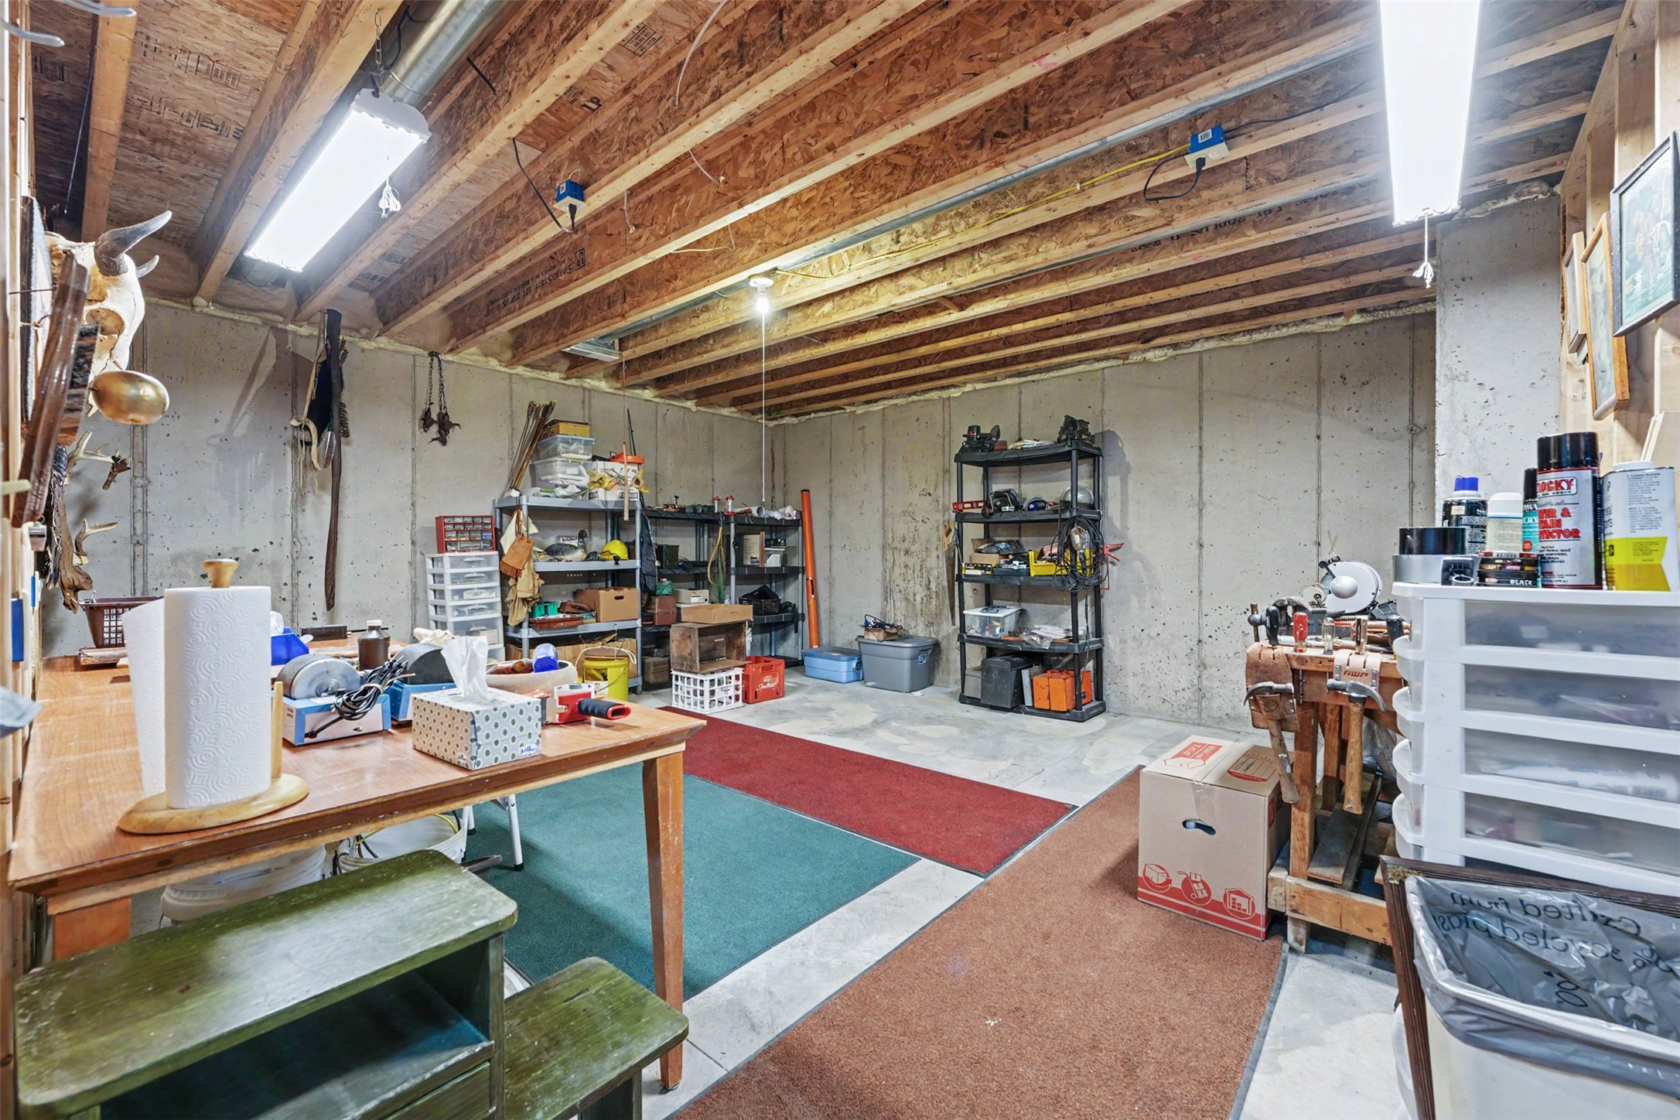
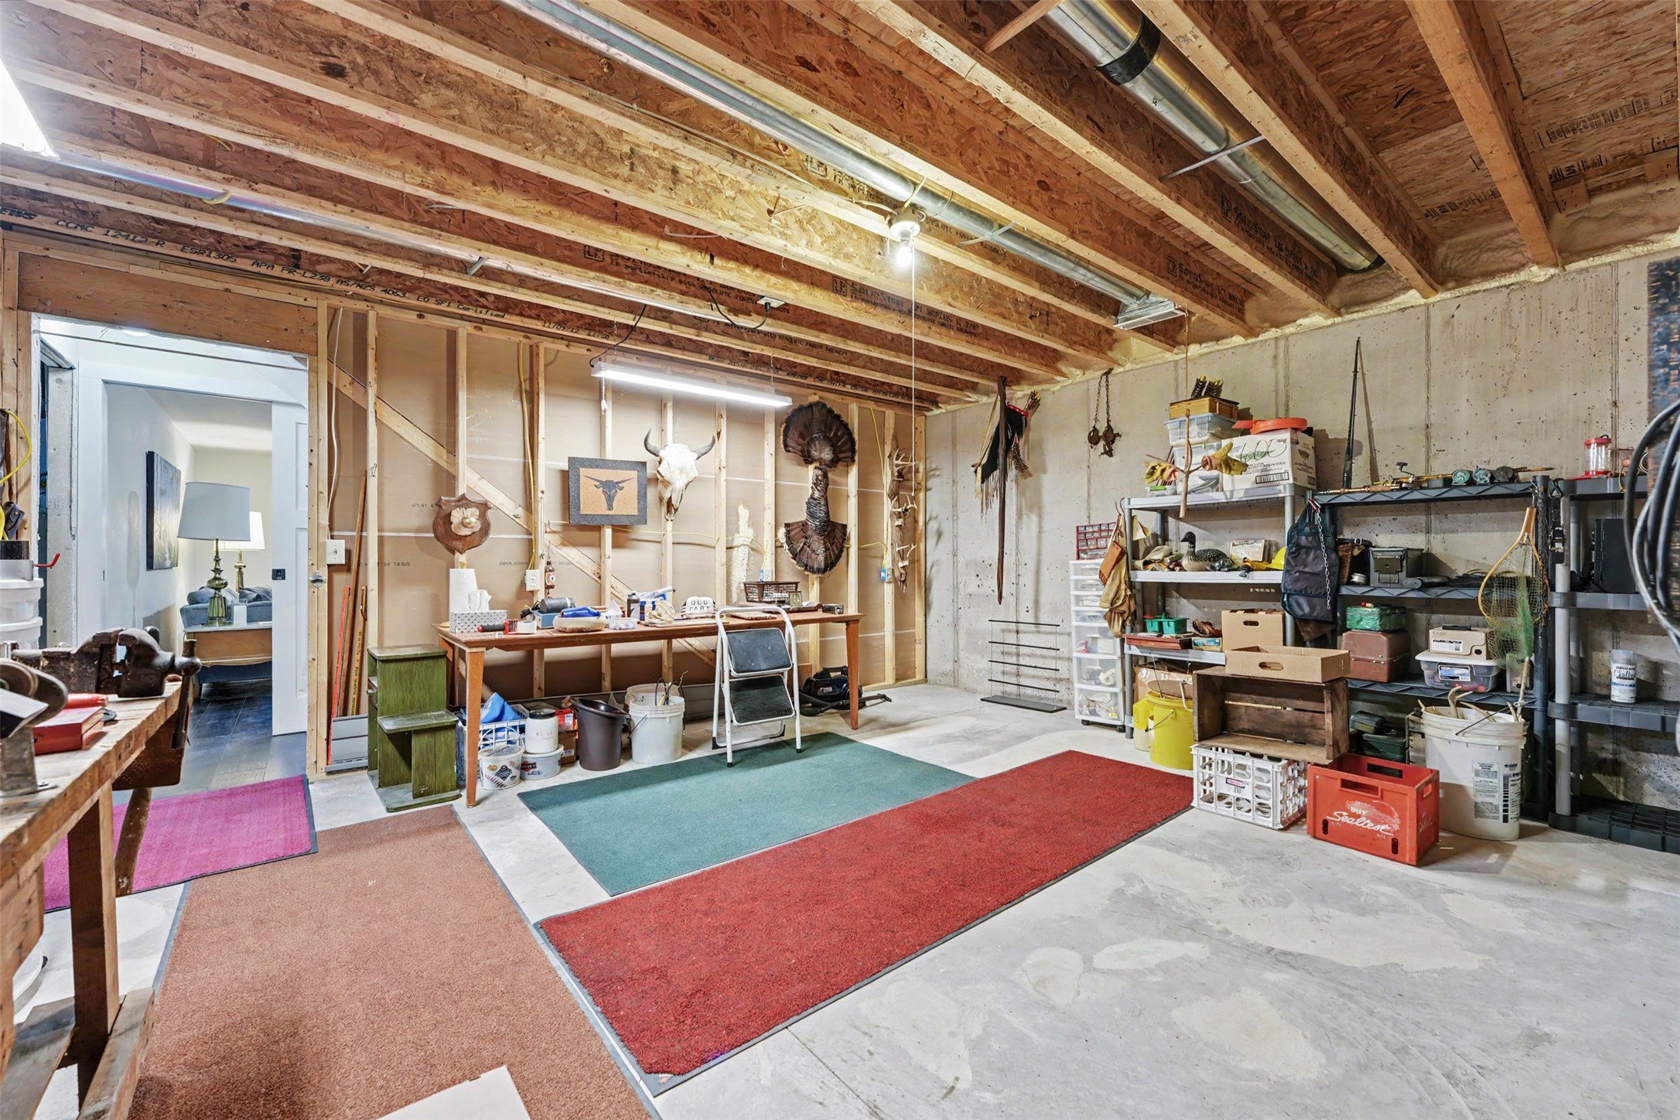
- Below Grade Unfinished Area: 631 SqFt
- Building Area Total: 2,474 SqFt
- Cooling: Central Air
- Electric: Circuit Breakers
- Foundation: Poured
- Heating: Forced Air
- Levels: One
- Living Area: 1,843 SqFt
- Rooms Total: 10
Exterior Features
- Construction: Vinyl Siding
- Covered Spaces: 2
- Garage: 2 Car, Attached
- Parking: Asphalt, Attached, Driveway, Garage, Garage Door Opener
- Patio Features: Concrete, Patio
- Sewer: Public Sewer
- Stories: 1
- Style: One Story
- Water Source: Public
Property Details
- 2025 Taxes: $4,530
- County: Eau Claire
- Possession: Close of Escrow
- Property Subtype: Single Family Residence
- School District: Eau Claire Area
- Status: Active
- Township: City of Eau Claire
- Year Built: 2013
- Zoning: Residential
- Listing Office: Luxe Realty
Appliances Included
- Dryer
- Dishwasher
- Electric Water Heater
- Microwave
- Oven
- Range
- Refrigerator
- Washer
Mortgage Calculator
Monthly
- Loan Amount
- Down Payment
- Monthly Mortgage Payment
- Property Tax
- Home Insurance
- PMI
- Monthly HOA Fees
Please Note: All amounts are estimates and cannot be guaranteed.
Room Dimensions
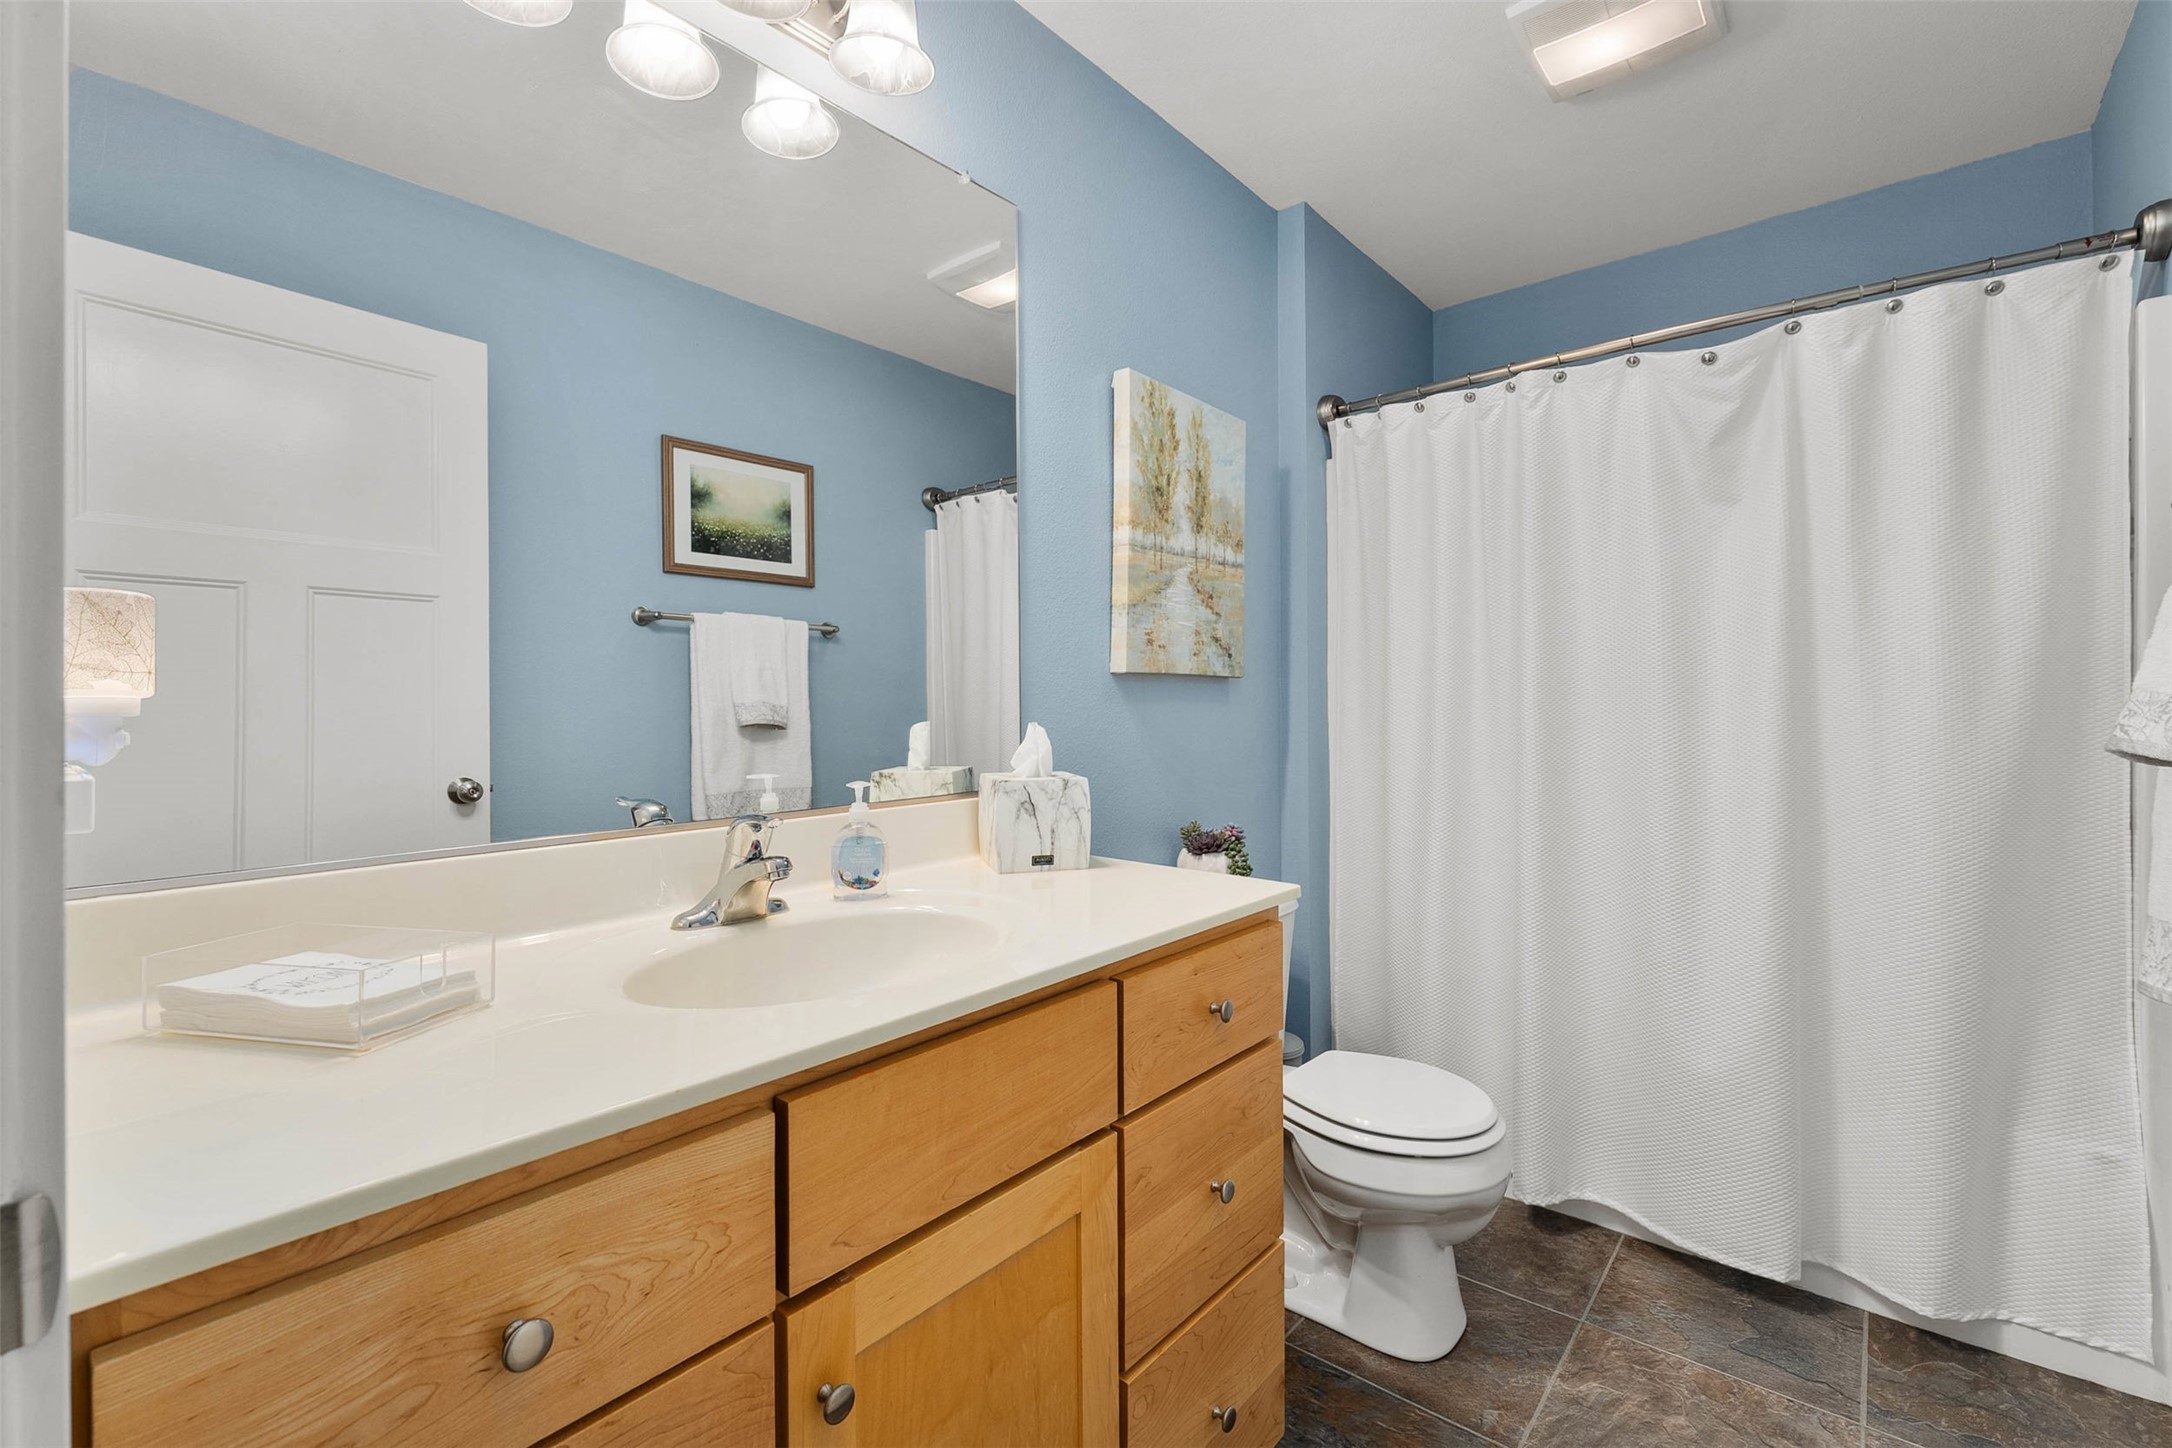
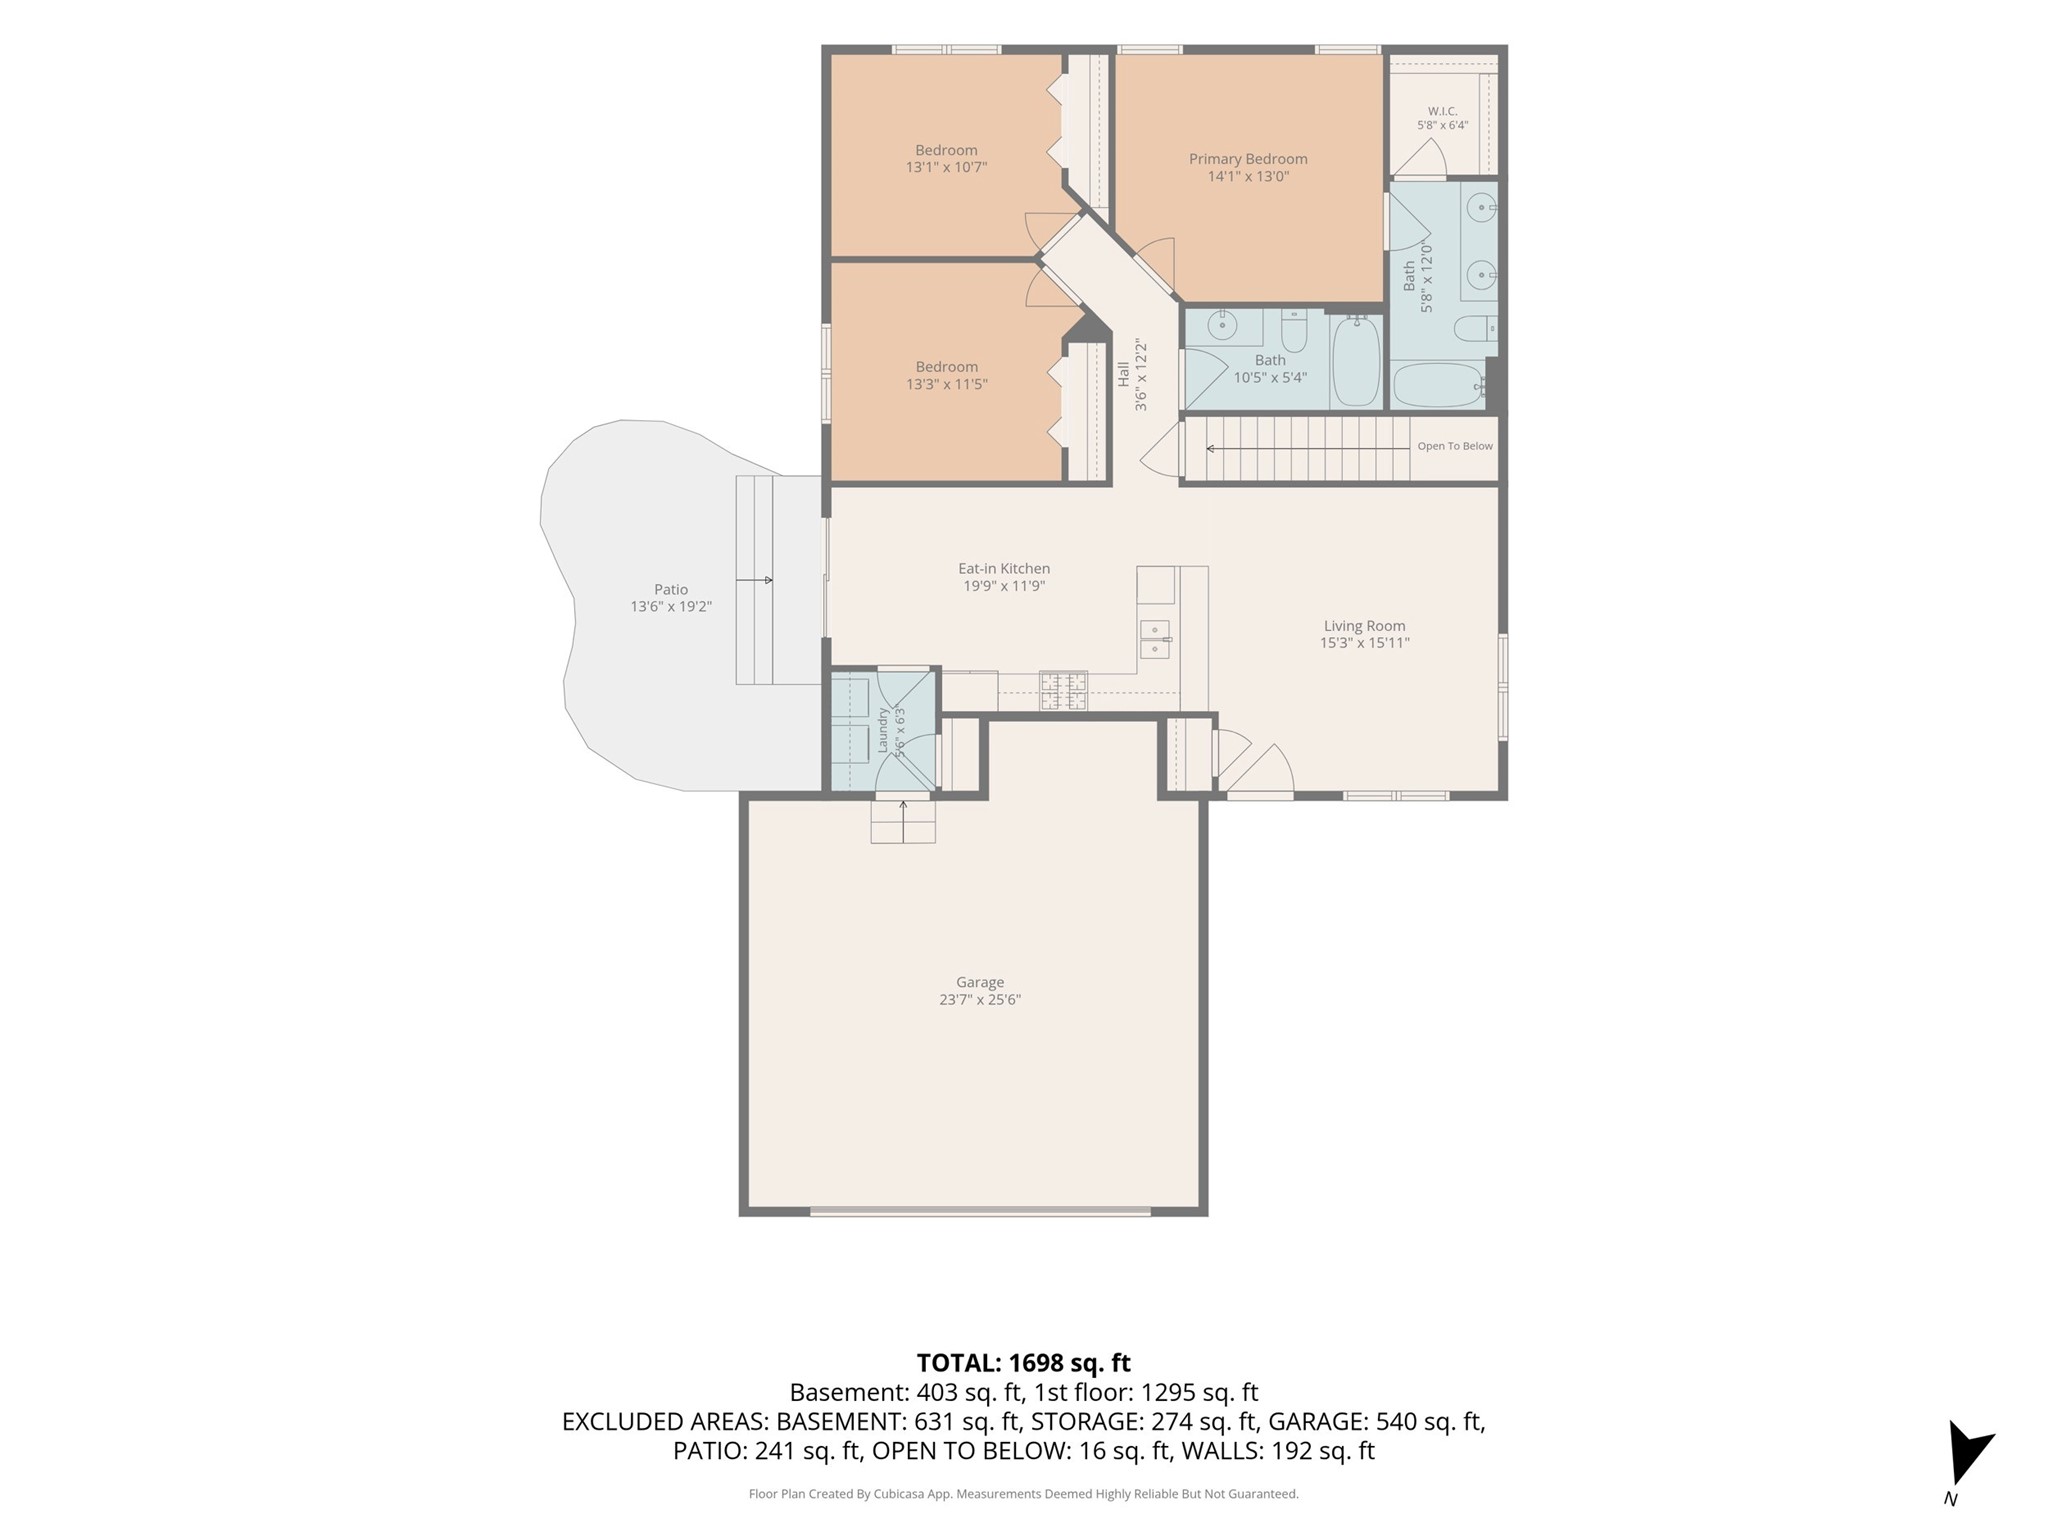
- Bathroom #1: 12' x 5', Laminate, Vinyl, Main Level
- Bathroom #2: 5' x 10', Laminate, Vinyl, Main Level
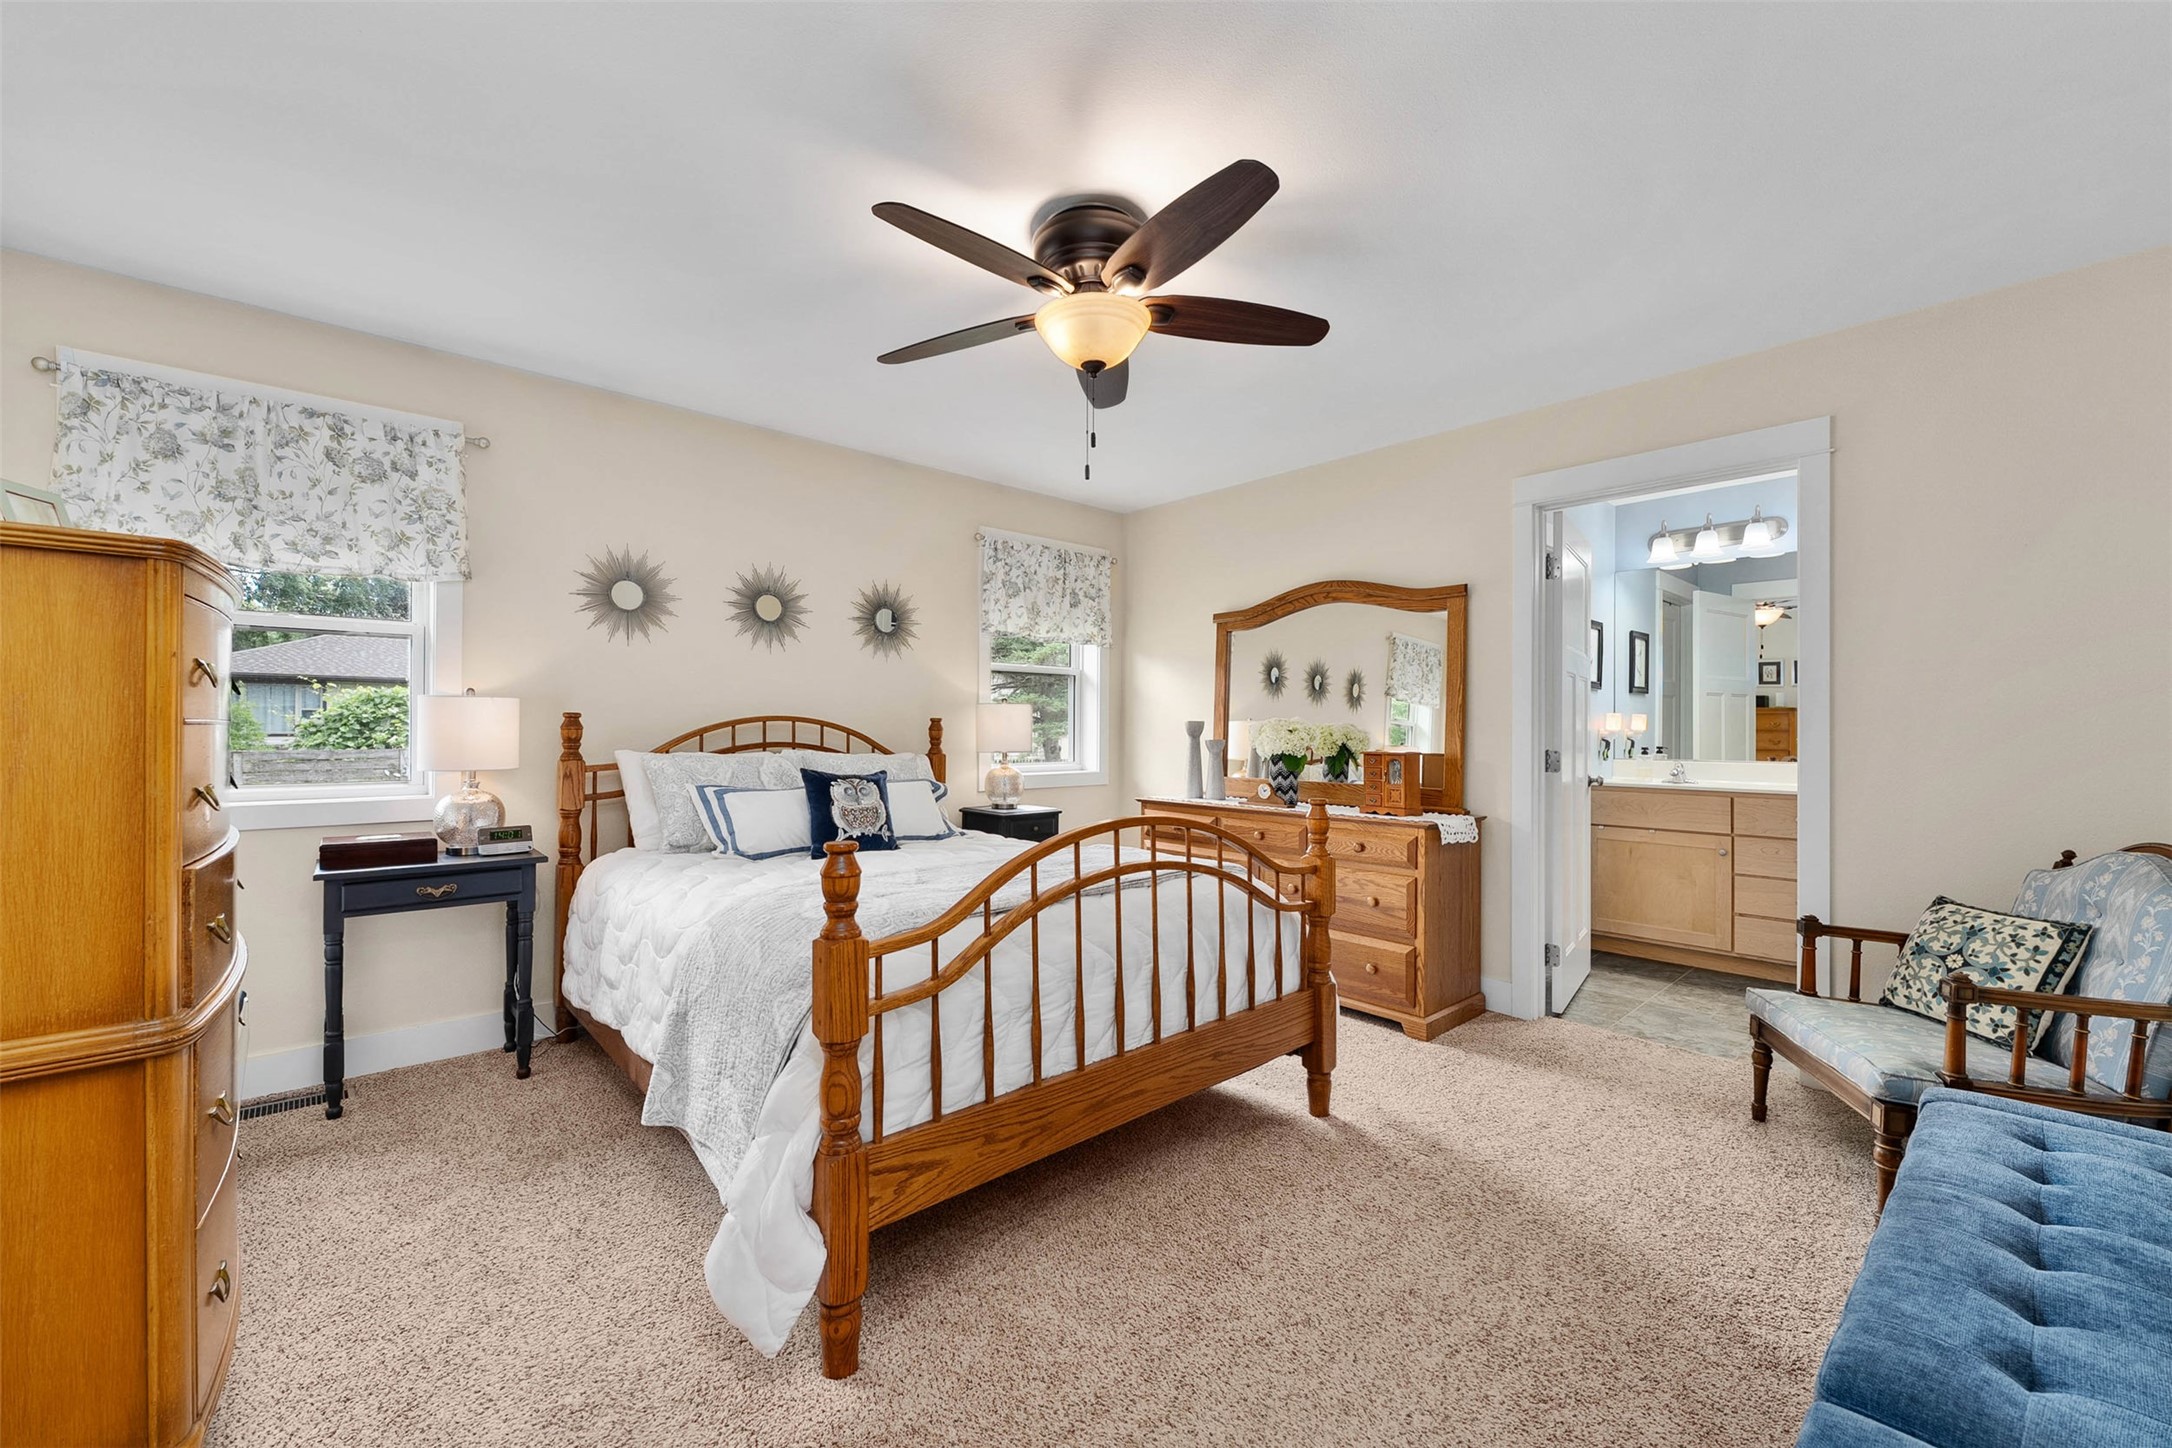
- Bedroom #1: 11' x 13', Carpet, Main Level
- Bedroom #2: 10' x 13', Carpet, Main Level
- Bedroom #3: 13' x 14', Carpet, Main Level
- Dining Area: 10' x 10', Laminate, Main Level
- Kitchen: 9' x 14', Laminate, Main Level
- Laundry Room: 6' x 5', Tile, Main Level
- Living Room: 15' x 15', Carpet, Main Level
- Rec Room: 22' x 17', Laminate, Lower Level