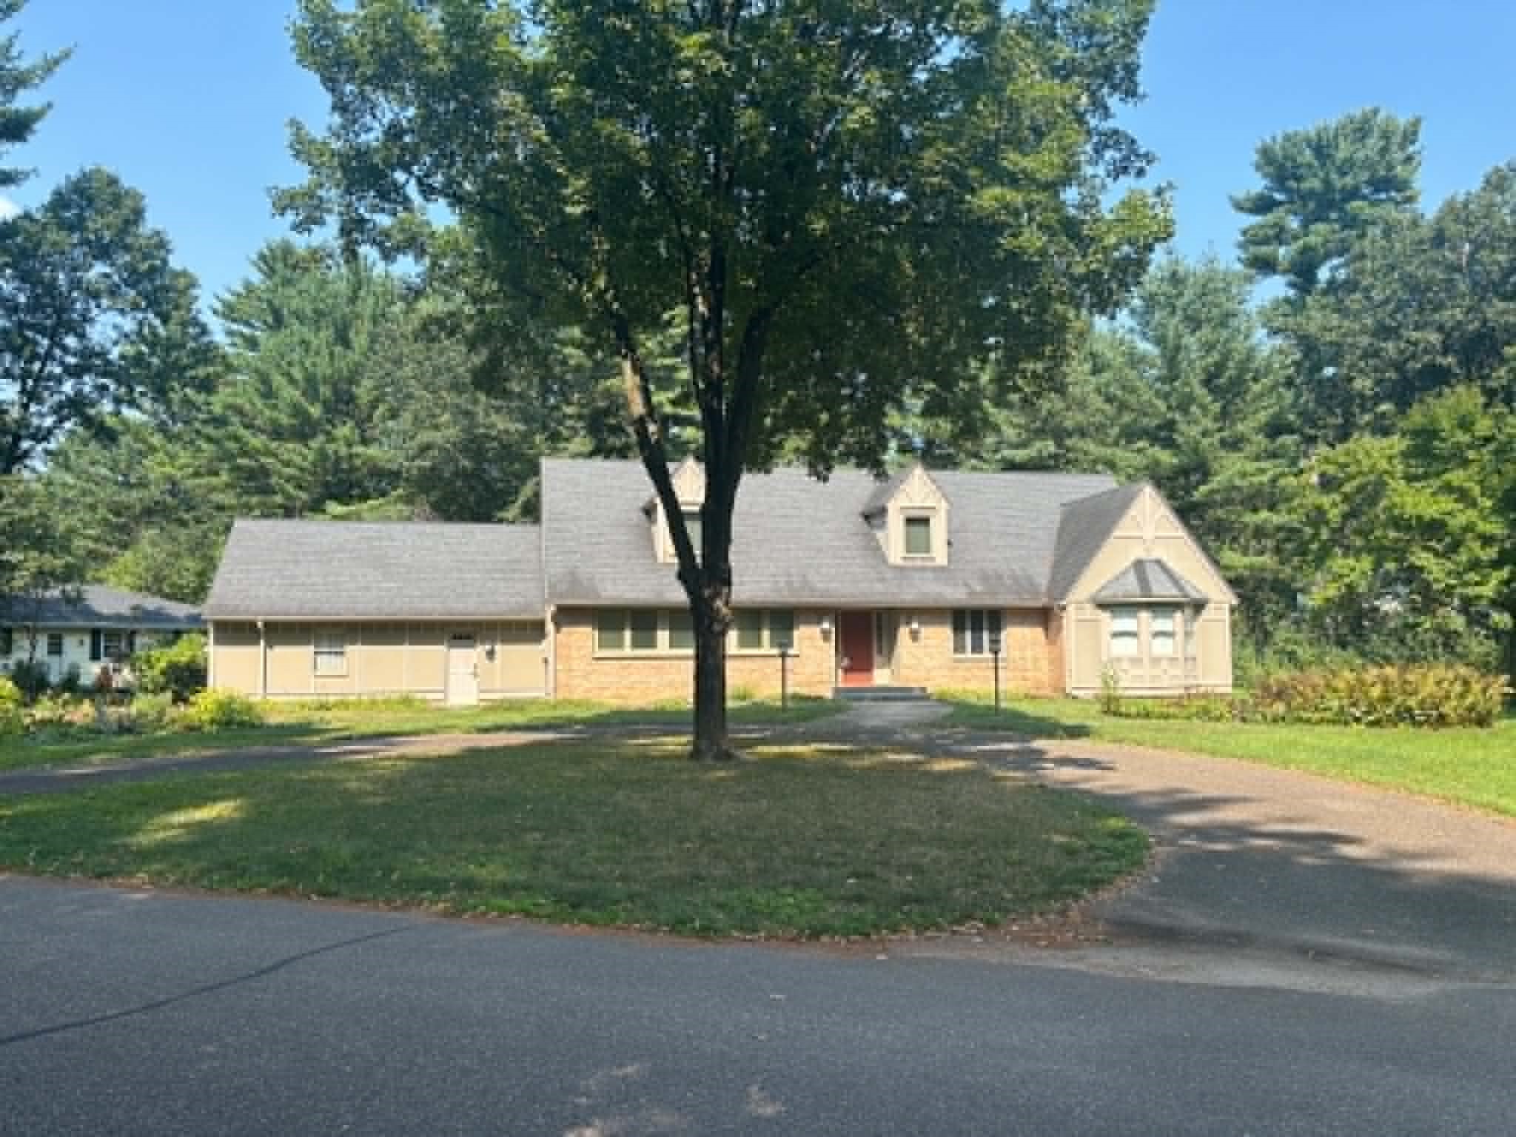

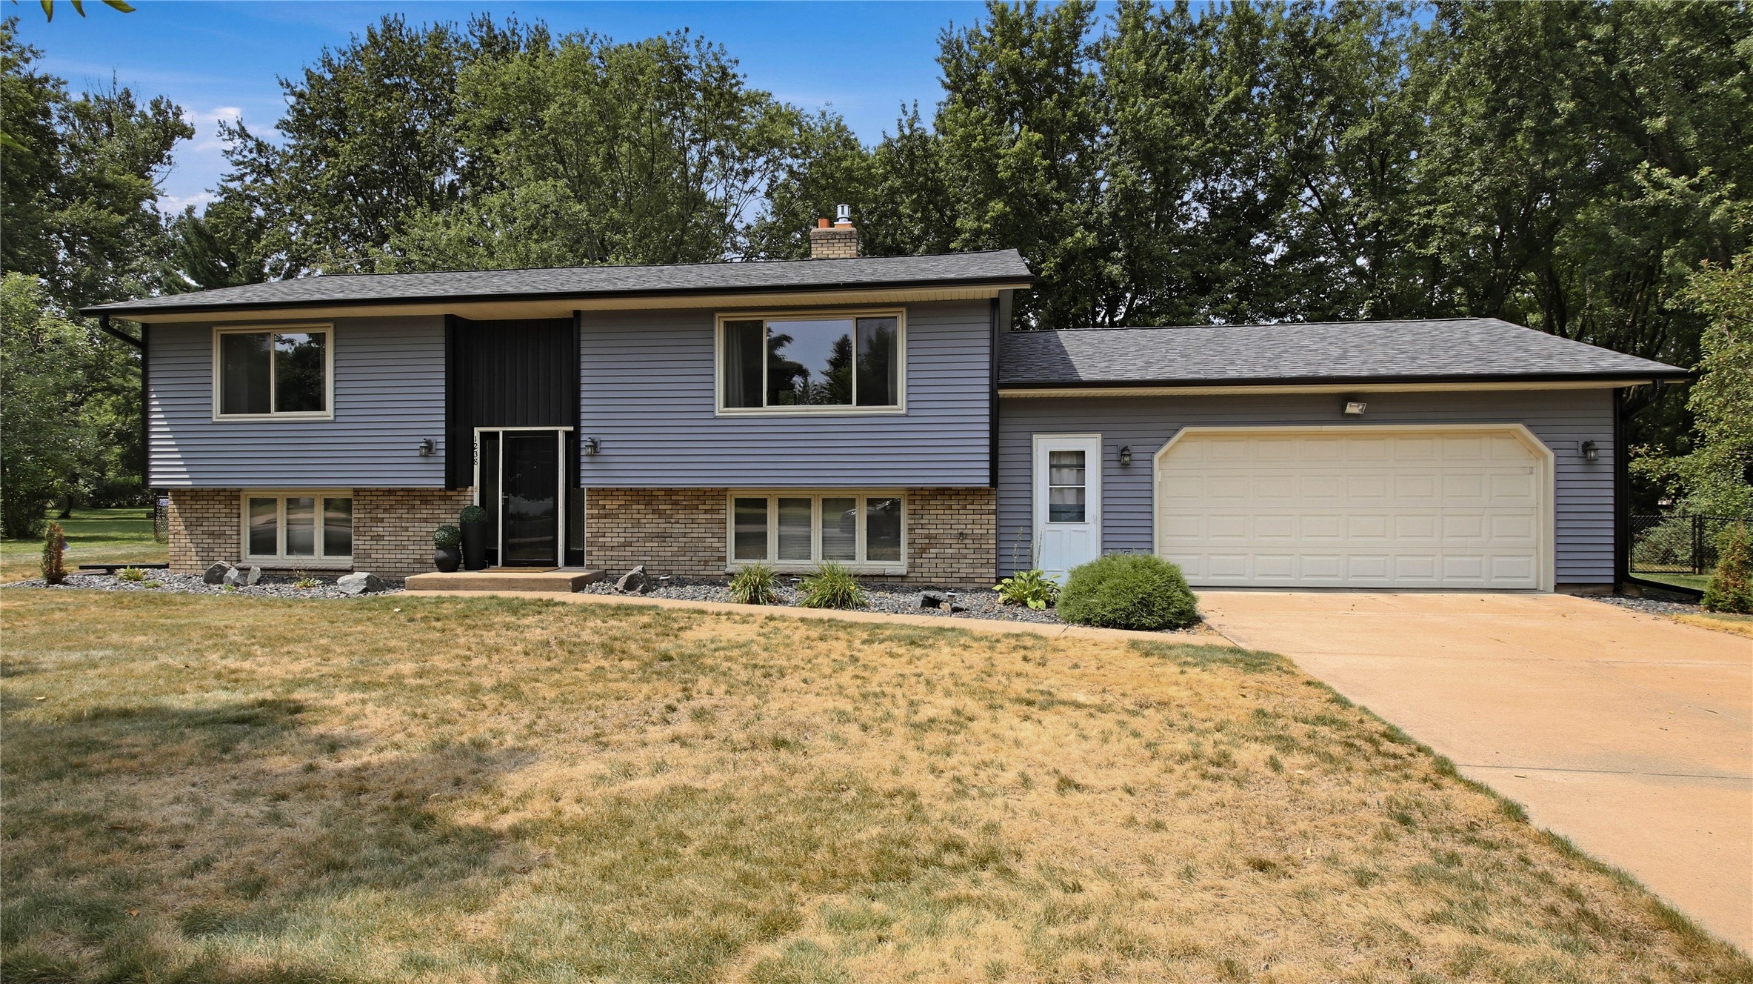
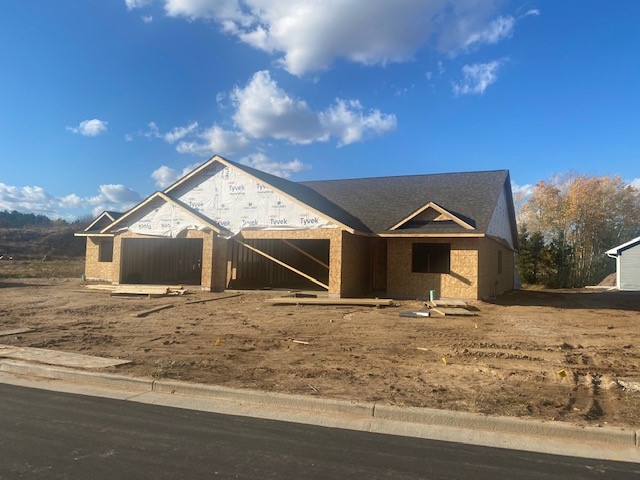

2719 E Deblene Lane Eau Claire, WI 54703
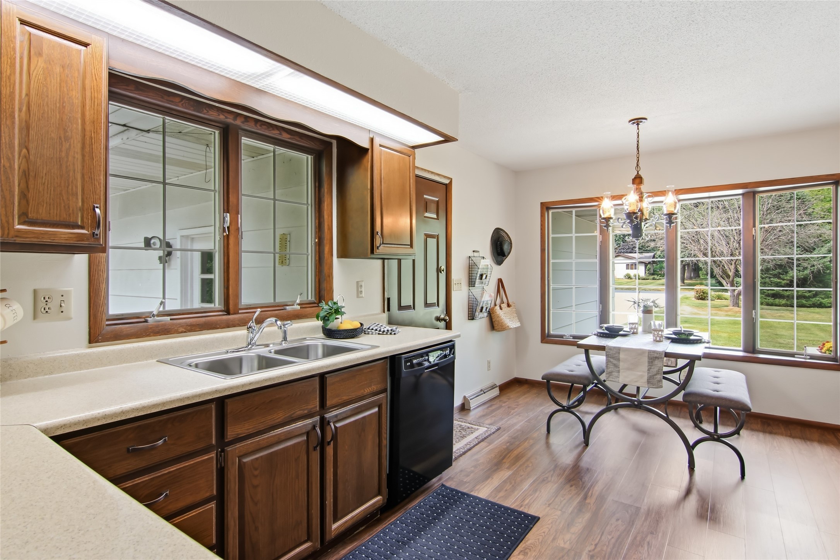
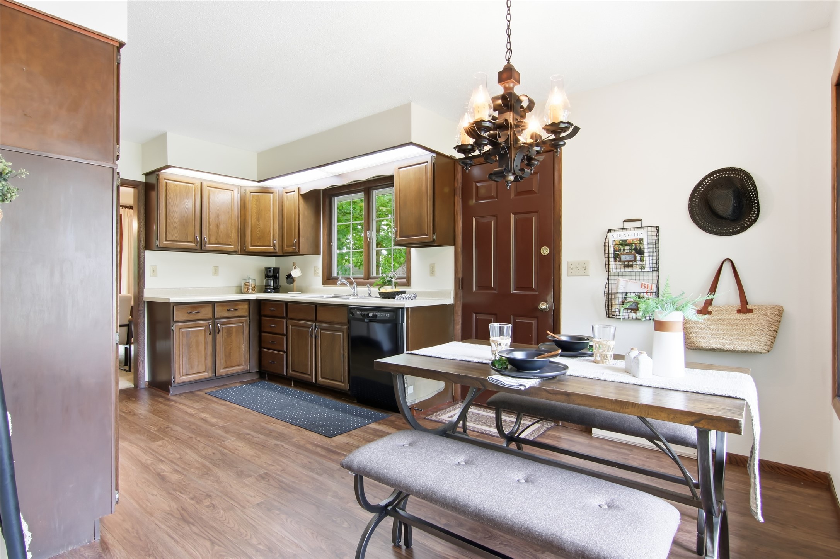
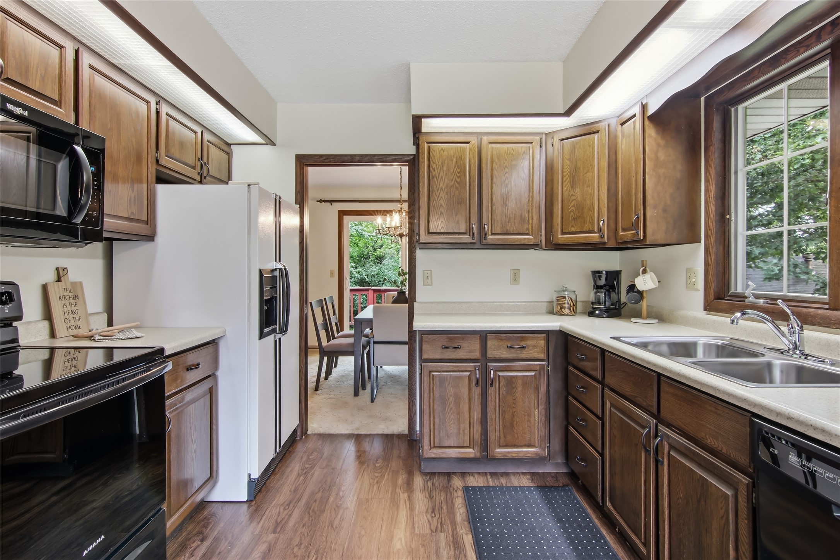
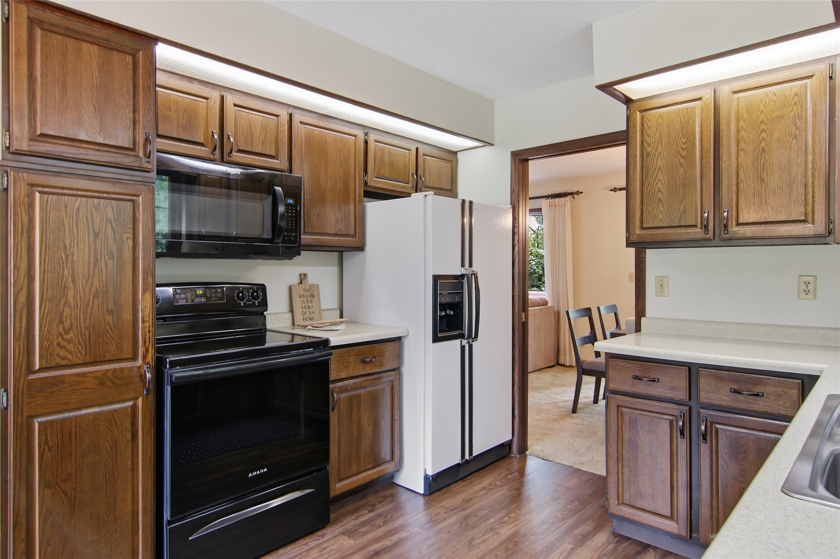
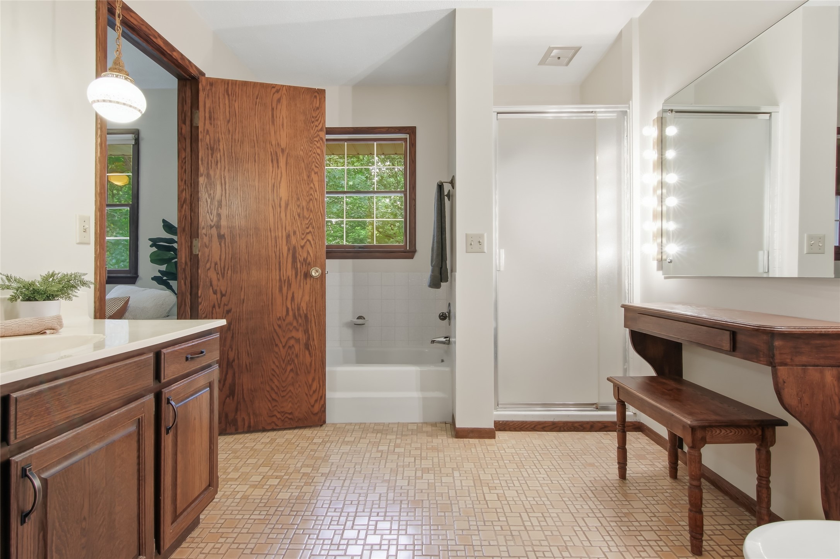
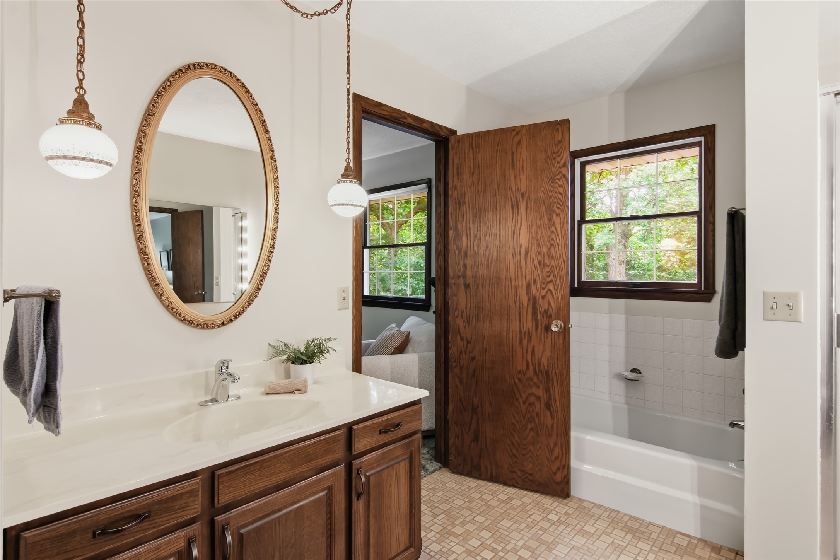
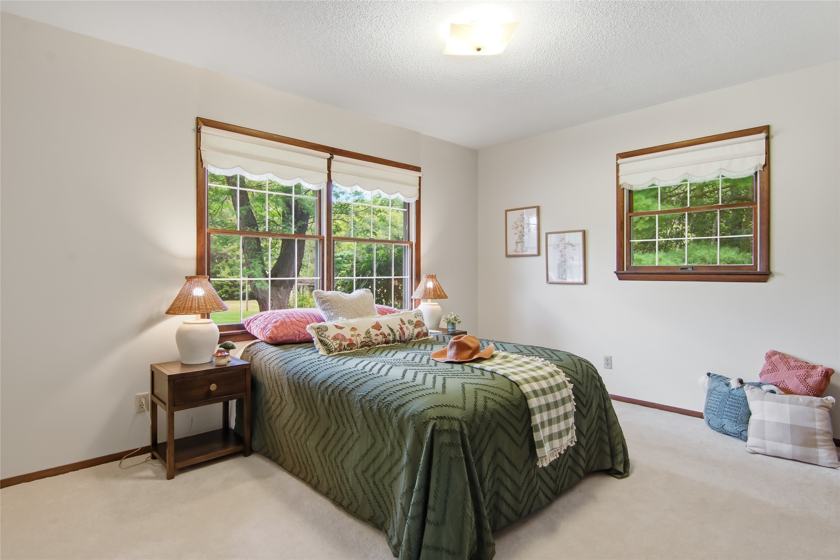
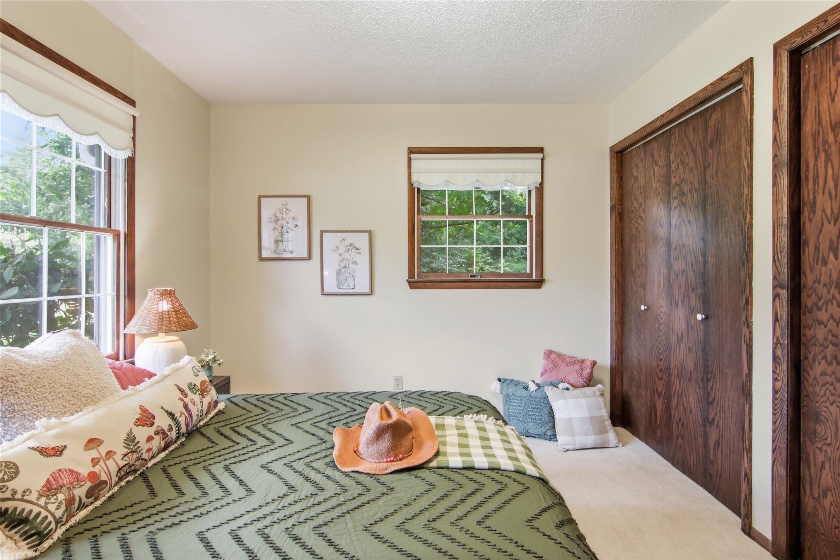
- Residential | Single Family Residence
- 3
- 2
- 2,800
- 1.63
- 1973
Description

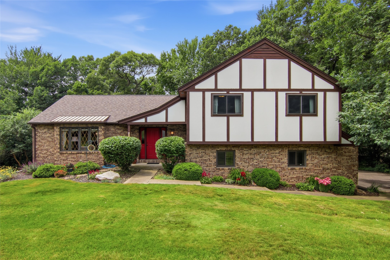
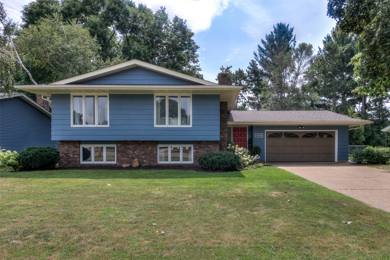

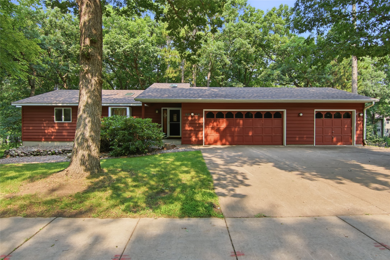
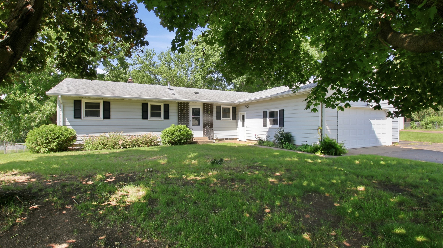
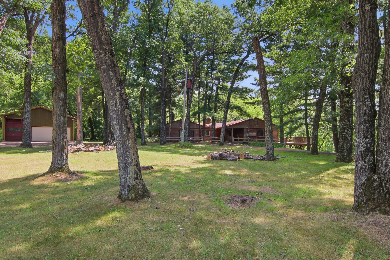
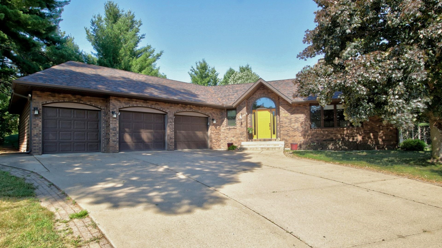
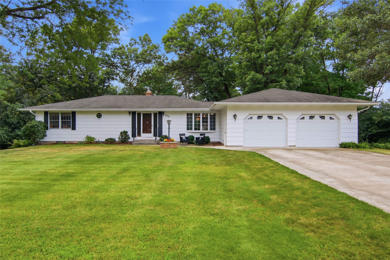
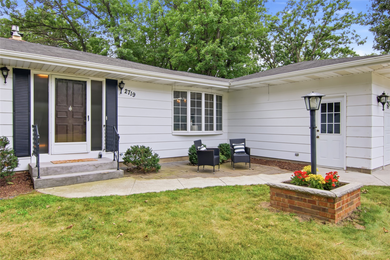
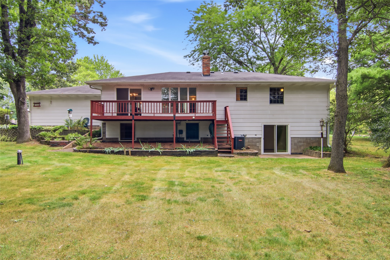
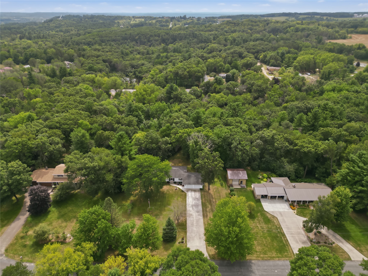
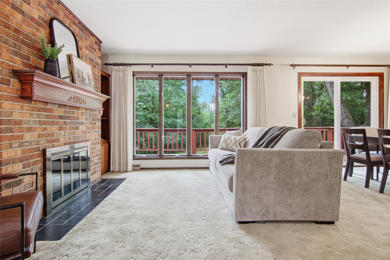
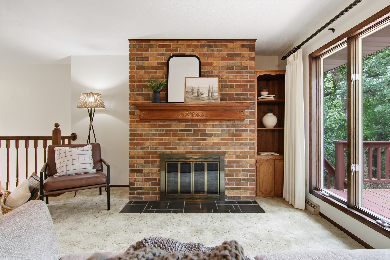
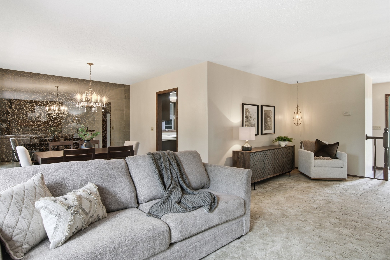
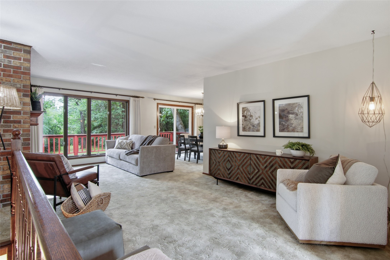
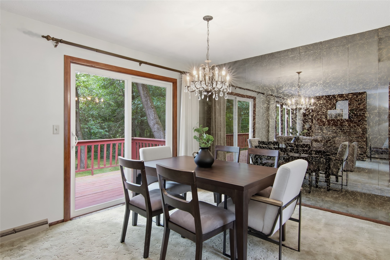
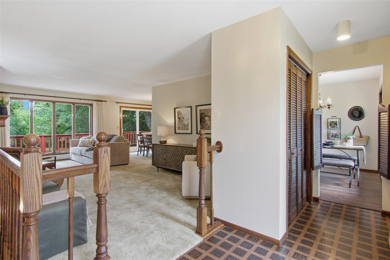
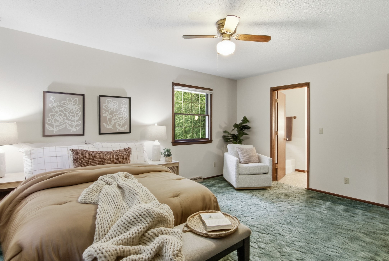
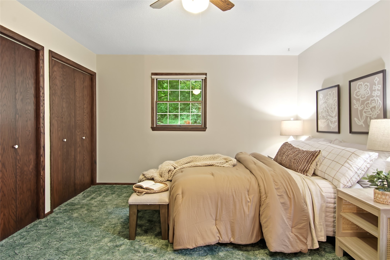
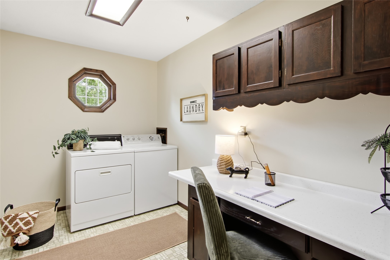
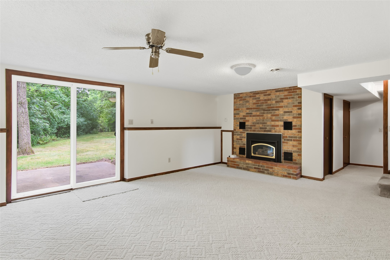
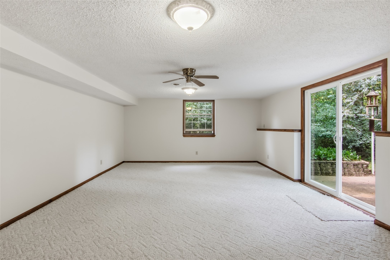
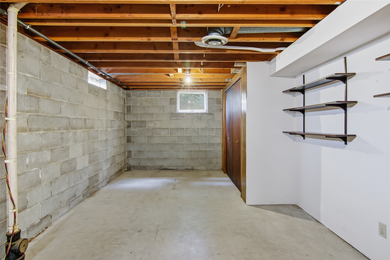
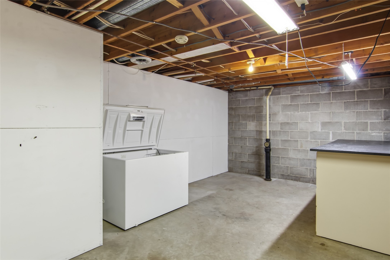
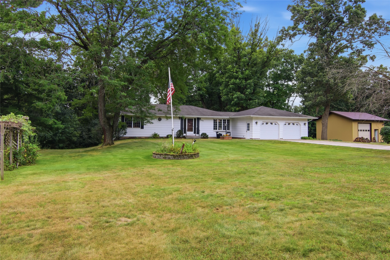
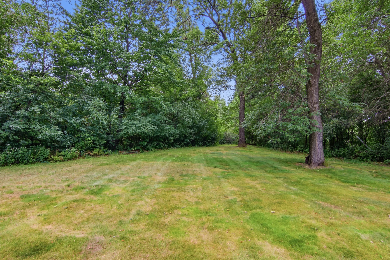
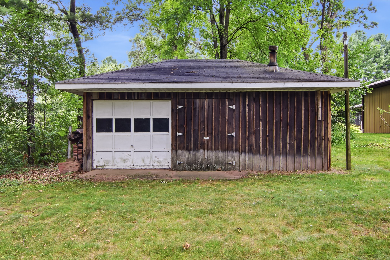
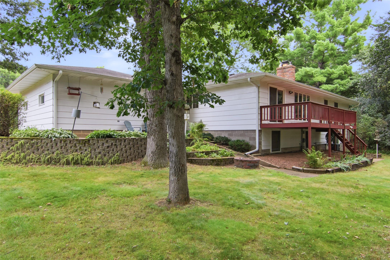
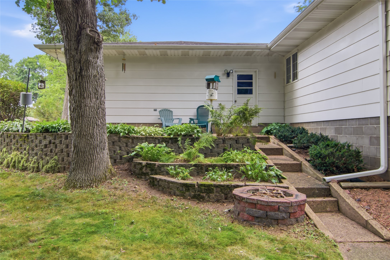
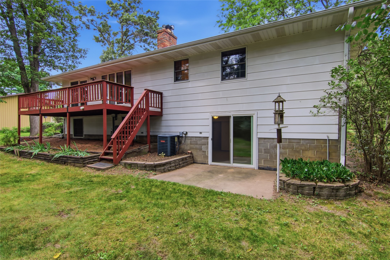
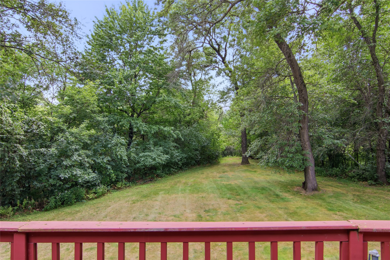
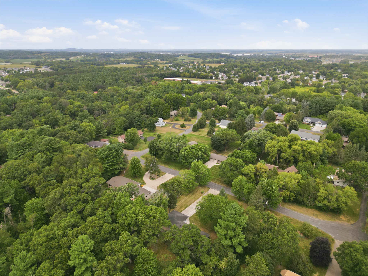
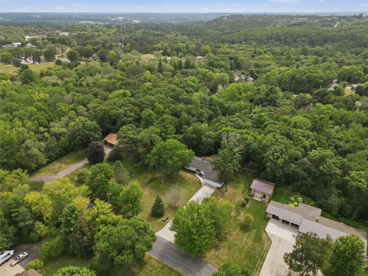
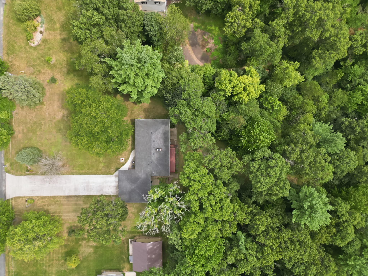
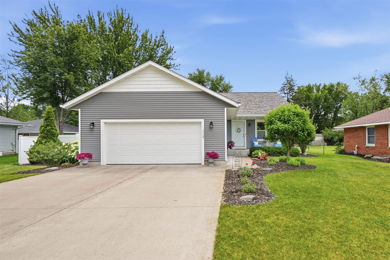
RARE FIND! Secluded mid-century modern ranch on 1.63 acres in the city of Eau Claire. Tucked away in a private neighborhood near Sherman Creek and Sherman Elementary, this 3-bedroom home blends classic design with a beautiful wooded setting. The main level features a large primary with an en suite bathroom and a distinct dining room designed to capture views of the private backyard. A separate first-floor laundry room offers excellent layout flexibility and can easily convert back into a fourth bedroom. Two cozy fireplaces anchor the living spaces, while the walk-out basement provides a dedicated workshop and large storage capacity. Outside, the property includes a 14x22 storage shed on a concrete slab alongside established gardens producing grapes, raspberries, rhubarb, asparagus, and apple trees. Key mechanical updates include new garage doors in 2024, gutters and leaf guards in 2023, AC and water heater in 2019 (Roof 2010, Furnace 2007). This home is full of potential and is ready for its new owners!
Address
Open on Google Maps- Address 2719 E Deblene Lane
- City Eau Claire
- State WI
- Zip 54703
Property Features
Last Updated on August 22, 2026 at 2:01 PM- Above Grade Finished Area: 1,400 SqFt
- Basement: Full, Partially Finished
- Below Grade Finished Area: 770 SqFt
- Below Grade Unfinished Area: 630 SqFt
- Building Area Total: 2,800 SqFt
- Cooling: Central Air
- Electric: Circuit Breakers
- Fireplace: Gas Log, Wood Burning
- Foundation: Block
- Heating: Baseboard, Forced Air
- Levels: One
- Living Area: 2,170 SqFt
- Rooms Total: 14
Exterior Features
- Construction: Composite Siding
- Covered Spaces: 2
- Garage: 2 Car, Attached
- Lot Size: 1.63 Acres
- Parking: Attached, Garage
- Patio Features: Concrete, Deck, Patio
- Sewer: Public Sewer
- Stories: 1
- Style: One Story
- Water Source: Public, Other, See Remarks
Property Details
- 2025 Taxes: $4,870
- County: Eau Claire
- Possession: Close of Escrow
- Property Subtype: Single Family Residence
- School District: Eau Claire Area
- Status: Active
- Township: City of Eau Claire
- Year Built: 1973
- Zoning: Residential
- Listing Office: Property Shoppe Realty, LLC
Appliances Included
- Dryer
- Dishwasher
- Electric Water Heater
- Freezer
- Microwave
- Oven
- Range
- Refrigerator
- Washer
Mortgage Calculator
- Loan Amount
- Down Payment
- Monthly Mortgage Payment
- Property Tax
- Home Insurance
- PMI
- Monthly HOA Fees
Please Note: All amounts are estimates and cannot be guaranteed.
Room Dimensions
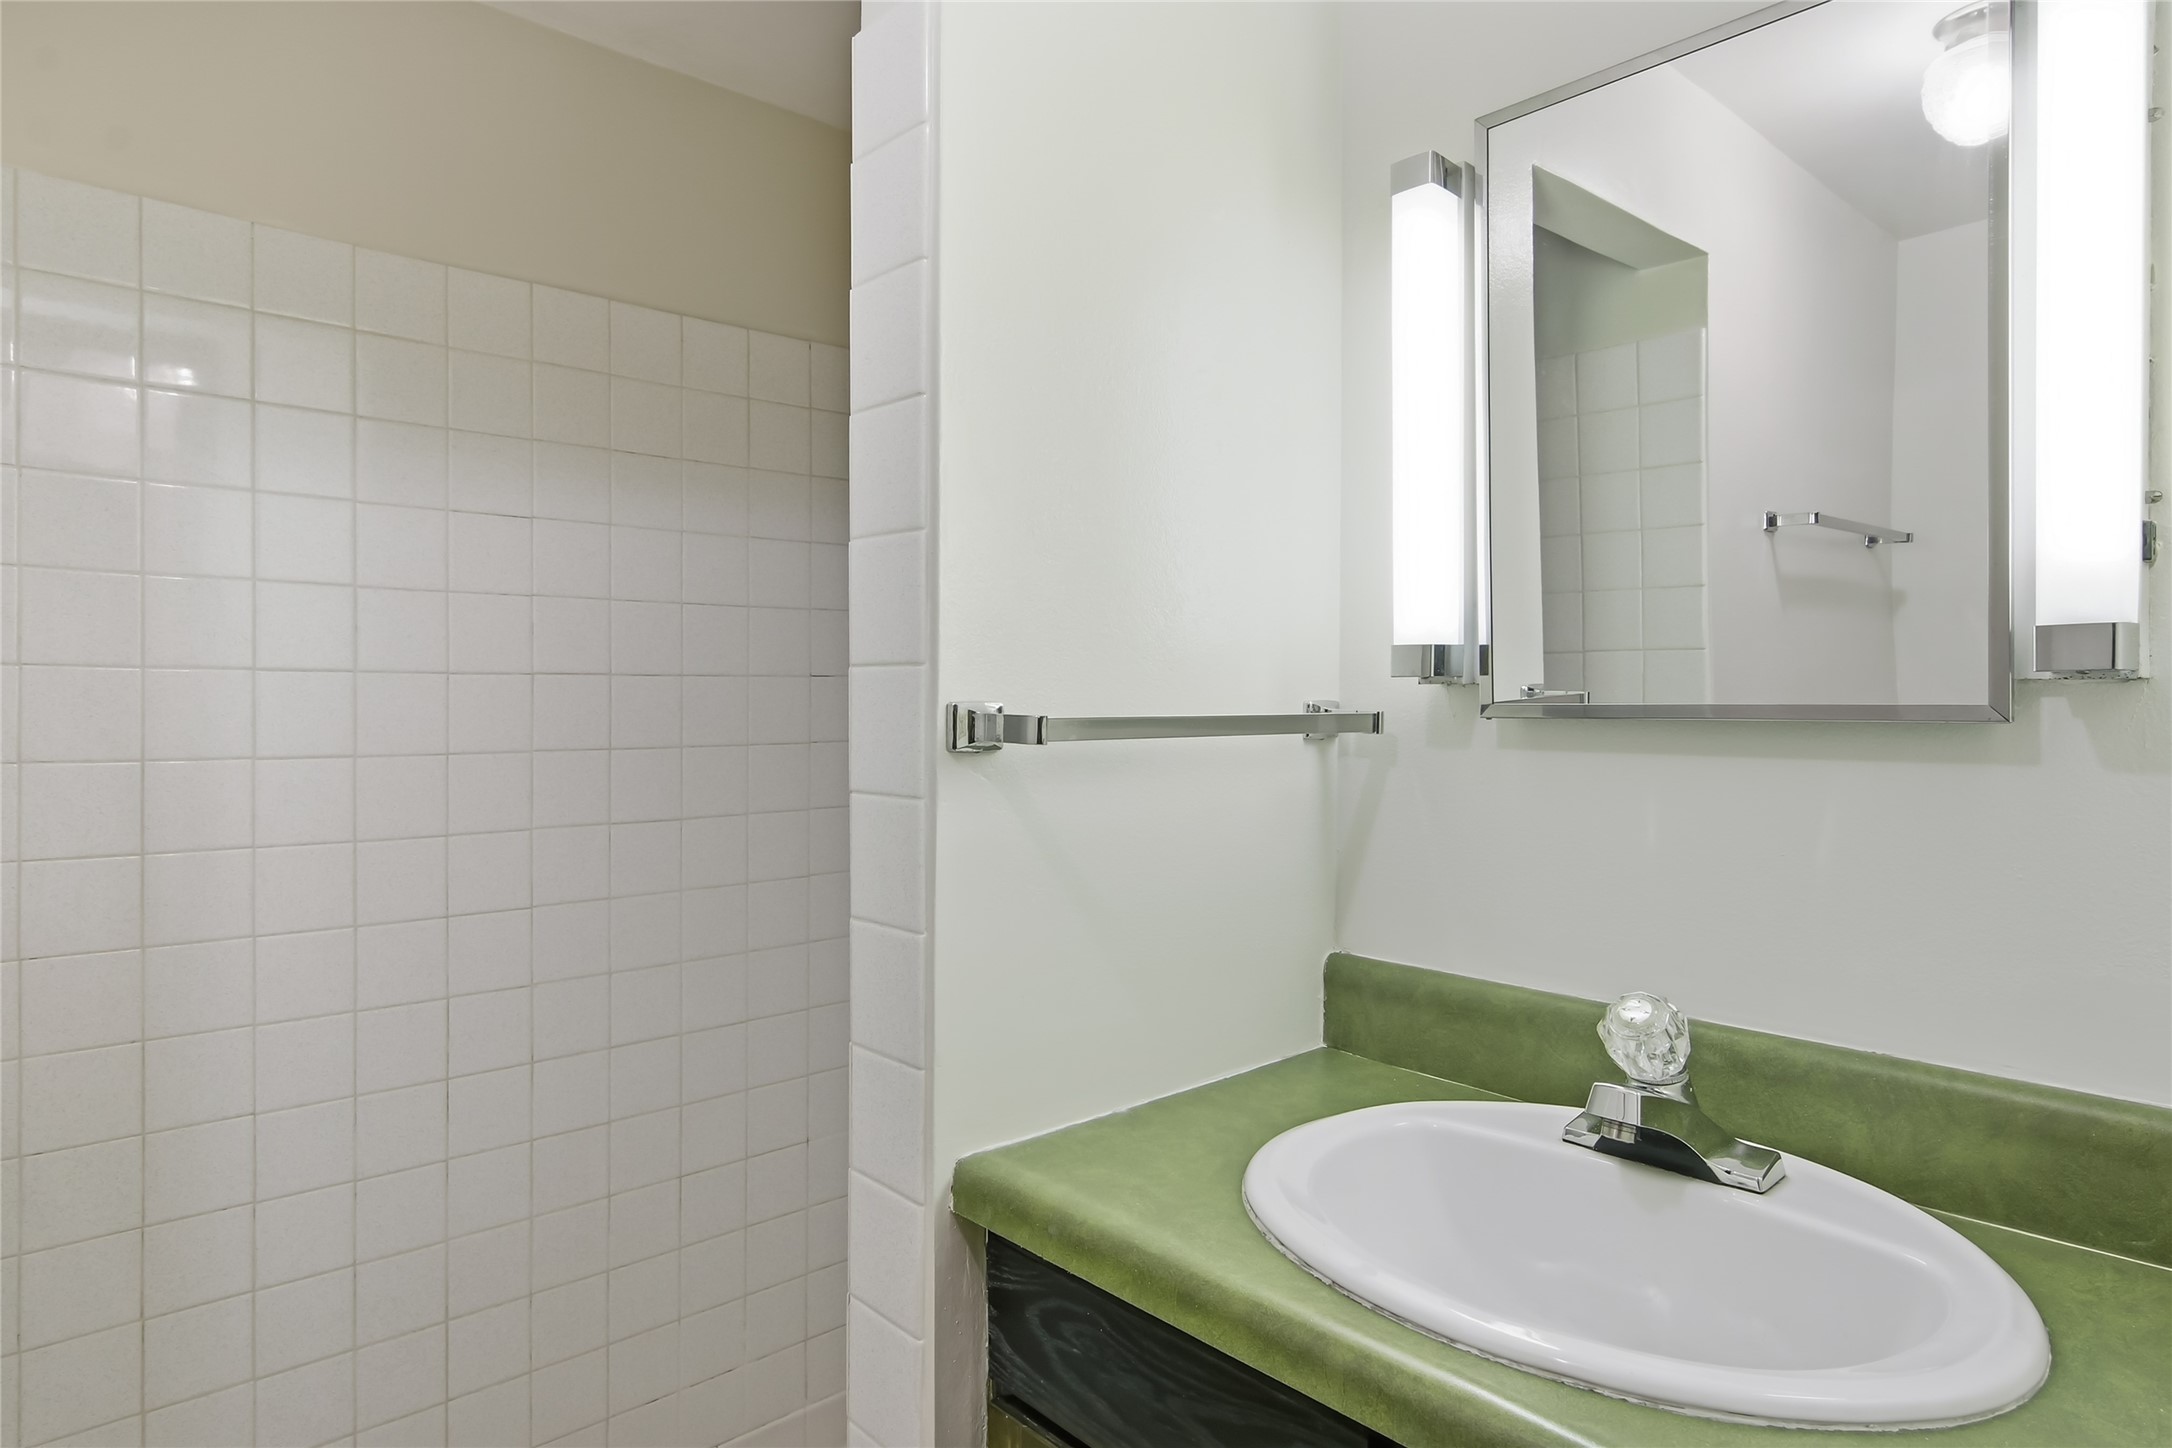
- Bathroom #1: 7' x 6', Tile, Lower Level
- Bathroom #2: 7' x 10', Tile, Main Level
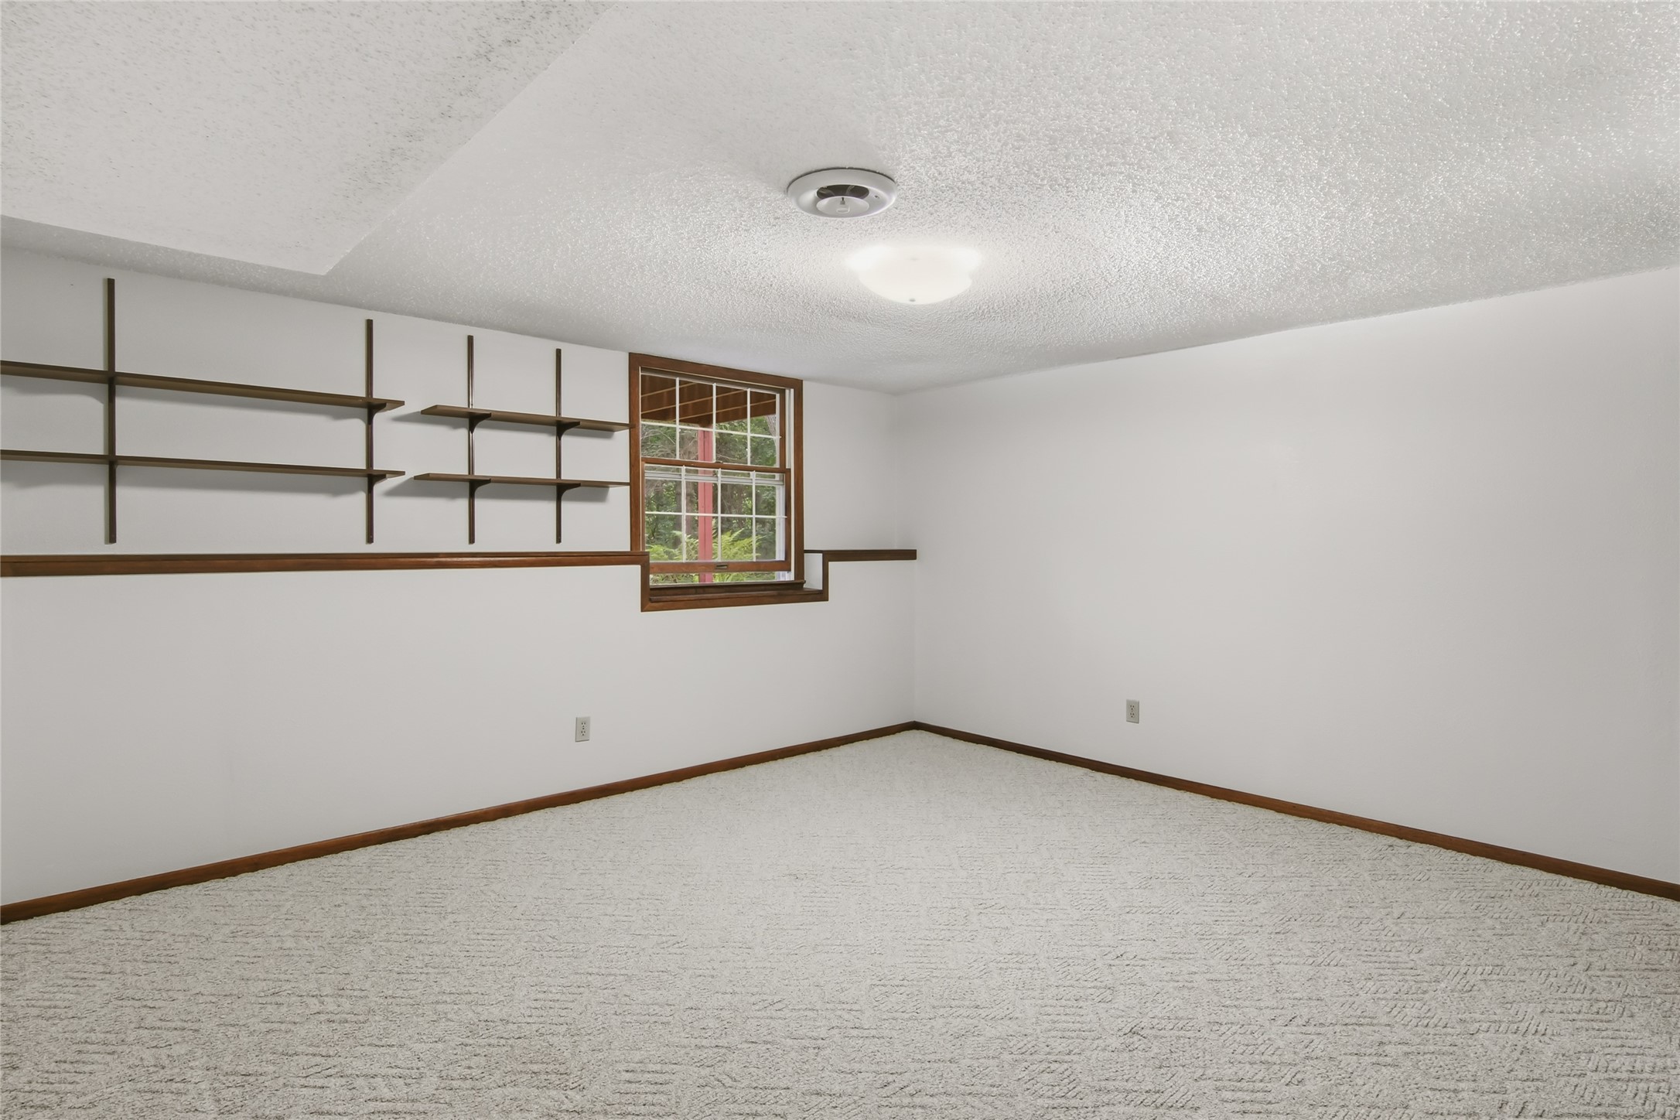
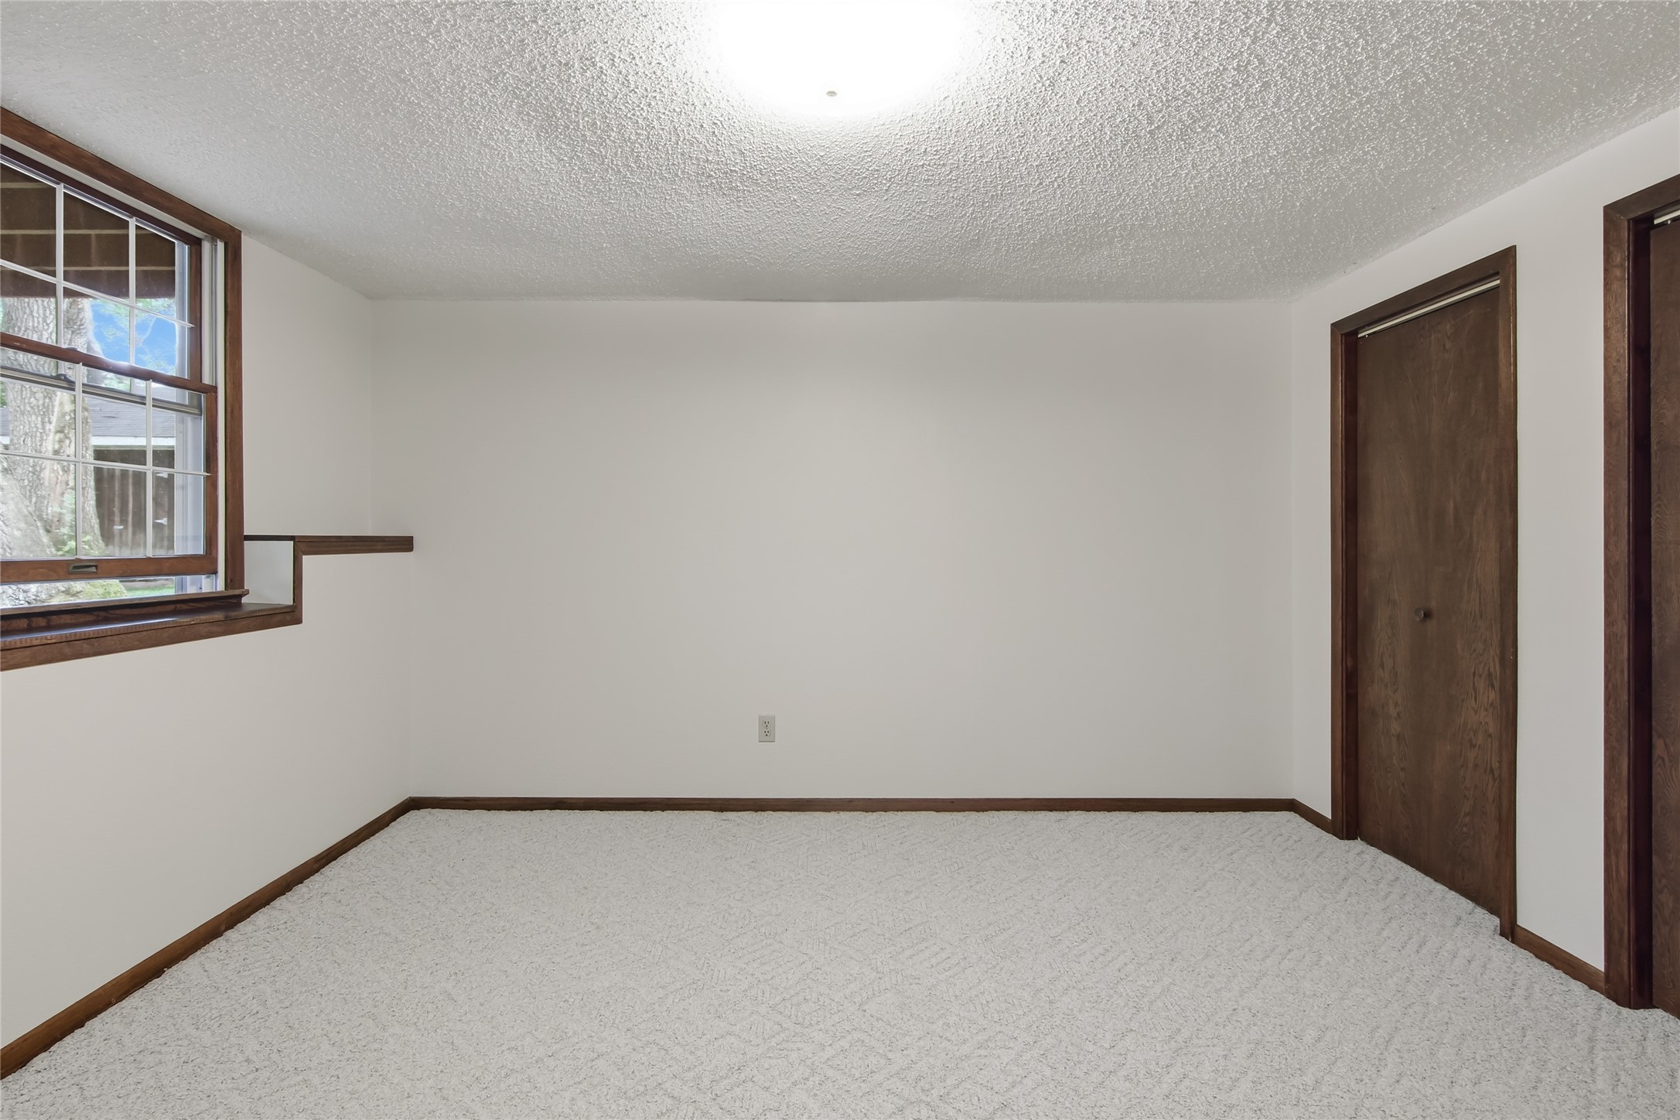
- Bedroom #1: 15' x 14', Carpet, Lower Level
- Bedroom #2: 11' x 10', Carpet, Main Level
- Bedroom #3: 14' x 12', Carpet, Main Level
- Dining Area: 10' x 9', Simulated Wood, Plank, Main Level
- Dining Room: 12' x 11', Carpet, Main Level
- Entry/Foyer: 18' x 5', Linoleum, Main Level
- Family Room: 15' x 24', Carpet, Lower Level
- Kitchen: 10' x 10', Simulated Wood, Plank, Main Level
- Laundry Room: 9' x 10', Laminate, Main Level
- Living Room: 22' x 15', Carpet, Main Level
- Utility/Mechanical: 23' x 11', Concrete, Lower Level
- Workshop: 14' x 11', Concrete, Lower Level
Similar Properties
Open House: August 23 | 11 AM - 12 PM