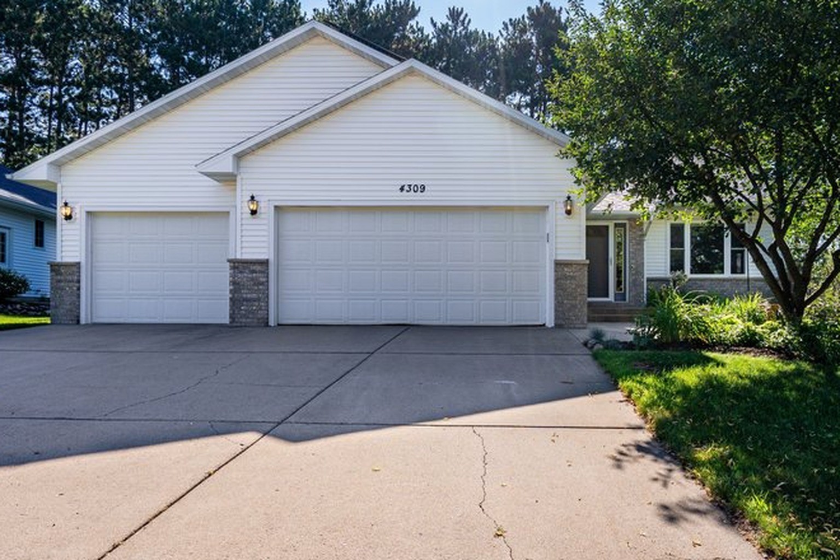
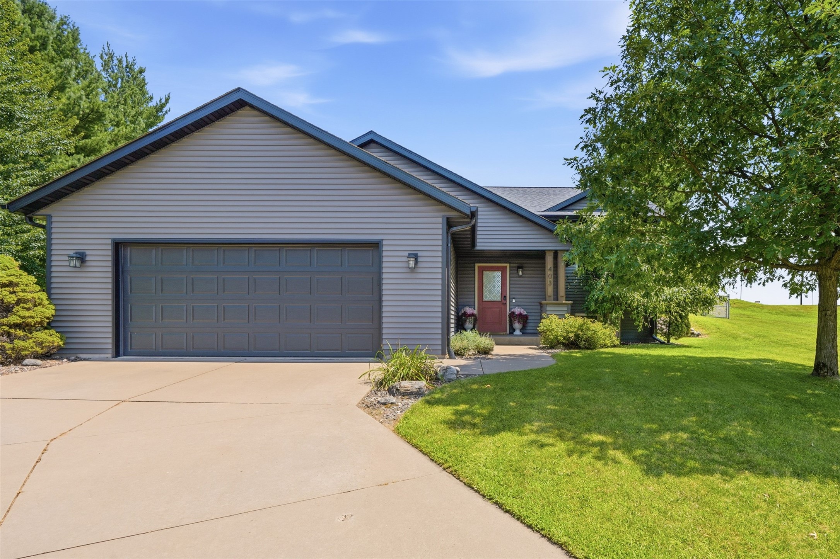
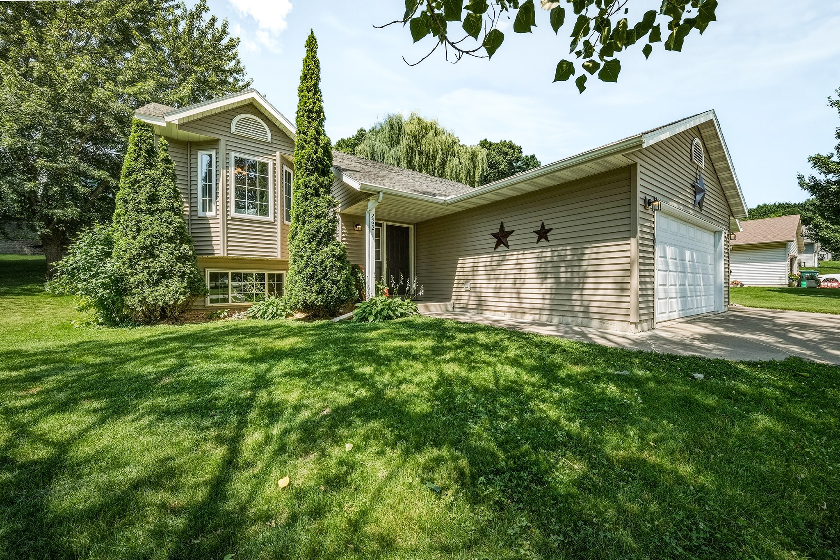
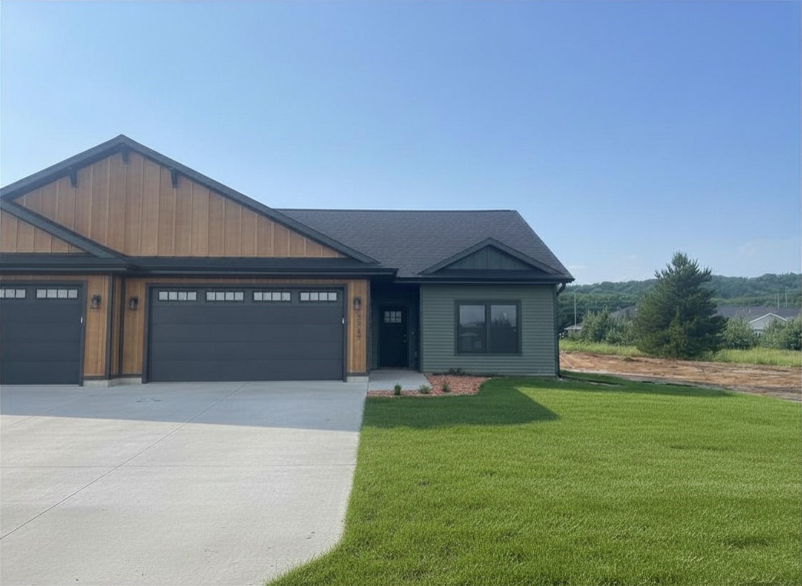
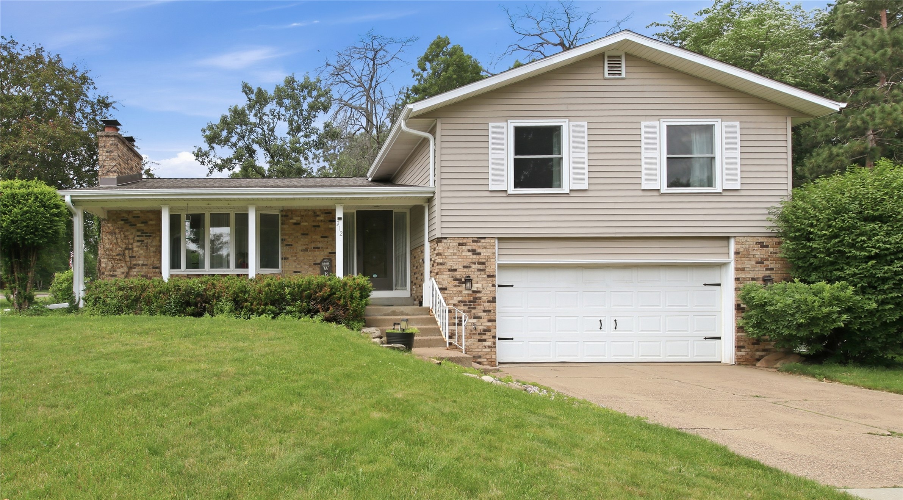
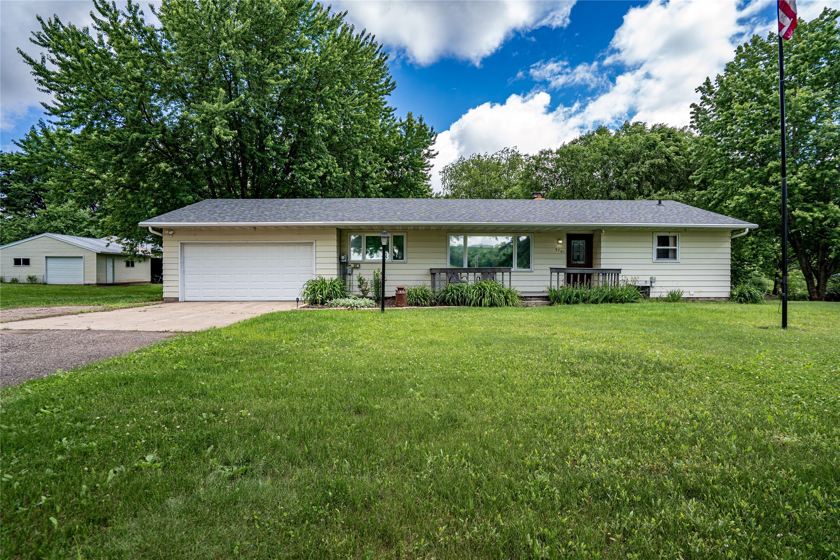
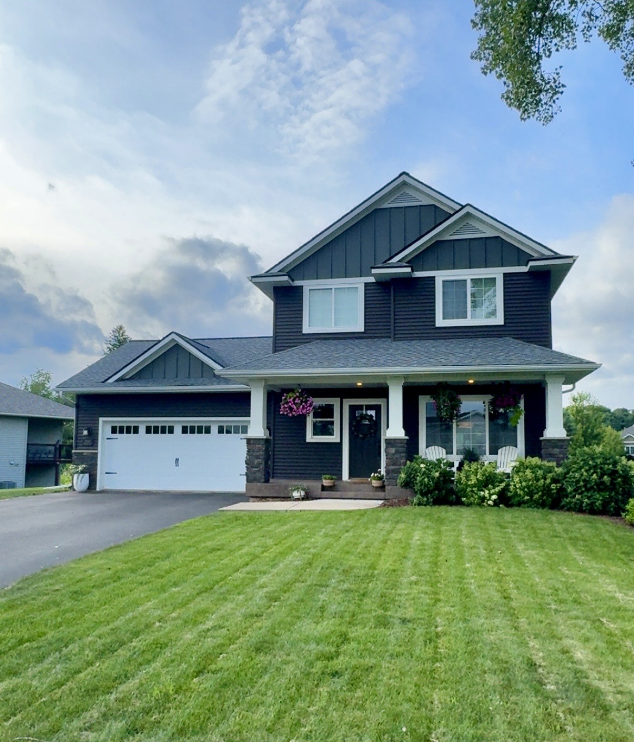
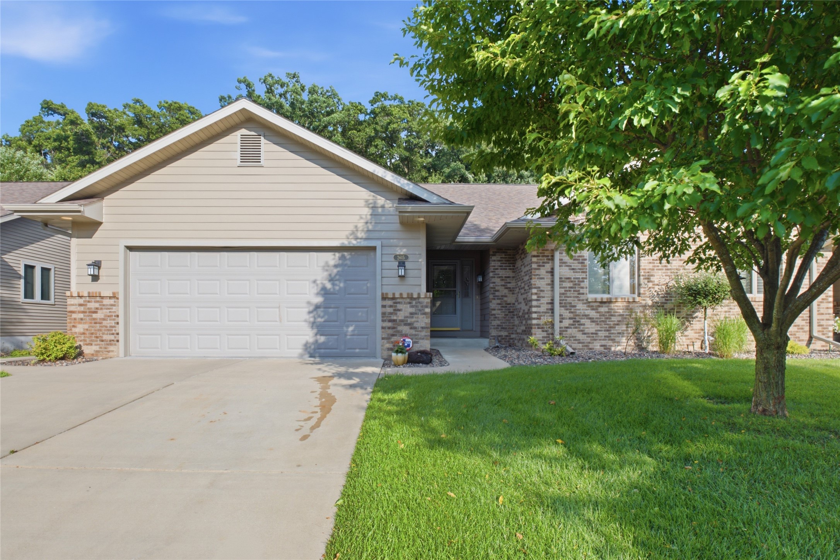
2615 E Princeton Avenue Eau Claire, WI 54703
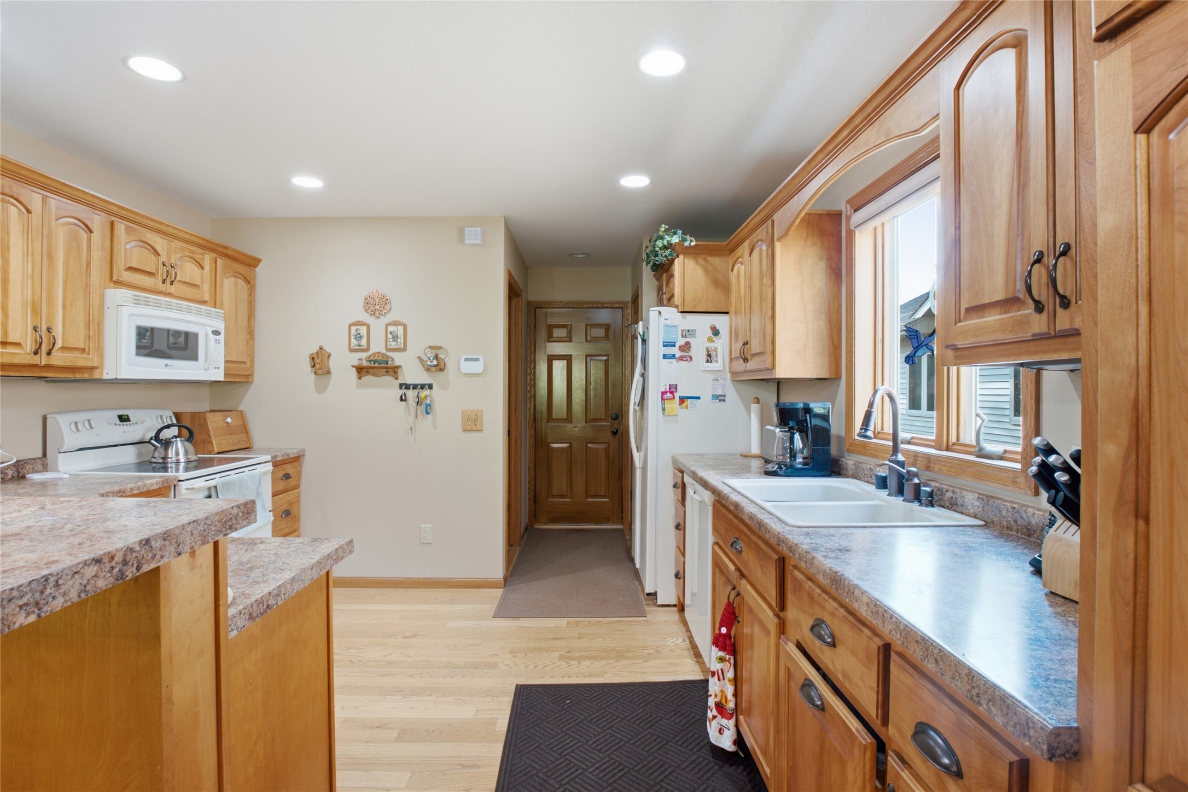
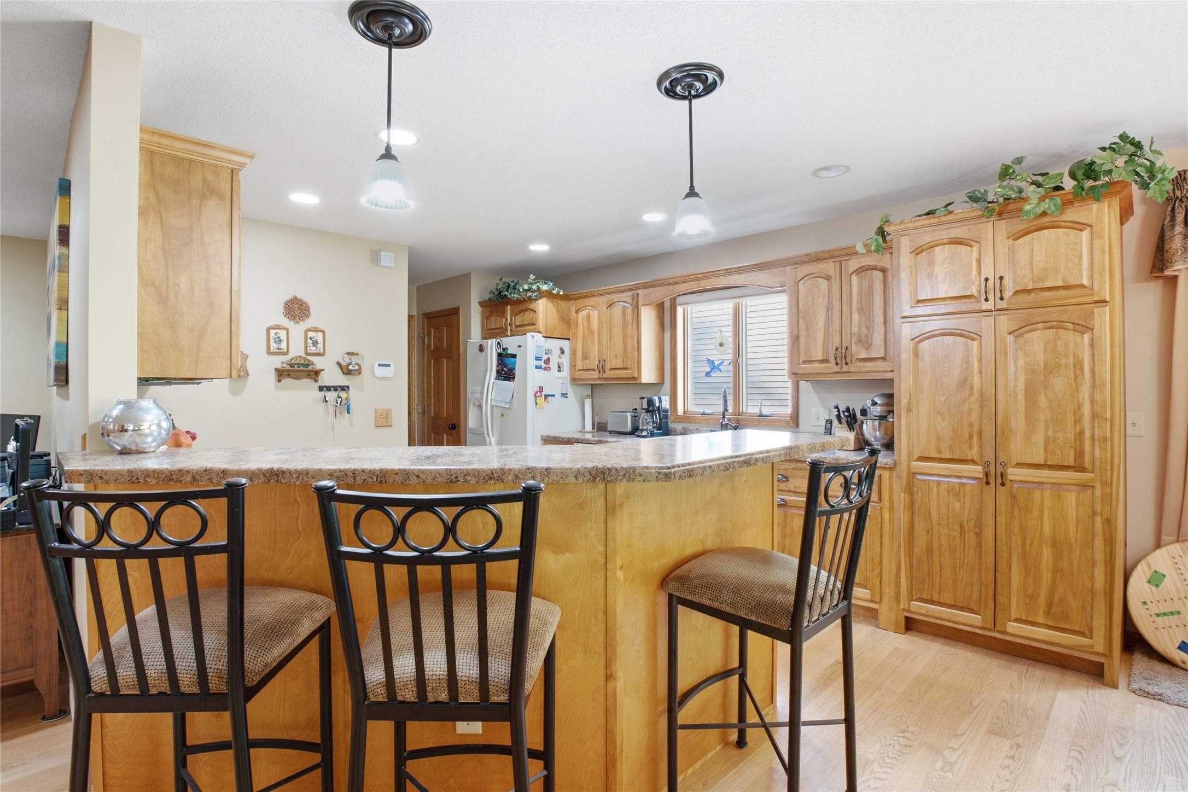
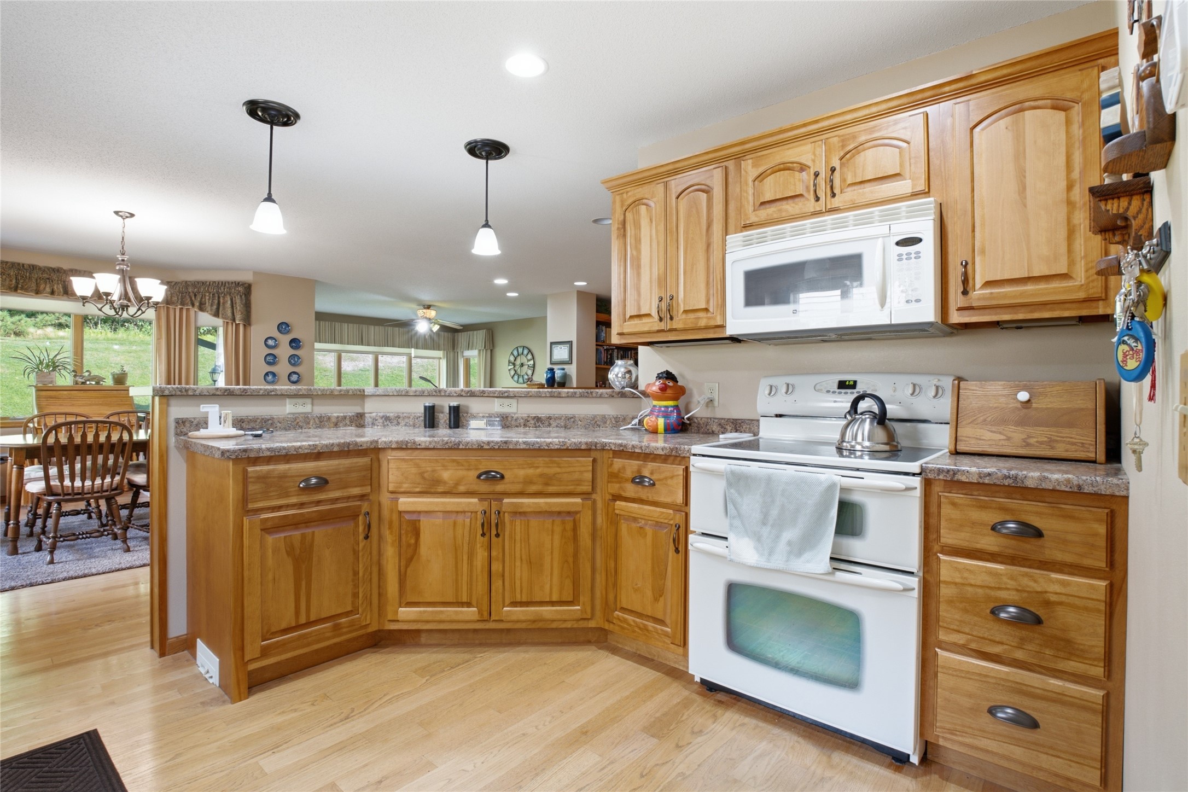
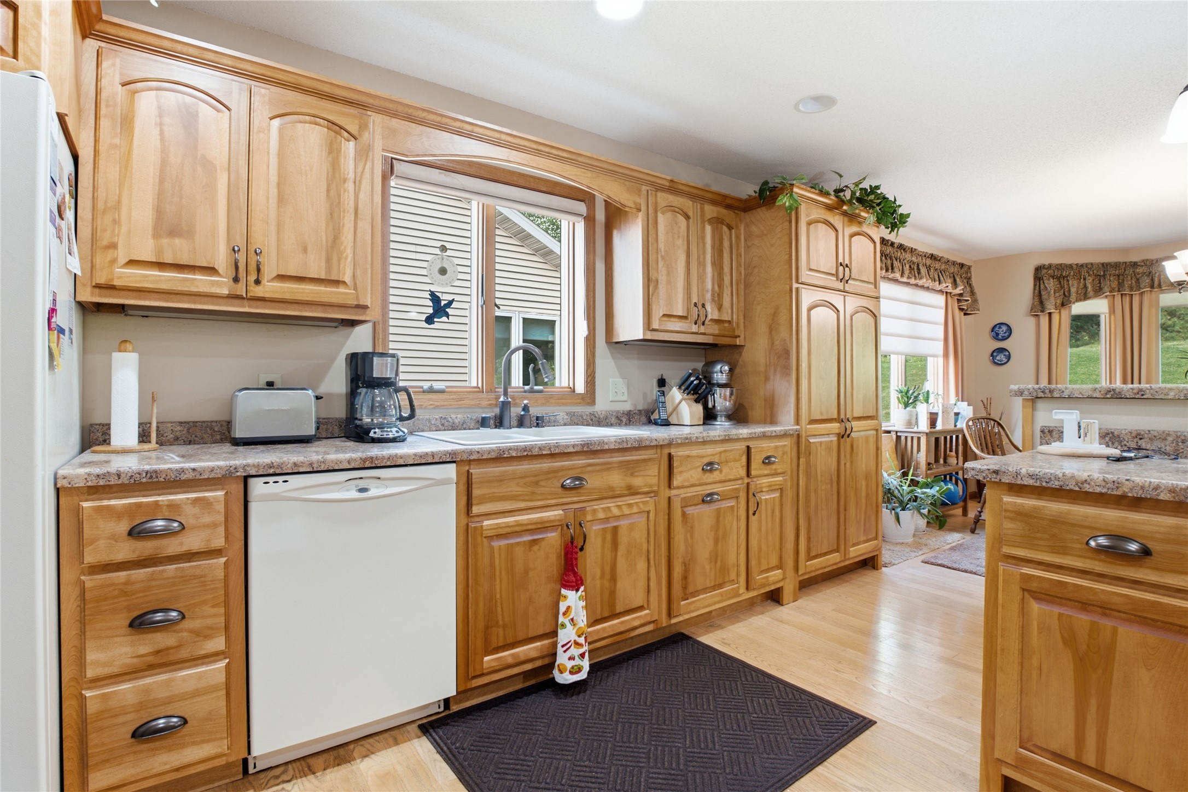

- Residential | Condominium
- 3
- 3
- 3,229
- 2007
Description
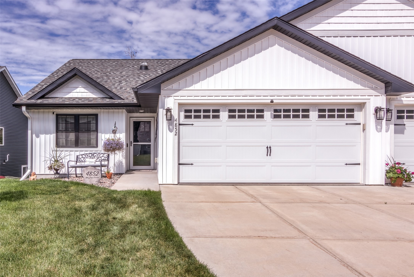
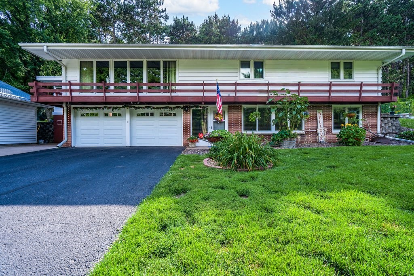
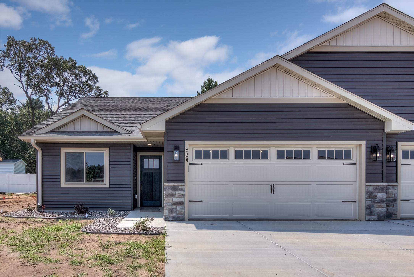
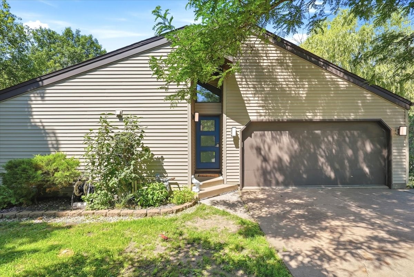
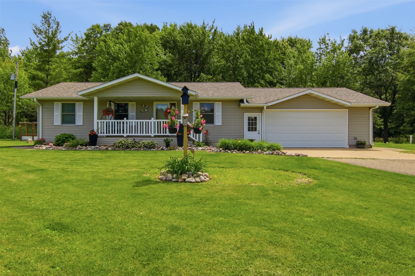

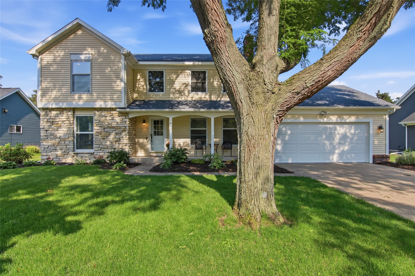


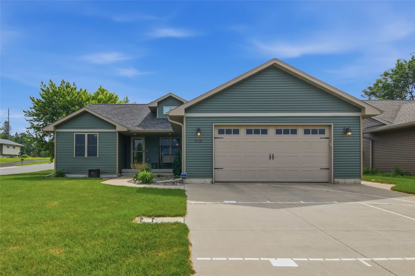

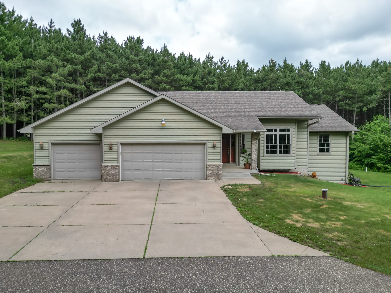

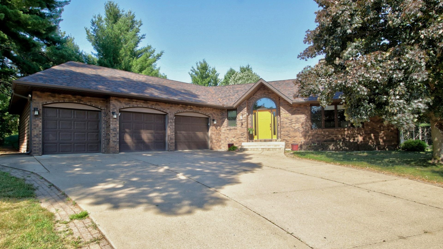
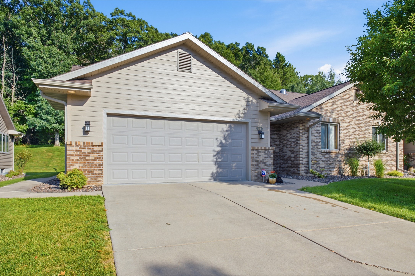
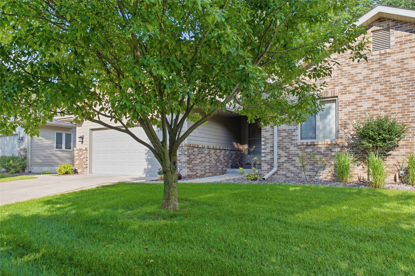
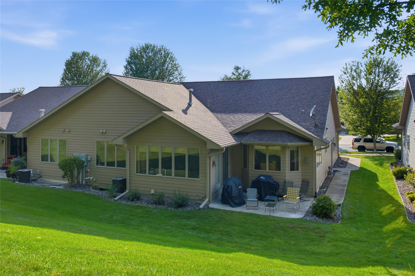
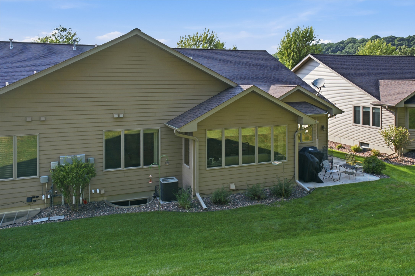
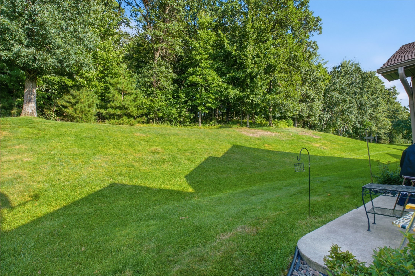
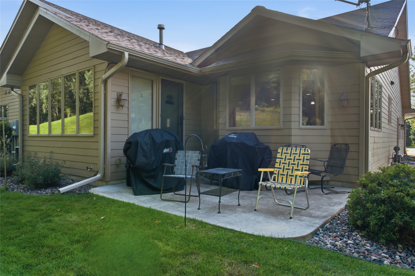
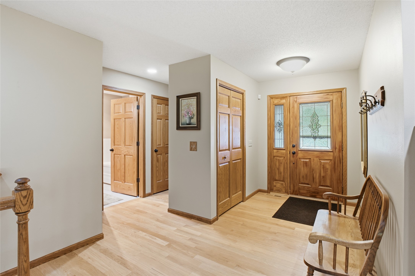
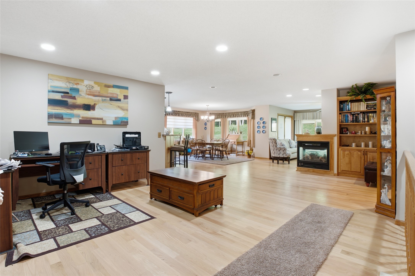
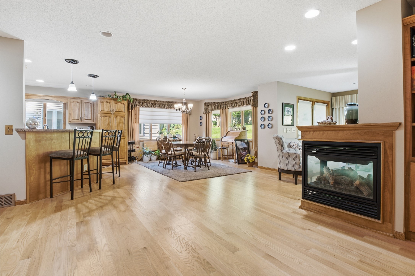
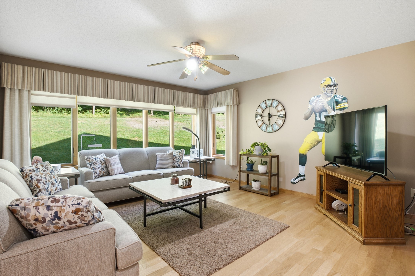
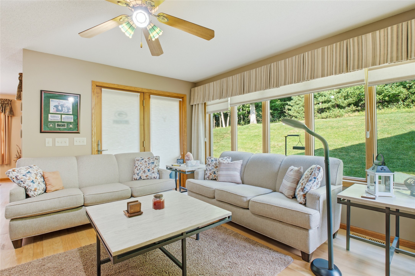
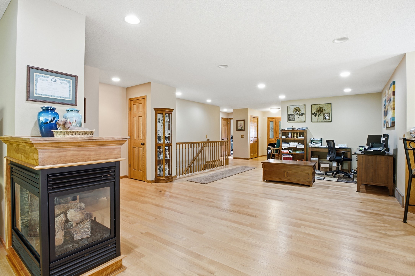
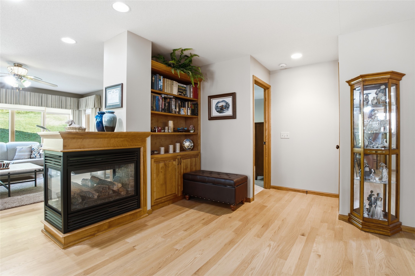
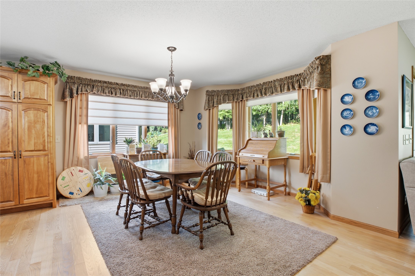
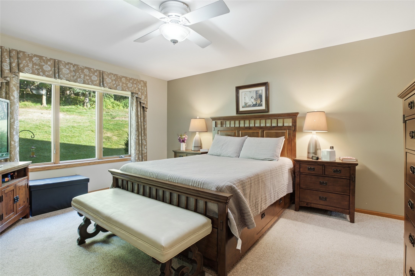
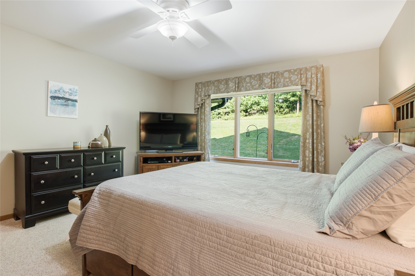
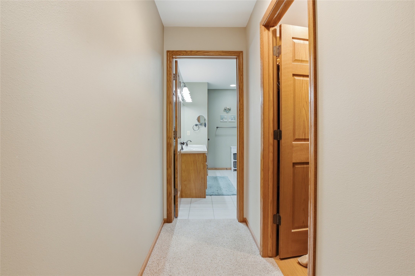
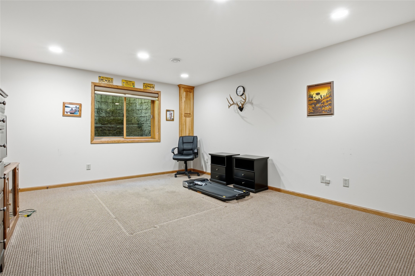
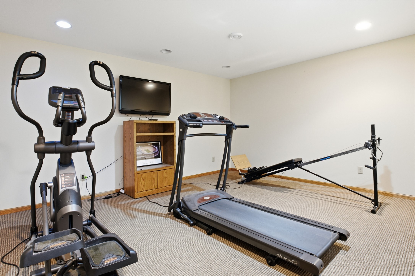
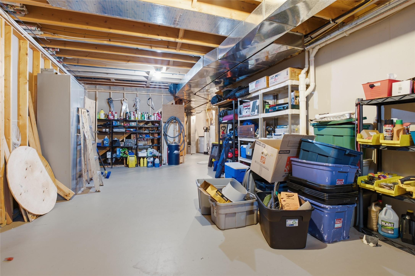
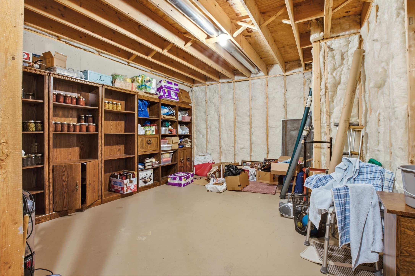
Beautifully maintained 3-bedroom, 3-bathroom condo tucked away in a peaceful setting near Princeton Golf Course. This open-concept home offers comfortable, low-maintenance living with plenty of space to entertain or simply relax. The partially unfinished basement provides the perfect opportunity to customize the space to fit your needs—whether it's a family room, home office, gym, or additional living area. Backing up to a wooded backdrop, you'll enjoy added privacy and frequent visits from local wildlife, creating your own peaceful outdoor retreat
Address
Open on Google Maps- Address 2615 E Princeton Avenue
- City Eau Claire
- State WI
- Zip 54703
Property Features
Last Updated on July 26, 2026 at 12:30 PM- Above Grade Finished Area: 1,800 SqFt
- Basement: Full, Partially Finished
- Below Grade Finished Area: 492 SqFt
- Below Grade Unfinished Area: 937 SqFt
- Building Area Total: 3,229 SqFt
- Cooling: Central Air
- Electric: Circuit Breakers
- Foundation: Poured
- Heating: Forced Air
- Interior Features: Central Vacuum
- Levels: One
- Living Area: 2,292 SqFt
- Rooms Total: 16
Exterior Features
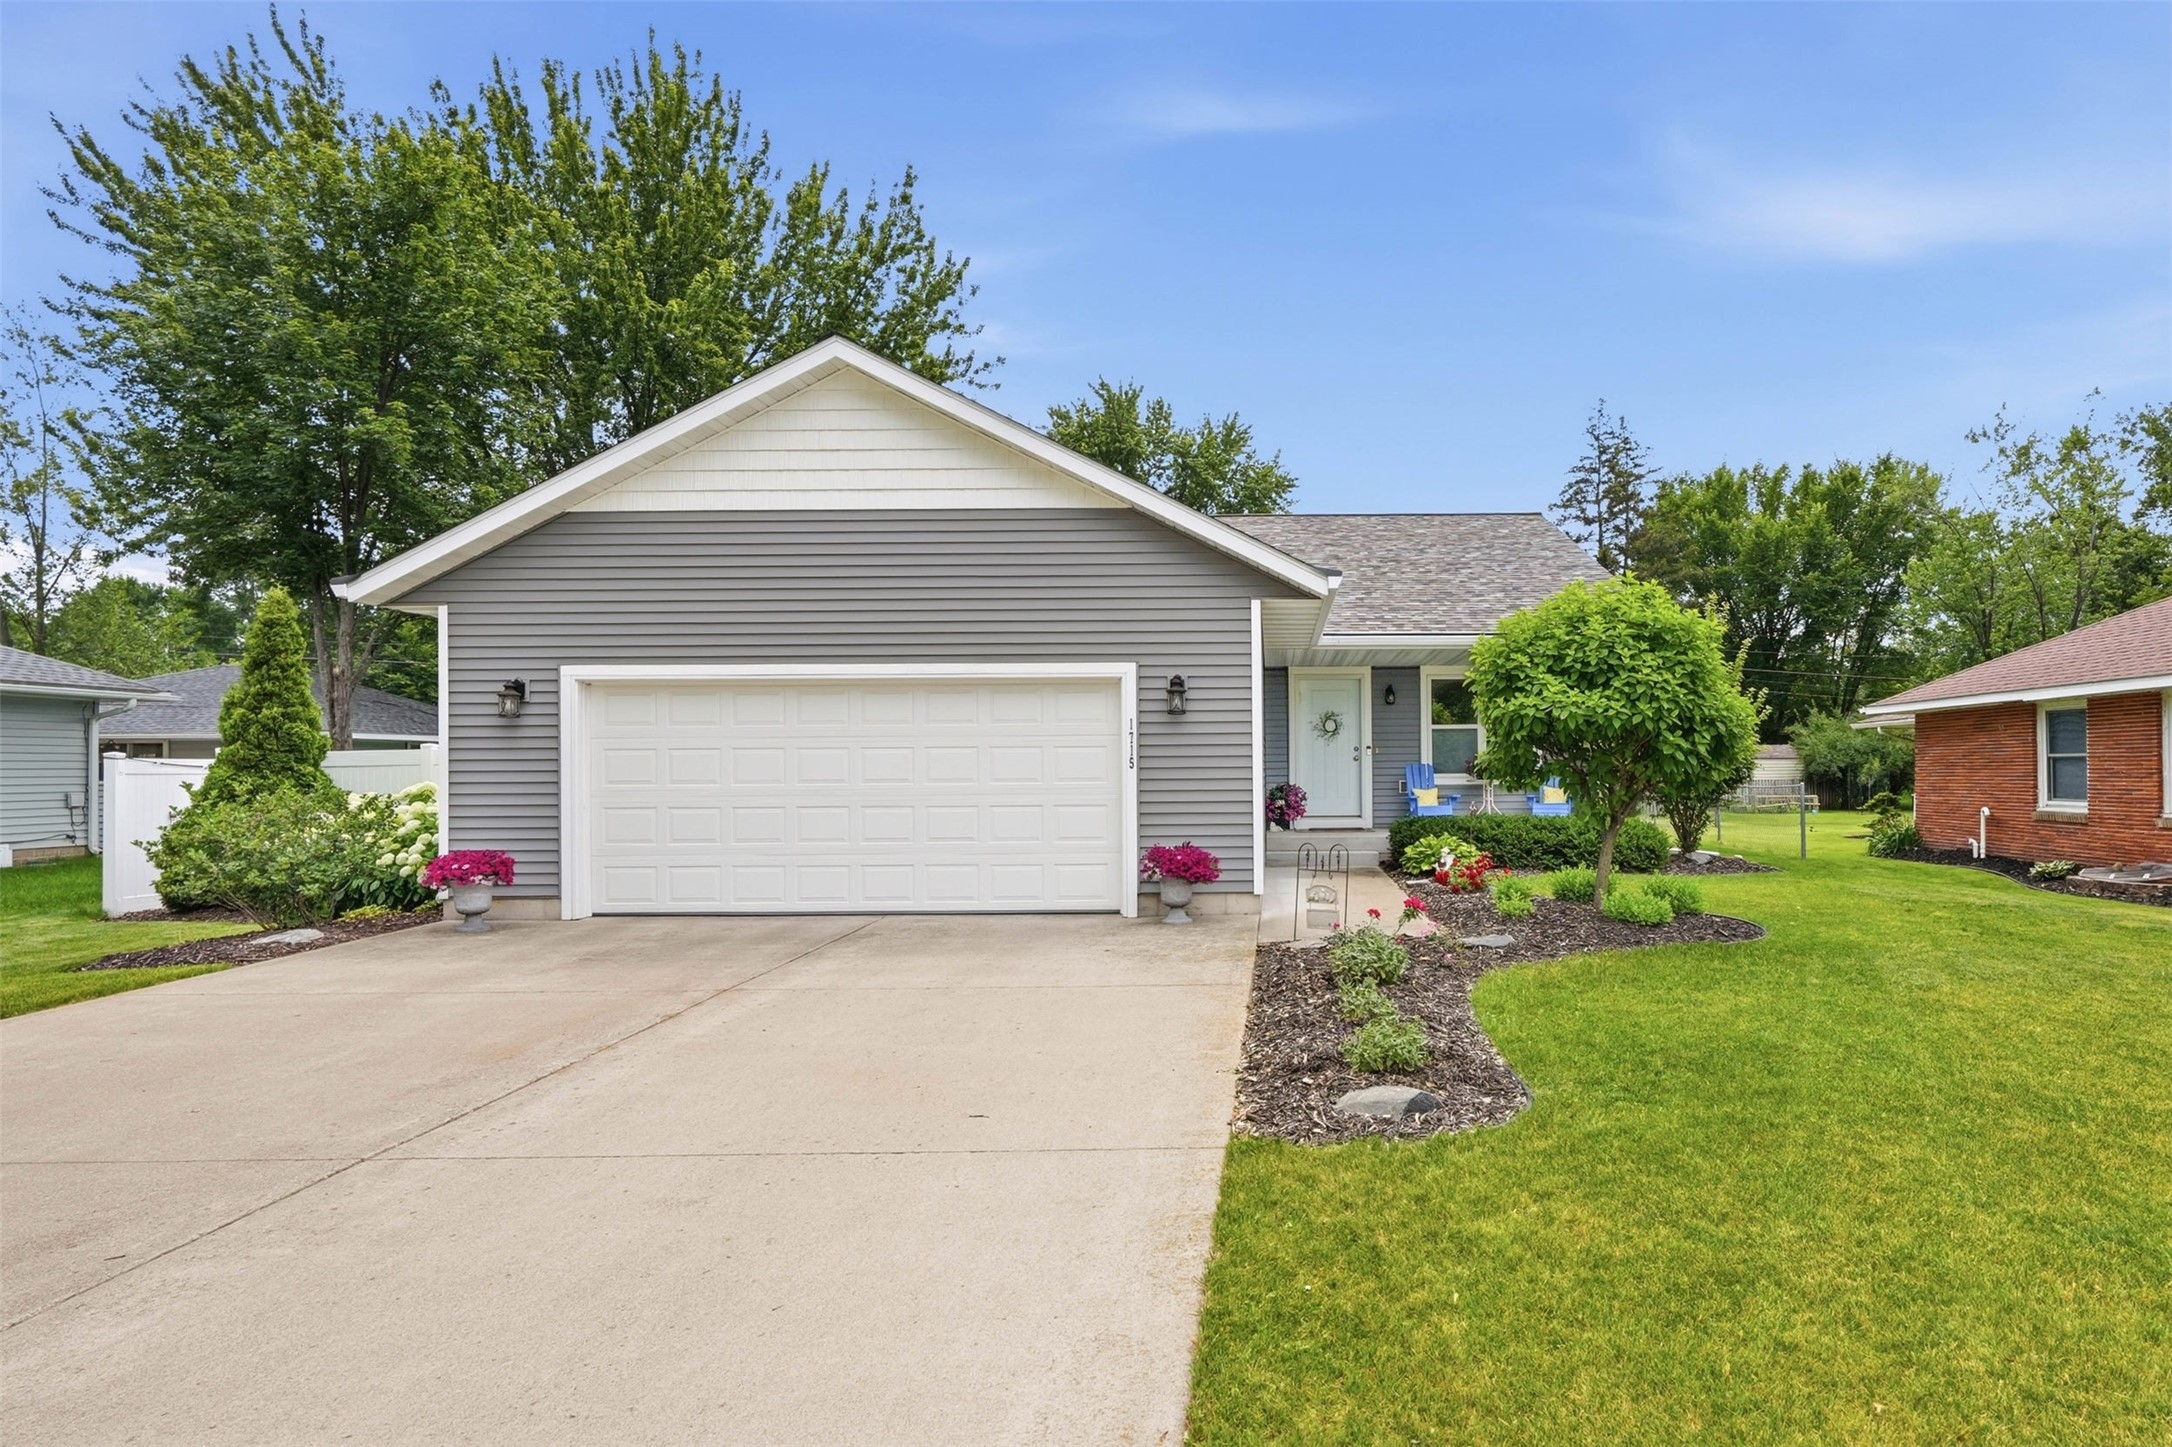
- Construction: Brick, Vinyl Siding
- Covered Spaces: 2
- Garage: 2 Car, Attached
- Parking: Attached, Concrete, Driveway, Garage
- Sewer: Public Sewer
- Stories: 1
- Style: One Story
- Water Source: Public
Property Details
- 2025 Taxes: $6,689
- Association: Yes
- Association Fee: $240/Month
- County: Eau Claire
- Property Subtype: Condominium, Single Family Residence
- School District: Eau Claire Area
- Status: Active
- Township: City of Eau Claire
- Year Built: 2007
- Listing Office: Property Shoppe Realty, LLC
Appliances Included
- Dryer
- Dishwasher
- Gas Water Heater
- Microwave
- Oven
- Range
- Refrigerator
- Washer
Mortgage Calculator
Monthly
- Loan Amount
- Down Payment
- Monthly Mortgage Payment
- Property Tax
- Home Insurance
- PMI
- Monthly HOA Fees
Please Note: All amounts are estimates and cannot be guaranteed.
Room Dimensions
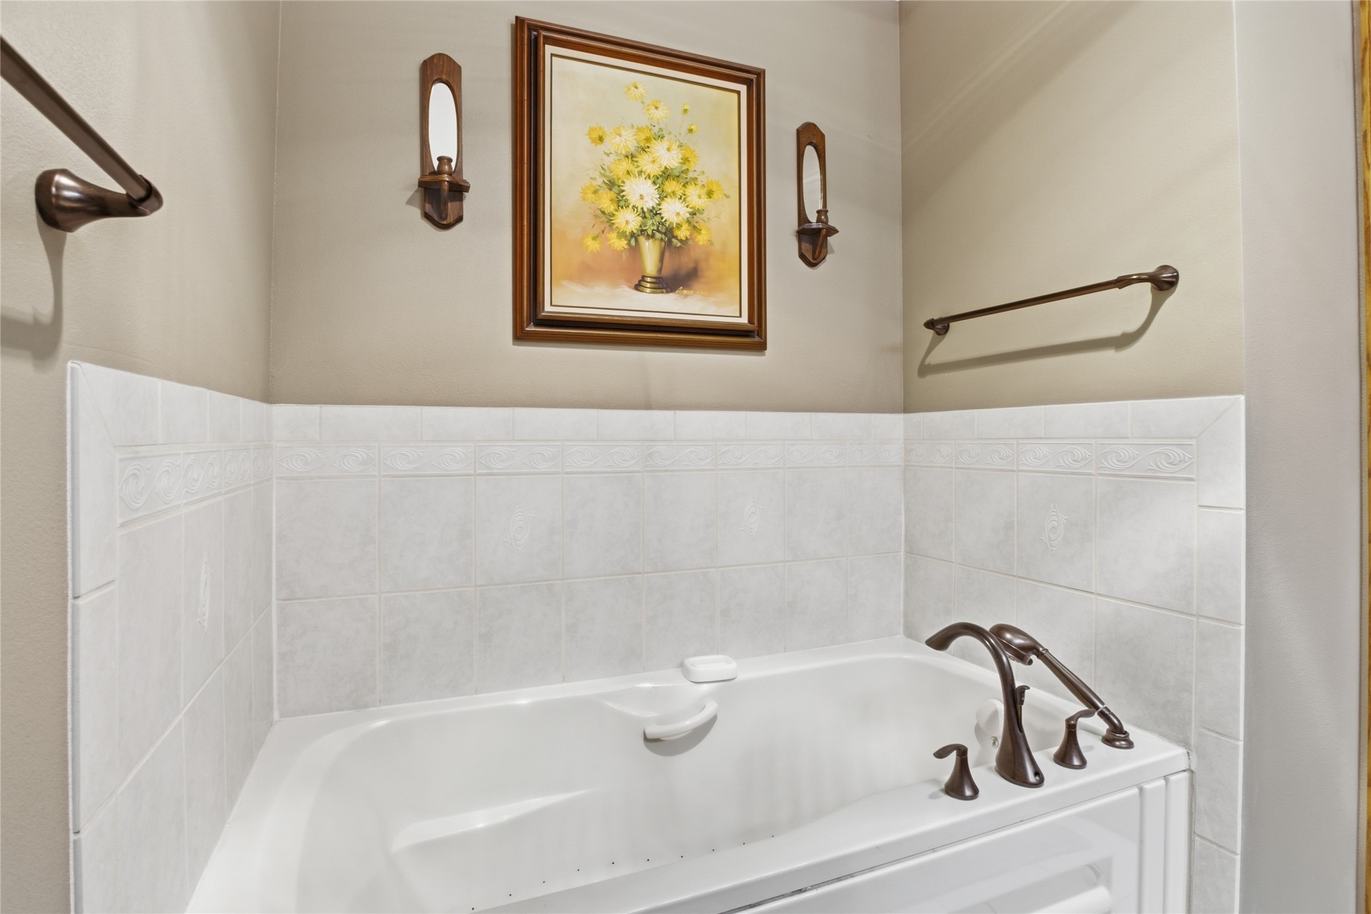
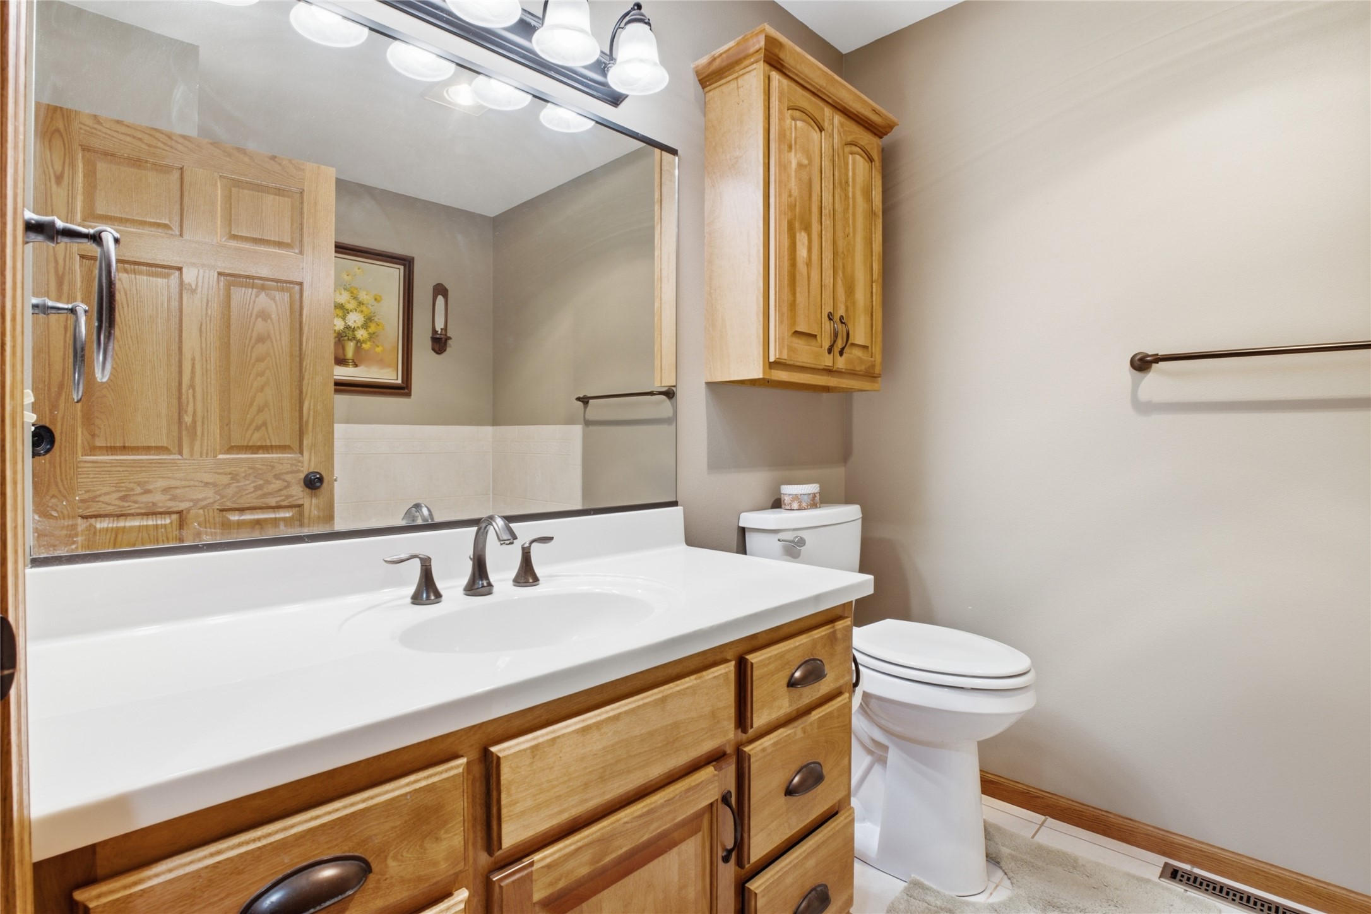
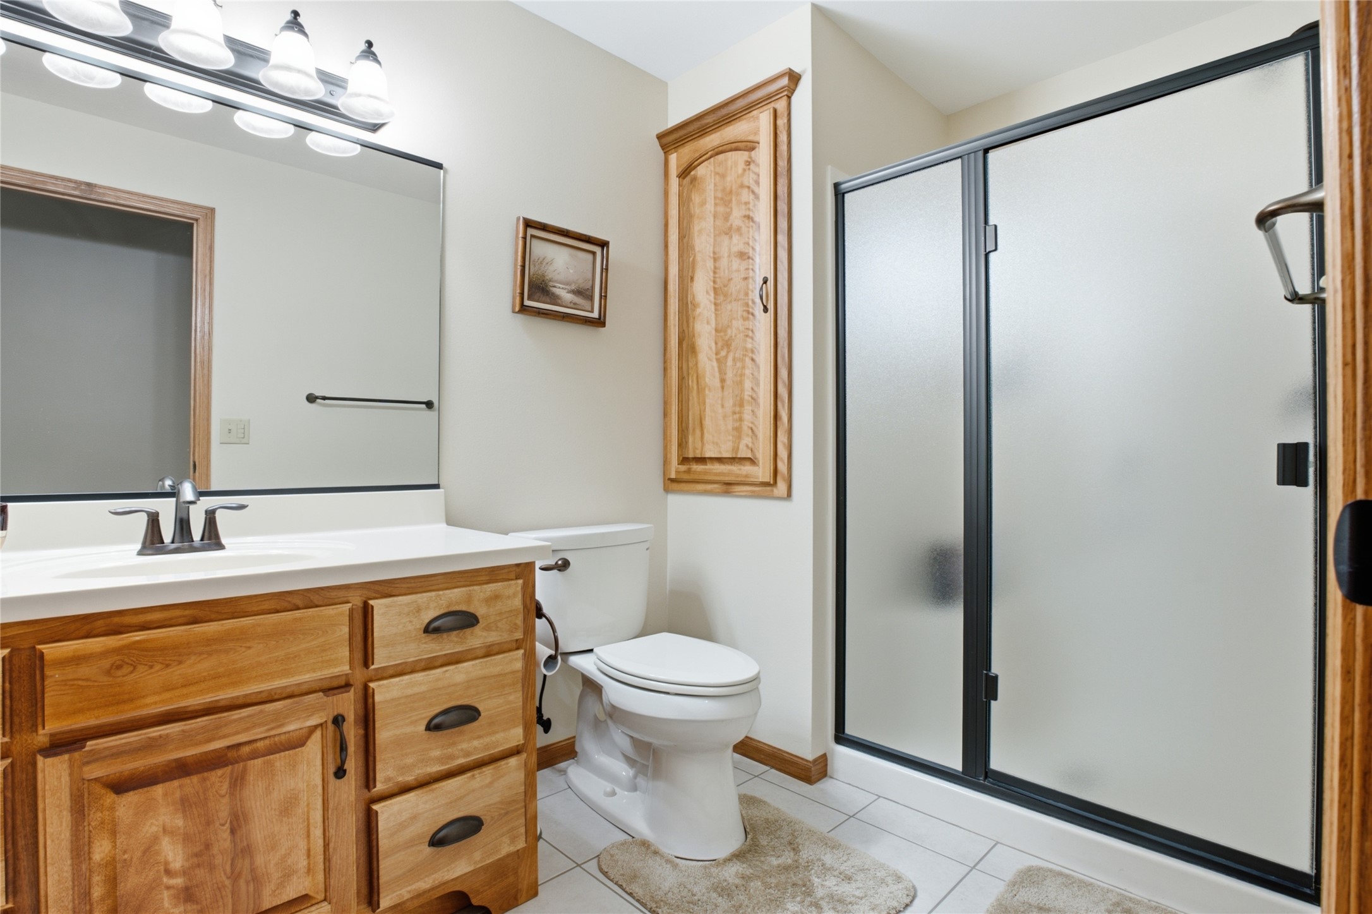
- Bathroom #1: 6' x 10', Tile, Lower Level
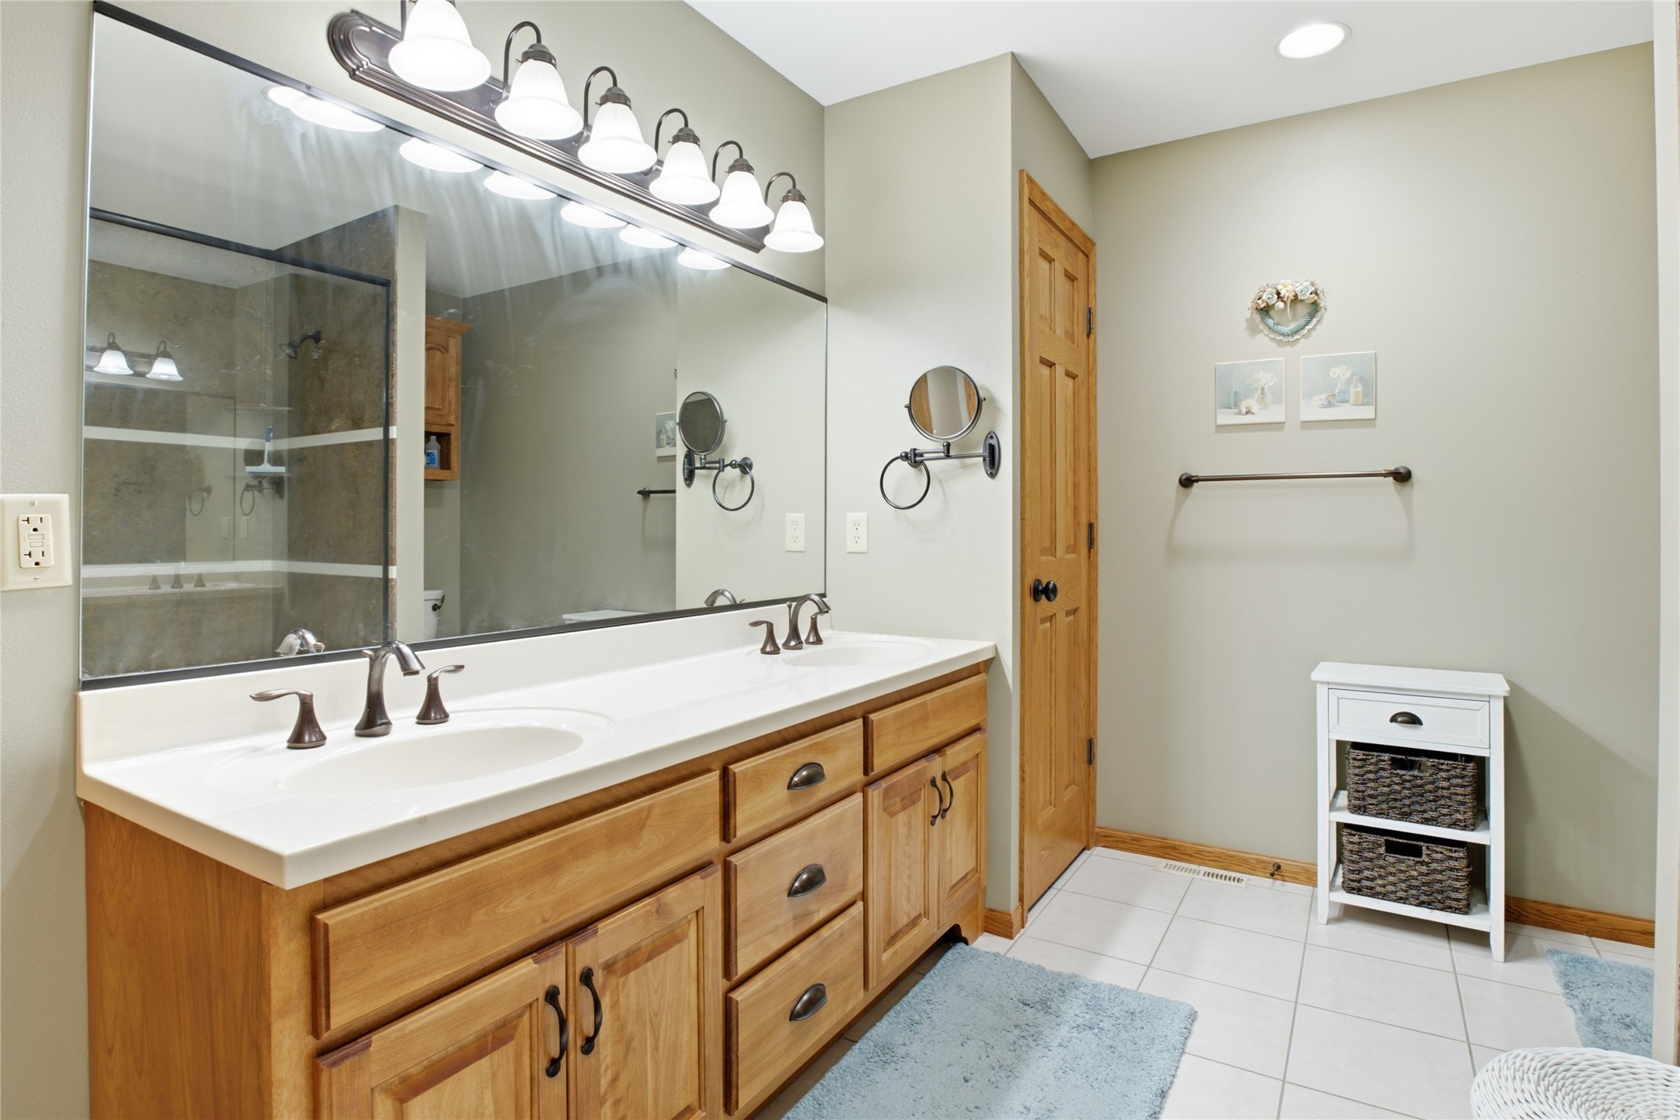
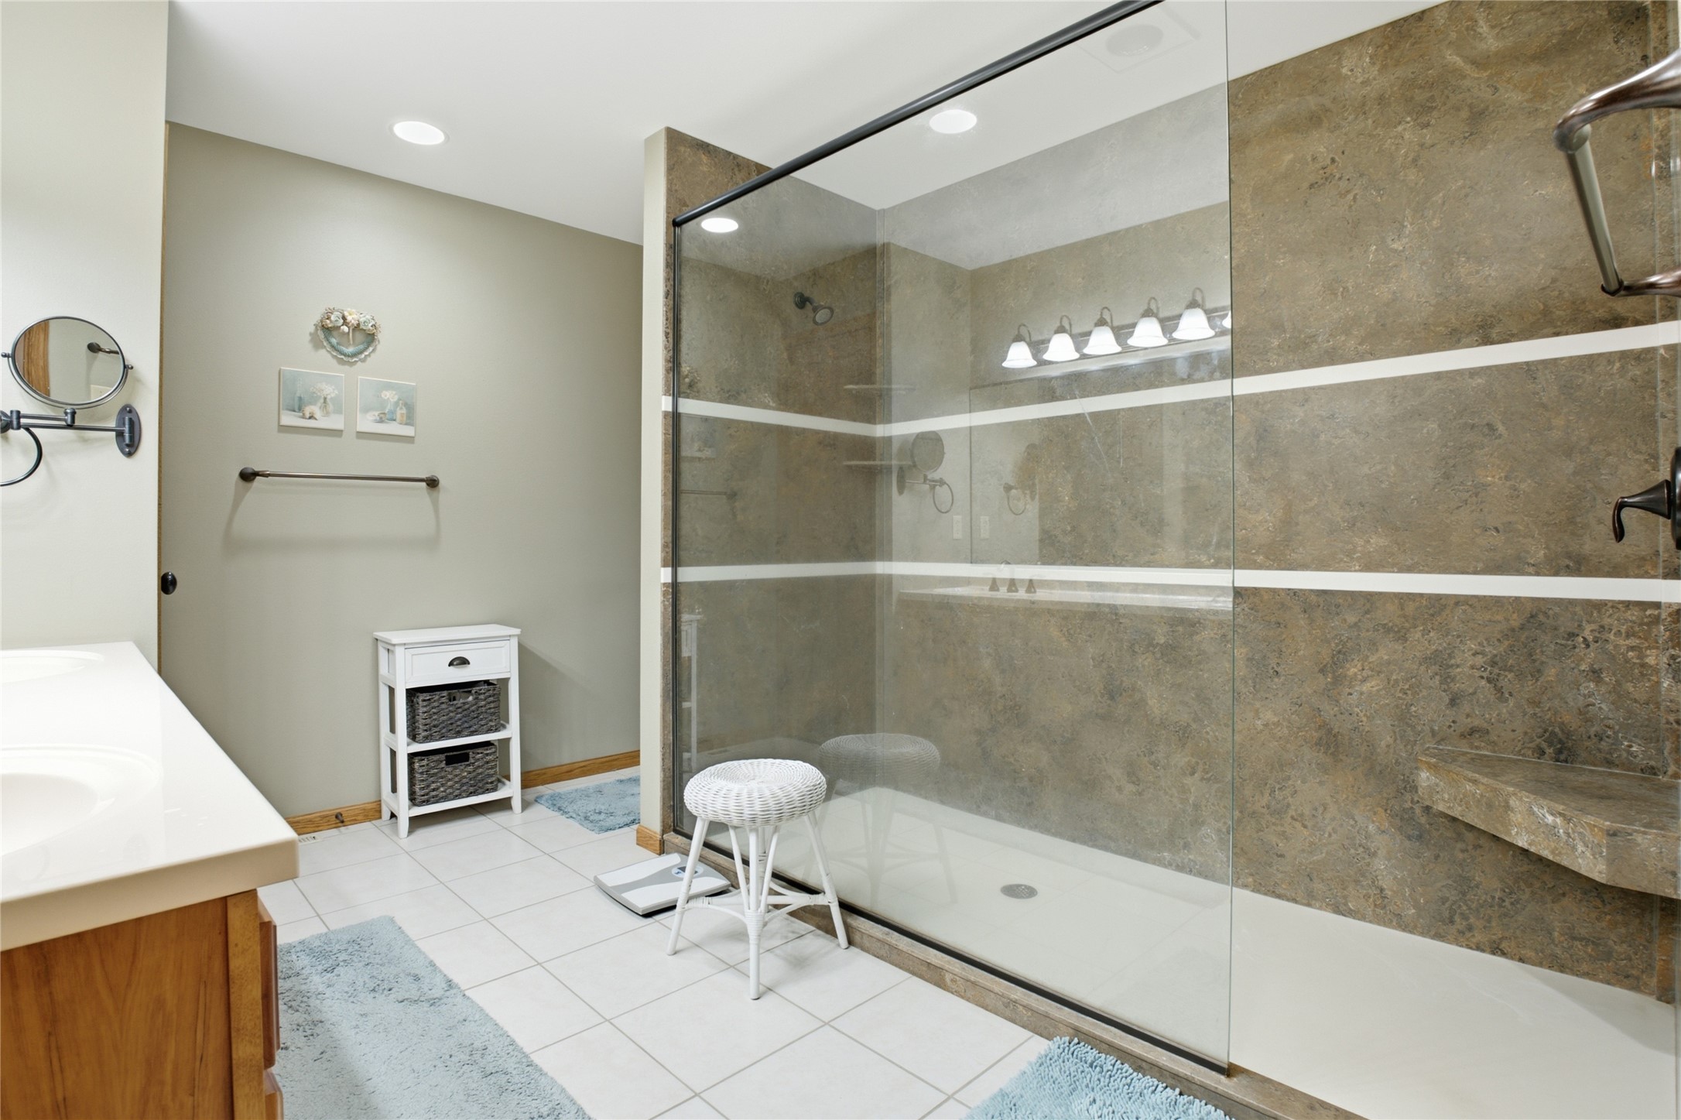
- Bathroom #2: 9' x 7', Tile, Main Level
- Bathroom #3: 10' x 12', Tile, Main Level
- Bedroom #1: 14' x 16', Carpet, Lower Level
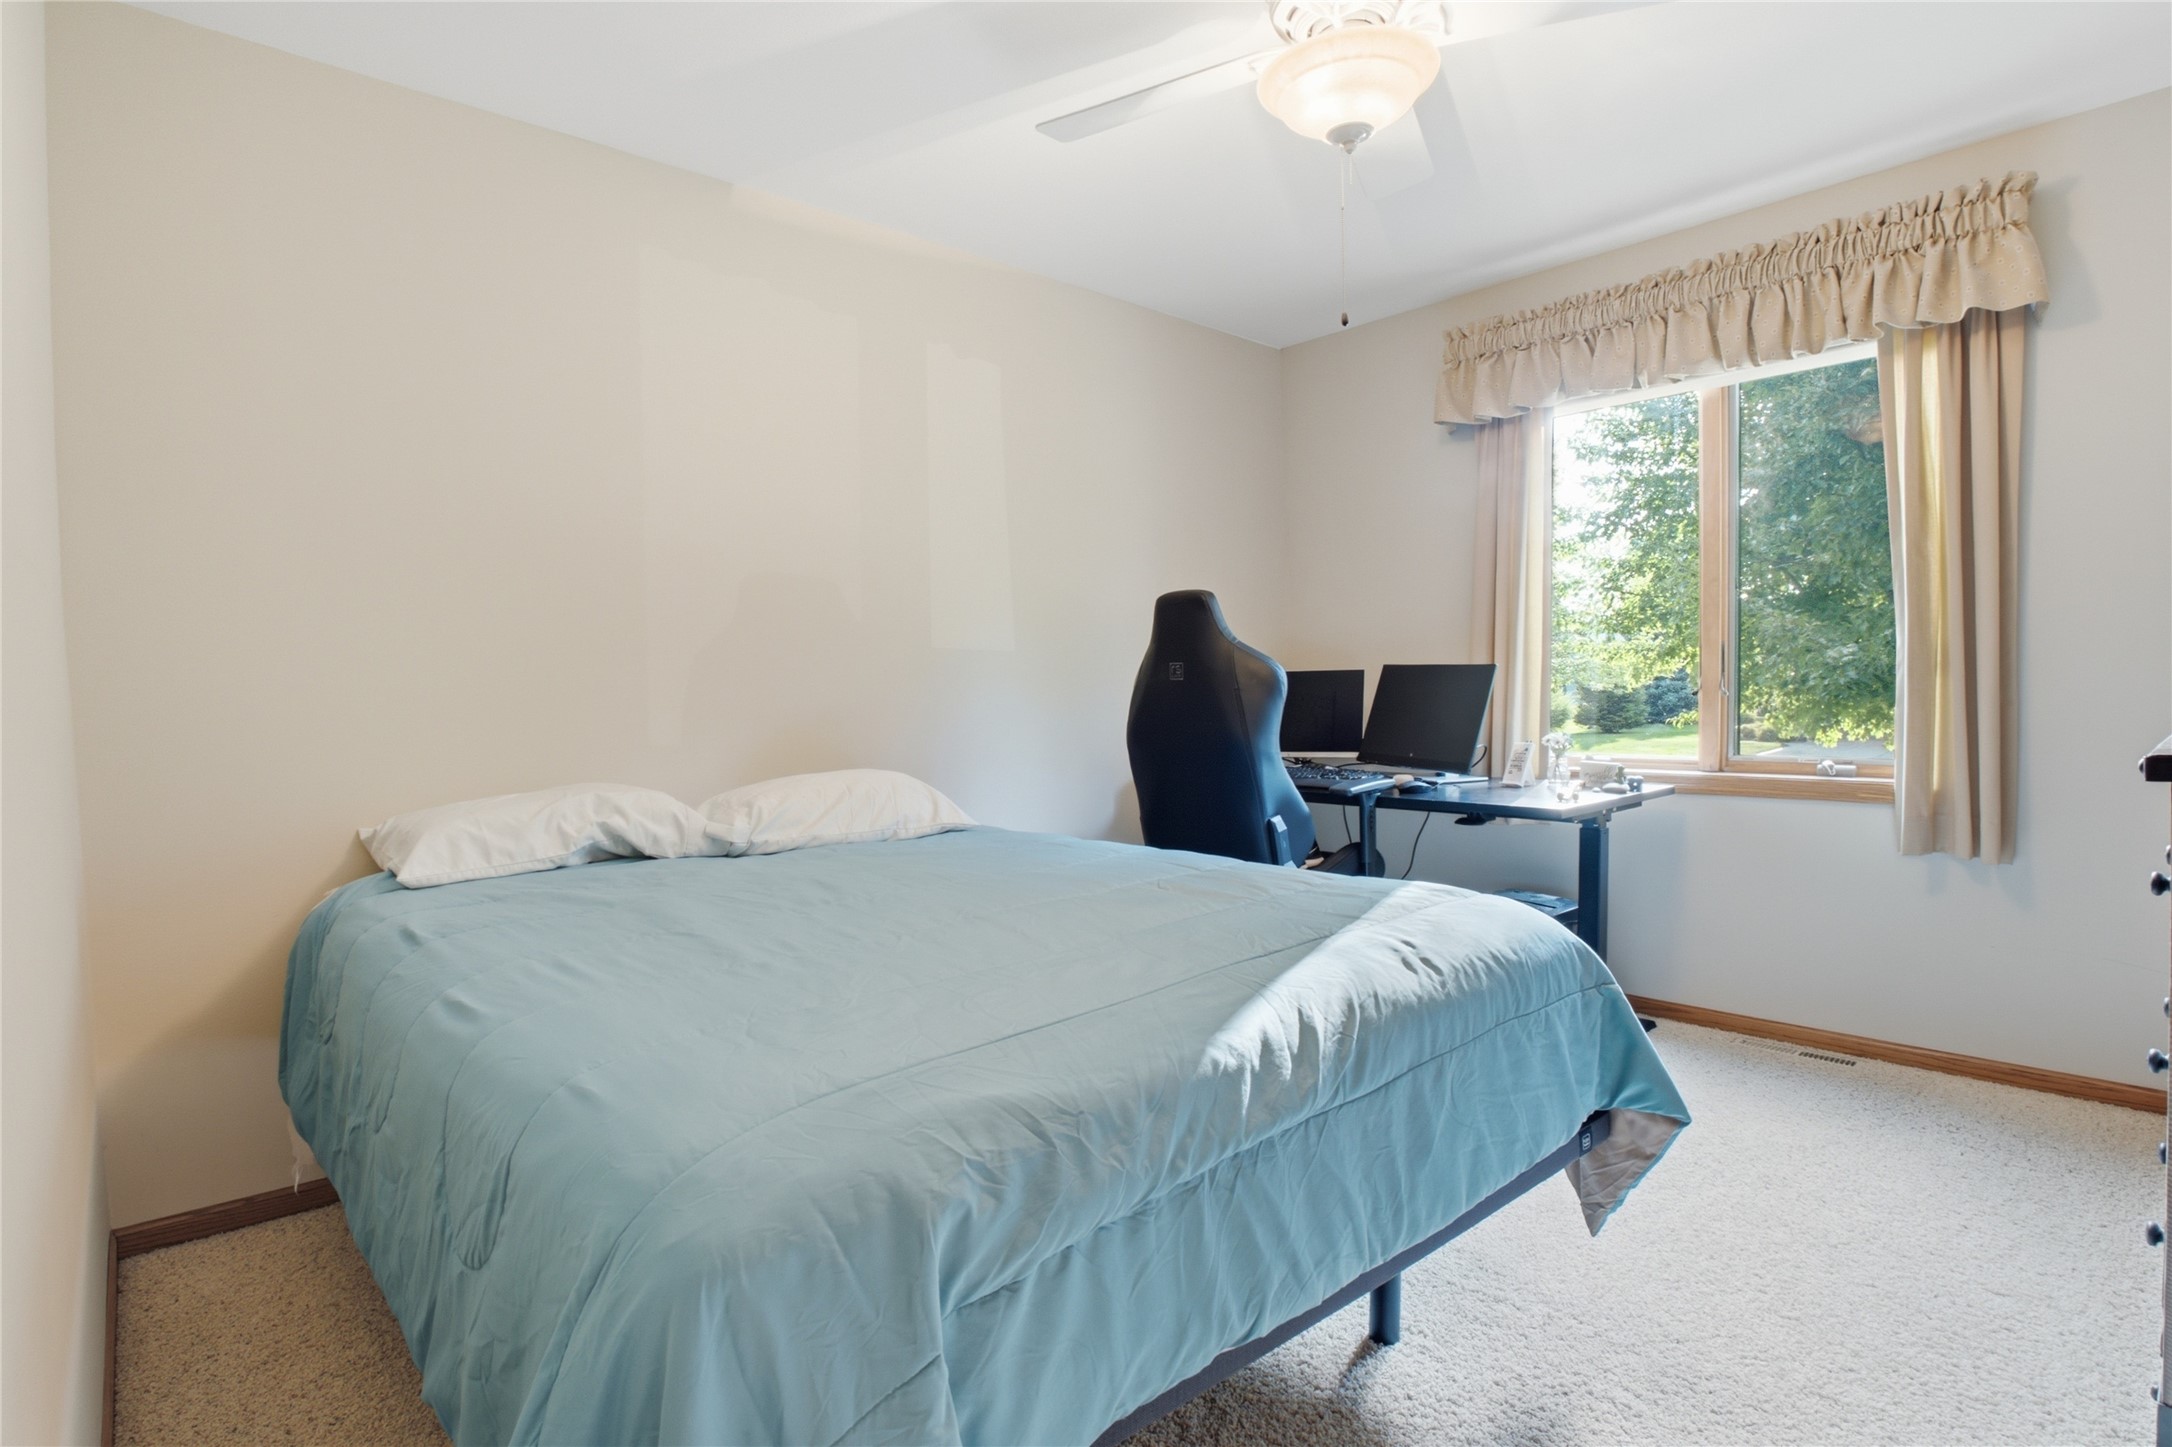
- Bedroom #2: 10' x 12', Carpet, Main Level
- Bedroom #3: 13' x 16', Carpet, Main Level
- Bonus Room: 13' x 16', Carpet, Lower Level
- Dining Area: 14' x 16', Wood, Main Level
- Family Room: 14' x 11', Wood, Main Level
- Kitchen: 13' x 15', Wood, Main Level
- Laundry Room: 5' x 7', Vinyl, Main Level
- Living Room: 15' x 24', Wood, Main Level
- Other: 13' x 15', Concrete, Lower Level
- Other: 6' x 20', Concrete, Lower Level
- Other: 13' x 26', Concrete, Lower Level
- Utility/Mechanical: 7' x 17', Concrete, Lower Level