1613 Main Street Eau Claire, WI 54701
- Residential | Single Family Residence
- 2
- 2
- 2,364
- 0.17
- 1952
Description
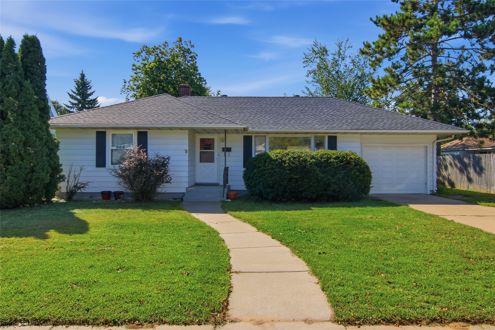
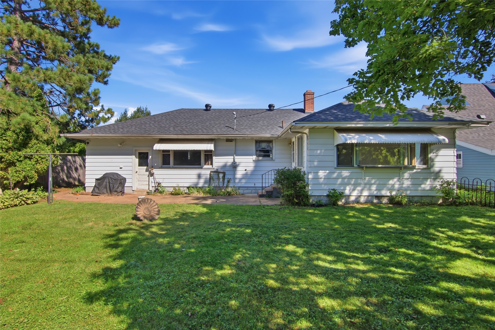
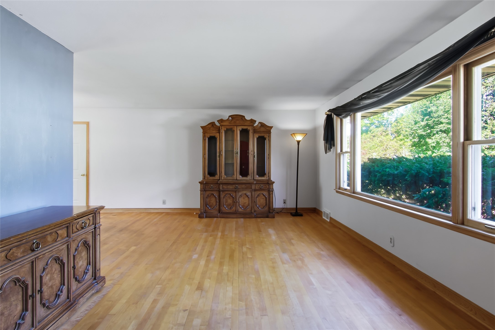
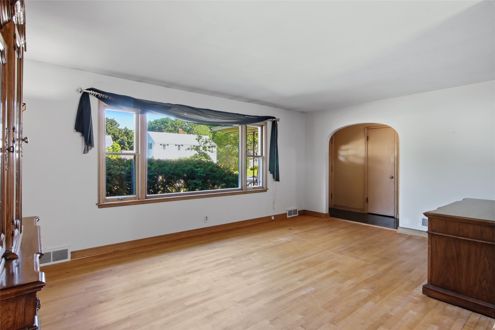
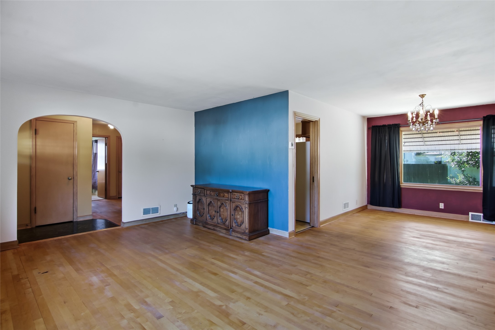
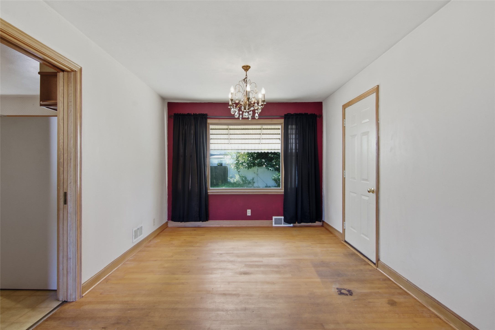
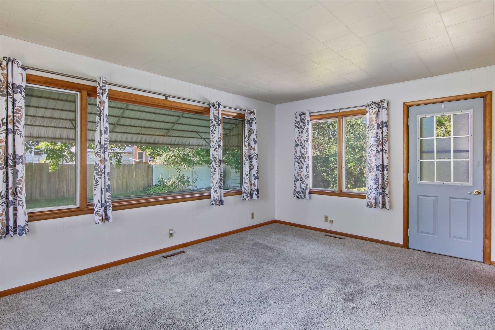
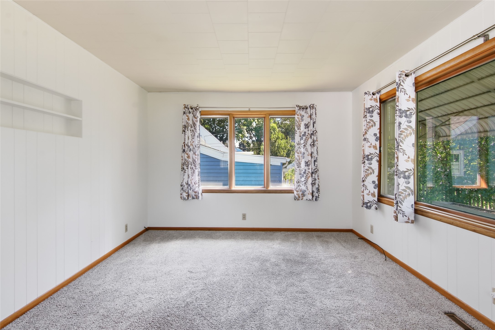
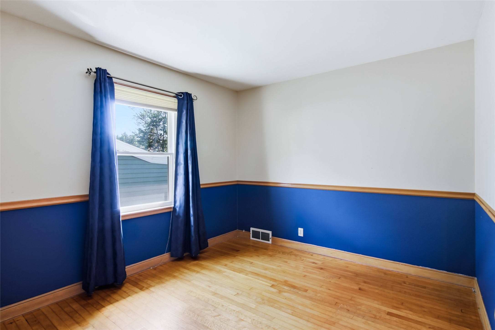
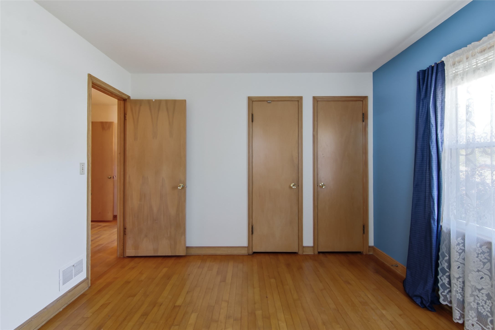
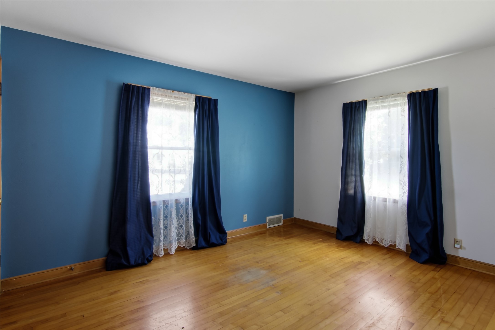
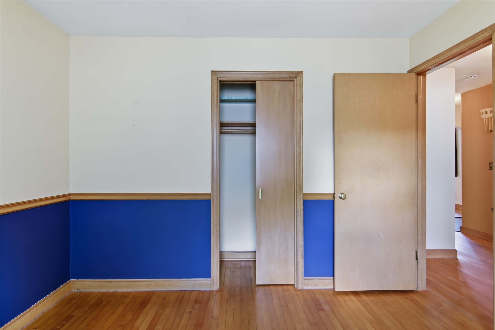
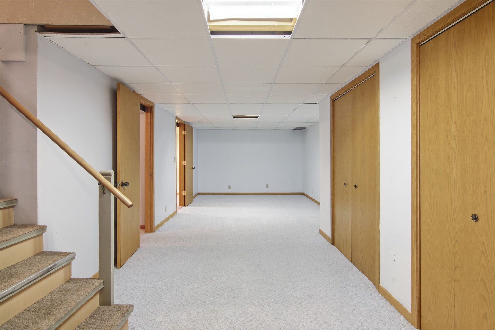
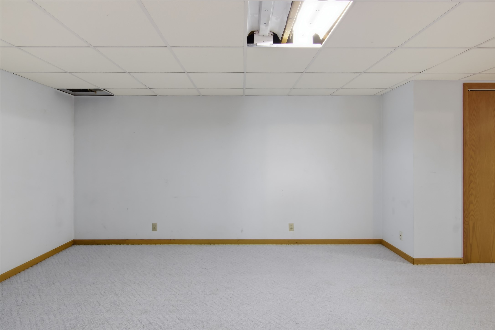
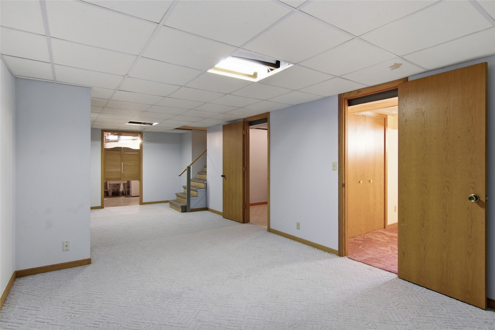
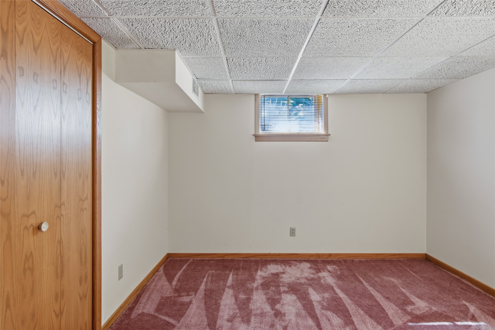
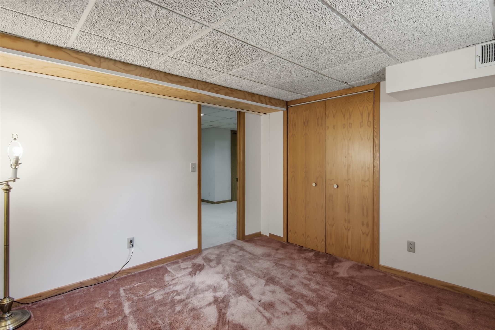
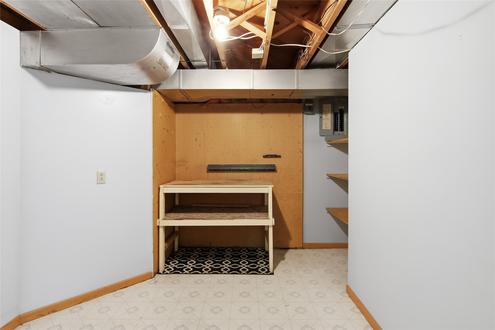
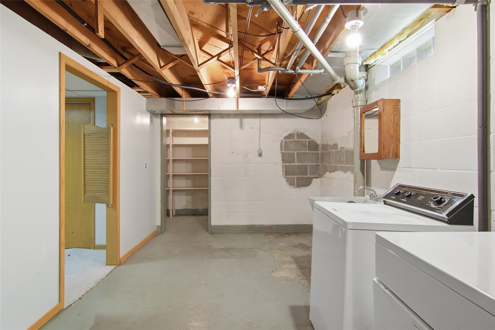
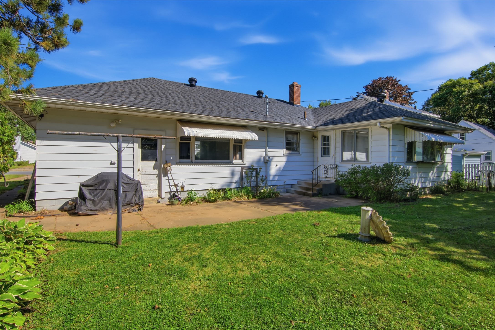
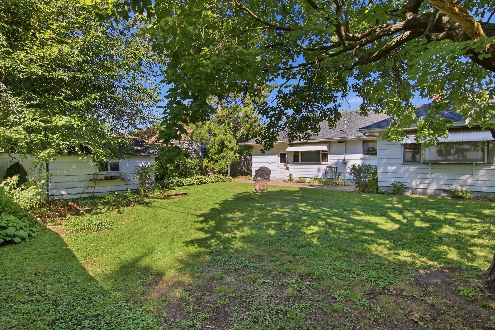
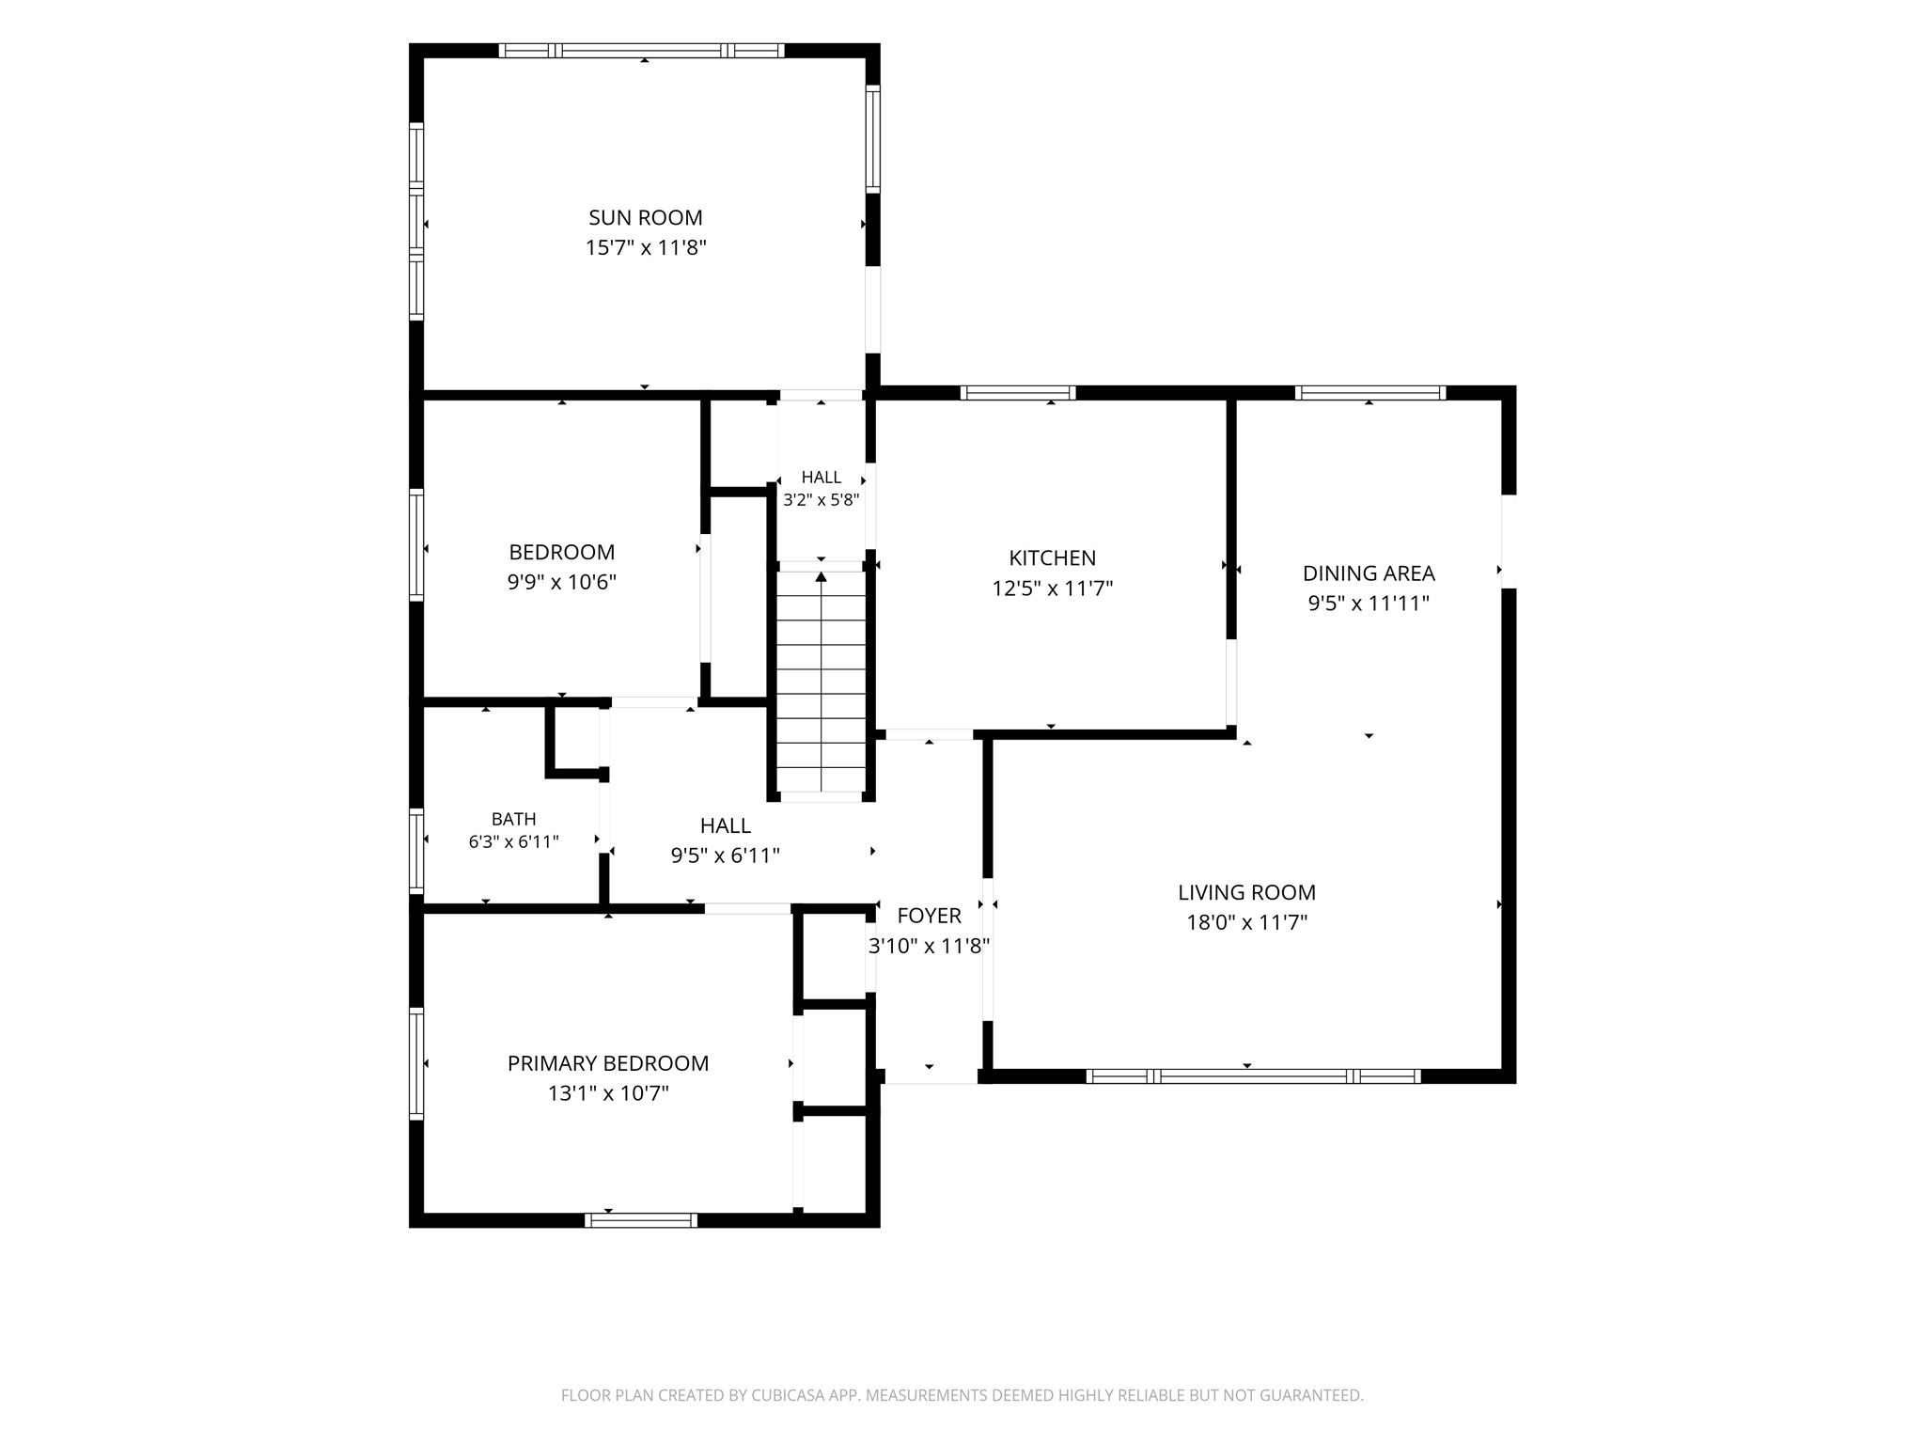
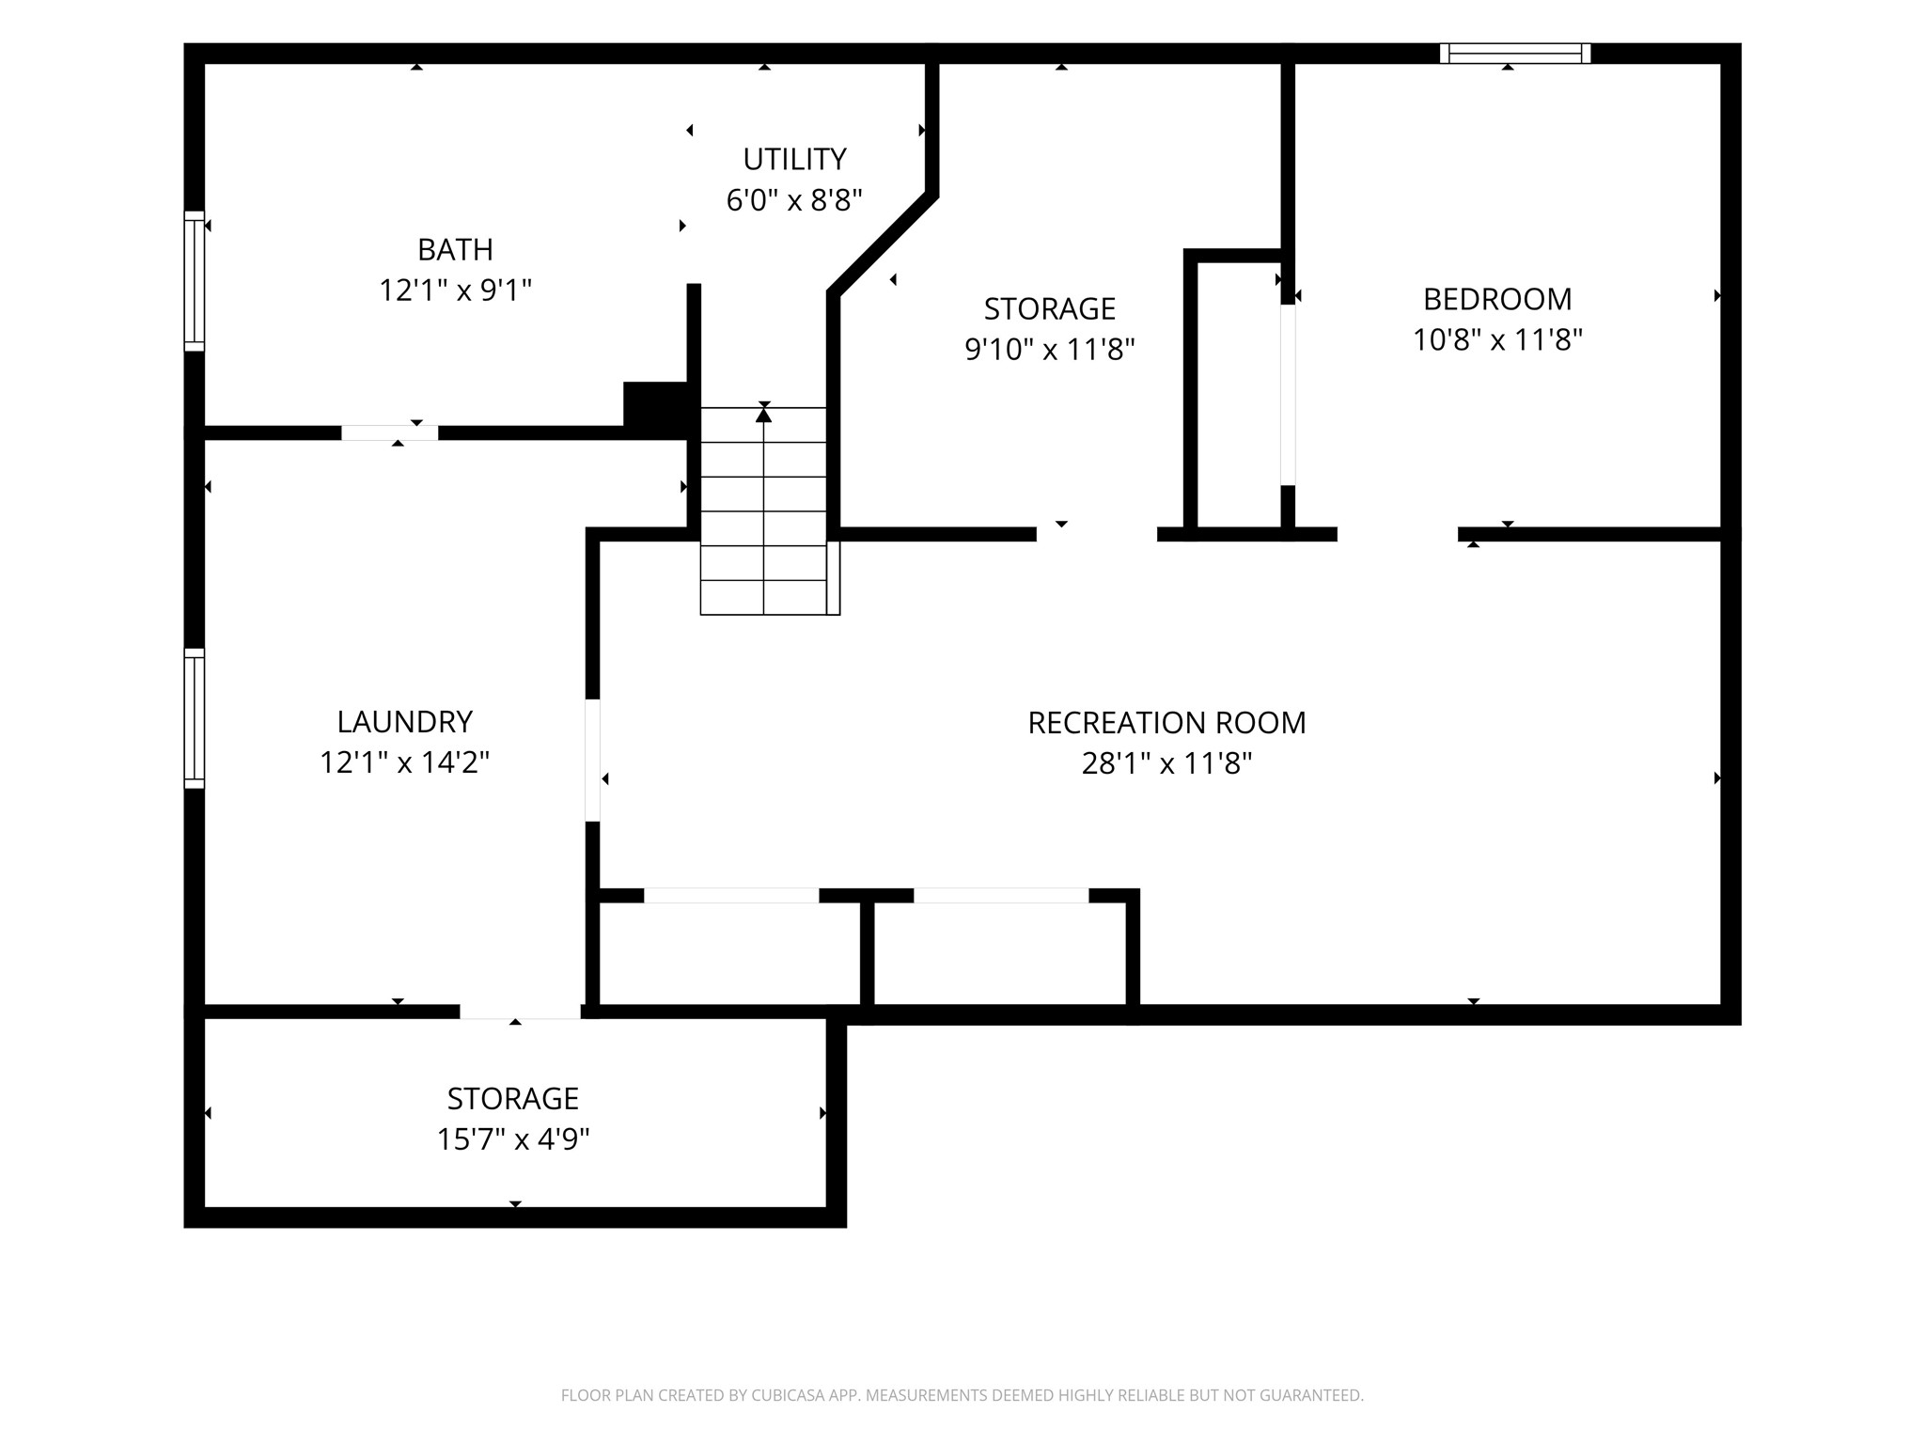
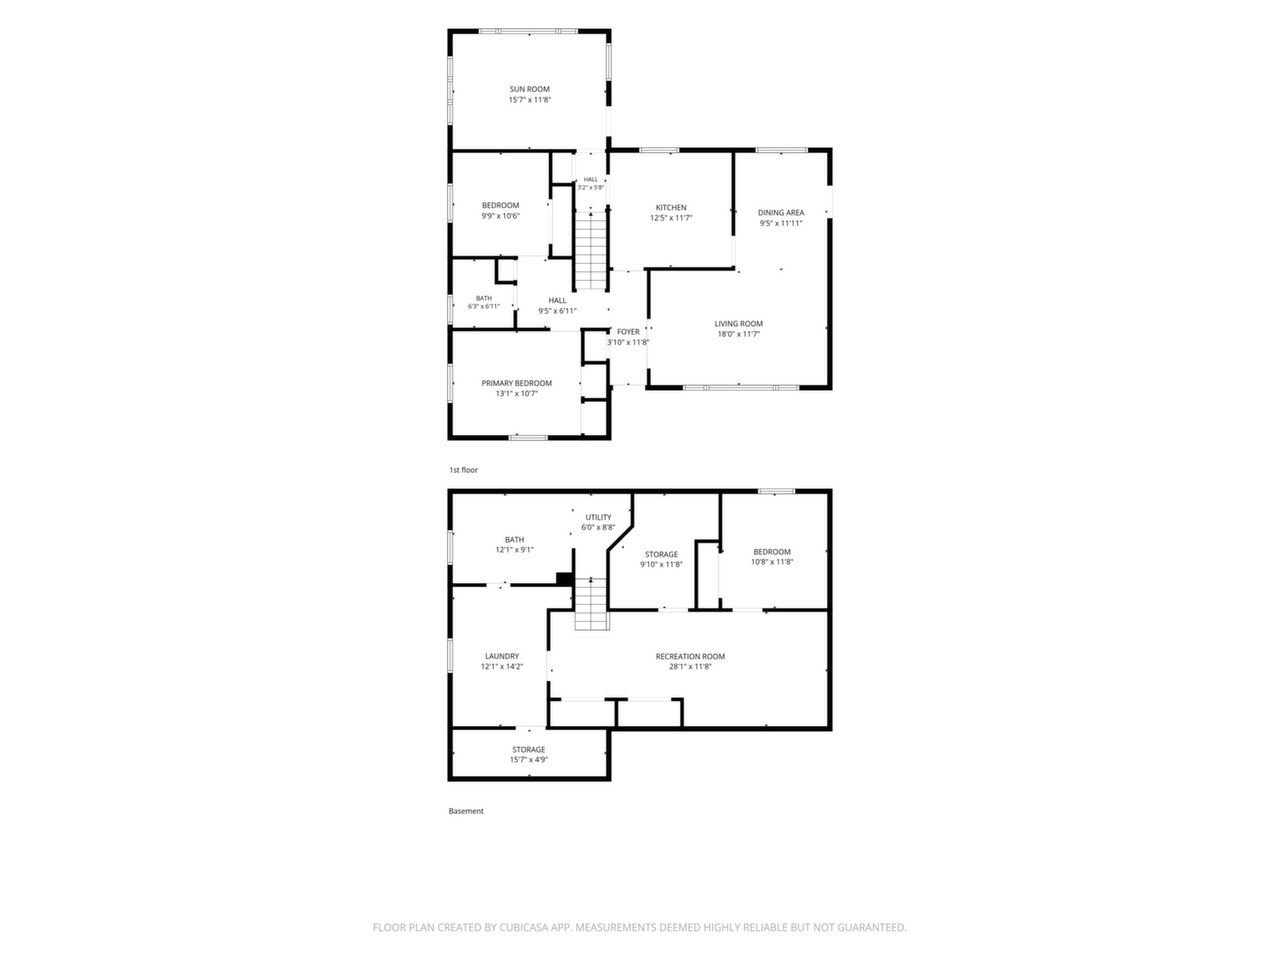
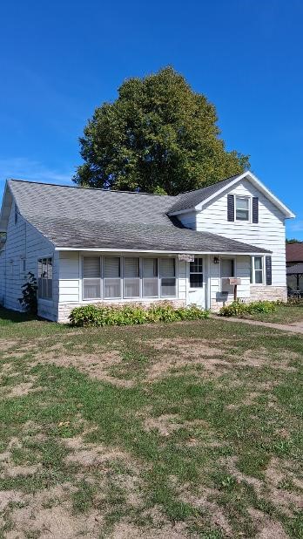
Welcome home to this solid and inviting 2+ bedroom, 2 bath home offering a wonderful layout, hardwood floors, and plenty of space to make your own. The comfortable living room flows into a dedicated dining area, creating a warm and functional space for everyday living and entertaining. One of the highlights of the home is the wonderful 4-season sunroom overlooking the private, fenced-in backyard — a perfect place to enjoy your morning coffee or an evening barbeque or simply enjoy the view year round. The lower level offers even more possibilities with a spacious family room, workshop area, and potential for a 3rd bedroom, a home office, or craft/play room. With two bathrooms, generous living areas, a private backyard, and room to grow, this well-built home offers the space, character, and versatility buyers are looking for. Add your personal touch and you will be blessed with a truly solid home in the fantastic East Hill area. Book your appointment today!
Address
Open on Google Maps- Address 1613 Main Street
- City Eau Claire
- State WI
- Zip 54701
Property Features
Last Updated on September 12, 2026 at 5:57 PM- Above Grade Finished Area: 1,284 SqFt
- Basement: Full
- Below Grade Finished Area: 600 SqFt
- Below Grade Unfinished Area: 480 SqFt
- Building Area Total: 2,364 SqFt
- Cooling: Central Air
- Electric: Circuit Breakers
- Foundation: Block
- Heating: Forced Air
- Levels: One
- Living Area: 1,884 SqFt
- Rooms Total: 10
- Windows: Window Coverings
Exterior Features
- Construction: Aluminum Siding
- Covered Spaces: 1
- Fencing: Chain Link, Wood
- Garage: 1 Car, Attached
- Lot Size: 0.17 Acres
- Parking: Attached, Concrete, Driveway, Garage, Garage Door Opener
- Patio Features: Concrete, Four Season, Patio
- Sewer: Public Sewer
- Stories: 1
- Style: One Story
- Water Source: Public
Property Details
- 2025 Taxes: $3,005
- County: Eau Claire
- Other Structures: Shed(s)
- Possession: Close of Escrow
- Property Subtype: Single Family Residence
- School District: Eau Claire Area
- Status: Active
- Township: City of Eau Claire
- Year Built: 1952
- Zoning: Residential-Duplex
- Listing Office: Lee Realty Group
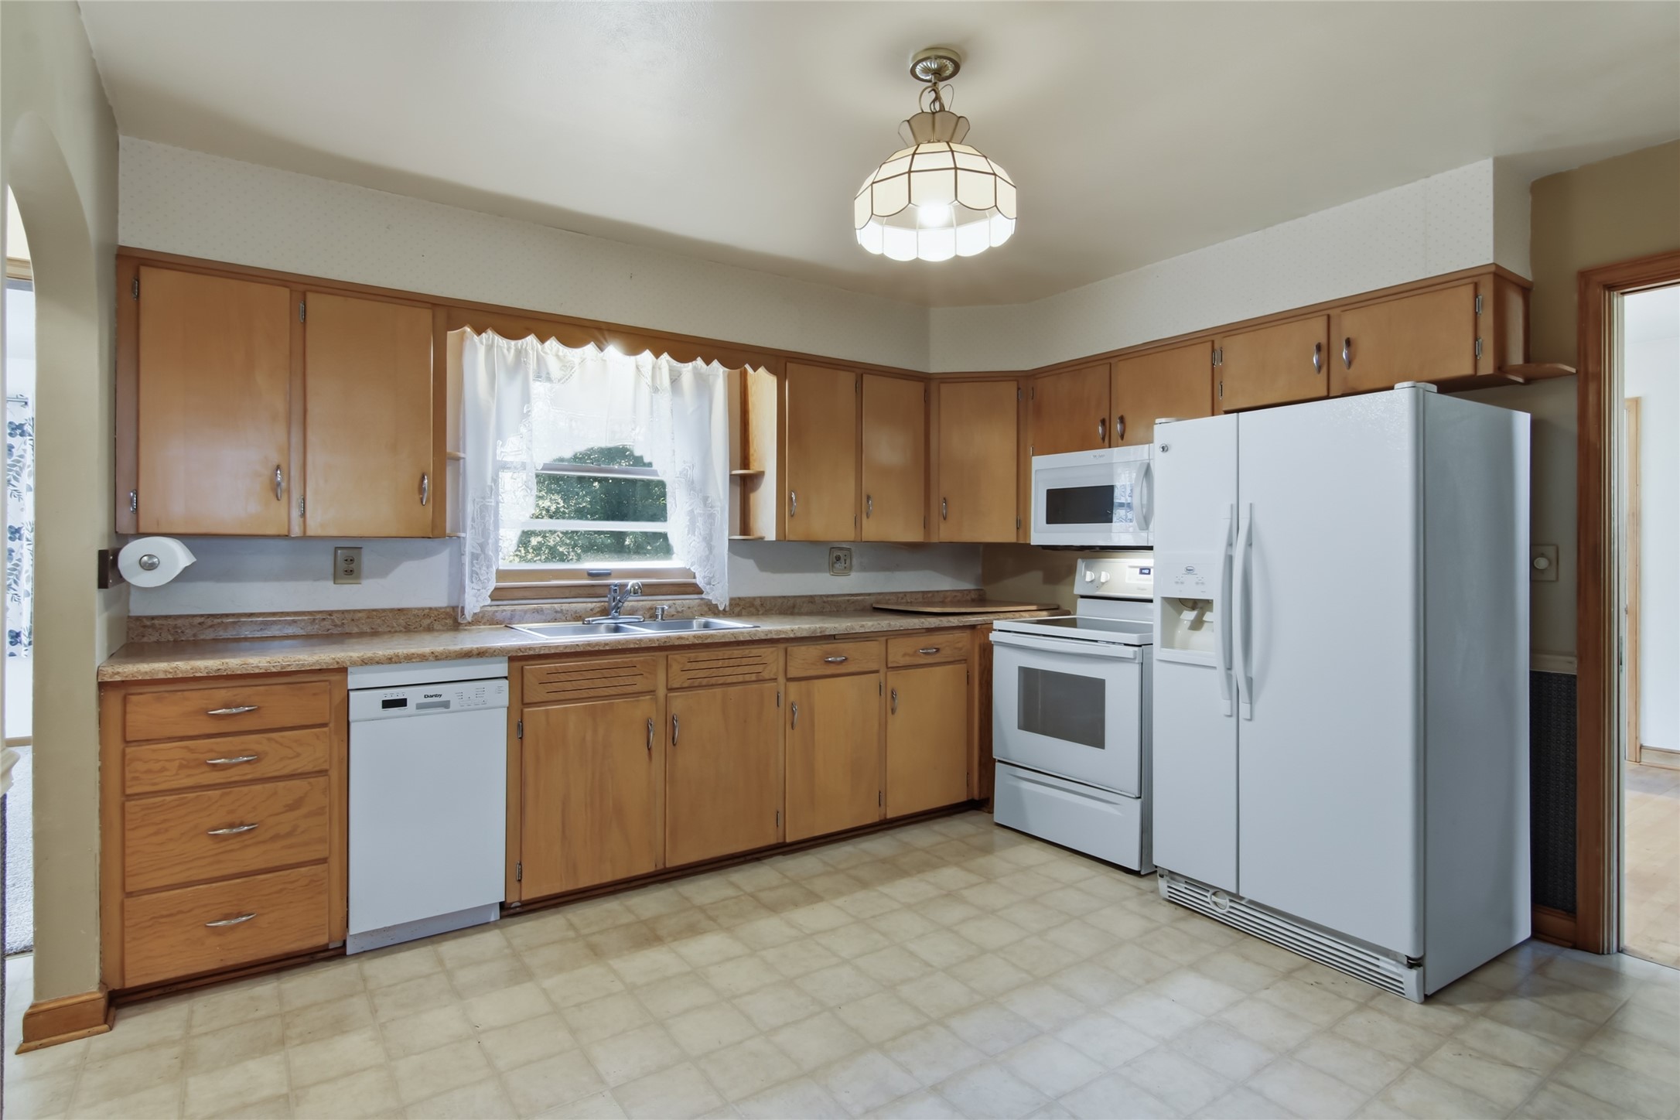
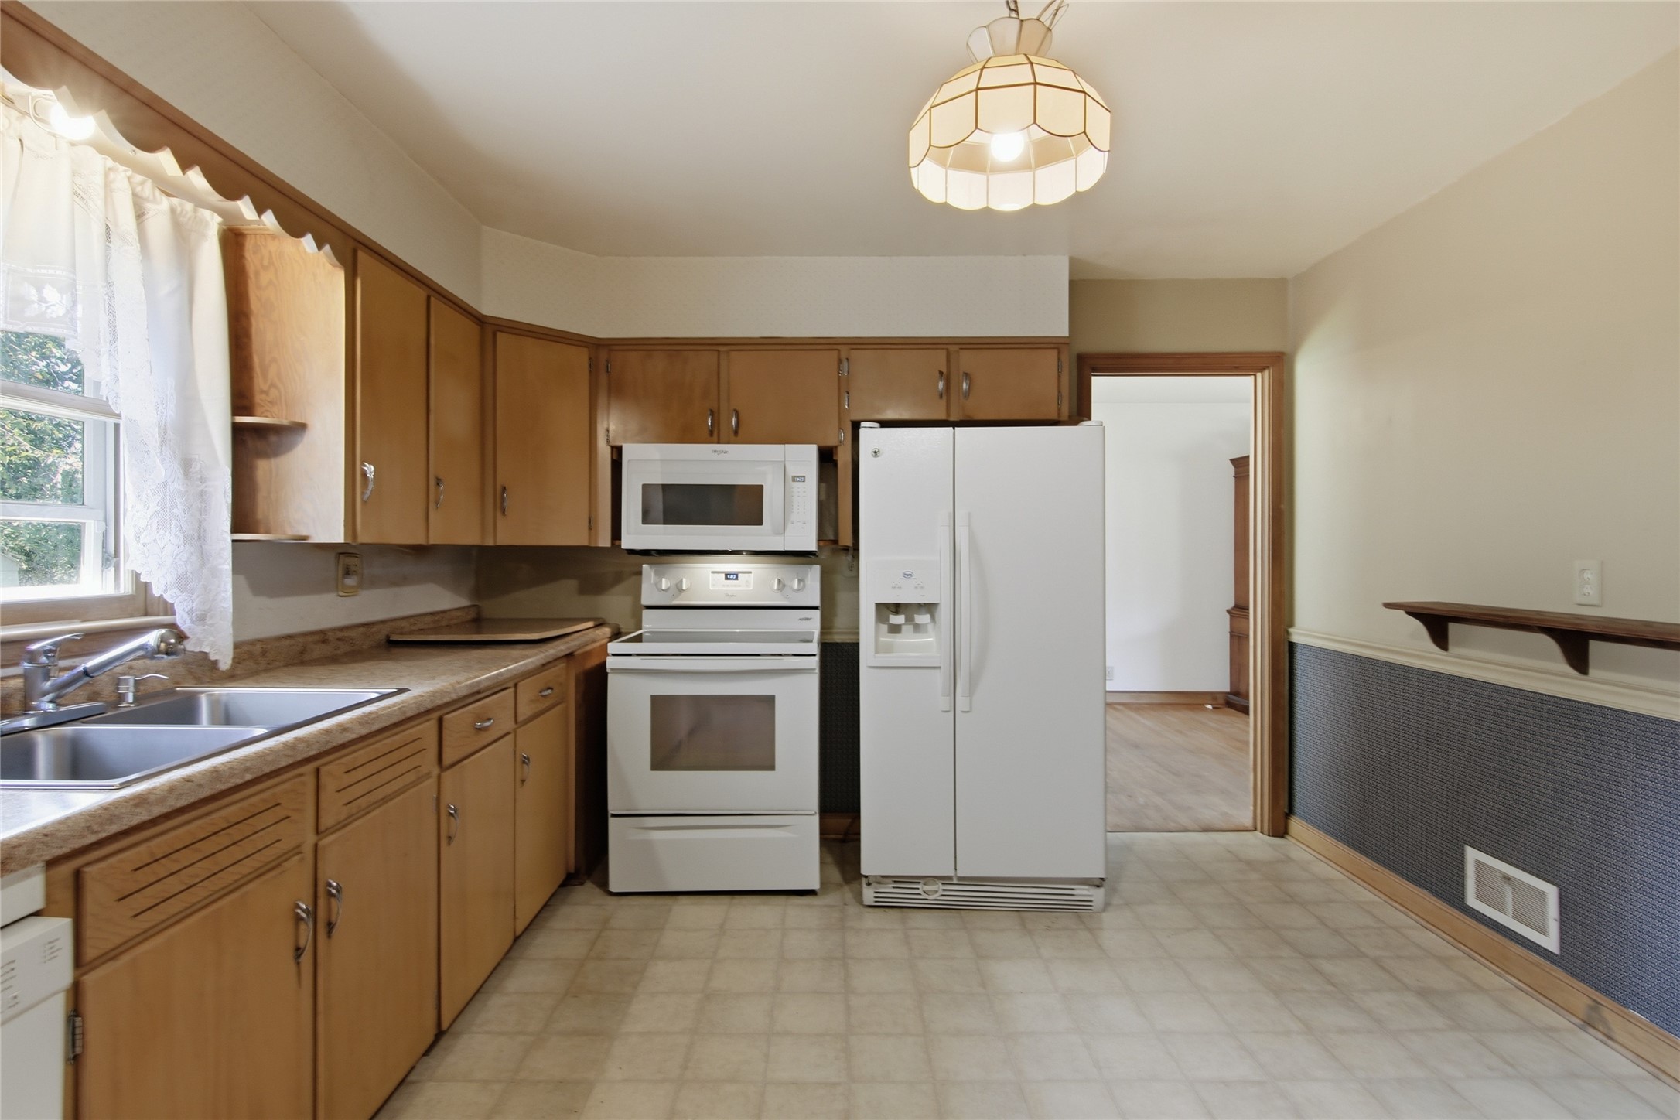
Appliances Included
- Dryer
- Dishwasher
- Electric Water Heater
- Microwave
- Oven
- Range
- Refrigerator
- Range Hood
- Washer
Mortgage Calculator
- Loan Amount
- Down Payment
- Monthly Mortgage Payment
- Property Tax
- Home Insurance
- PMI
- Monthly HOA Fees
Please Note: All amounts are estimates and cannot be guaranteed.
Room Dimensions
- 4 Season Room: 12' x 16', Carpet, Main Level
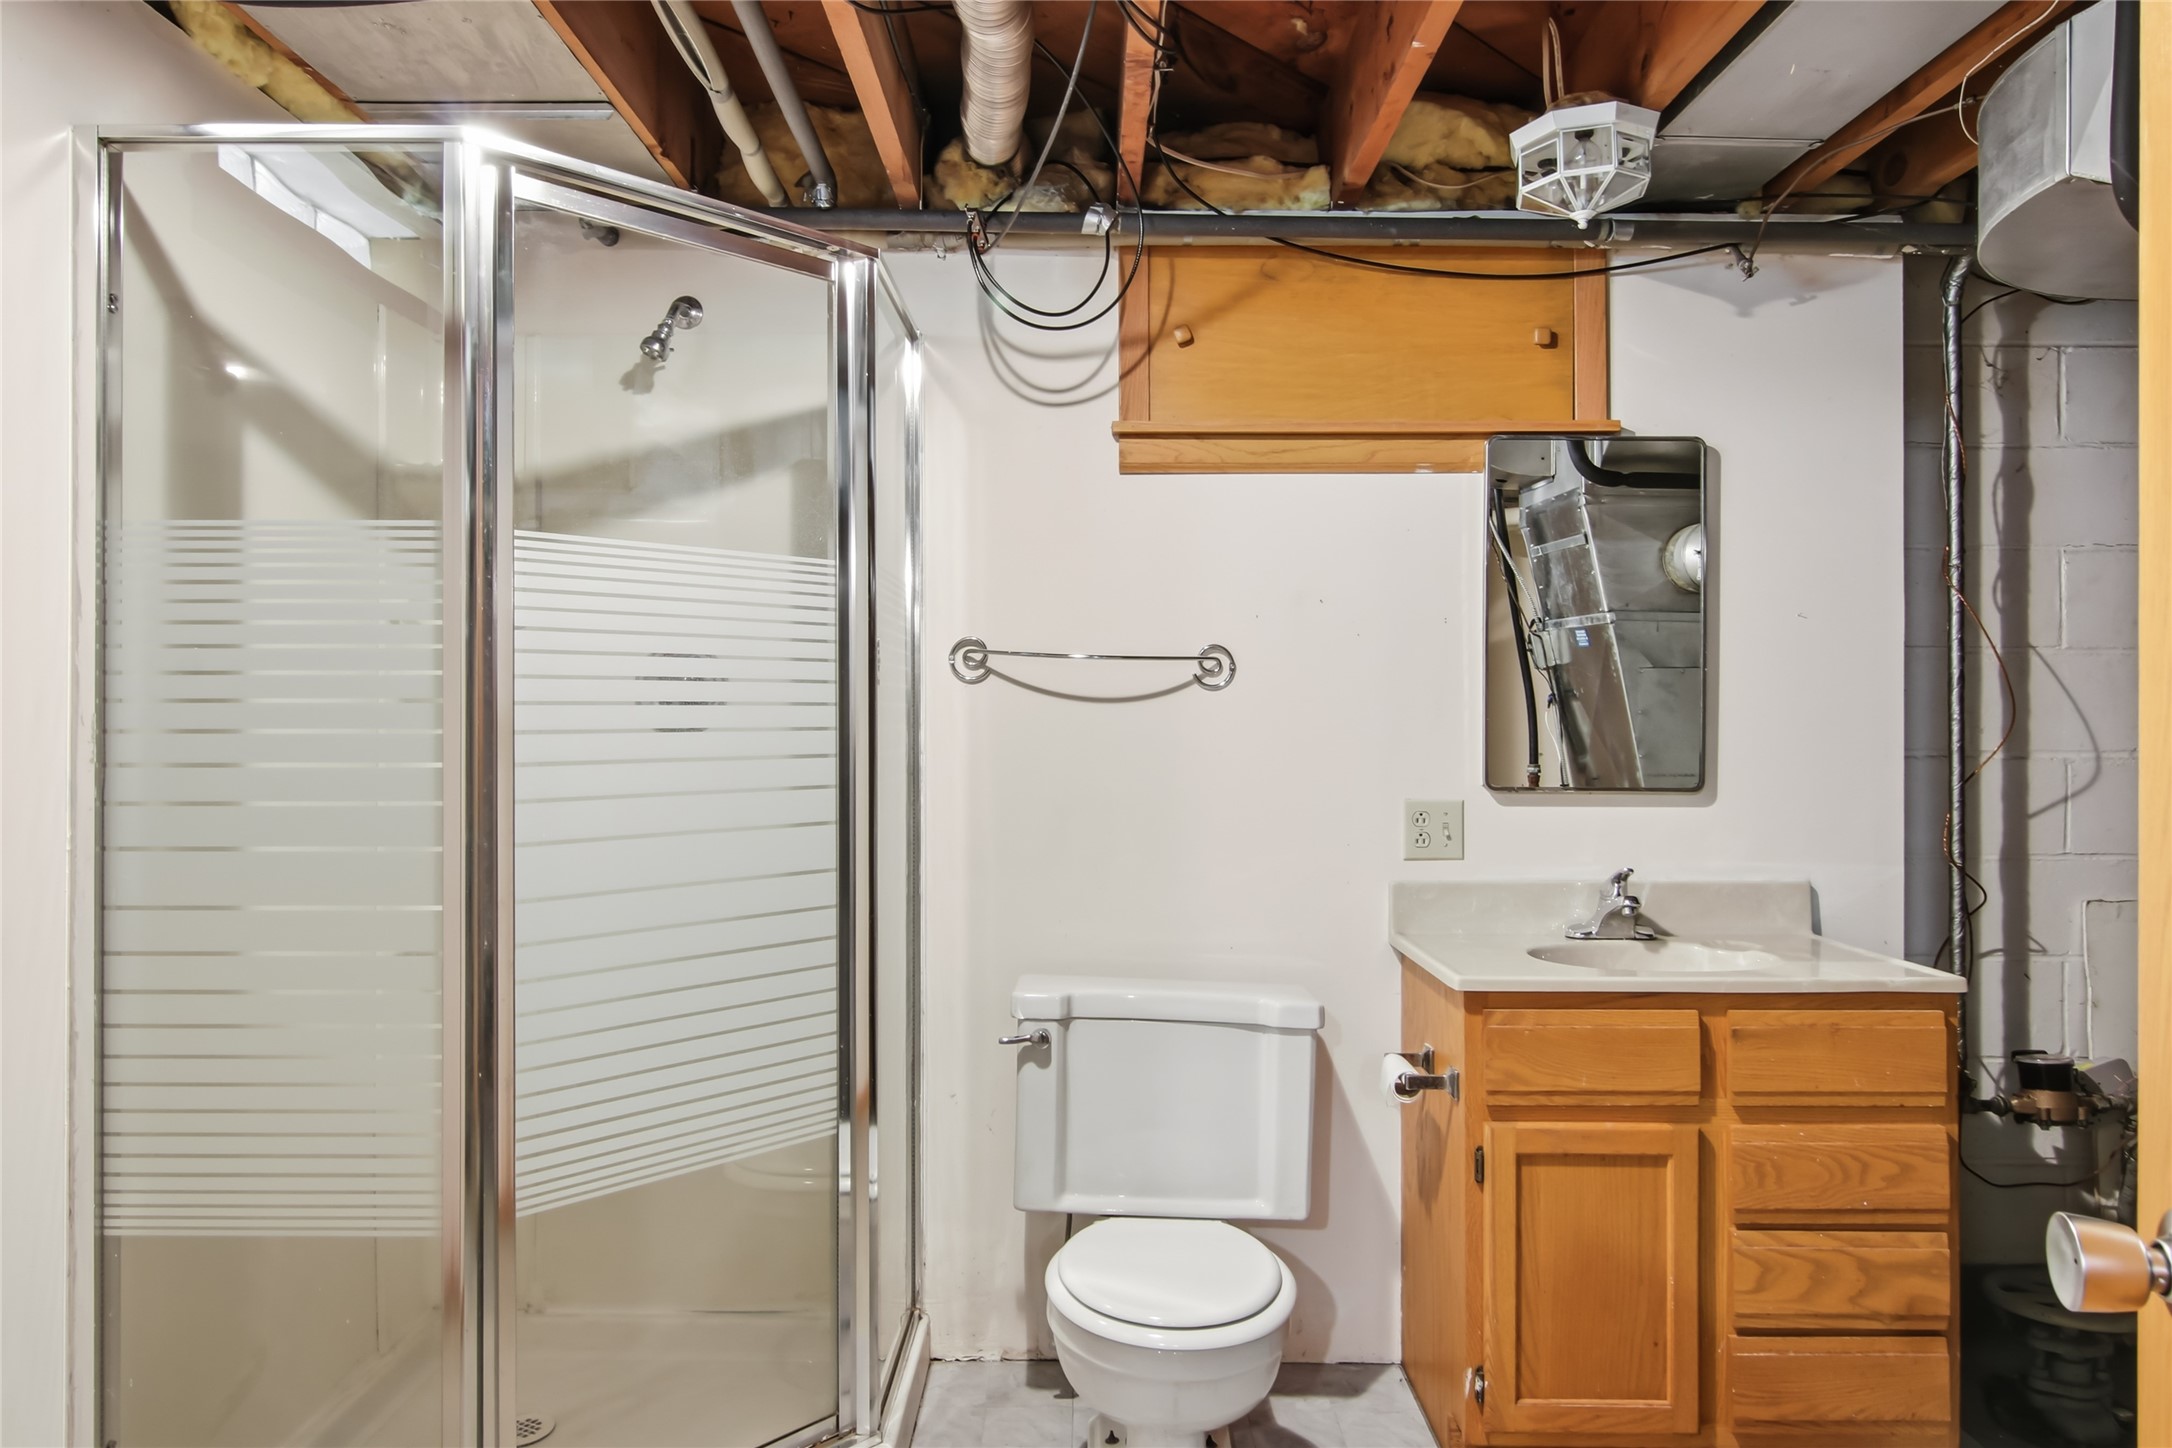
- Bathroom #1: 9' x 9', Lower Level
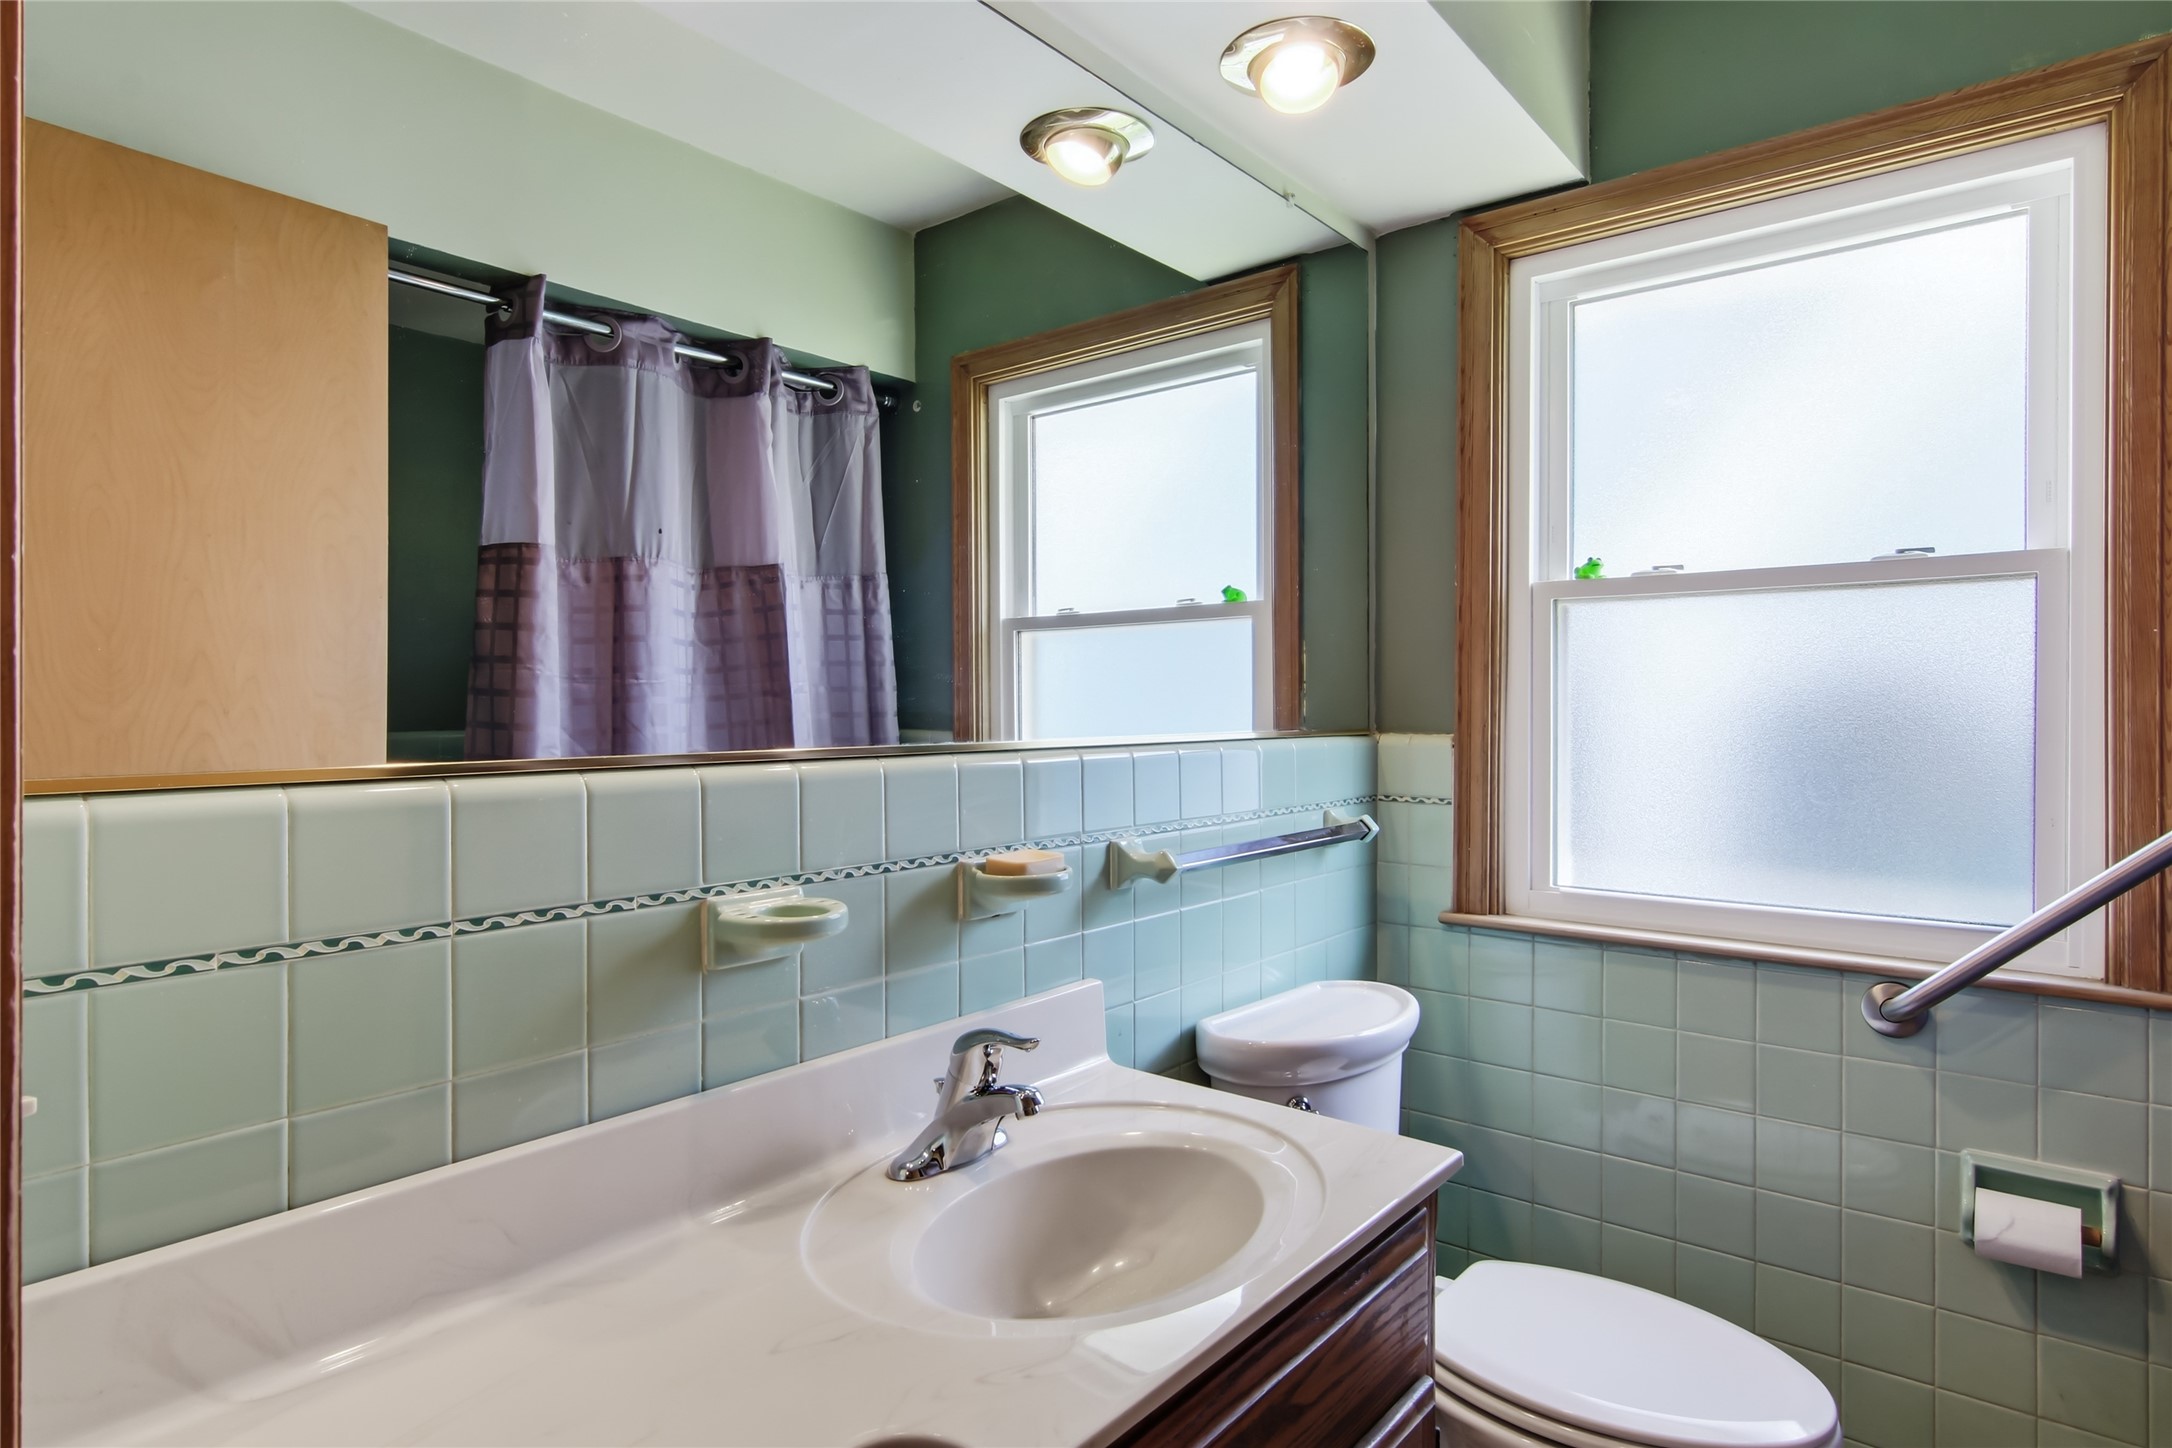
- Bathroom #2: 6' x 9', Main Level
- Bedroom #1: 10' x 11', Wood, Main Level
- Bedroom #2: 11' x 13', Wood, Main Level
- Bonus Room: 11' x 11', Carpet, Lower Level
- Dining Room: 10' x 12', Wood, Main Level
- Family Room: 11' x 28', Carpet, Lower Level
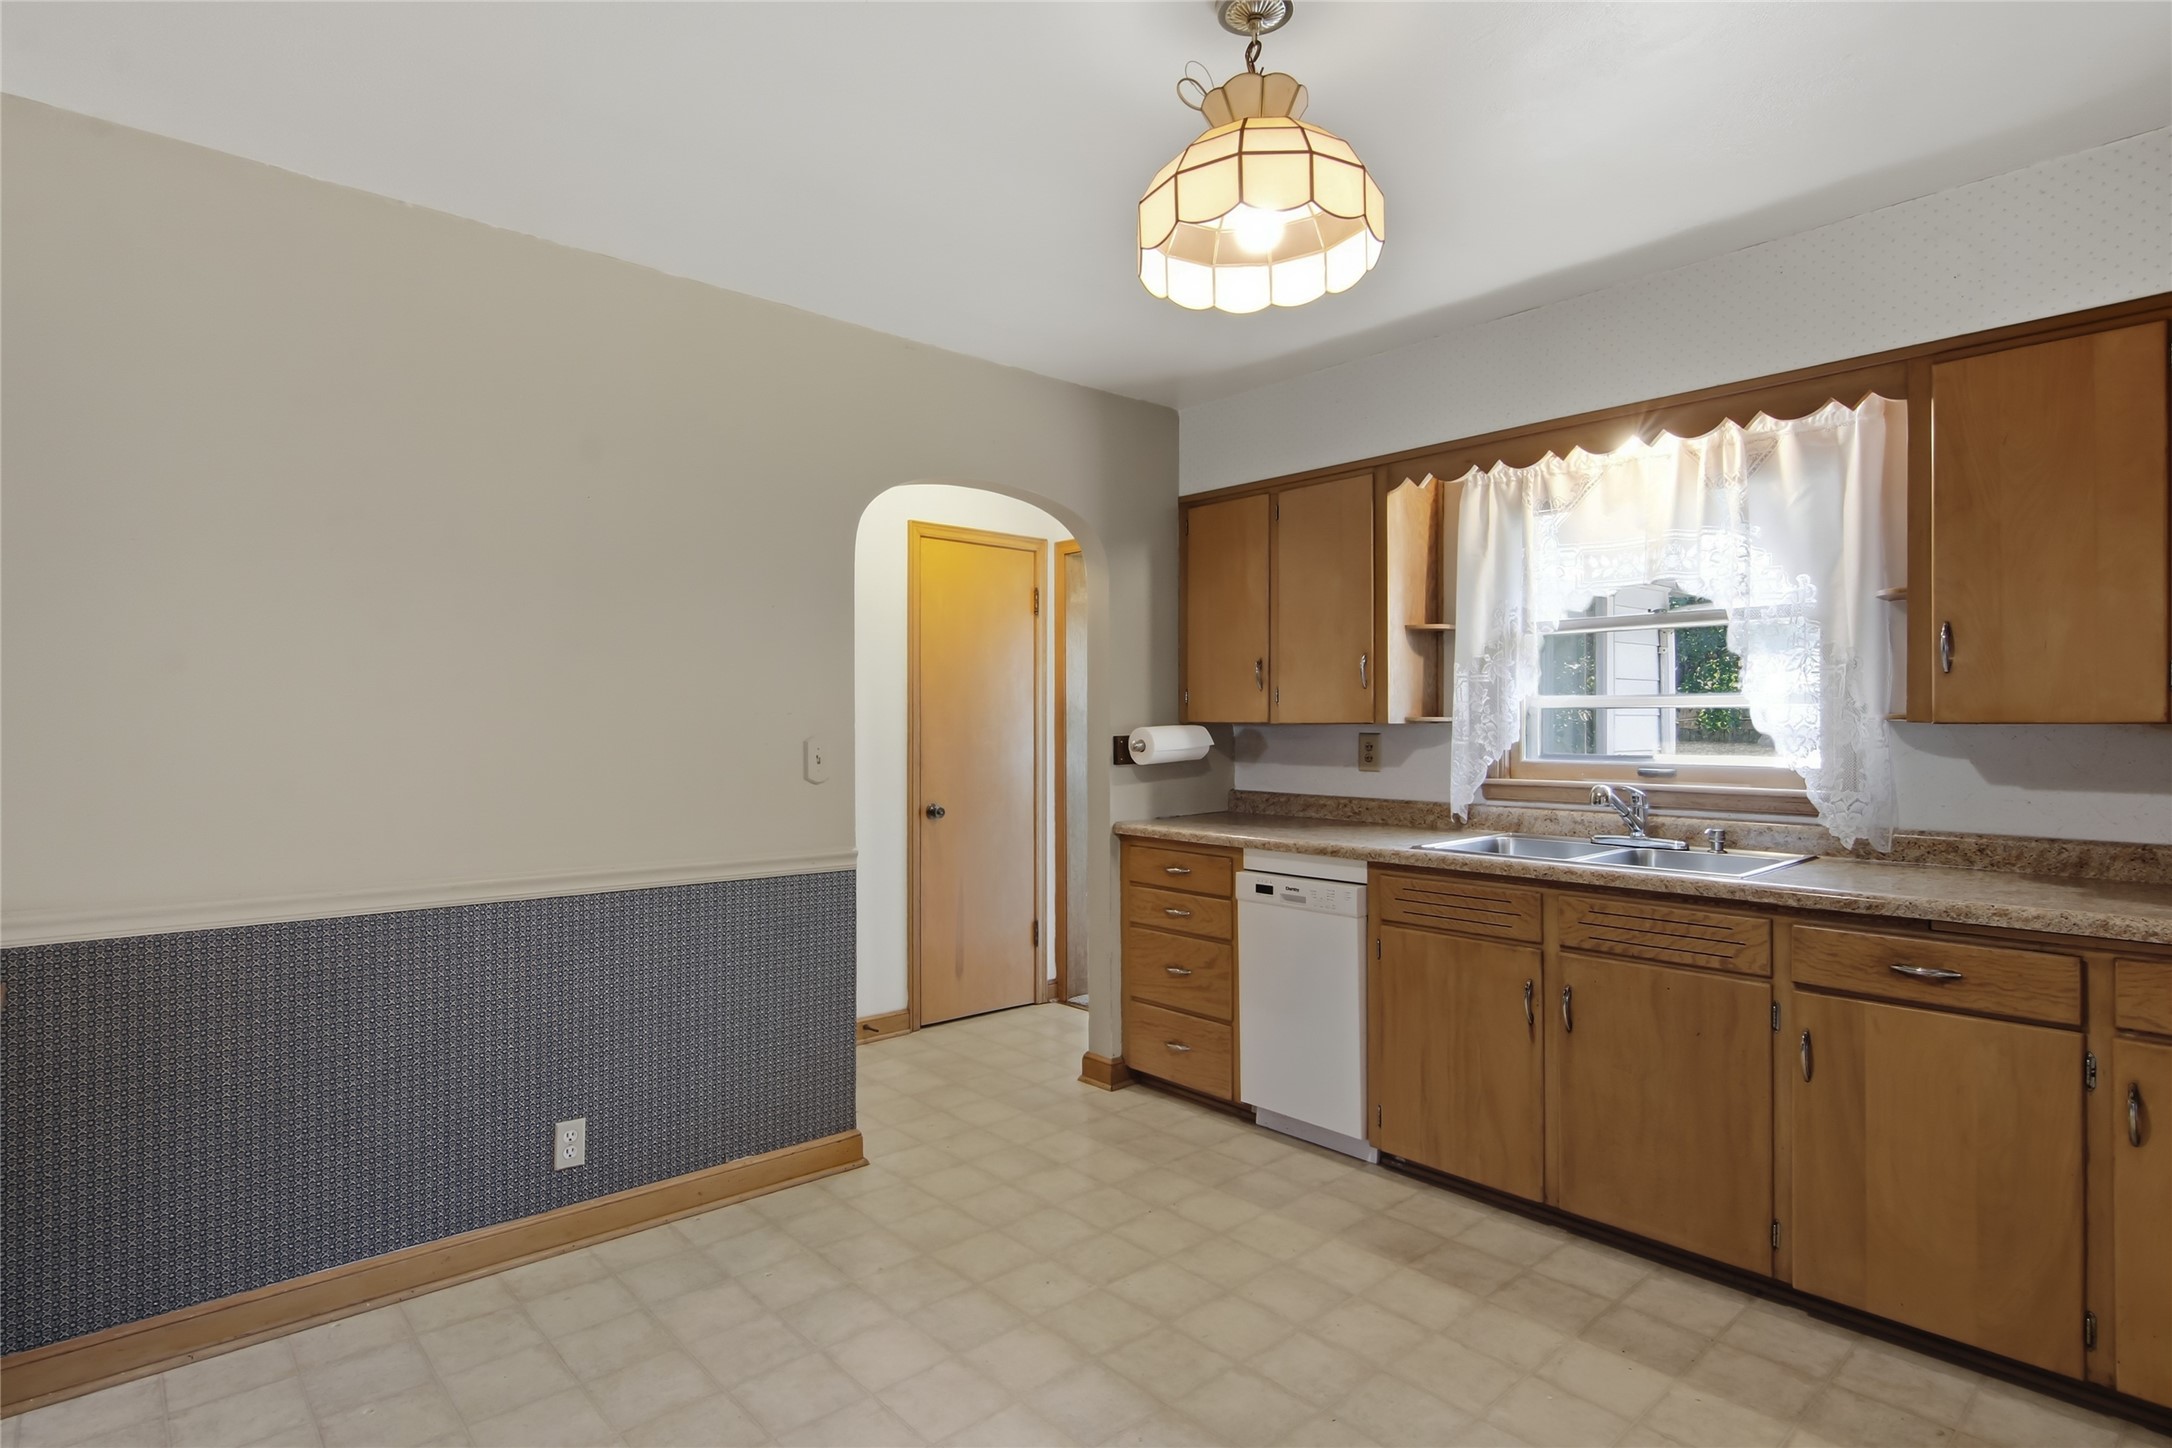
- Kitchen: 12' x 12', Vinyl, Main Level
- Living Room: 12' x 19', Wood, Main Level
Similar Properties
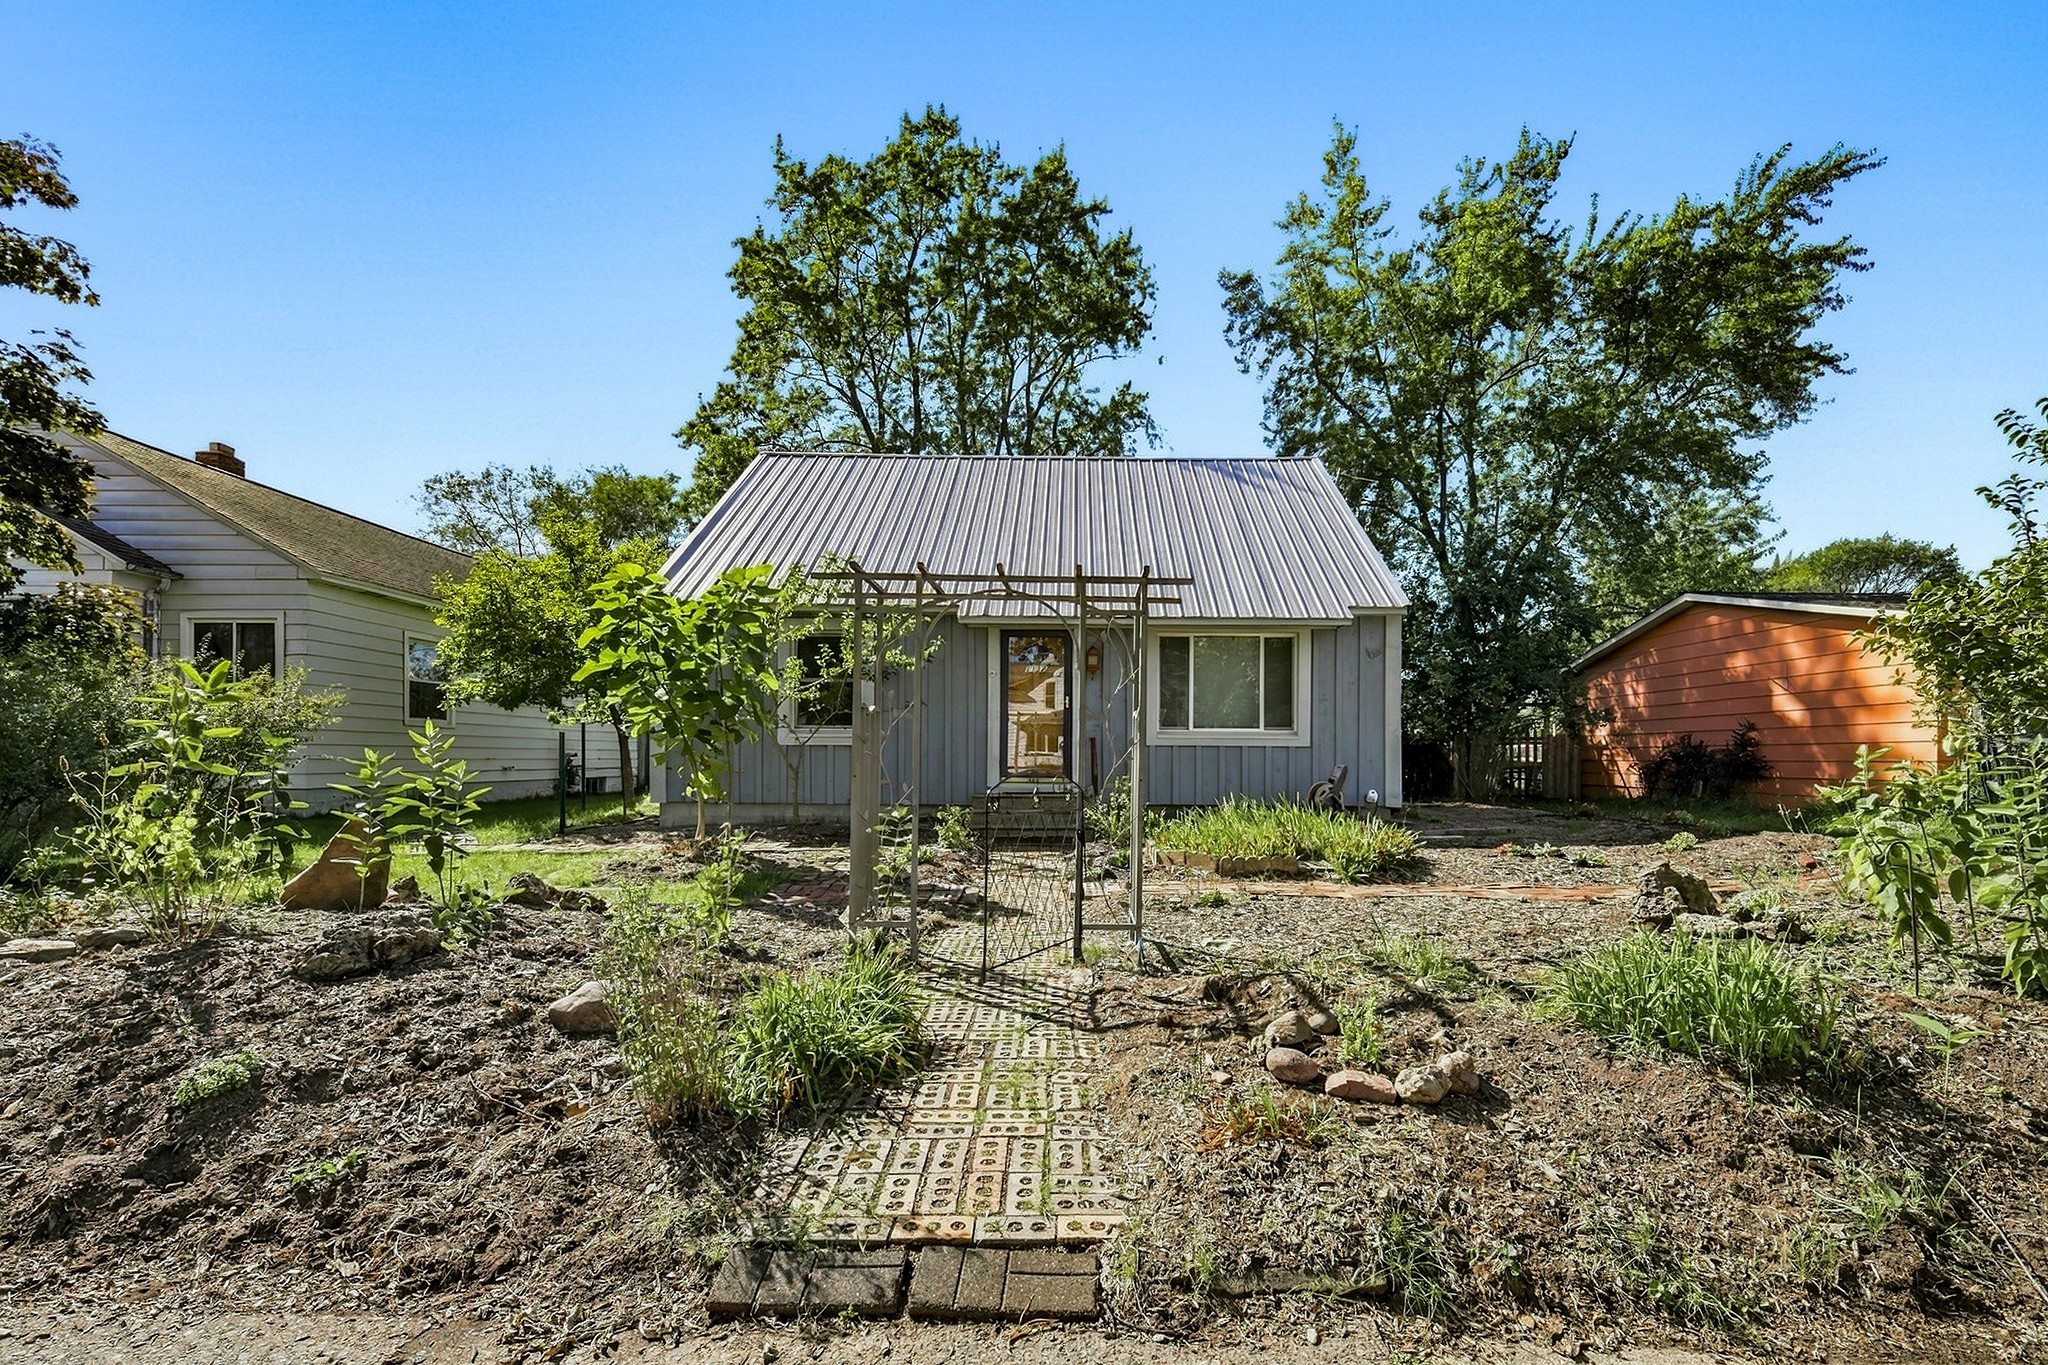
Open House: September 18 | 5 - 6:30 PM
1132 Pershing Street
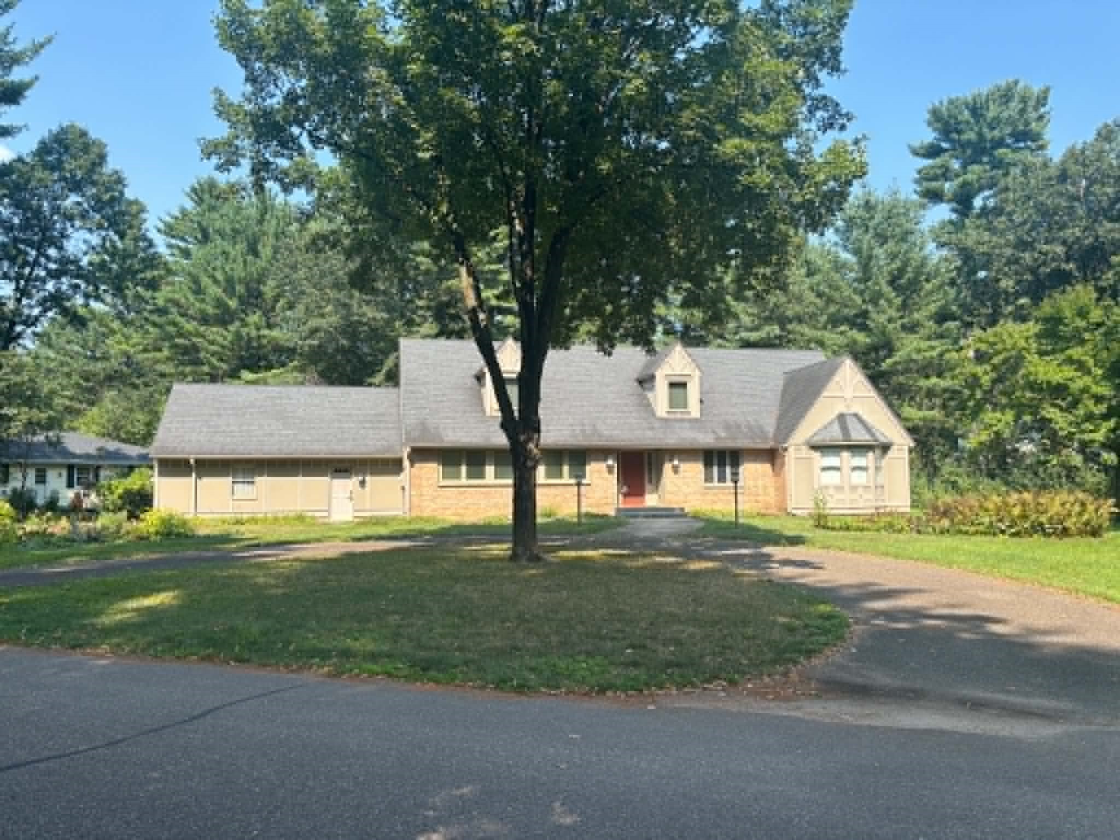
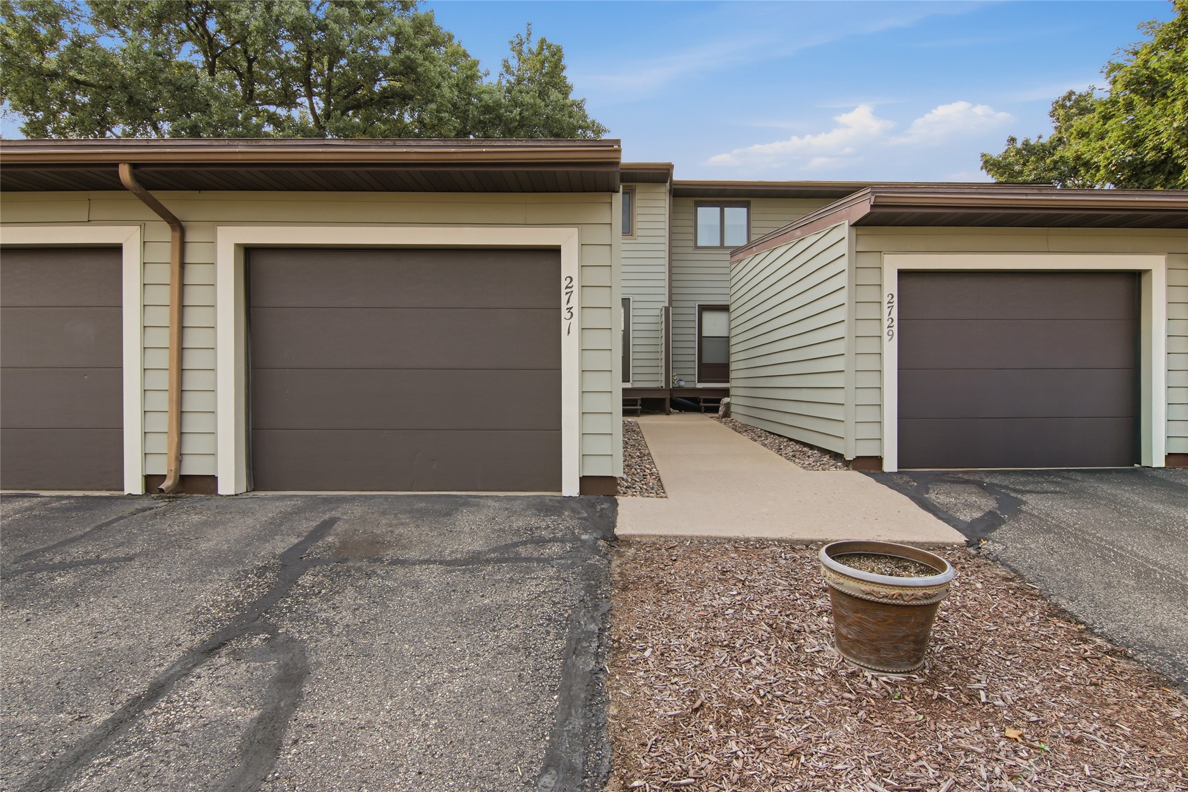

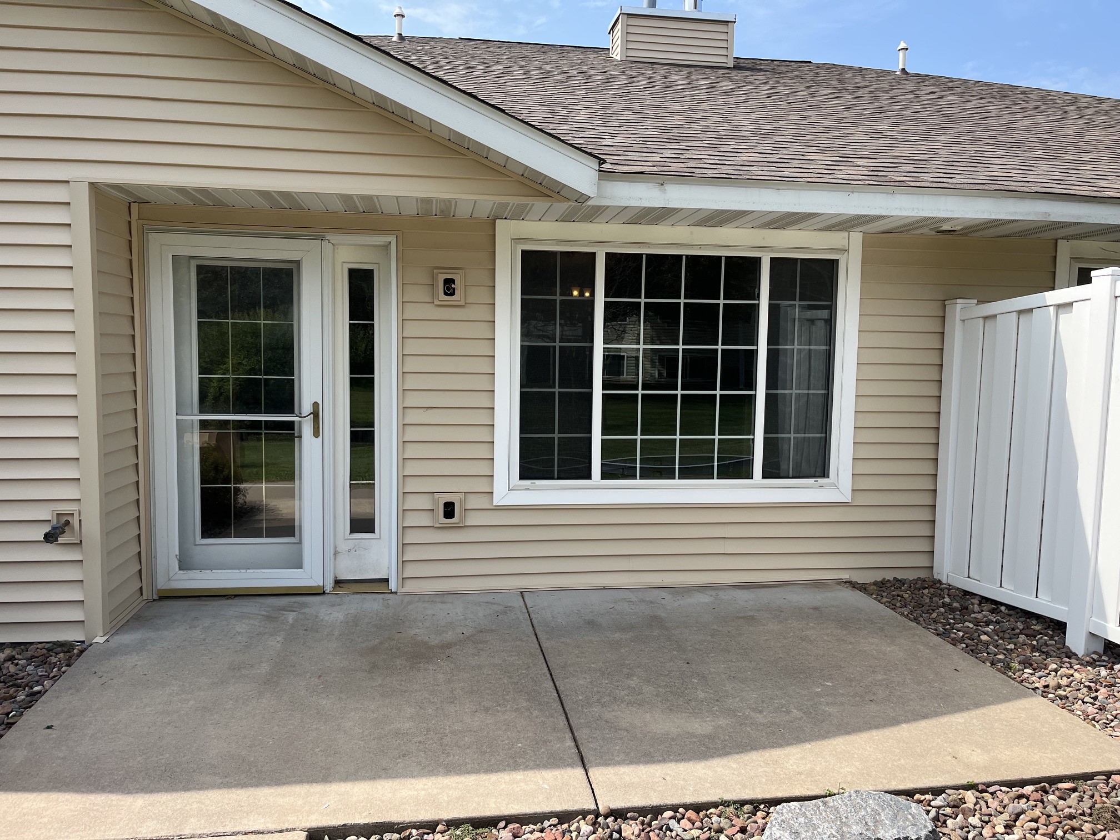
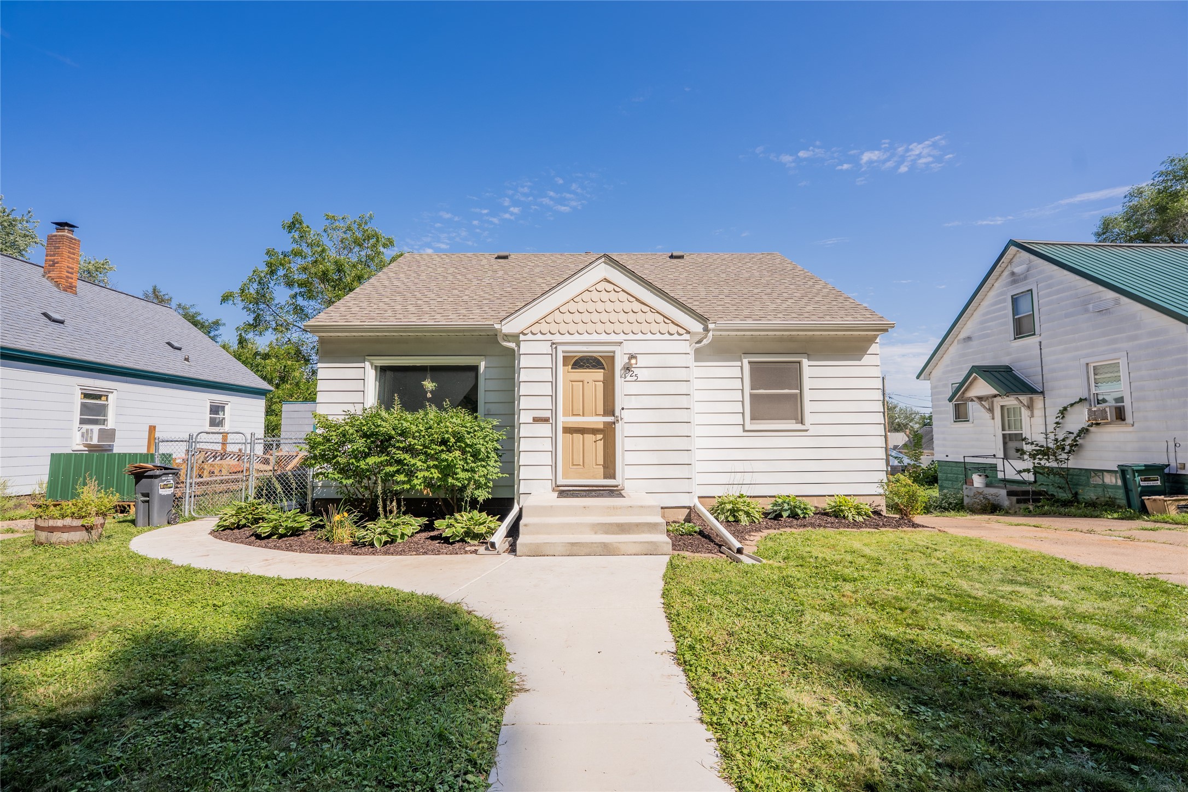
Open House: September 20 | 1 - 3 PM
525 Bergen Avenue
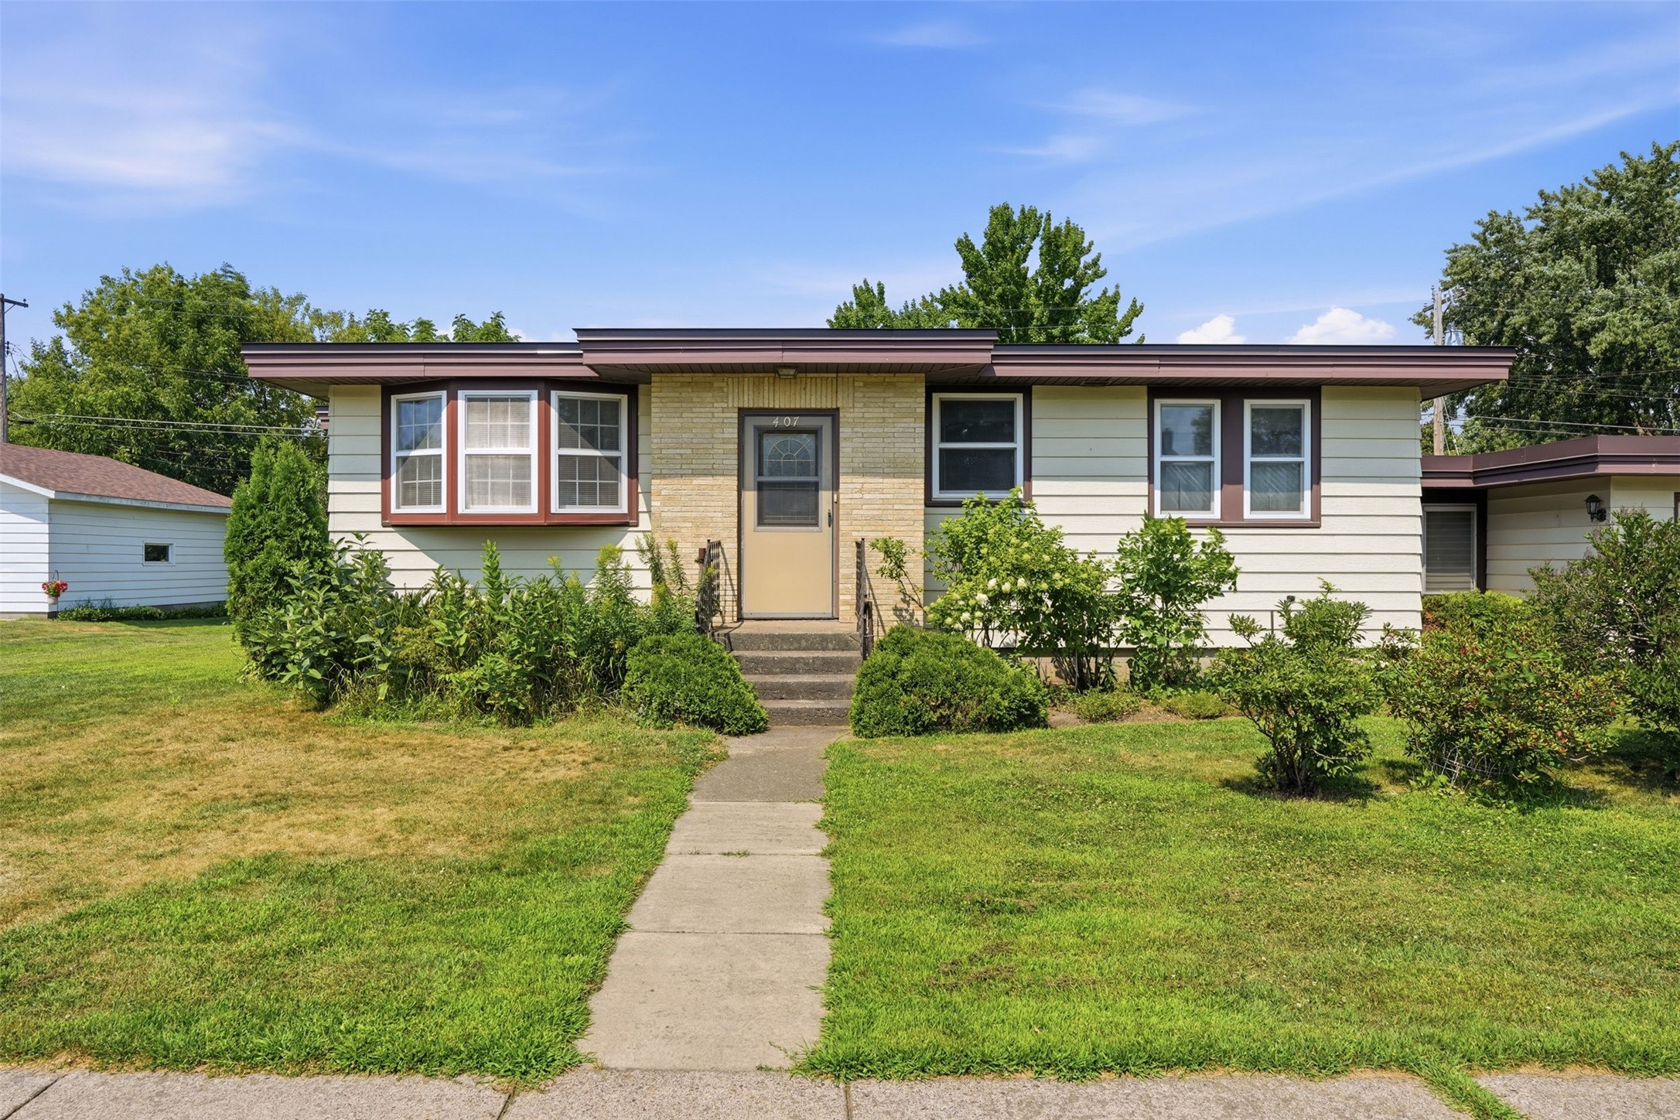

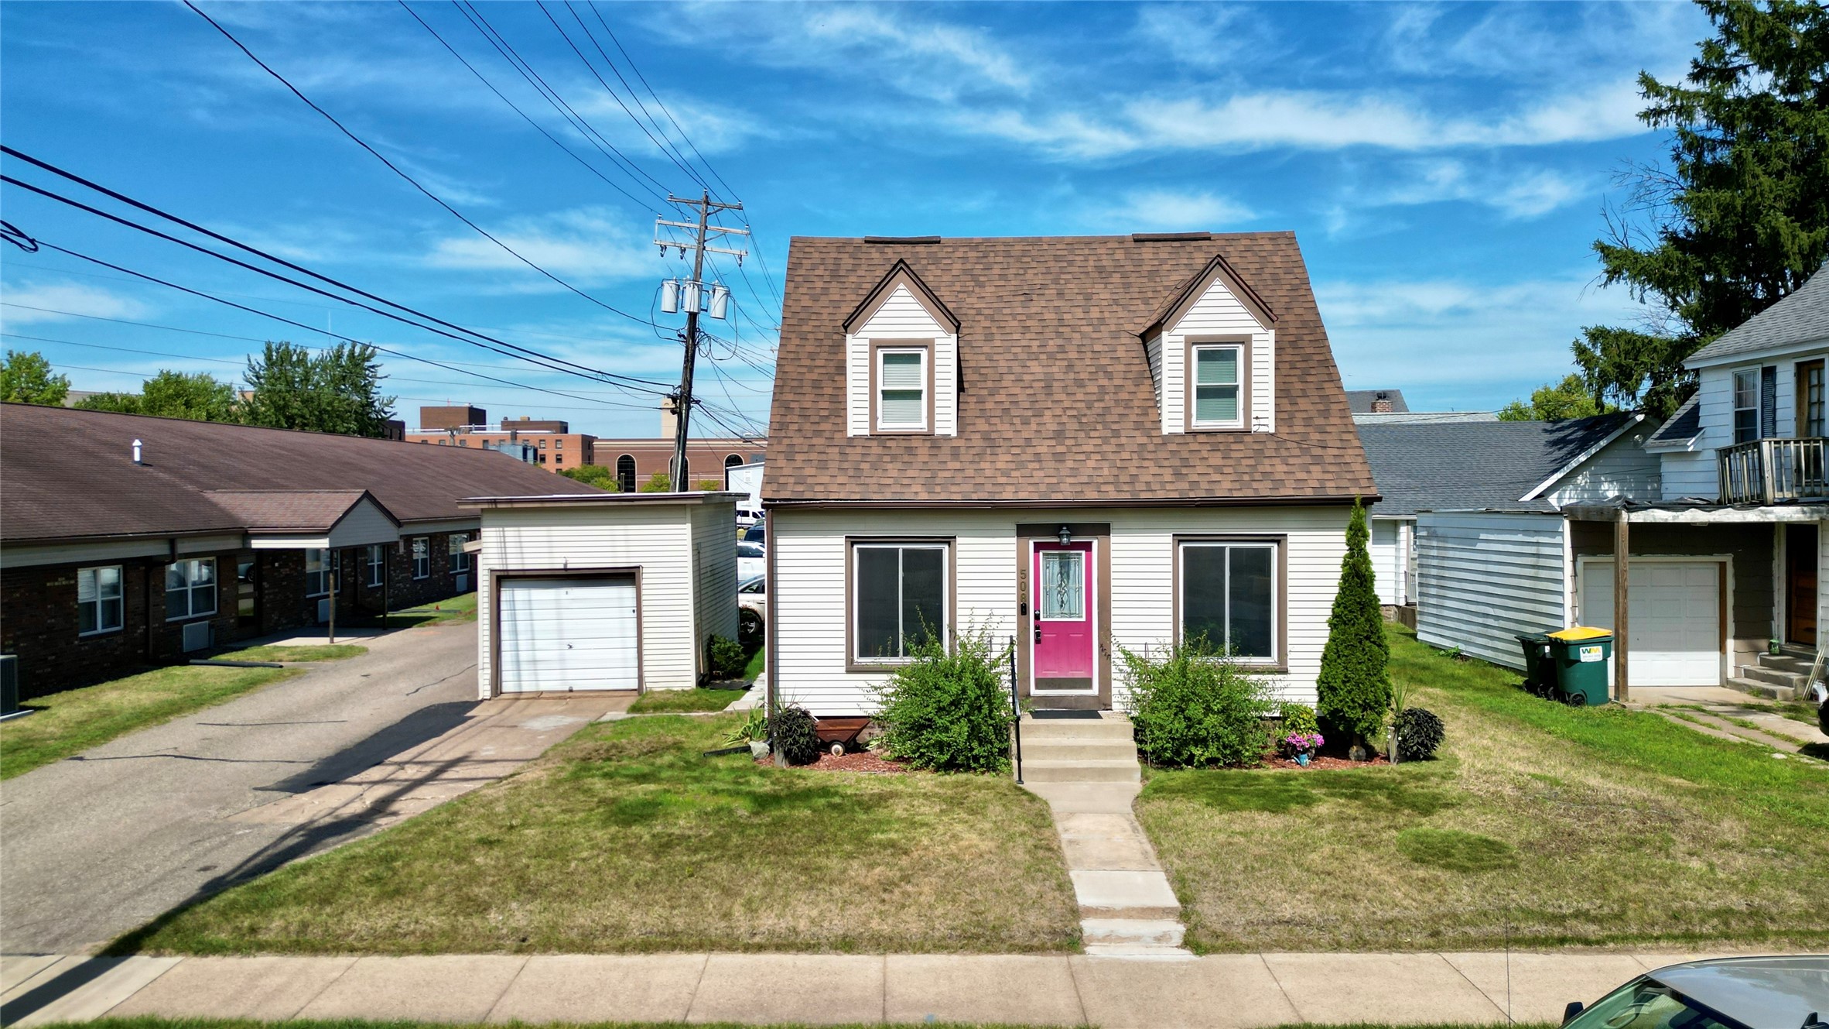
Open House: September 19 | 10:30 AM - 12 PM
508 Congress Street
Open House: September 19 | 3 - 6 PM
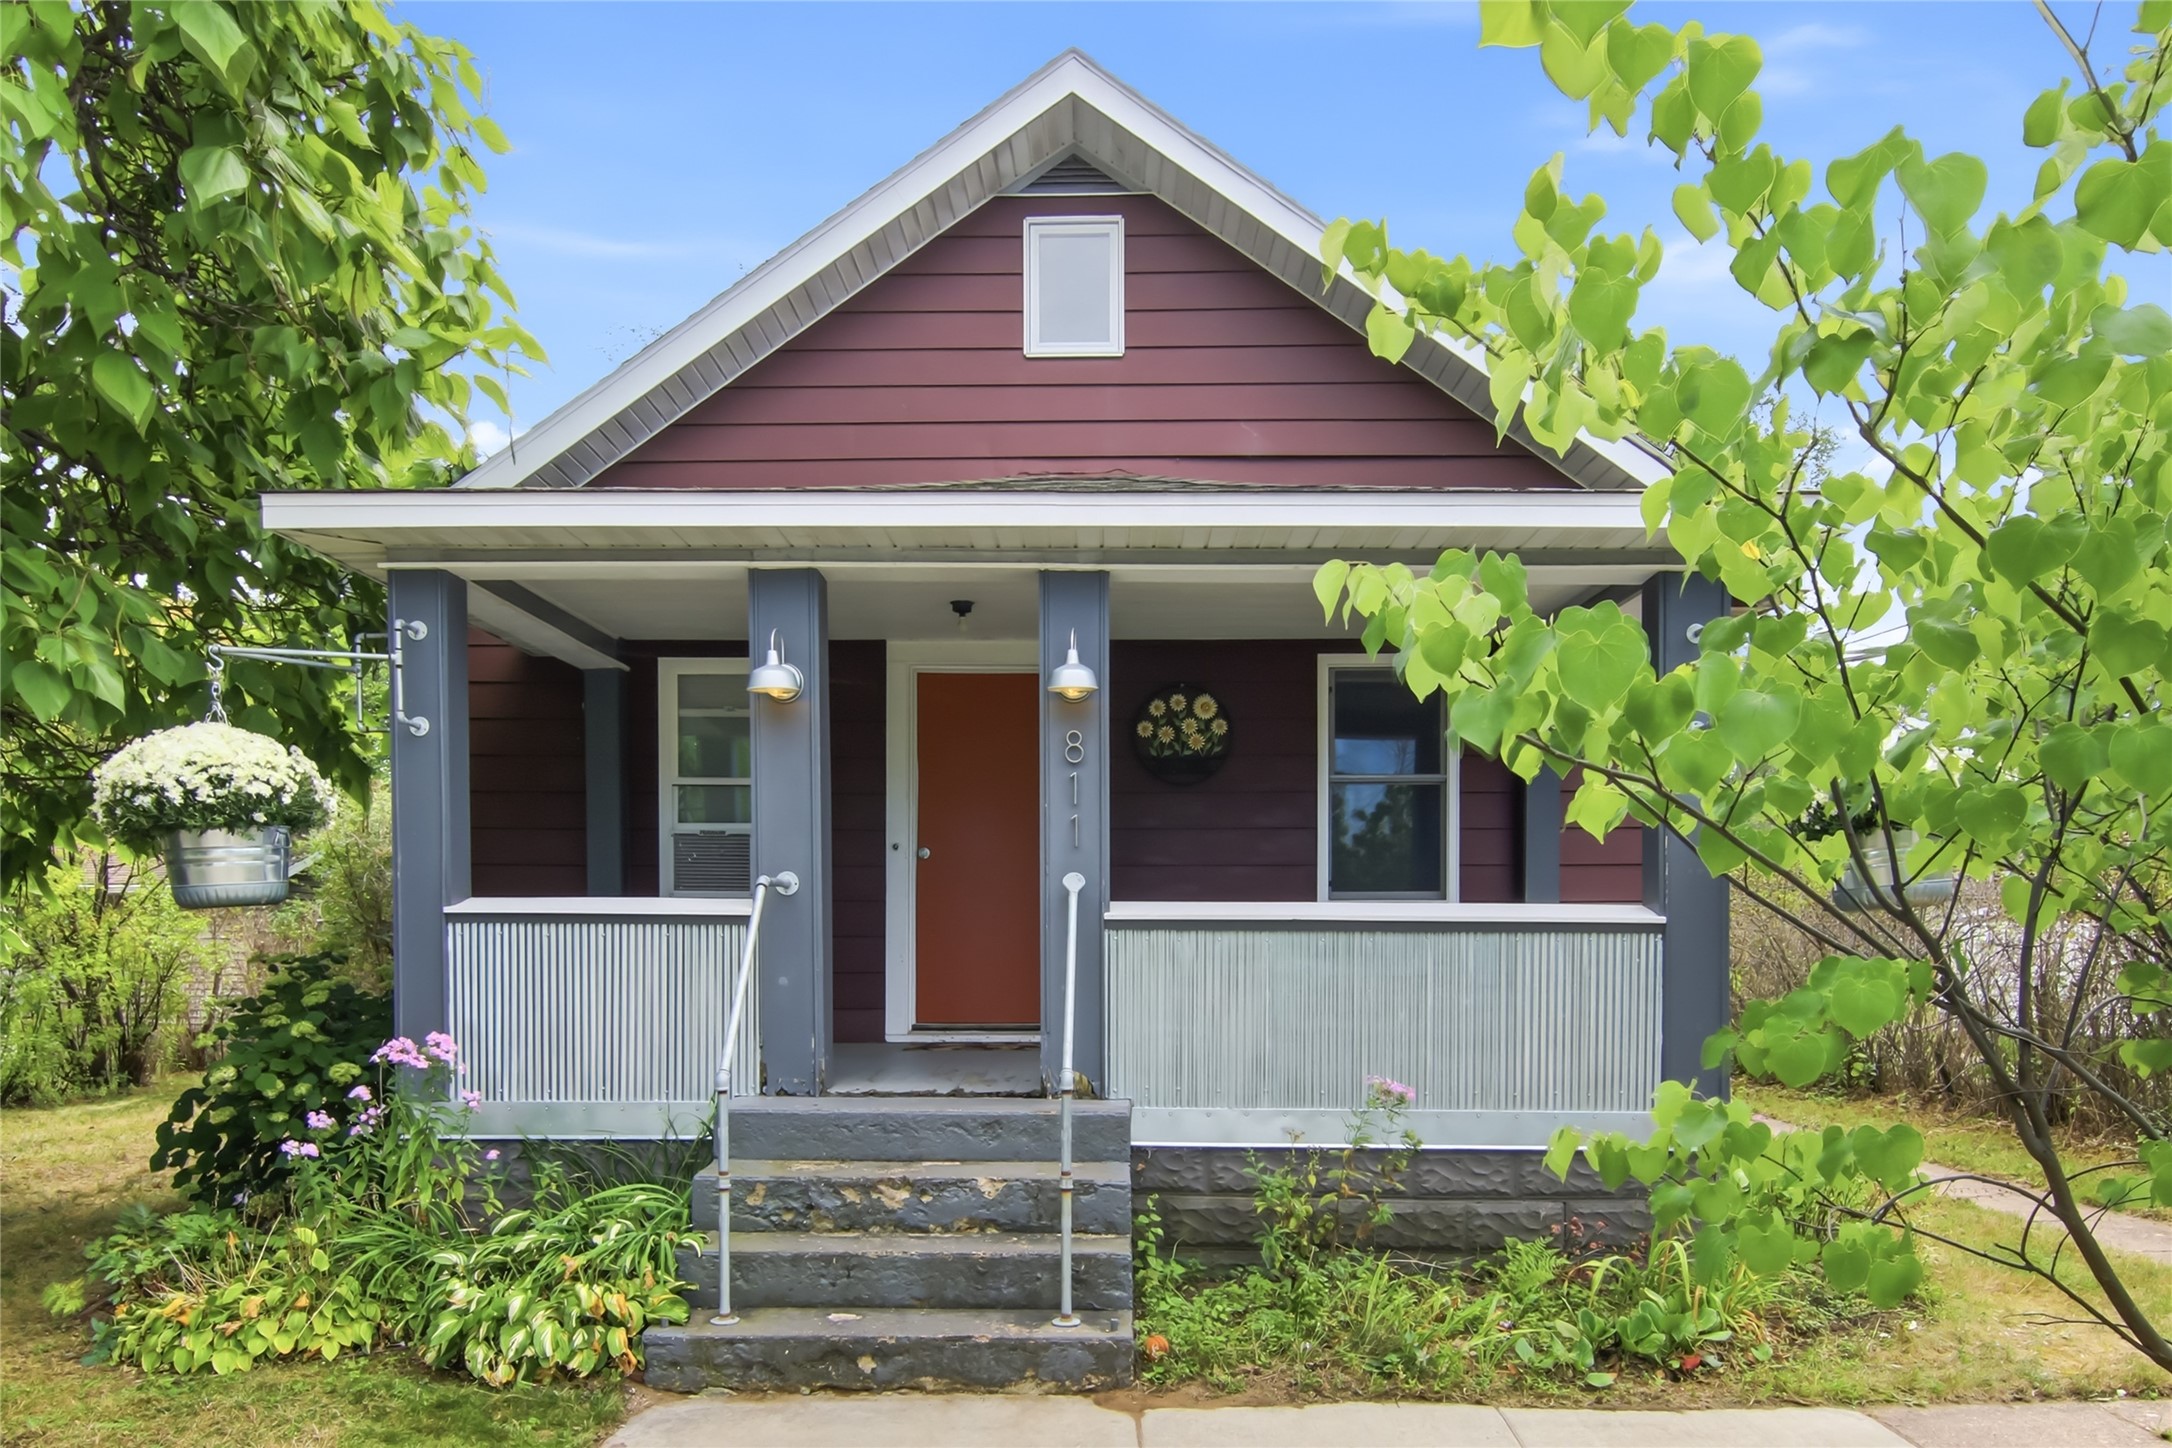
811 Platt Street
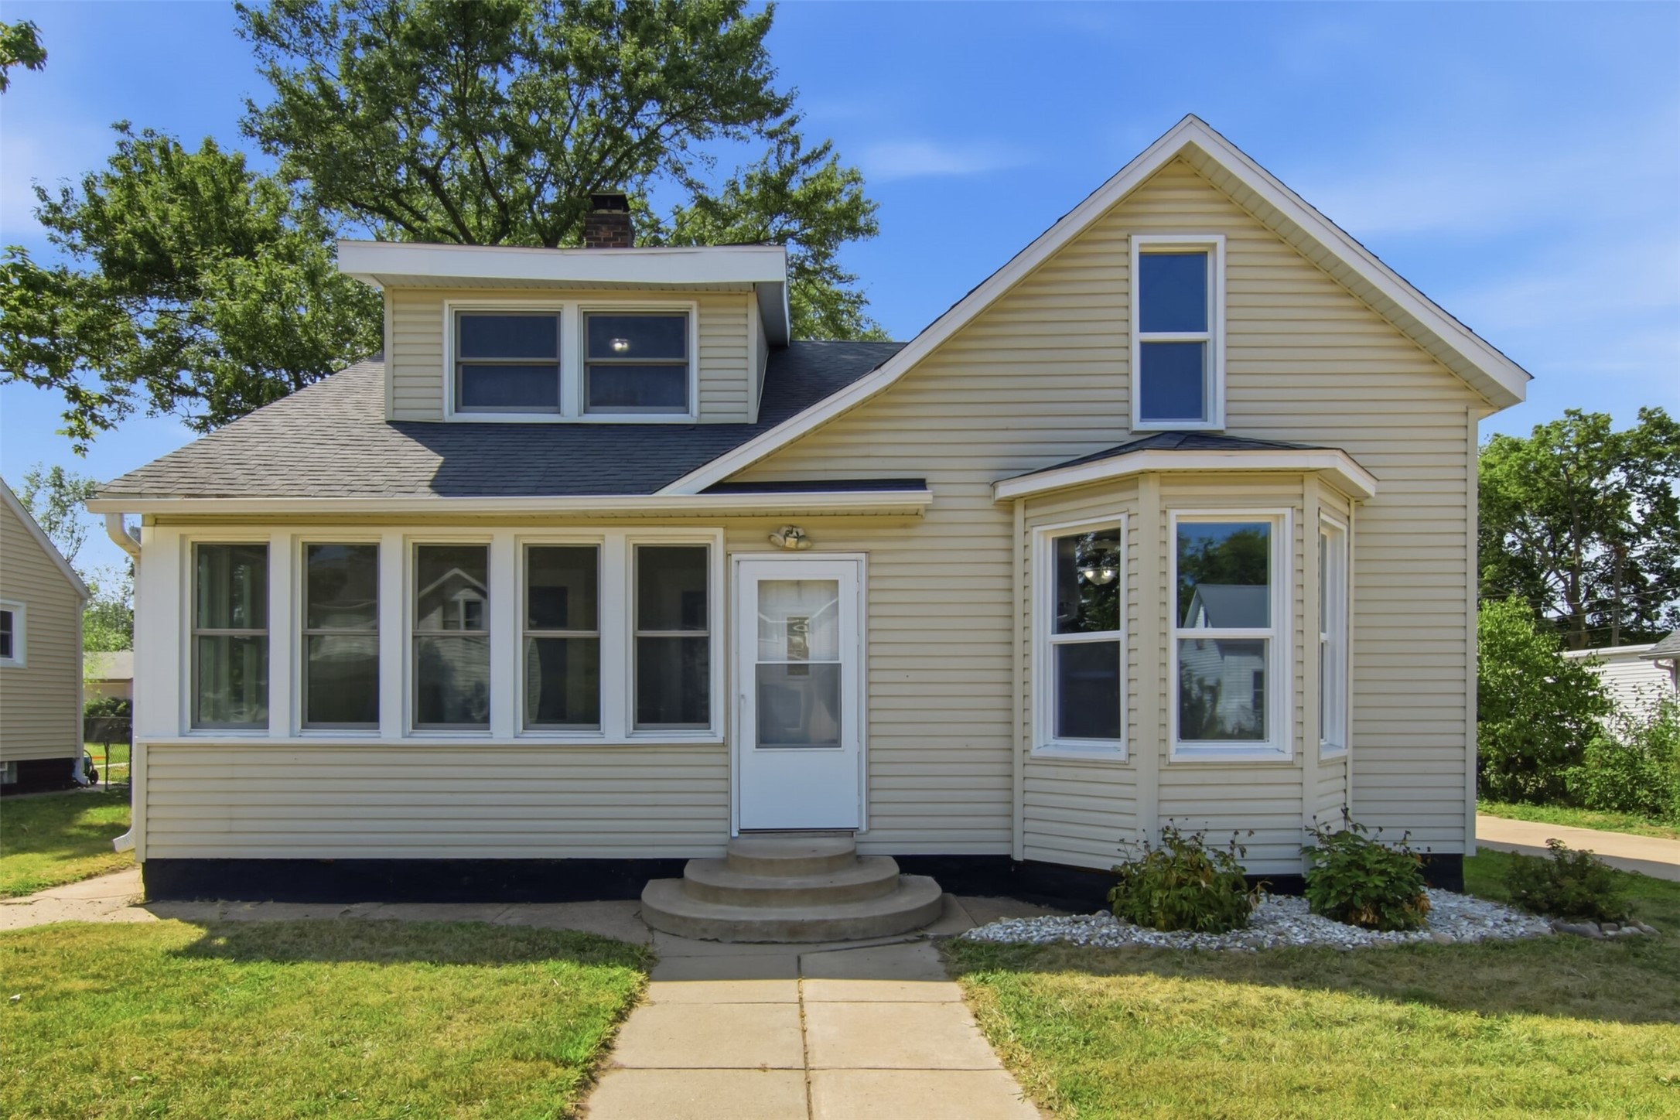
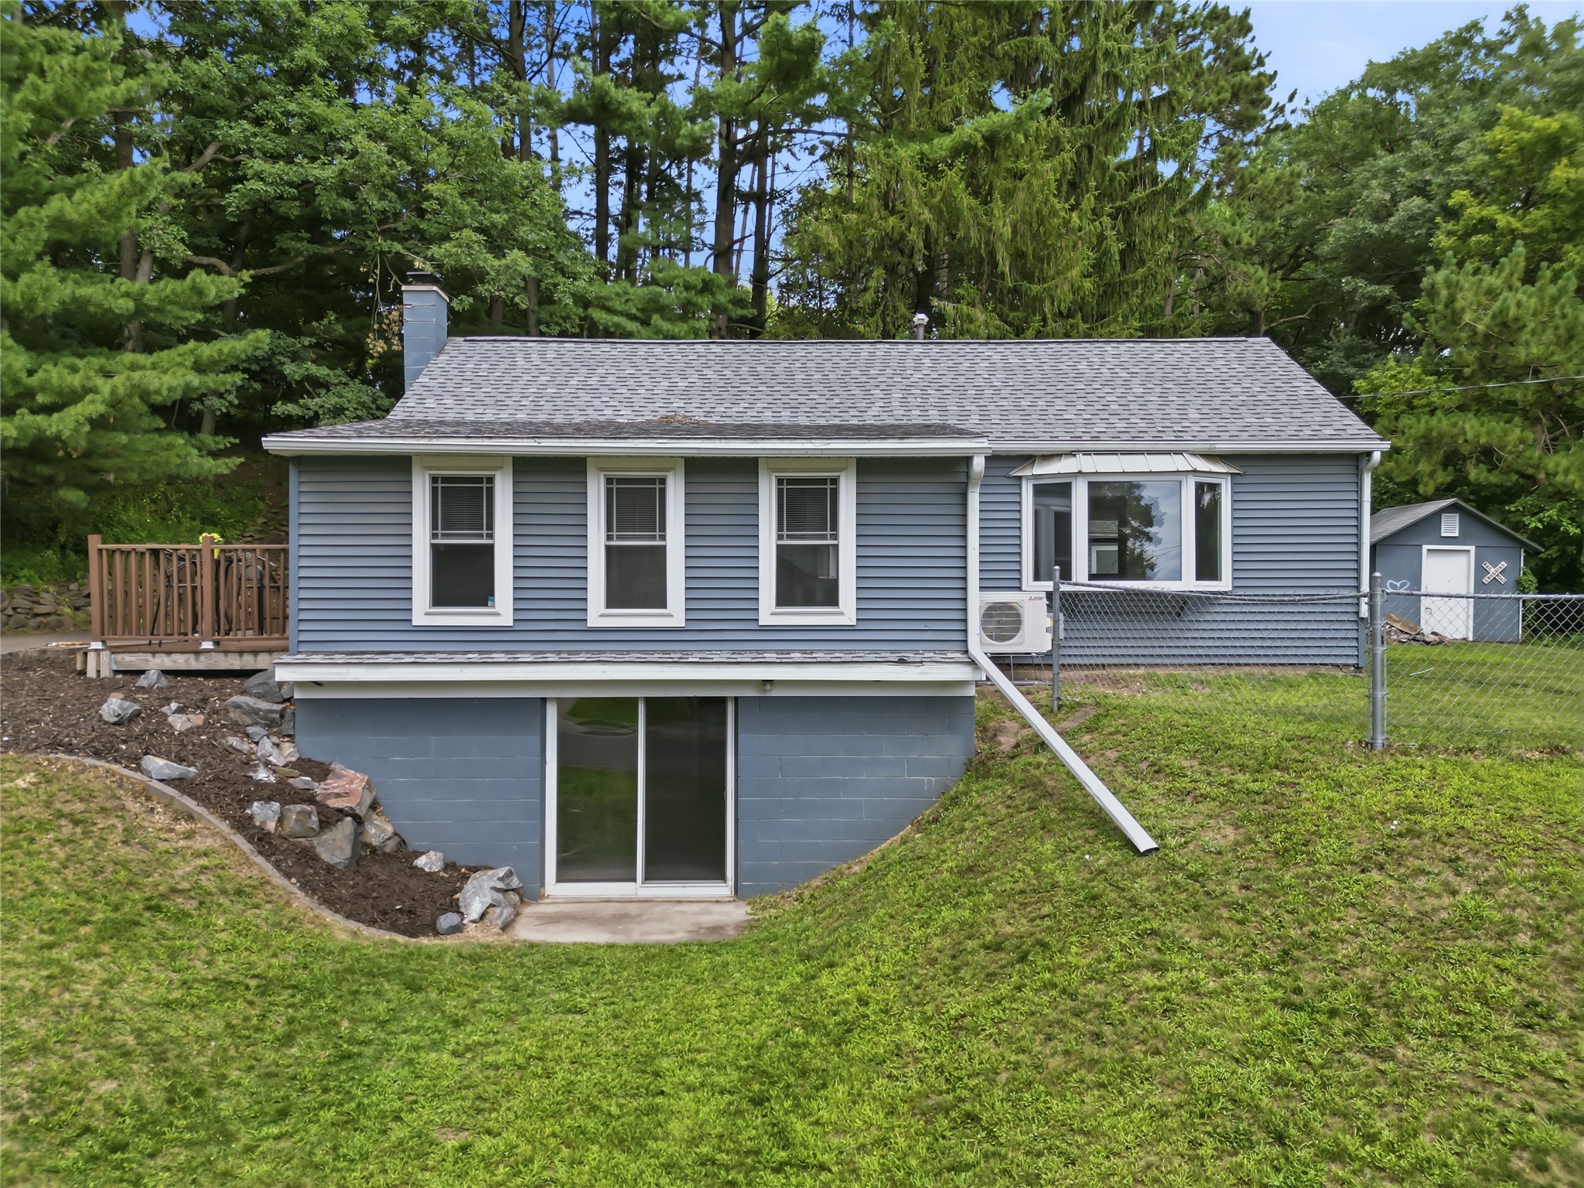
Open House: September 17 | 4 - 5 PM
2634 South Slope Terrace
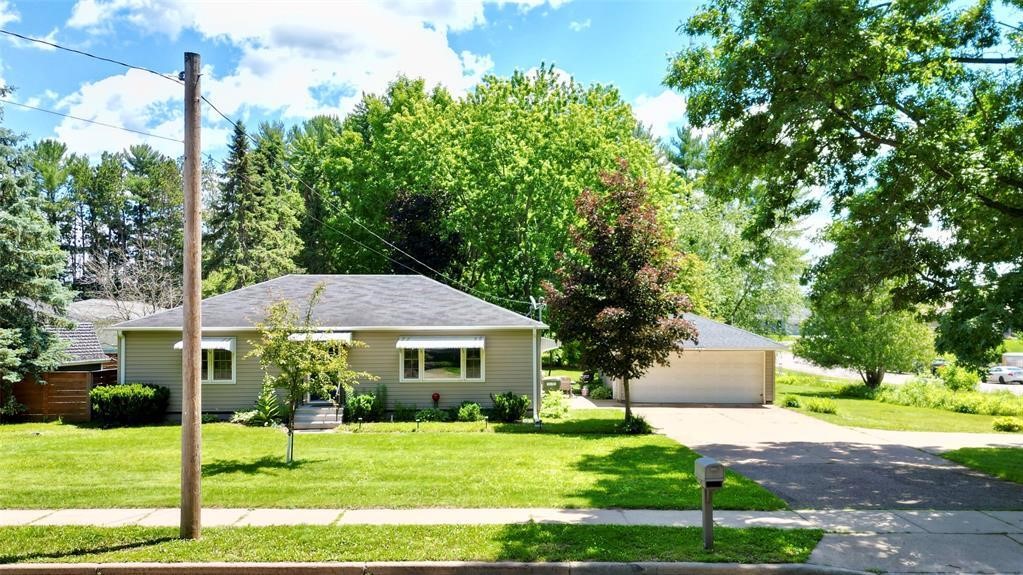
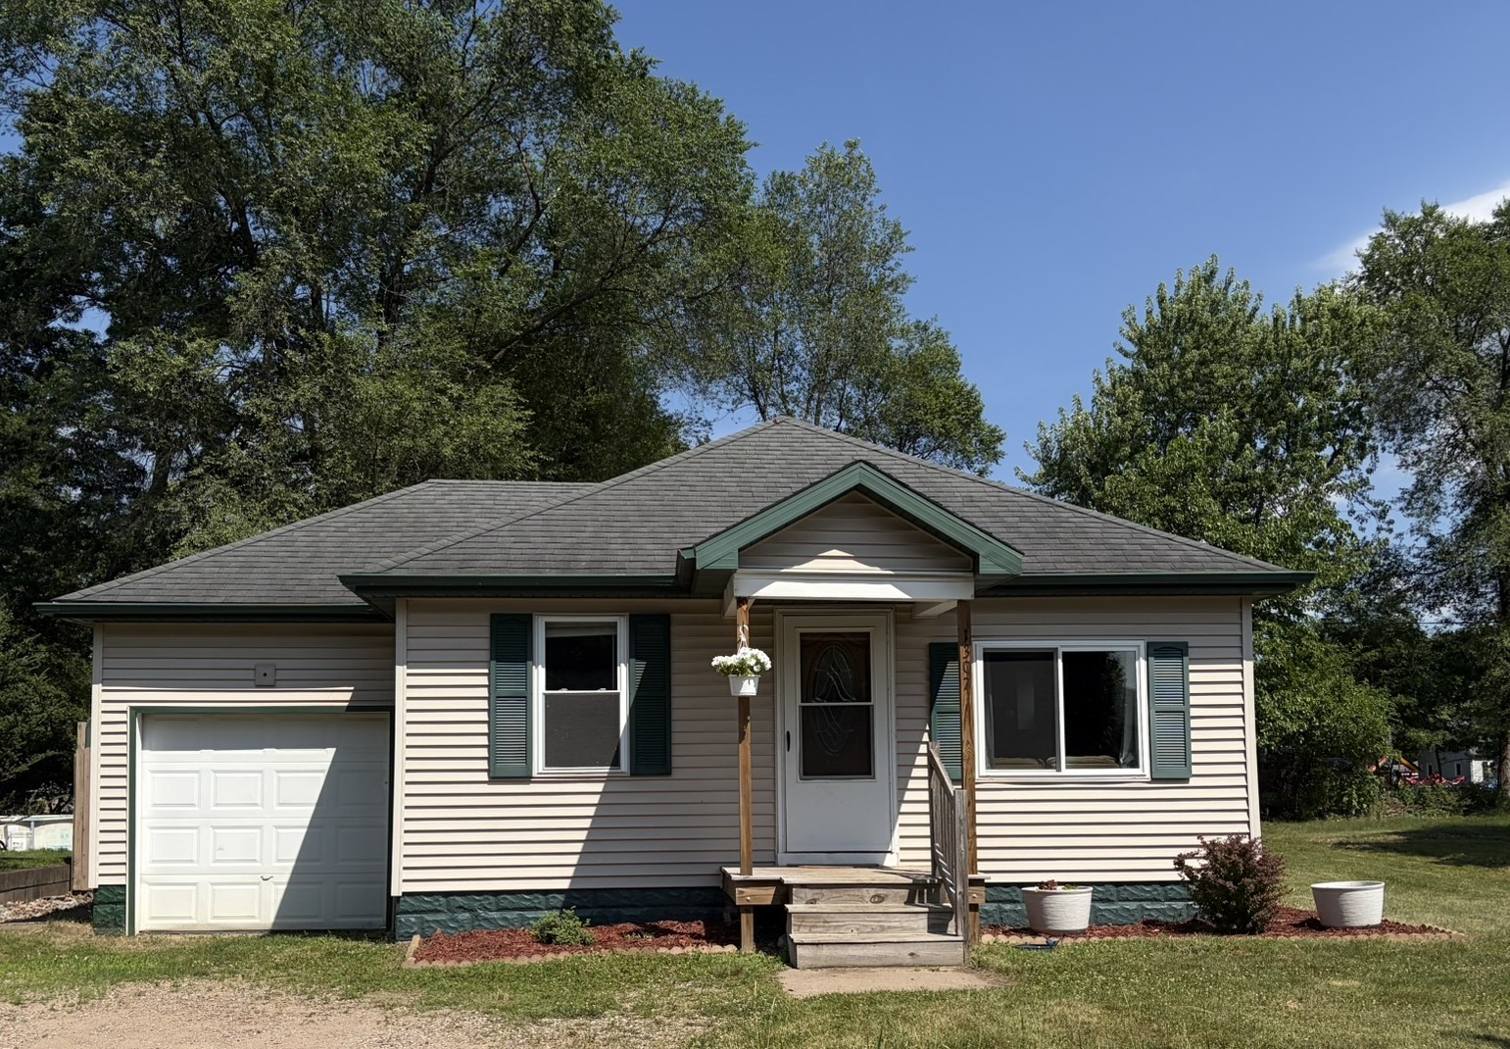
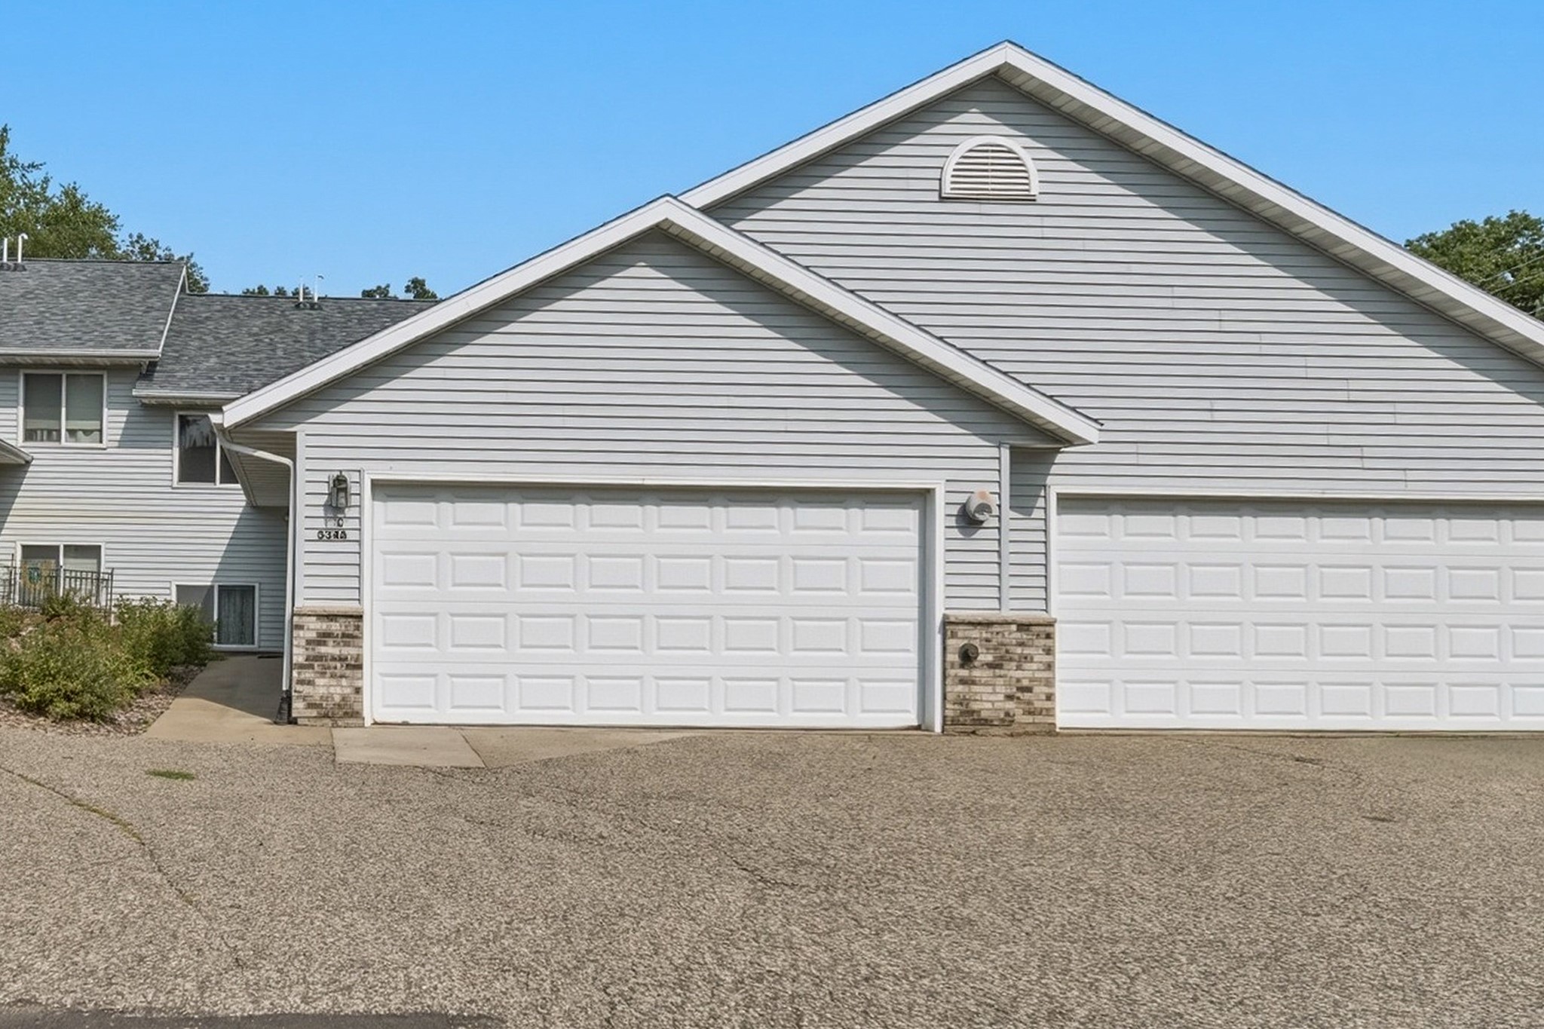
Open House: September 19 | 11:30 AM - 12:30 PM
5348 Prill Road C


Open House: September 26 | 11:30 AM - 12:30 PM