
S7867 Windmill Drive Augusta, WI 54722
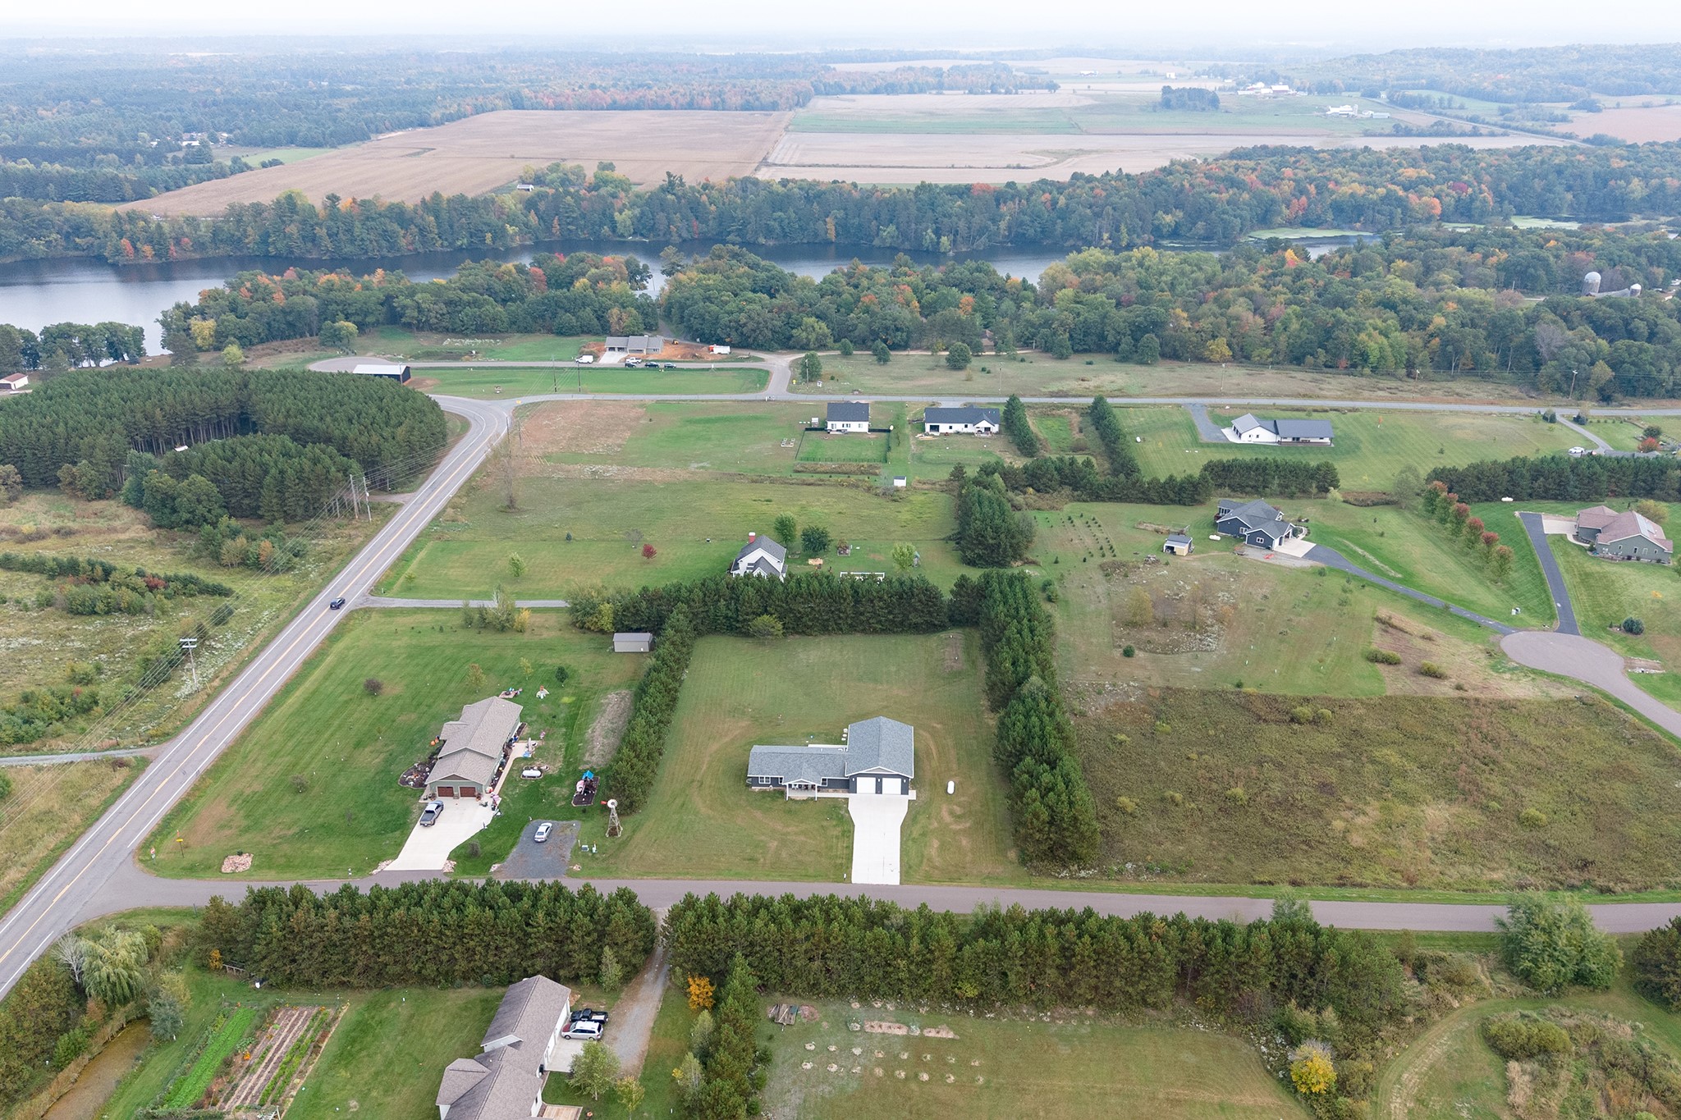
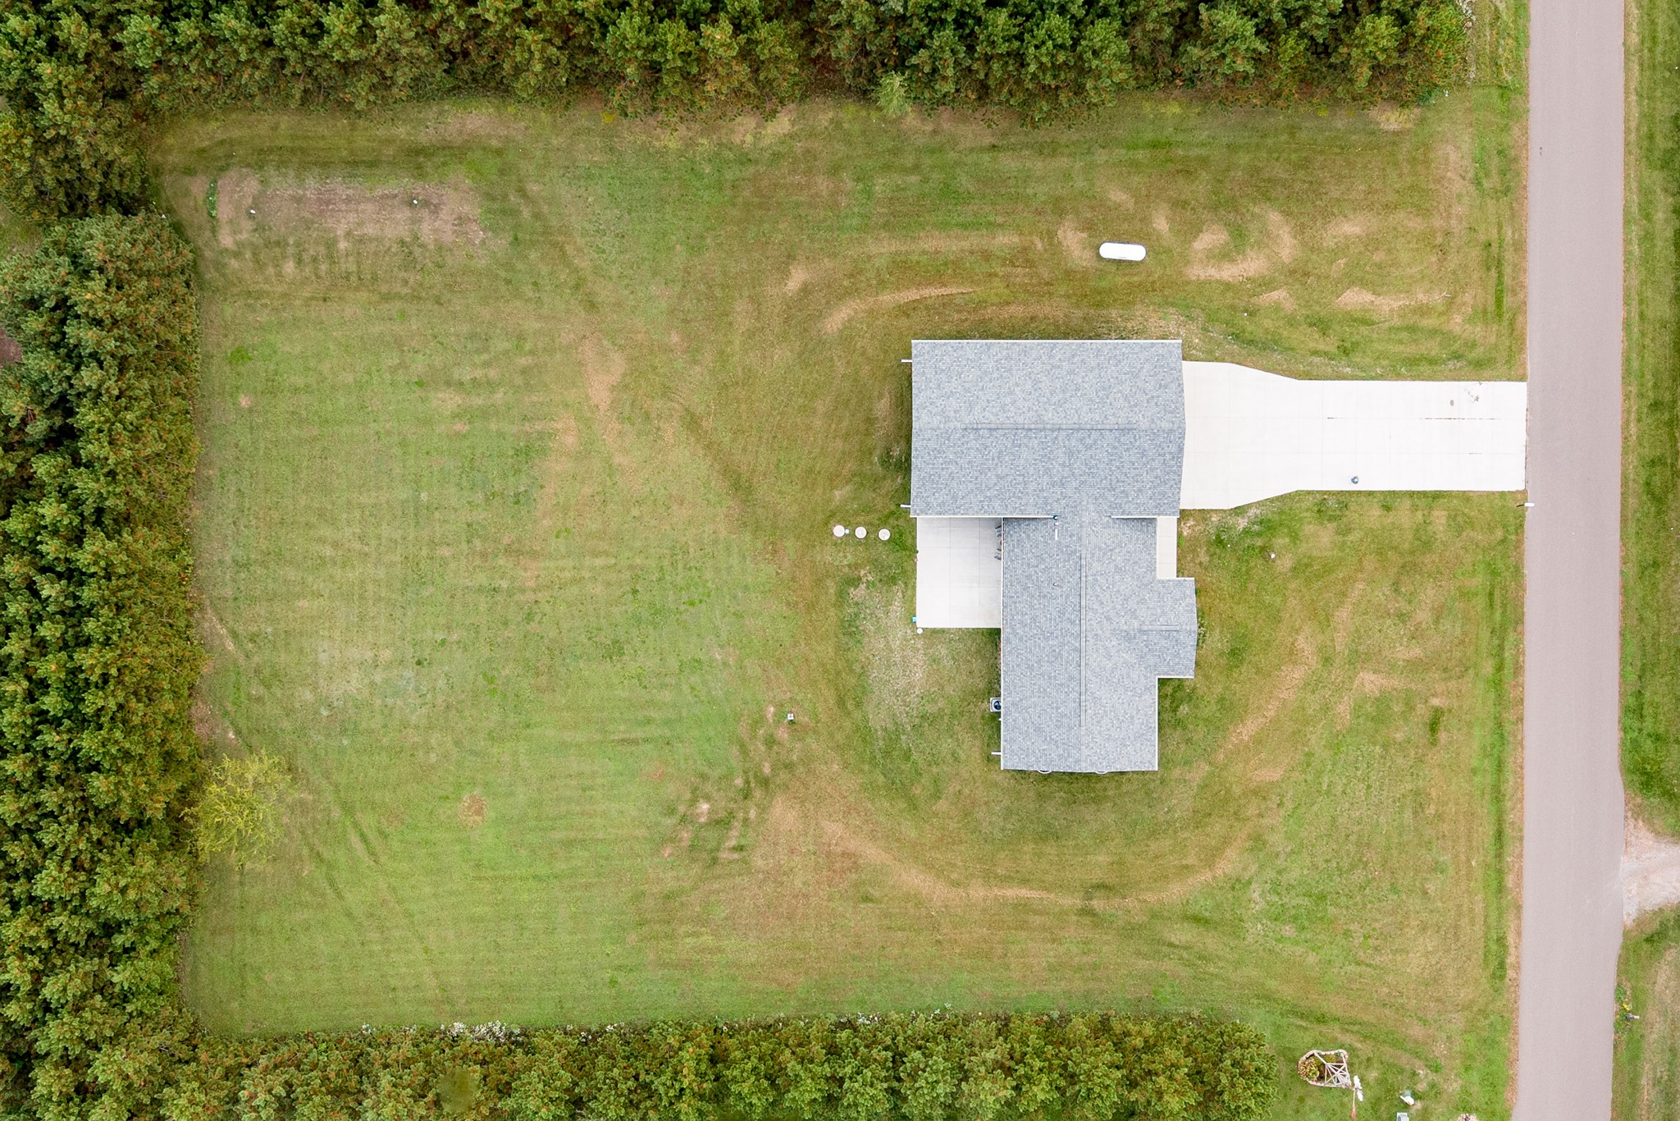
- Residential | Single Family Residence
- 2
- 2
- 1,650
- 1.52
- 2022
Description
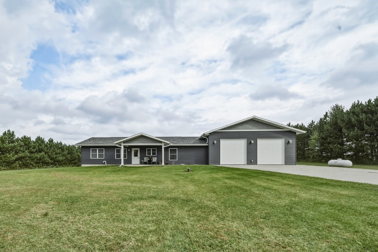
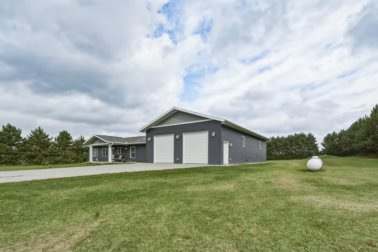
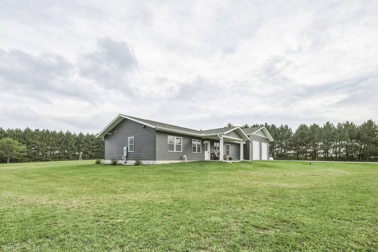
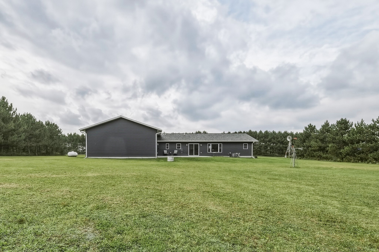
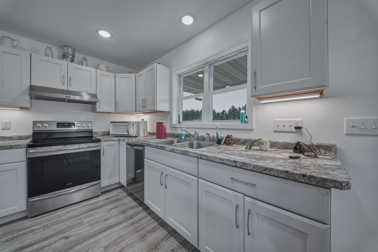
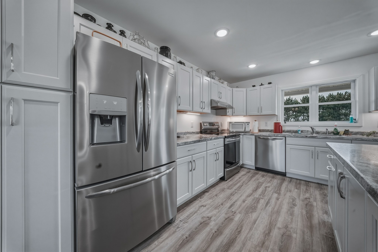
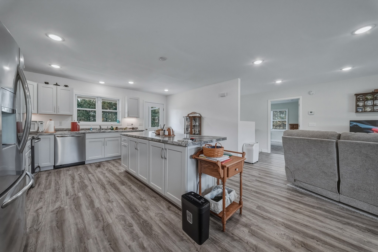
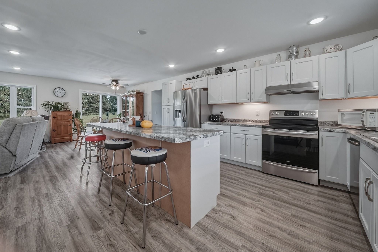
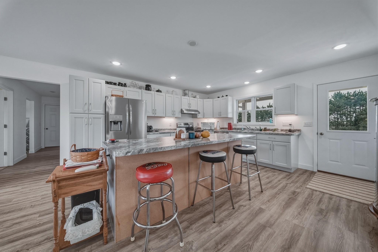
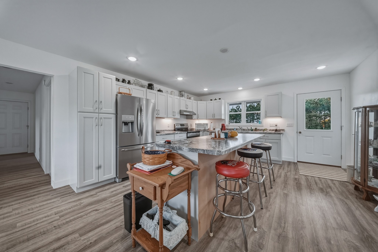
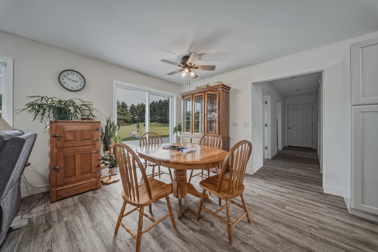
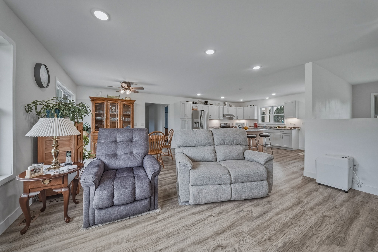
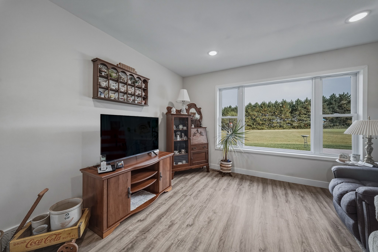
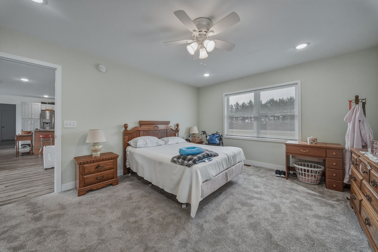
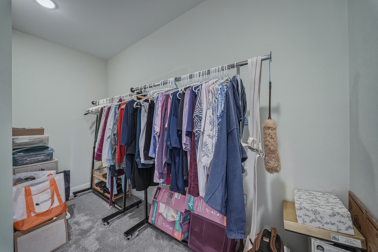
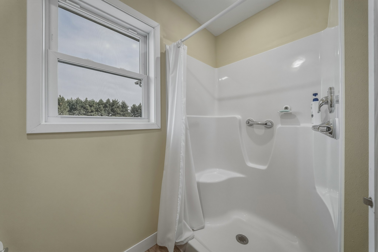
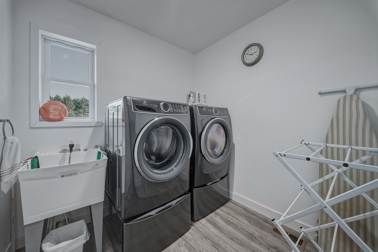
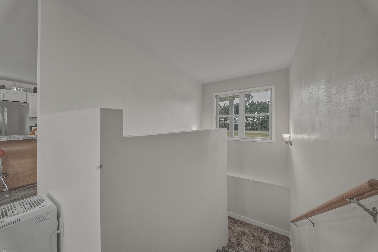
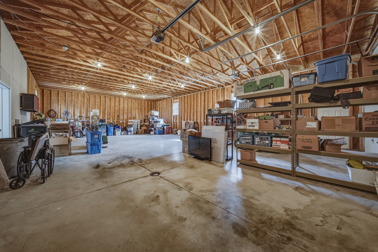
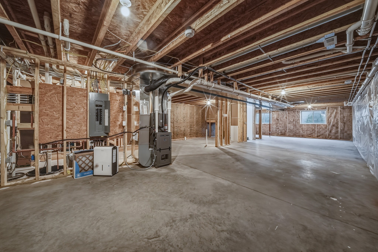
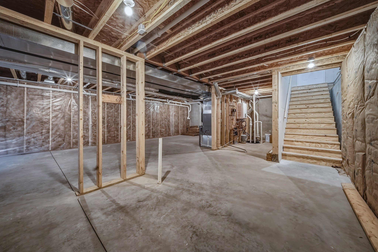
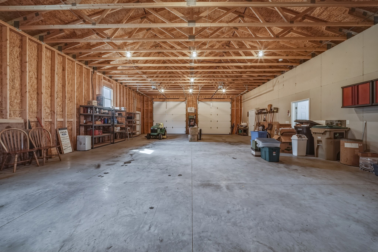
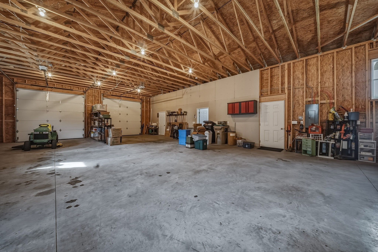
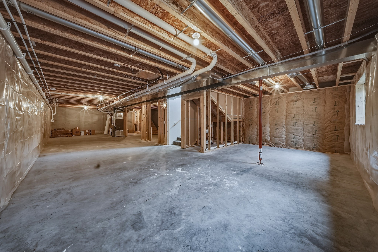
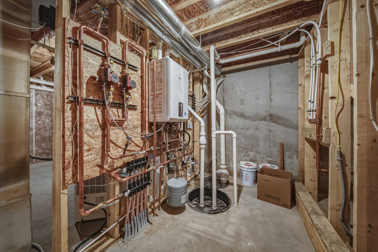
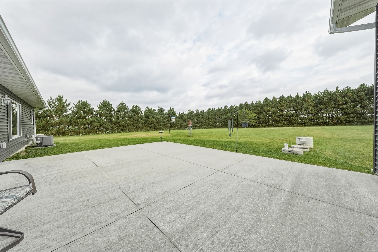
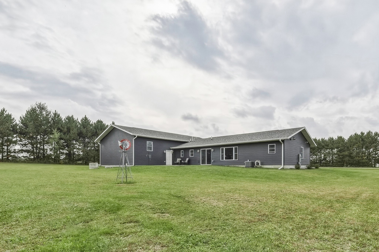
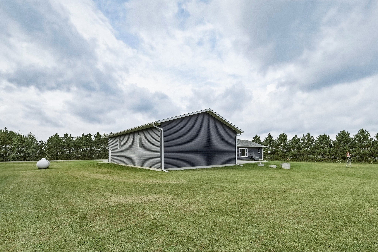
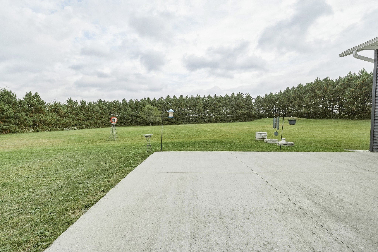
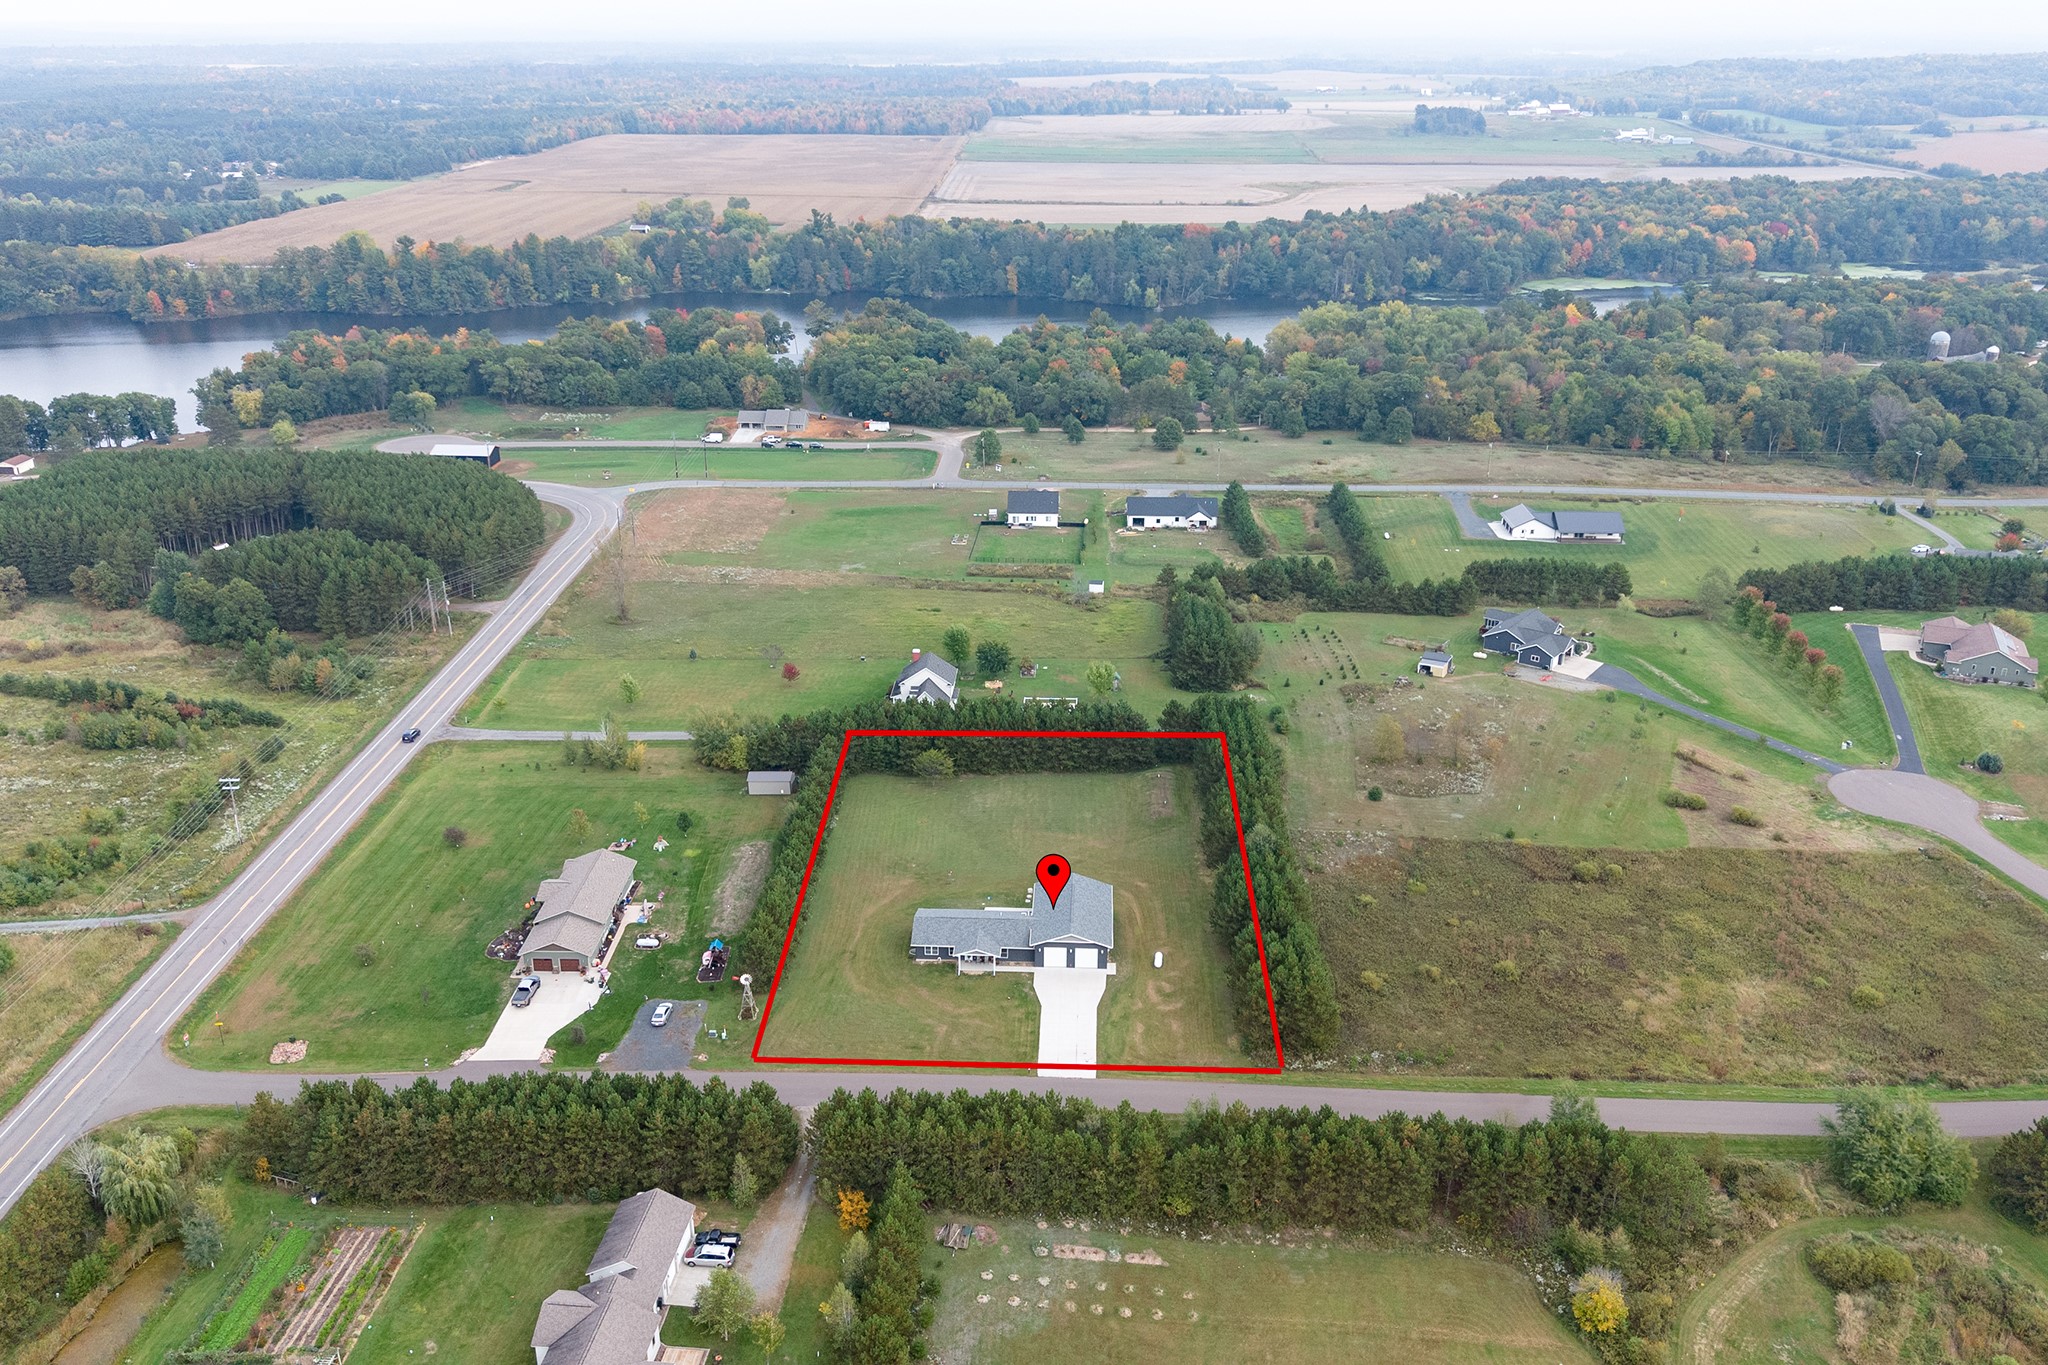
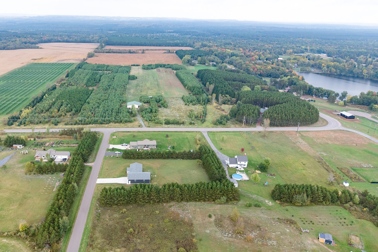
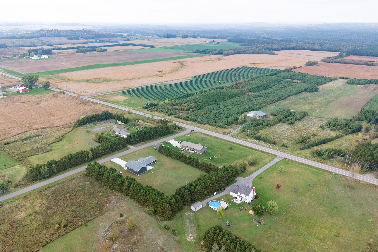
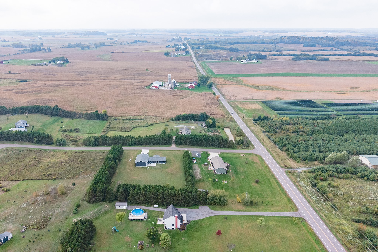
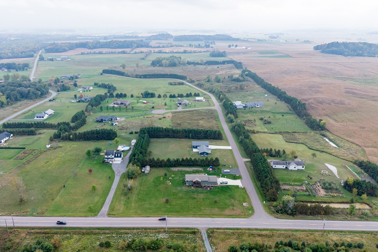
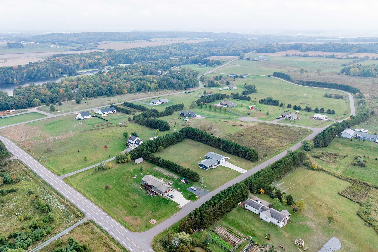
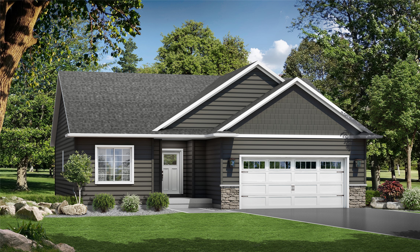
Built in 2023, this impressive 2 bed, 2 bath home offers modern living with plenty of room for hobbies, storage, and future expansion. The open-concept main level features a spacious kitchen, living and dining area, along with a nice primary suite. A standout feature is the massive 32x52 attached heated shop with in-floor heat, offering incredible space for vehicles, toys, hobbies, or a workshop. The unfinished basement adds even more potential with in-floor heat, two egress windows, and plumbing already in place for an additional bathroom. Outside, enjoy a beautiful 1.5-acre lot surrounded by mature trees, a nice concrete patio, and a peaceful setting just minutes from Dells Mill Pond and Lake Eau Claire. A rare combination of newer construction, acreage, and exceptional shop space!
Address
Open on Google Maps- Address S7867 Windmill Drive
- City Augusta
- State WI
- Zip 54722
Property Features
Last Updated on October 11, 2026 at 7:30 PM- Above Grade Finished Area: 1,650 SqFt
- Basement: Full
- Building Area Total: 1,650 SqFt
- Cooling: Central Air
- Electric: Circuit Breakers
- Foundation: Poured
- Levels: One
- Living Area: 1,650 SqFt
- Rooms Total: 8
Exterior Features
- Construction: Vinyl Siding
- Covered Spaces: 4
- Garage: 4 Car, Attached
- Lot Size: 1.52 Acres
- Parking: Attached, Concrete, Driveway, Garage
- Patio Features: Concrete, Patio
- Sewer: Mound Septic
- Stories: 1
- Style: One Story
- Water Source: Well
Property Details
- 2025 Taxes: $6,165
- County: Eau Claire
- Possession: Close of Escrow
- Property Subtype: Single Family Residence
- School District: Augusta
- Status: Active w/ Offer
- Township: Town of Bridge Creek
- Year Built: 2022
- Zoning: Unzoned
- Listing Office: eXp Realty, LLC
Appliances Included
- Dryer
- Dishwasher
- Microwave
- Other
- Oven
- Range
- Refrigerator
- See Remarks
- Washer
Mortgage Calculator
- Loan Amount
- Down Payment
- Monthly Mortgage Payment
- Property Tax
- Home Insurance
- PMI
- Monthly HOA Fees
Please Note: All amounts are estimates and cannot be guaranteed.
Room Dimensions
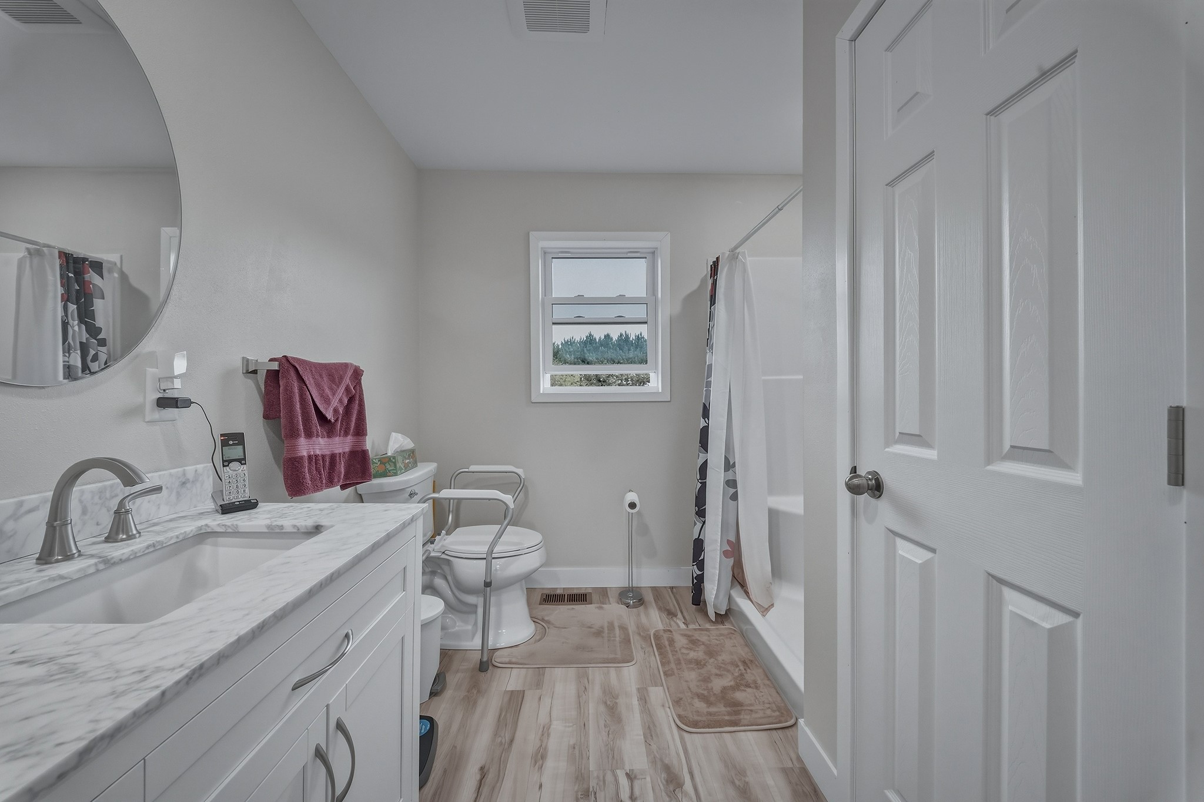
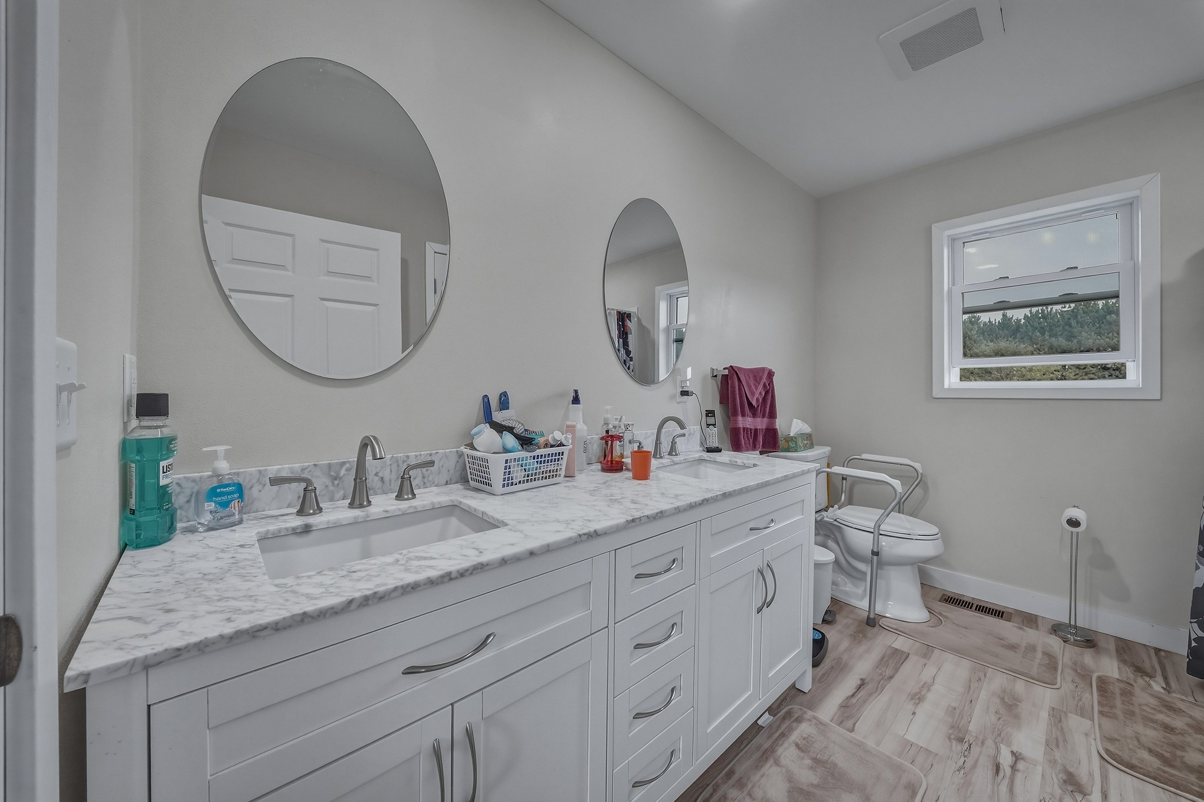
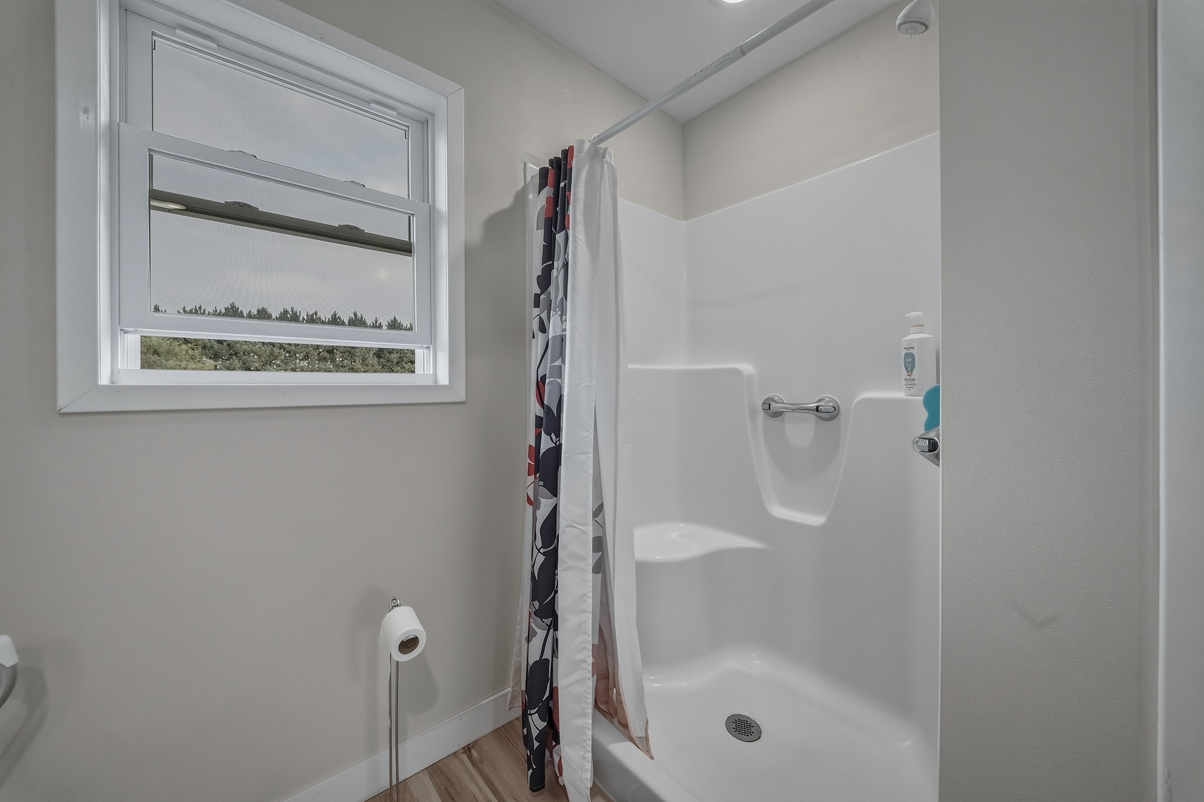
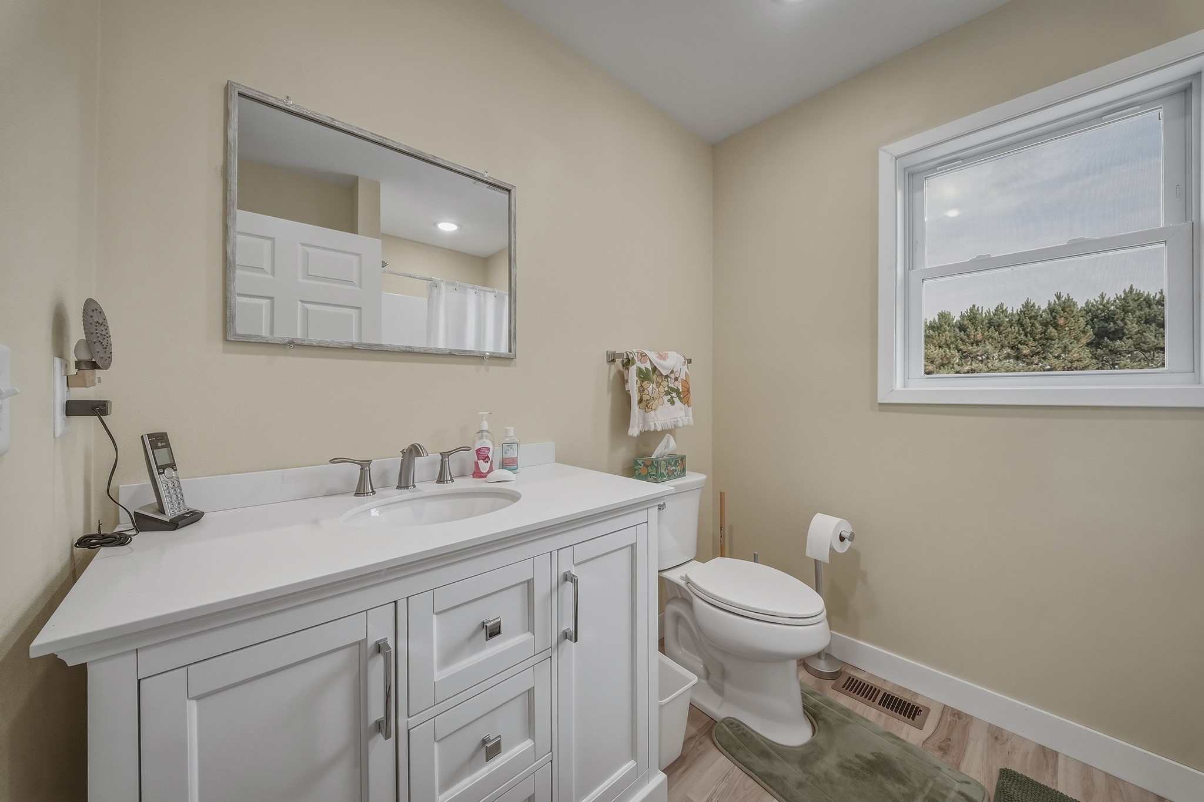
- Bathroom #1: 8' x 11', Simulated Wood, Plank, Main Level
- Bathroom #2: 8' x 7', Simulated Wood, Plank, Main Level
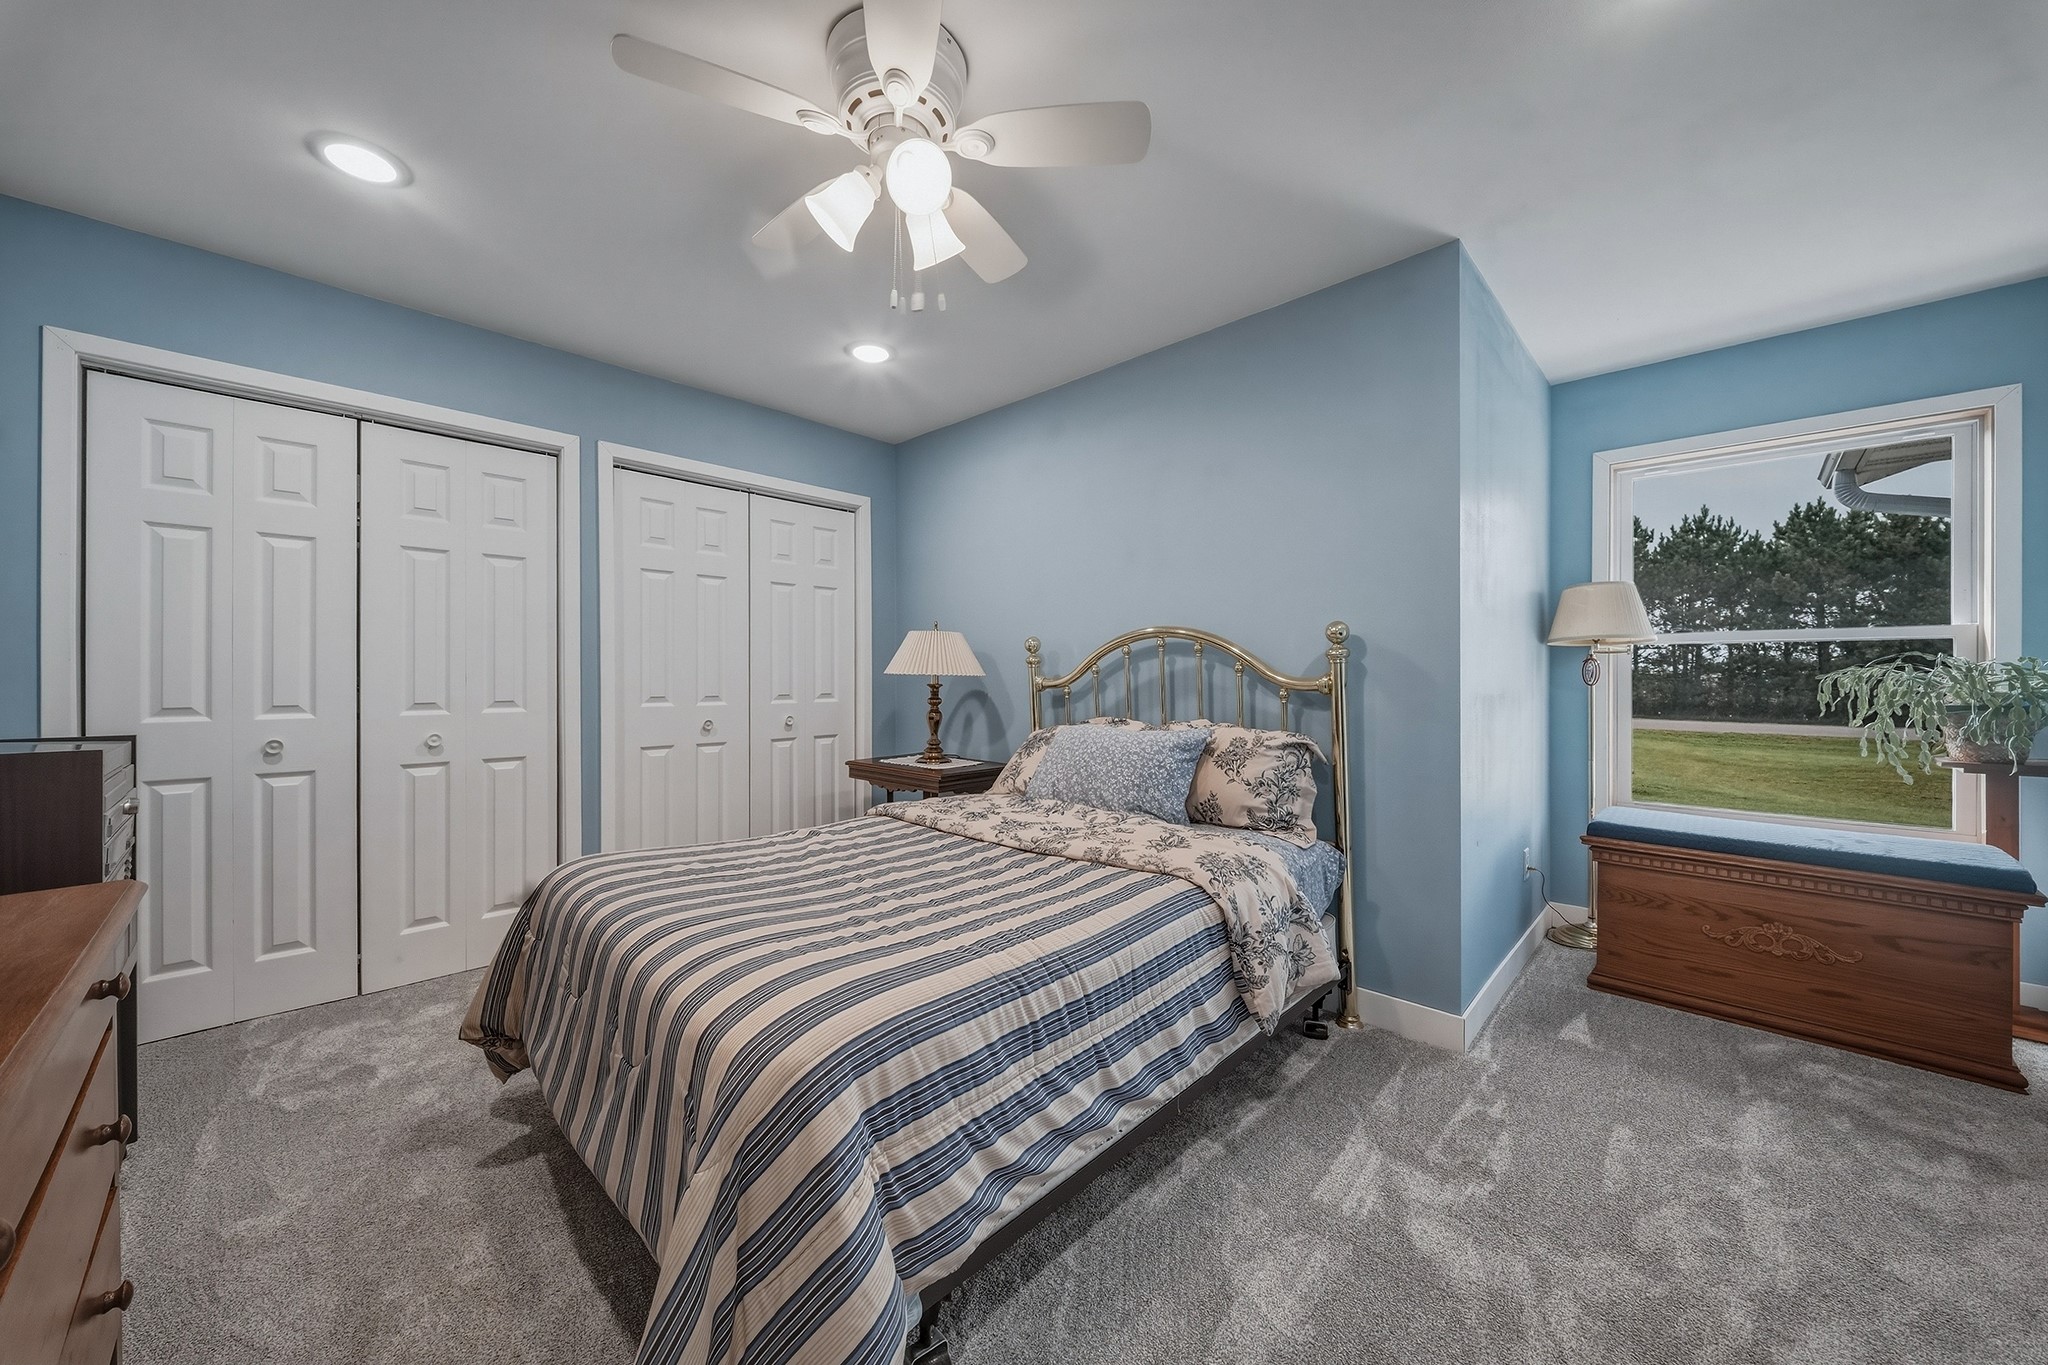
- Bedroom #1: 16' x 13', Carpet, Main Level
- Bedroom #2: 14' x 15', Carpet, Main Level
- Dining Room: 9' x 11', Simulated Wood, Plank, Main Level
- Kitchen: 15' x 15', Simulated Wood, Plank, Main Level
- Laundry Room: 7' x 7', Simulated Wood, Plank, Main Level
- Living Room: 15' x 12', Simulated Wood, Plank, Main Level
Similar Properties
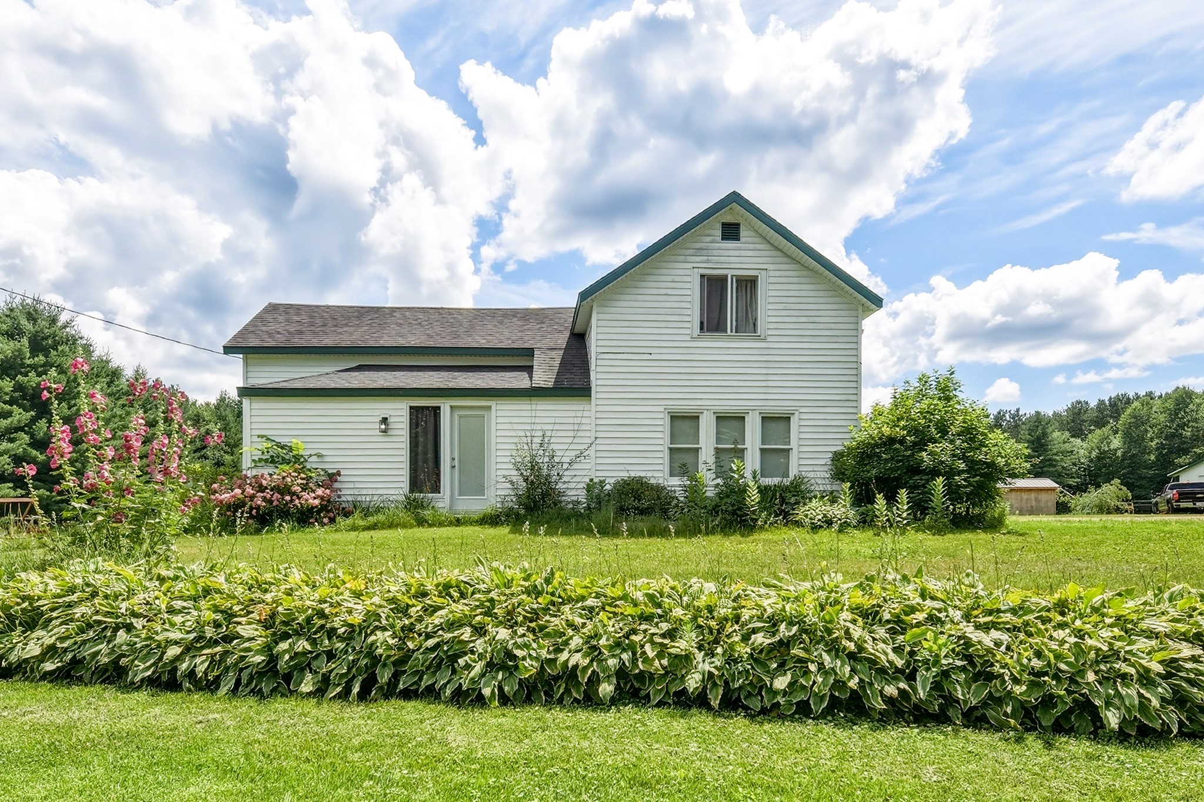
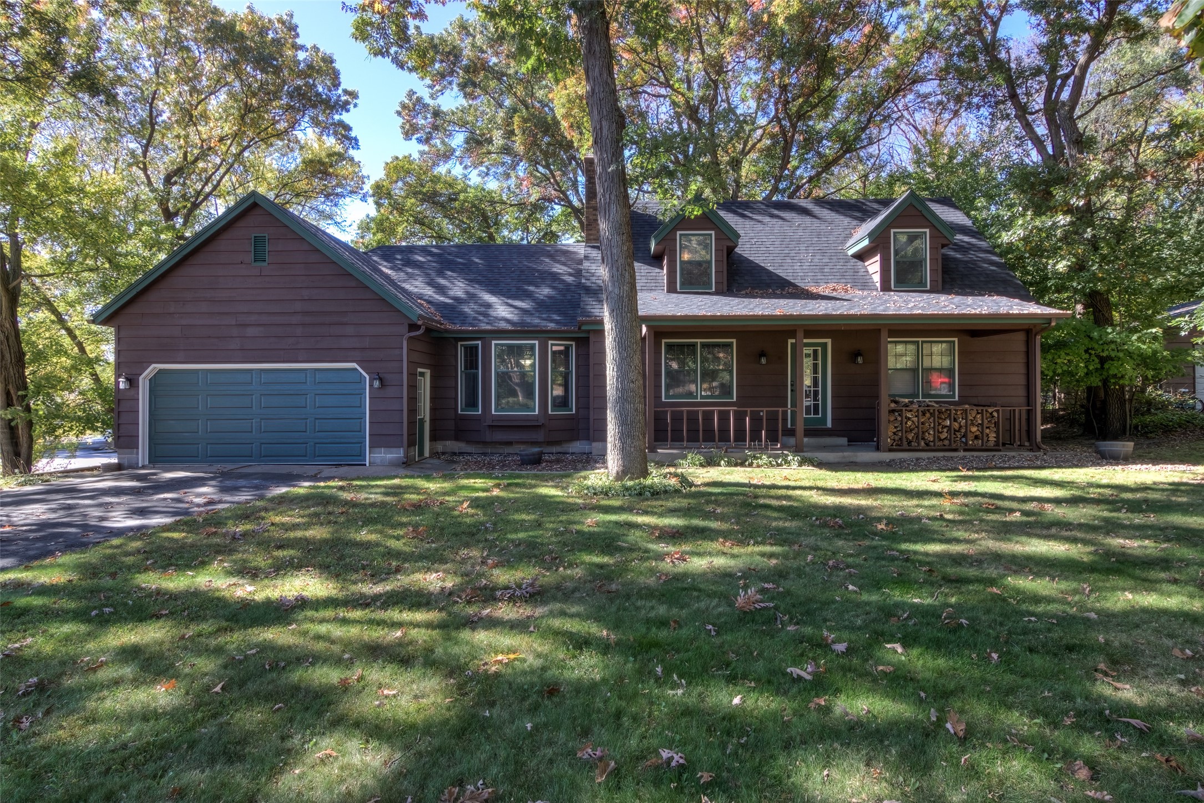
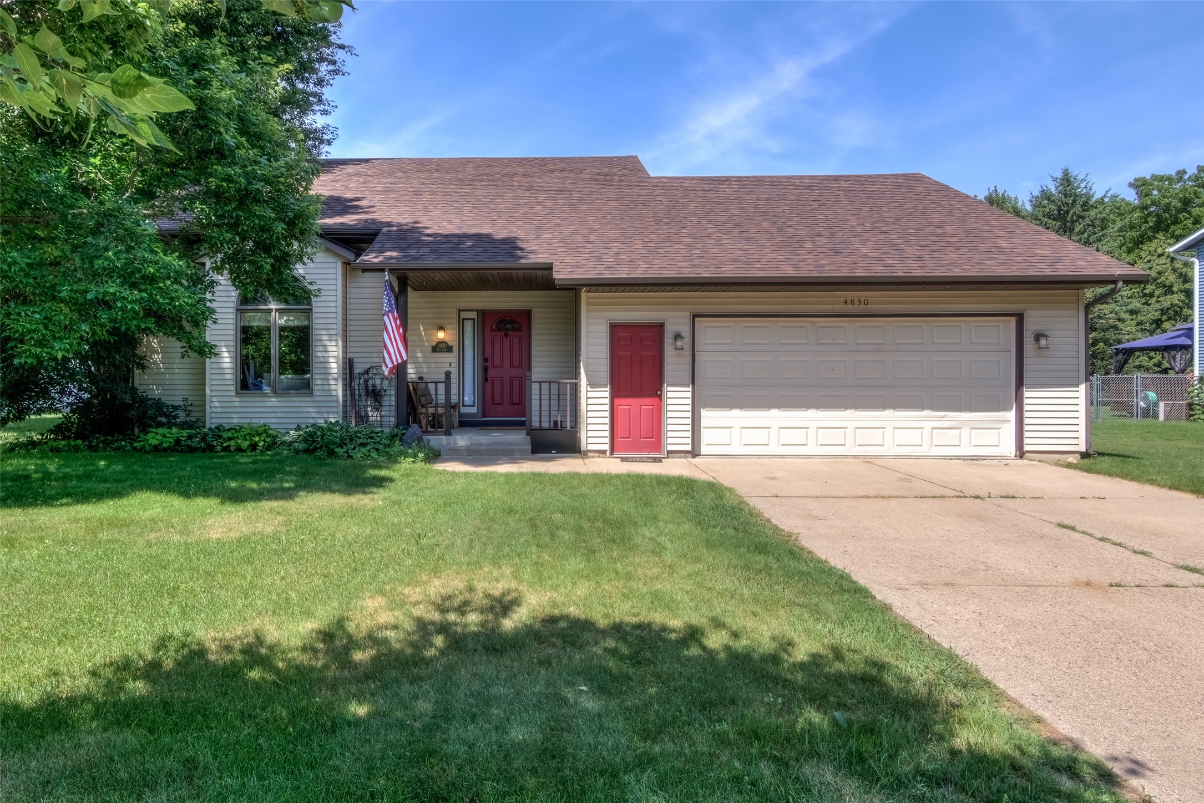
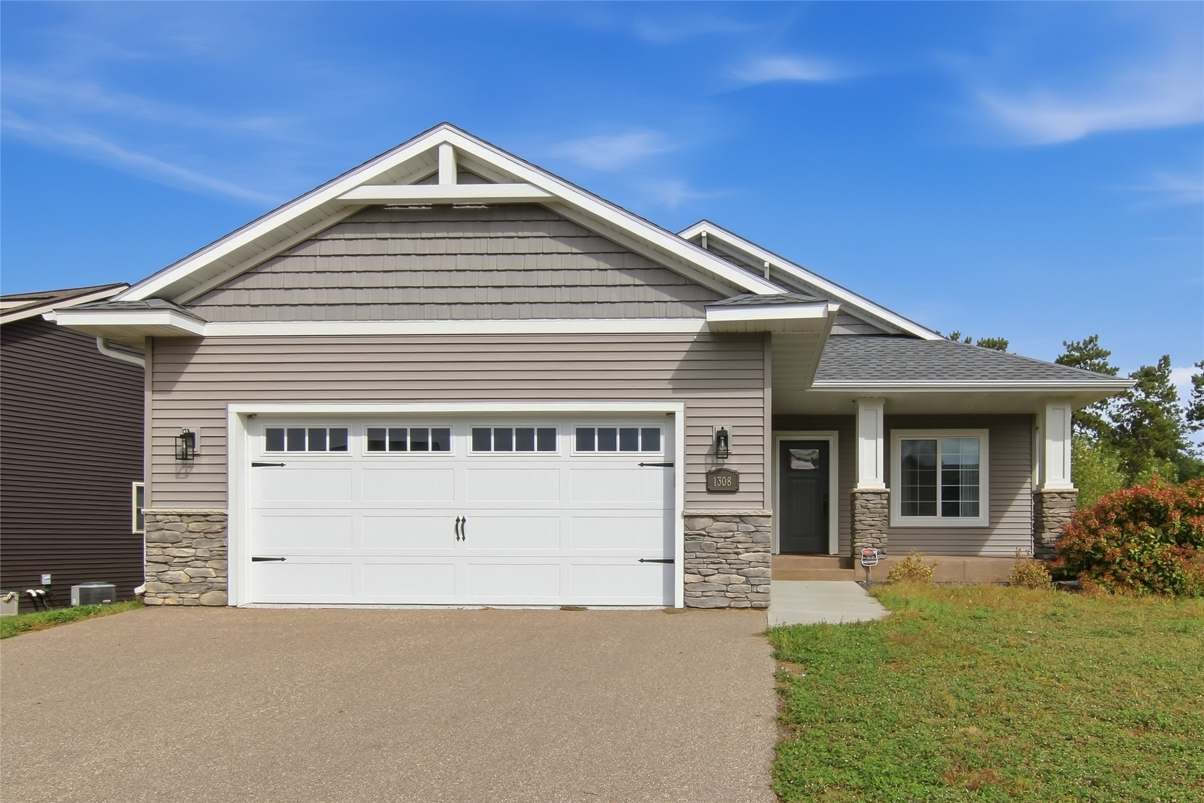
Open House: November 7 | 10:30 AM - 12 PM
1609 Lehman Street
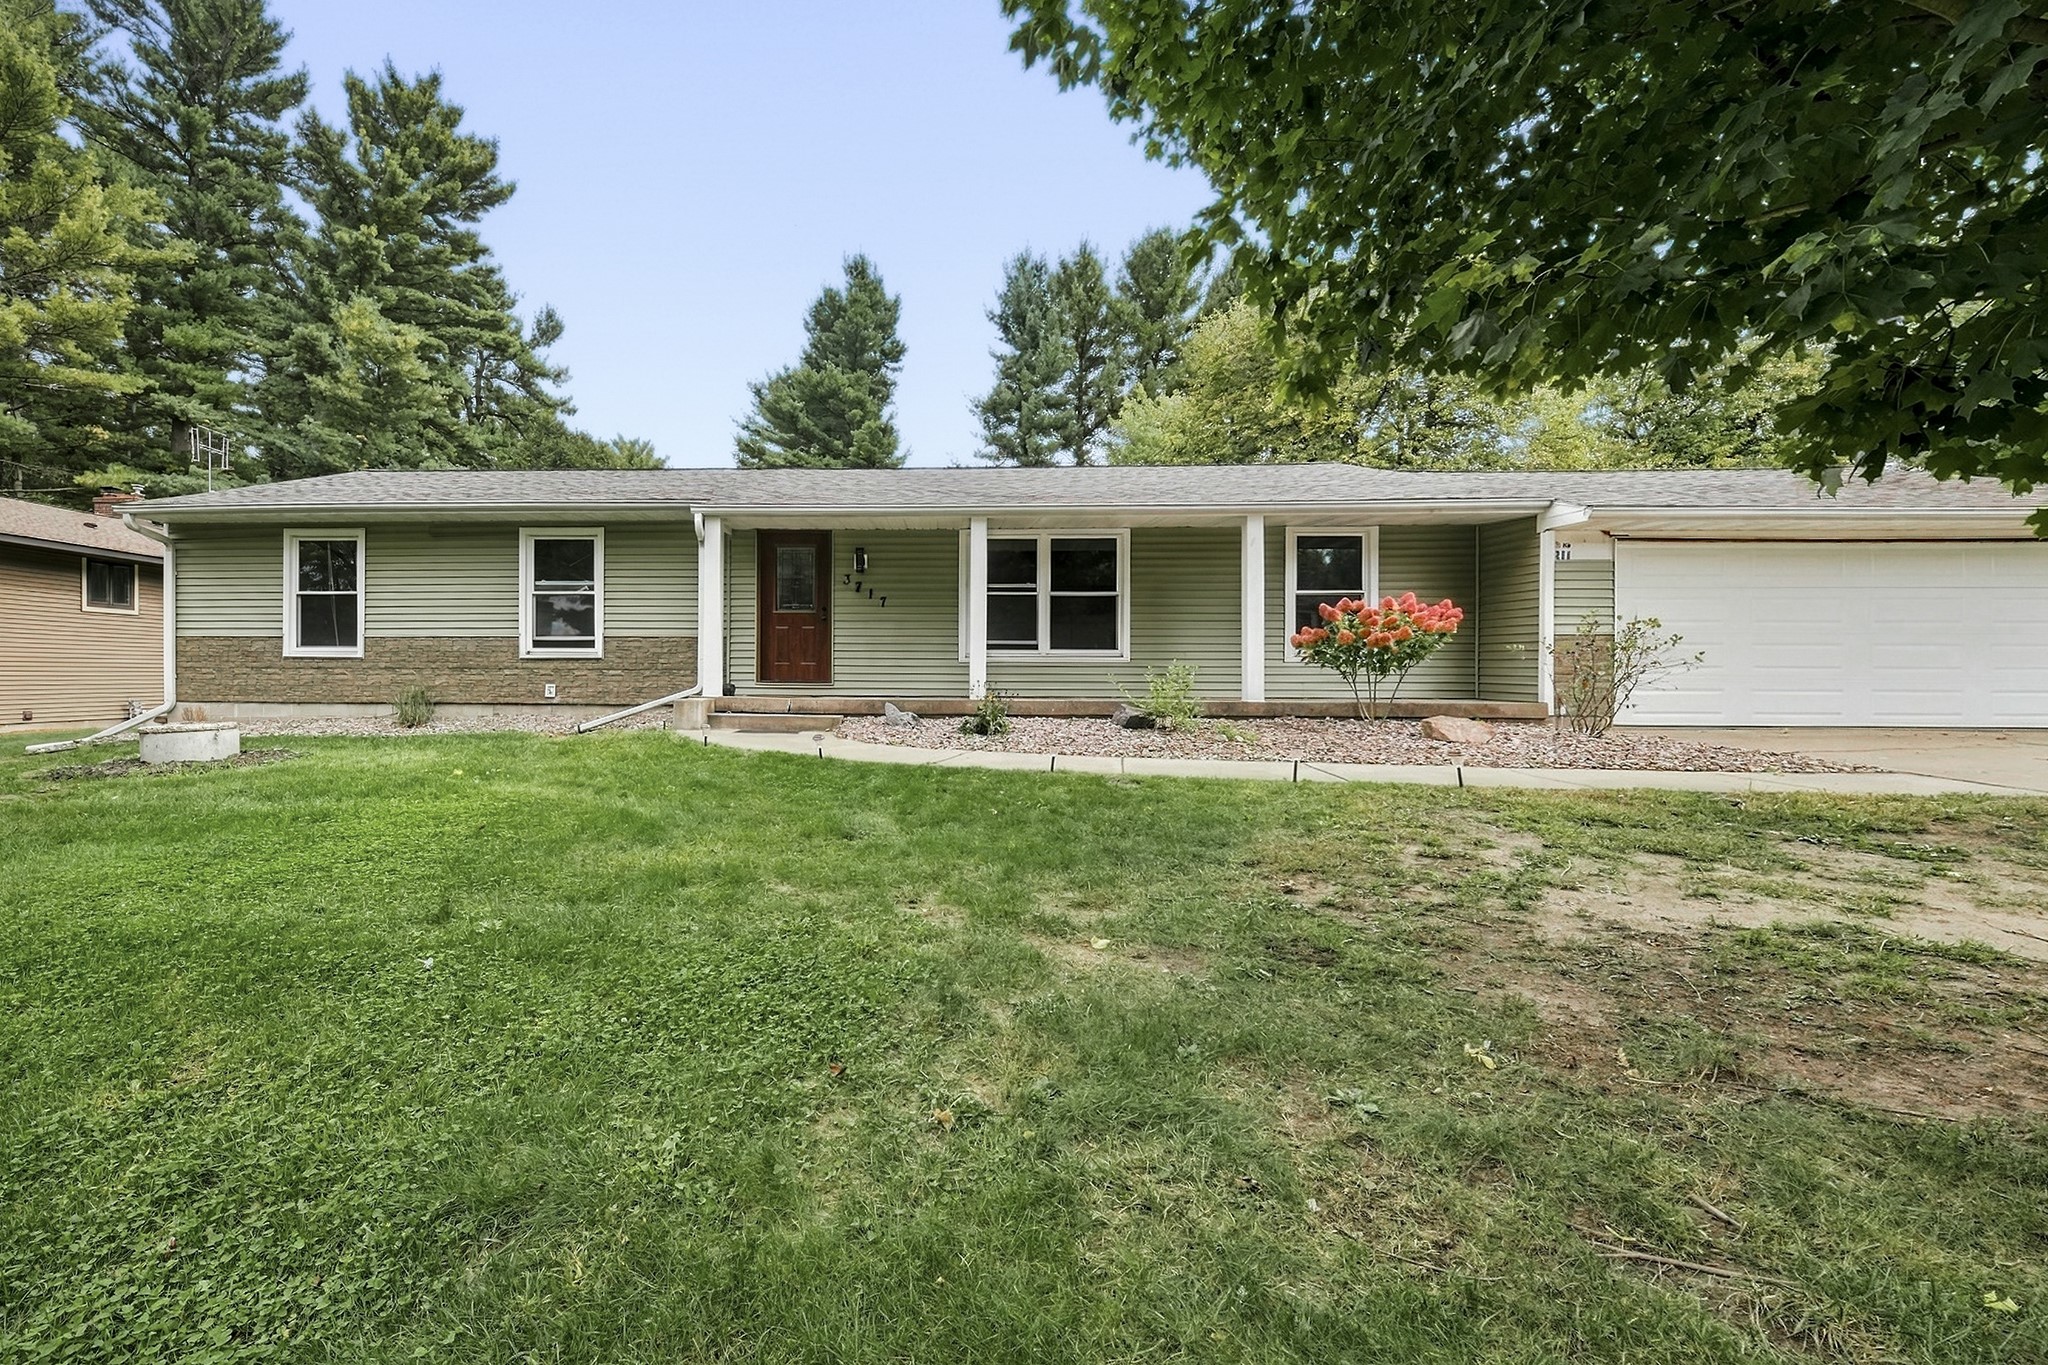
Open House: November 11 | 4 - 6 PM
3717 Claymore Lane

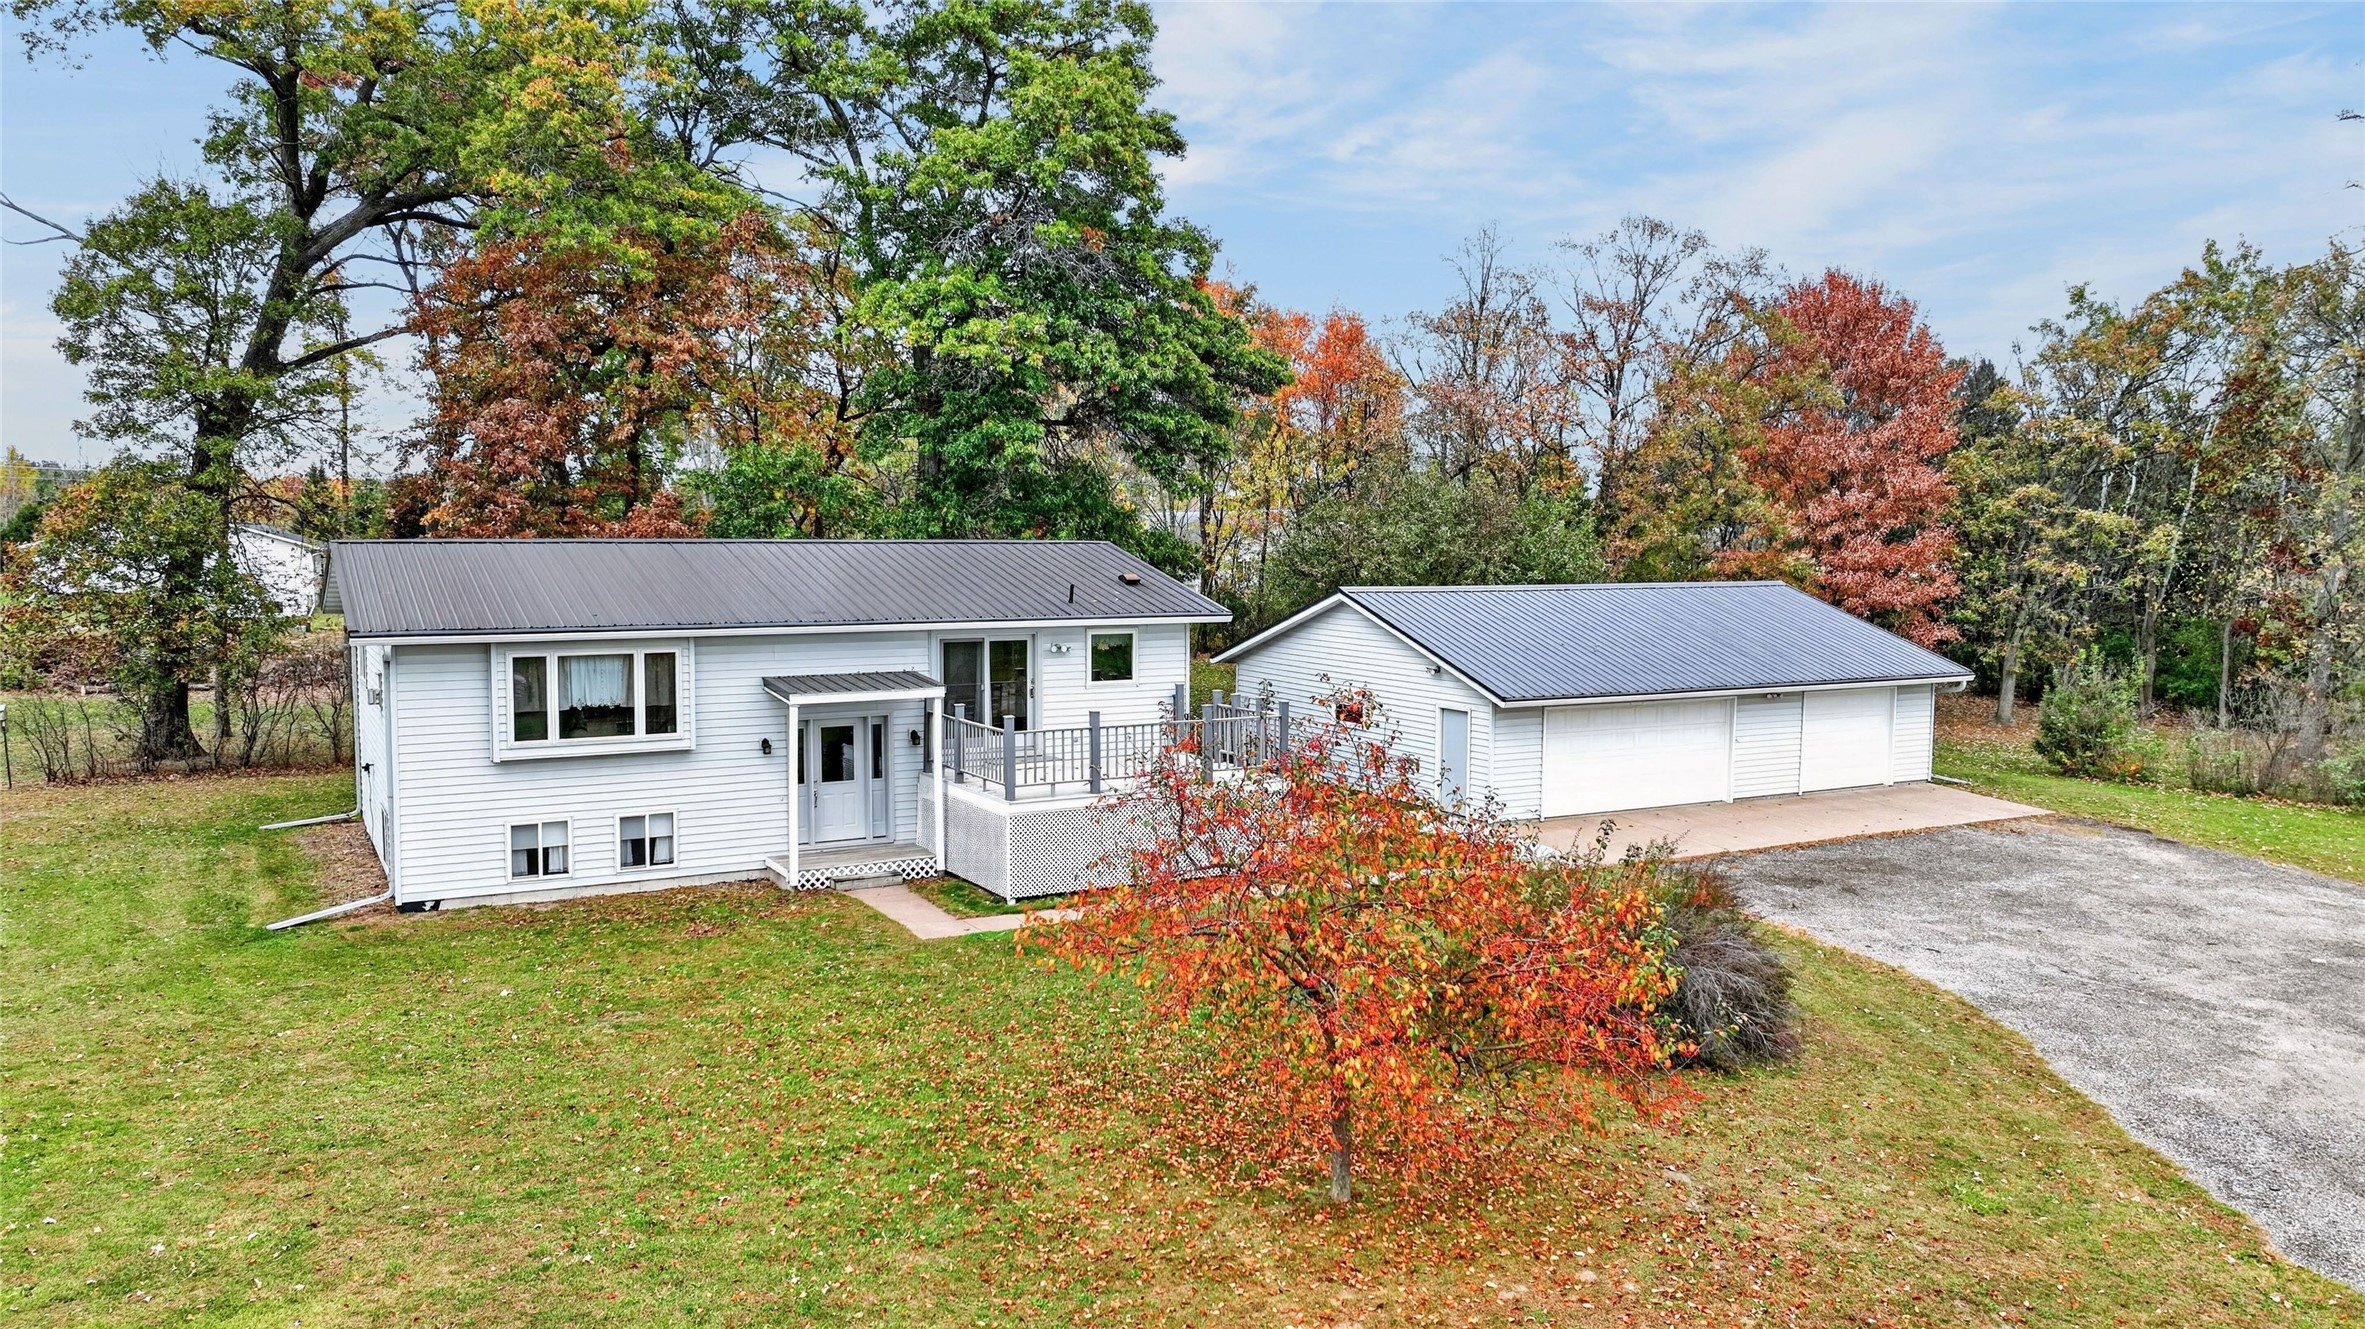
Open House: November 21 | 12 - 1:30 PM
363 Pavelski Road
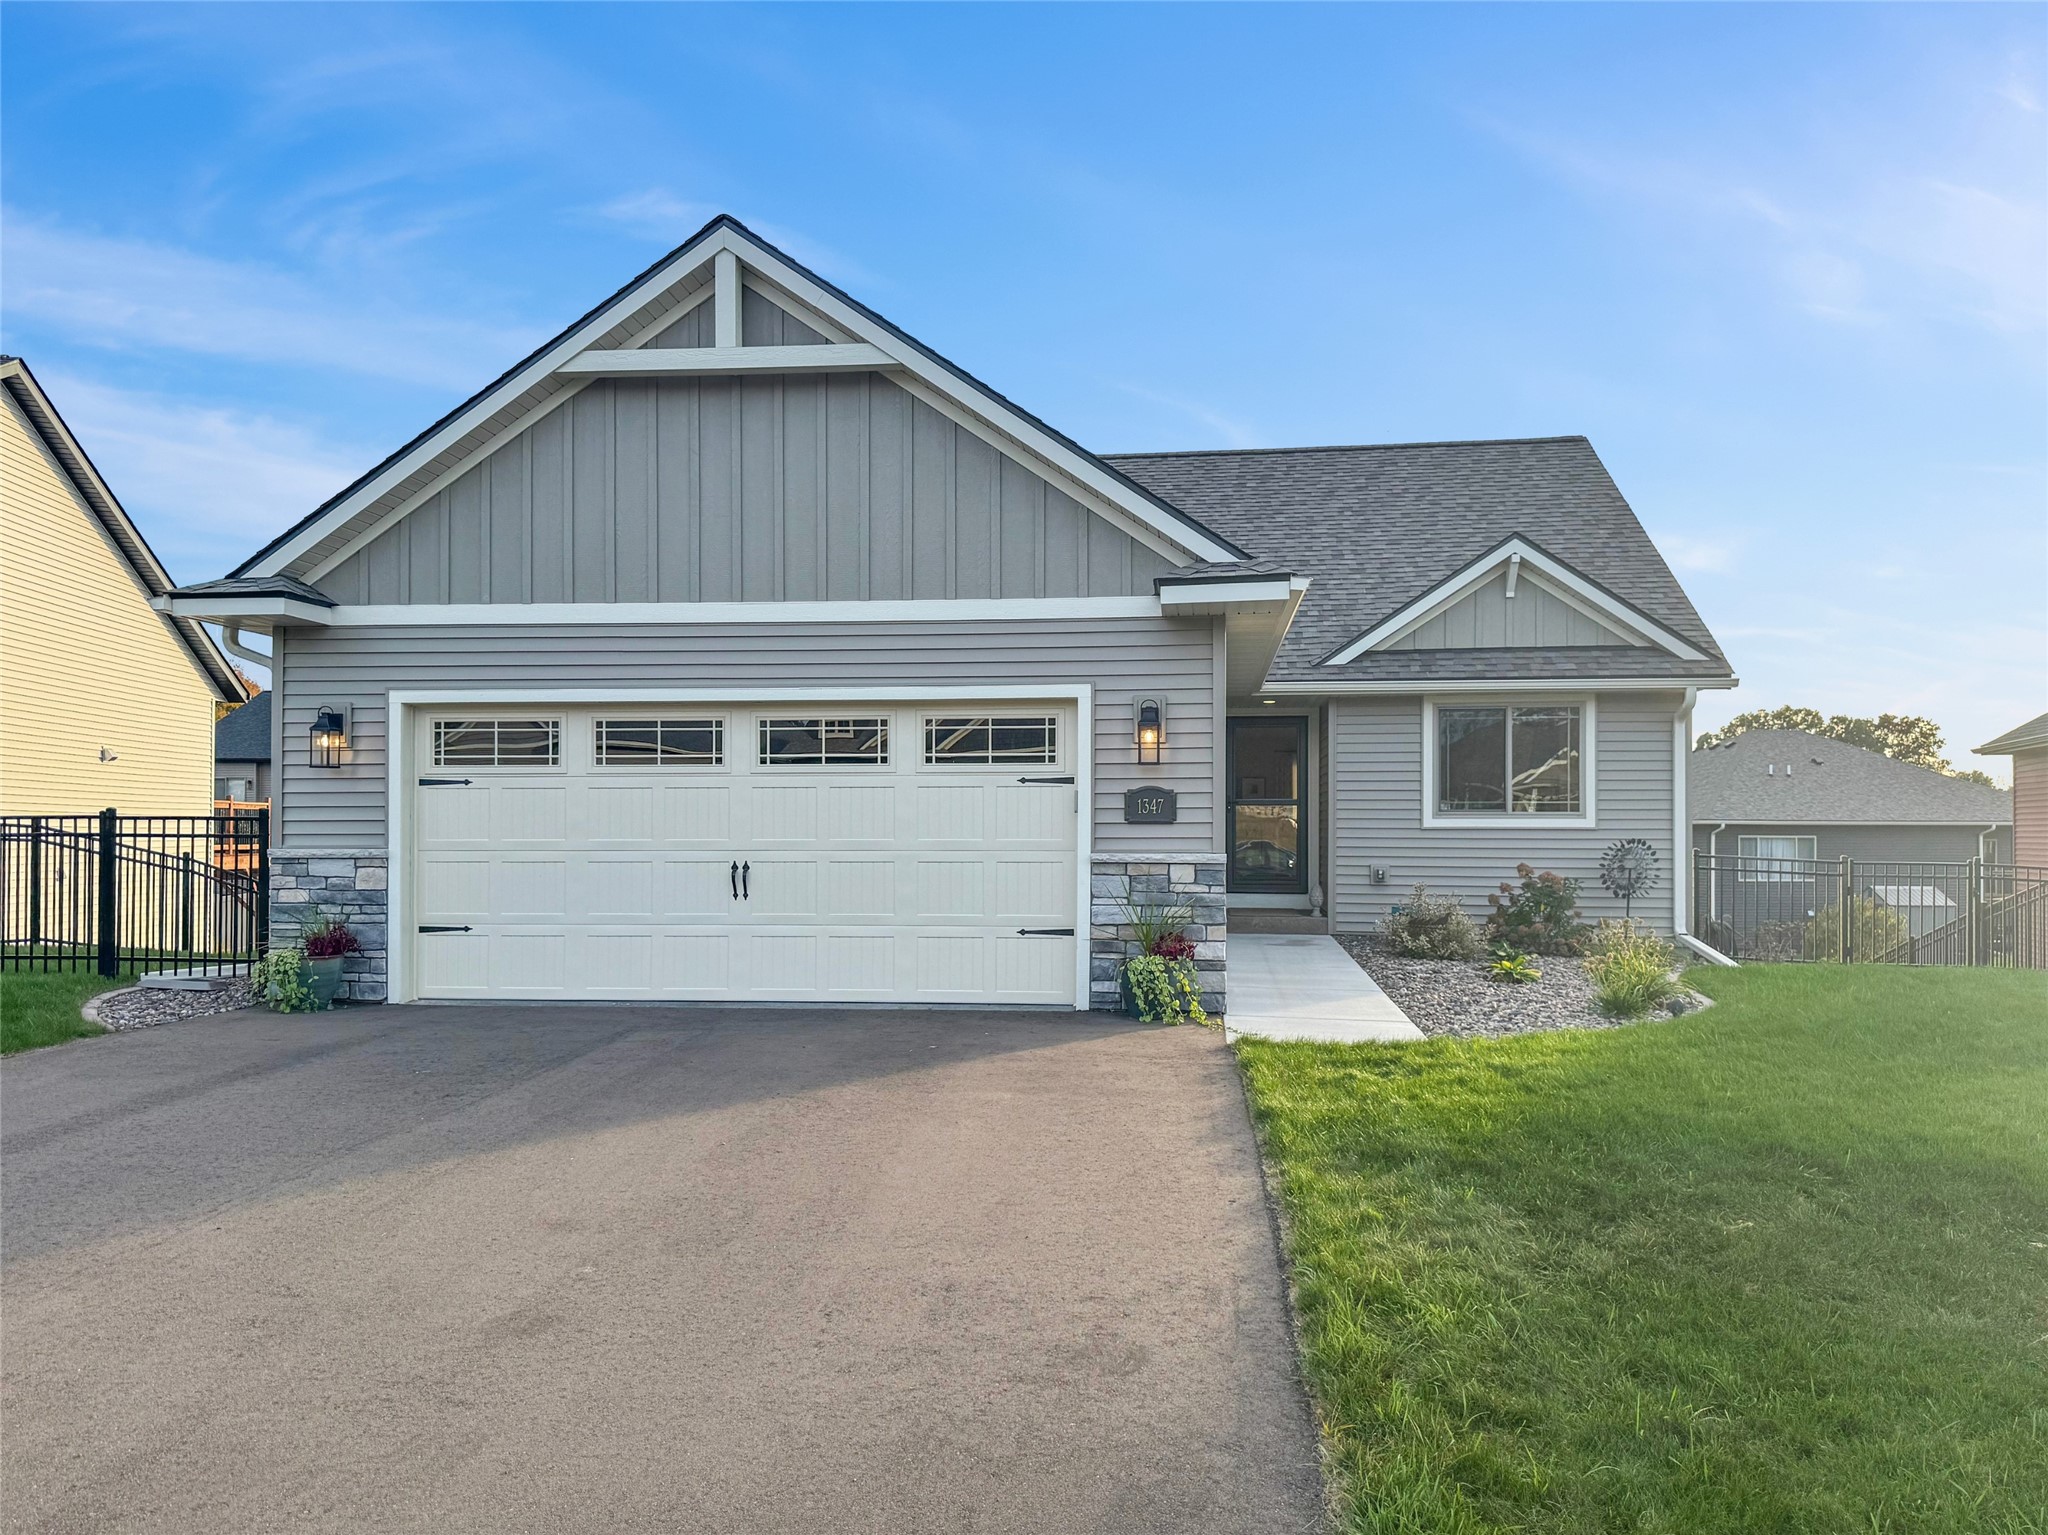
Open House: November 5 | 12 - 1:30 PM
1347 St. Andrews Drive
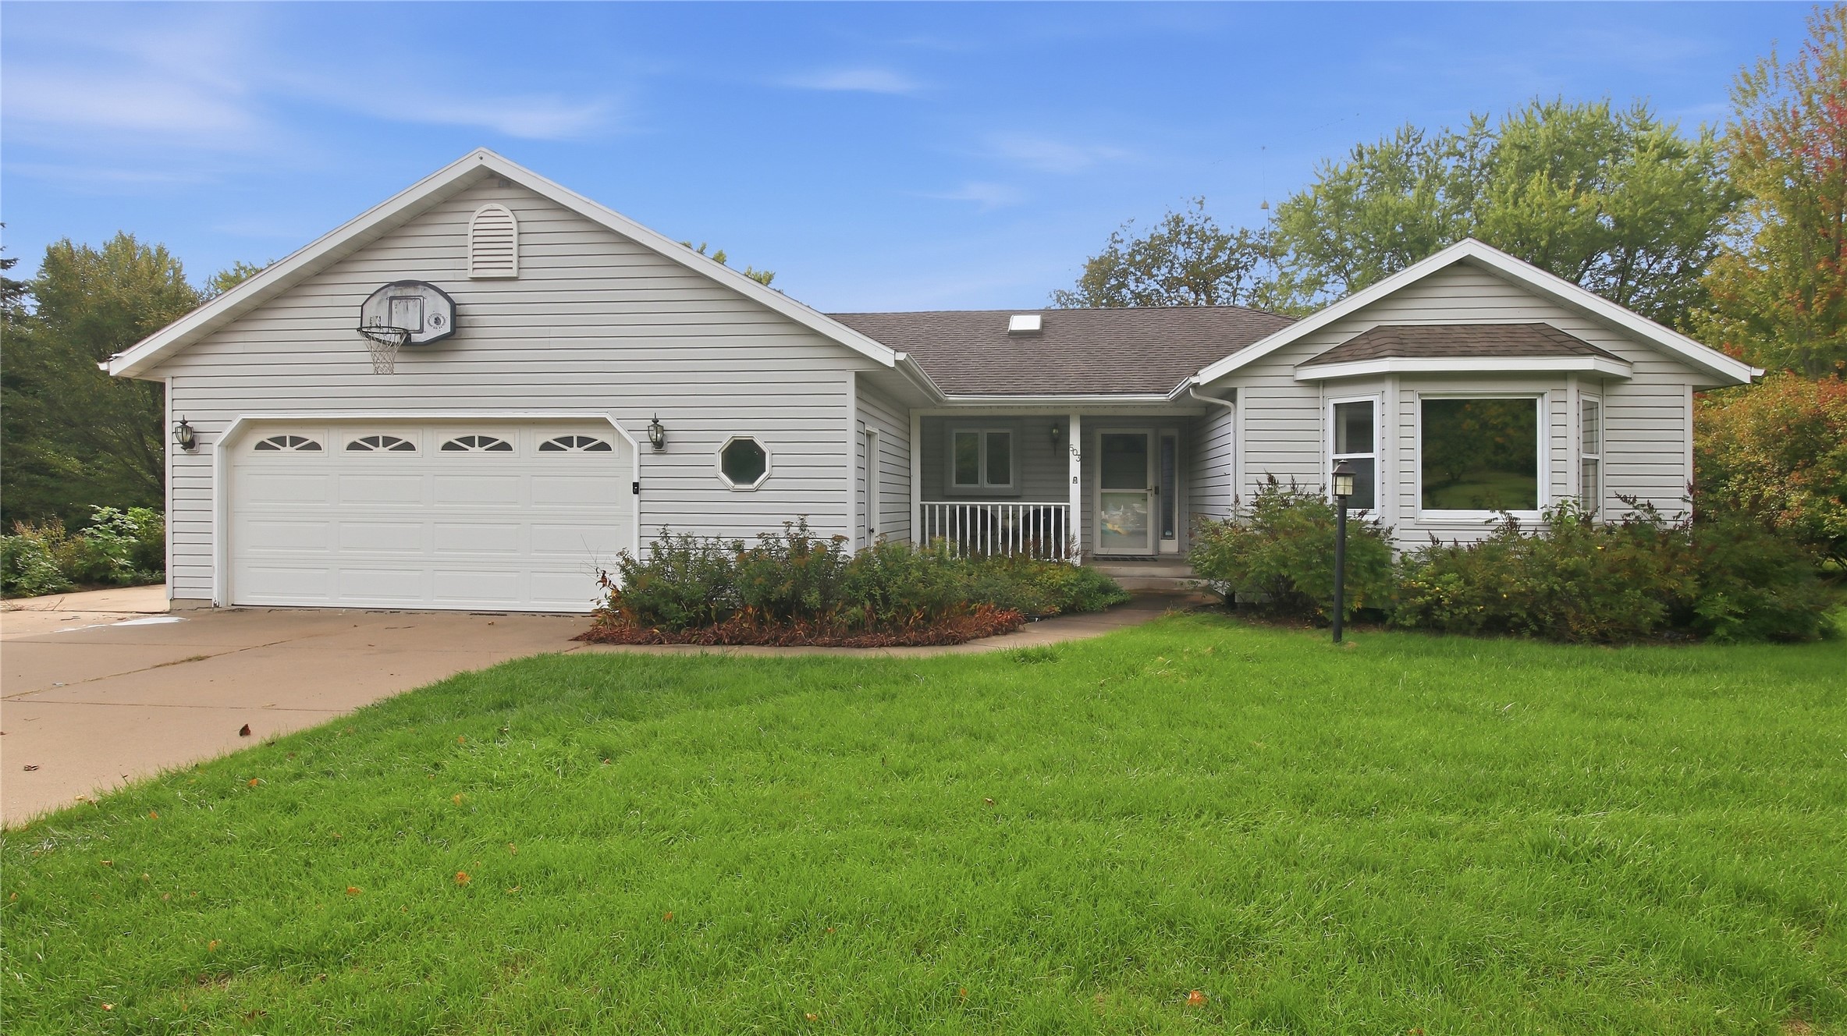
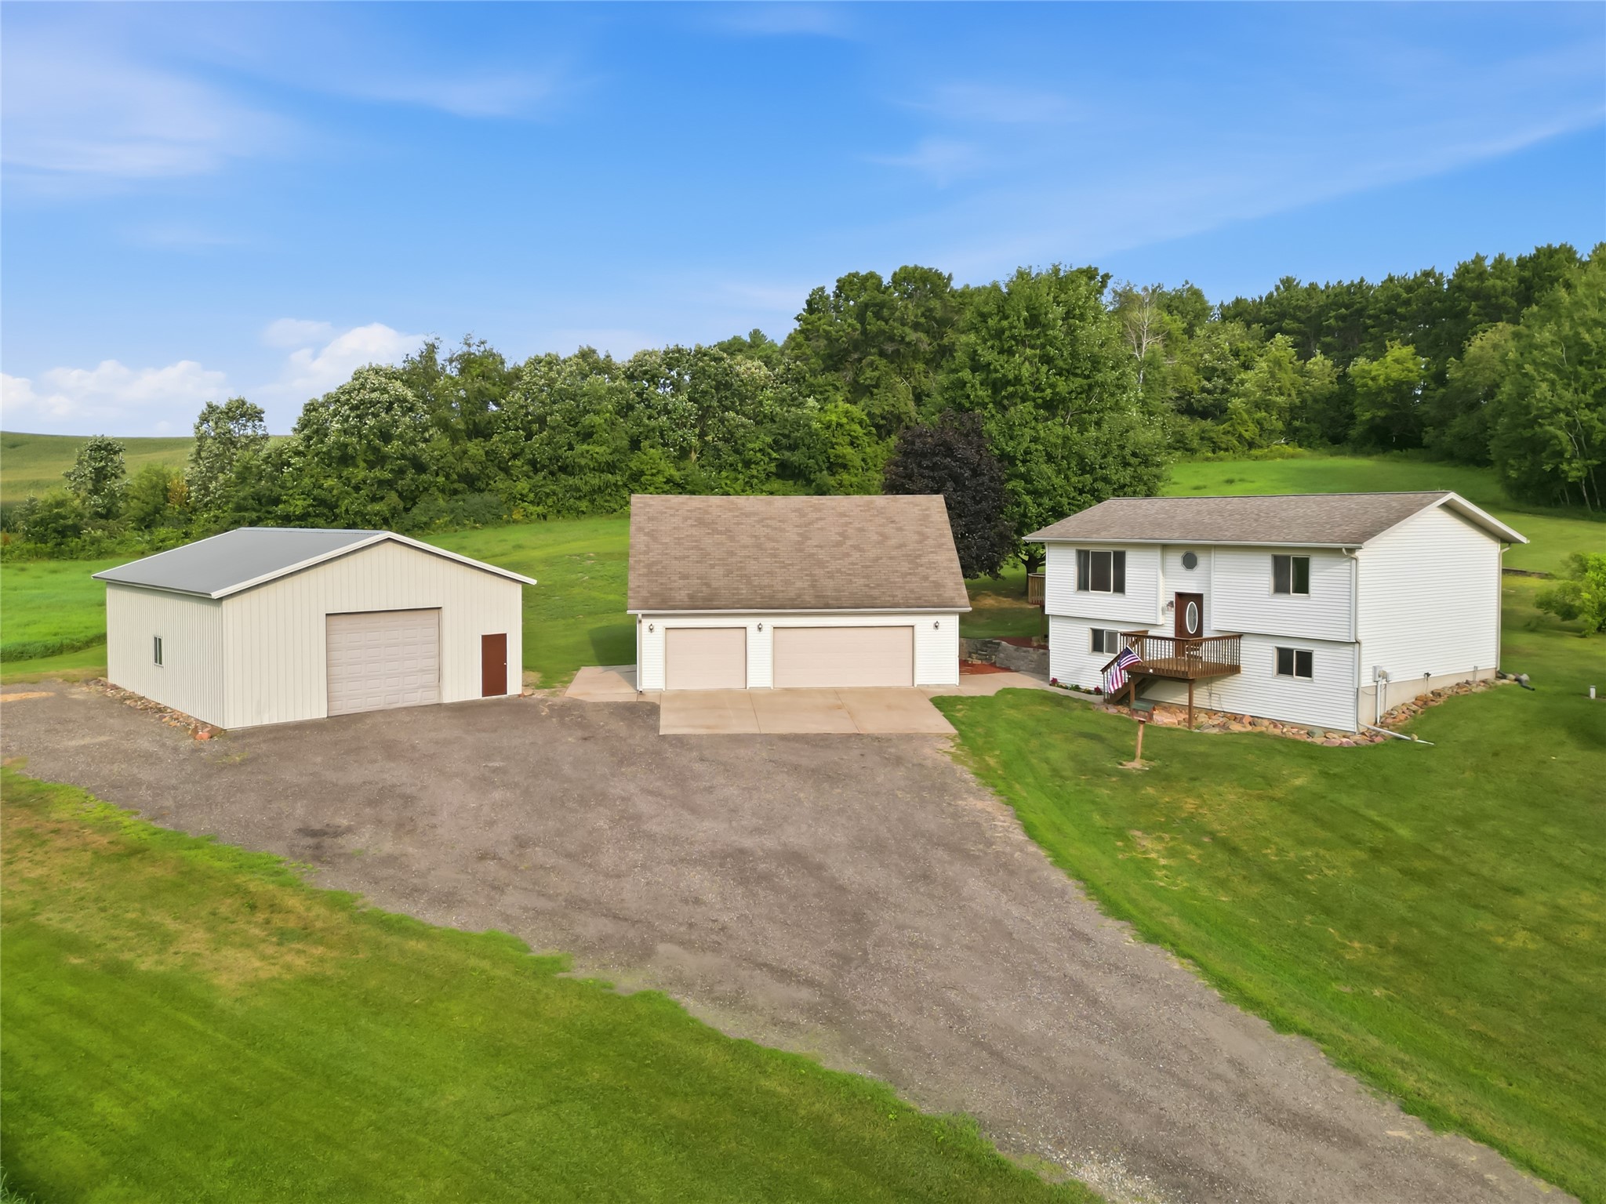

Open House: November 7 | 12 - 1:30 PM
3309 S Pointe Court
Open House: November 7 | 11:30 AM - 12:30 PM
E1997 Cedar Road
Open House: November 6 | 3 - 4 PM