122 Polk Avenue Fall Creek, WI 54742
- Residential | Single Family Residence
- 3
- 2
- 2,614
- 0.22
- 2026
Description
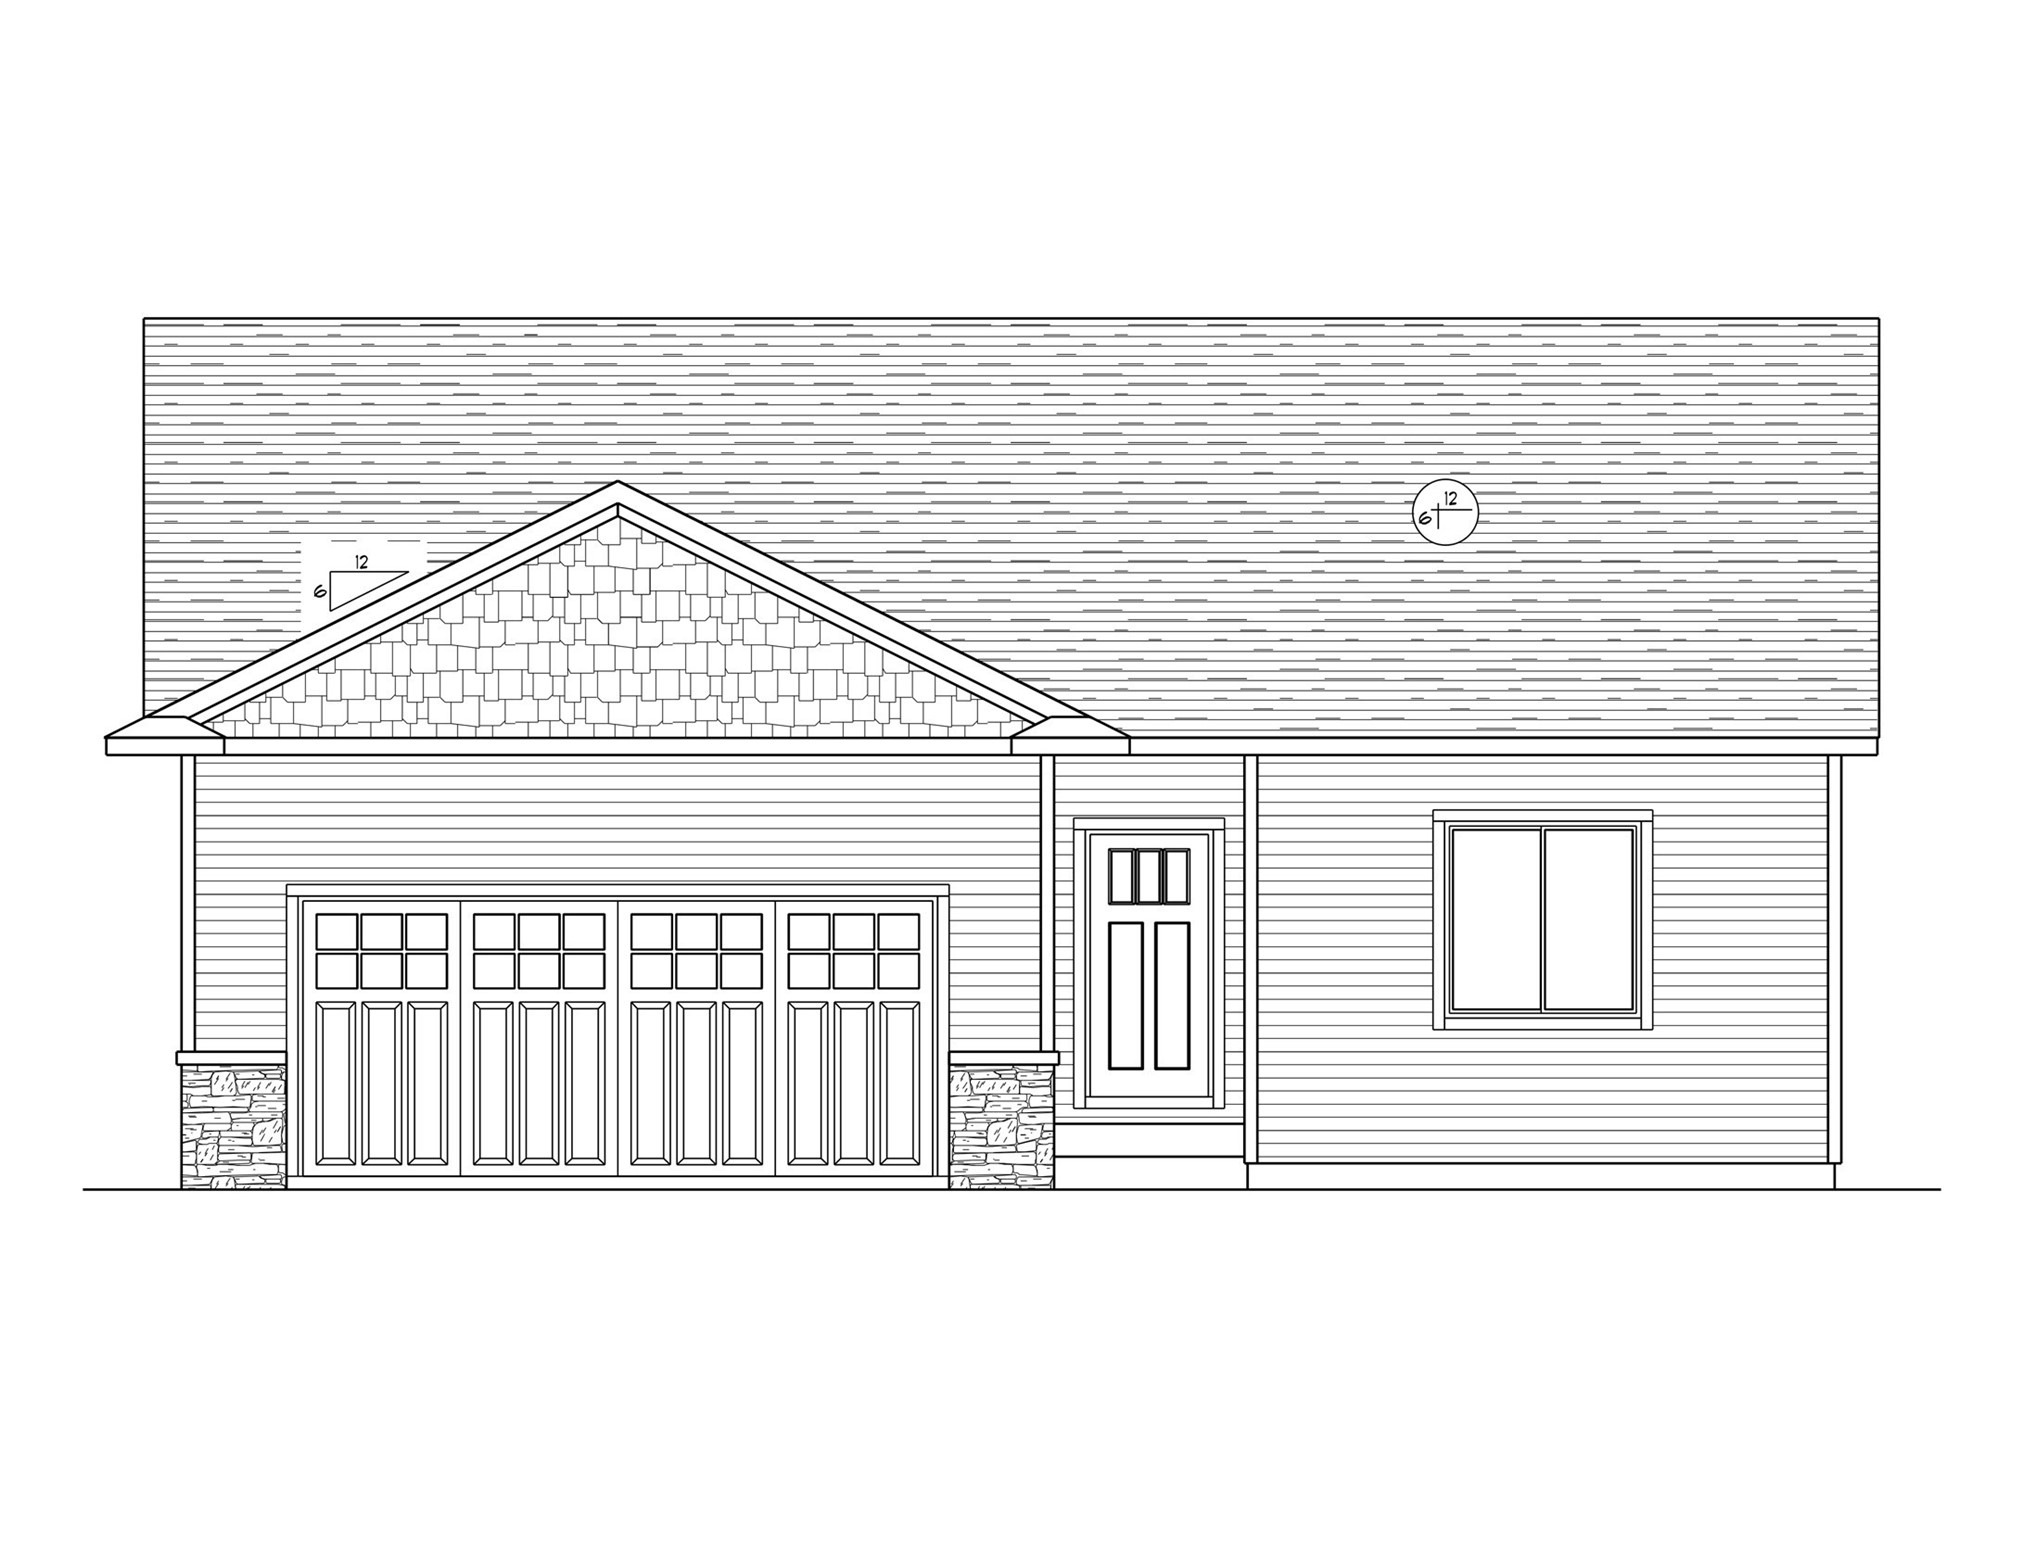
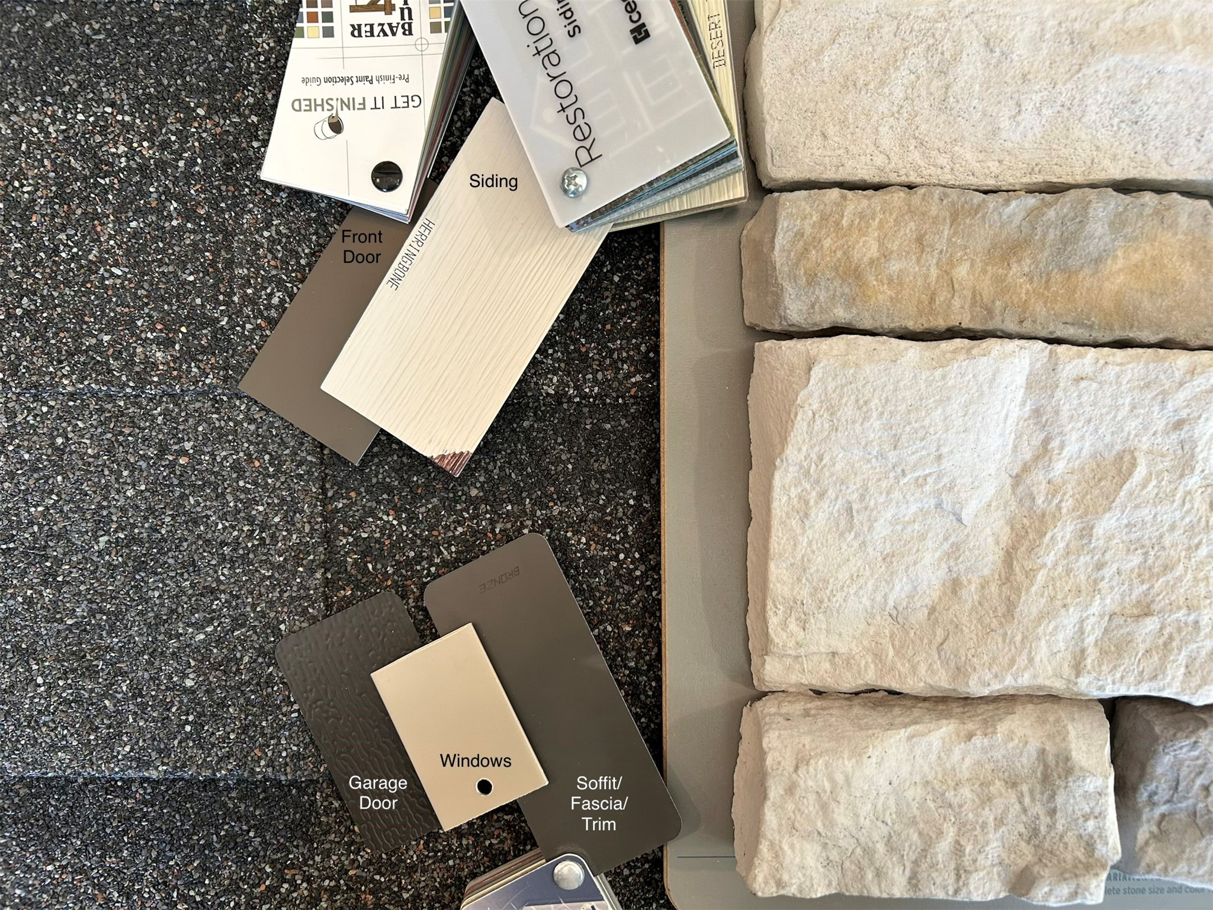
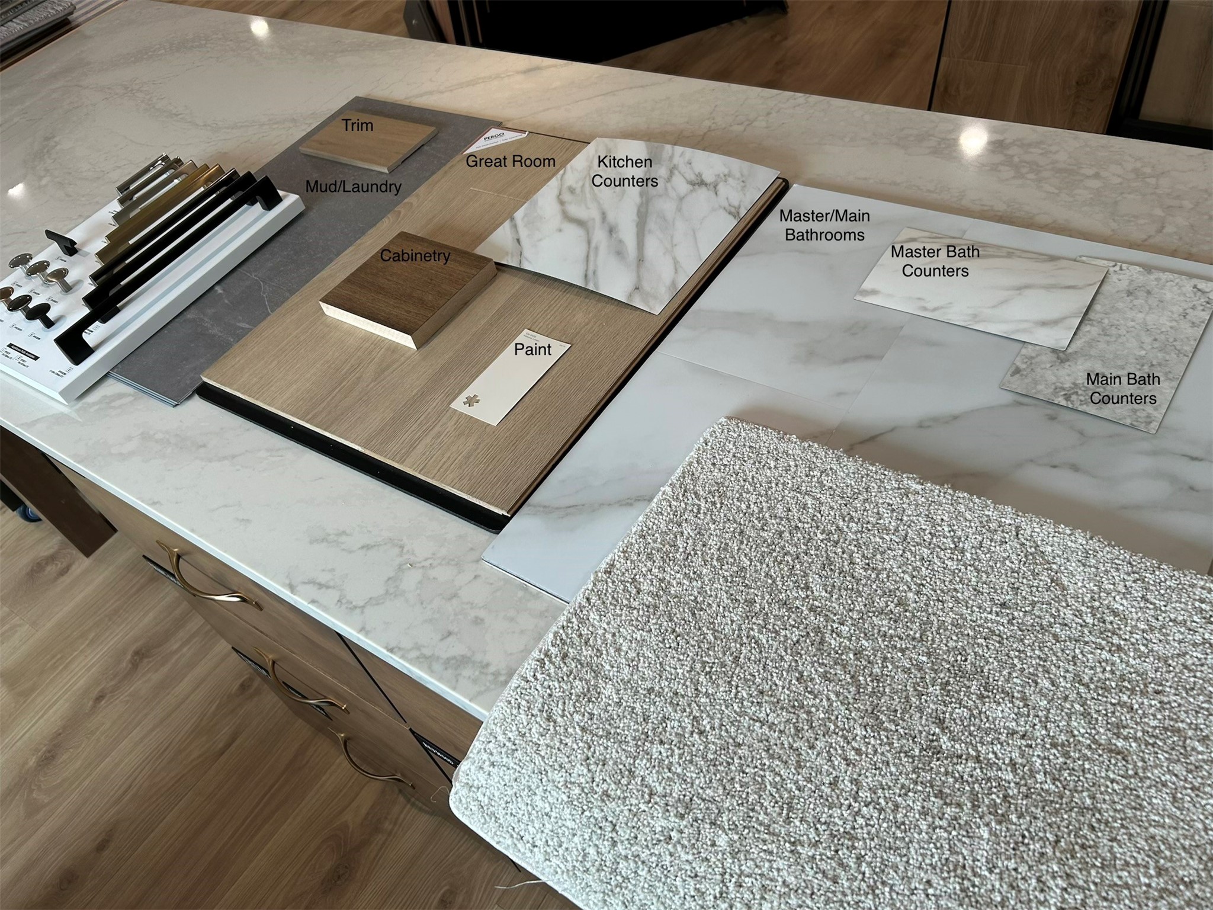
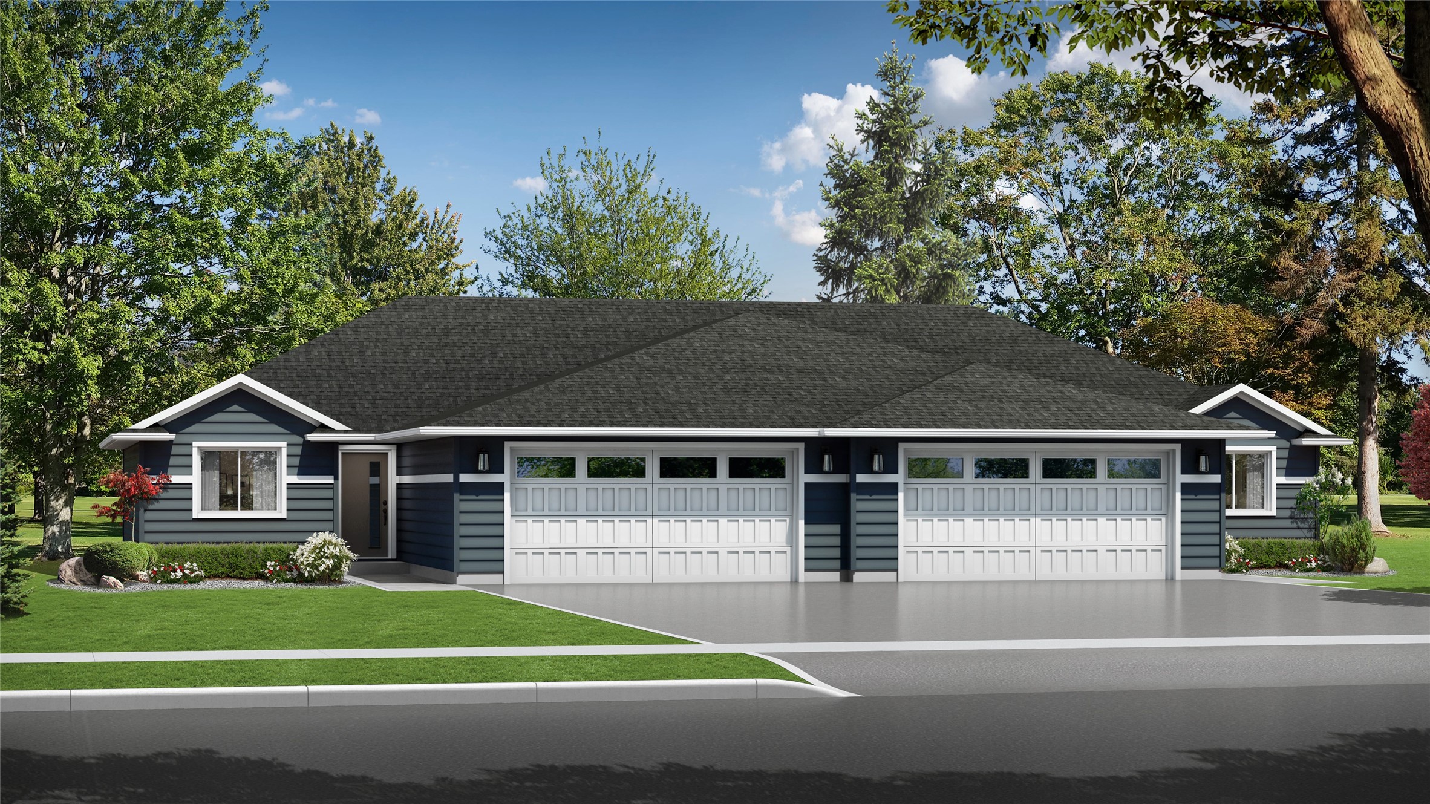
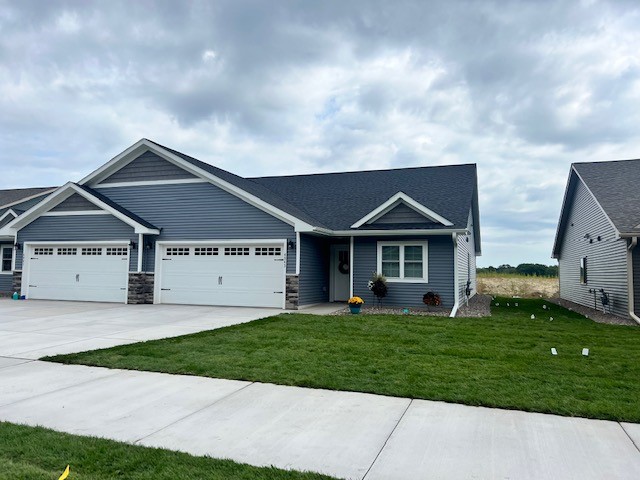

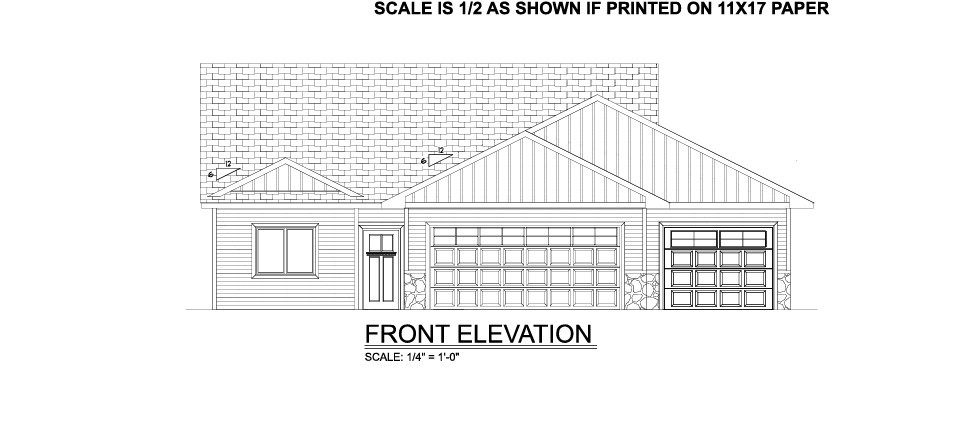
C&M, highest quality, new home construction on display! The Abigail Plan offers the perfect blend of style, comfort, and functionality in this thoughtfully designed one-story home. Featuring 3 bedrooms, 2 bathrooms, and approximately 1,300 square feet, this home boasts an open-concept layout ideal for everyday living and entertaining. Enjoy custom cabinetry, stainless steel appliances, a fully landscaped lot, and a Focus on Energy® certification! The private primary suite, quality finishes, and efficient design make this home an exceptional value with the craftsmanship and attention to detail you've come to expect from C&M Home Builders.
Address
Open on Google Maps- Address 122 Polk Avenue
- City Fall Creek
- State WI
- Zip 54742
Property Features
Last Updated on September 3, 2026 at 1:22 PM- Above Grade Finished Area: 1,307 SqFt
- Basement: Egress Windows, Full
- Below Grade Unfinished Area: 1,307 SqFt
- Building Area Total: 2,614 SqFt
- Cooling: Central Air
- Electric: Circuit Breakers
- Foundation: Poured
- Heating: Forced Air
- Interior Features: Ceiling Fan(s)
- Levels: One
- Living Area: 1,307 SqFt
- Rooms Total: 8
Exterior Features
- Construction: Stone, Vinyl Siding
- Covered Spaces: 3
- Garage: 3 Car, Attached
- Lot Size: 0.22 Acres
- Parking: Attached, Garage, Garage Door Opener
- Sewer: Public Sewer
- Stories: 1
- Style: One Story
- Water Source: Public
Property Details
- County: Eau Claire
- Home Warranty: Yes
- Possession: Close of Escrow
- Property Subtype: Single Family Residence
- School District: Fall Creek
- Status: Active
- Subdivision: Creekside Estates
- Township: Village of Fall Creek
- Year Built: 2026
- Zoning: Residential
- Listing Office: C & M Realty
Appliances Included
- Dishwasher
- Electric Water Heater
- Microwave
- Oven
- Range
- Refrigerator
Mortgage Calculator
Monthly
- Loan Amount
- Down Payment
- Monthly Mortgage Payment
- Property Tax
- Home Insurance
- PMI
- Monthly HOA Fees
Please Note: All amounts are estimates and cannot be guaranteed.
Room Dimensions
- Bathroom #1: 9' x 5', Tile, Main Level
- Bathroom #2: 9' x 5', Tile, Main Level
- Bedroom #1: 11' x 10', Carpet, Main Level
- Bedroom #2: 11' x 11', Carpet, Main Level
- Bedroom #3: 12' x 12', Carpet, Main Level
- Dining Area: 9' x 10', Laminate, Main Level
- Kitchen: 9' x 10', Laminate, Main Level
- Living Room: 19' x 12', Laminate, Main Level
Similar Properties







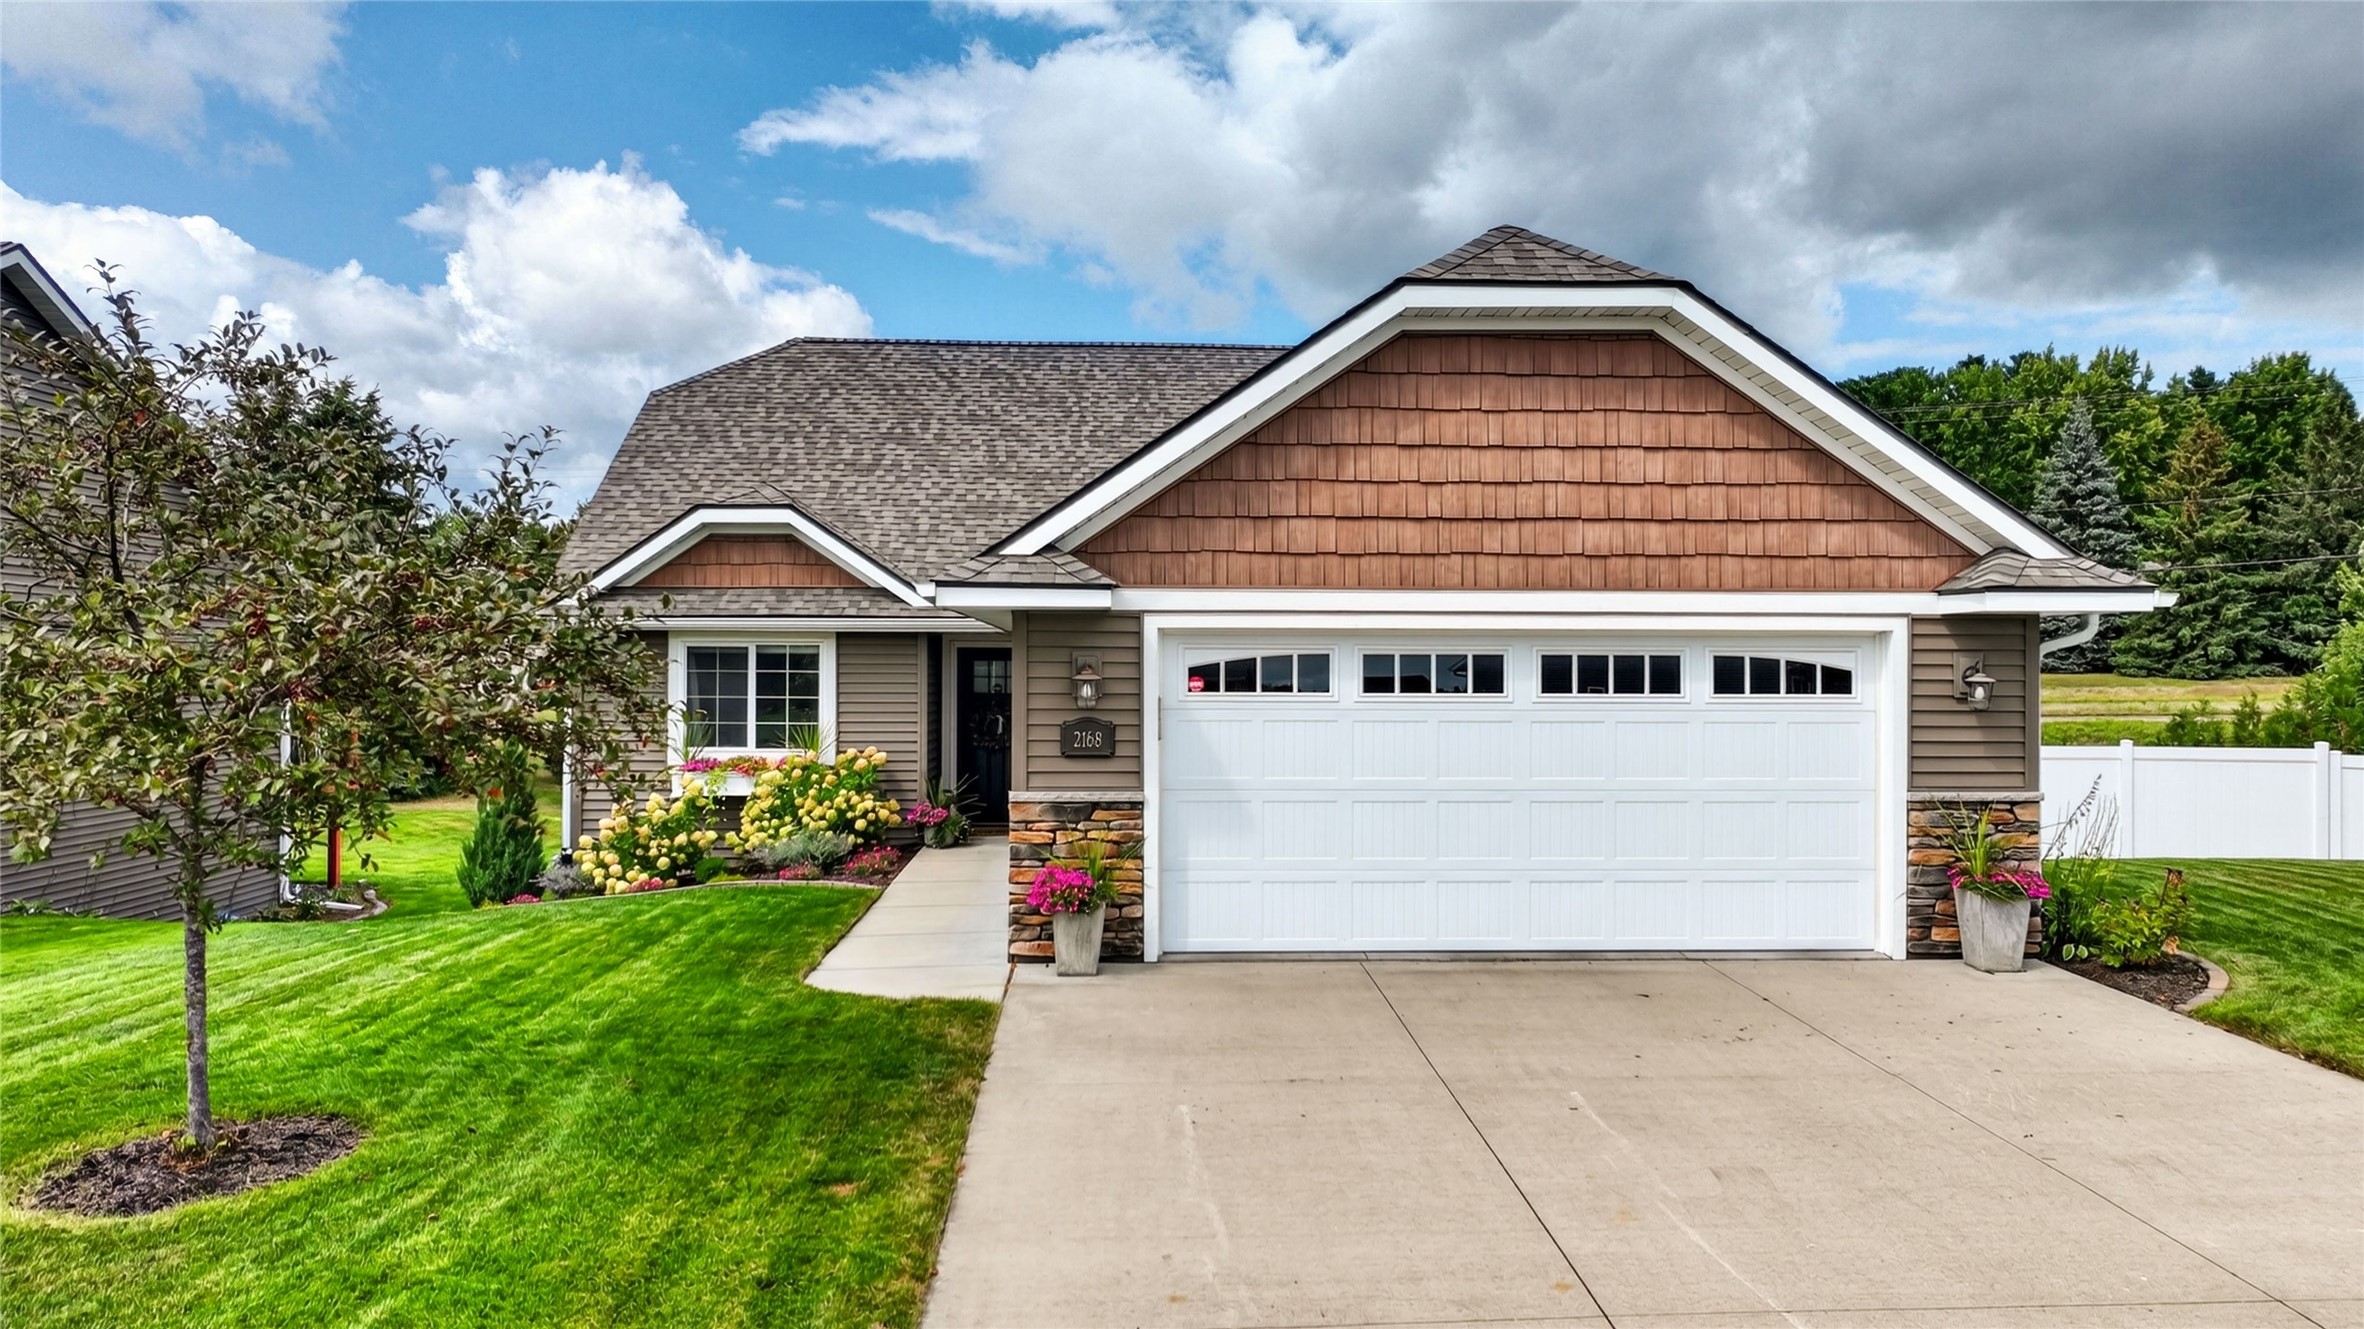
Open House: September 8 | 5 - 7 PM
Altoona, WI
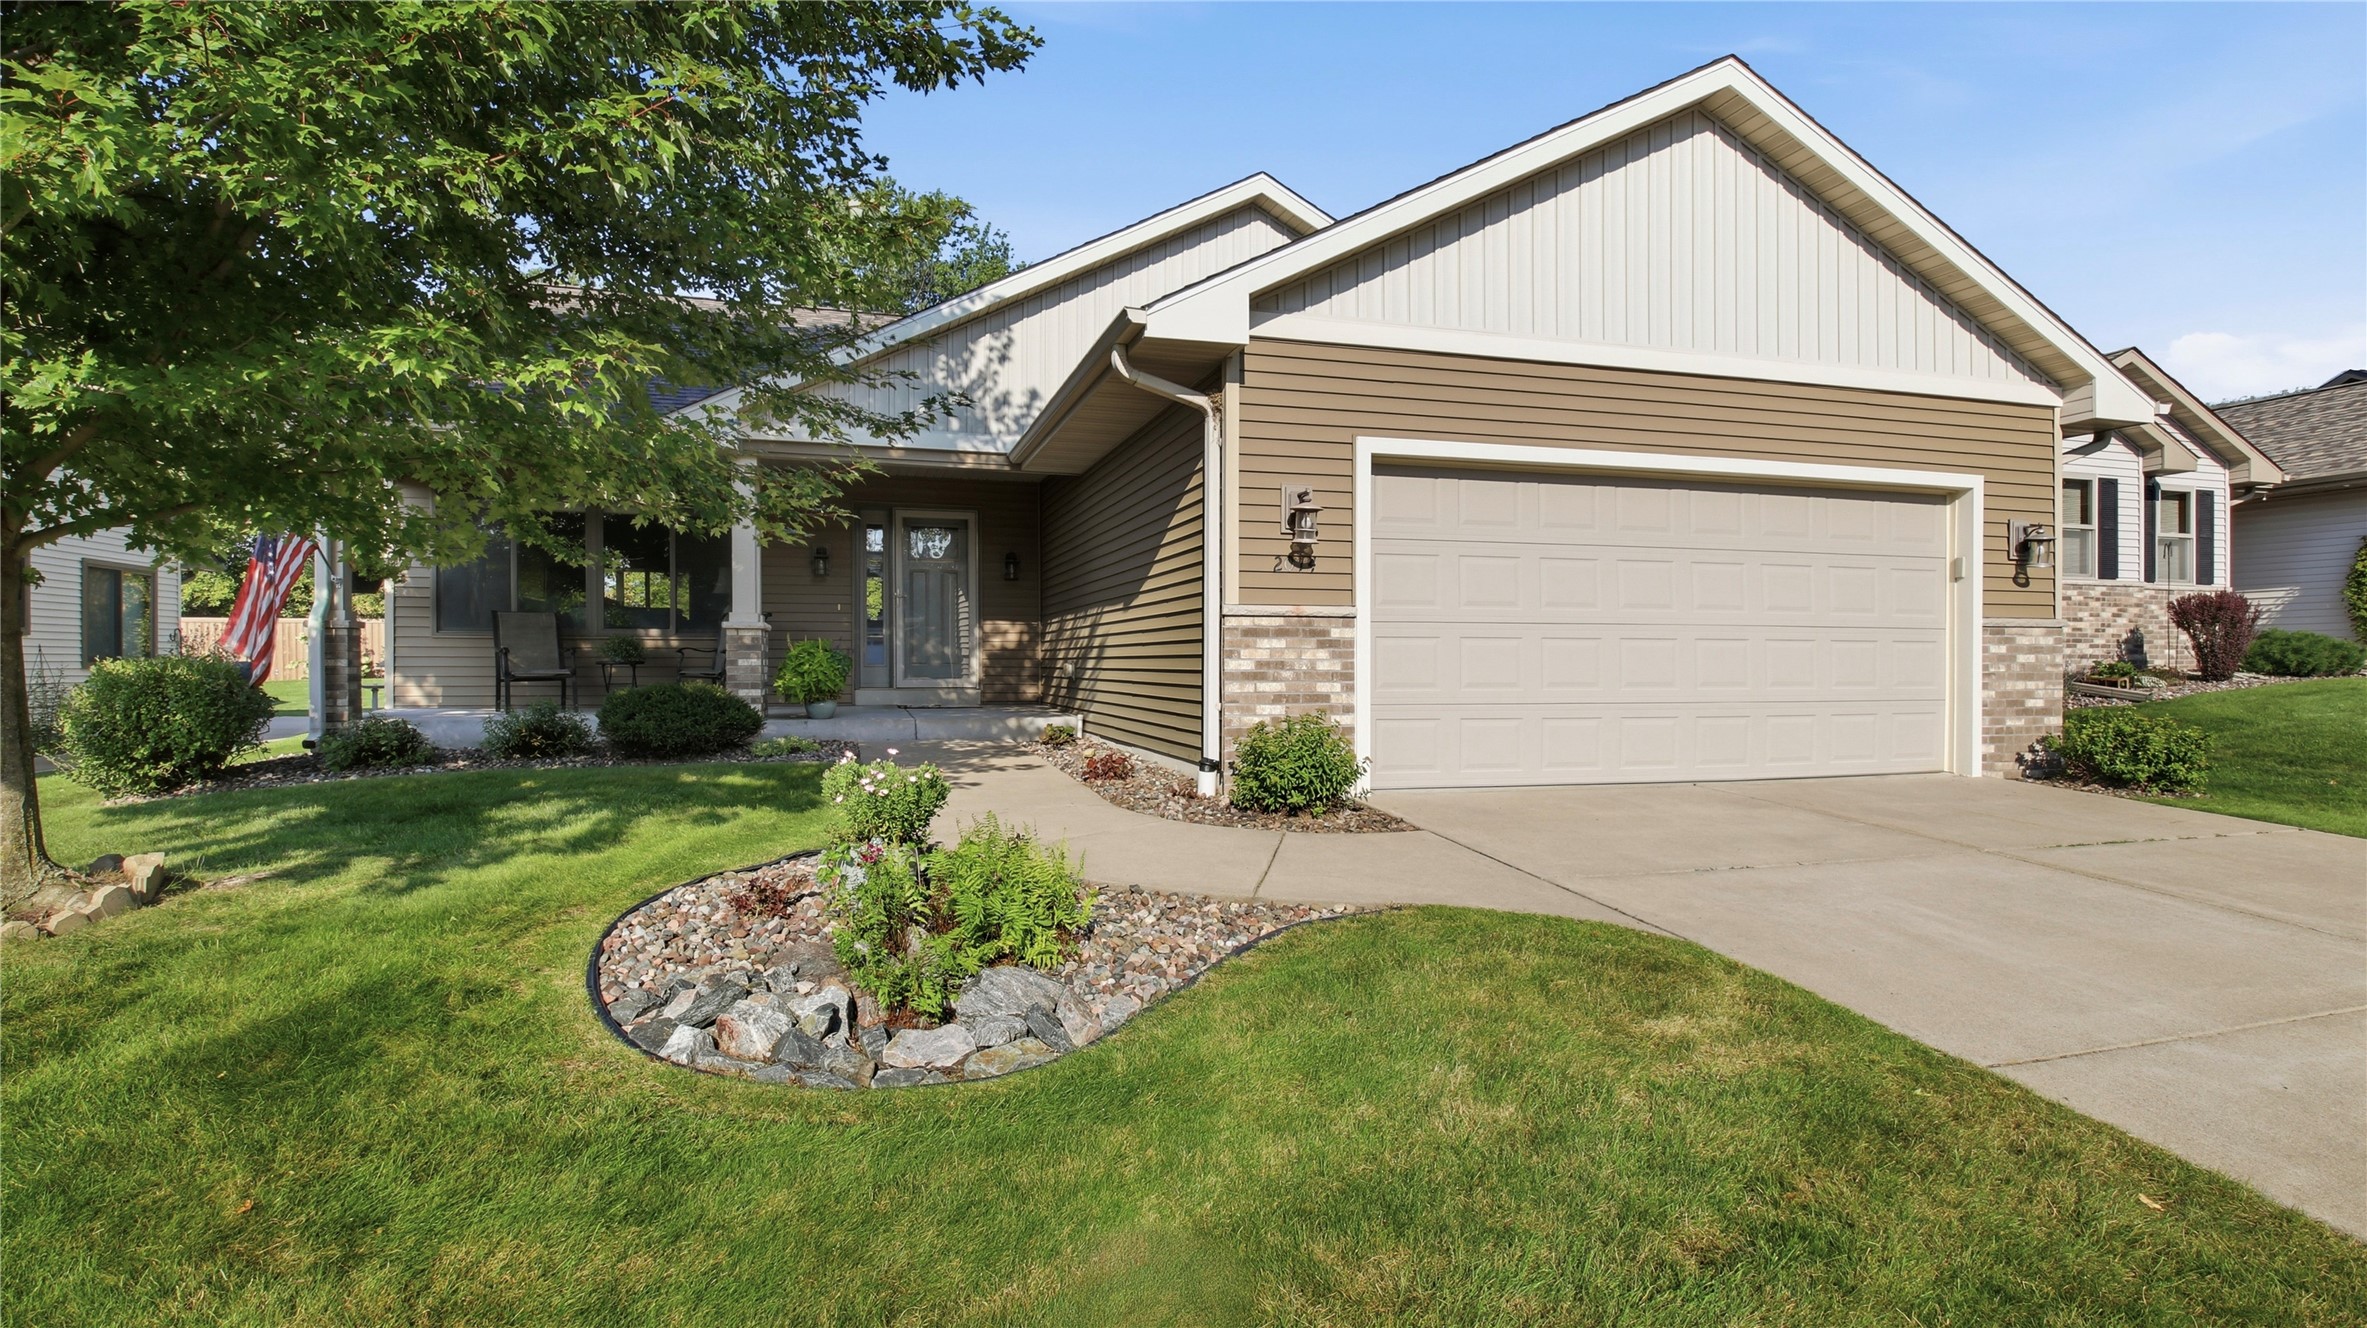
2168 Saint Andrews Drive
$449,900
Single Family Residence