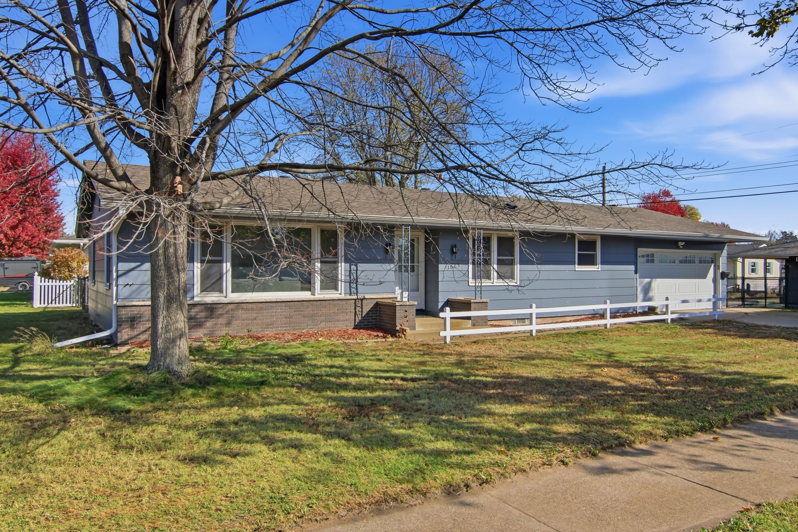
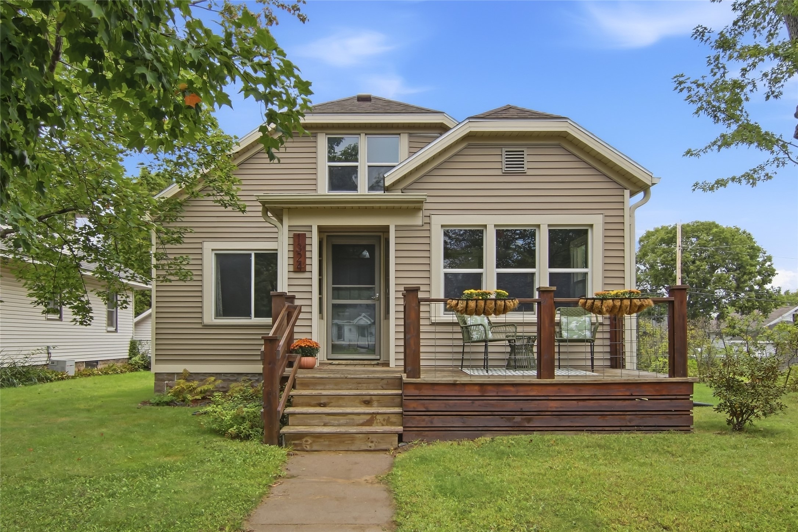
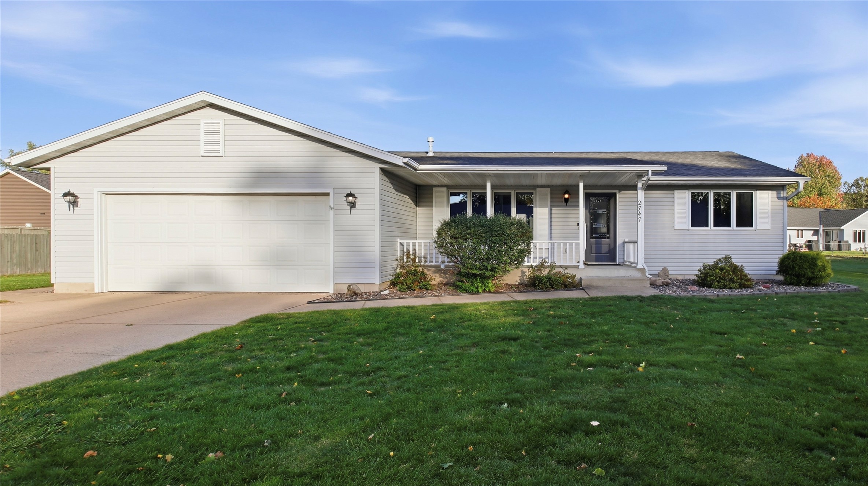
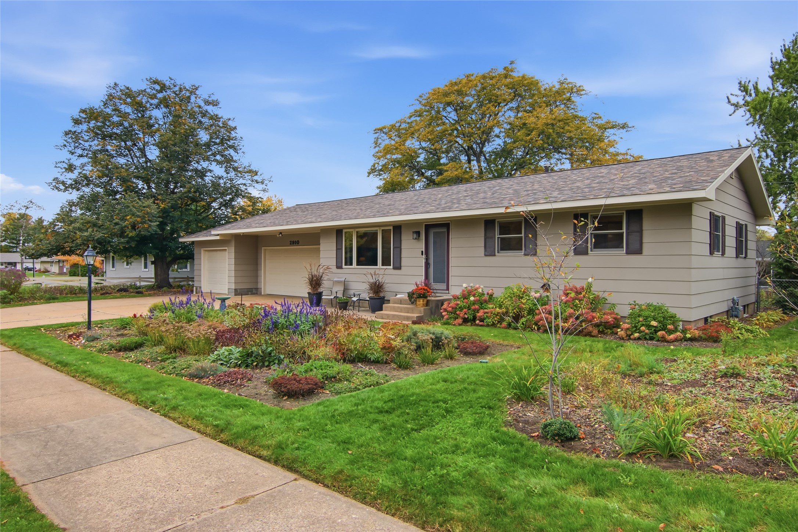
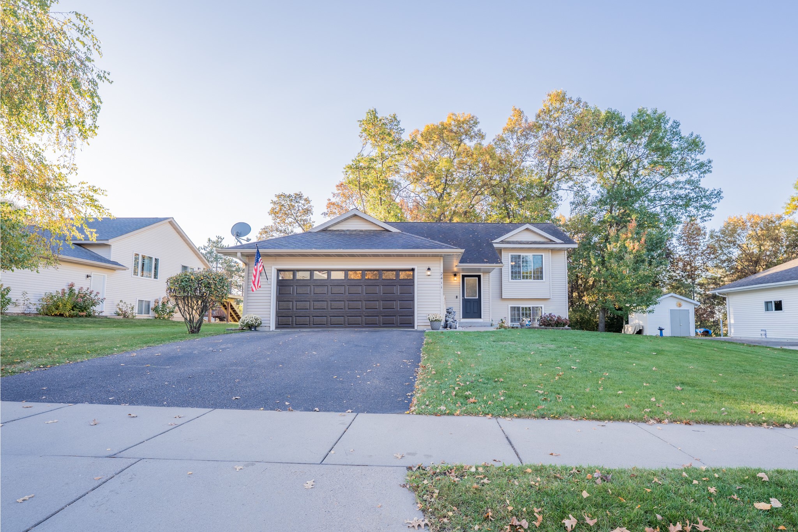
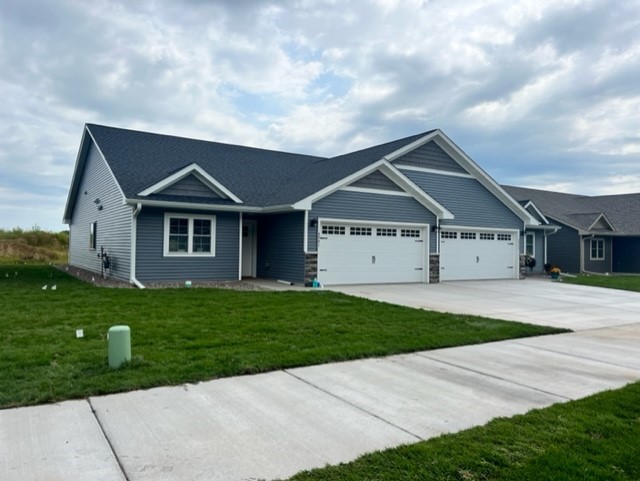
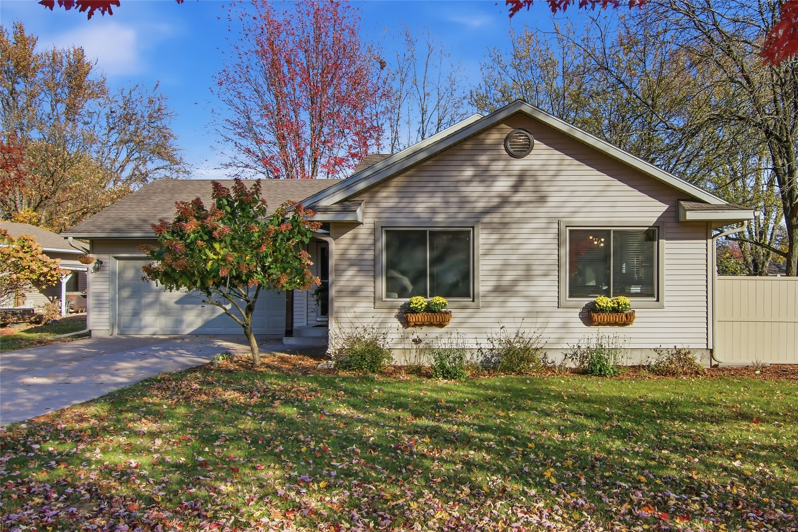
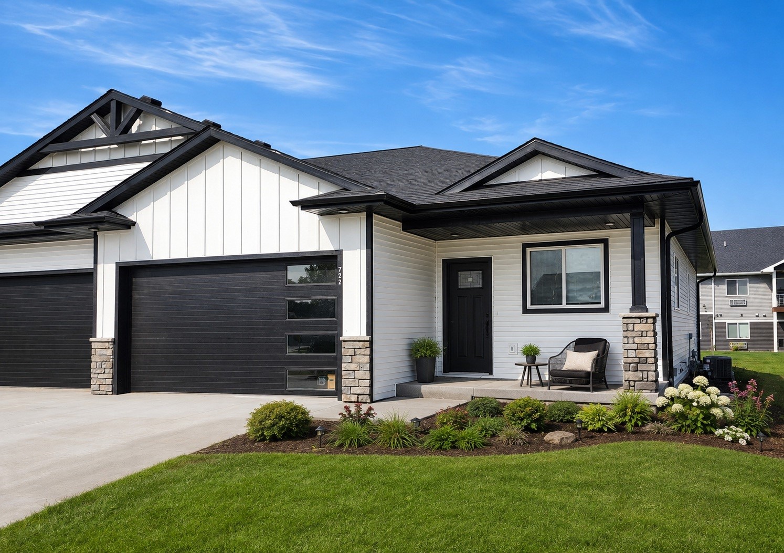
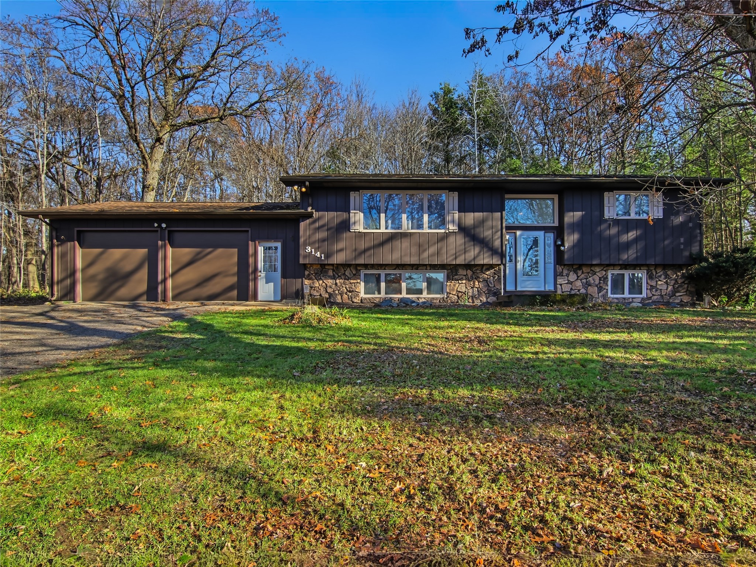
3141 Mayer Road Eau Claire, WI 54701
- Residential | Single Family Residence
- 3
- 1
- 1
- 2,450
- 2.66
- 1978
Description
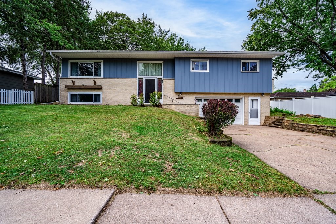
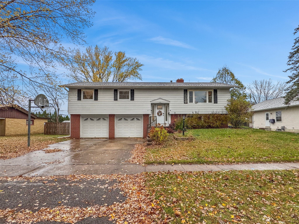
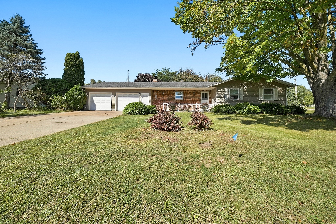
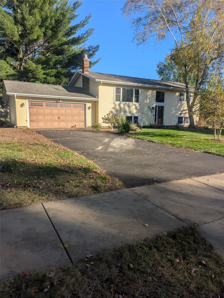
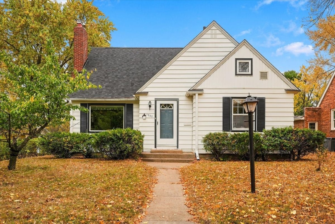
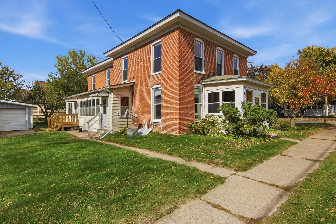
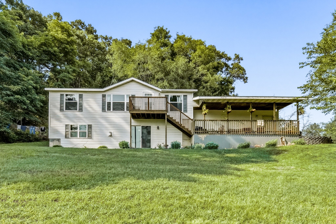
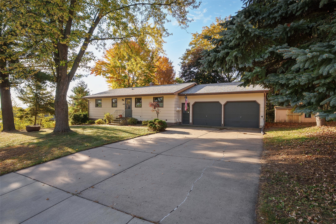
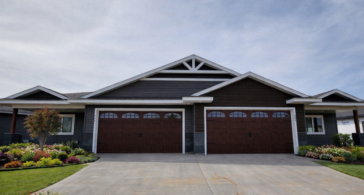
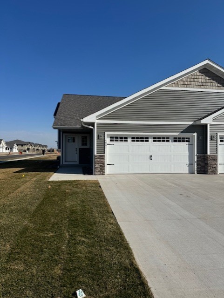
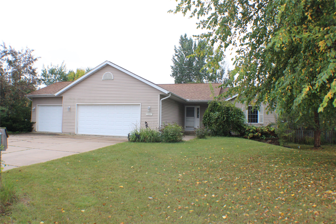
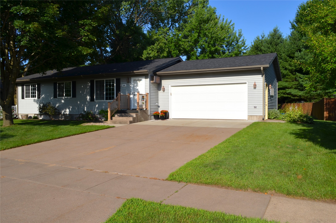
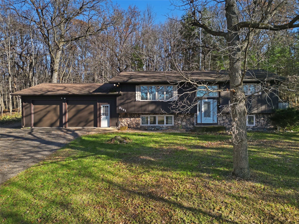
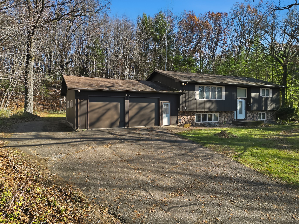
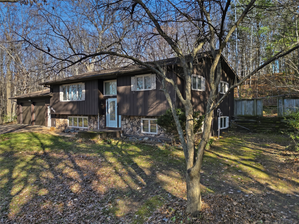
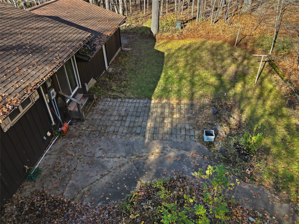
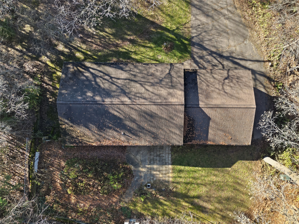
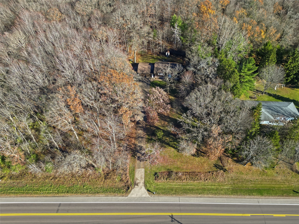
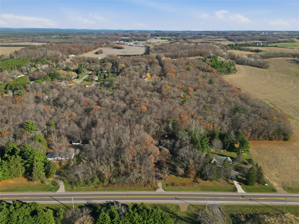
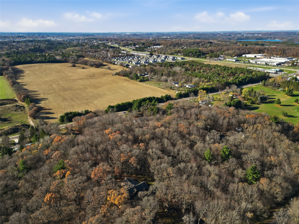
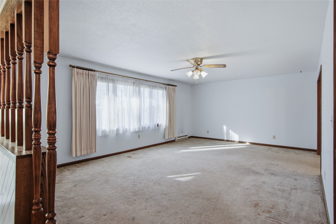
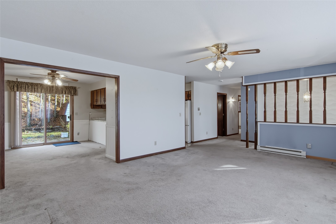
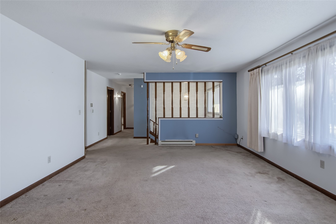
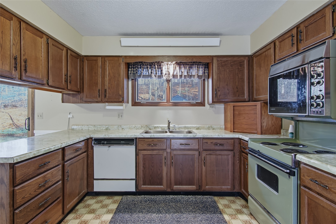
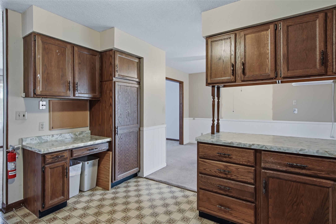
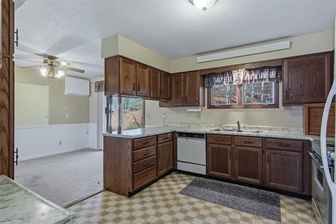
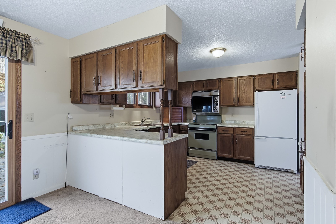
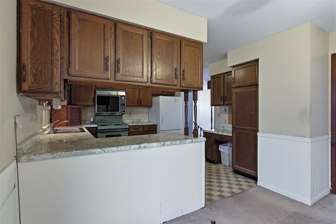
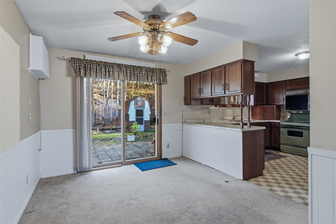
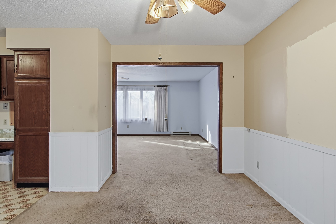
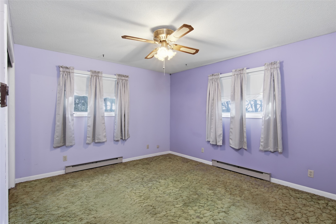
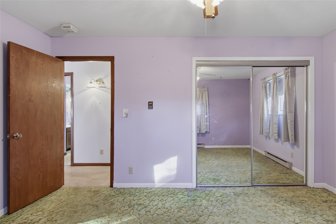
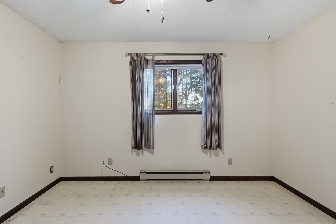
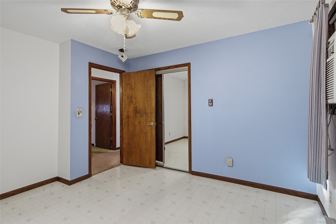
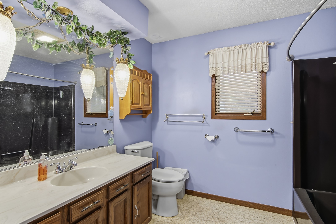
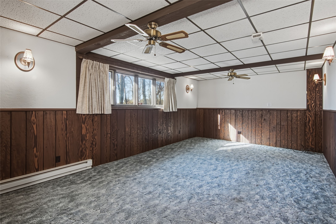
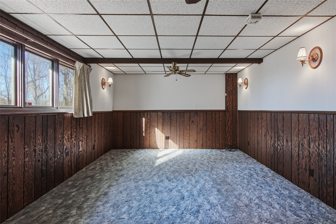
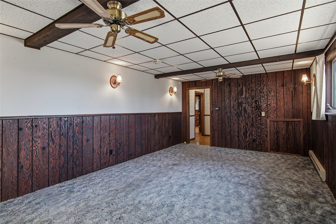
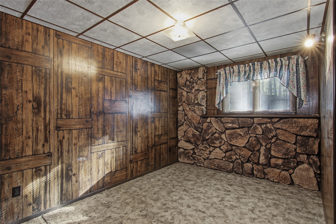
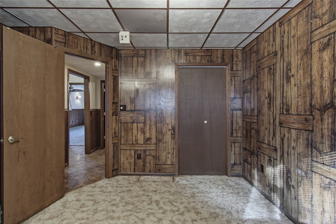
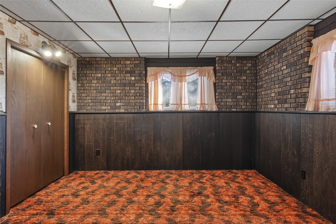
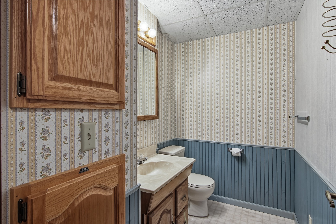
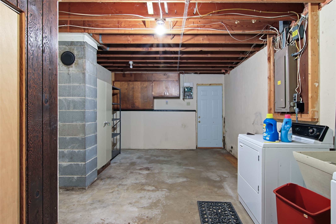
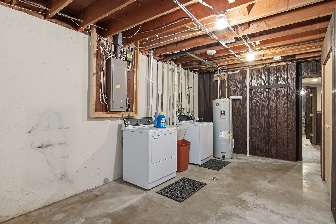
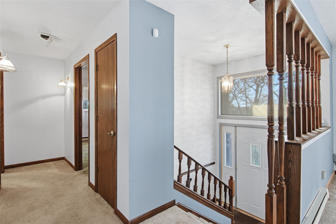
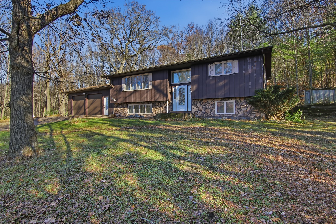
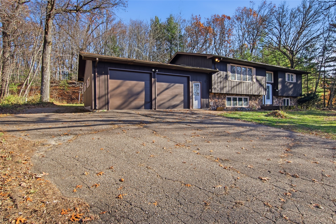
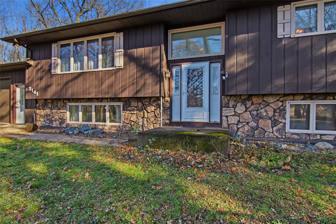
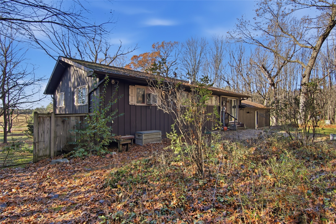
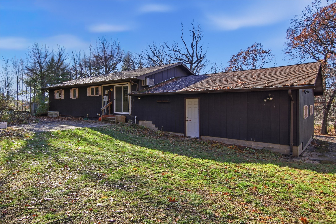
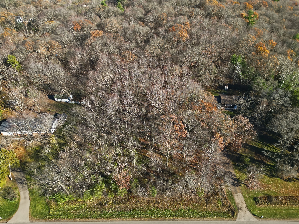
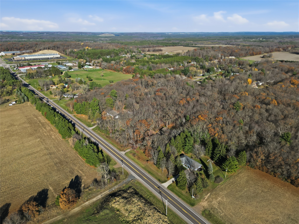
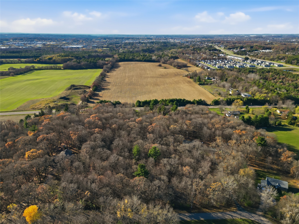
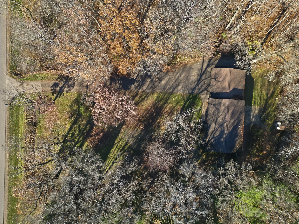
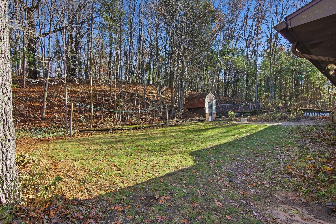
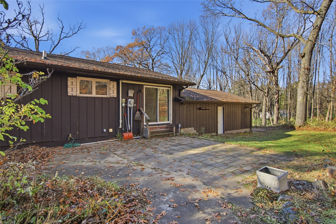
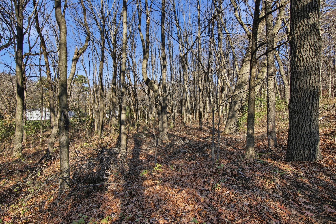
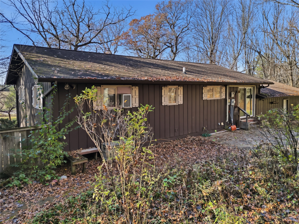
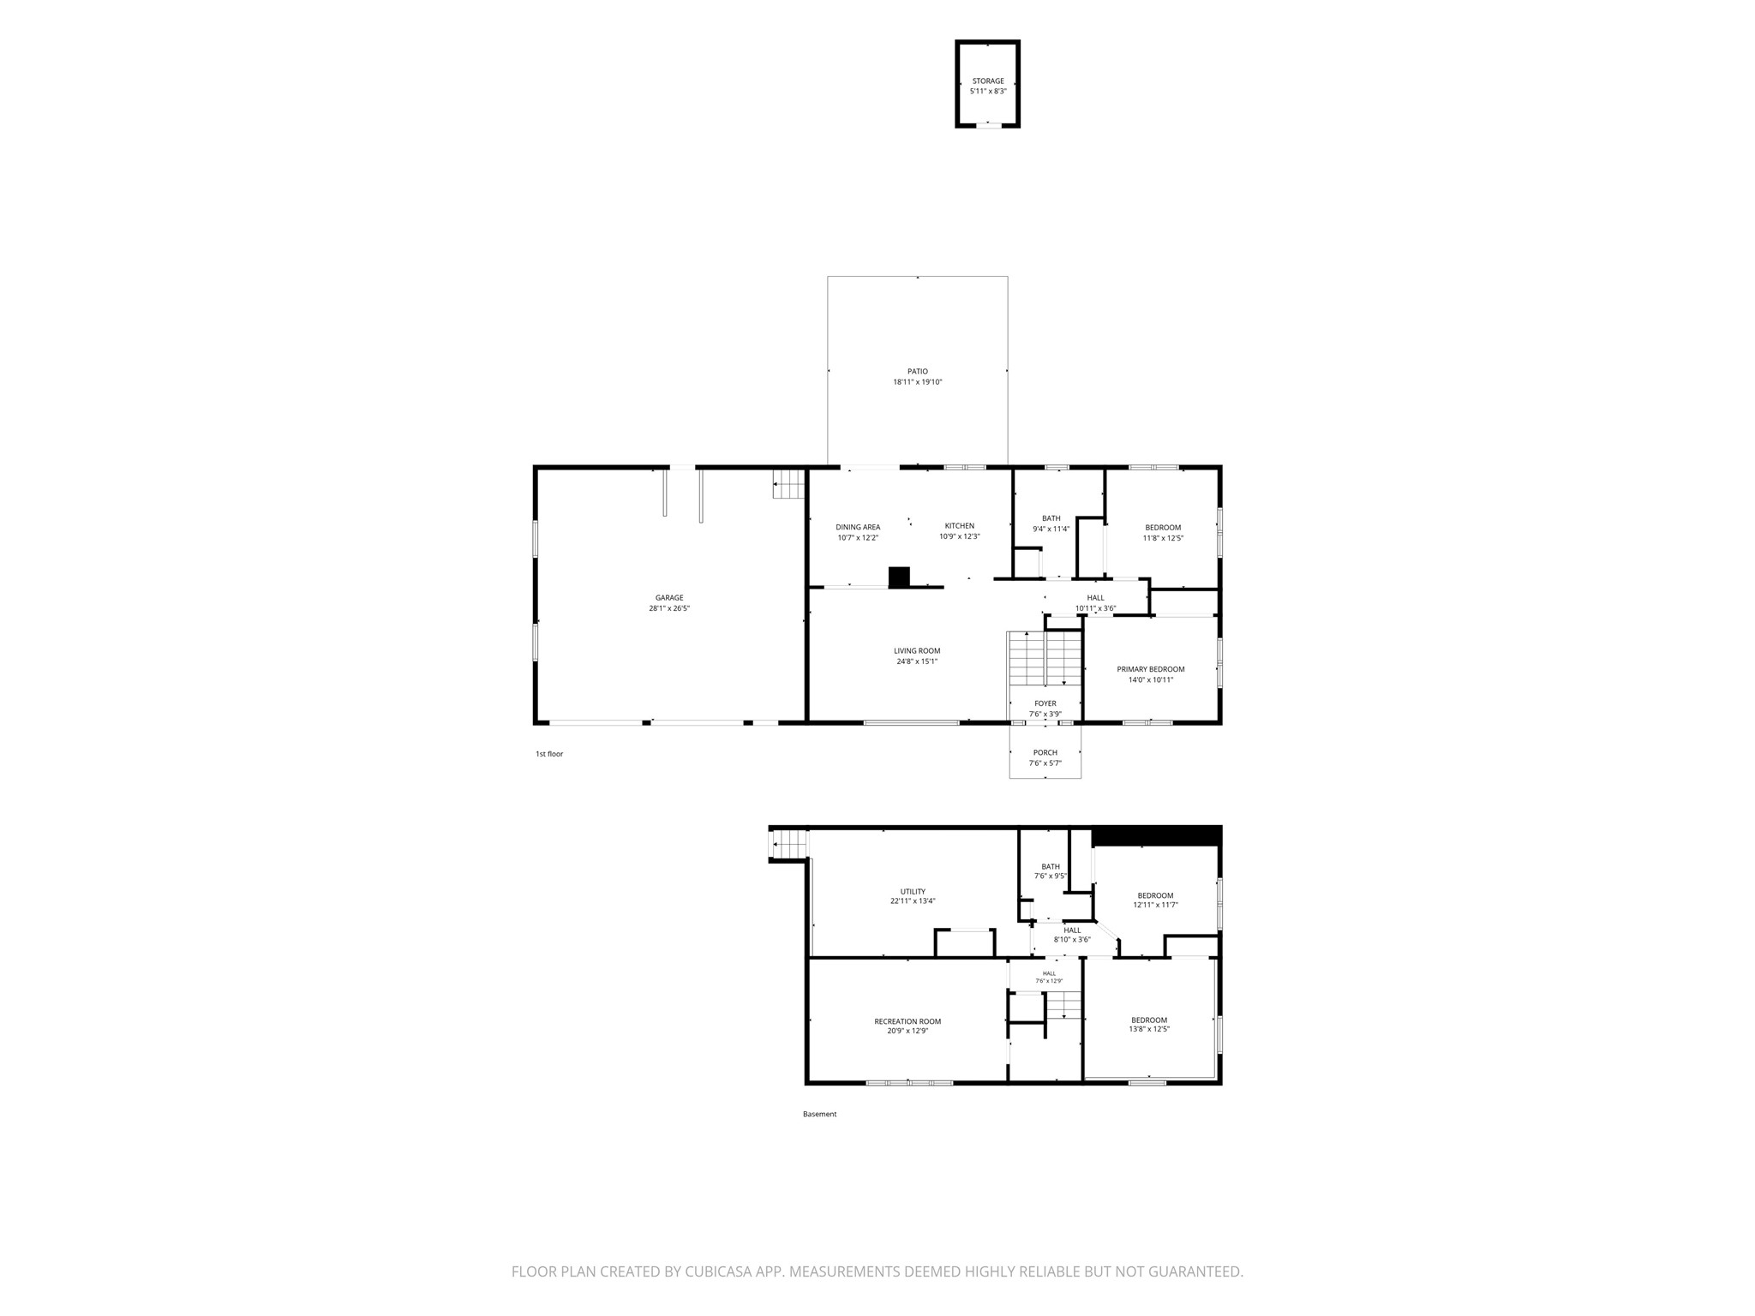
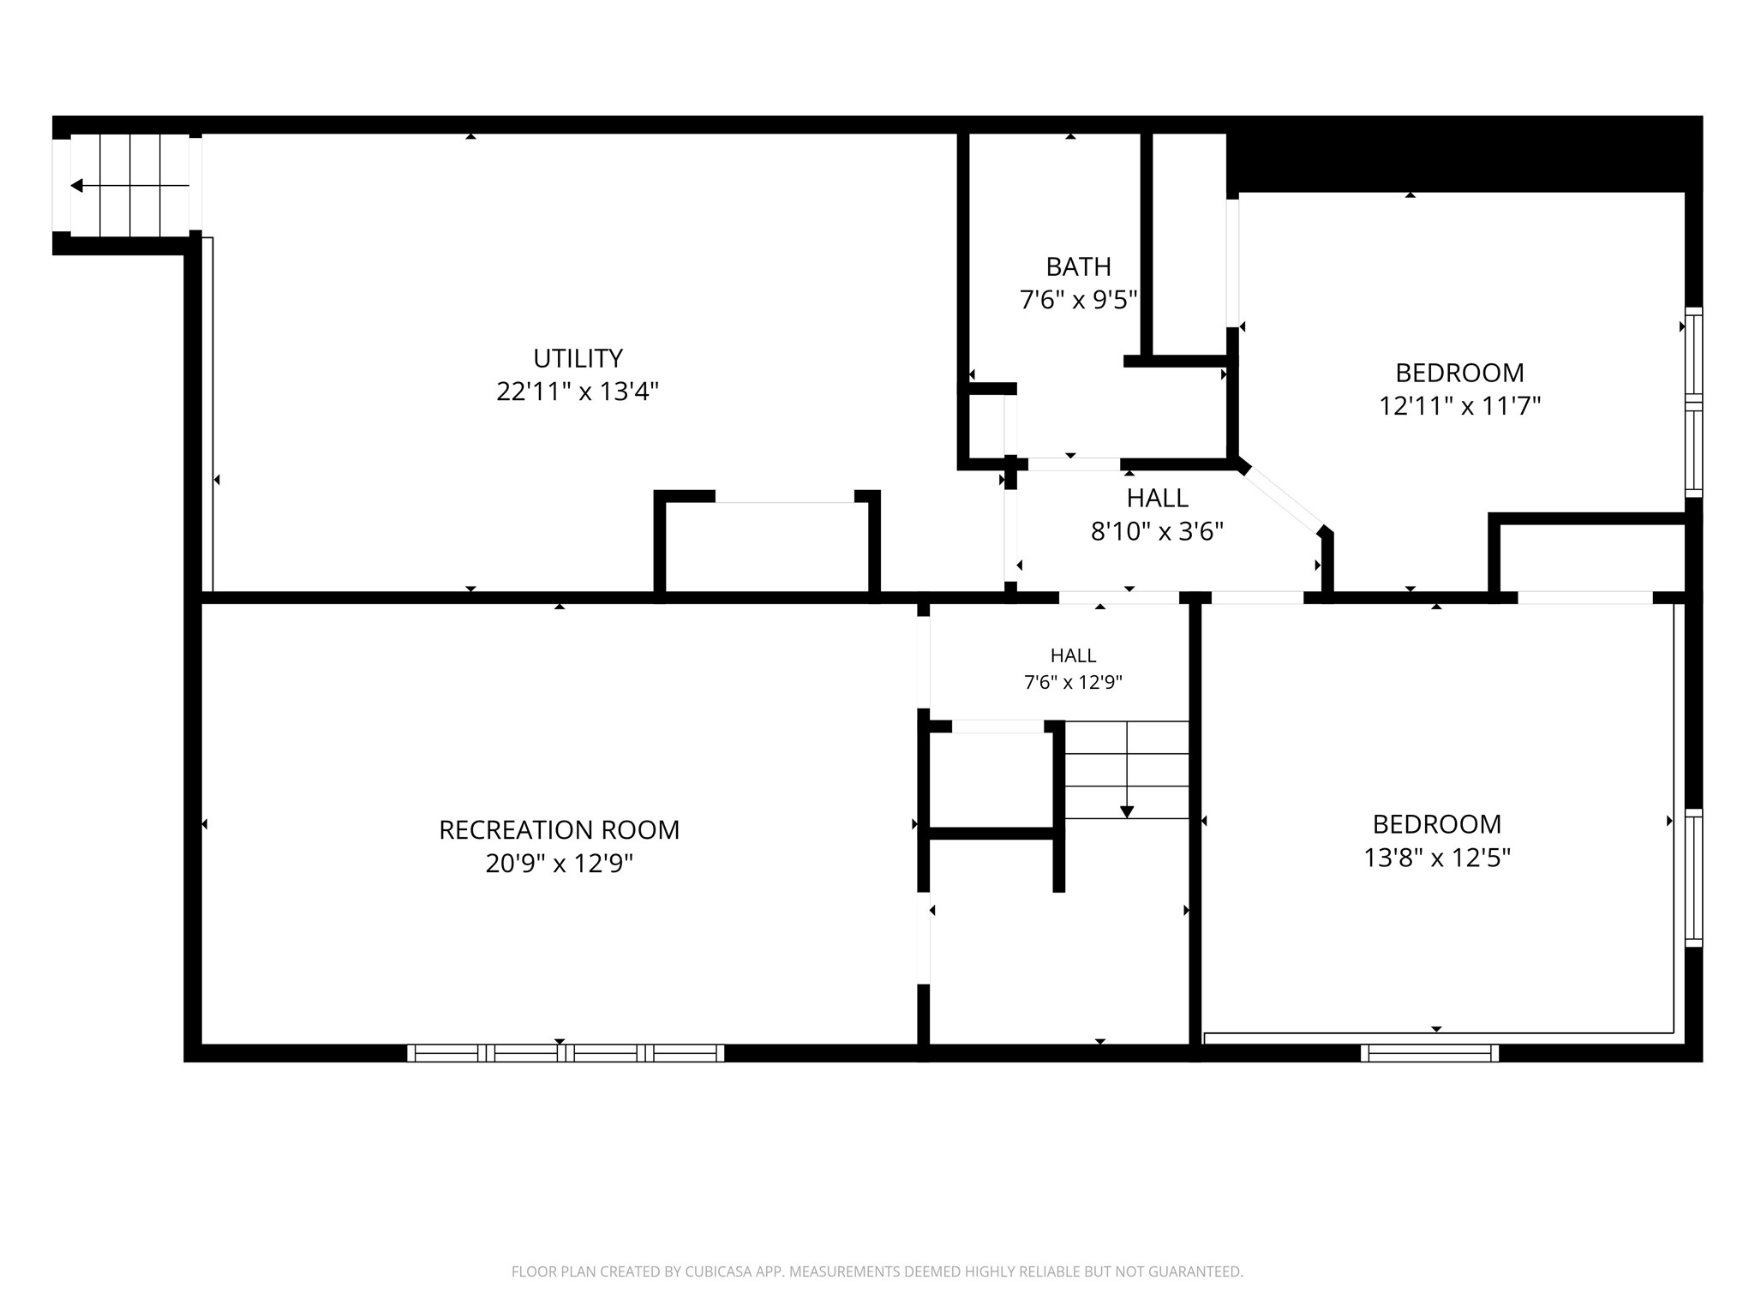
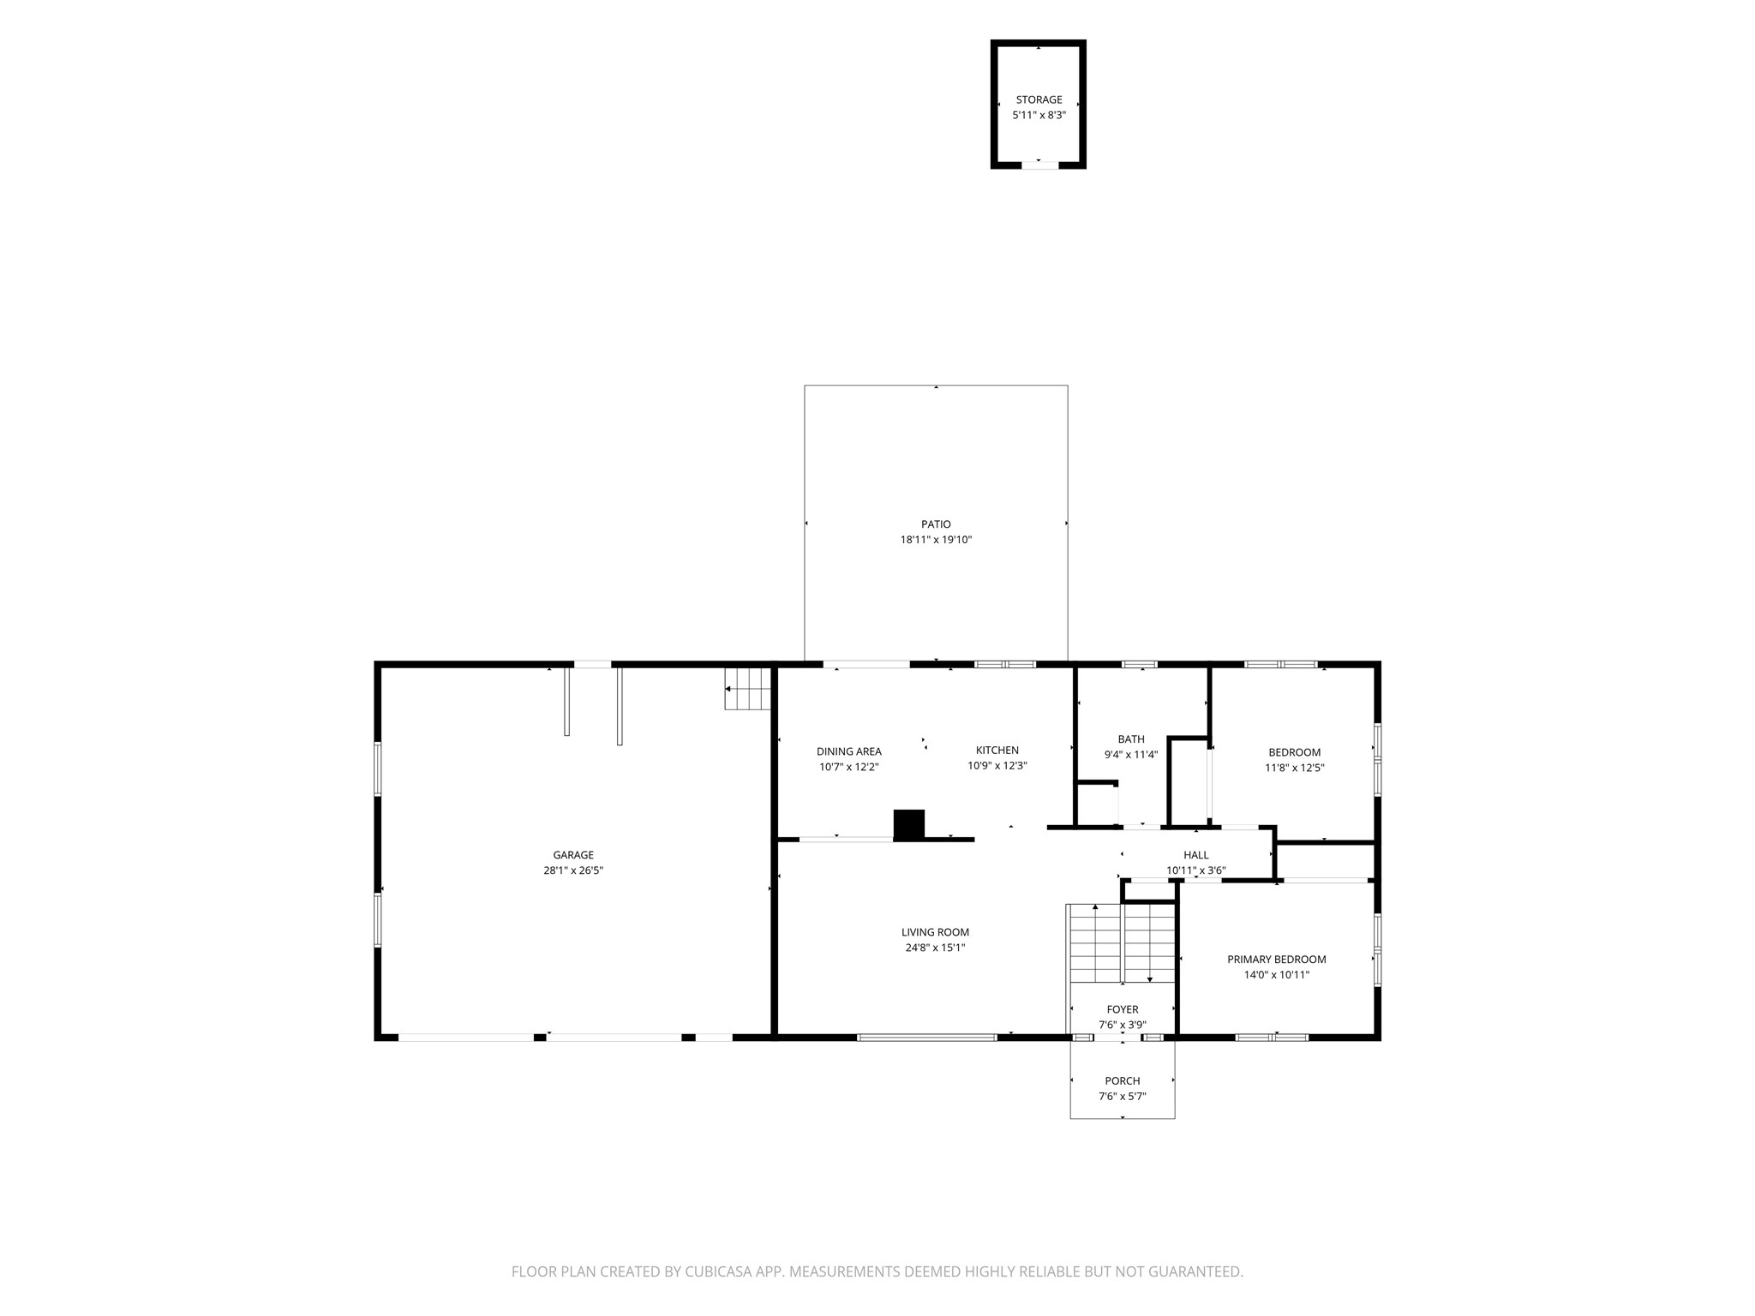
Just a minute or two outside of town awaits this 4 bedroom, 1.5 bath home that is tucked away in the trees and includes an extra lot for a total of 2.66 acres. The large living room has amazing natural light and can easily fit a larger sofa set. Kitchen features abundant cabinet space, pantry cabinet, built in desk, window to the backyard and a dining area that offers a patio door to the back patio. The upper level also has 2 bedrooms with great closet space and a full bath with tub. The lower level offers a 12x21 family room with lookout windows for natural light, 1 more bedroom, , an office, a half bath and a laundry/storage room. Other features include: 3 bedroom dual septic system with diverter, new shingles in 210, hot water heater in 2022 and a garden shed. This location is SO convenient! You are a minute from a Kwik Trip and just a few minutes from Target, Menards, Walmart and many other stores and restaurants.
Address
Open on Google Maps- Address 3141 Mayer Road
- City Eau Claire
- State WI
- Zip 54701
Property Features
Last Updated on November 20, 2026 at 12:23 PM- Above Grade Finished Area: 1,225 SqFt
- Basement: Full, Partially Finished
- Below Grade Finished Area: 961 SqFt
- Below Grade Unfinished Area: 264 SqFt
- Building Area Total: 2,450 SqFt
- Cooling: Wall Unit(s), Wall/Window Unit(s)
- Electric: Circuit Breakers
- Foundation: Block
- Heating: Baseboard
- Levels: Multi/Split
- Living Area: 2,186 SqFt
- Rooms Total: 10
Exterior Features
- Construction: Wood Siding
- Covered Spaces: 2
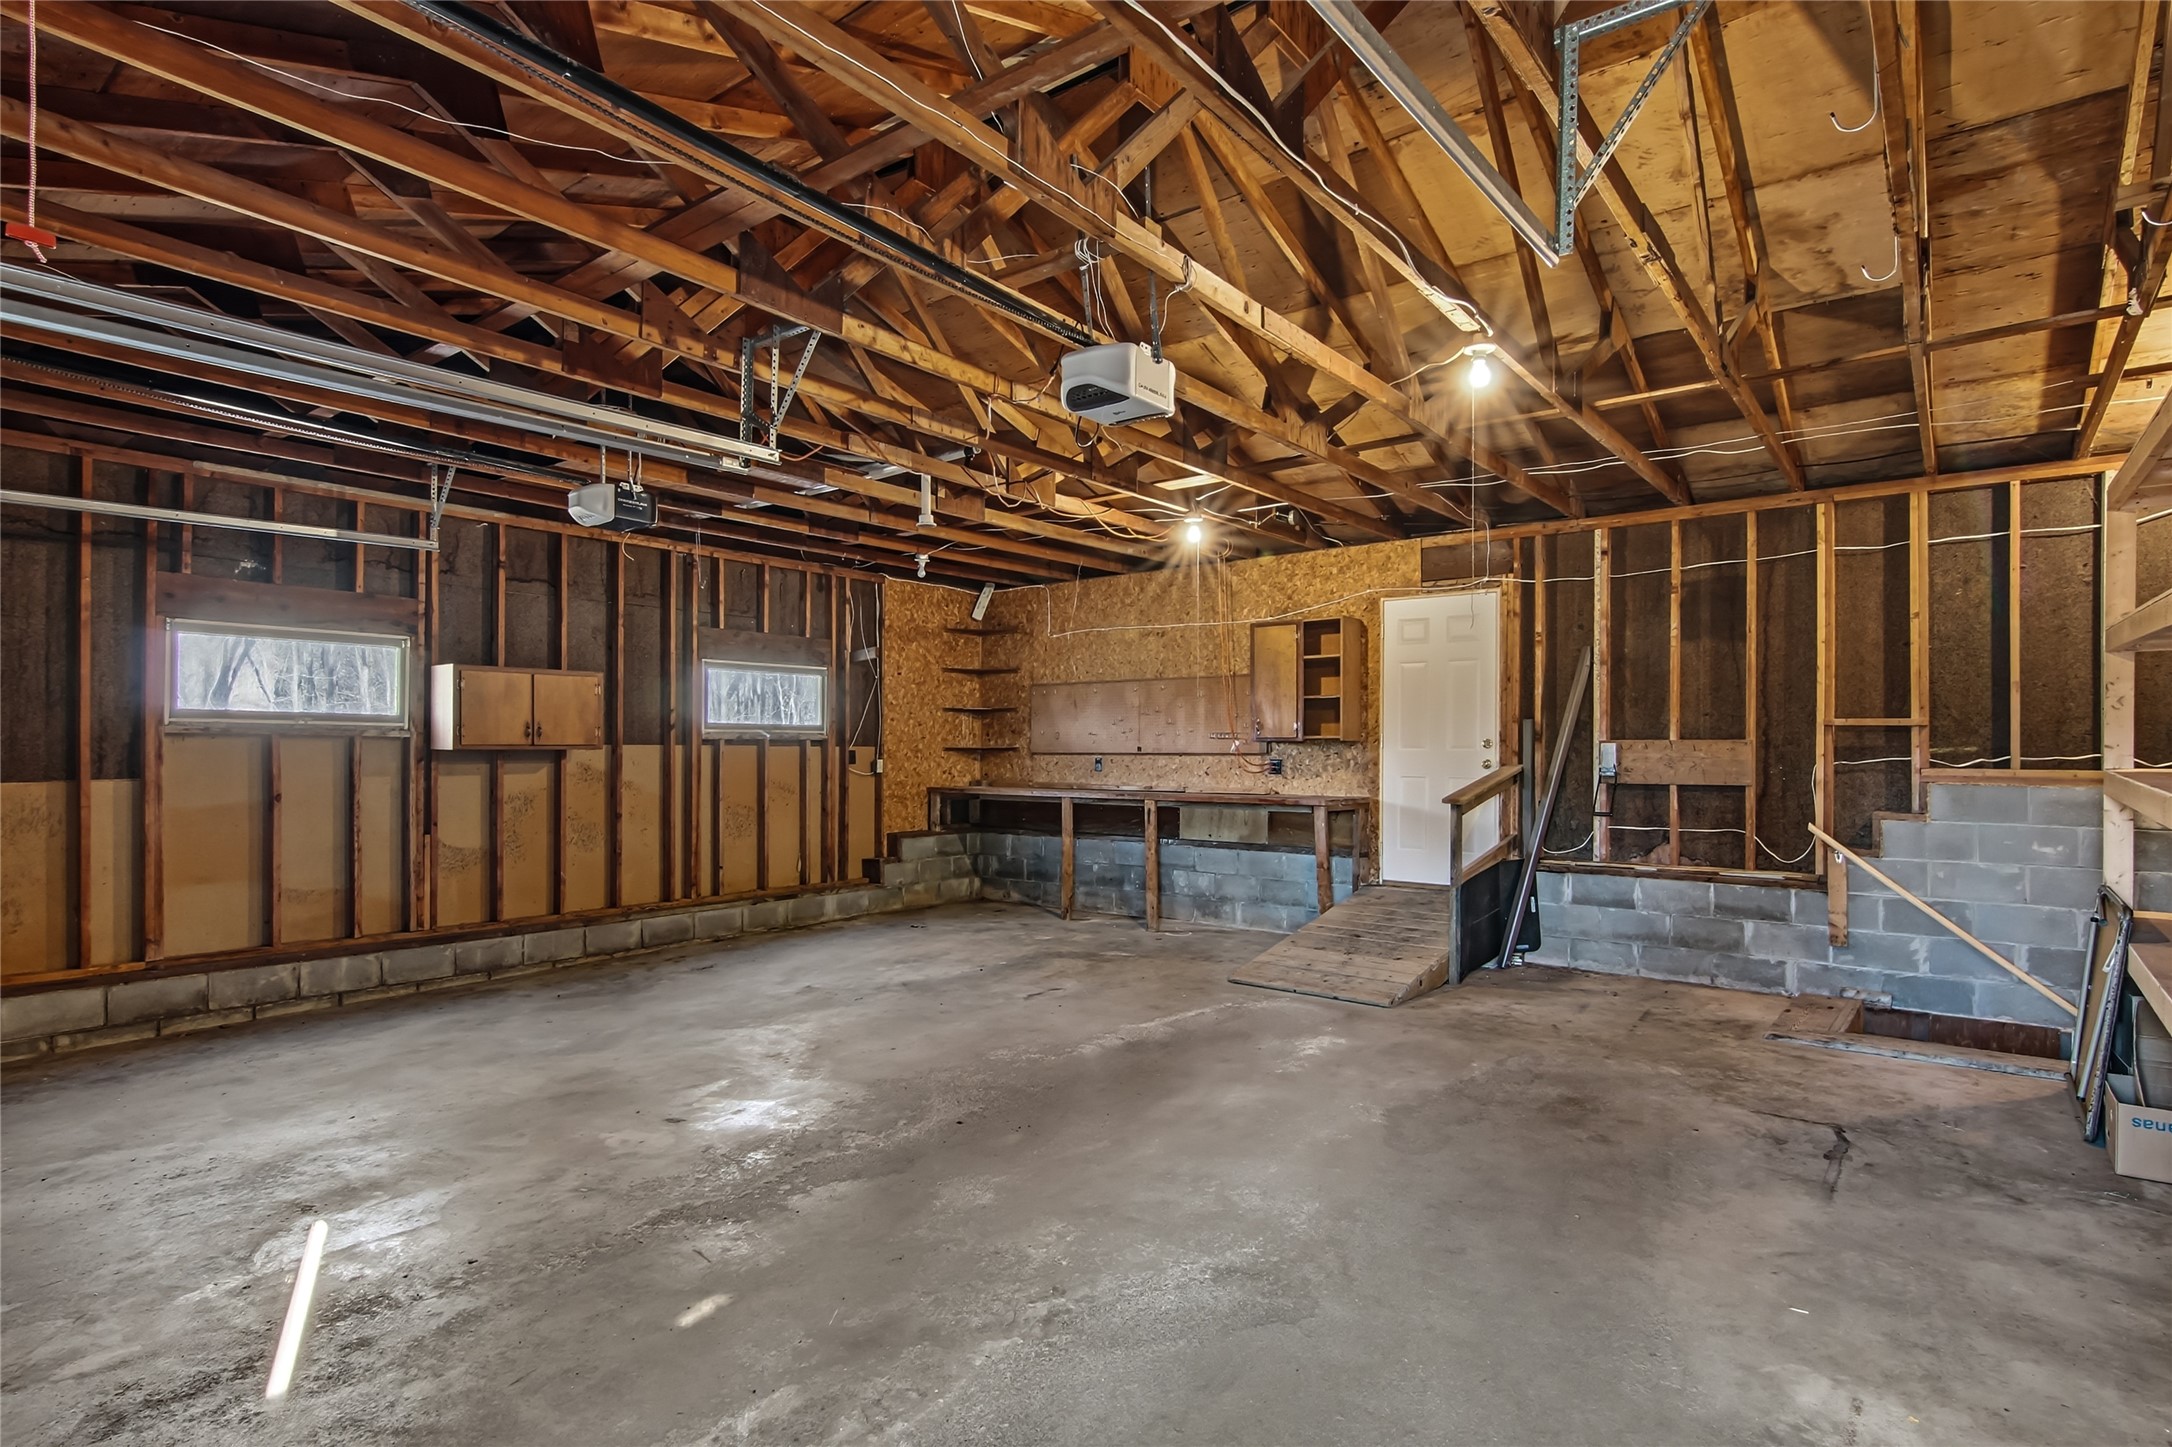
- Garage: 2 Car, Attached
- Lot Size: 2.66 Acres
- Parking: Asphalt, Attached, Driveway, Garage
- Sewer: Septic Tank
- Style: Bi-Level
- Water Source: Private, Well
Property Details
- 2025 Taxes: $3,402
- County: Eau Claire
- Possession: Close of Escrow
- Property Subtype: Single Family Residence
- School District: Altoona
- Status: Active
- Township: Town of Washington
- Year Built: 1978
- Zoning: Residential
- Listing Office: Team Tiry Real Estate, LLC
Appliances Included
- Dryer
- Dishwasher
- Electric Water Heater
- Other
- Oven
- Range
- See Remarks
- Washer
Mortgage Calculator
- Loan Amount
- Down Payment
- Monthly Mortgage Payment
- Property Tax
- Home Insurance
- PMI
- Monthly HOA Fees
Please Note: All amounts are estimates and cannot be guaranteed.
Room Dimensions
- Bathroom #1: 7' x 5', Vinyl, Lower Level
- Bathroom #2: 11' x 9', Vinyl, Upper Level
- Bedroom #1: 14' x 12', Carpet, Lower Level
- Bedroom #2: 12' x 11', Vinyl, Upper Level
- Bedroom #3: 14' x 12', Carpet, Upper Level
- Dining Room: 12' x 10', Carpet, Upper Level
- Family Room: 21' x 12', Carpet, Lower Level
- Kitchen: 12' x 11', Vinyl, Upper Level
- Living Room: 21' x 14', Carpet, Upper Level
- Office: 13' x 10', Carpet, Lower Level