1530 Altoona Avenue Eau Claire, WI 54701
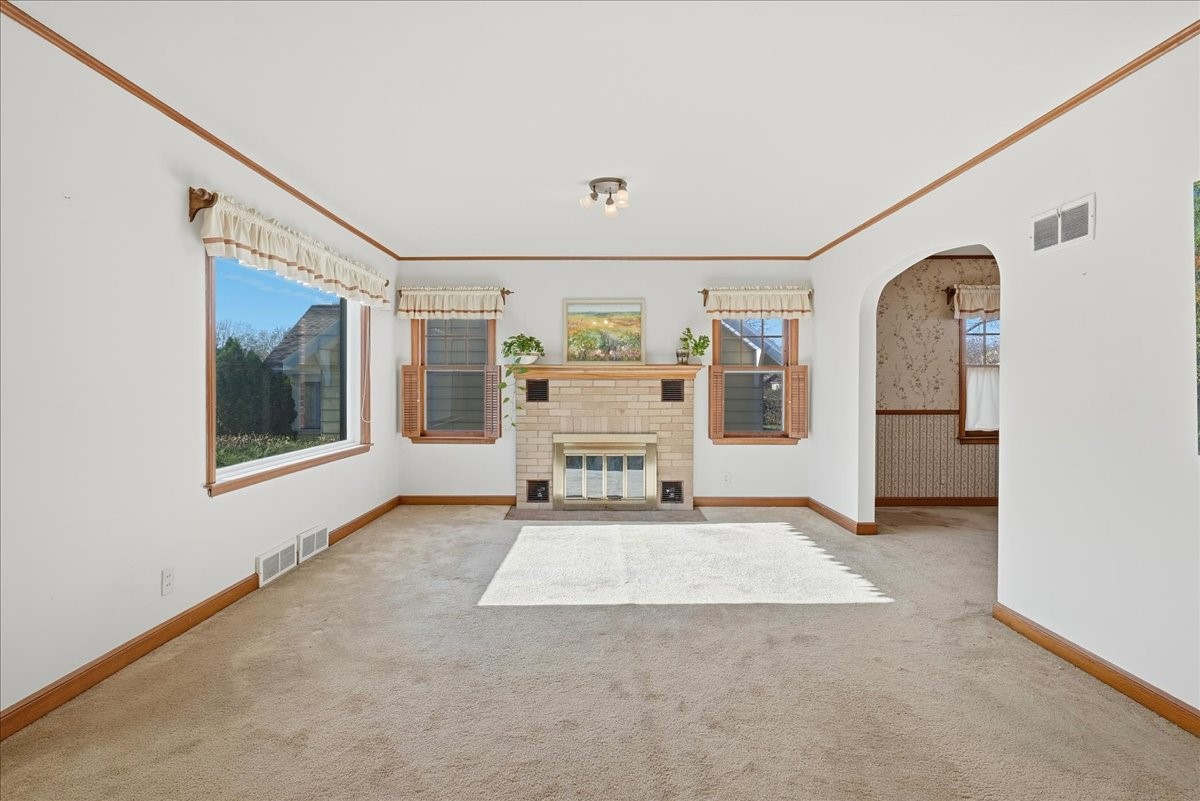
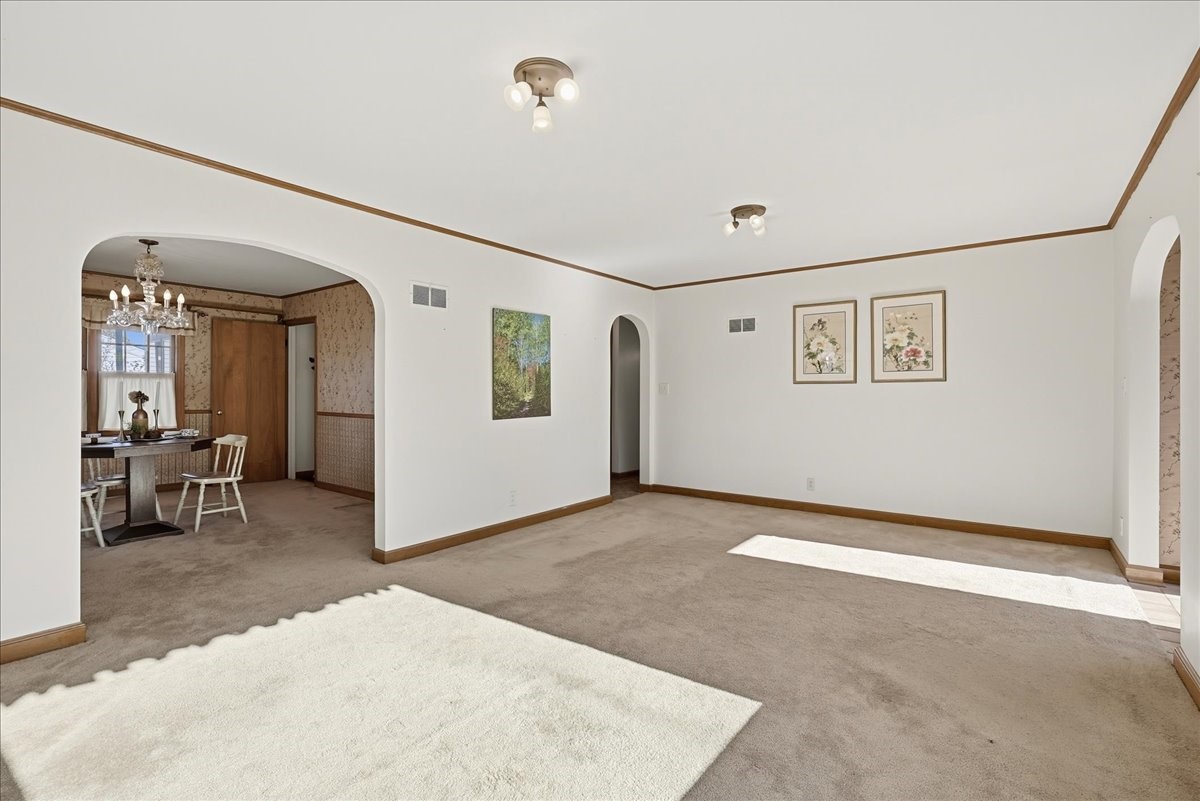
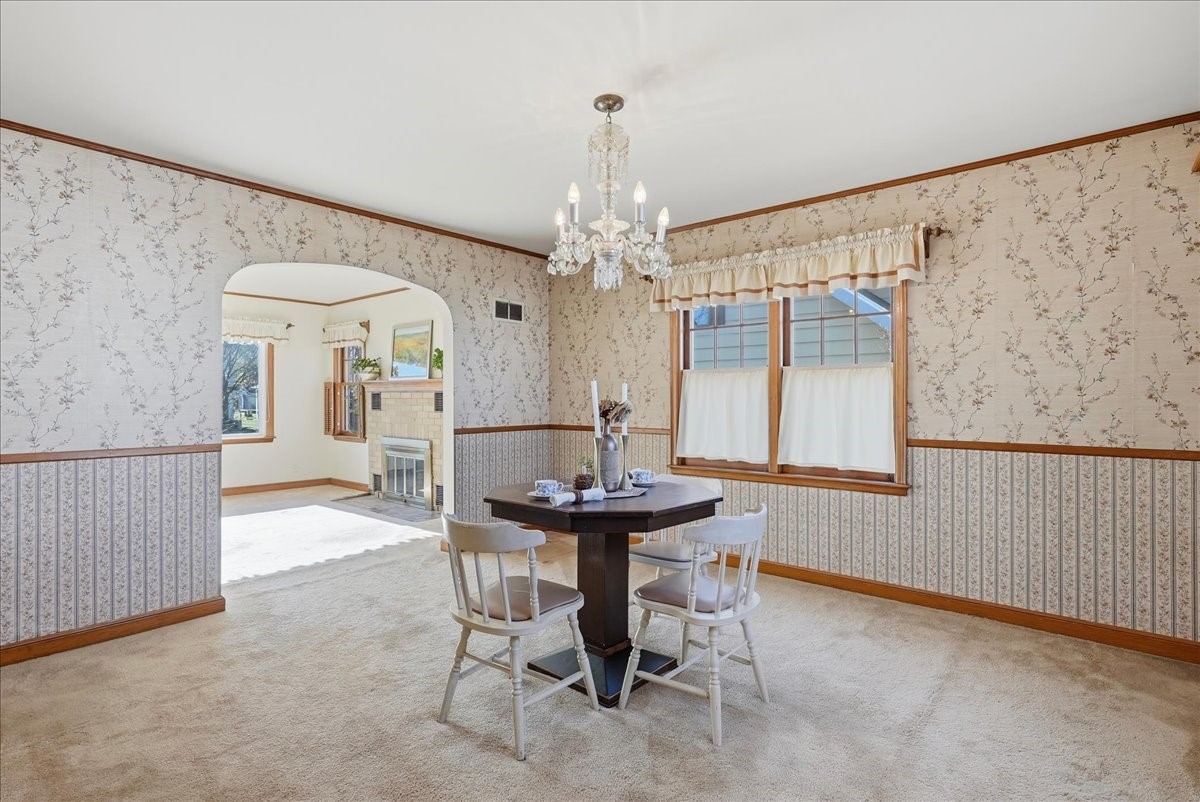
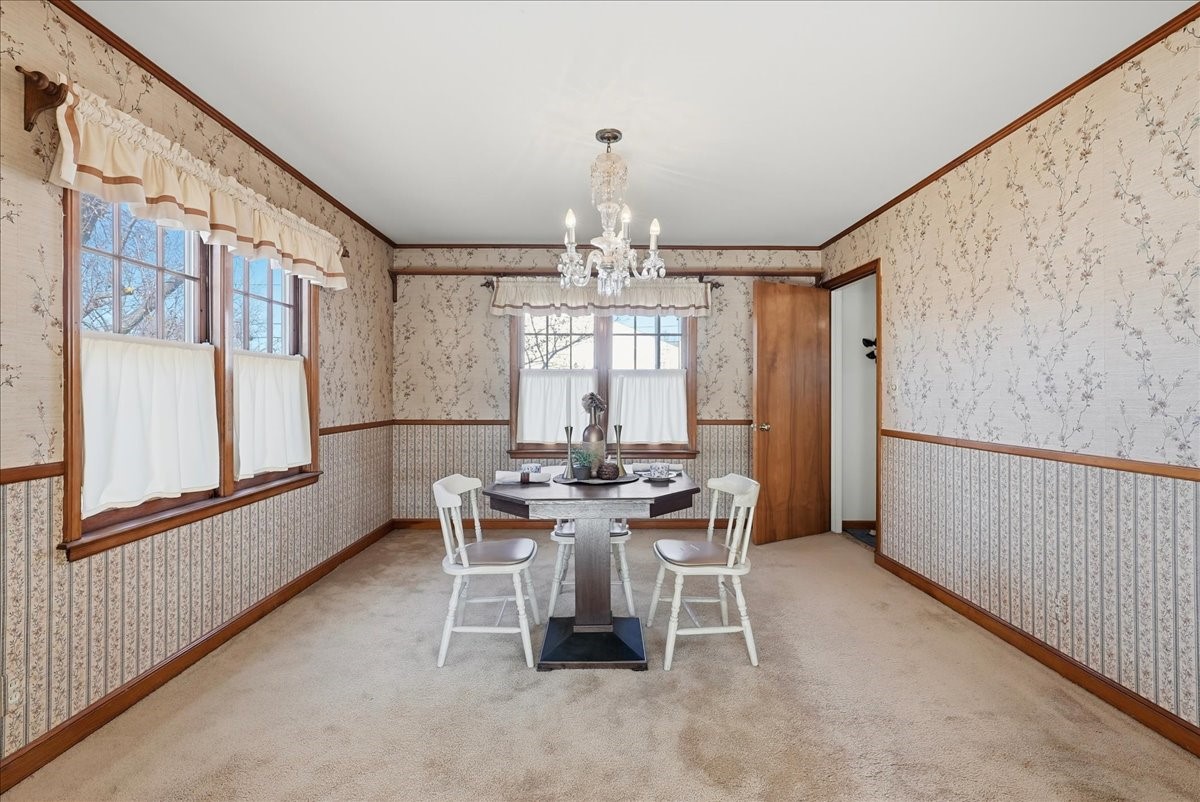
- Residential | Single Family Residence
- 4
- 3
- 2,854
- 0.15
- 1947
Description
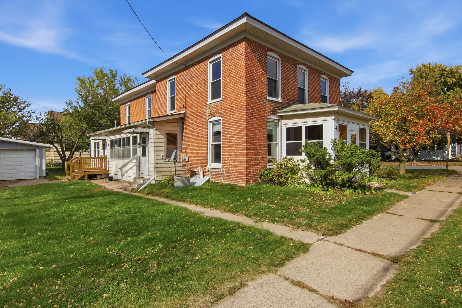
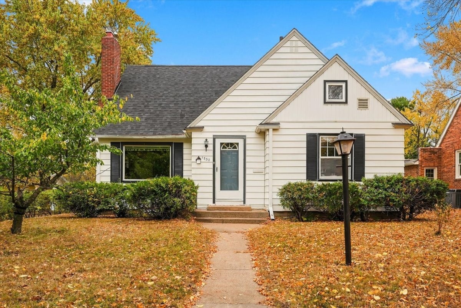
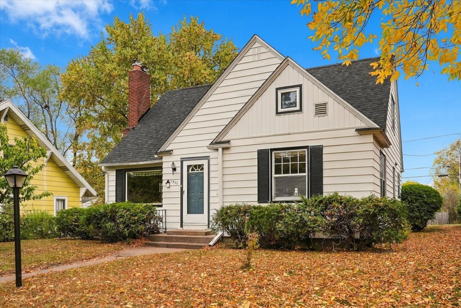
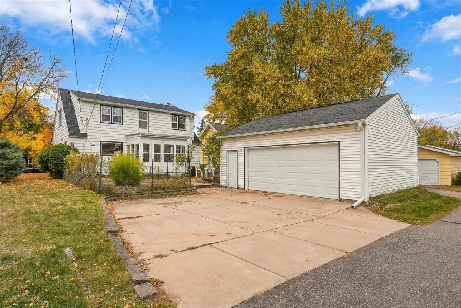
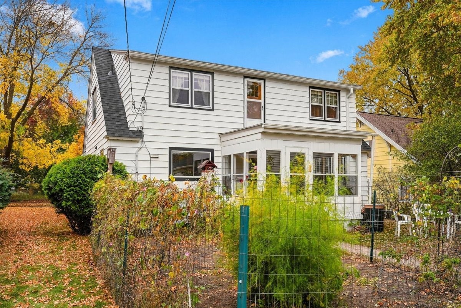
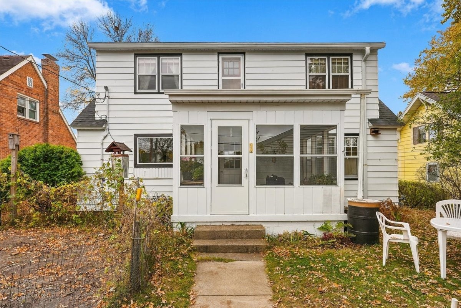
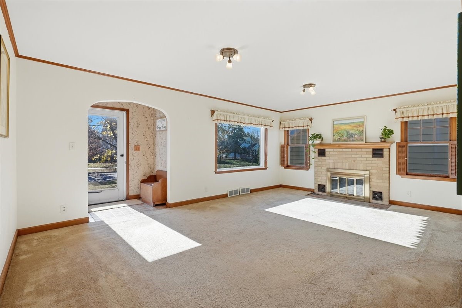
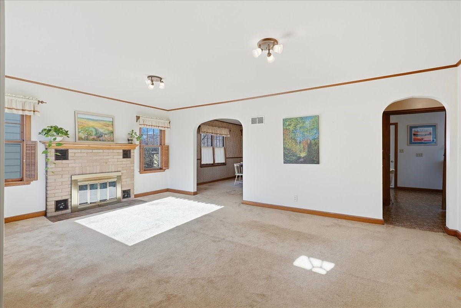
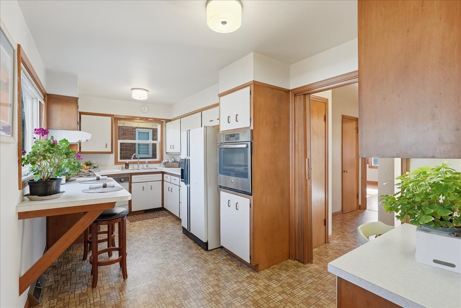
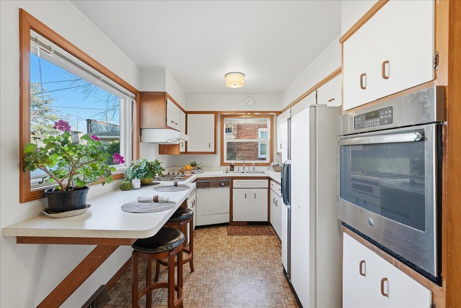
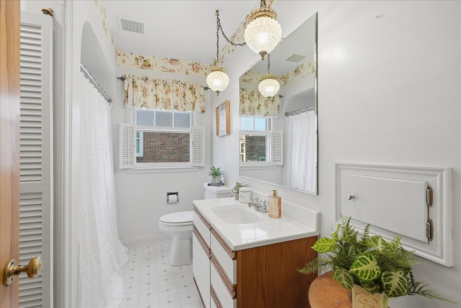
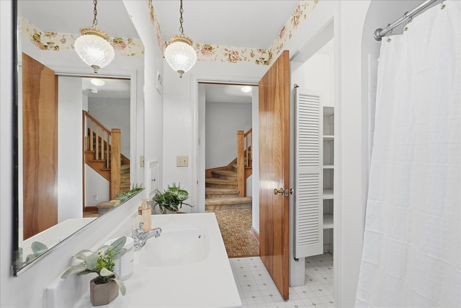
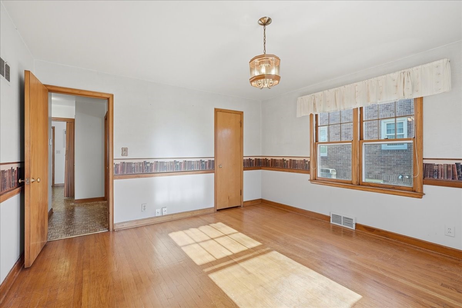
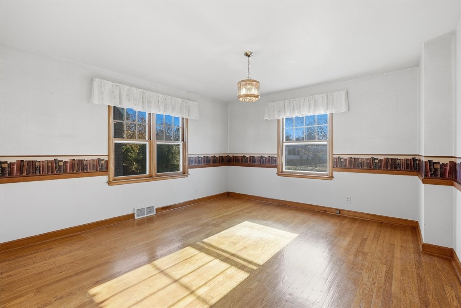
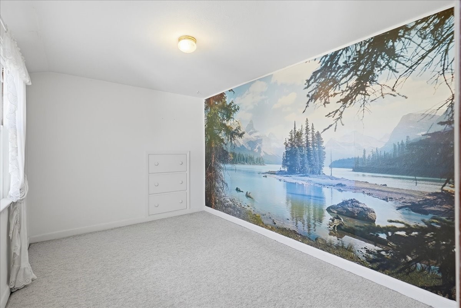
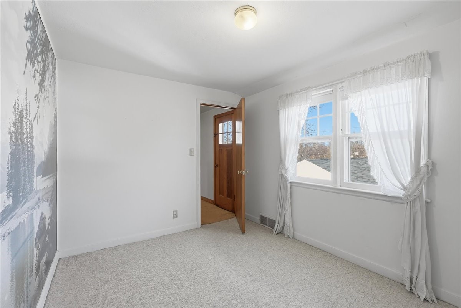
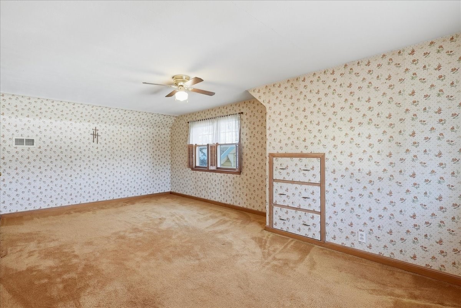
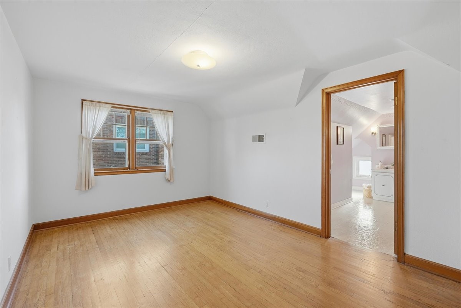
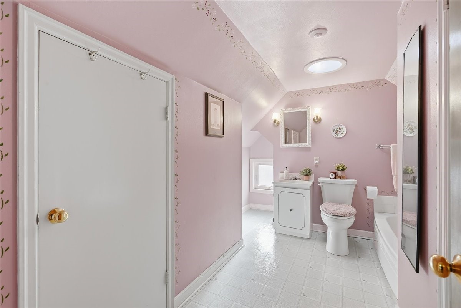
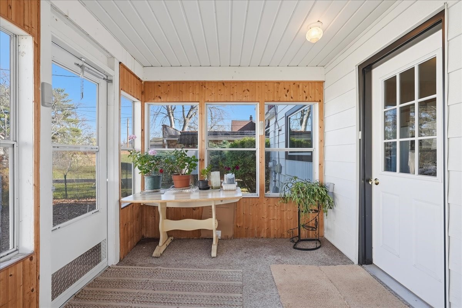
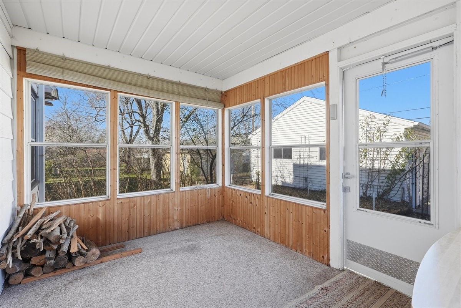
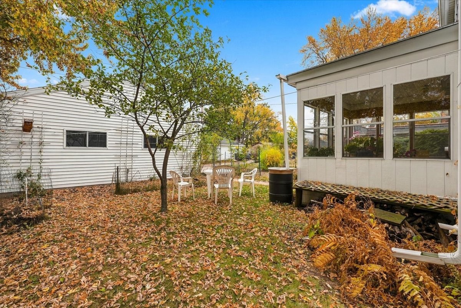
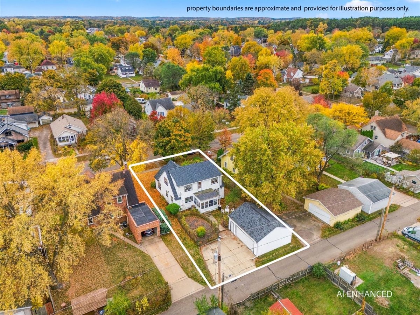
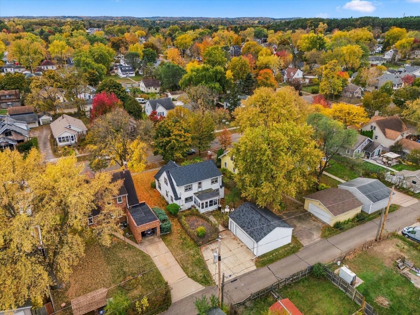
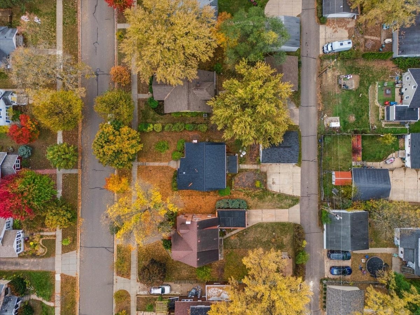
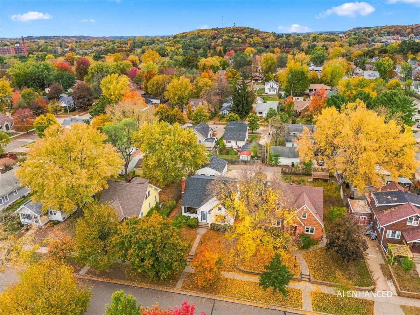
Charming 4bed, 3bath home located in Eau Claire’s highly sought-after East Hill neighborhood. This character-filled property seamlessly blends classic architectural details with modern peace of mind. Inside, you will find original hardwood floors, built-ins, and timeless charm throughout the living spaces. The layout offers generous gathering areas, four comfortable bedrooms, and three full baths. Enjoy three-season living in the bright, enclosed porch—ideal for morning coffee, evening relaxation, or entertaining space. Outside, the property features an established garden space ready for your green thumb and newer detached 2-car garage. A brand-new roof provides lasting durability and worry-free living for years to come. Located steps from East Hill's tree-lined streets, local parks, and central Eau Claire amenities, this home delivers historic character and everyday convenience. Schedule your showing today!
Address
Open on Google Maps- Address 1530 Altoona Avenue
- City Eau Claire
- State WI
- Zip 54701
Property Features
Last Updated on November 16, 2026 at 9:58 PM- Above Grade Finished Area: 1,784 SqFt
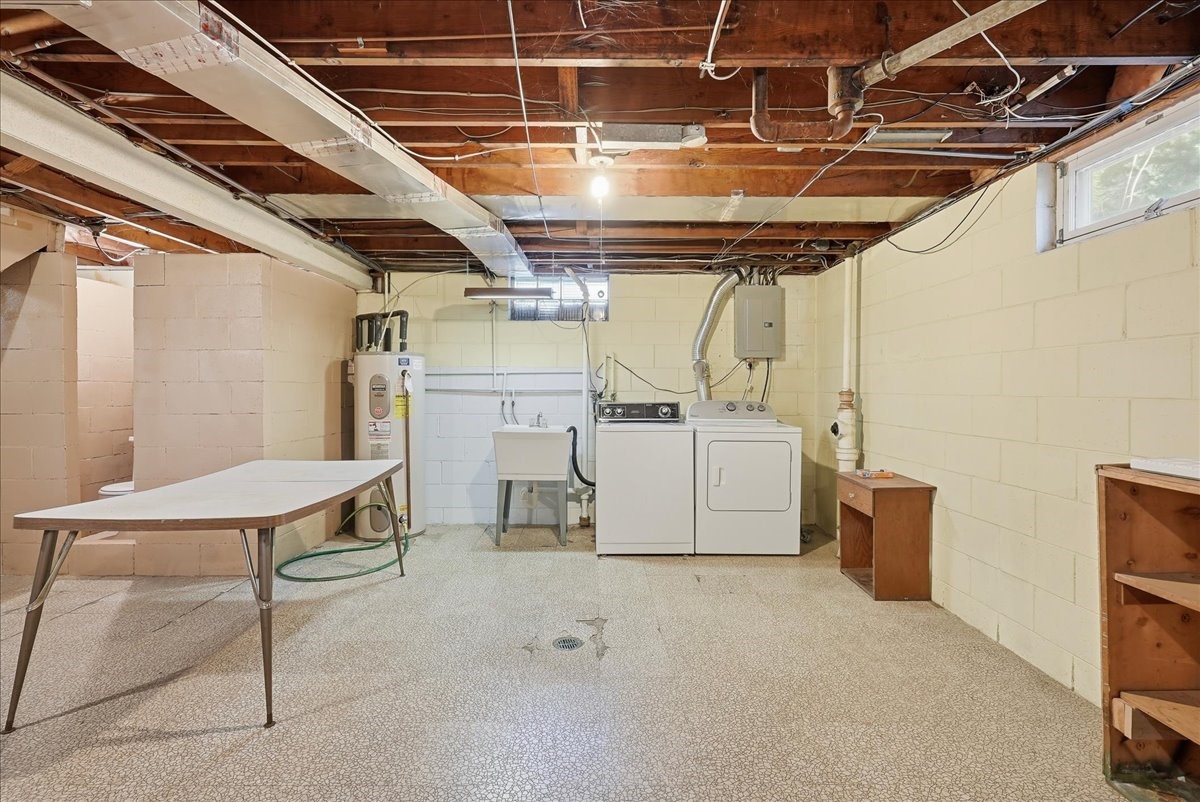
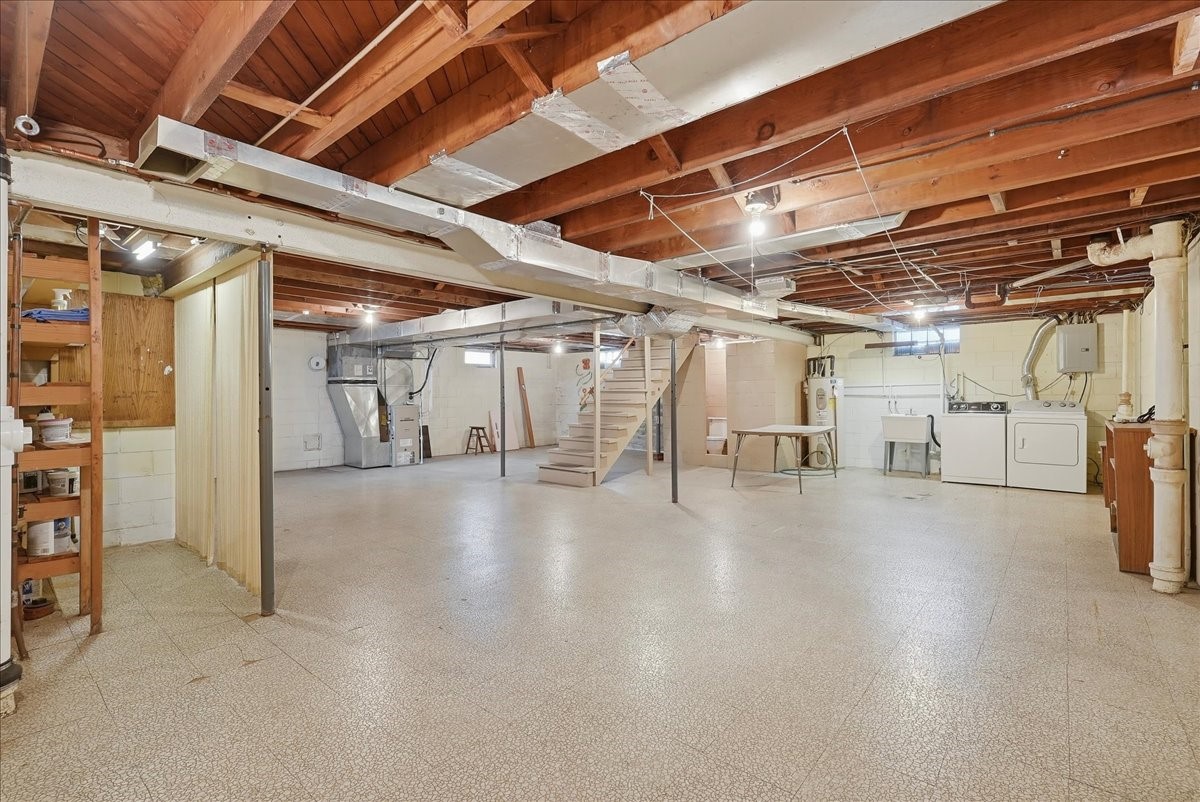
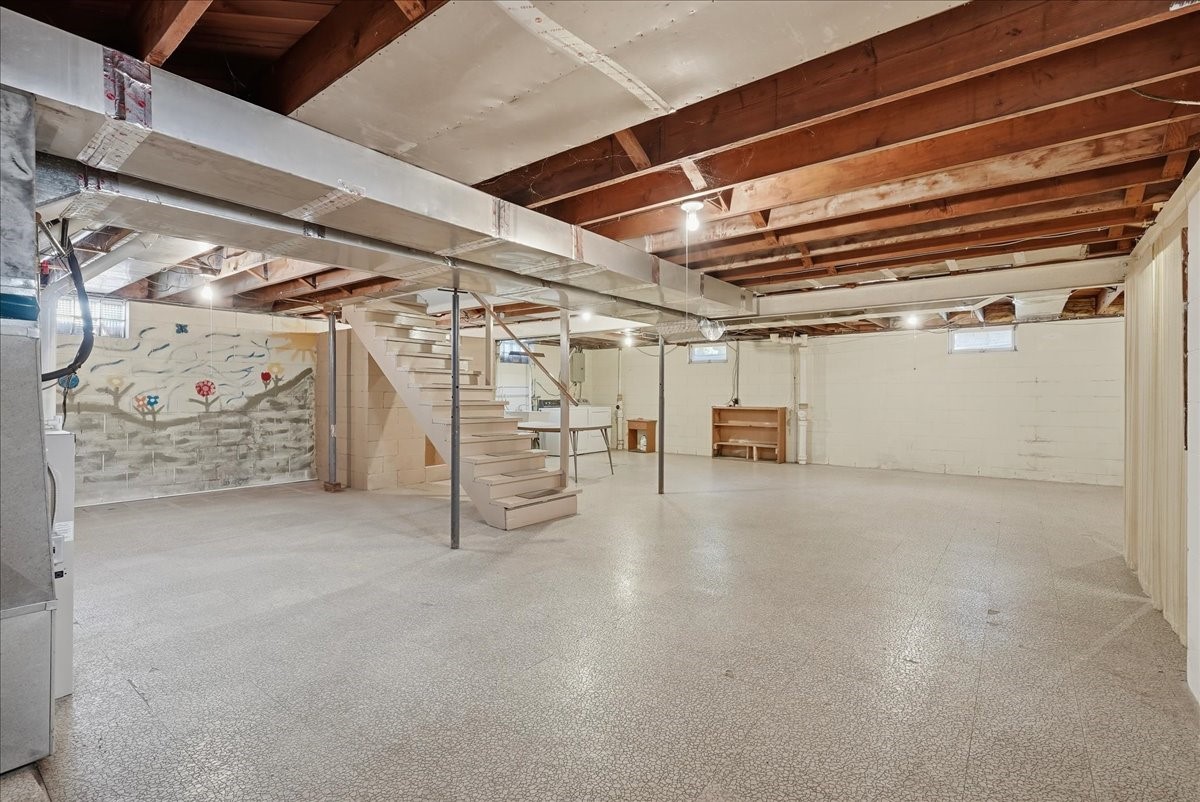
- Basement: Full
- Below Grade Unfinished Area: 1,070 SqFt
- Building Area Total: 2,854 SqFt
- Cooling: Central Air
- Electric: Circuit Breakers
- Fireplace: Insert, Wood Burning
- Foundation: Block
- Heating: Forced Air
- Levels: One and One Half
- Living Area: 1,784 SqFt
- Rooms Total: 11
- Windows: Window Coverings
Exterior Features
- Construction: Aluminum Siding, Steel
- Covered Spaces: 2
- Garage: 2 Car, Detached
- Lot Size: 0.15 Acres
- Parking: Concrete, Driveway, Detached, Garage, Garage Door Opener
- Patio Features: Enclosed, Three Season
- Sewer: Public Sewer
- Style: One and One Half Story
- Water Source: Public
Property Details
- 2025 Taxes: $3,920
- County: Eau Claire
- Possession: Close of Escrow
- Property Subtype: Single Family Residence
- School District: Eau Claire Area
- Status: Active w/ Offer
- Township: City of Eau Claire
- Year Built: 1947
- Zoning: Residential
- Listing Office: Keller Williams Realty Diversified
Appliances Included
- Dryer
- Dishwasher
- Electric Water Heater
- Microwave
- Oven
- Range
- Refrigerator
- Range Hood
- Washer
Mortgage Calculator
- Loan Amount
- Down Payment
- Monthly Mortgage Payment
- Property Tax
- Home Insurance
- PMI
- Monthly HOA Fees
Please Note: All amounts are estimates and cannot be guaranteed.
Room Dimensions
- 3 Season Room: 9' x 12', Carpet, Main Level
- Bathroom #1: 6' x 4', Concrete, Lower Level
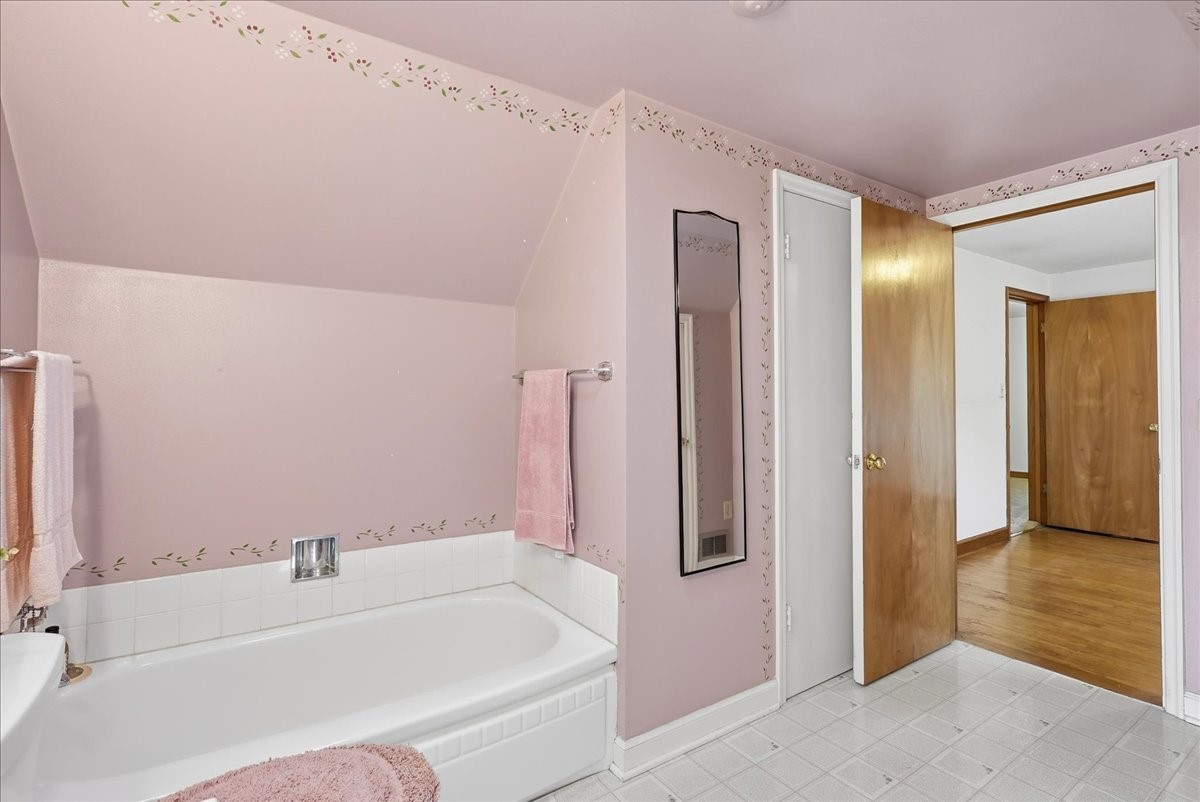
- Bathroom #2: 9' x 12', Linoleum, Upper Level
- Bathroom #3: 6' x 9', Linoleum, Main Level
- Bedroom #1: 10' x 14', Wood, Upper Level
- Bedroom #2: 9' x 12', Carpet, Upper Level
- Bedroom #3: 13' x 14', Wood, Main Level
- Dining Room: 12' x 14', Carpet, Main Level
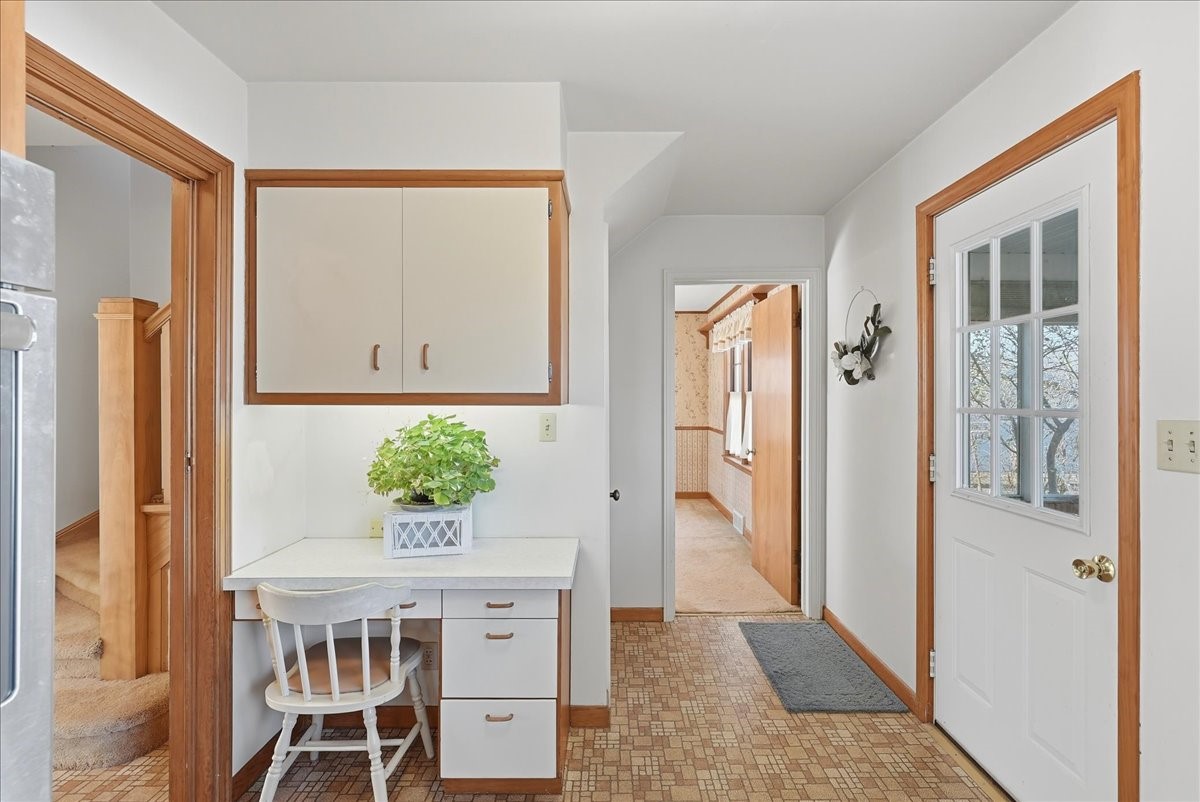
- Entry/Foyer: 4' x 7', Tile, Main Level
- Kitchen: 9' x 21', Linoleum, Main Level
- Living Room: 14' x 20', Carpet, Main Level