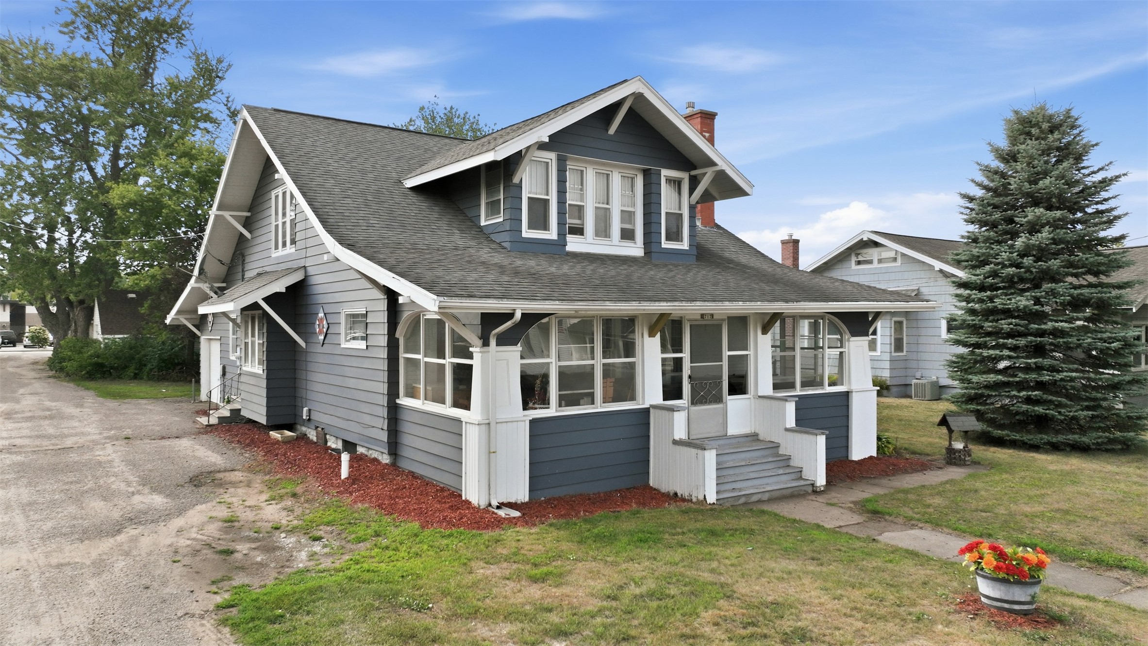
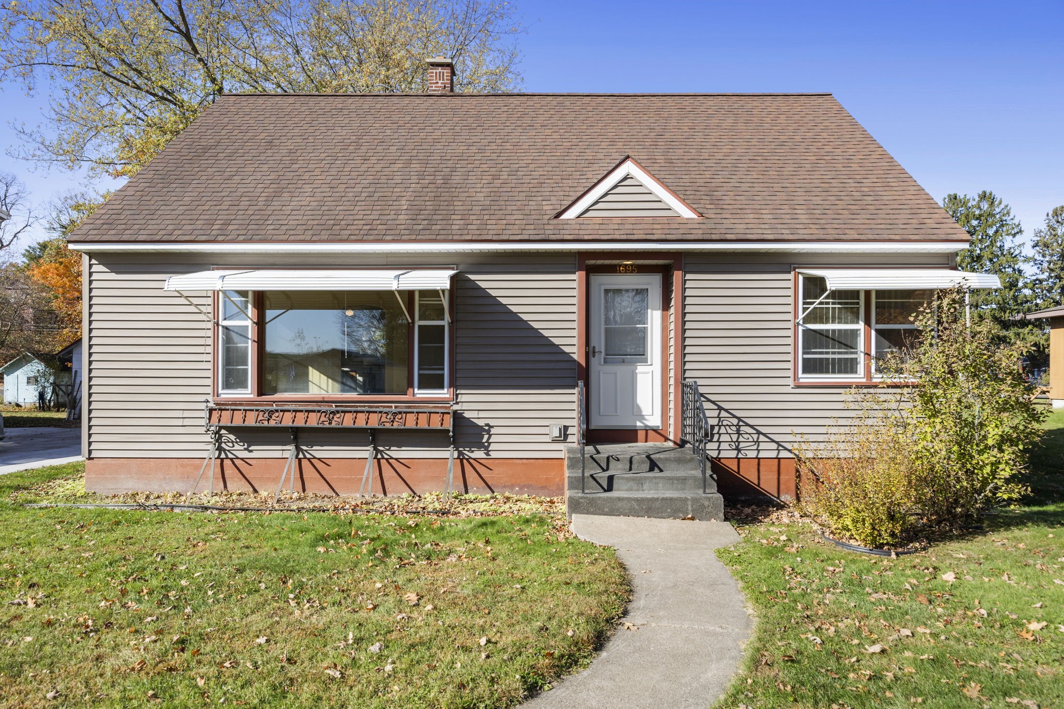
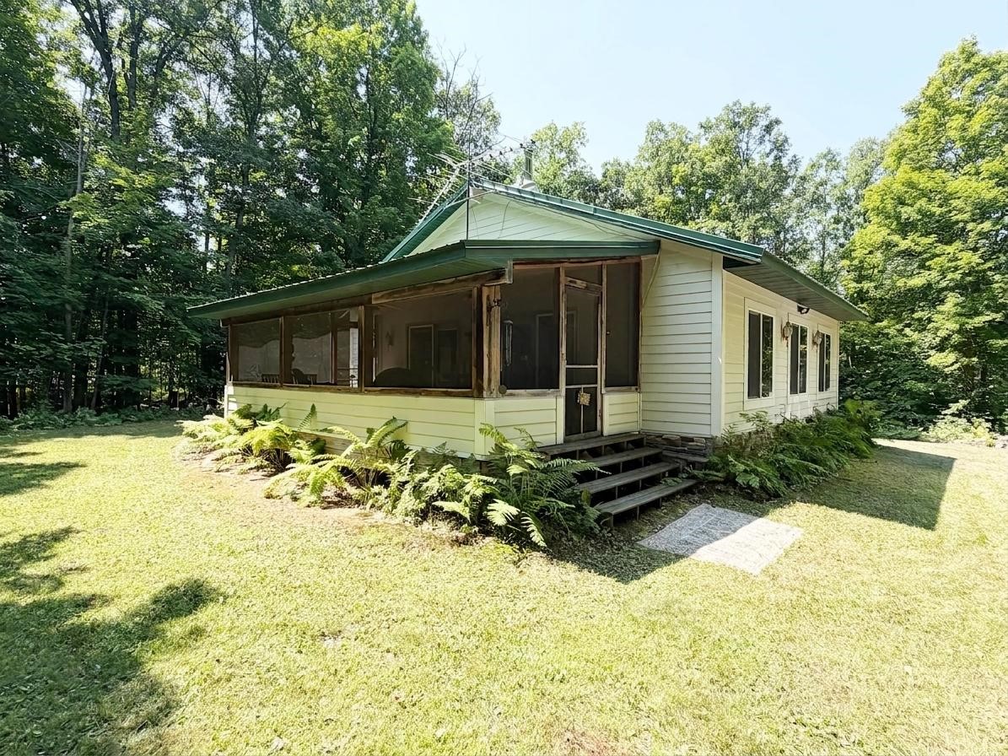
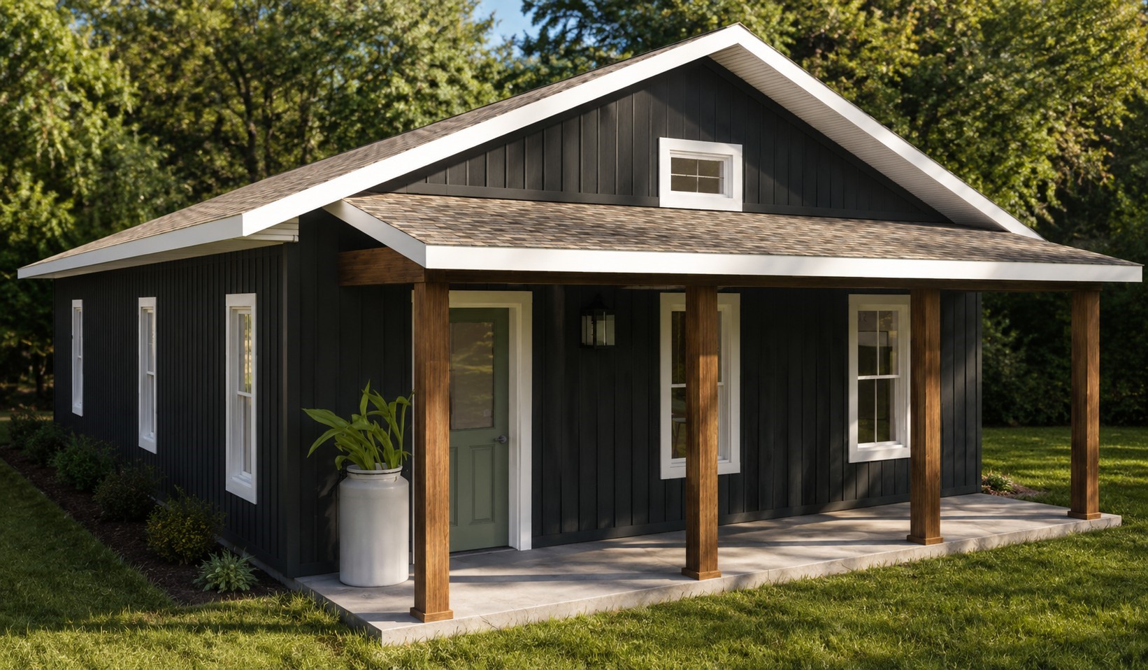
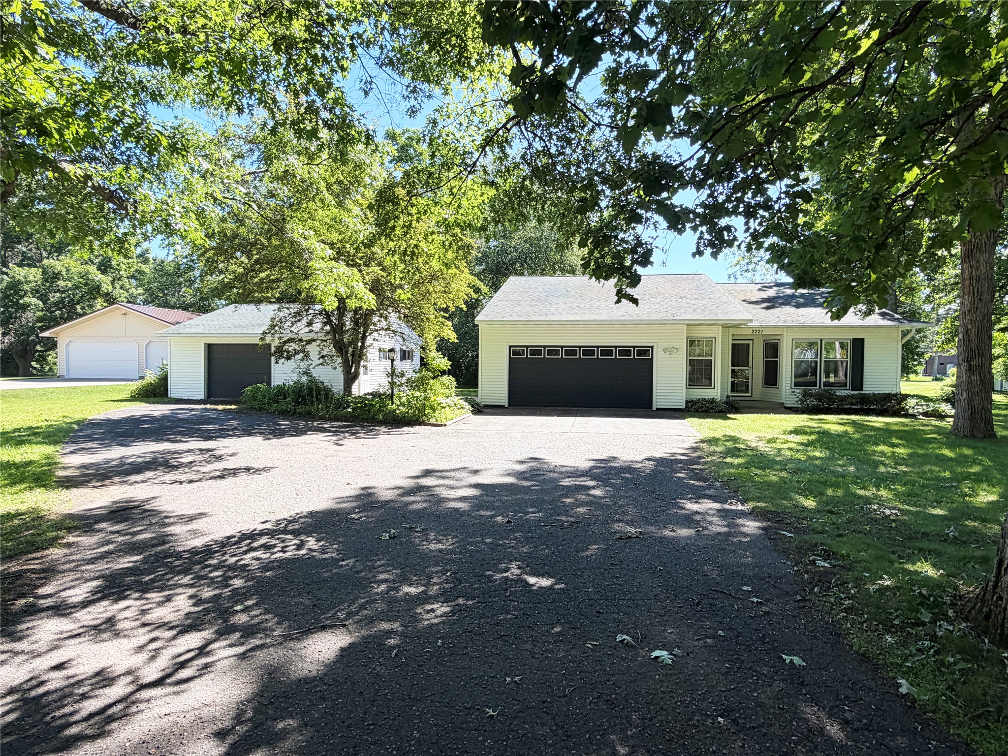
456 3rd Street Clayton, WI 54004

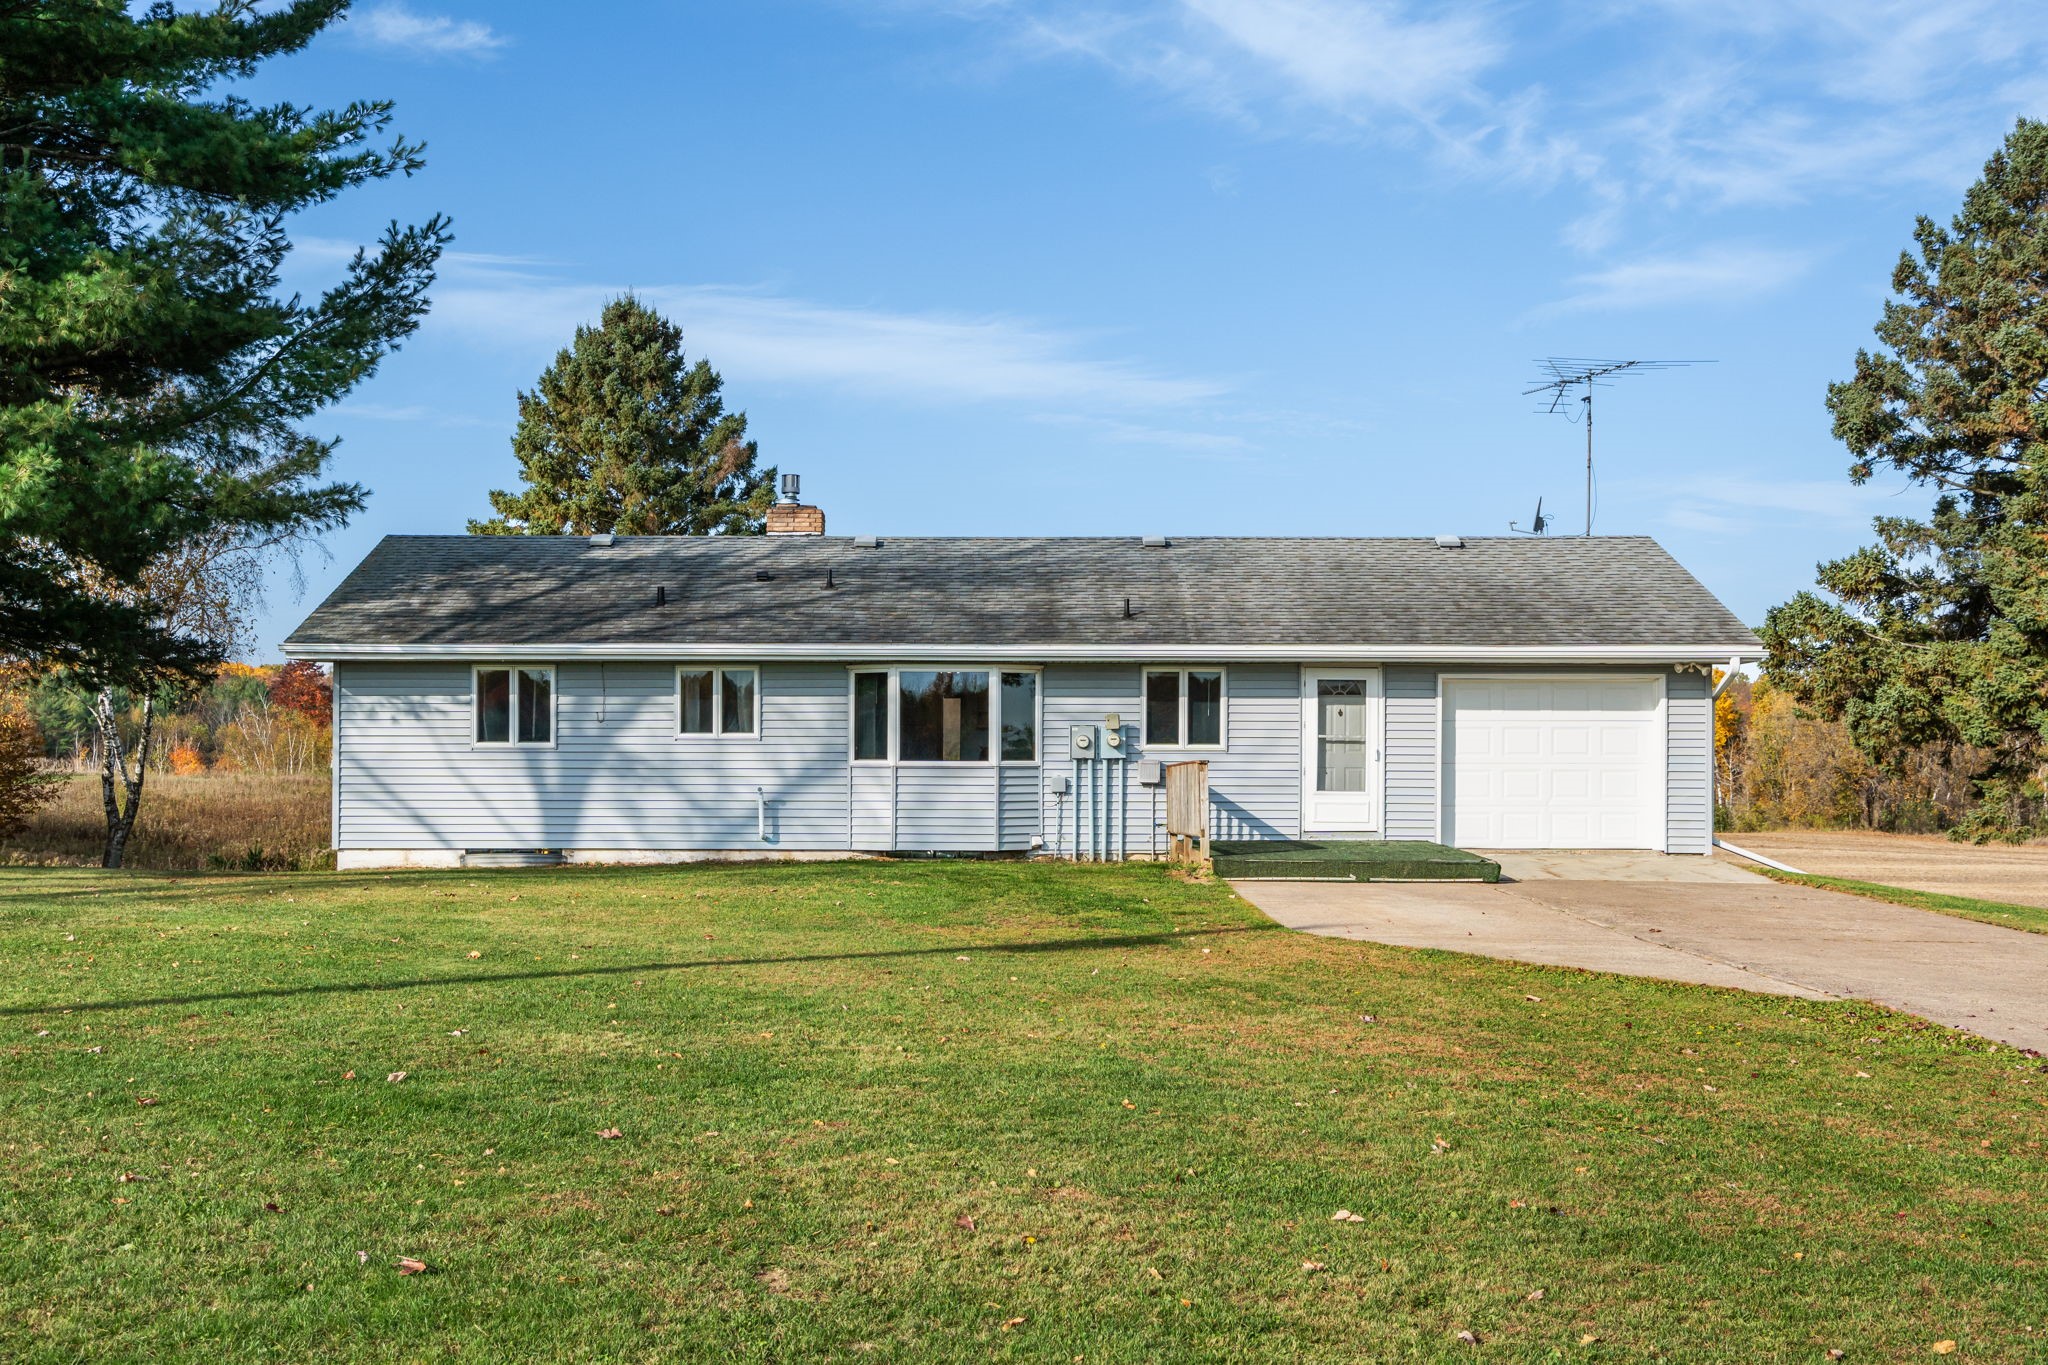
- Residential | Single Family Residence
- 2
- 1
- 1
- 2,423
- 0.38
- 1972
Description
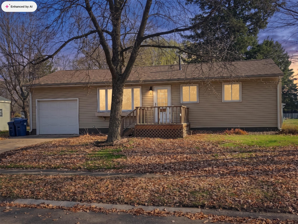
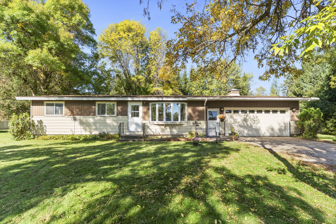
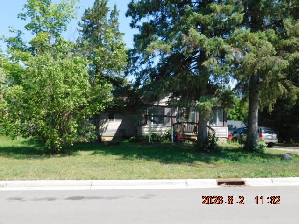
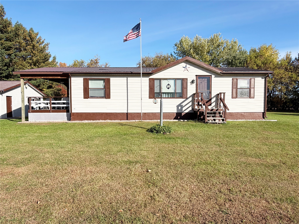
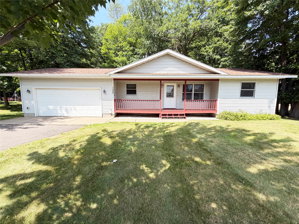
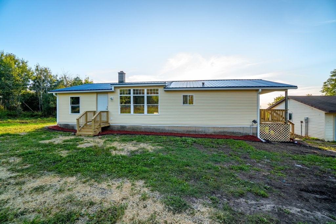
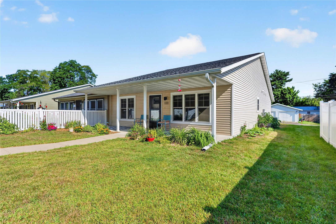
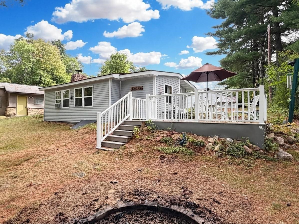
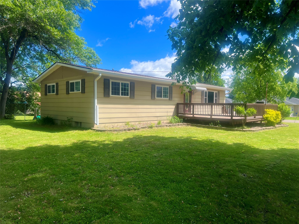
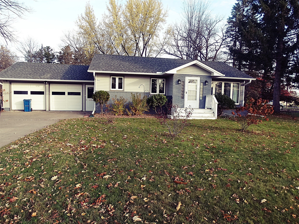
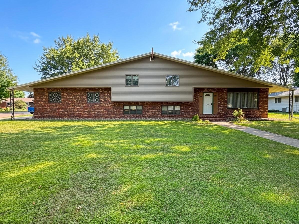
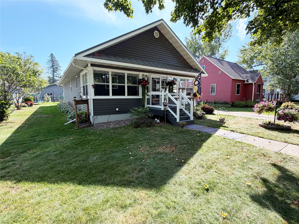
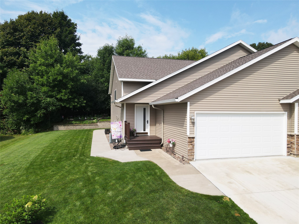
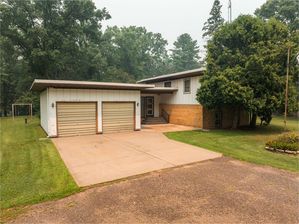
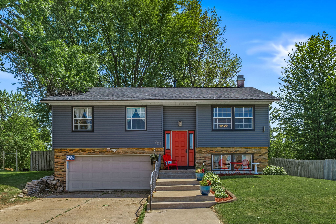
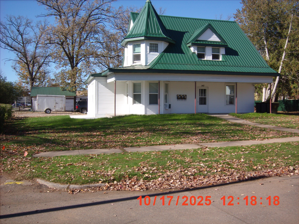
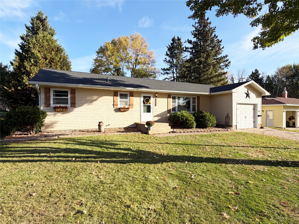
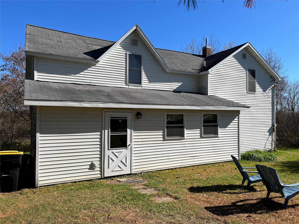
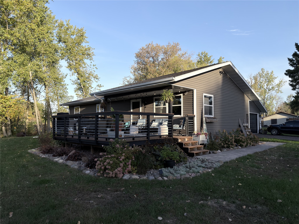
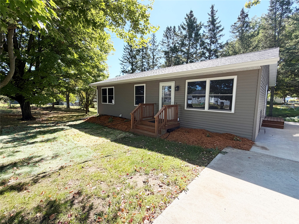
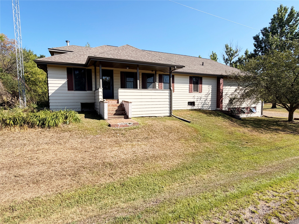
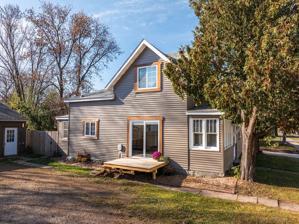
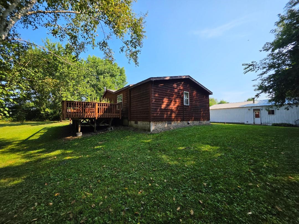
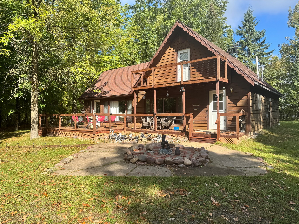
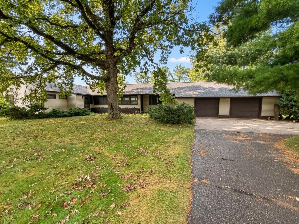
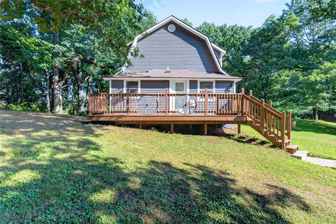
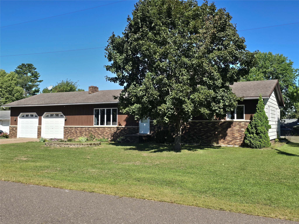
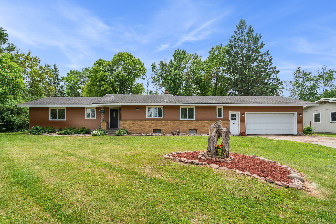
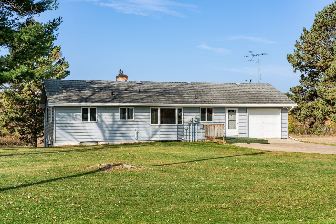
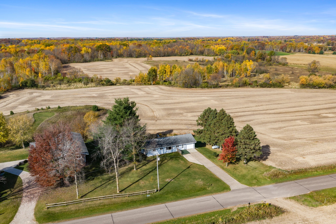
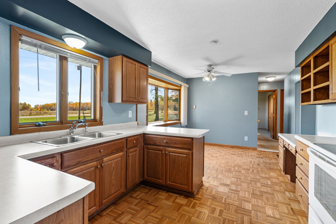
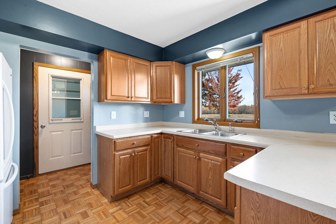
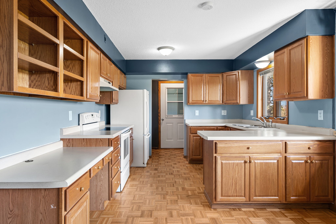
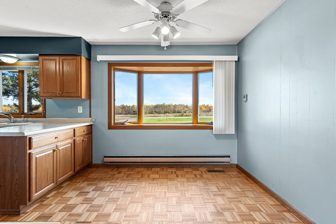
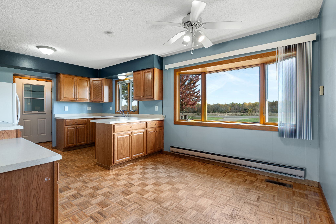
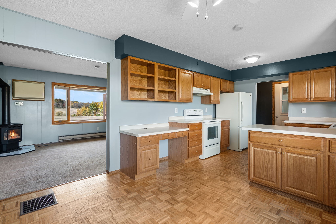
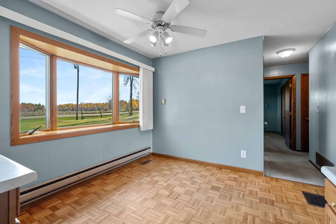
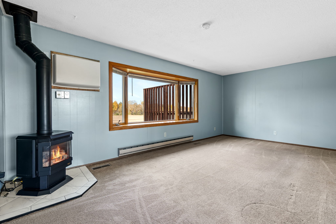
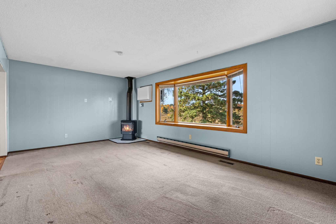
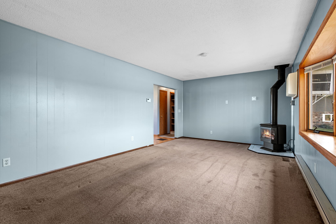
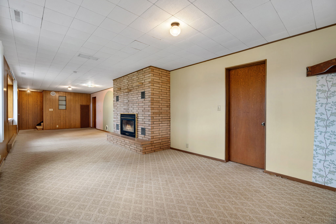
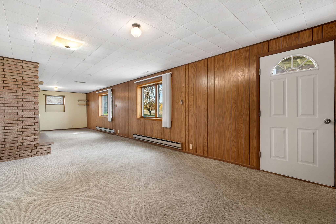
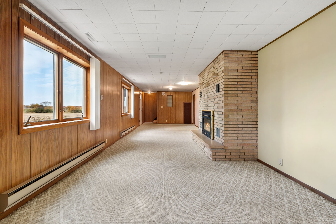
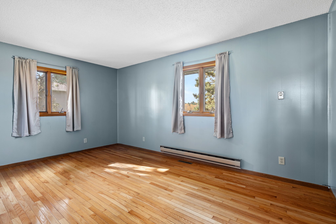
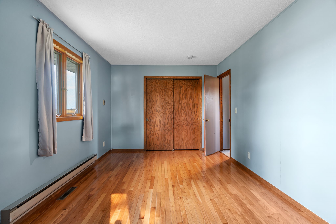
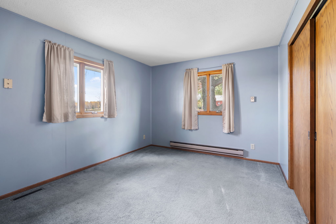
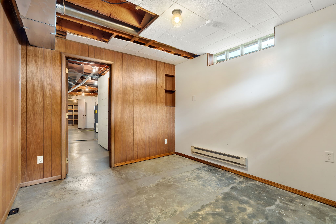
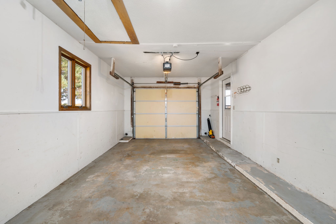
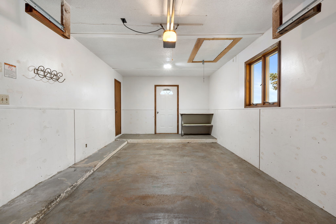
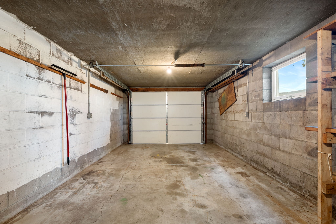
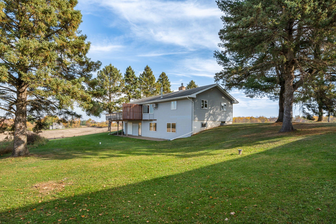
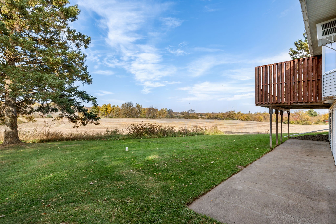
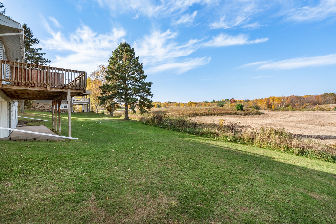
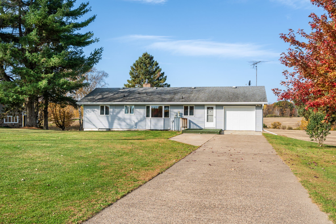
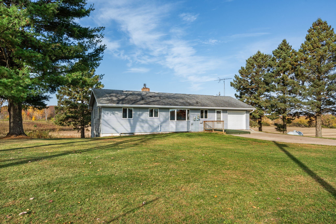
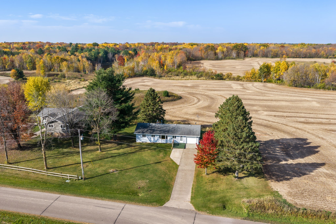
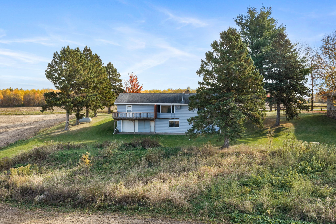
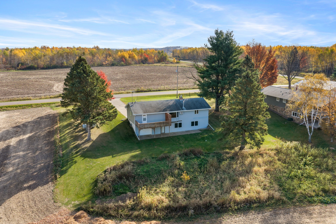
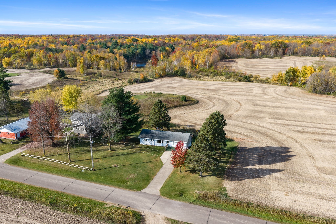
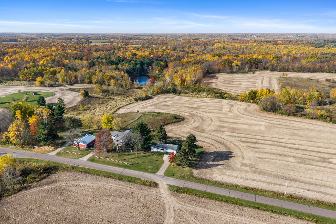
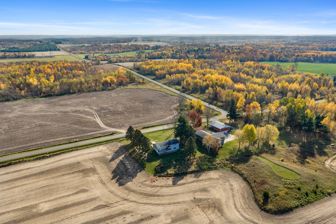
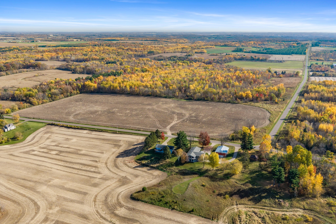
The ranch-style home you've been waiting for, with a walkout lower level and a beautiful country setting! Surrounded by nature, this well-maintained home offers nearly 1,700 finished square feet with 2 bedrooms, 2 bathrooms, and a lower-level office. The spacious walkout family room provides the perfect place to relax or entertain, while two fireplaces add warmth and character. Zoned electric heat and a forced-air furnace offer flexible heating options. A standout feature is the convenience of two attached garages—one on the main level and another on the walkout level, providing excellent storage and versatility. Step outside onto the rear-facing deck and enjoy the peaceful sights and sounds of country living. With its desirable ranch-style layout, spacious walkout lower level, and scenic surroundings, this property offers a wonderful combination of comfort, practicality, and tranquility!
Address
Open on Google Maps- Address 456 3rd Street
- City Clayton
- State WI
- Zip 54004
Property Features
Last Updated on October 14, 2026 at 9:57 AM- Above Grade Finished Area: 1,088 SqFt
- Basement: Full, Partially Finished, Walk-Out Access
- Below Grade Finished Area: 672 SqFt
- Below Grade Unfinished Area: 663 SqFt
- Building Area Total: 2,423 SqFt
- Cooling: Wall Unit(s), Wall/Window Unit(s)
- Electric: Circuit Breakers
- Fireplace: Two, Insert, Free Standing
- Fireplaces: 2
- Foundation: Block
- Heating: Baseboard, Forced Air, Radiant
- Levels: One
- Living Area: 1,760 SqFt
- Rooms Total: 11
- Windows: Window Coverings
Exterior Features
- Construction: Vinyl Siding
- Covered Spaces: 2
- Garage: 2 Car, Attached
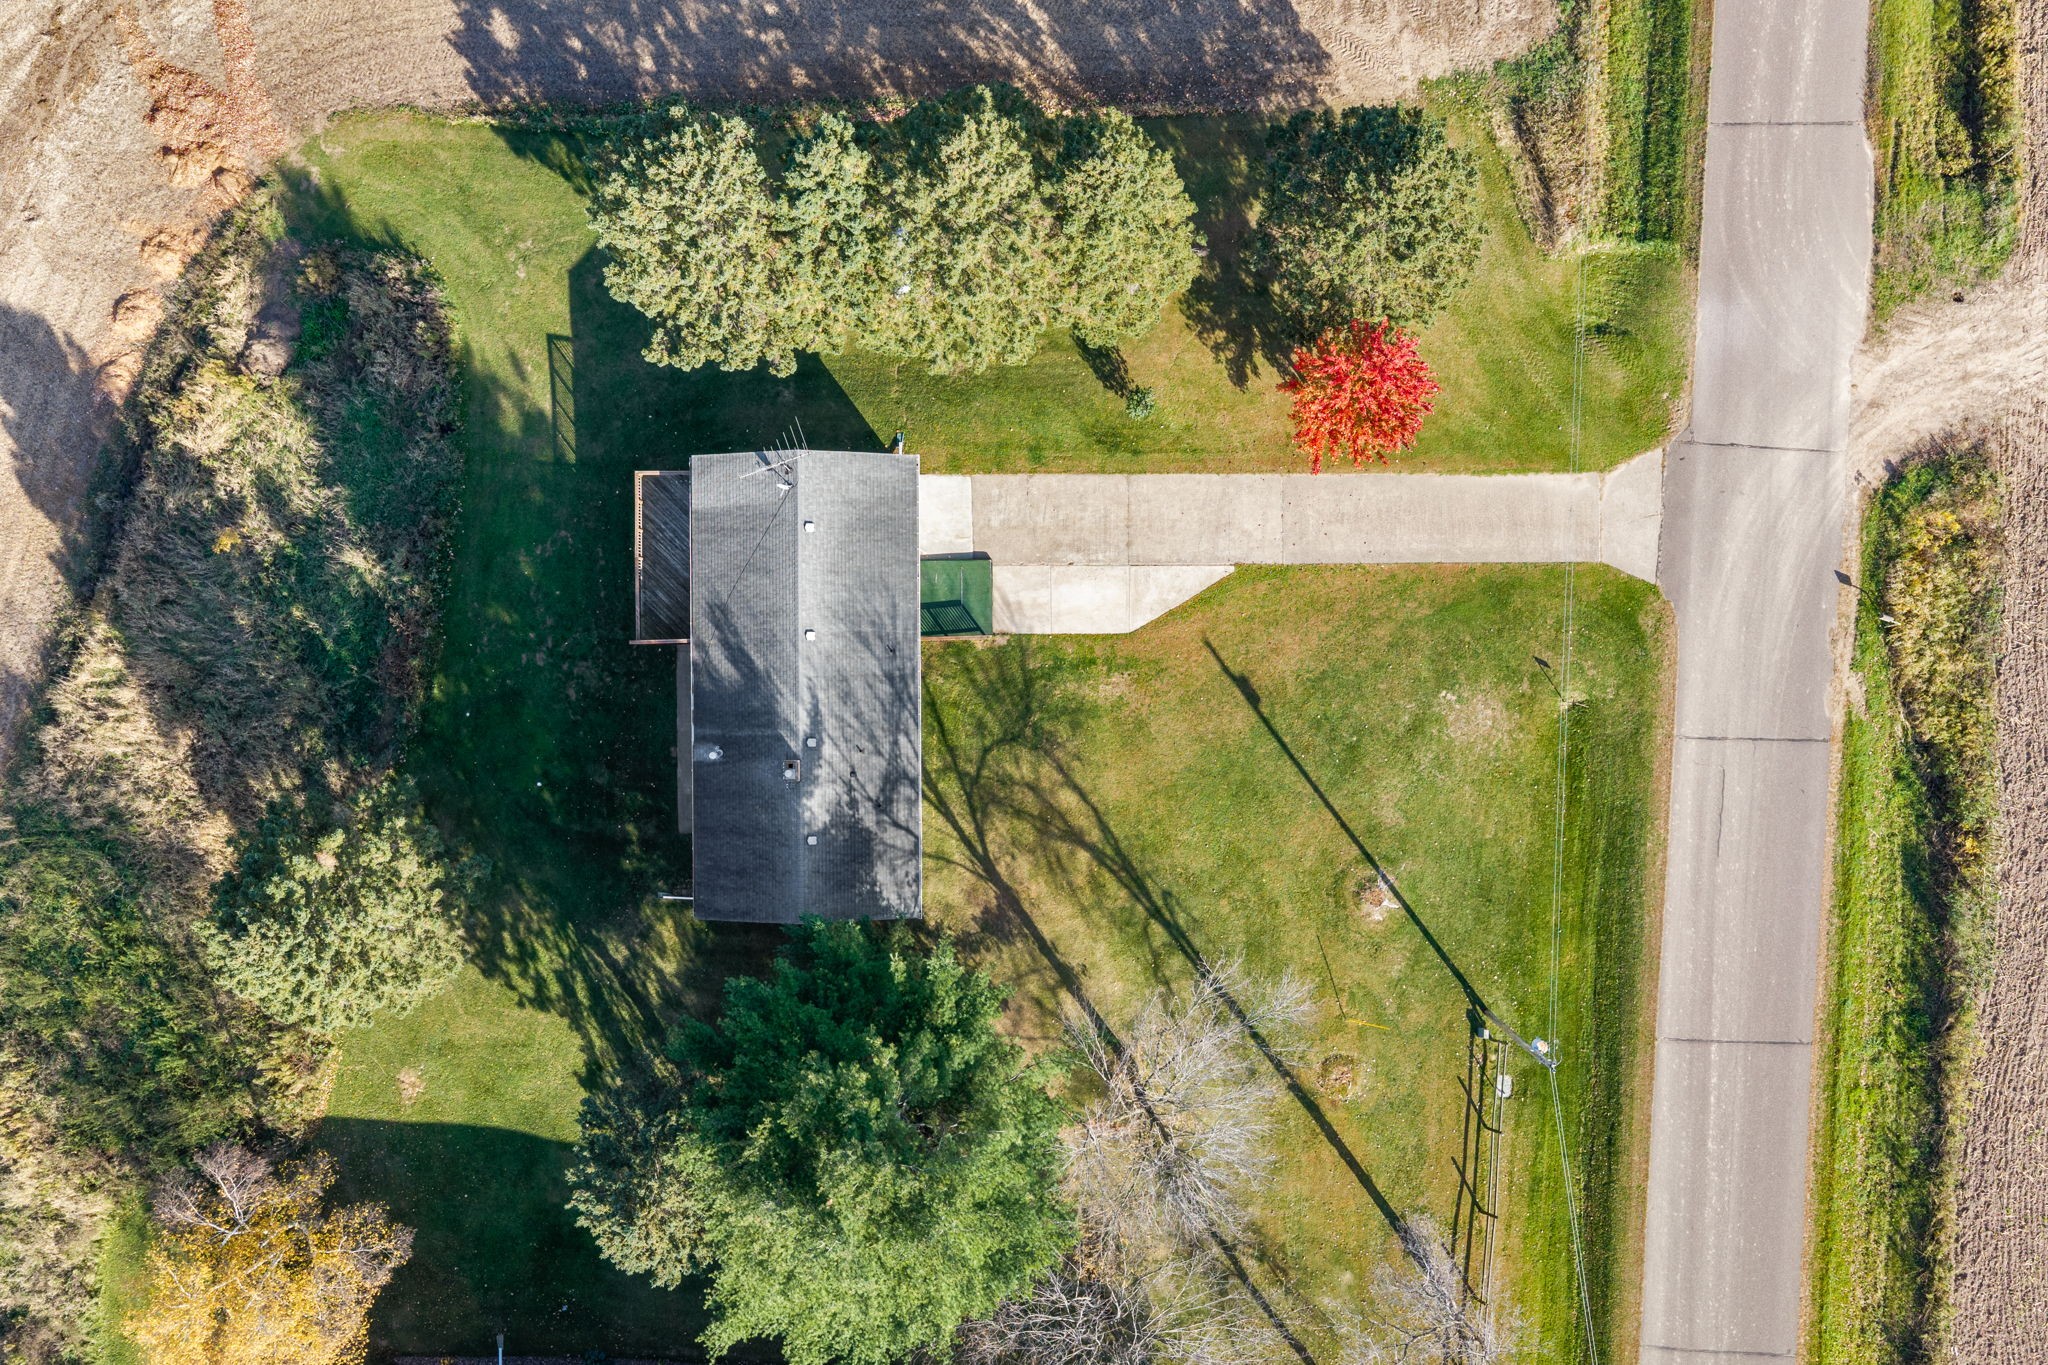
- Lot Size: 0.38 Acres
- Parking: Attached, Concrete, Driveway, Garage, Gravel, Garage Door Opener
- Patio Features: Concrete, Deck, Open, Patio, Porch
- Sewer: Septic Tank
- Stories: 1
- Style: One Story
- Water Source: Drilled Well, Well
Property Details
- 2025 Taxes: $2,721
- County: Barron
- Other Equipment: Fuel Tank(s)
- Possession: Close of Escrow
- Property Subtype: Single Family Residence
- School District: Clayton
- Status: Active
- Township: Town of Vance Creek
- Year Built: 1972
- Zoning: Residential
- Listing Office: Compass Realty Group
Appliances Included
- Electric Water Heater
- Oven
- Range
- Refrigerator
- Range Hood
Mortgage Calculator
- Loan Amount
- Down Payment
- Monthly Mortgage Payment
- Property Tax
- Home Insurance
- PMI
- Monthly HOA Fees
Please Note: All amounts are estimates and cannot be guaranteed.
Room Dimensions
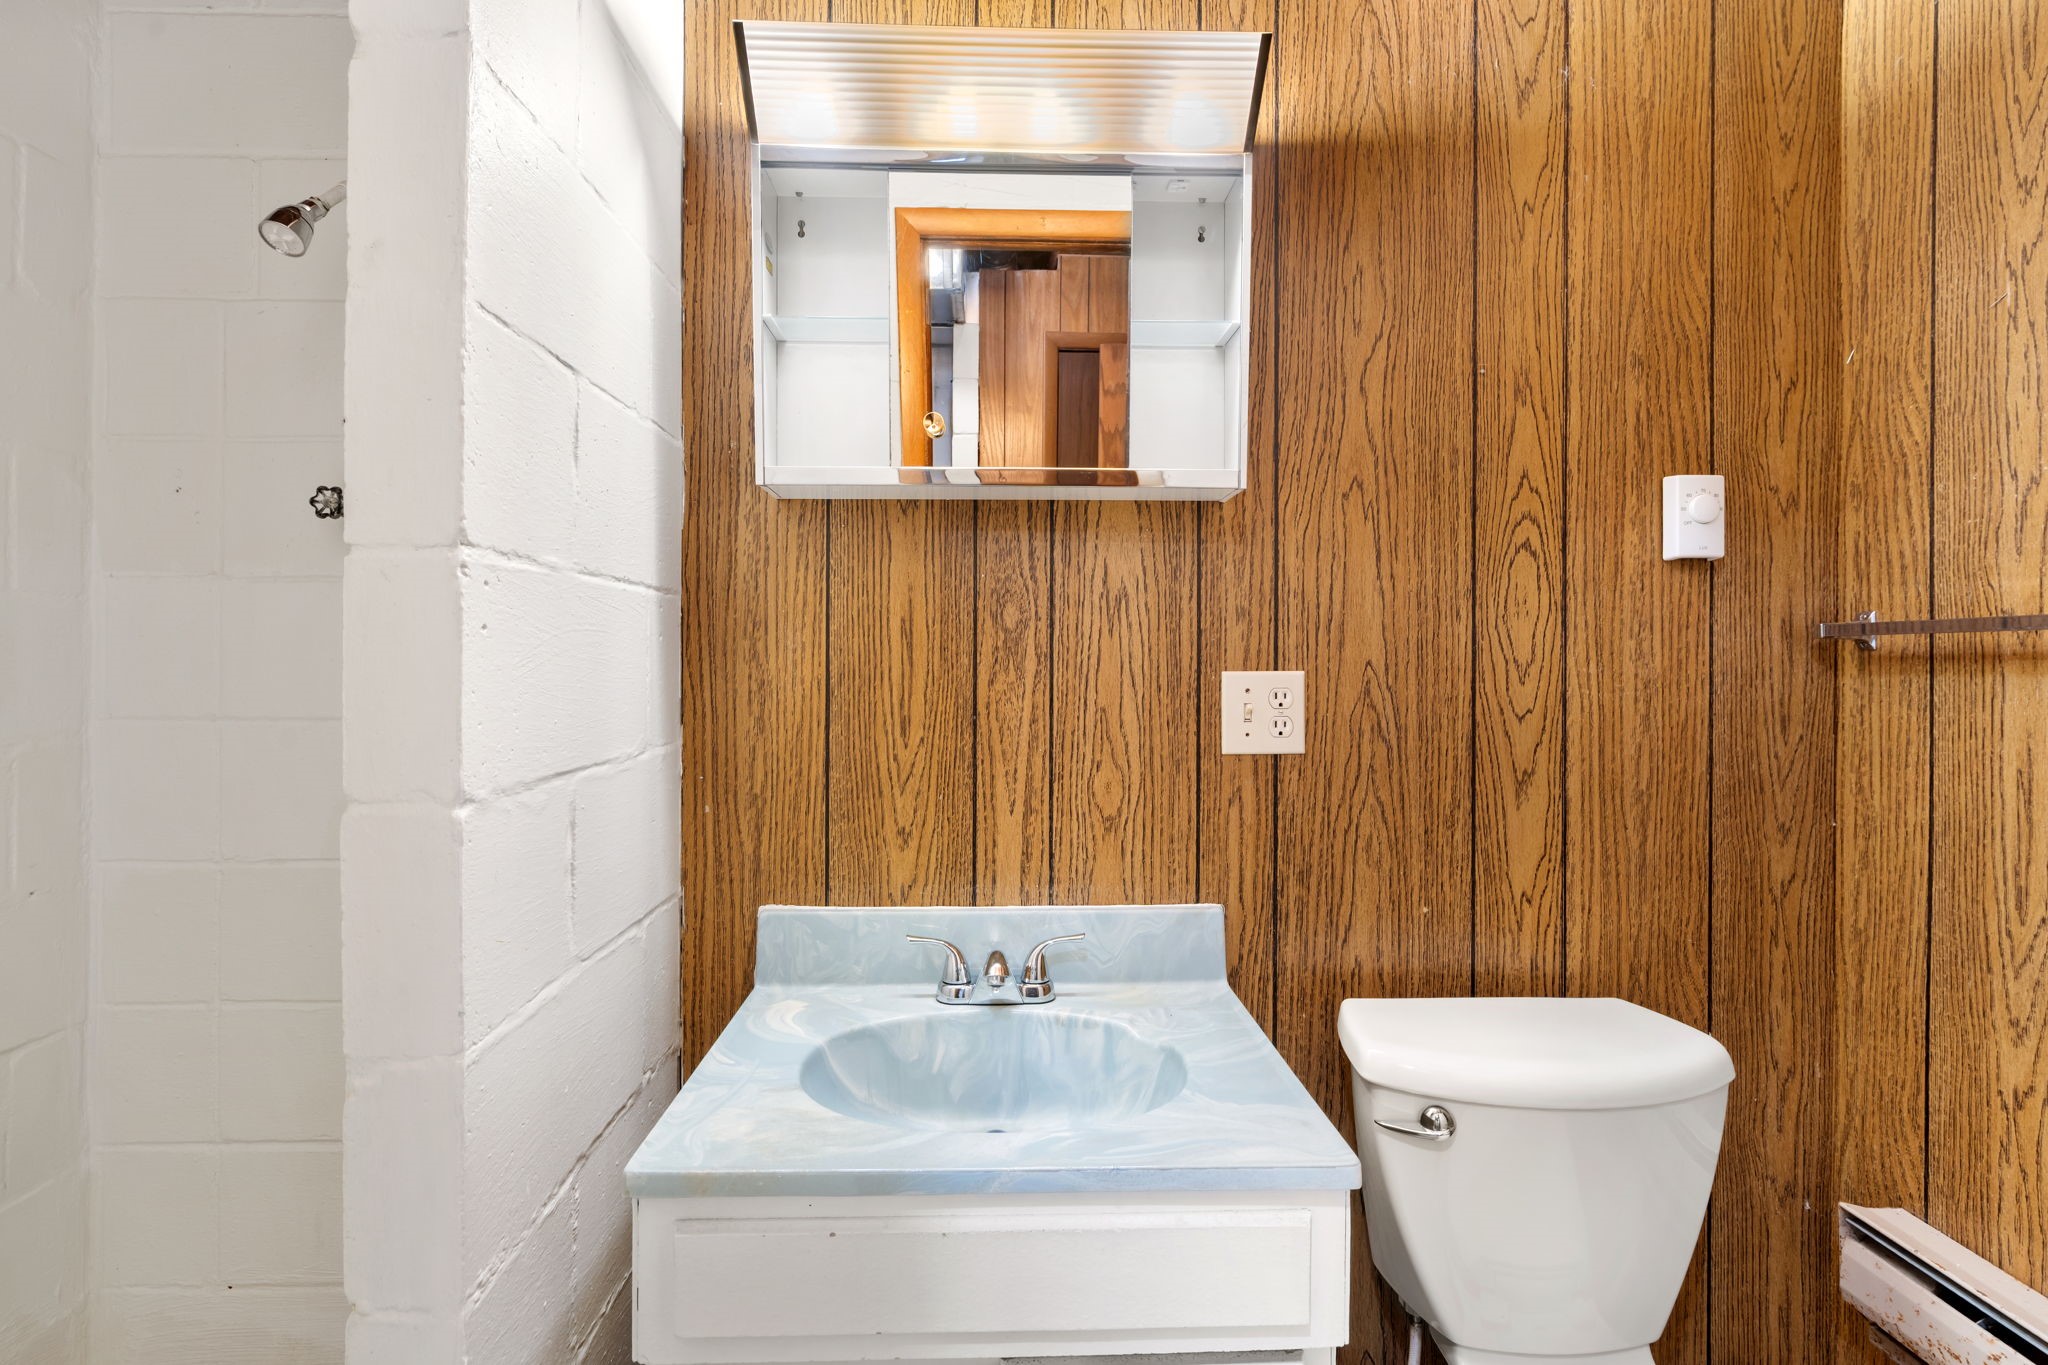
- Bathroom #1: 9' x 4', Vinyl, Lower Level
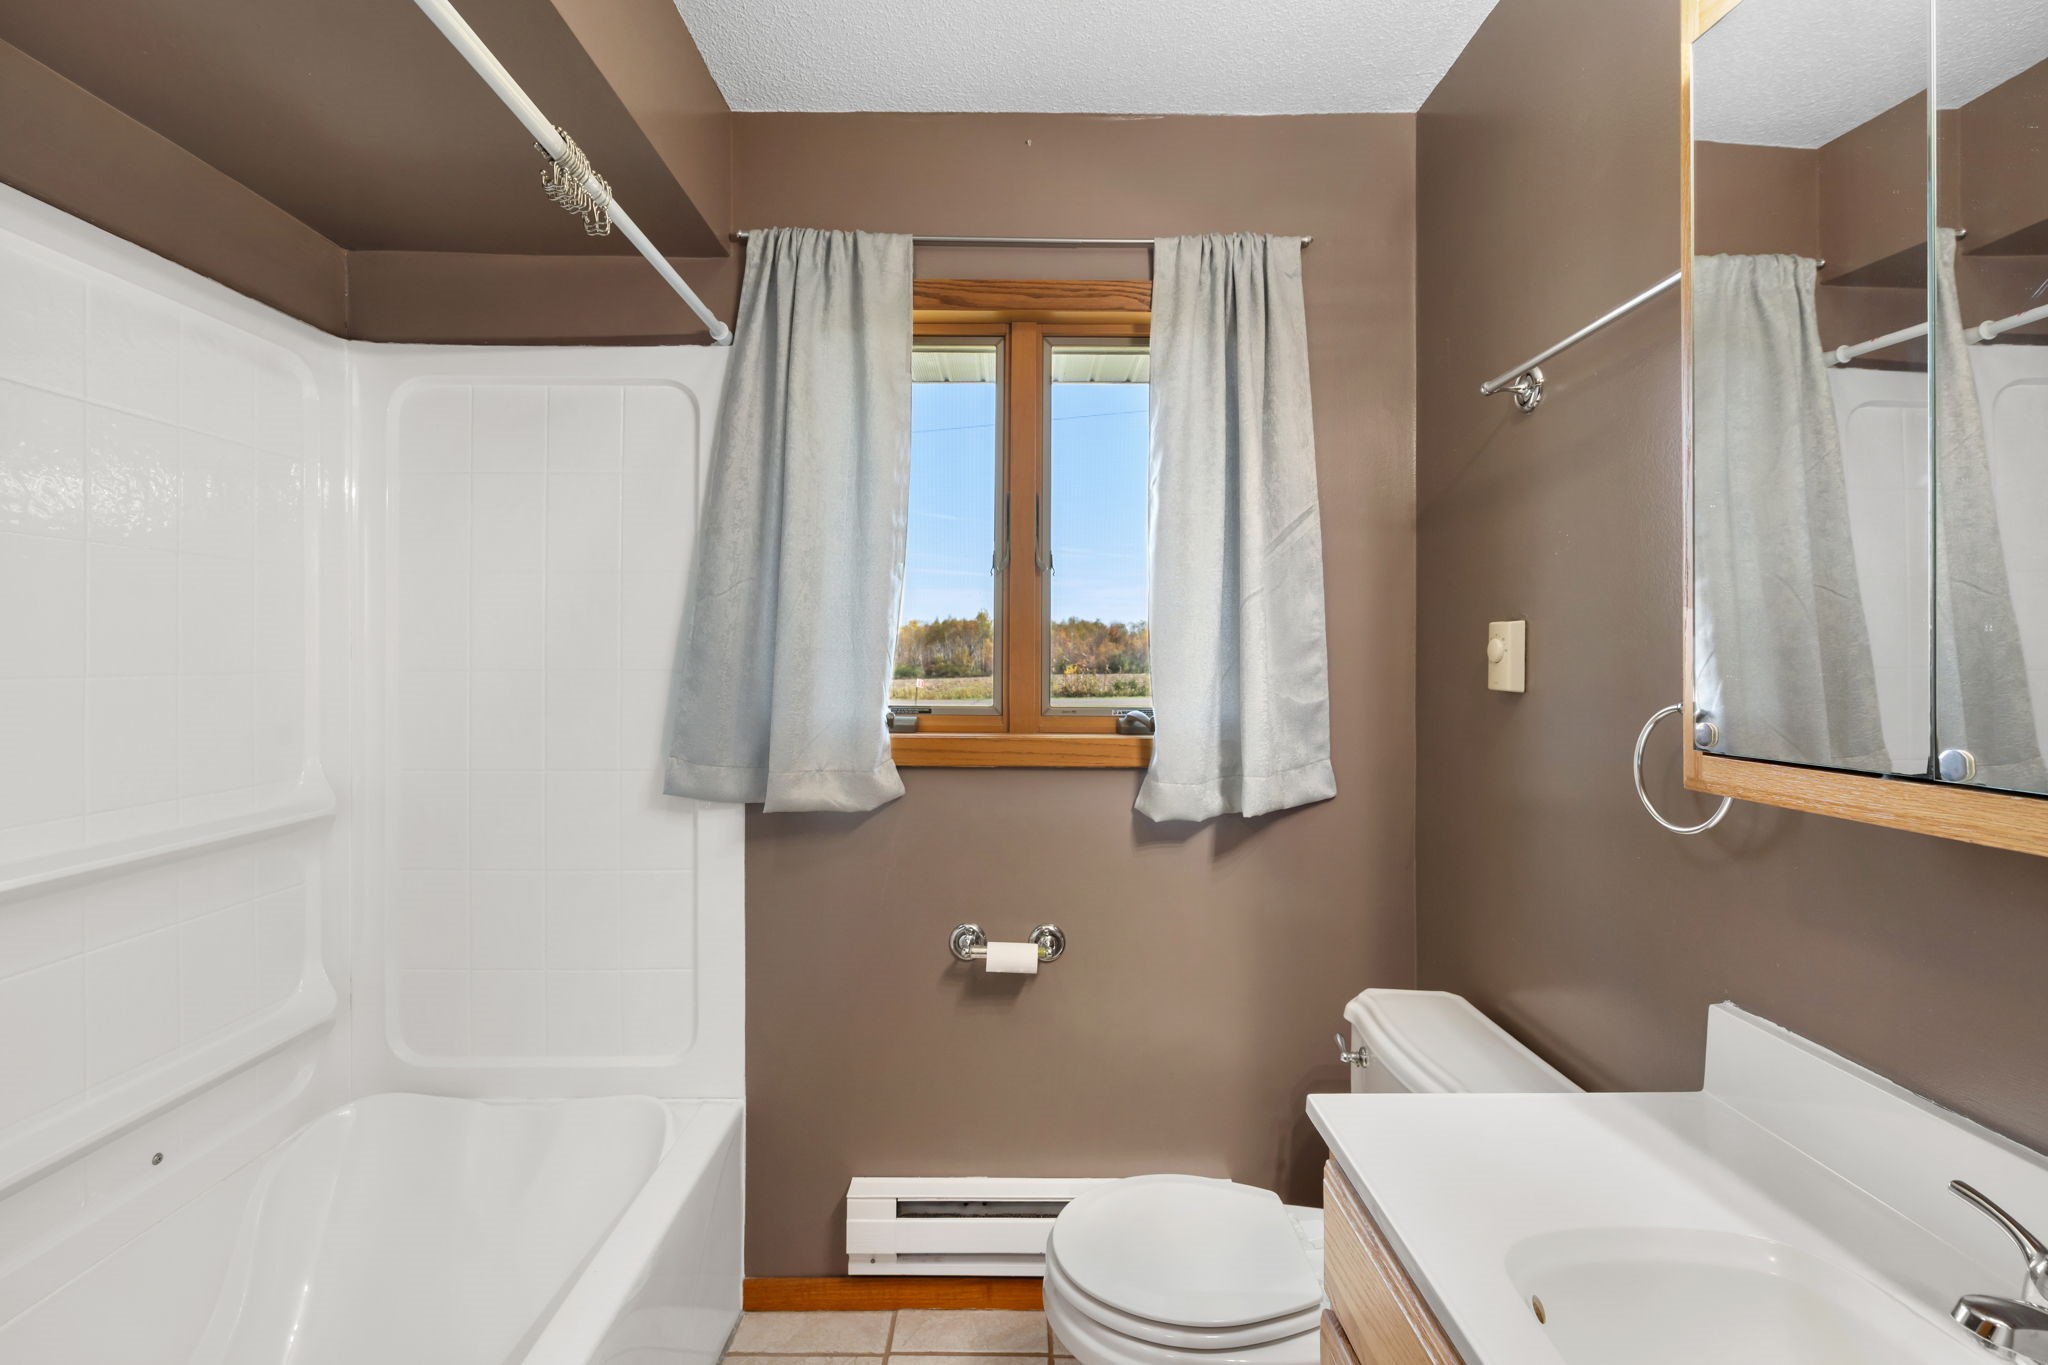
- Bathroom #2: 7' x 8', Tile, Main Level
- Bedroom #1: 13' x 13', Carpet, Main Level
- Bedroom #2: 18' x 10', Wood, Main Level
- Dining Room: 11' x 10', Laminate, Main Level
- Entry/Foyer: 10' x 4', Laminate, Main Level
- Family Room: 12' x 42', Carpet, Lower Level
- Kitchen: 11' x 10', Laminate, Main Level
- Living Room: 20' x 13', Carpet, Main Level
- Office: 12' x 11', Concrete, Lower Level
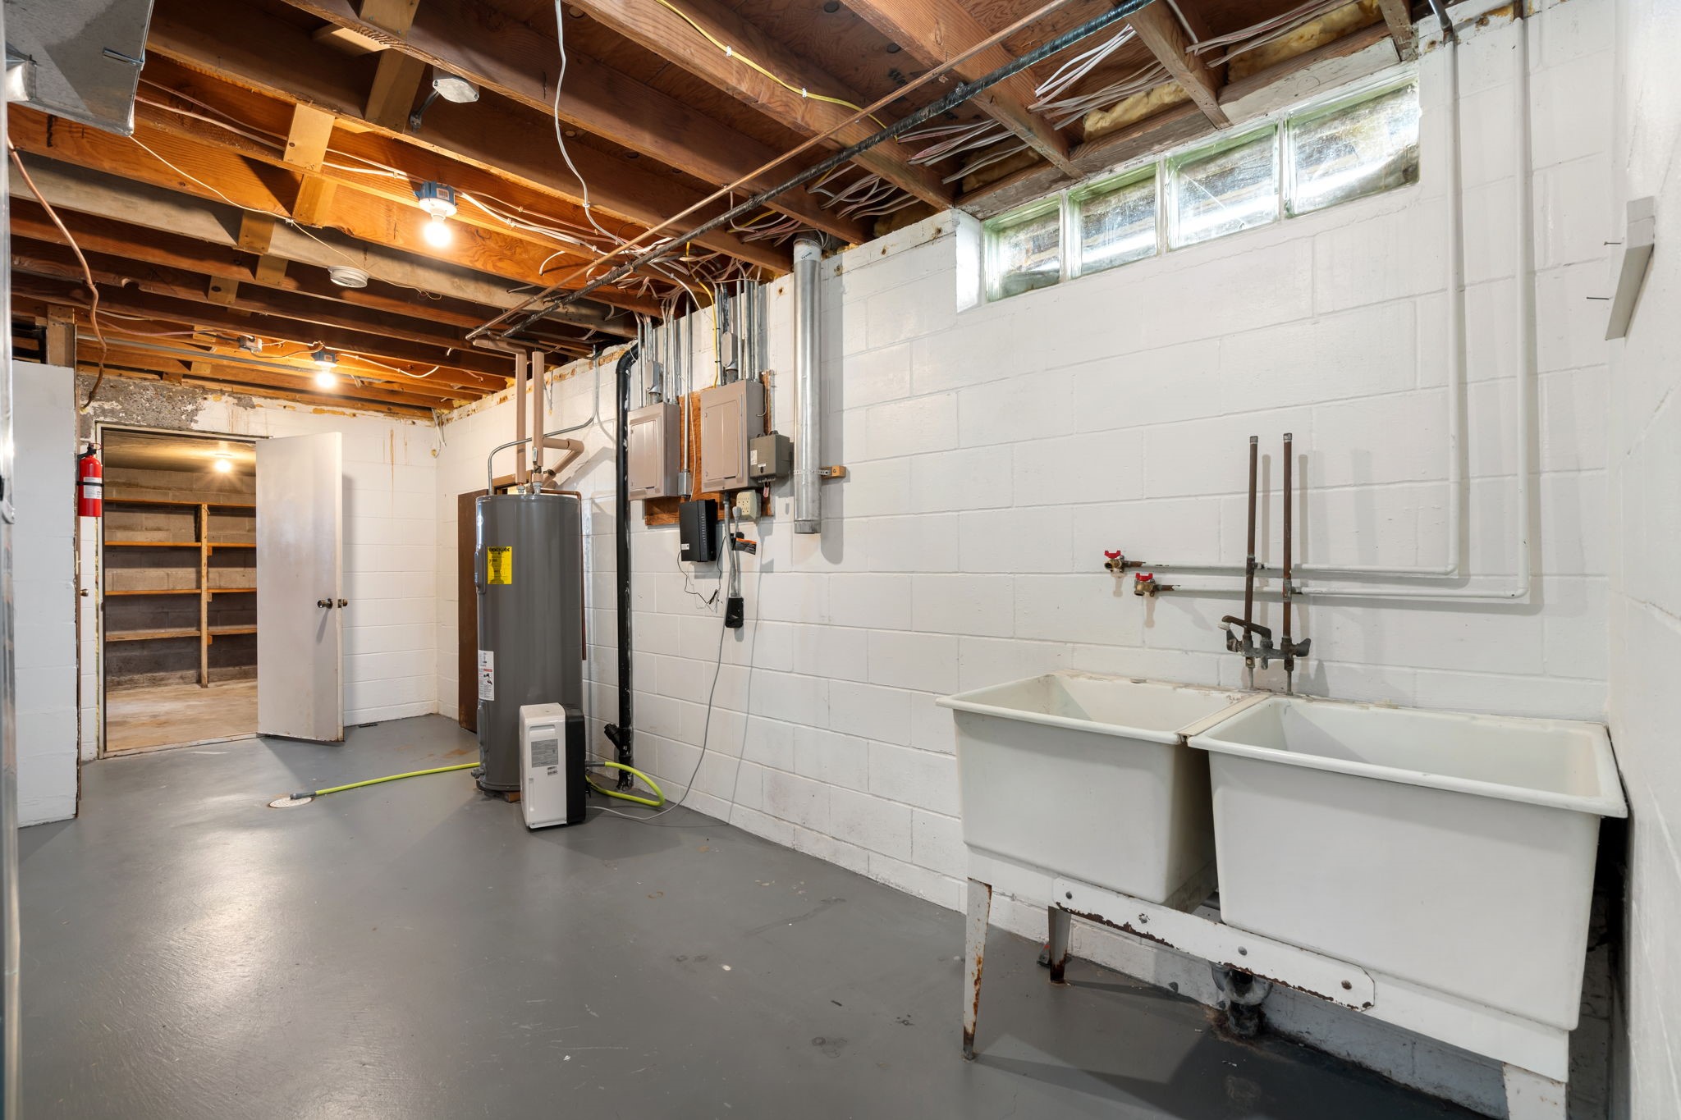
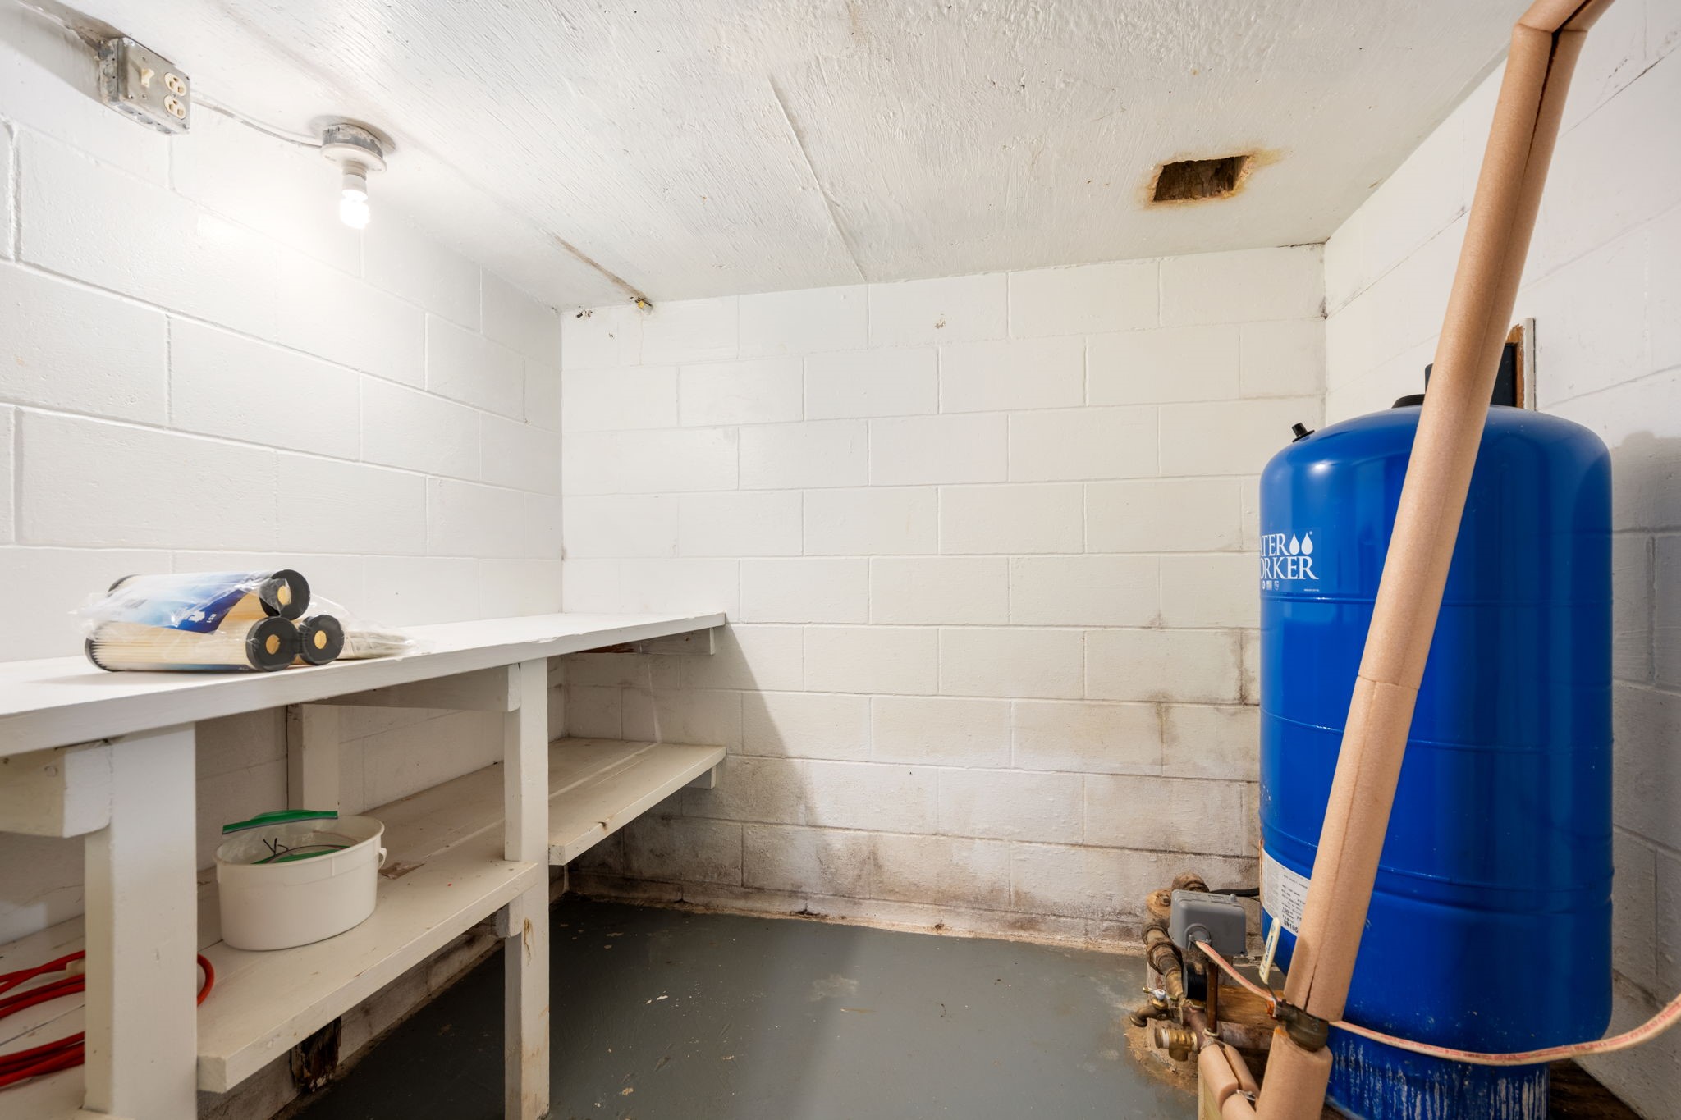
- Utility/Mechanical: 10' x 22', Concrete, Lower Level