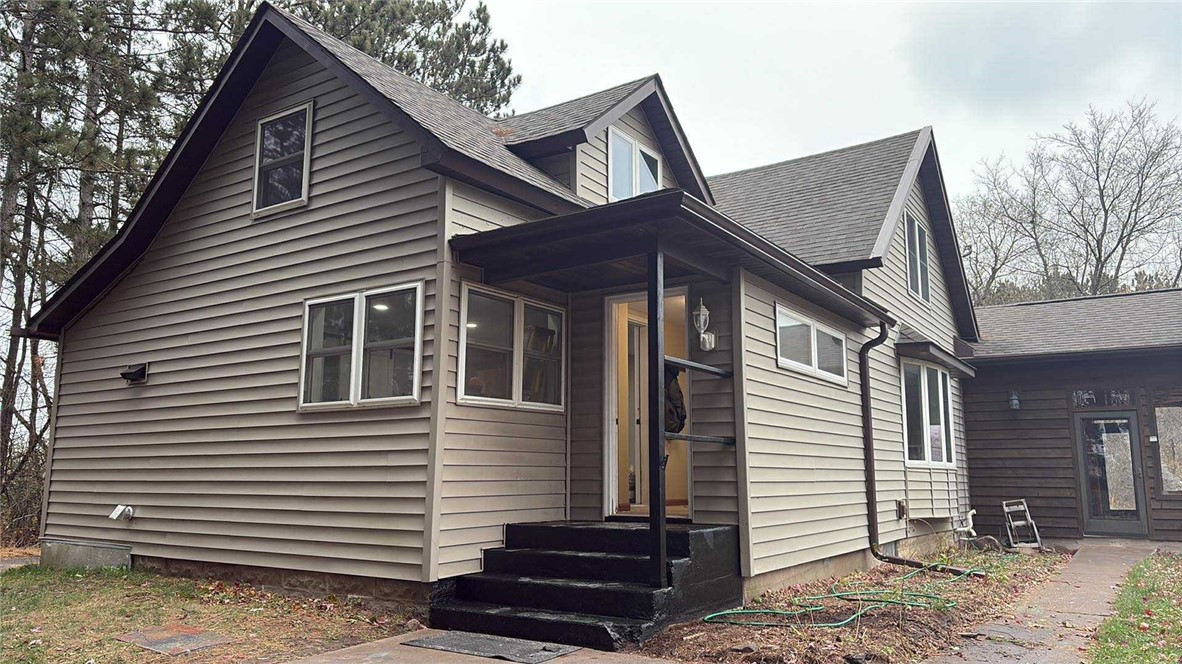
1284 23rd Avenue Rice Lake, WI 54868
- Residential | Single Family Residence
- 4
- 2
- 2,879
- 13.6
- 1900
Description
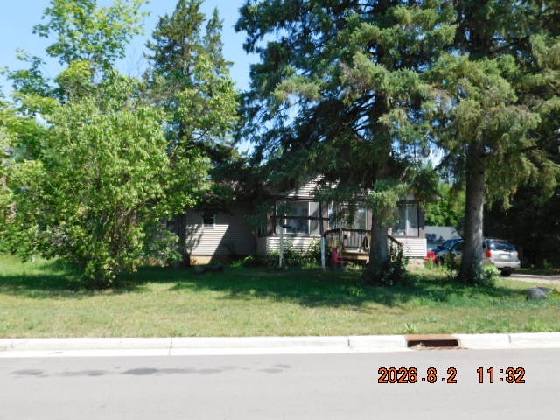
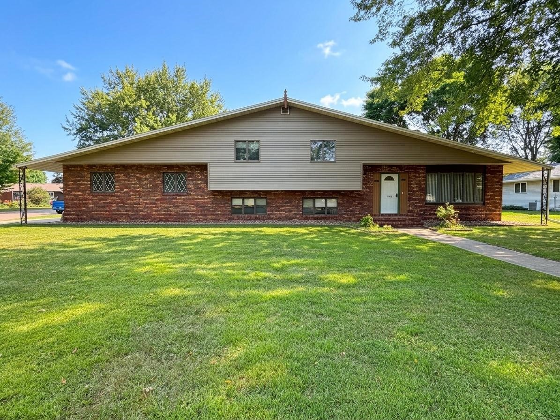
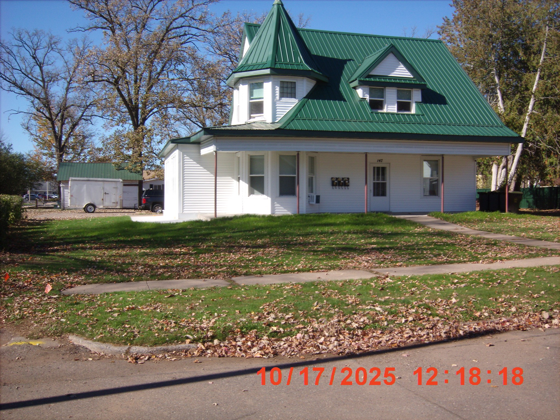
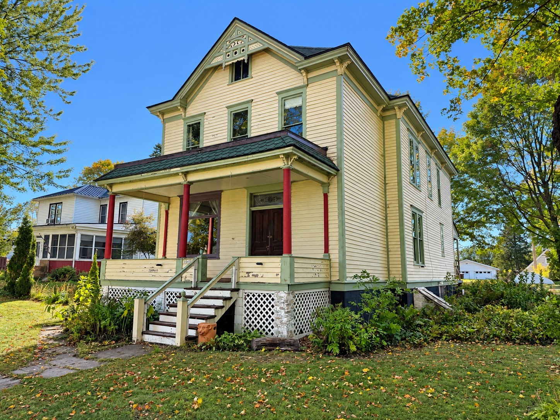
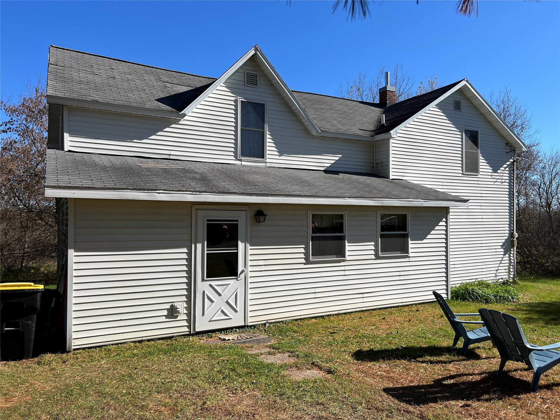
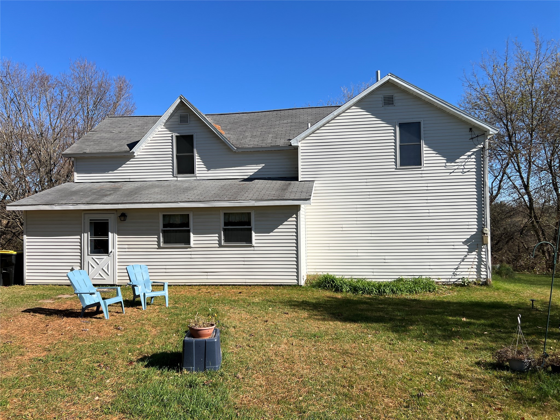
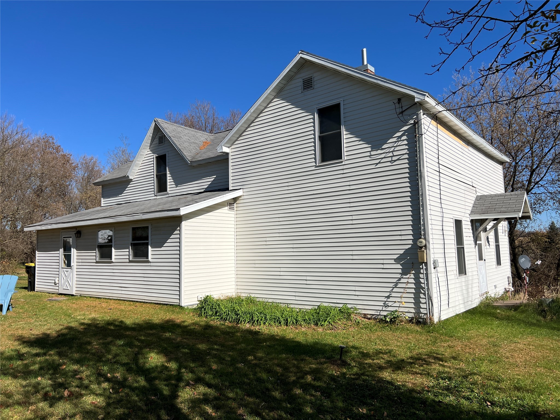
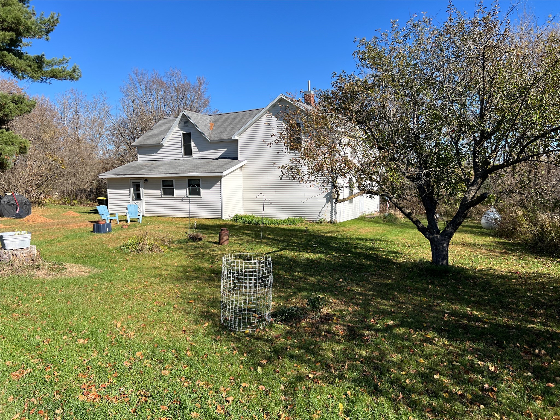
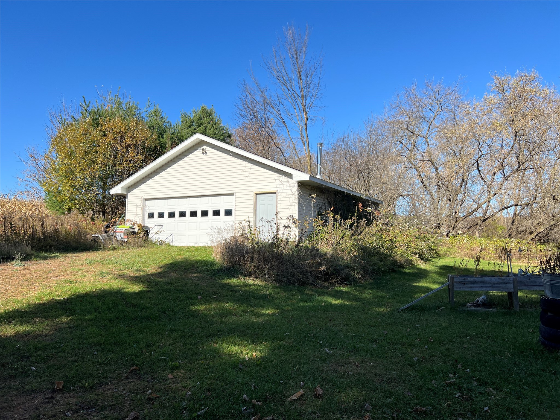
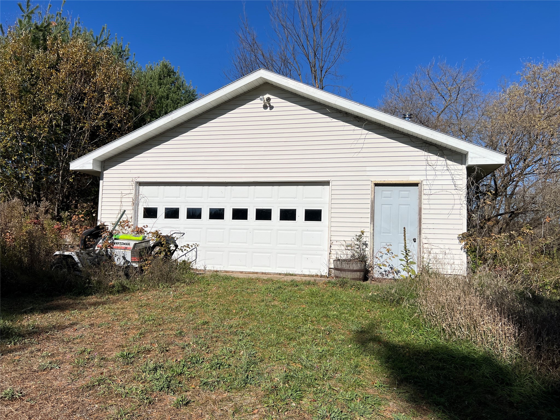
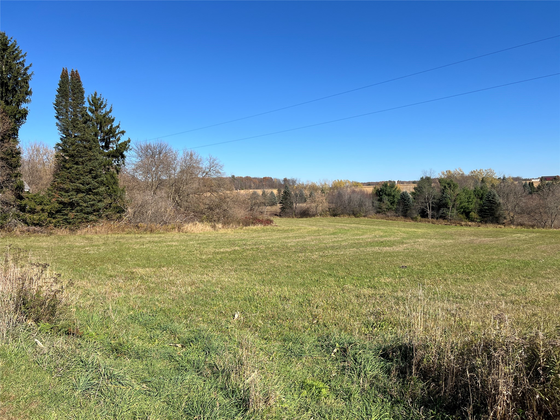
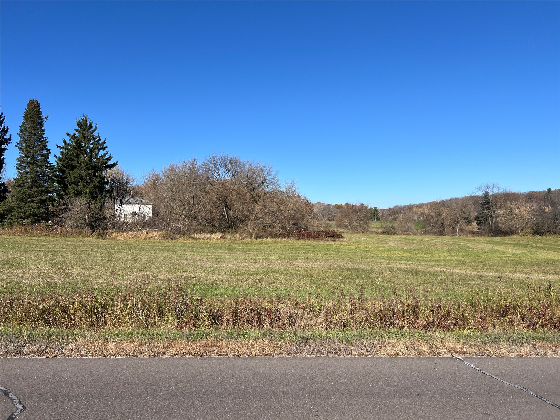
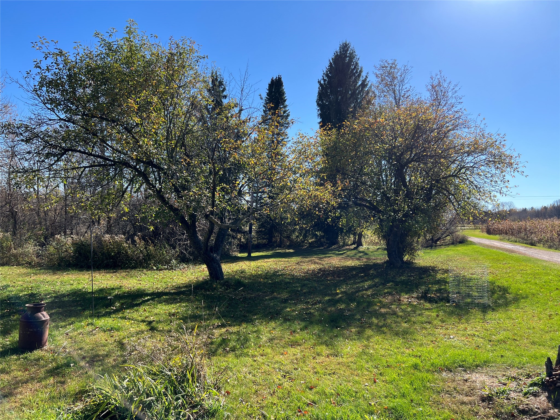
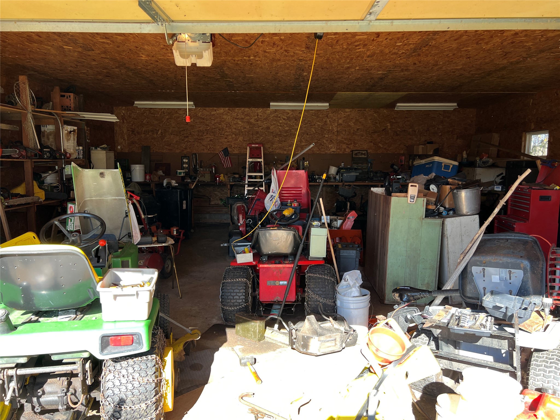
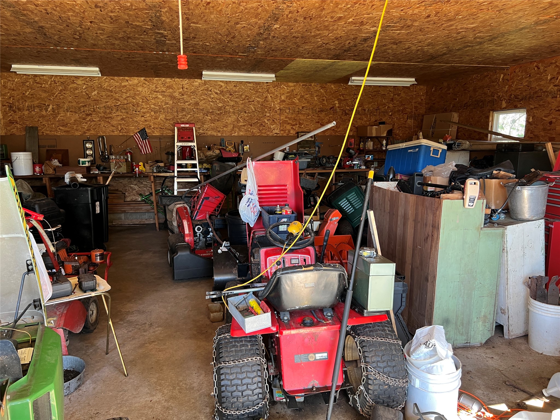
Enjoy the best of country living with this 4-bedroom, 2-bathroom home situated on 13.6 acres in a great location, halfway between Rice Lake and Cumberland! This property offers a wonderful mix of wooded acreage and open fields, complete with apple trees and abundant wildlife. Tucked back off the road, the home provides a peaceful, secluded setting with plenty of room to enjoy the outdoors. The open fields offer the added opportunity to generate extra income by renting them out. A spacious 28'x32' detached garage provides plenty of room for two vehicles, along with additional space for a workshop or extra storage. Whether you're looking for privacy, room to roam, a place top enjoy nature or a property with potential rental income, this country property offers plenty of possiblities!
Address
Open on Google Maps- Address 1284 23rd Avenue
- City Rice Lake
- State WI
- Zip 54868
Property Features
Last Updated on October 26, 2026 at 9:48 AM- Above Grade Finished Area: 1,955 SqFt
- Basement: Partial
- Below Grade Unfinished Area: 924 SqFt
- Building Area Total: 2,879 SqFt
- Cooling: Window Unit(s)
- Electric: Circuit Breakers
- Foundation: Block
- Heating: Forced Air
- Levels: Two
- Living Area: 1,955 SqFt
- Rooms Total: 10
Exterior Features
- Construction: Vinyl Siding
- Covered Spaces: 2
- Garage: 2 Car, Detached
- Lot Size: 13.6 Acres
- Parking: Driveway, Detached, Garage, Gravel
- Sewer: Holding Tank, Septic Tank
- Stories: 2
- Style: Two Story
- Water Source: Drilled Well
Property Details
- 2026 Taxes: $2,678
- County: Barron
- Other Structures: Grain Storage
- Possession: Close of Escrow
- Property Subtype: Single Family Residence
- School District: Cumberland
- Status: Active
- Township: Town of Stanfold
- Year Built: 1900
- Zoning: Residential
- Listing Office: Dane Arthur Real Estate Agency
Appliances Included
- Oven
- Range
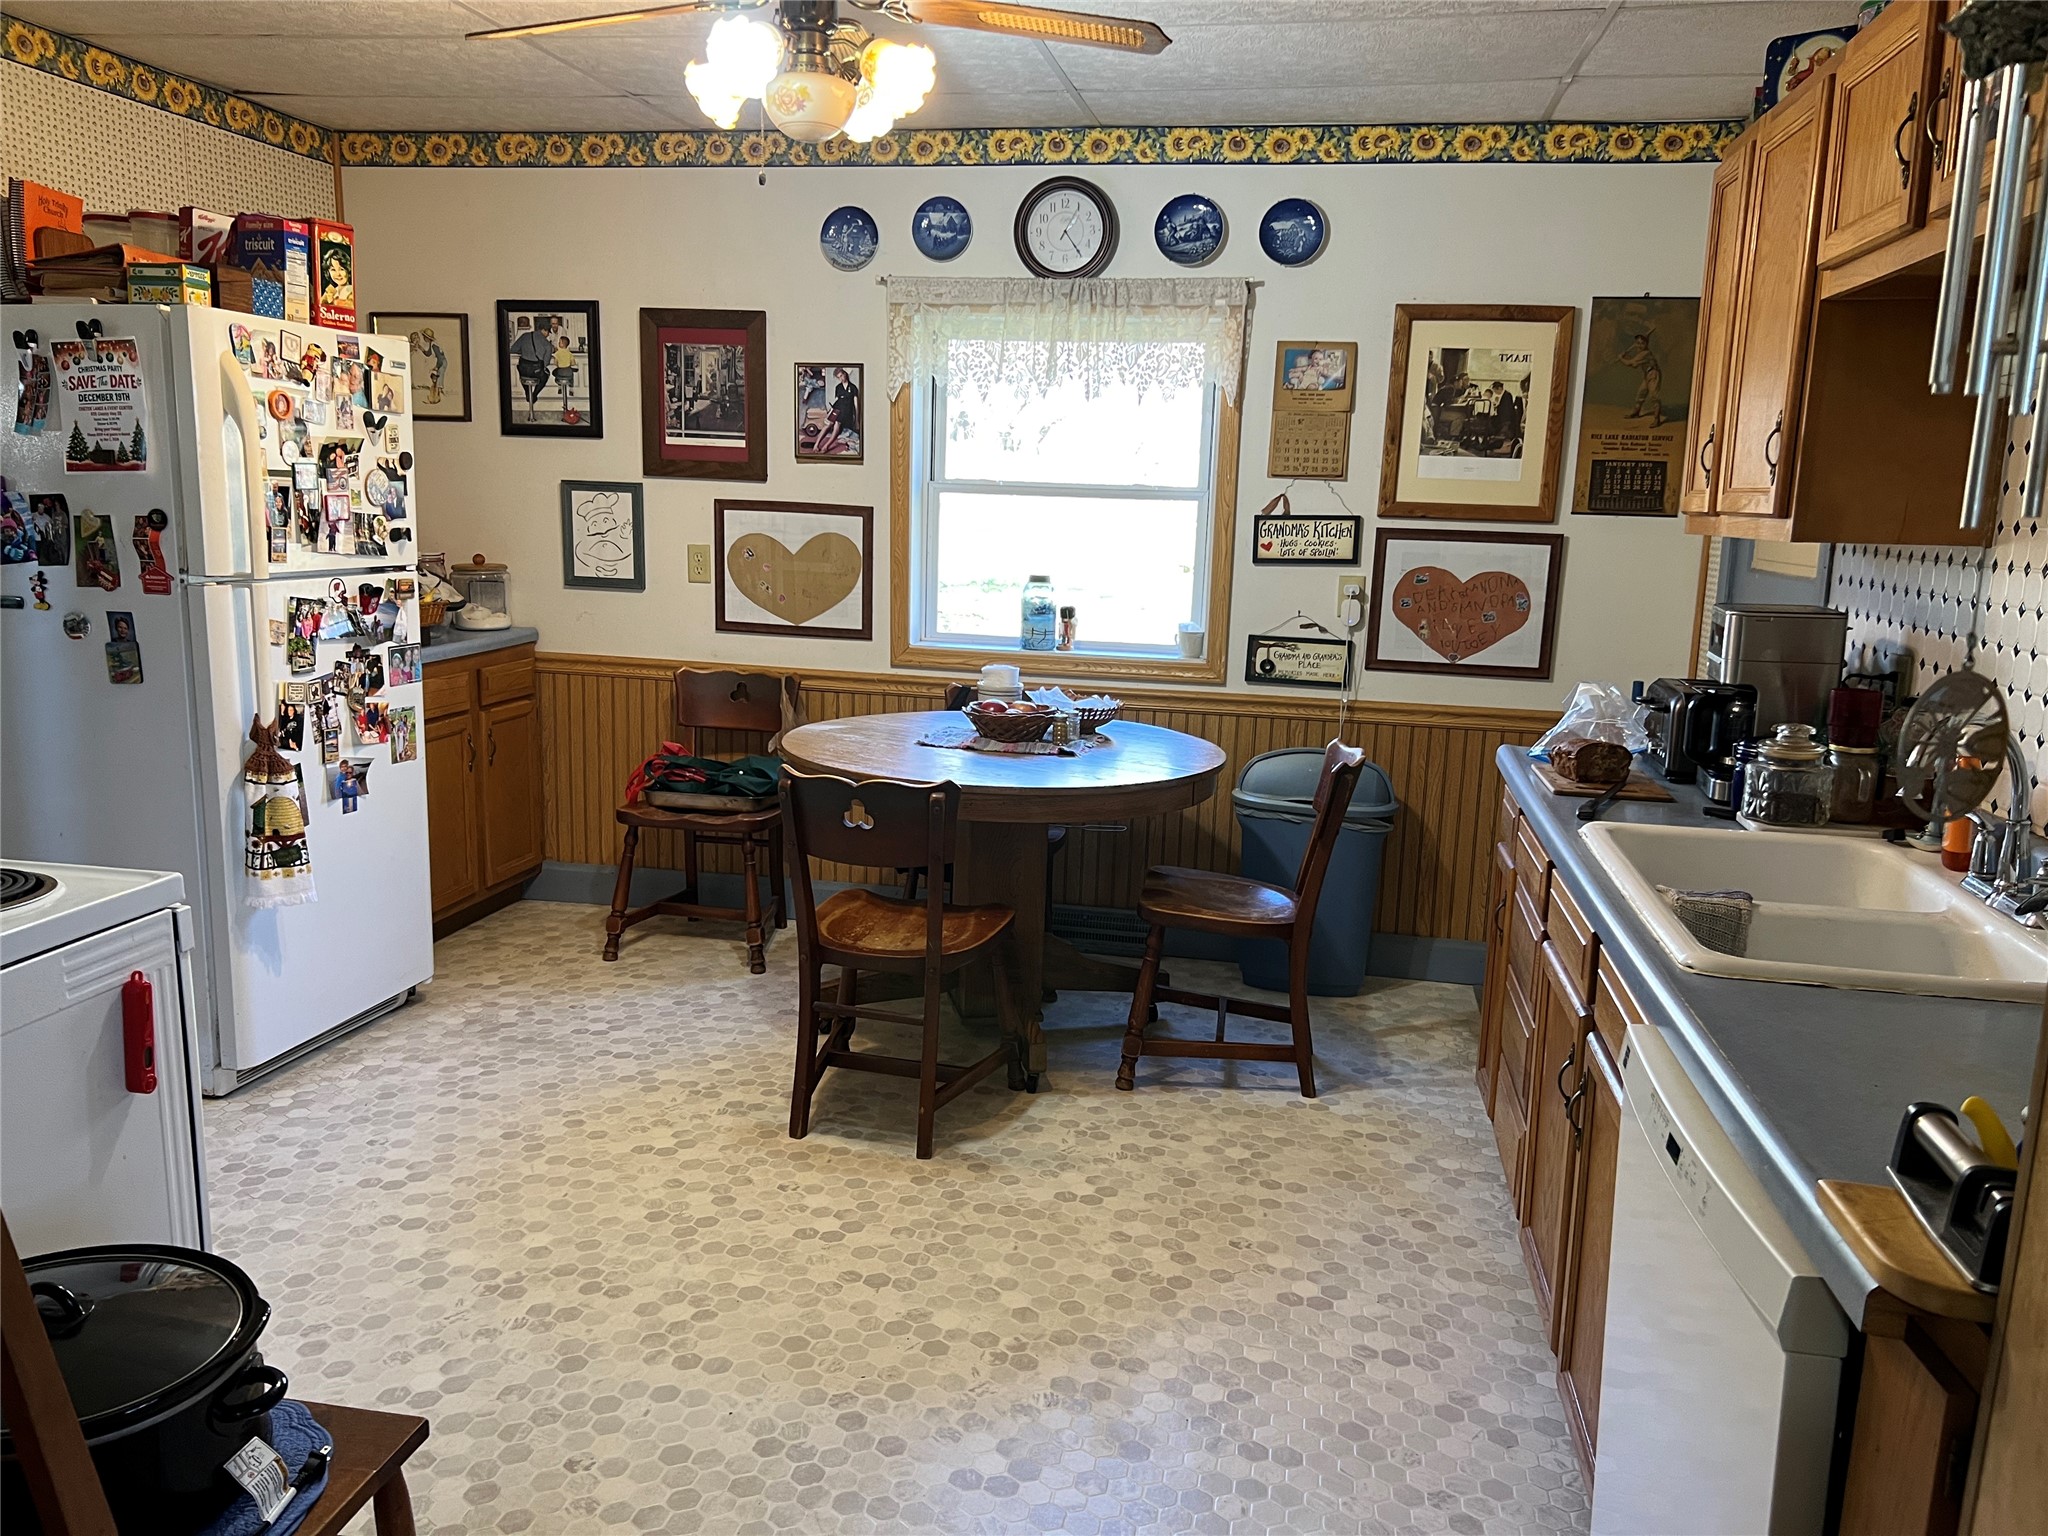
- Refrigerator
Mortgage Calculator
- Loan Amount
- Down Payment
- Monthly Mortgage Payment
- Property Tax
- Home Insurance
- PMI
- Monthly HOA Fees
Please Note: All amounts are estimates and cannot be guaranteed.
Room Dimensions
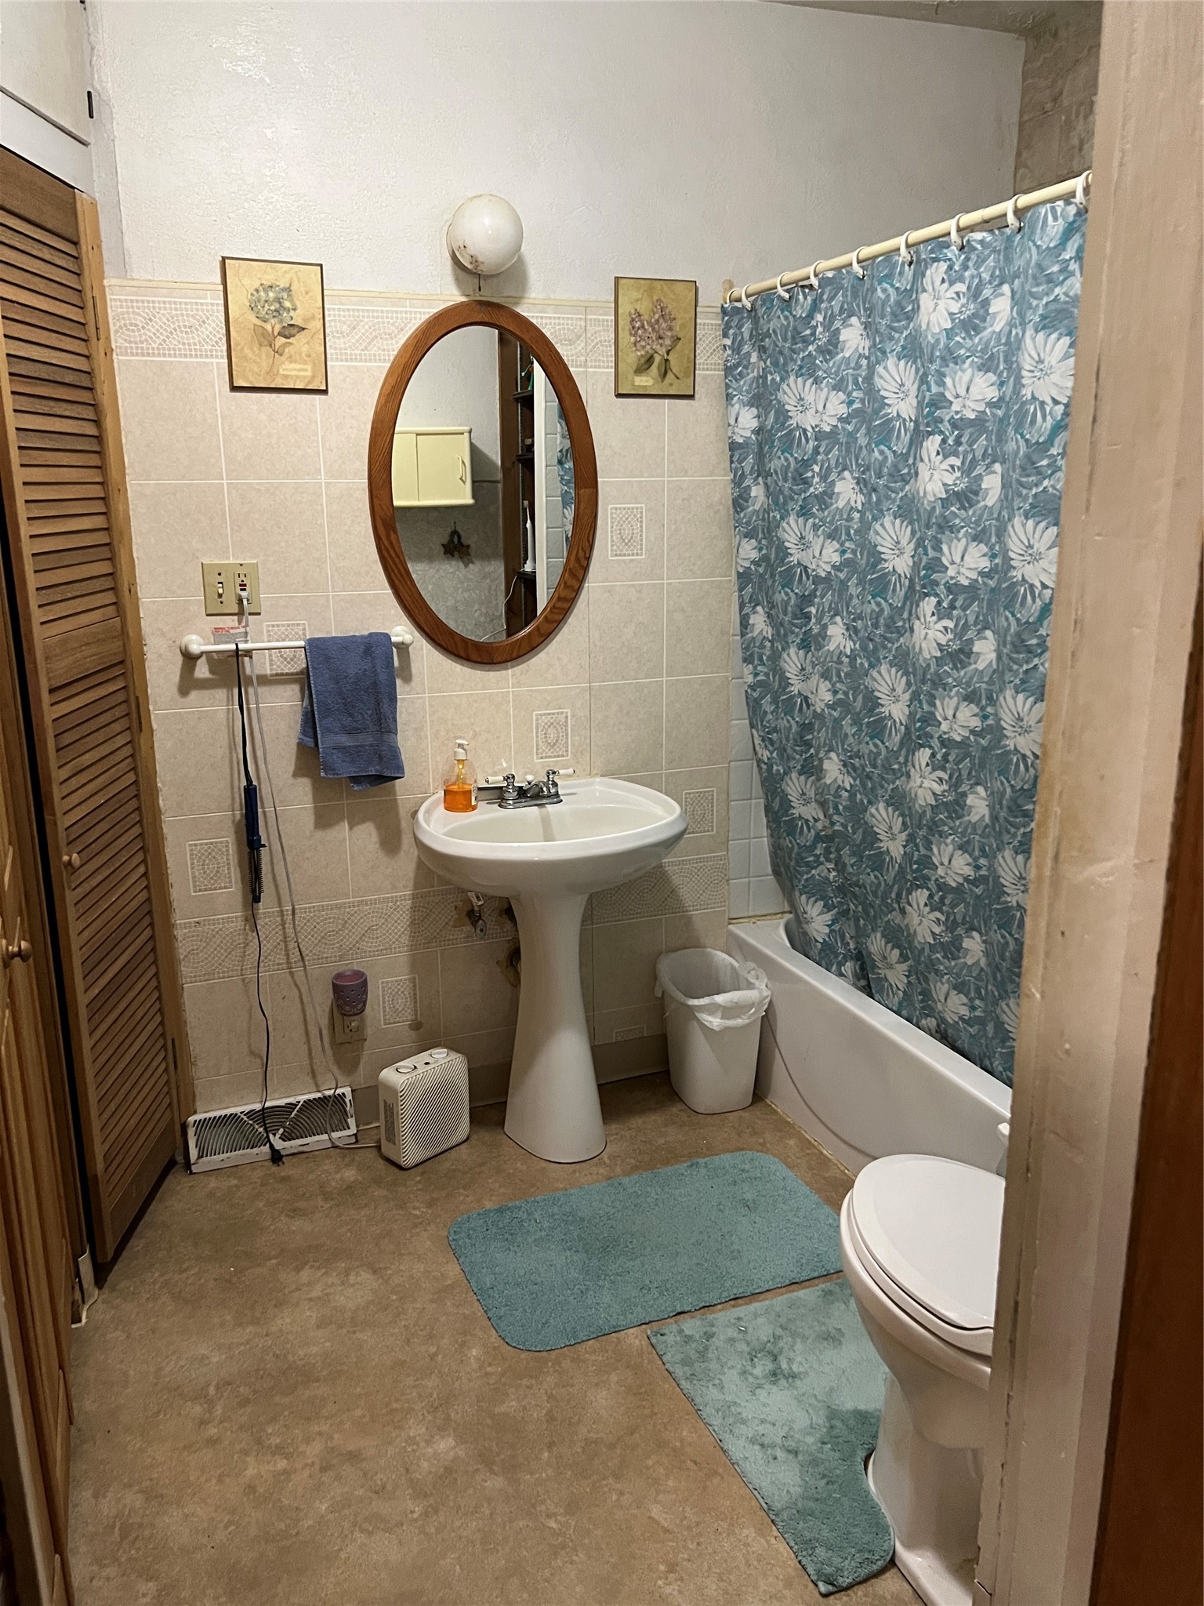
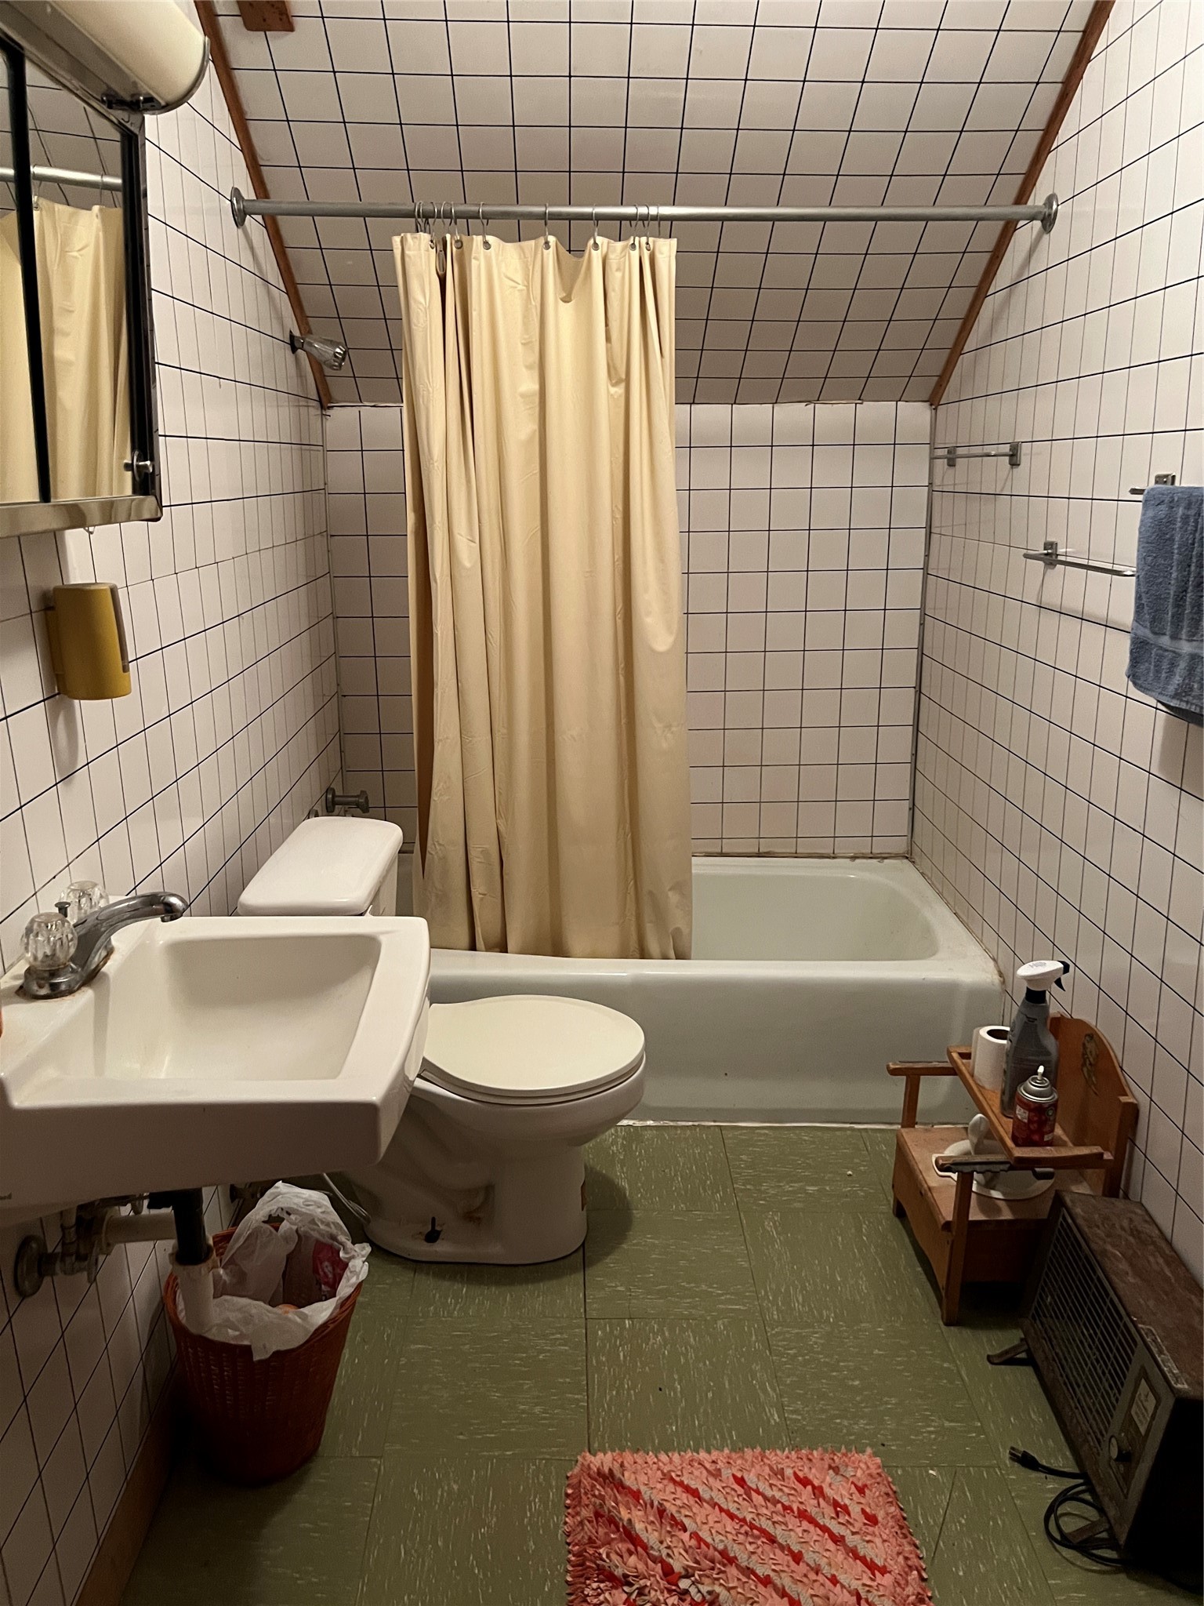
- Bathroom #1: 10' x 5', Linoleum, Upper Level
- Bathroom #2: 8' x 7', Vinyl, Main Level
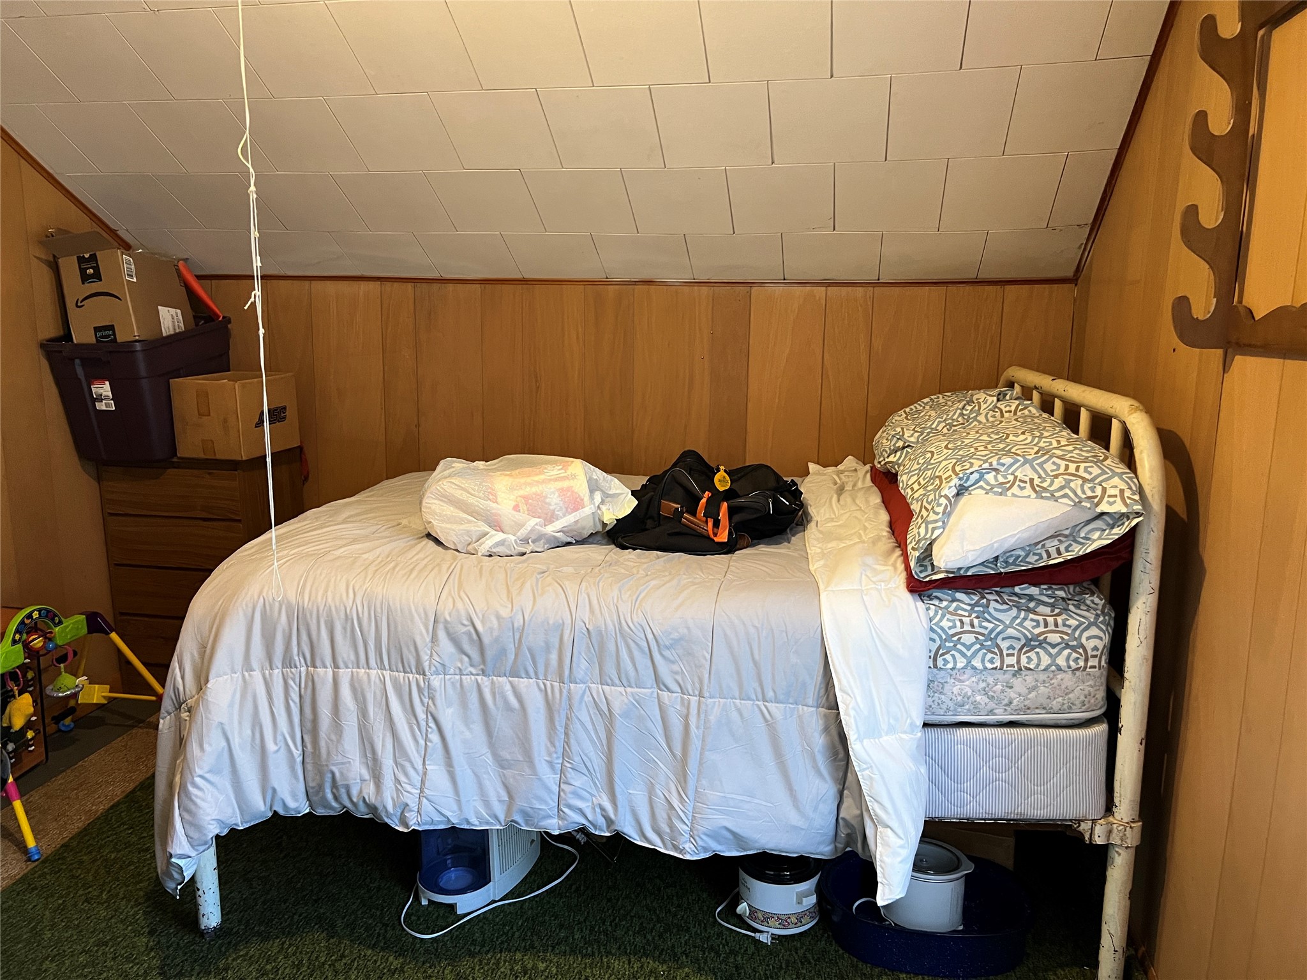
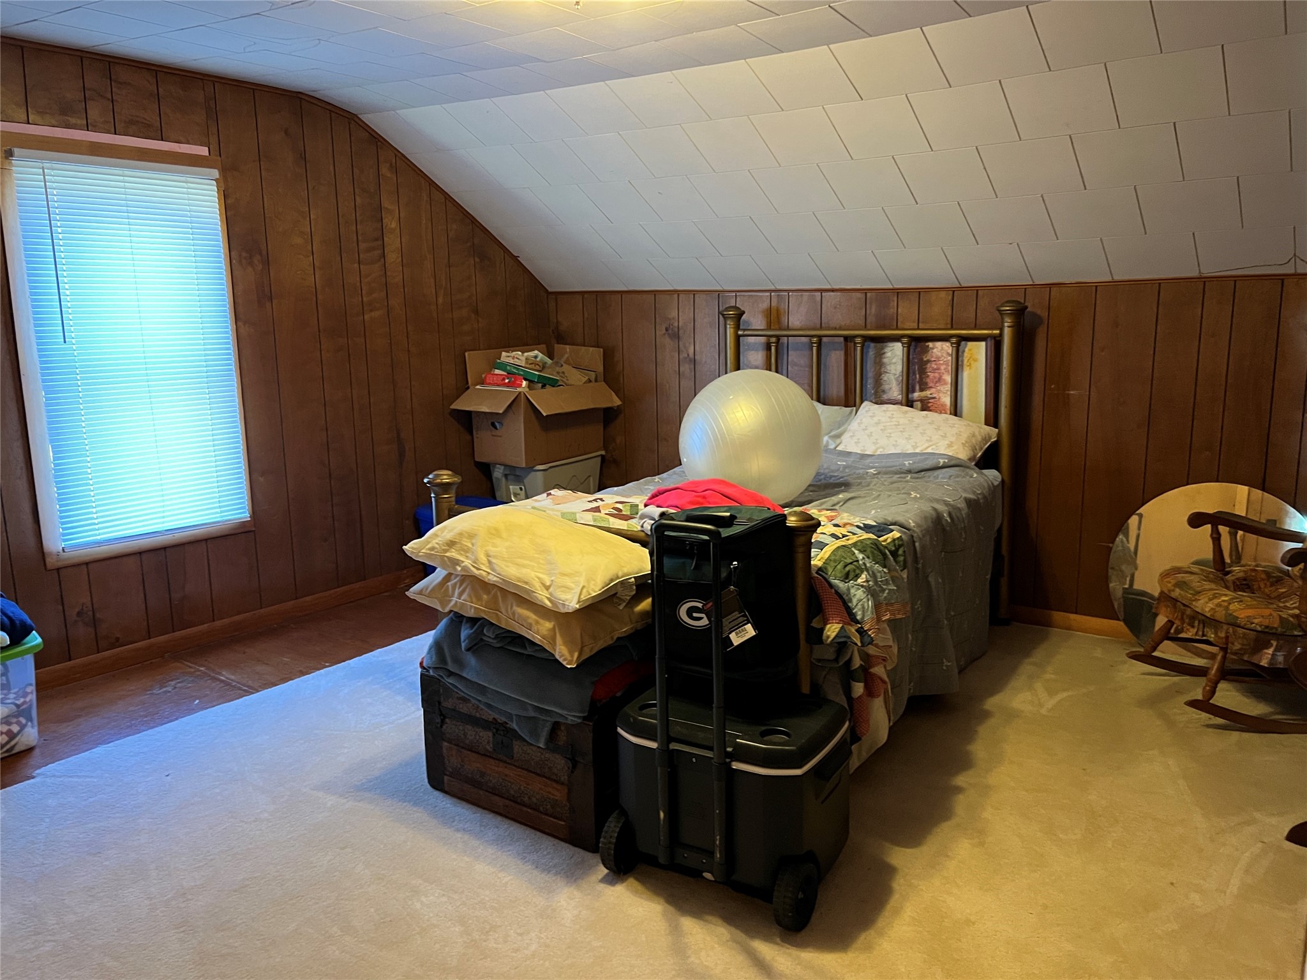
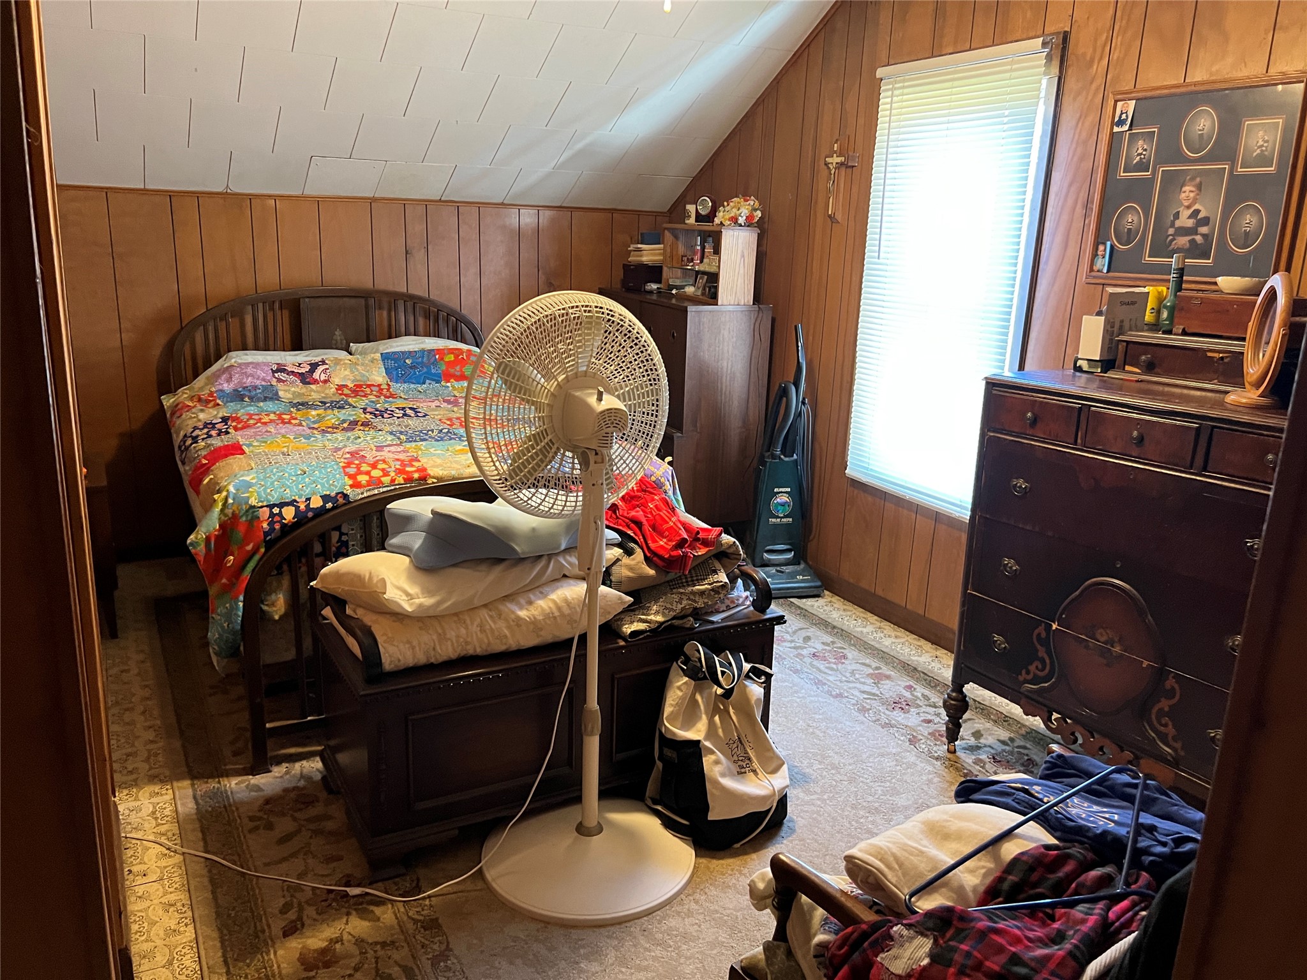
- Bedroom #1: 14' x 14', Carpet, Upper Level
- Bedroom #2: 17' x 10', Linoleum, Upper Level
- Bedroom #3: 10' x 10', Carpet, Upper Level
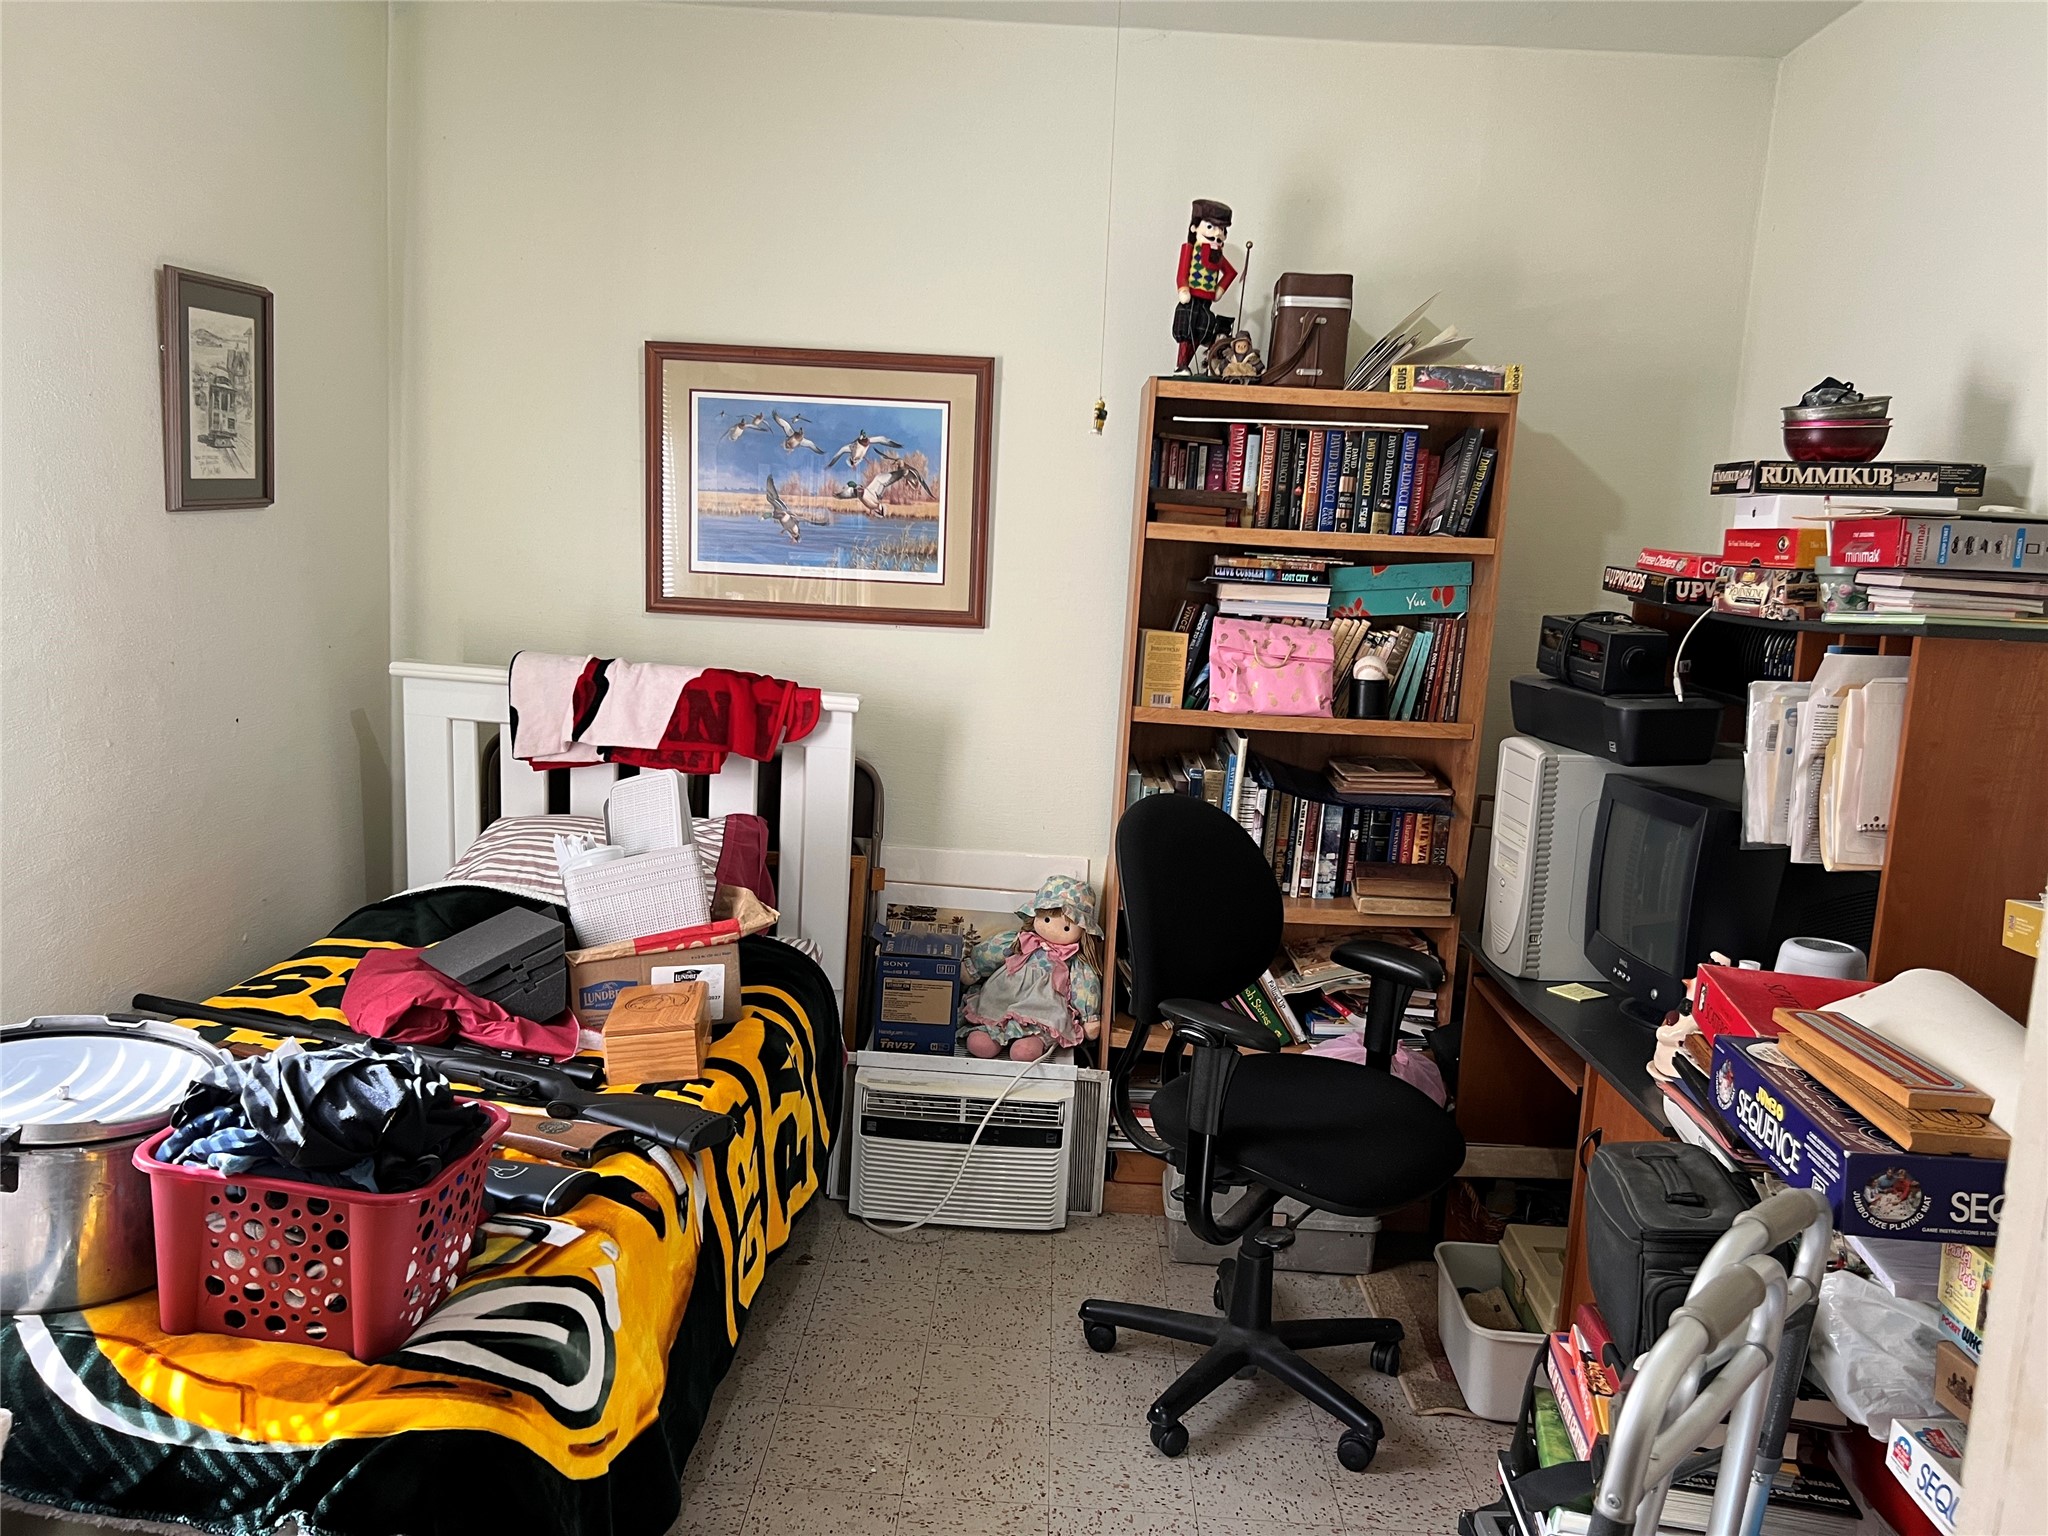
- Bedroom #4: 10' x 10', Vinyl, Main Level
- Dining Area: 17' x 13', Wood, Main Level
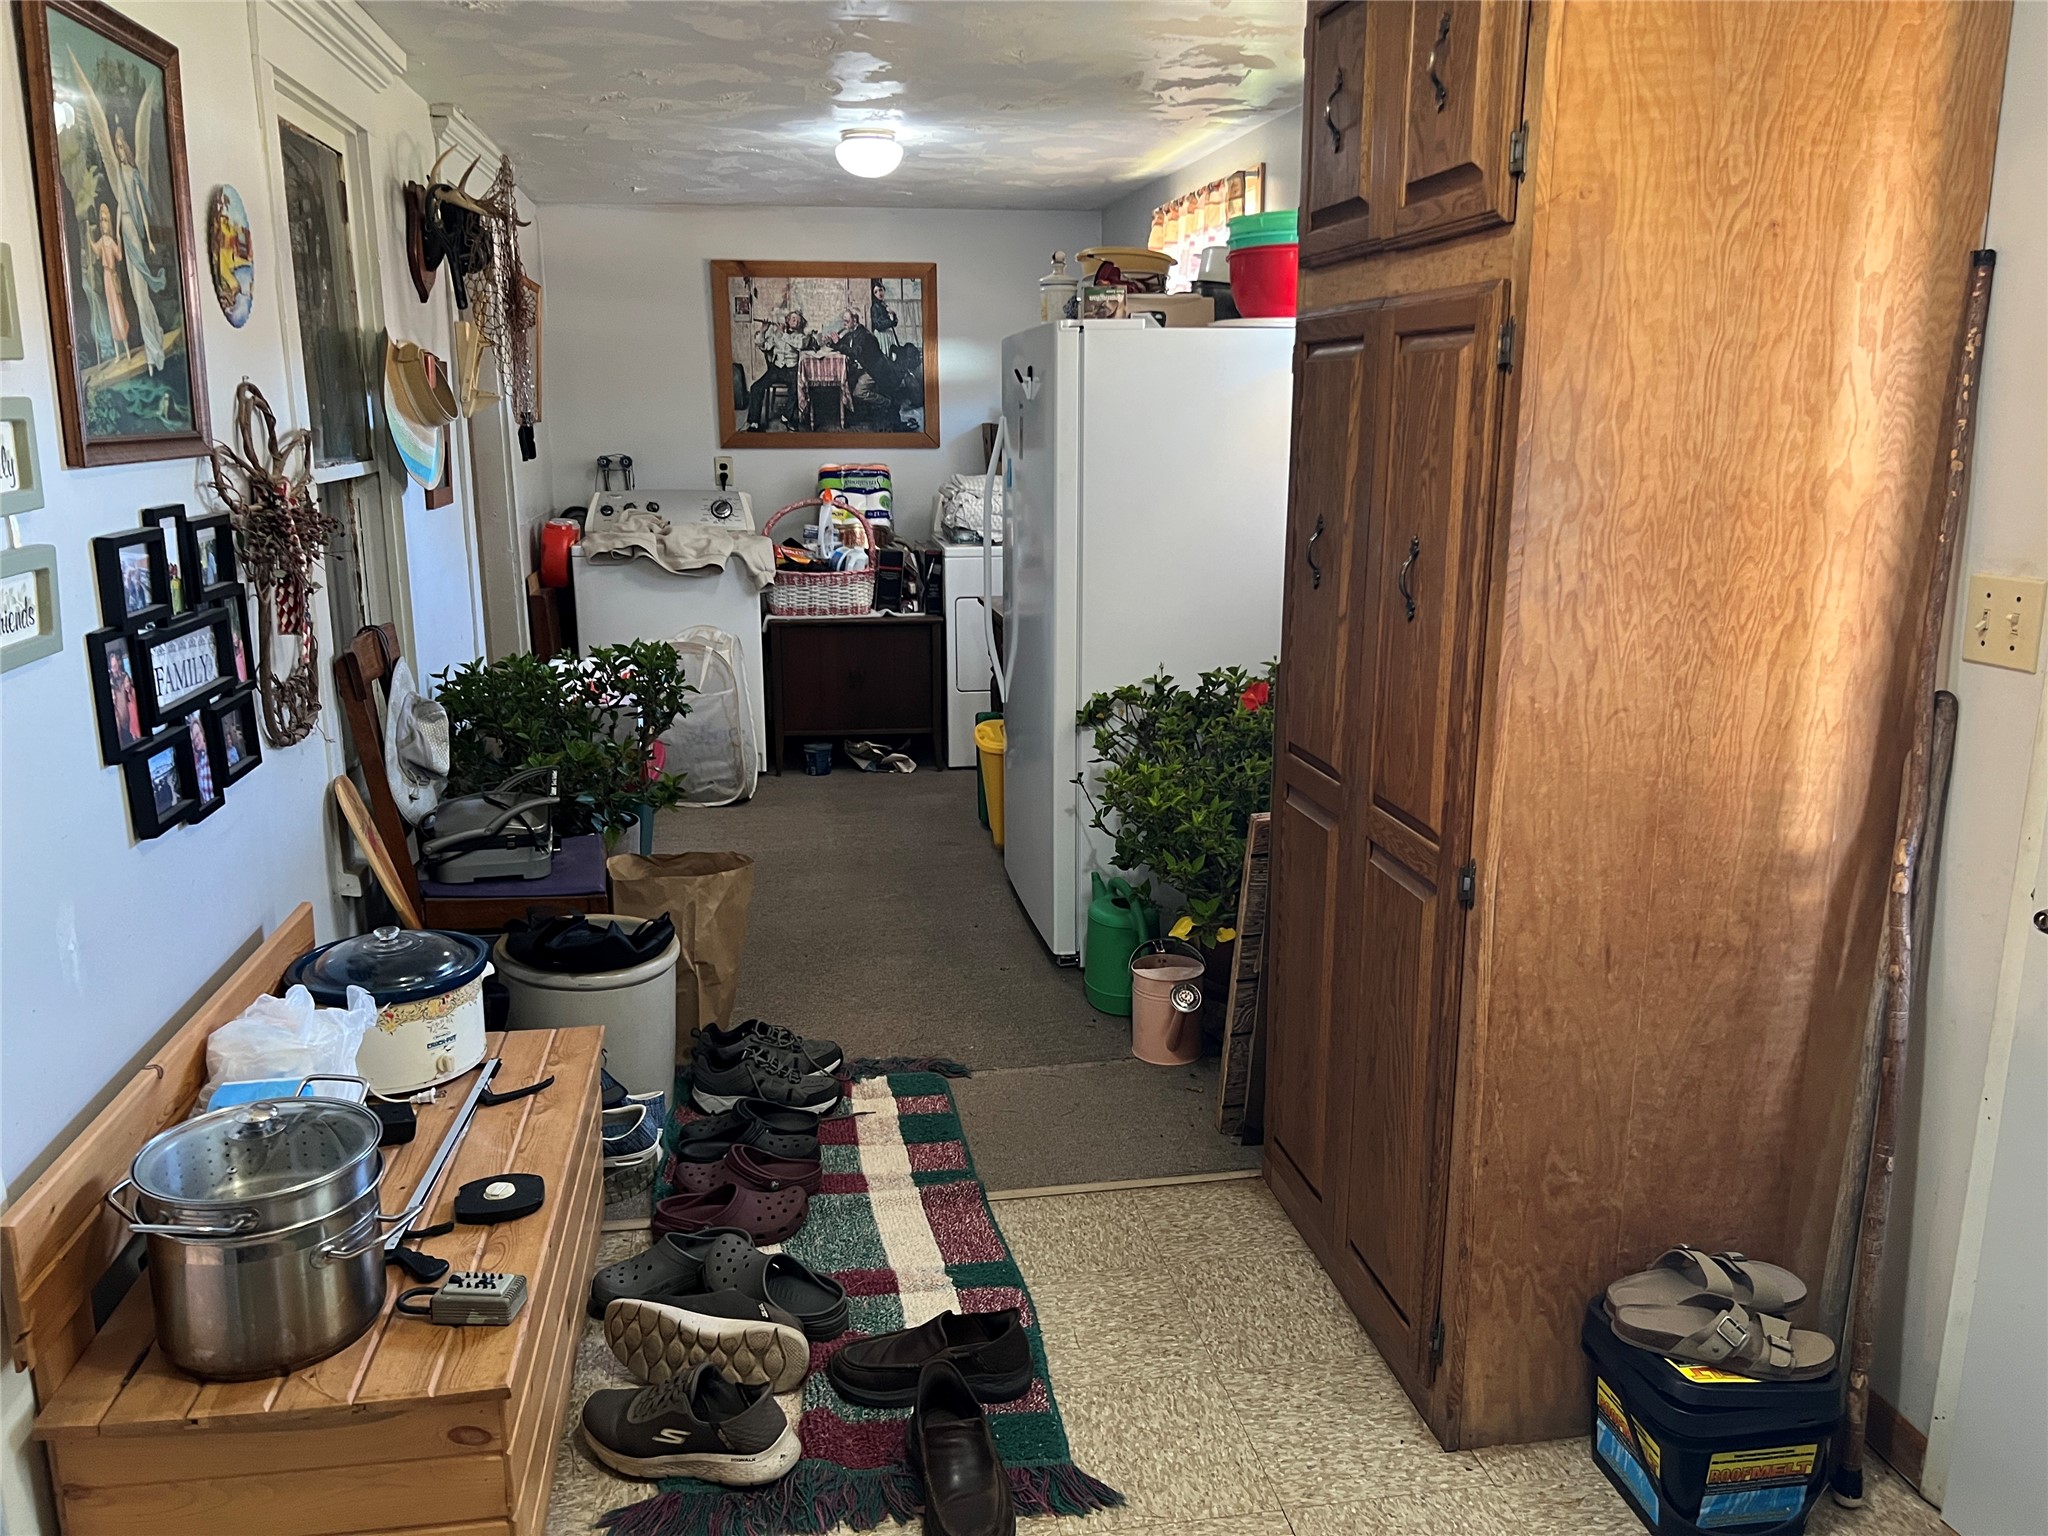
- Entry/Foyer: 24' x 8', Linoleum, Main Level
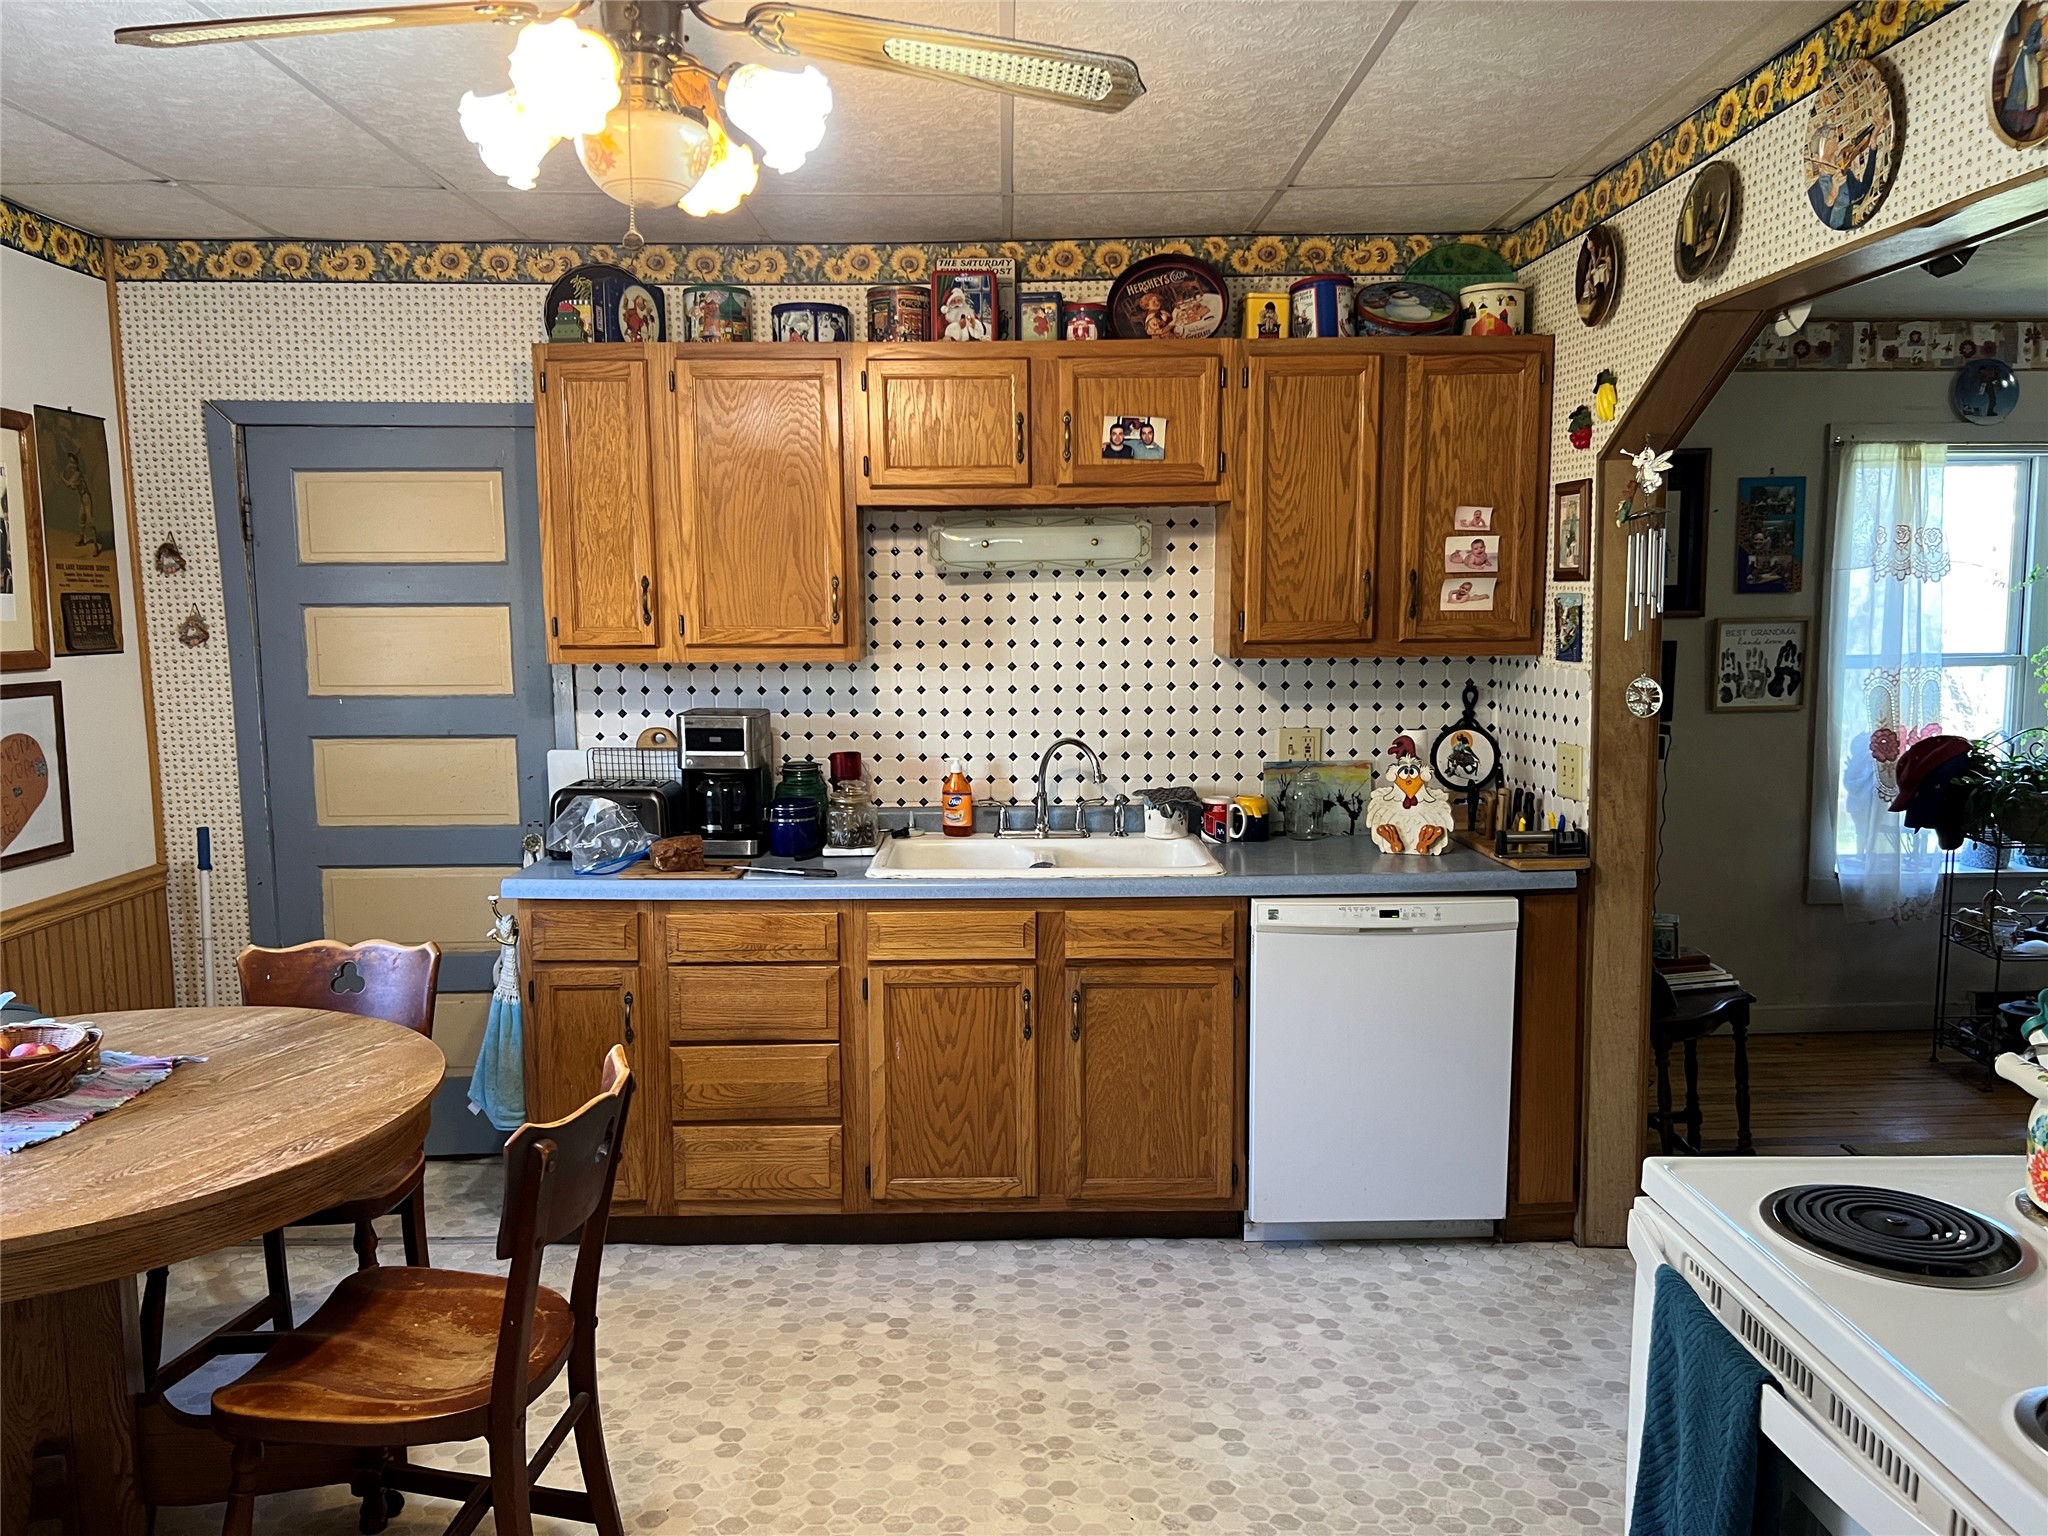
- Kitchen: 12' x 13', Linoleum, Main Level
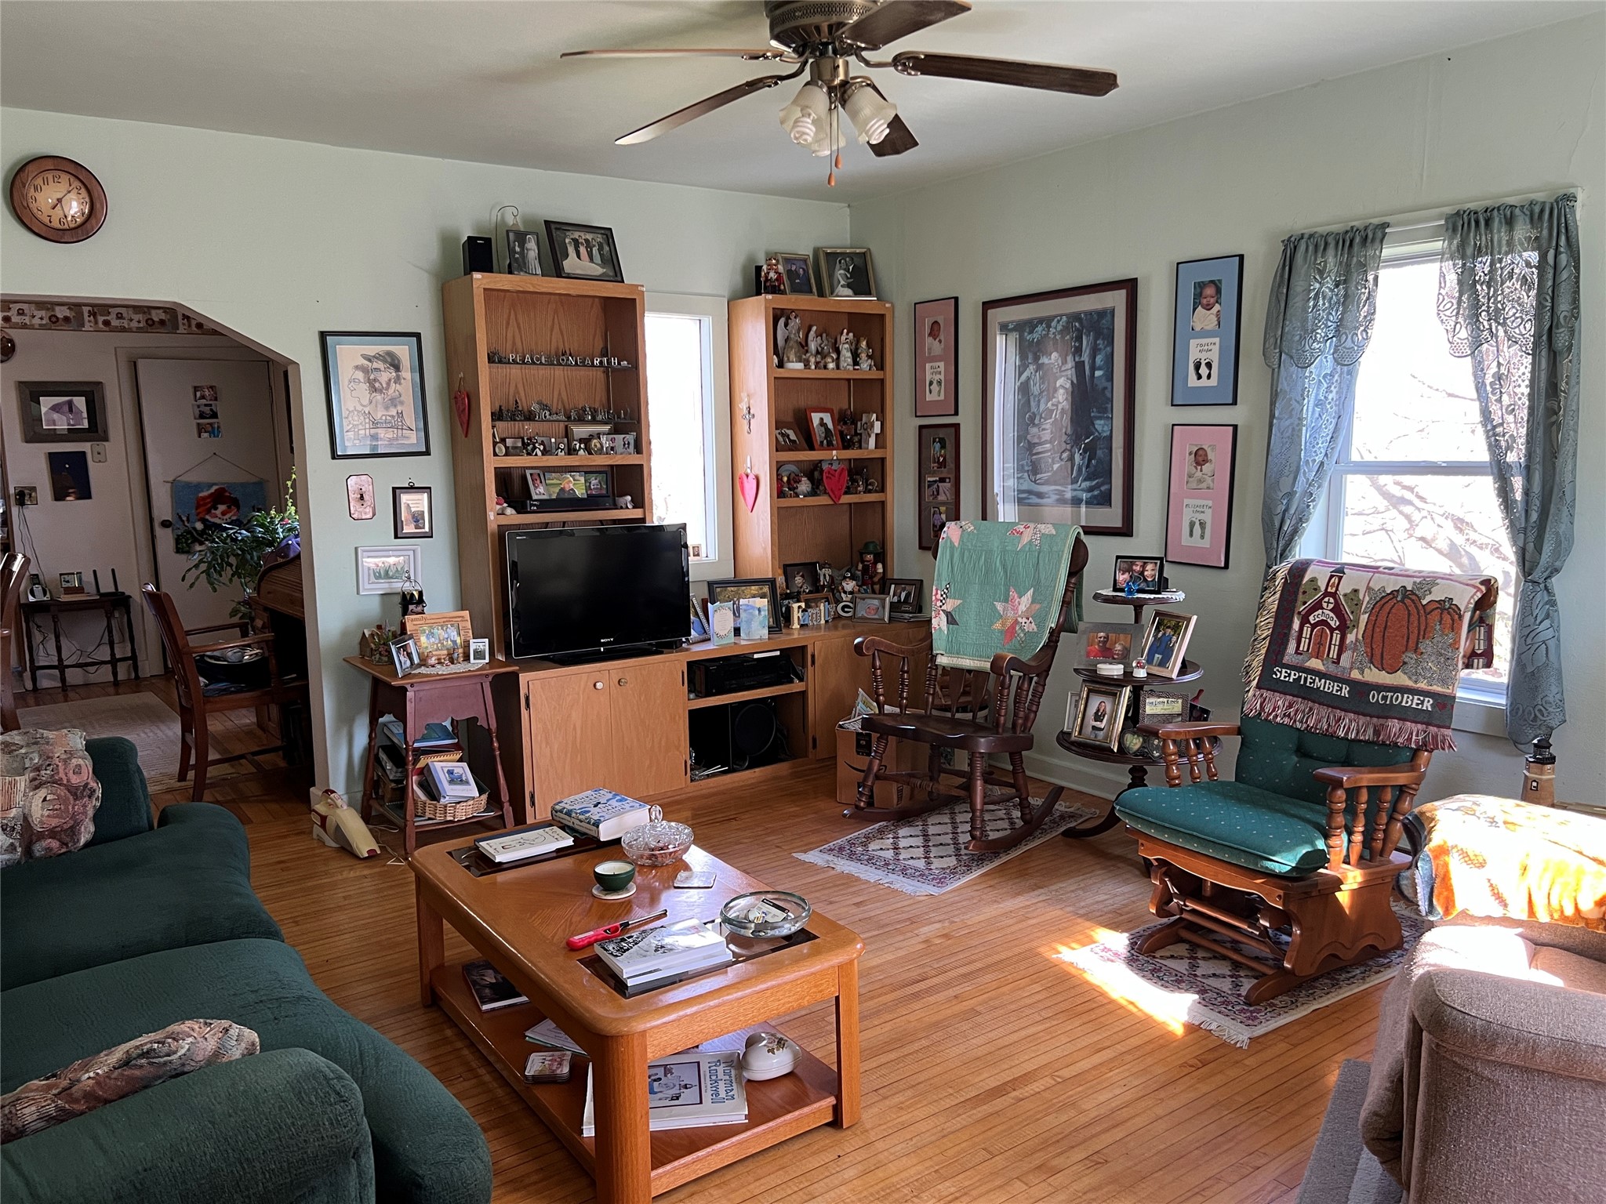
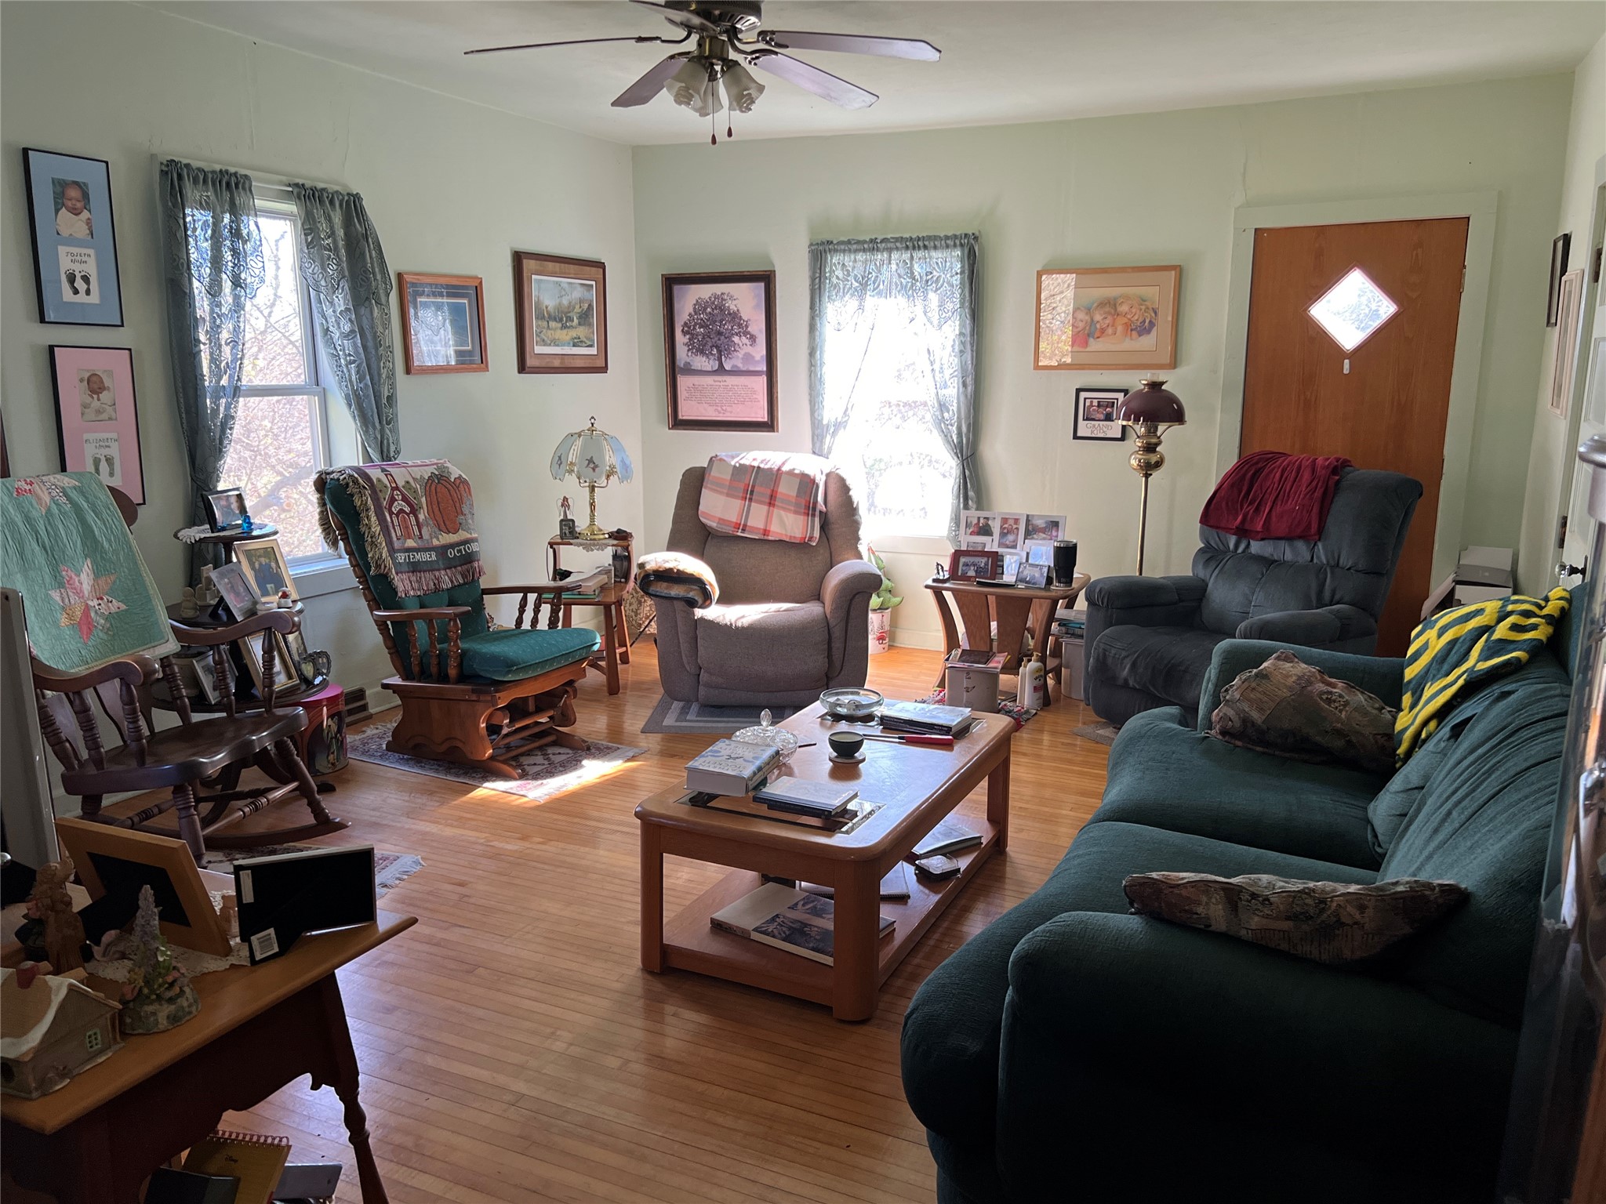
- Living Room: 17' x 14', Wood, Main Level