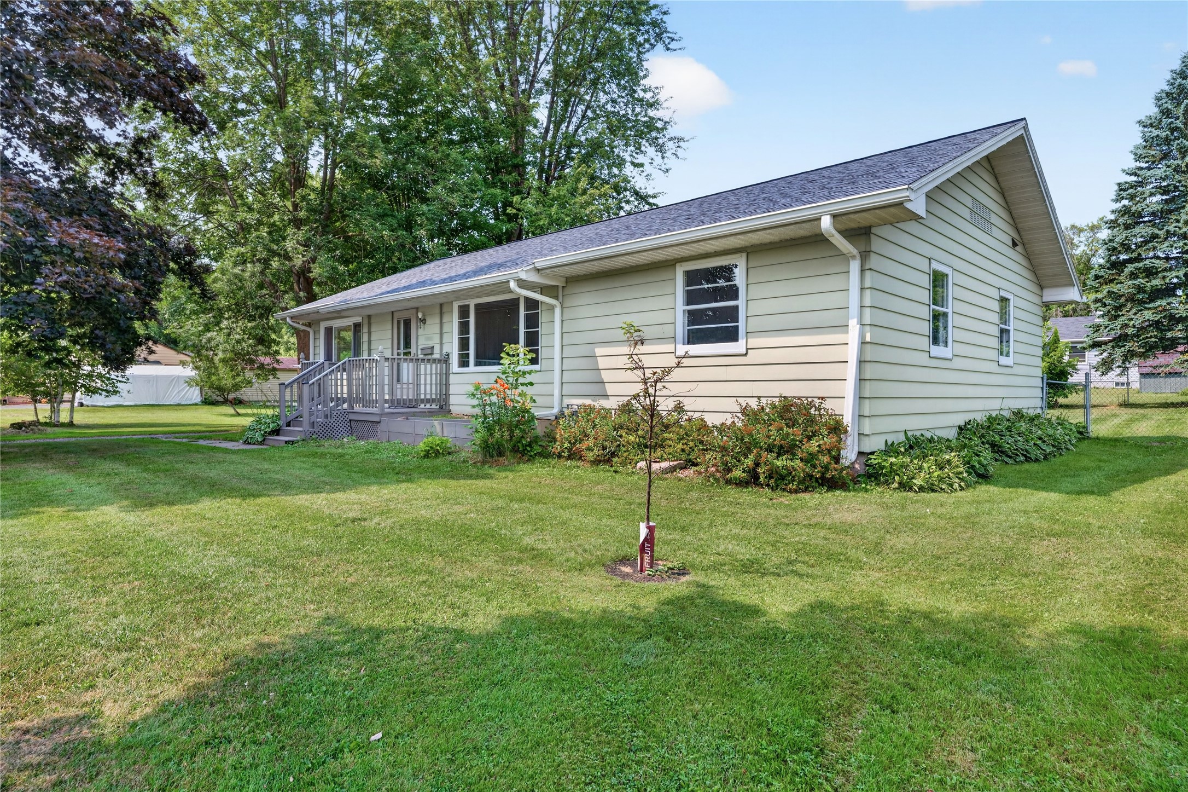
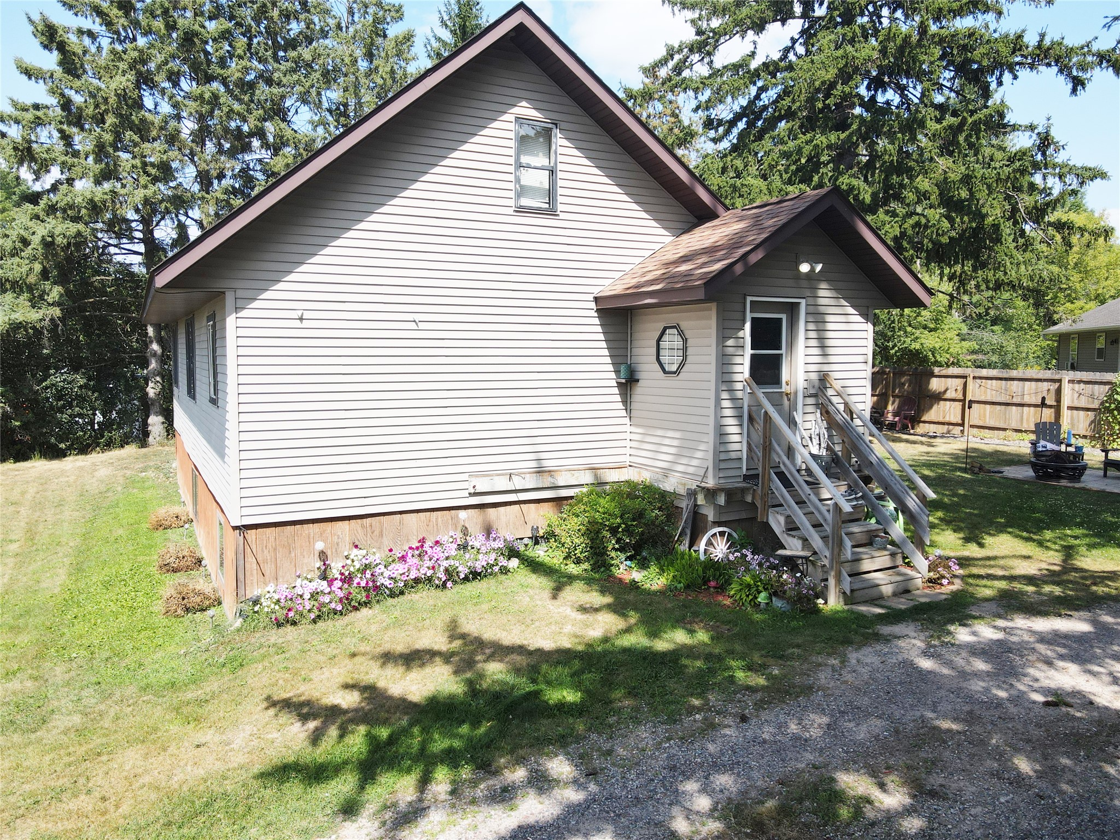
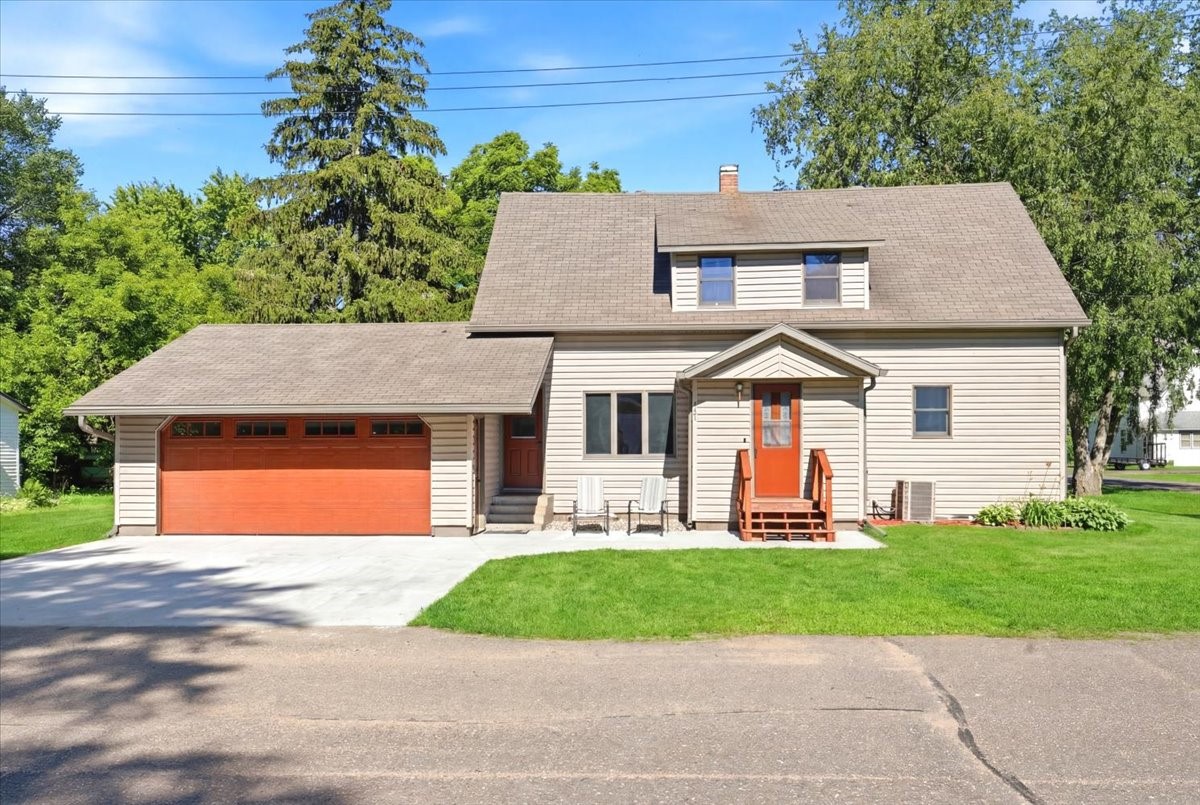
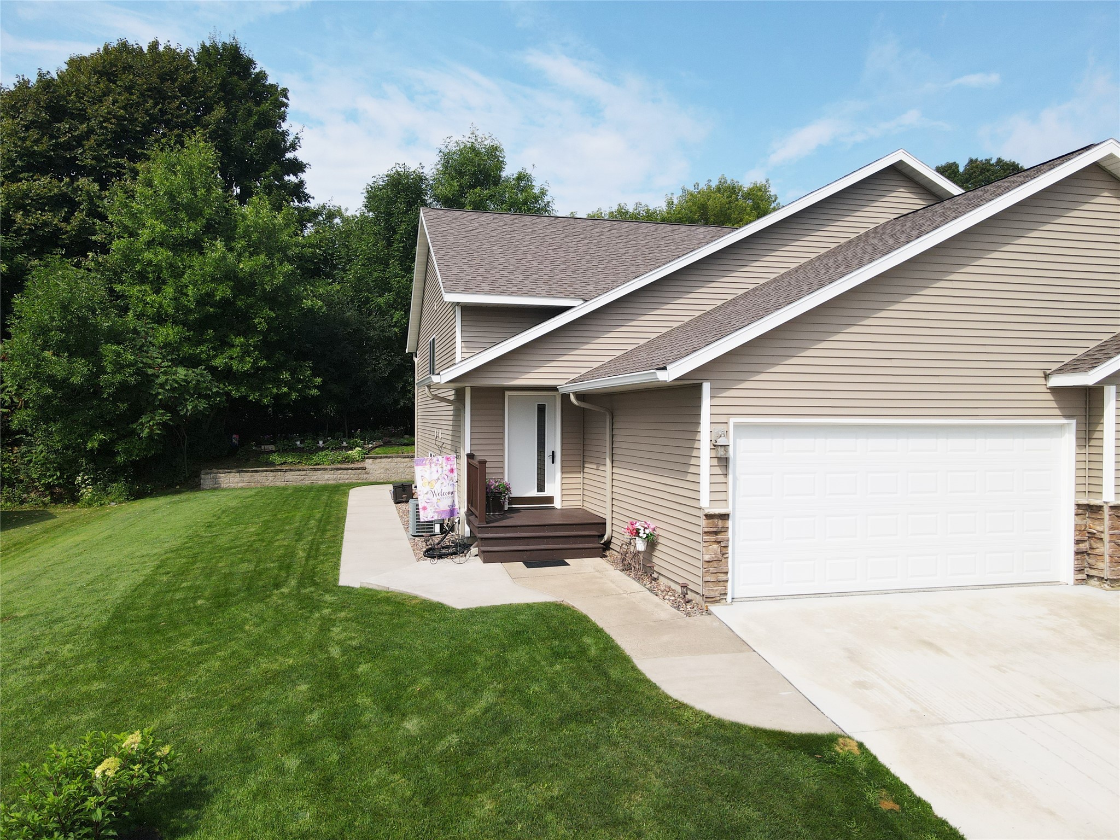
1714 20 3/4 Street Rice Lake, WI 54868
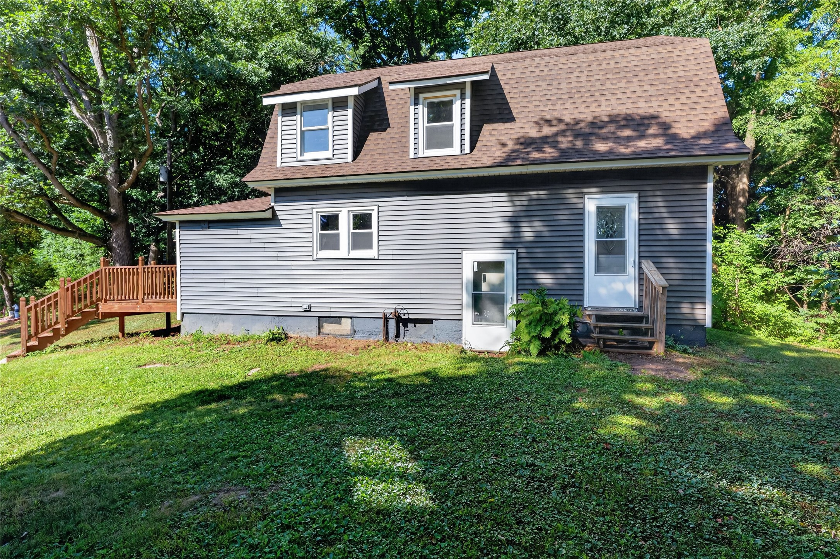
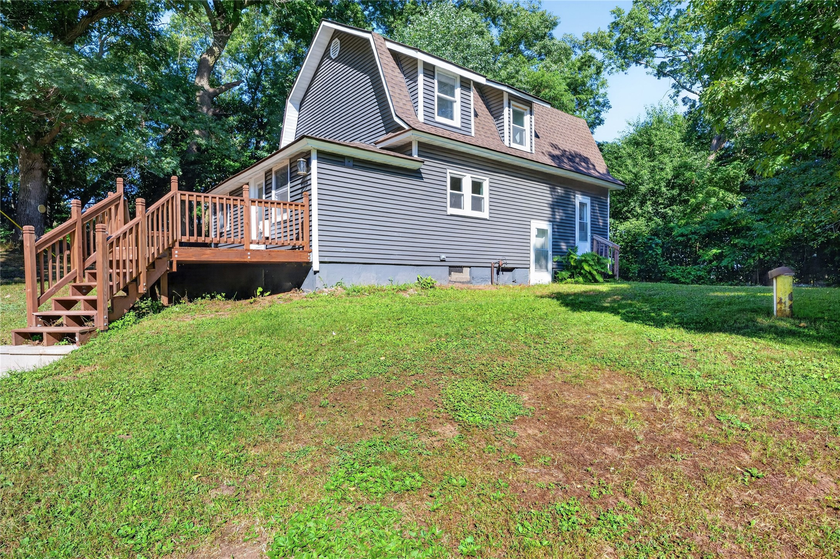
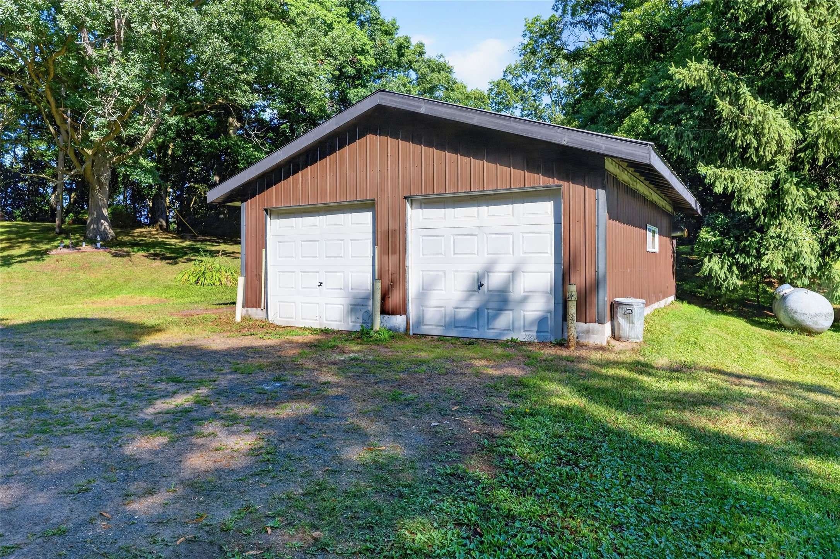
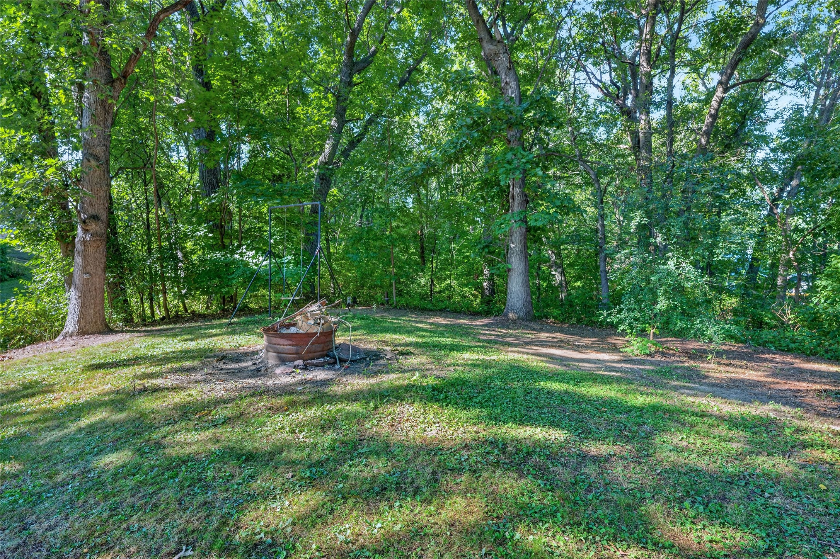
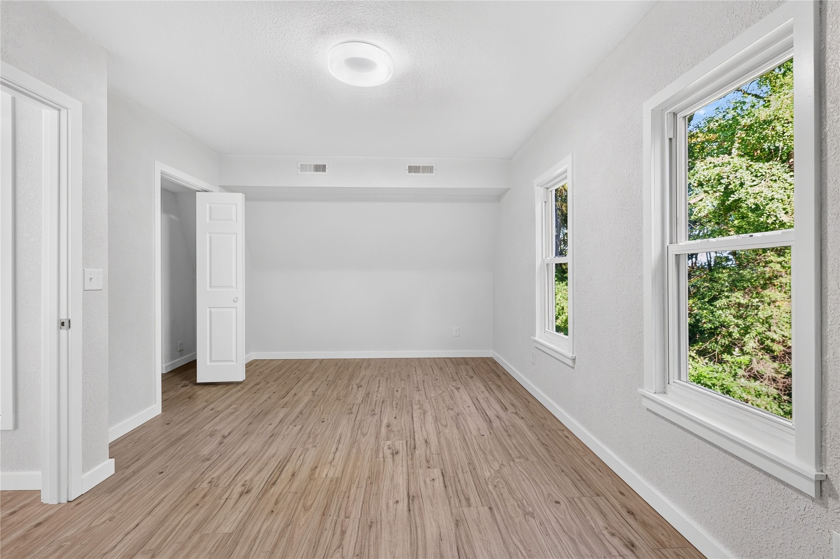
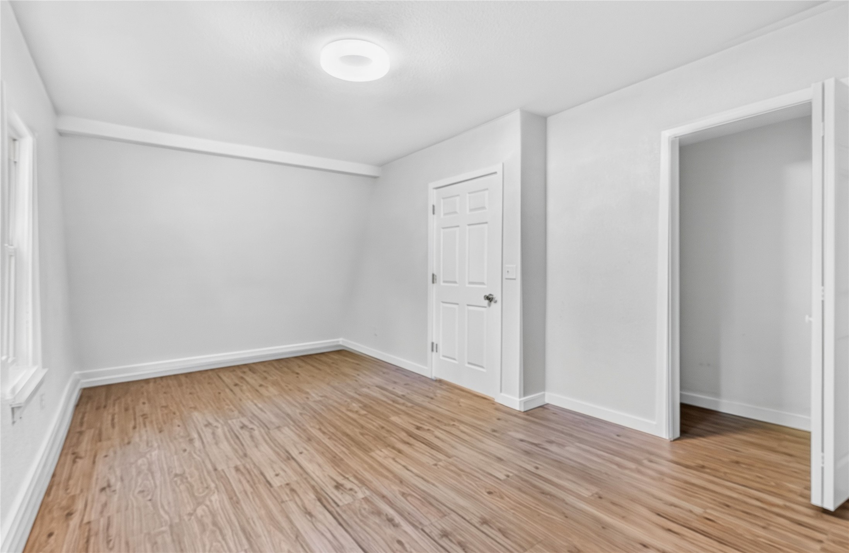
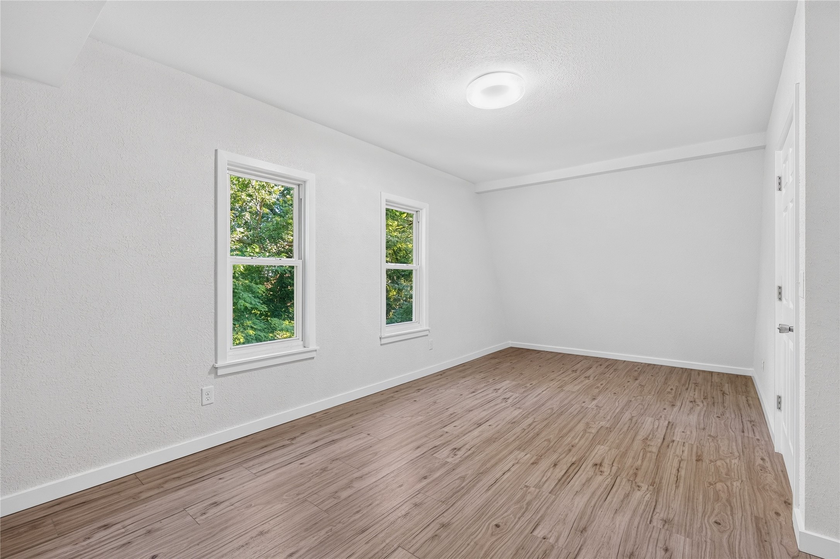
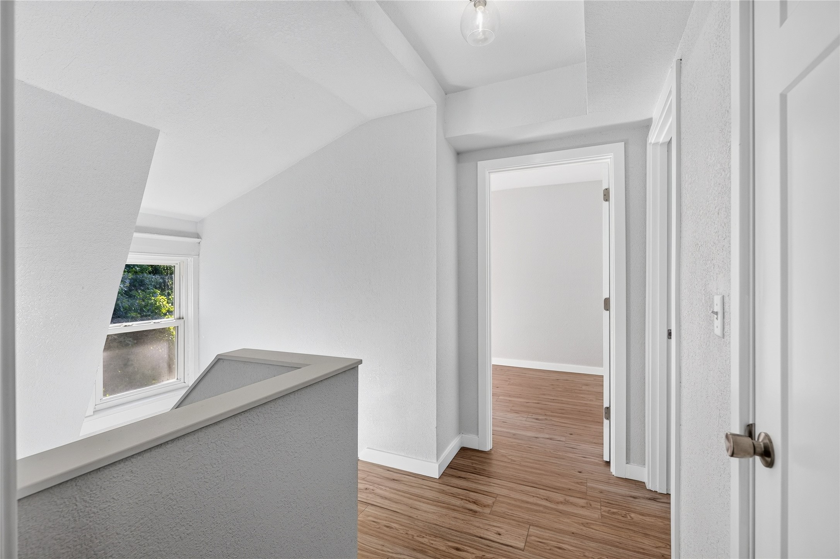
- Residential | Single Family Residence
- 3
- 1
- 2,184
- 1.46
- 1920
Description
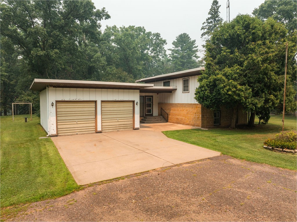
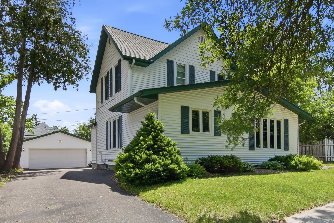
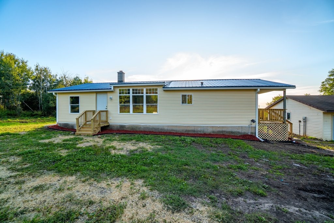
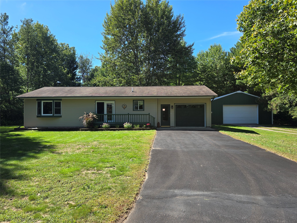
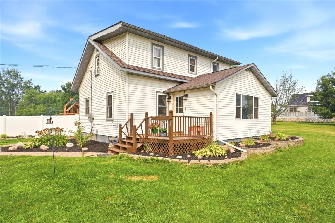
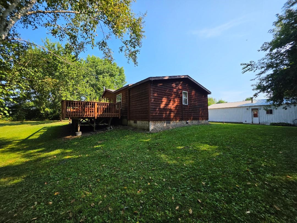

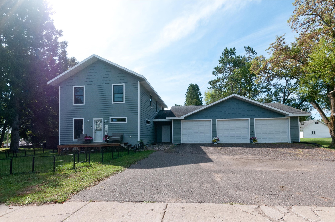
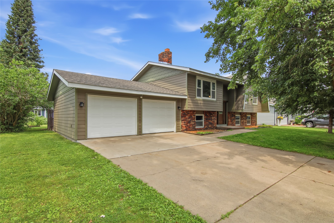
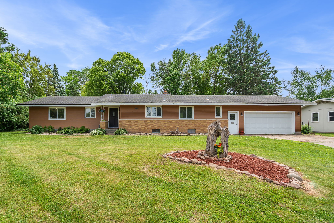
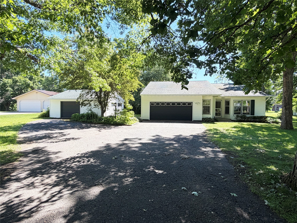
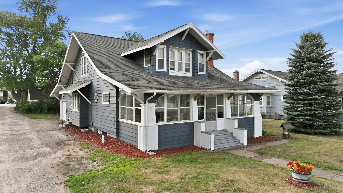
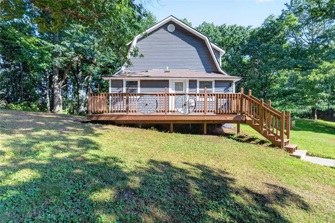
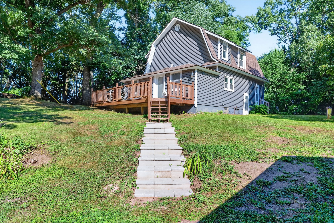
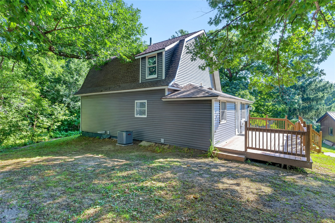
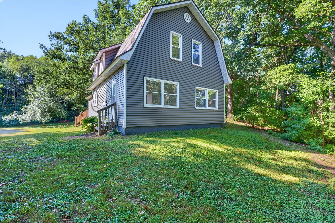
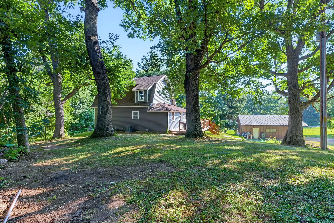
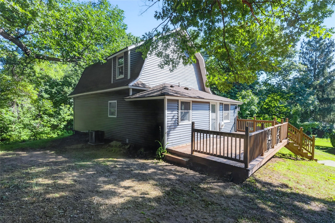
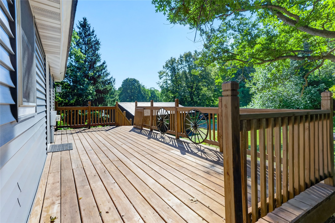
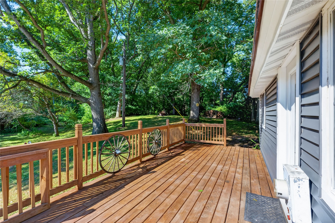
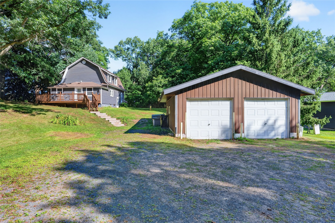
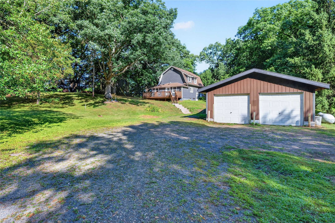
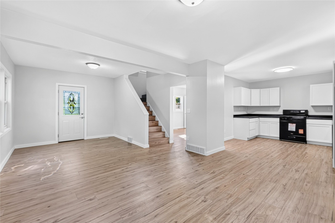
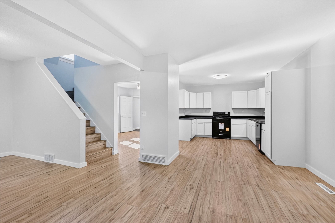
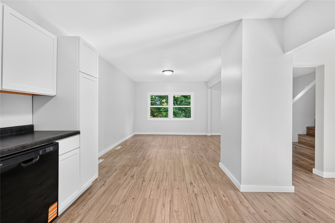
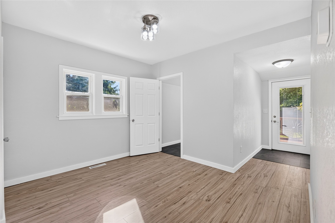
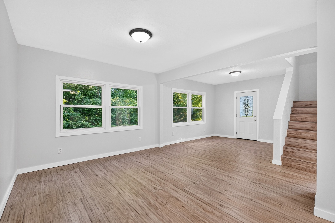
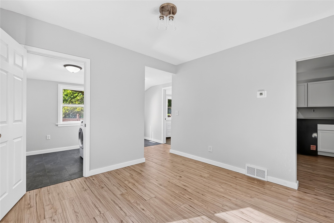
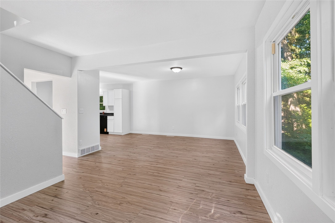
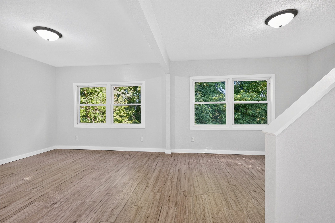
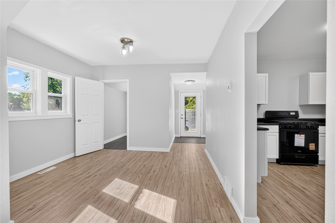
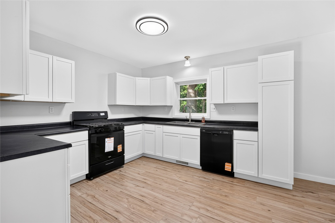
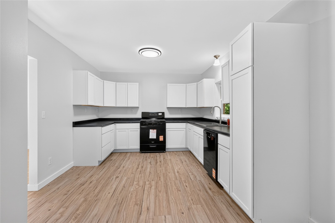
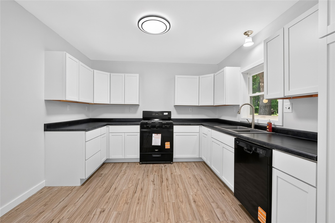
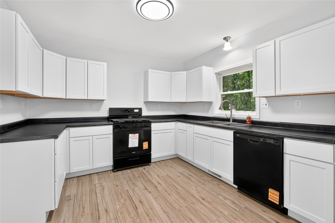
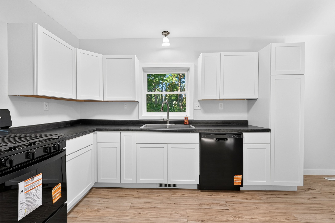
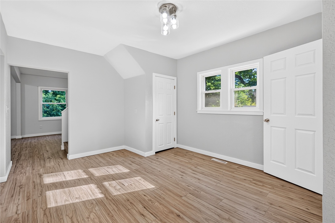
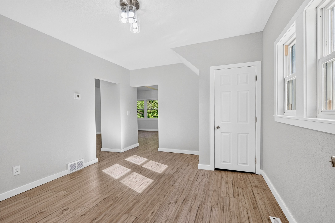
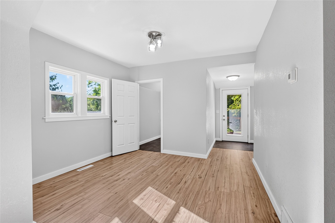
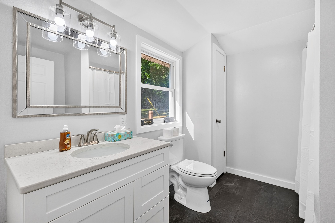
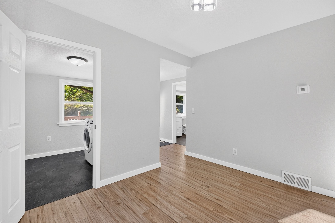
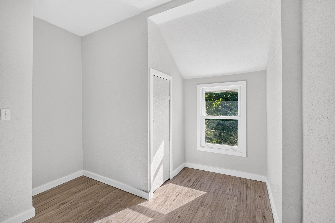
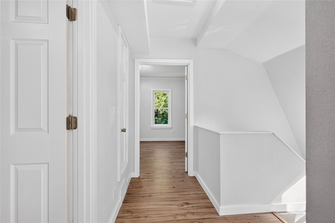
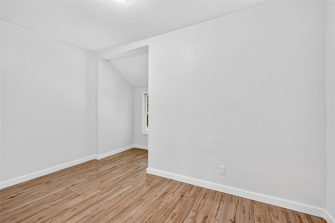
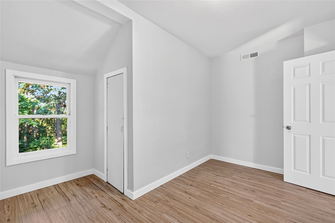
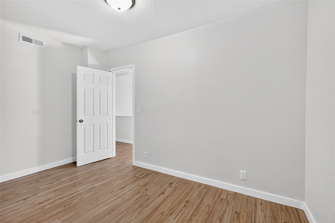
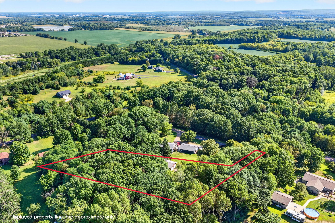
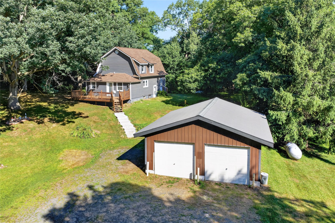
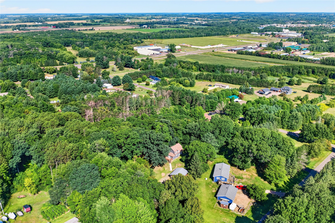
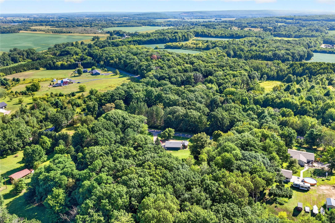
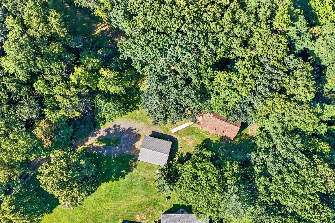
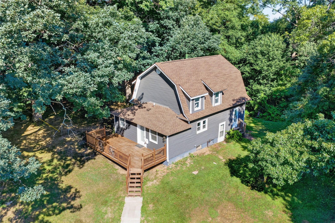
Beautifully updated home in a desirable rural Rice Lake location! This property has undergone extensive recent improvements, both inside and out, offering a fresh and move-in-ready feel. Updates include a new kitchen, bathroom fixtures, flooring, electrical work, plumbing work, exterior siding, roof, and deck. The combination of modern updates and a peaceful rural setting makes this a great opportunity for those looking for a home away from the hustle and bustle while remaining conveniently located near Rice Lake. With so many improvements already completed, this home is ready for its new owners to move in and enjoy!
Address
Open on Google Maps- Address 1714 20 3/4 Street
- City Rice Lake
- State WI
- Zip 54868
Property Features
Last Updated on August 27, 2026 at 4:36 PM- Above Grade Finished Area: 1,568 SqFt
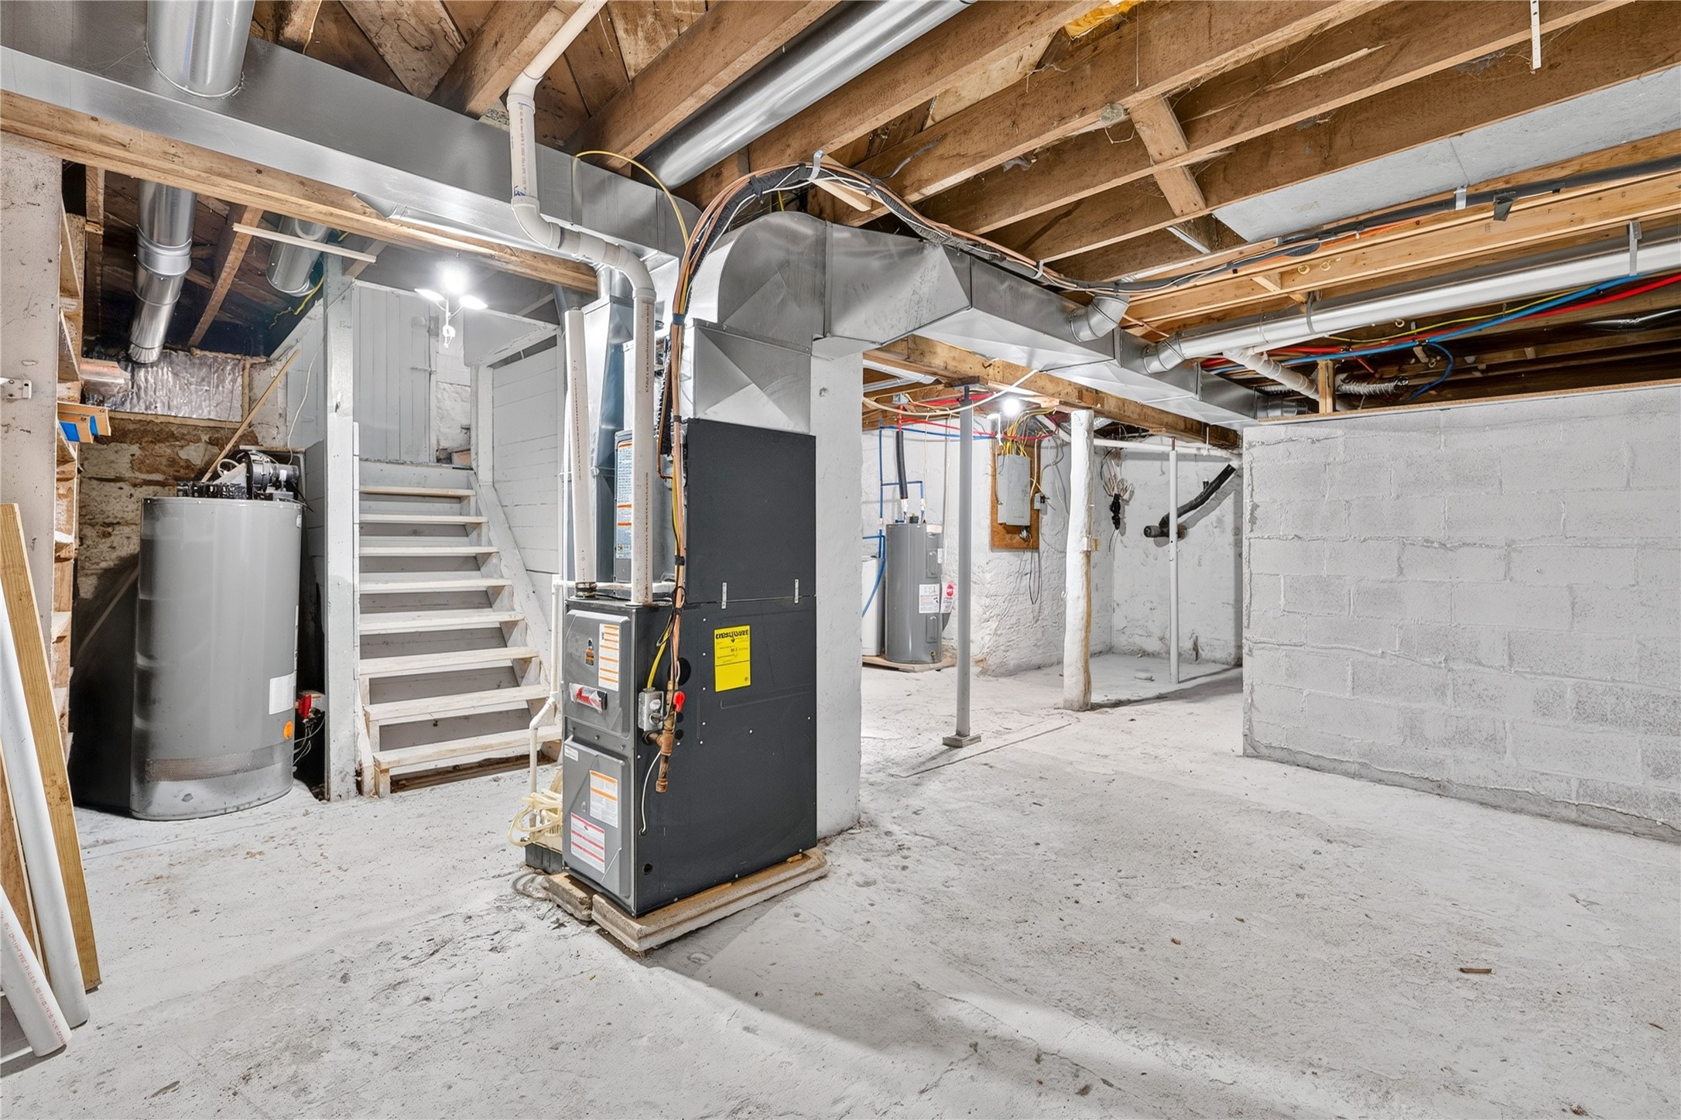
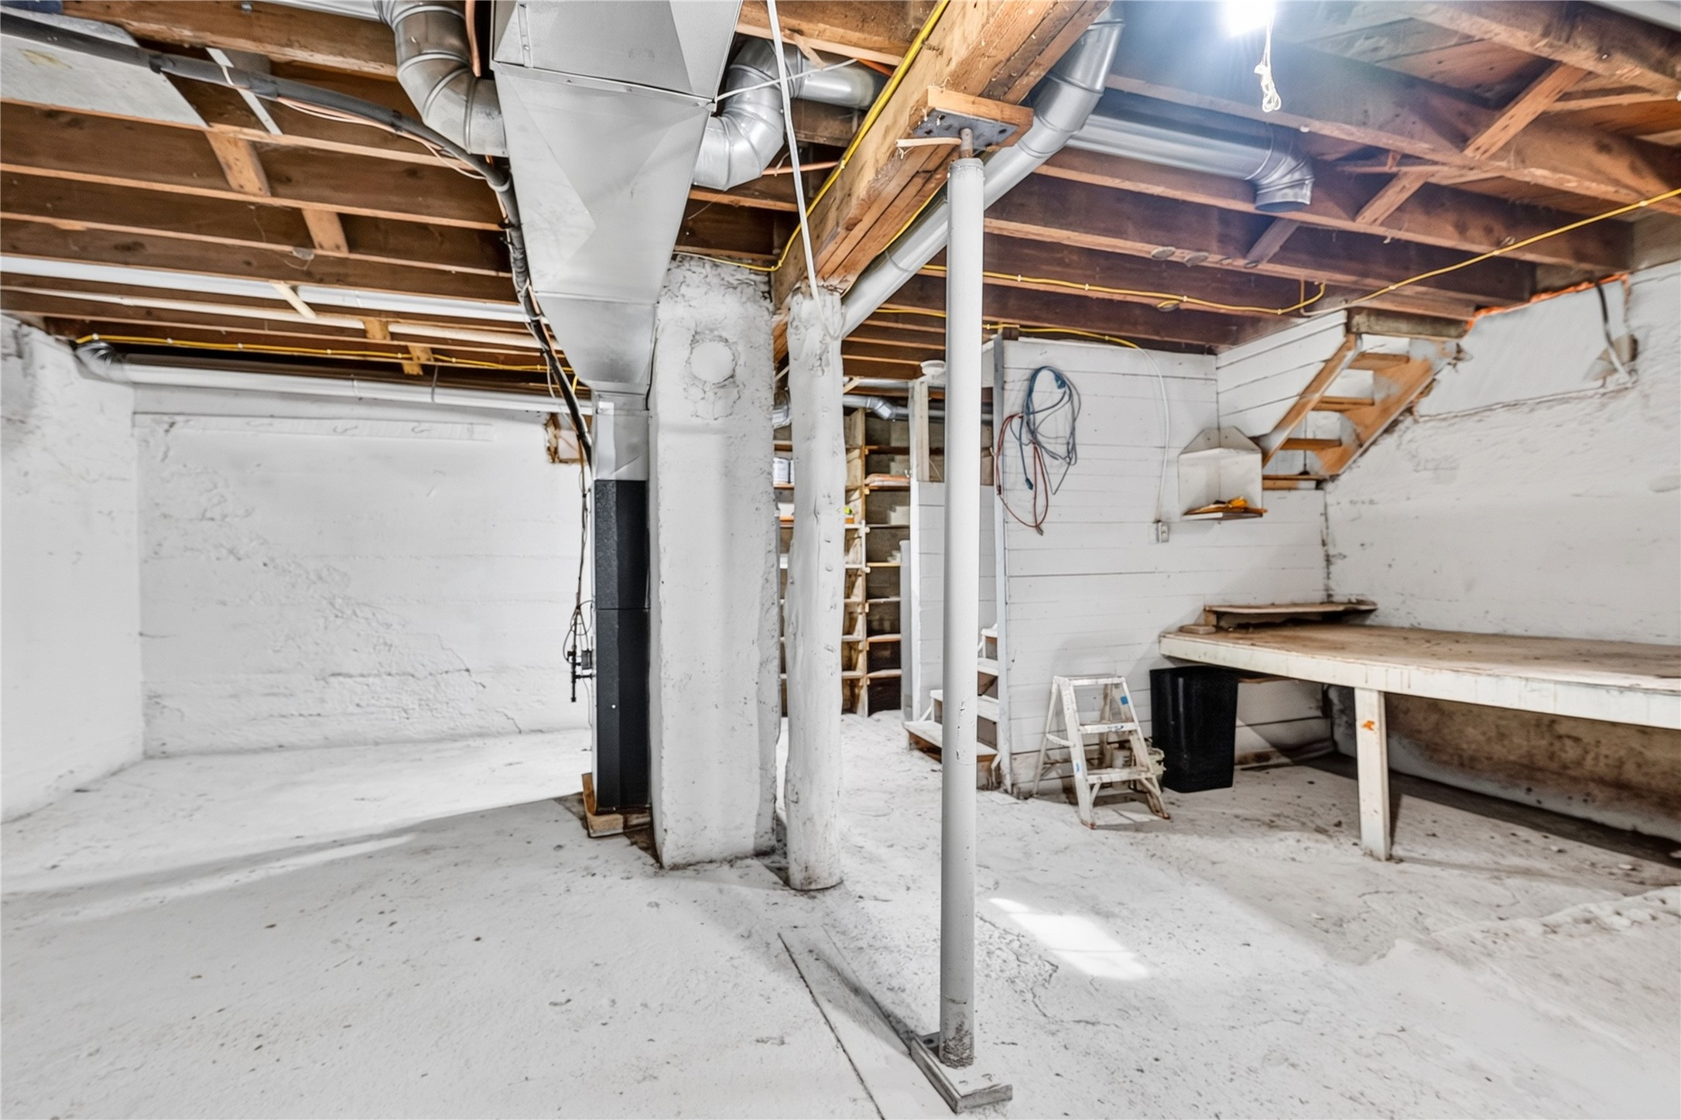
- Basement: Partial
- Below Grade Unfinished Area: 616 SqFt
- Building Area Total: 2,184 SqFt
- Cooling: Central Air
- Electric: Circuit Breakers
- Foundation: Poured
- Heating: Forced Air
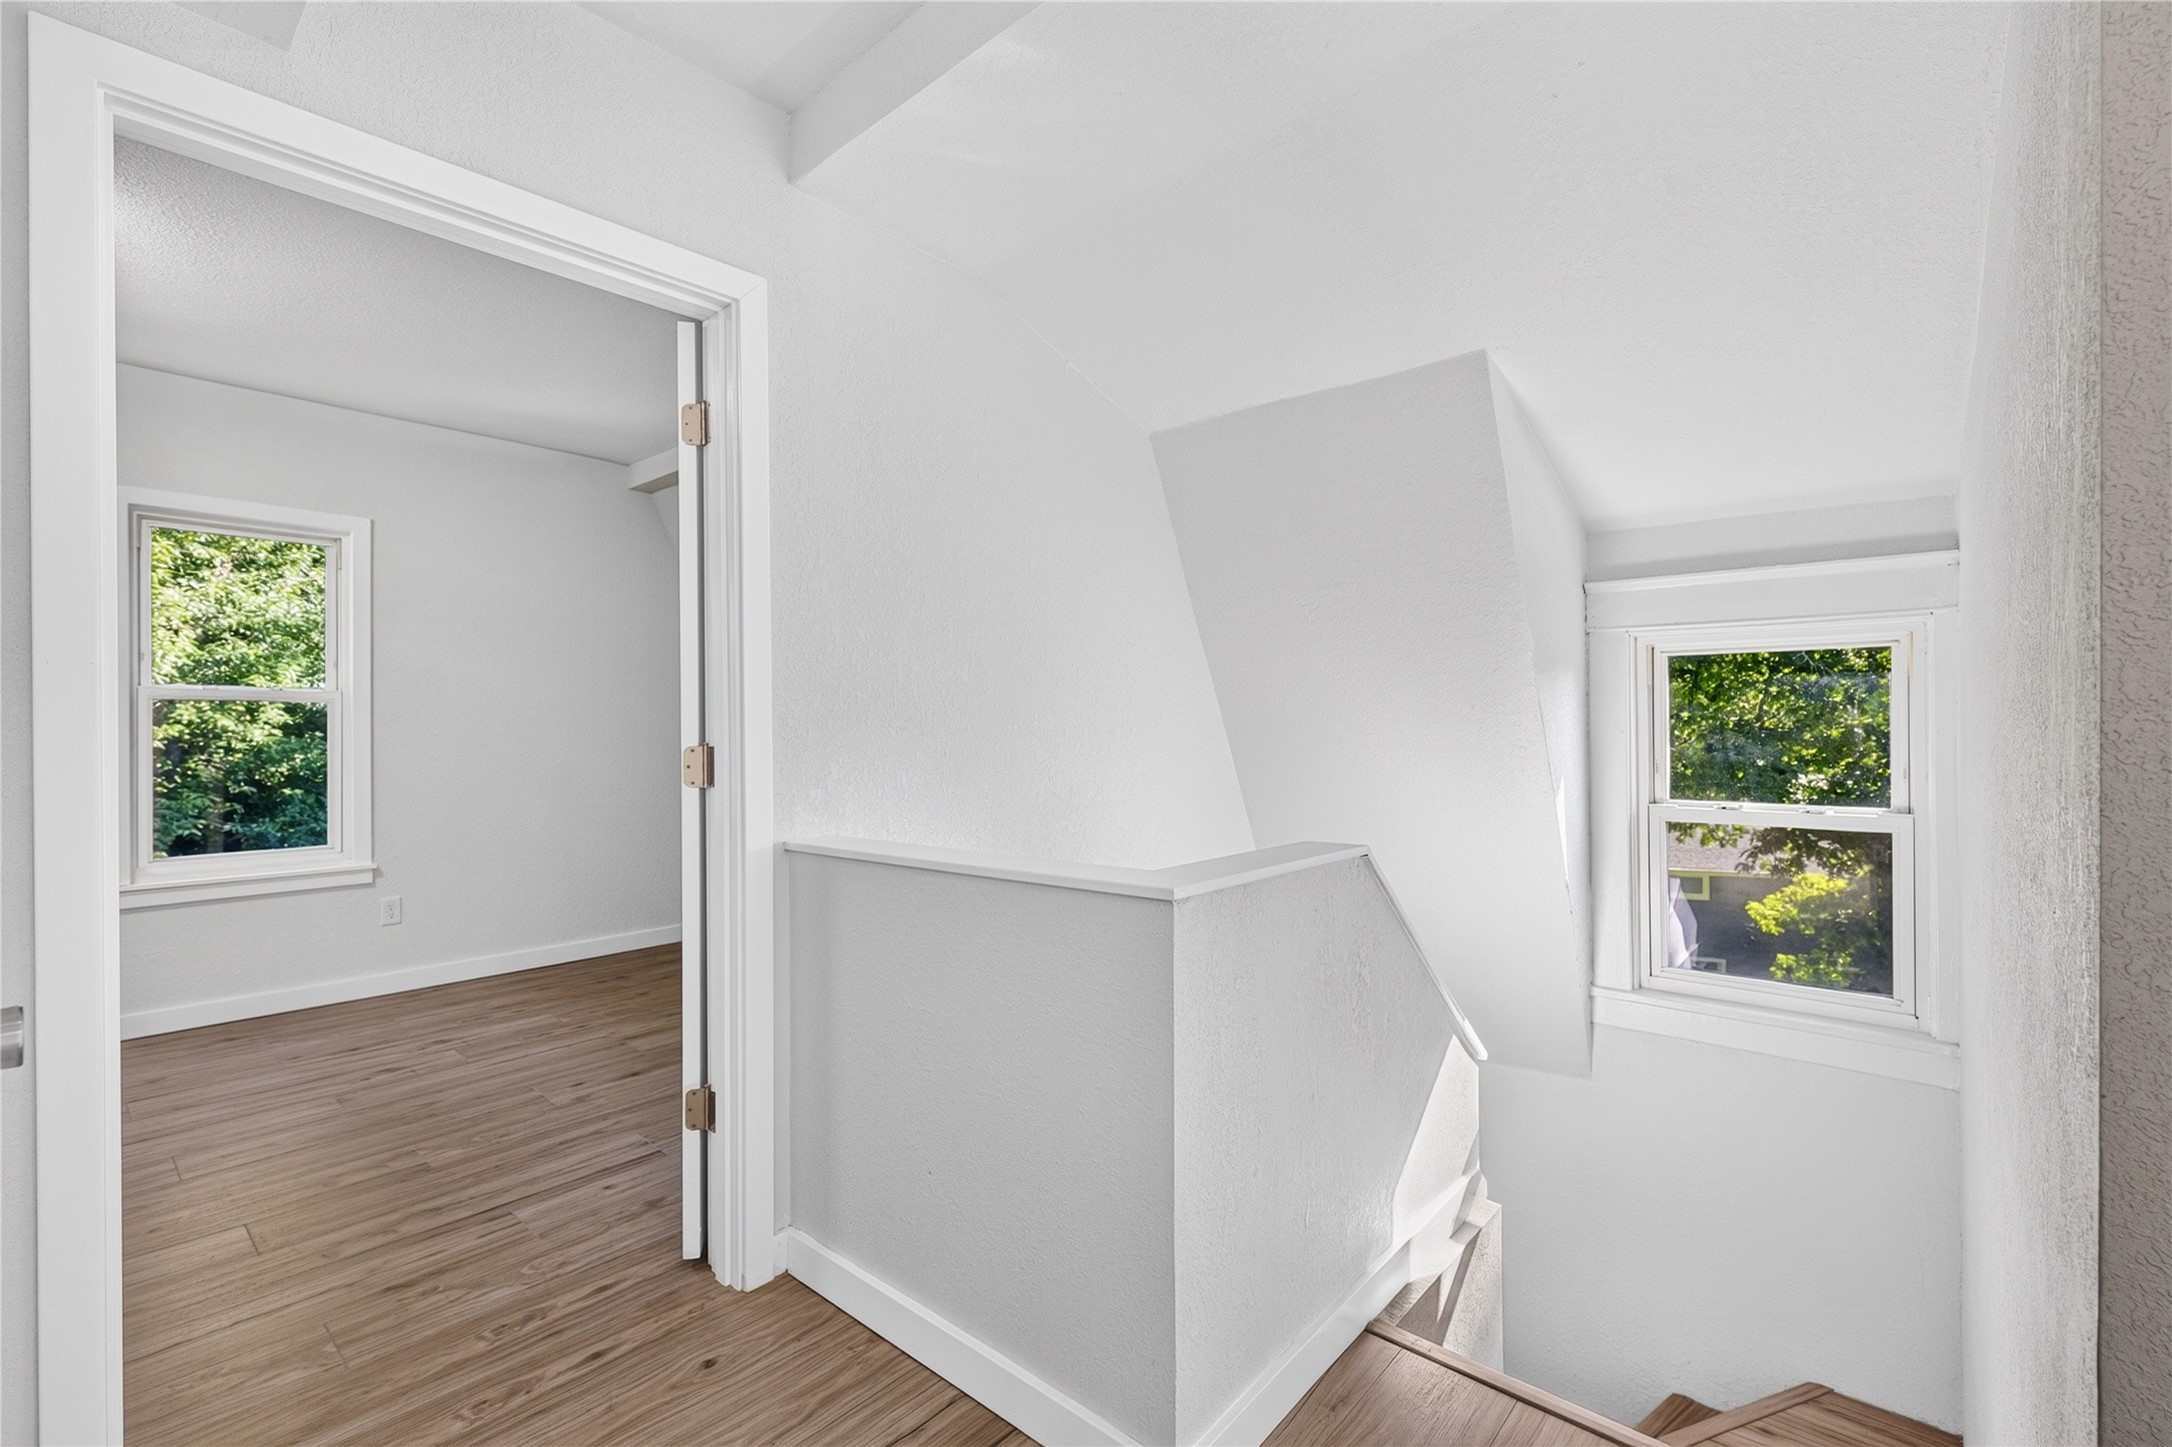
- Levels: Two
- Living Area: 1,568 SqFt
- Rooms Total: 9
Exterior Features
- Construction: Vinyl Siding
- Covered Spaces: 2
- Garage: 2 Car, Detached
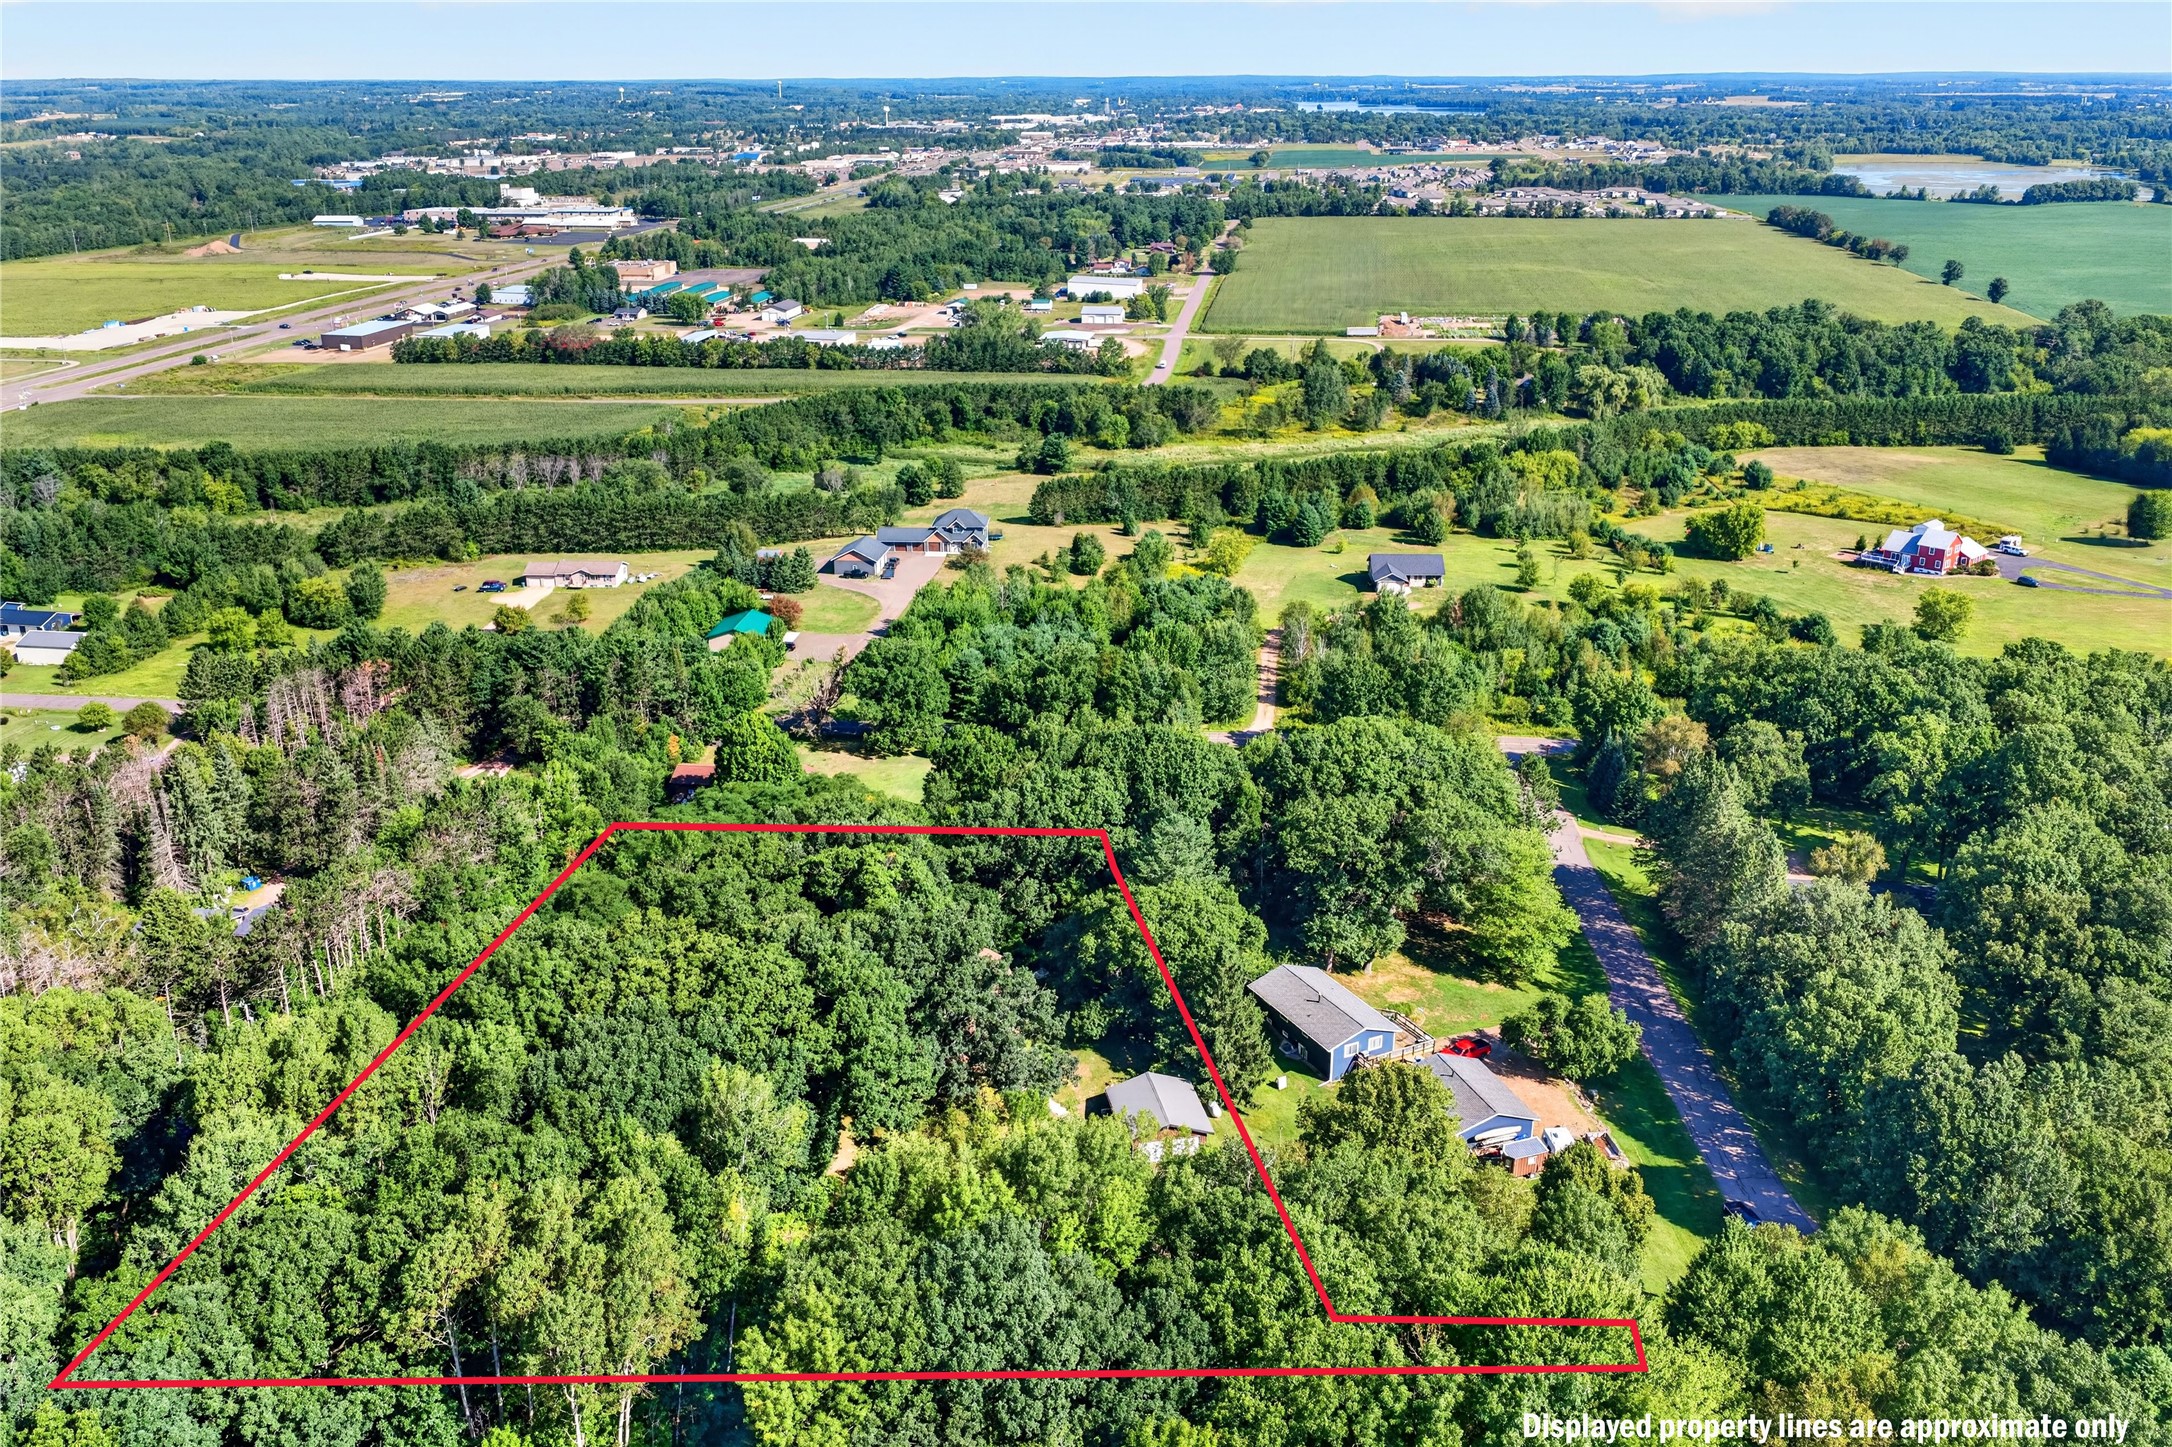
- Lot Size: 1.46 Acres
- Parking: Driveway, Detached, Garage, Gravel
- Patio Features: Deck
- Sewer: Septic Tank
- Stories: 2
- Style: Two Story
- Water Source: Private, Well
Property Details
- 2025 Taxes: $1,828
- County: Barron
- Possession: Close of Escrow
- Property Subtype: Single Family Residence
- School District: Rice Lake Area
- Status: Active
- Township: Town of Stanley
- Year Built: 1920
- Zoning: Residential
- Listing Office: Associated Realty, LLC
Appliances Included
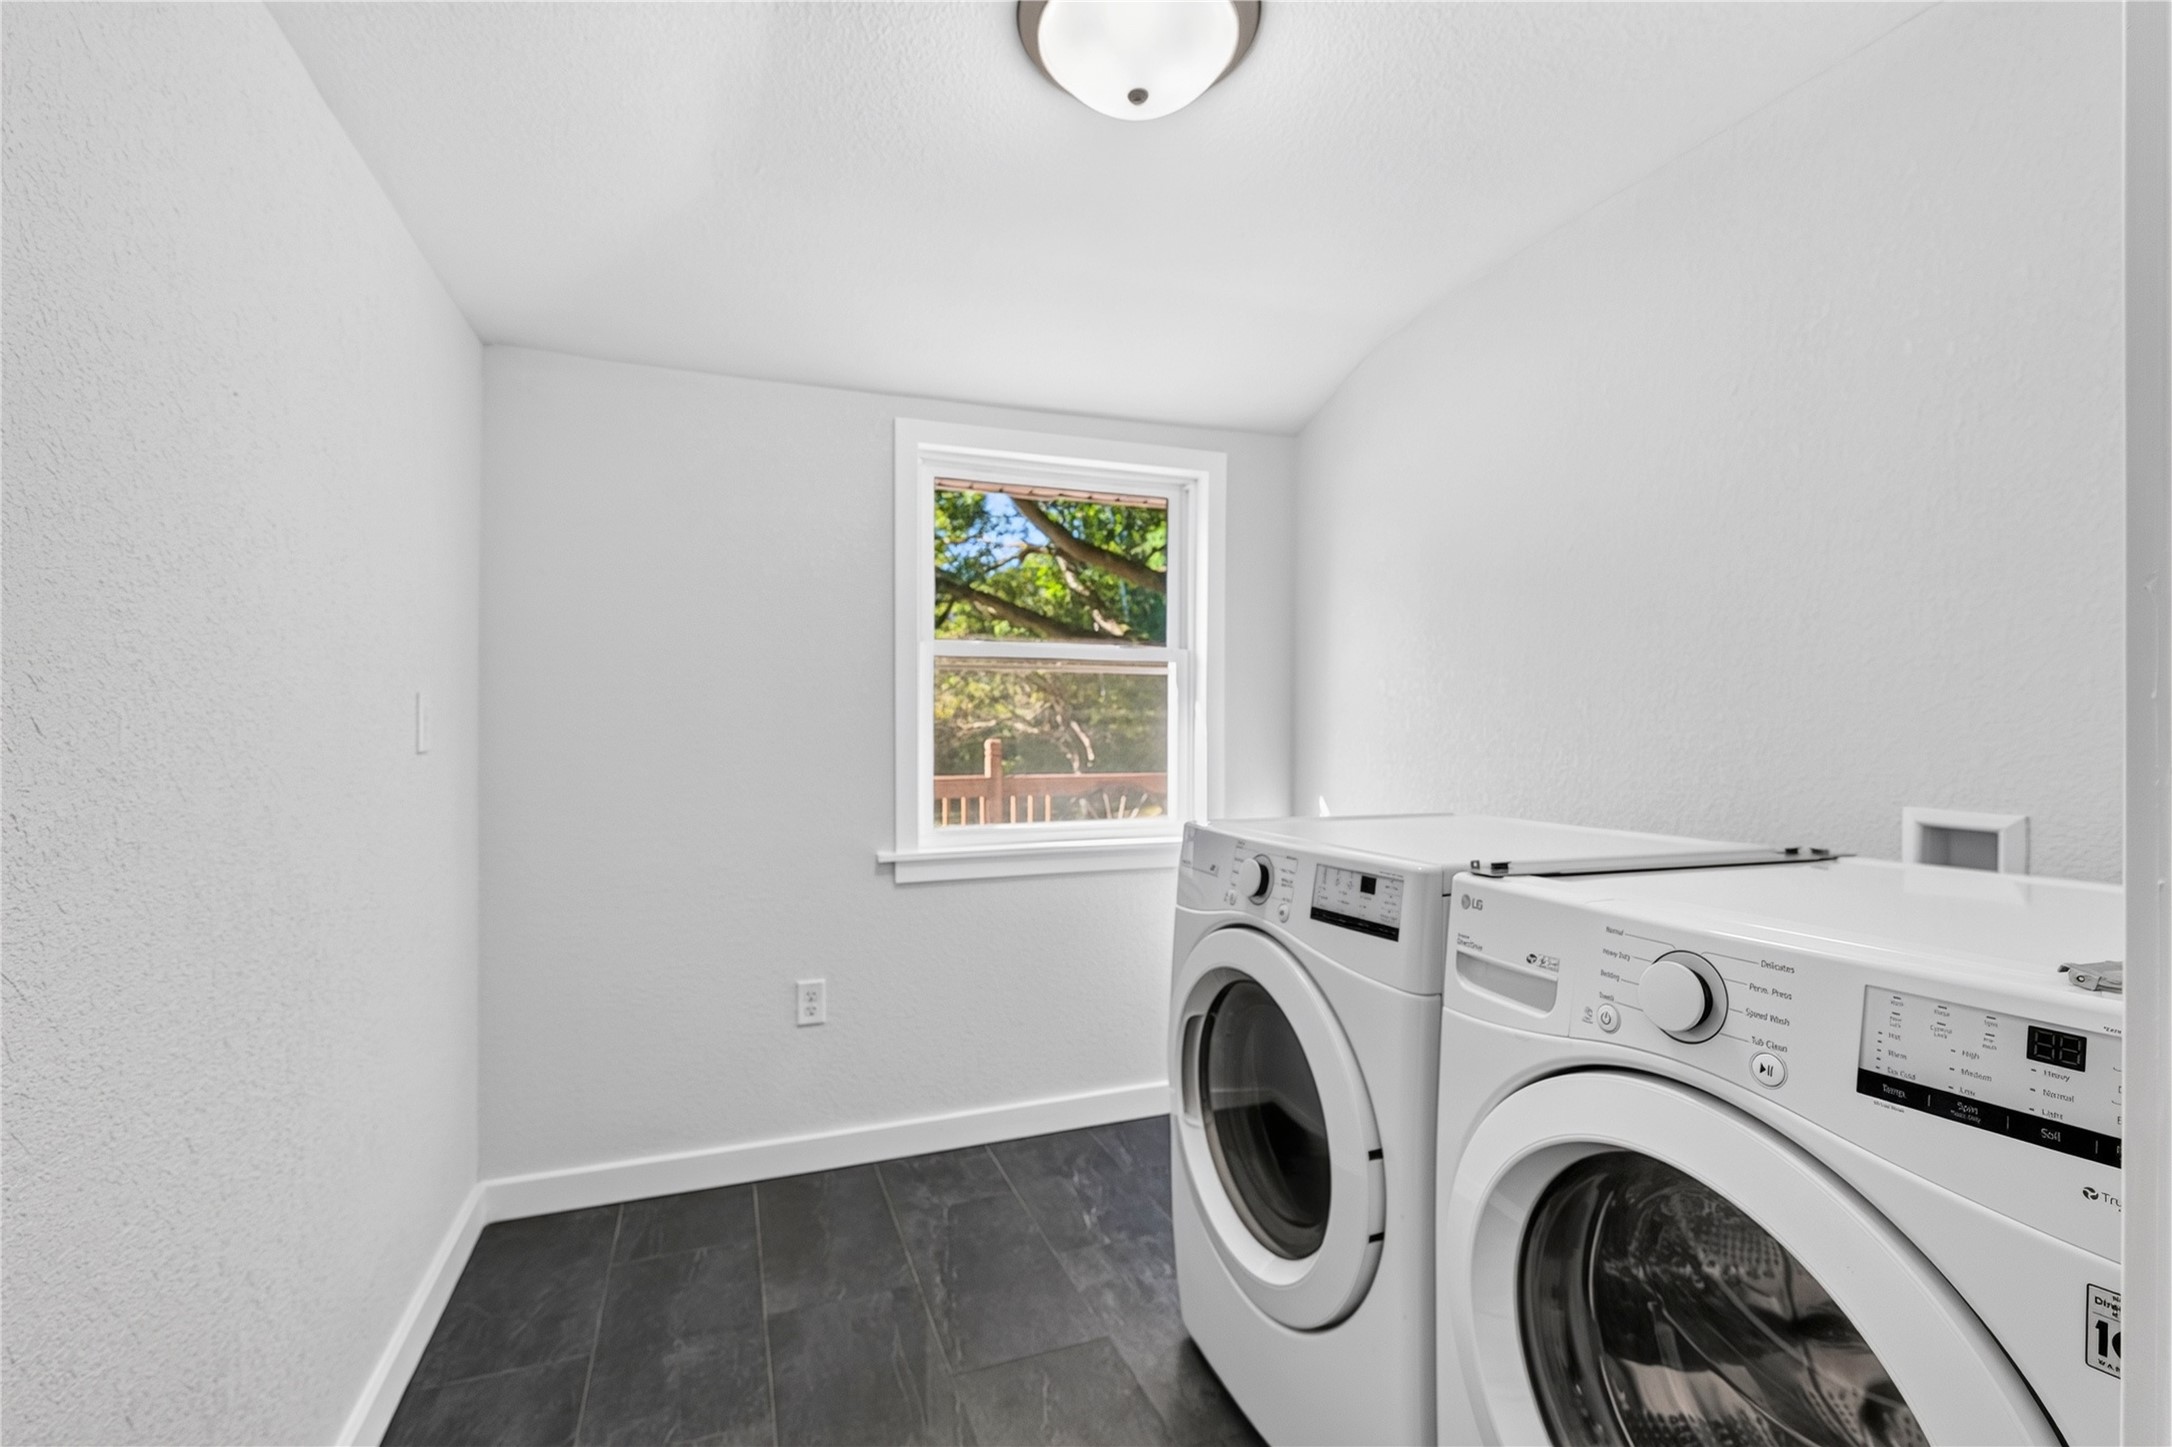
- Dryer
- Dishwasher
- Electric Water Heater
- Oven
- Range
- Washer
Mortgage Calculator
Monthly
- Loan Amount
- Down Payment
- Monthly Mortgage Payment
- Property Tax
- Home Insurance
- PMI
- Monthly HOA Fees
Please Note: All amounts are estimates and cannot be guaranteed.
Room Dimensions
- Bathroom #1: 7' x 9', Laminate, Main Level
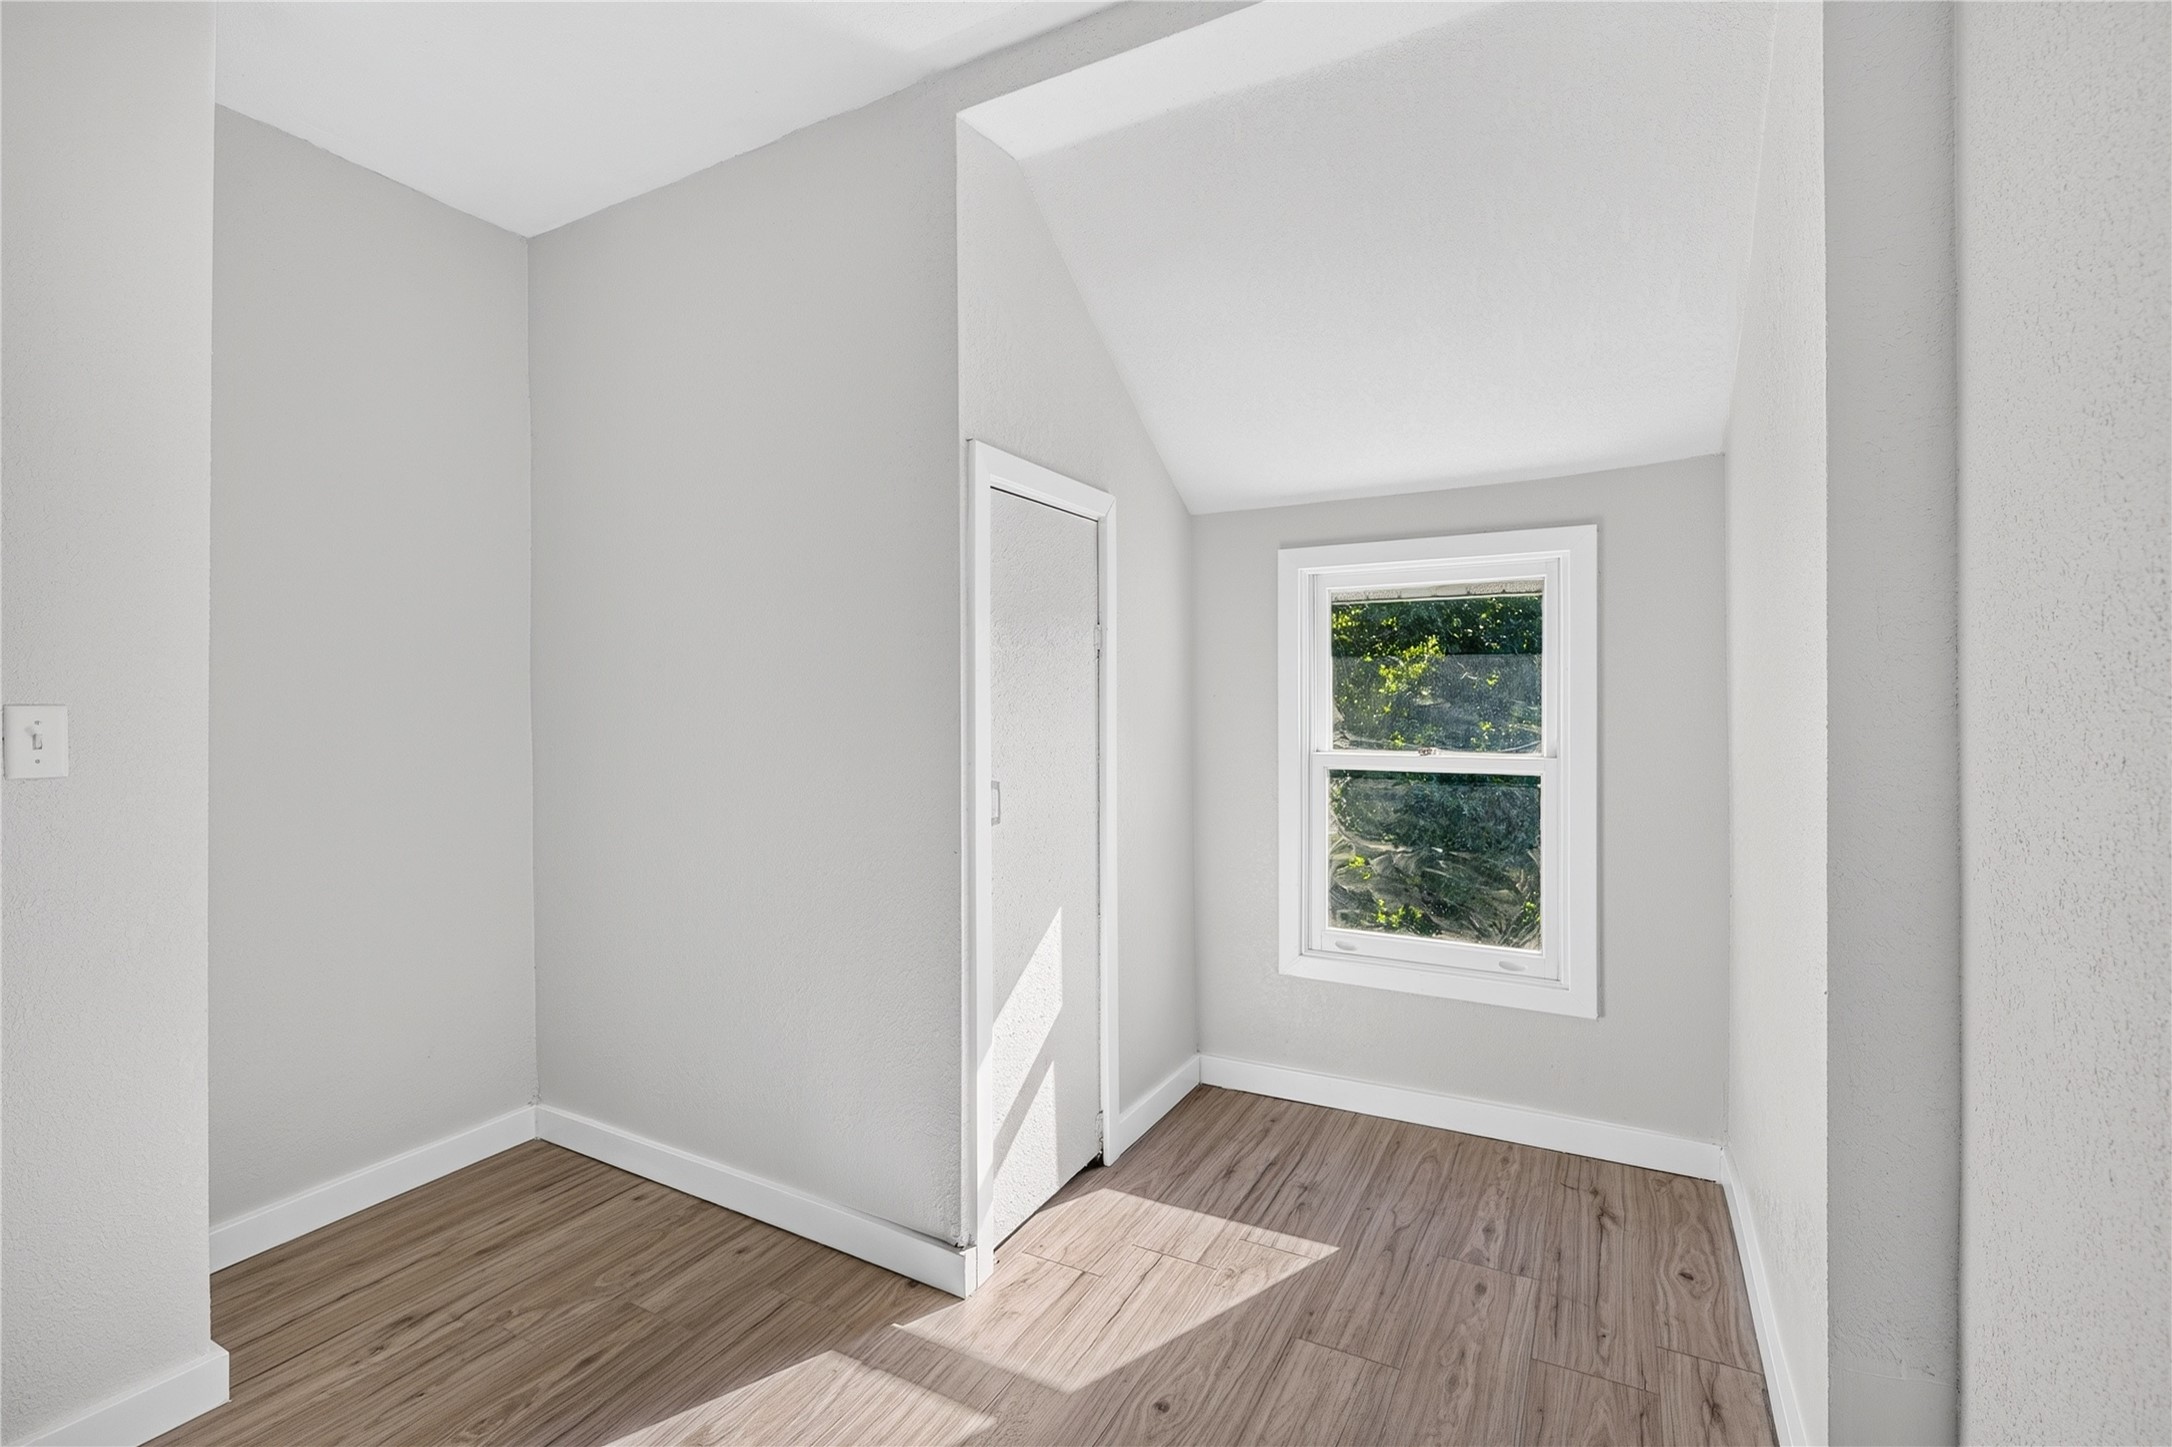
- Bedroom #1: 11' x 10', Laminate, Upper Level
- Bedroom #2: 7' x 12', Laminate, Upper Level
- Bedroom #3: 20' x 10', Laminate, Upper Level
- Dining Area: 11' x 13', Laminate, Main Level
- Kitchen: 11' x 11', Laminate, Main Level
- Laundry Room: 7' x 8', Laminate, Main Level
- Living Room: 12' x 23', Laminate, Main Level