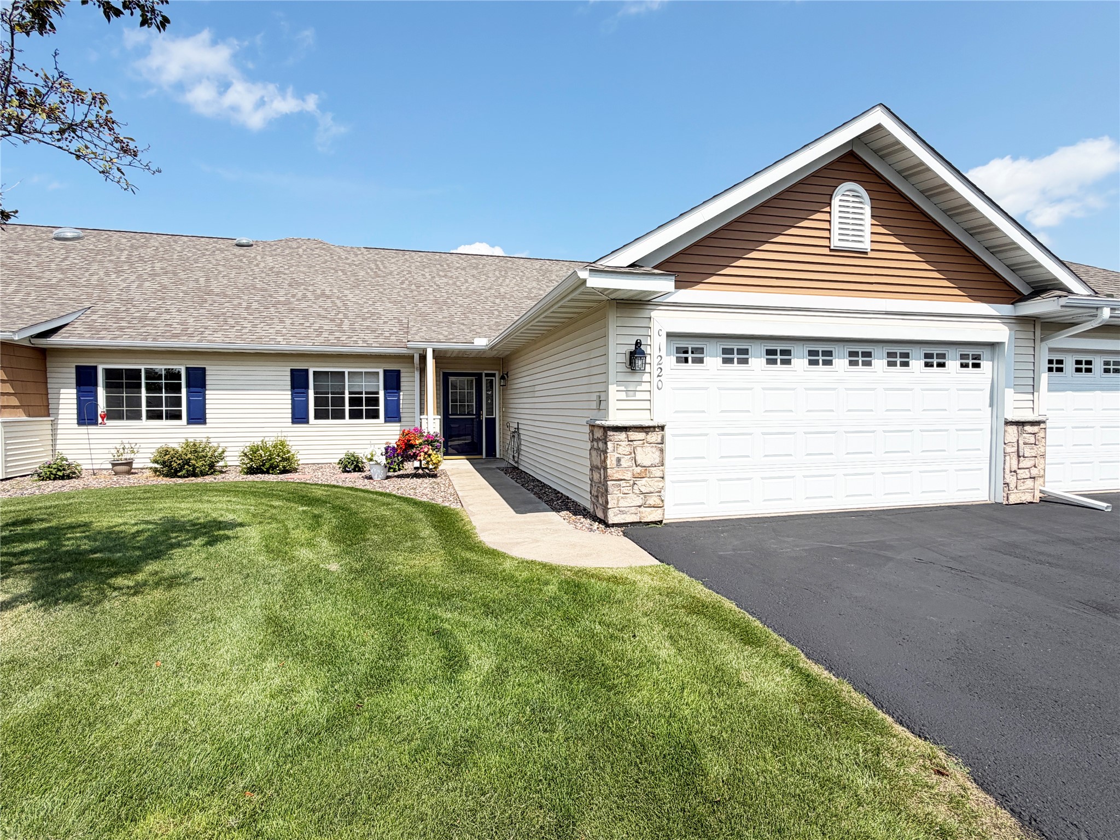
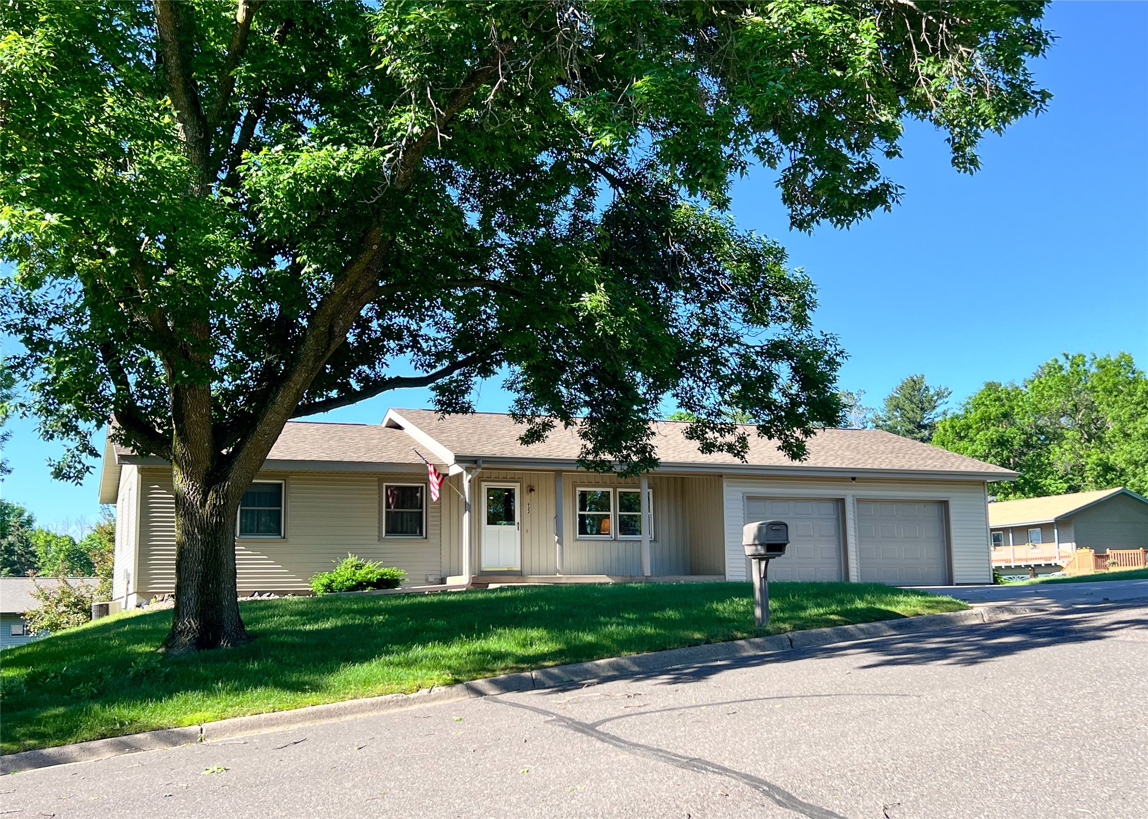
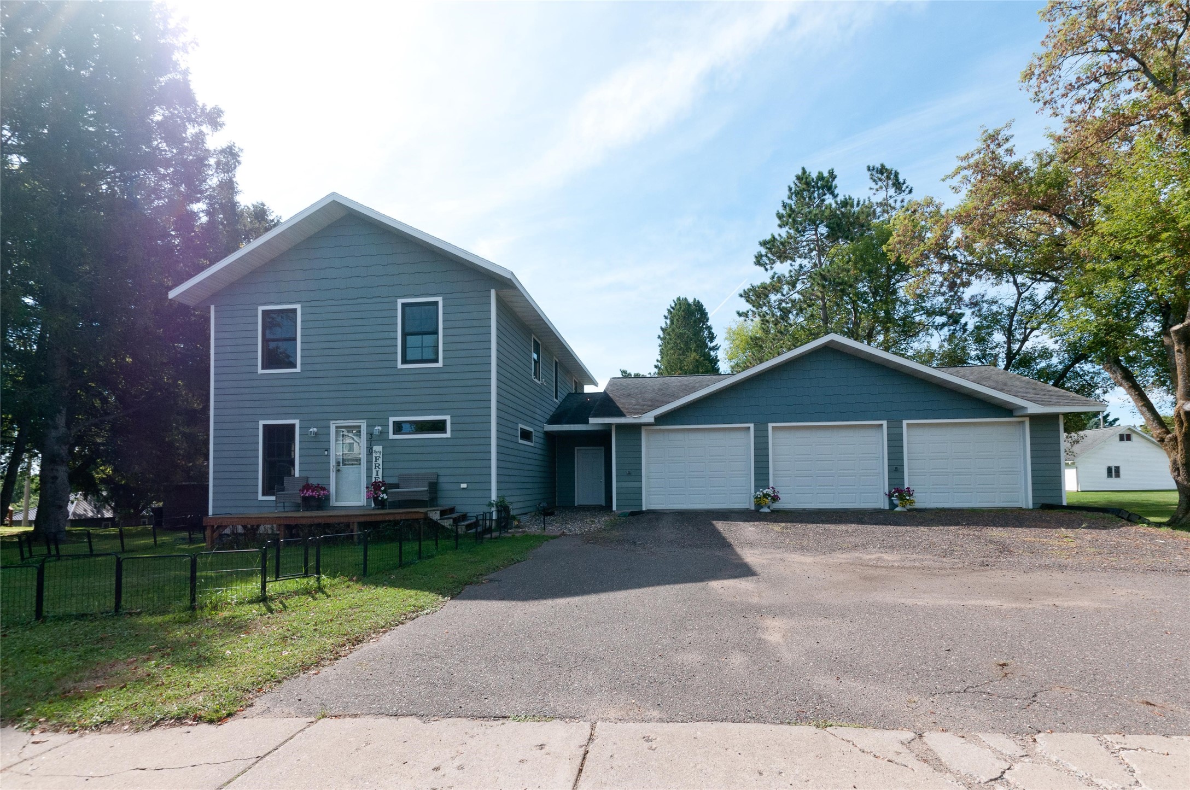
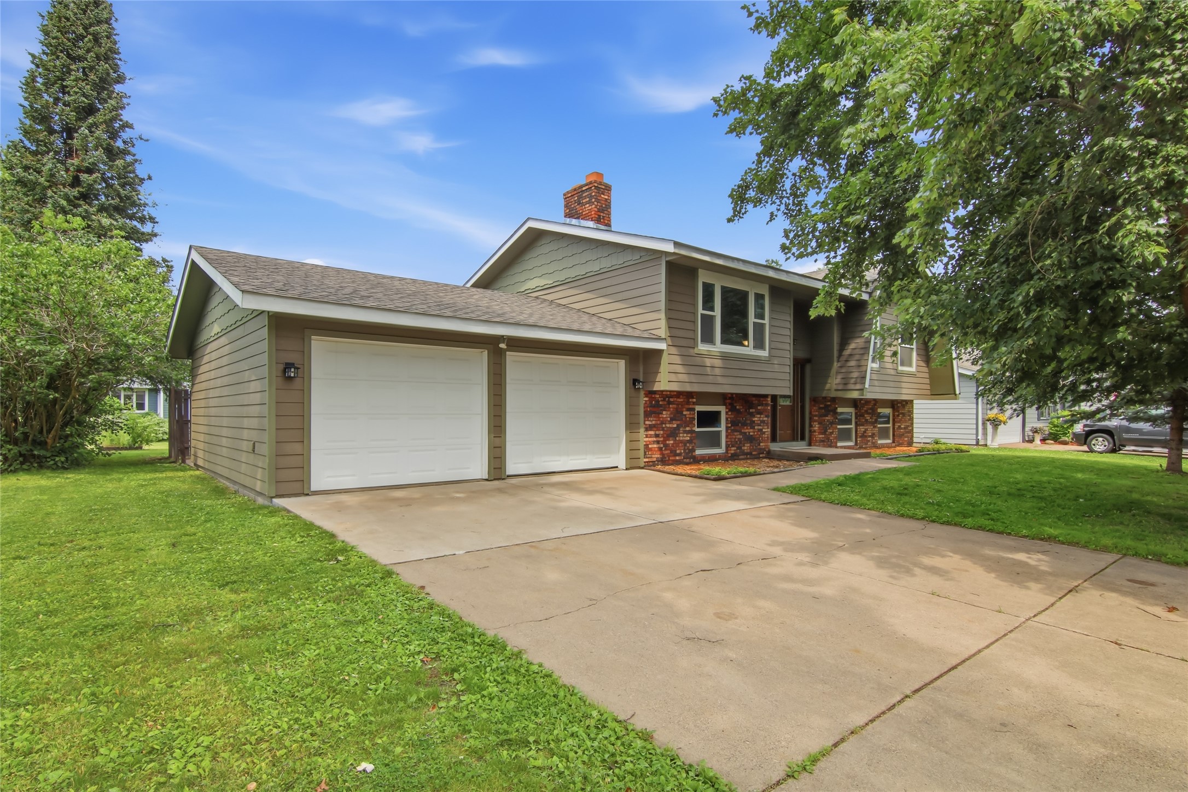
2221 21st Street Rice Lake, WI 54868
- Residential | Single Family Residence
- 3
- 2
- 3,158
- 0.75
- 1983
Description
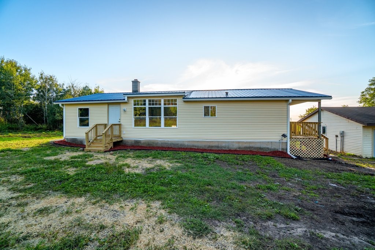
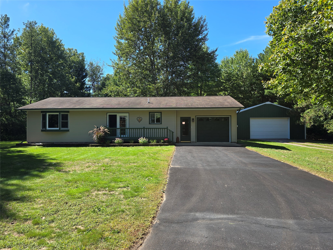
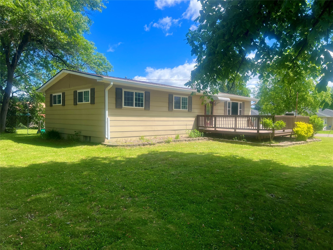
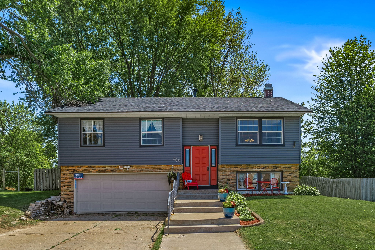
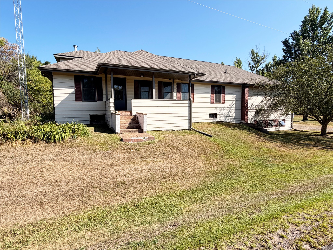
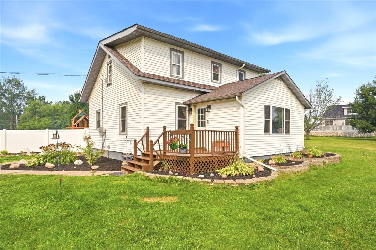
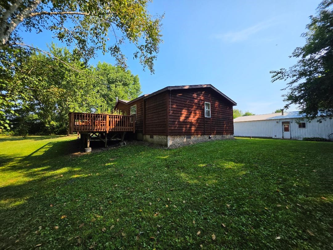
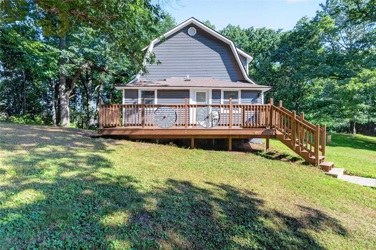


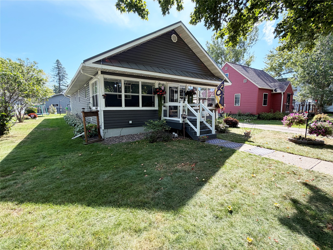
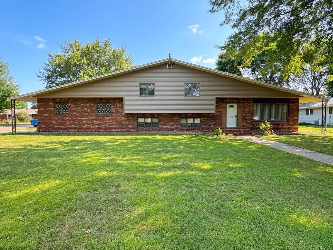
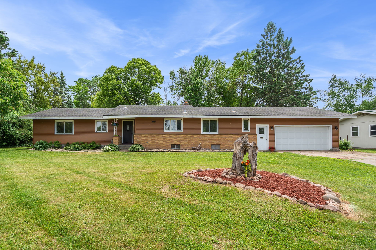

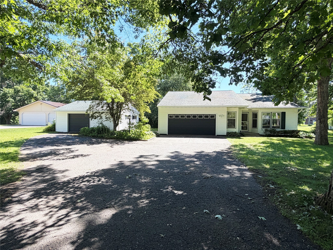
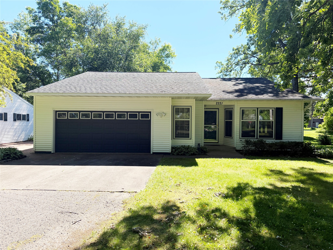
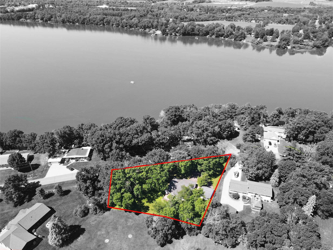
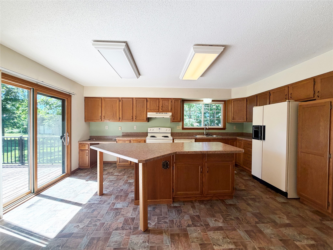
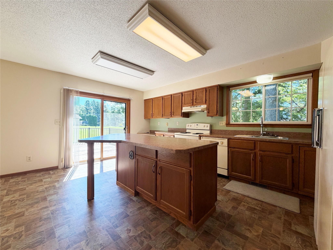
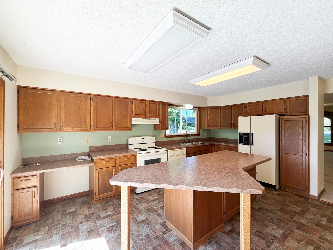
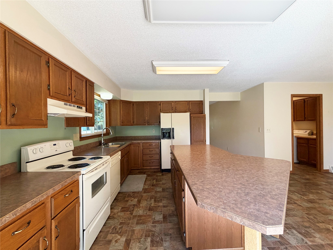
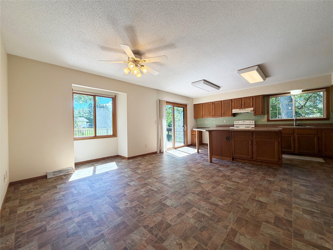
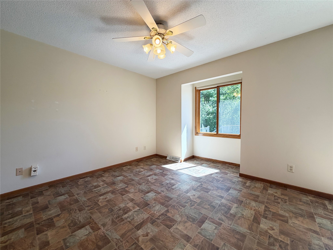
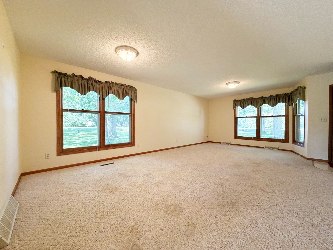
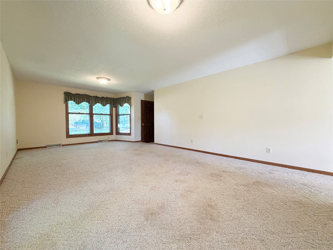
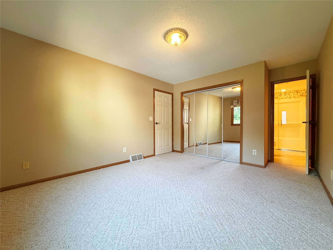
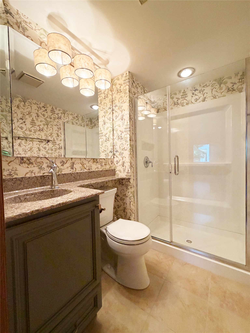
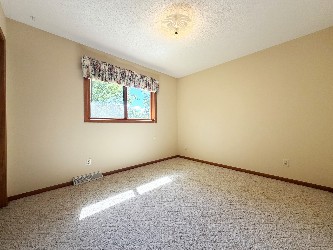
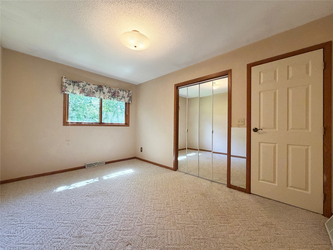
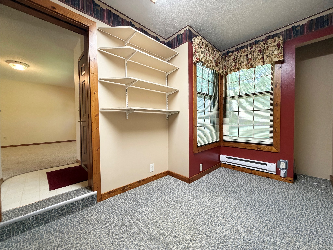
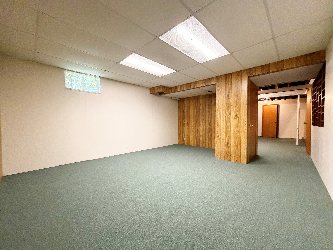
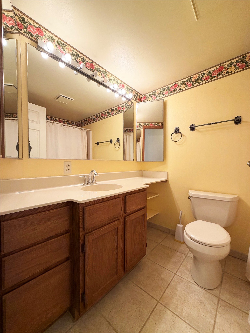
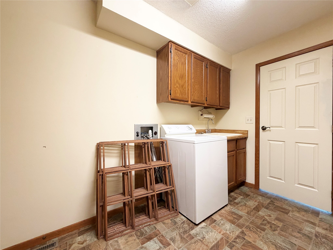
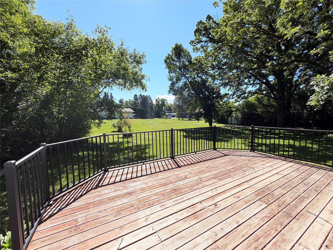
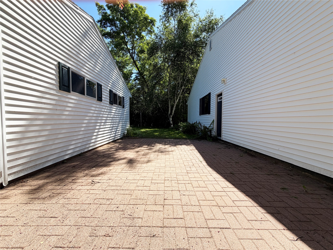
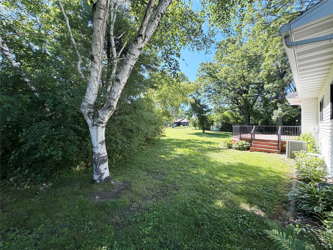
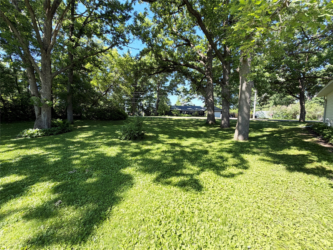
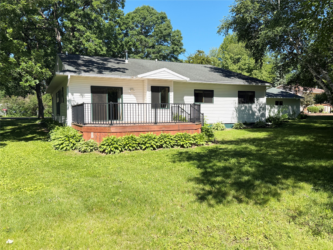
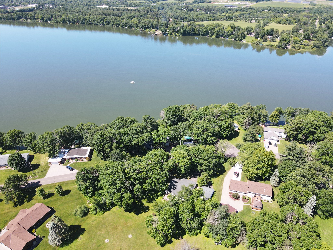
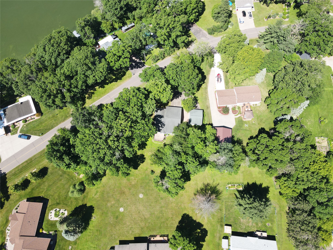
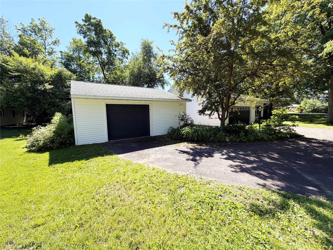
Welcome to this PRE-INSPECTED 3-bedroom, 2-bath home situated on a peaceful. 75-acre lot in Rice Lake. With 2,226 finished sq. ft., this property offers plenty of room to spread out along with exceptional garage and storage space. The main level features a spacious living room filled with natural light, a large kitchen and dining area, three bedrooms, including a primary suite with attached bath, and convenient main-level laundry. The partially finished lower level adds a family room, rec room and additional unfinished space for storage or future use. Outside, enjoy the mature-tree setting, back deck and brick patio. A 2-car attached garage PLUS an additional 2-car detached garage provides excellent space for vehicles, tools, toys, hobbies and storage. Conveniently located near Rice Lake shopping, dining, schools, recreation and everyday amenities. Pre-inspected, spacious and now priced under $300K—schedule your showing today!
Address
Open on Google Maps- Address 2221 21st Street
- City Rice Lake
- State WI
- Zip 54868
Property Features
Last Updated on September 16, 2026 at 2:02 PM- Above Grade Finished Area: 1,579 SqFt
- Basement: Full, Partially Finished
- Below Grade Finished Area: 647 SqFt
- Below Grade Unfinished Area: 932 SqFt
- Building Area Total: 3,158 SqFt
- Cooling: Central Air
- Electric: Circuit Breakers
- Foundation: Poured
- Heating: Forced Air
- Levels: One
- Living Area: 2,226 SqFt
- Rooms Total: 12
Exterior Features
- Construction: Vinyl Siding
- Covered Spaces: 2
- Garage: 2 Car, Attached
- Lot Size: 0.75 Acres
- Parking: Asphalt, Attached, Driveway, Garage
- Patio Features: Deck, Patio
- Sewer: Septic Tank
- Stories: 1
- Style: One Story
- Water Source: Drilled Well
Property Details
- 2025 Taxes: $3,261
- County: Barron
- Other Structures: Shed(s)
- Possession: Close of Escrow
- Property Subtype: Single Family Residence
- School District: Rice Lake Area
- Status: Active
- Township: Town of Rice Lake
- Year Built: 1983
- Zoning: Residential
- Listing Office: Real Estate Solutions
Appliances Included
- Dryer
- Dishwasher
- Gas Water Heater
- Oven
- Range
- Refrigerator
- Washer
Mortgage Calculator
- Loan Amount
- Down Payment
- Monthly Mortgage Payment
- Property Tax
- Home Insurance
- PMI
- Monthly HOA Fees
Please Note: All amounts are estimates and cannot be guaranteed.
Room Dimensions
- Bathroom #1: 7' x 8', Tile, Main Level
- Bathroom #2: 6' x 8', Tile, Main Level
- Bedroom #1: 14' x 12', Carpet, Main Level
- Bedroom #2: 14' x 11', Carpet, Main Level
- Bedroom #3: 11' x 10', Carpet, Main Level
- Dining Area: 12' x 14', Vinyl, Main Level
- Family Room: 20' x 14', Carpet, Lower Level
- Kitchen: 12' x 15', Vinyl, Main Level
- Laundry Room: 7' x 11', Vinyl, Main Level
- Living Room: 14' x 24', Carpet, Main Level
- Office: 7' x 16', Carpet, Main Level
- Rec Room: 12' x 13', Carpet, Lower Level