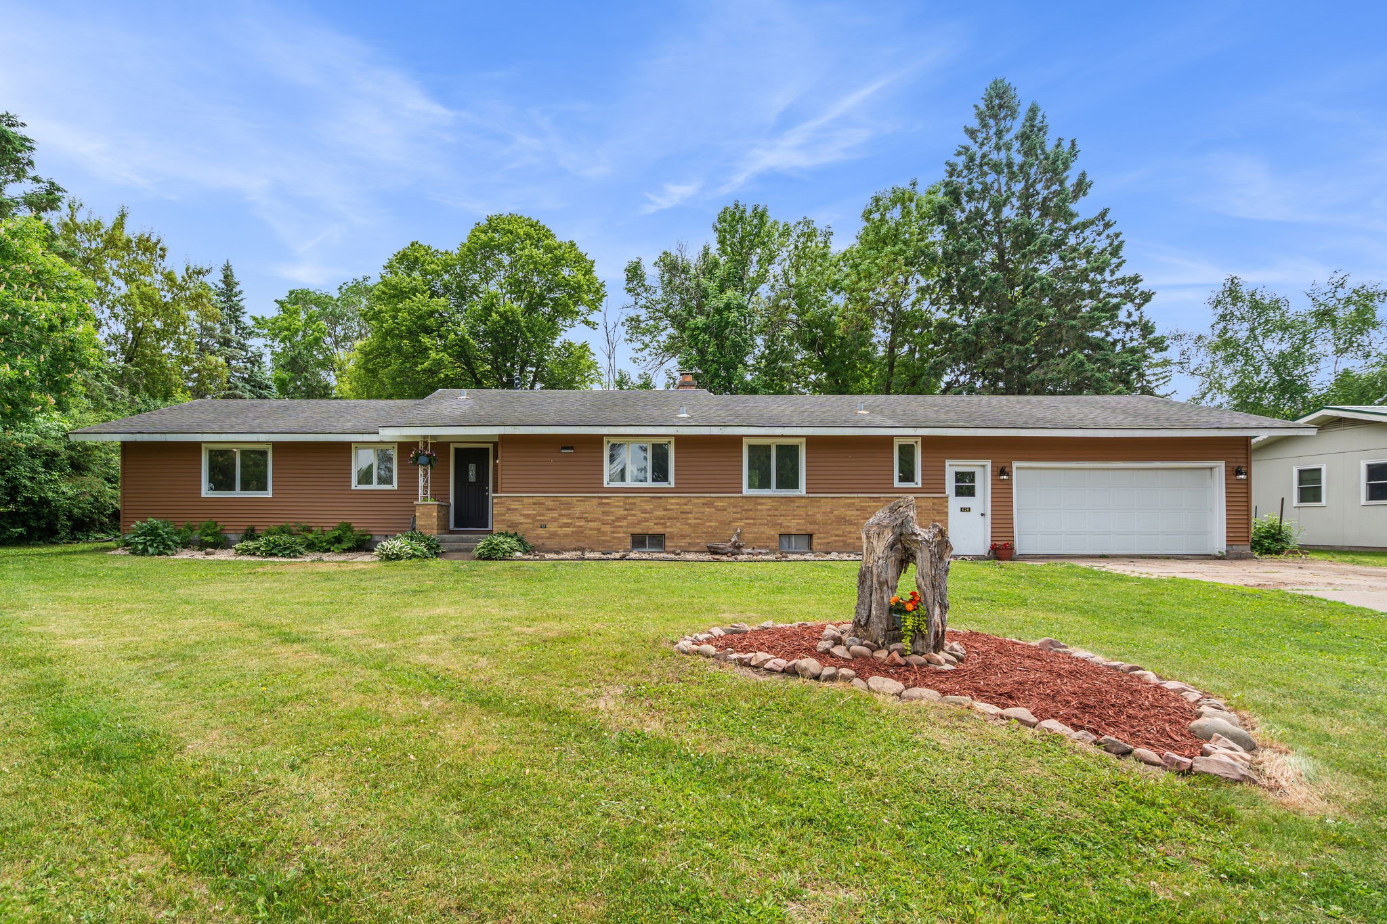
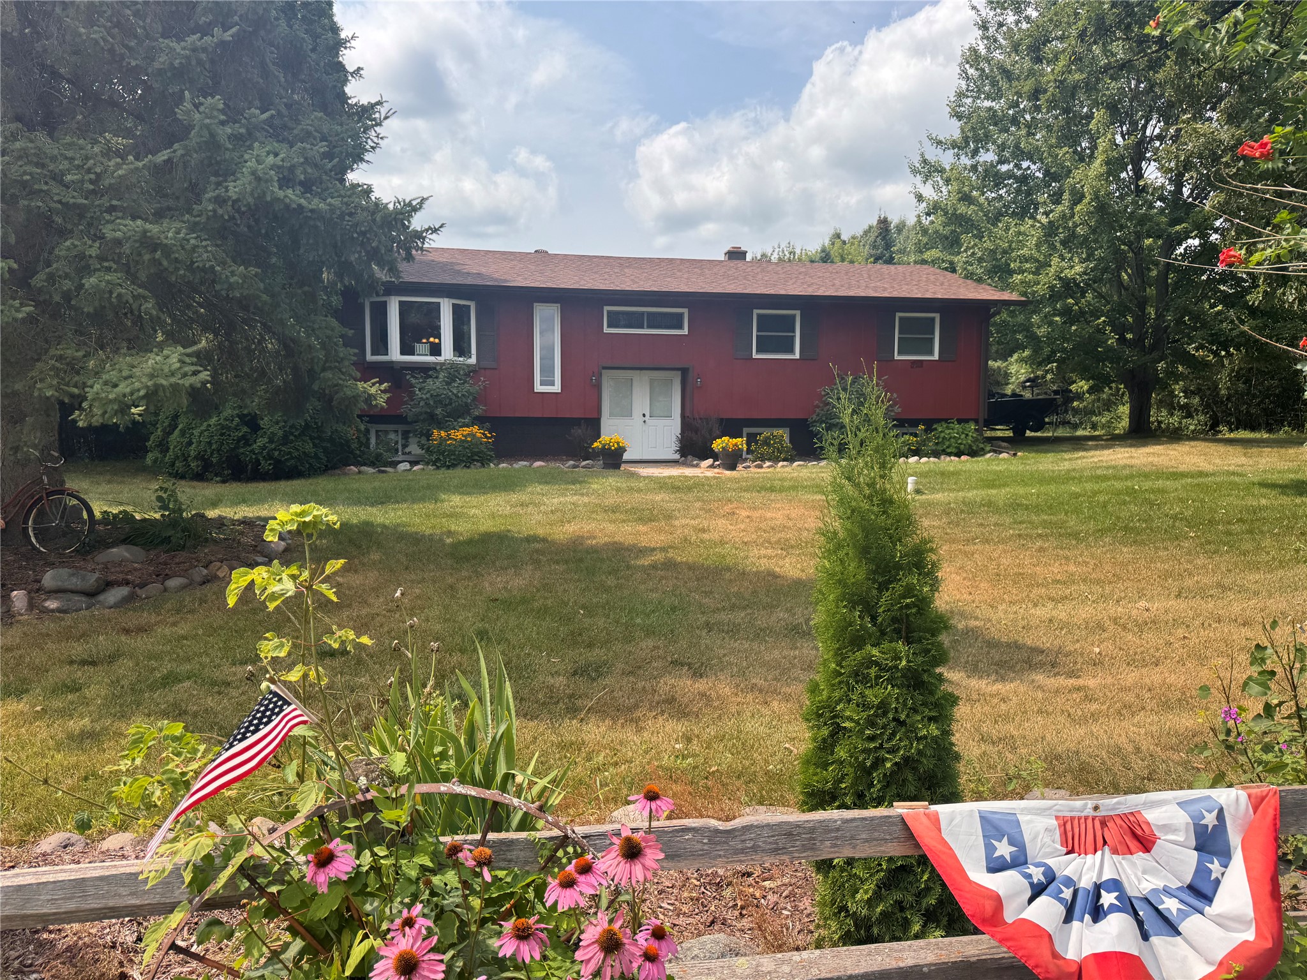
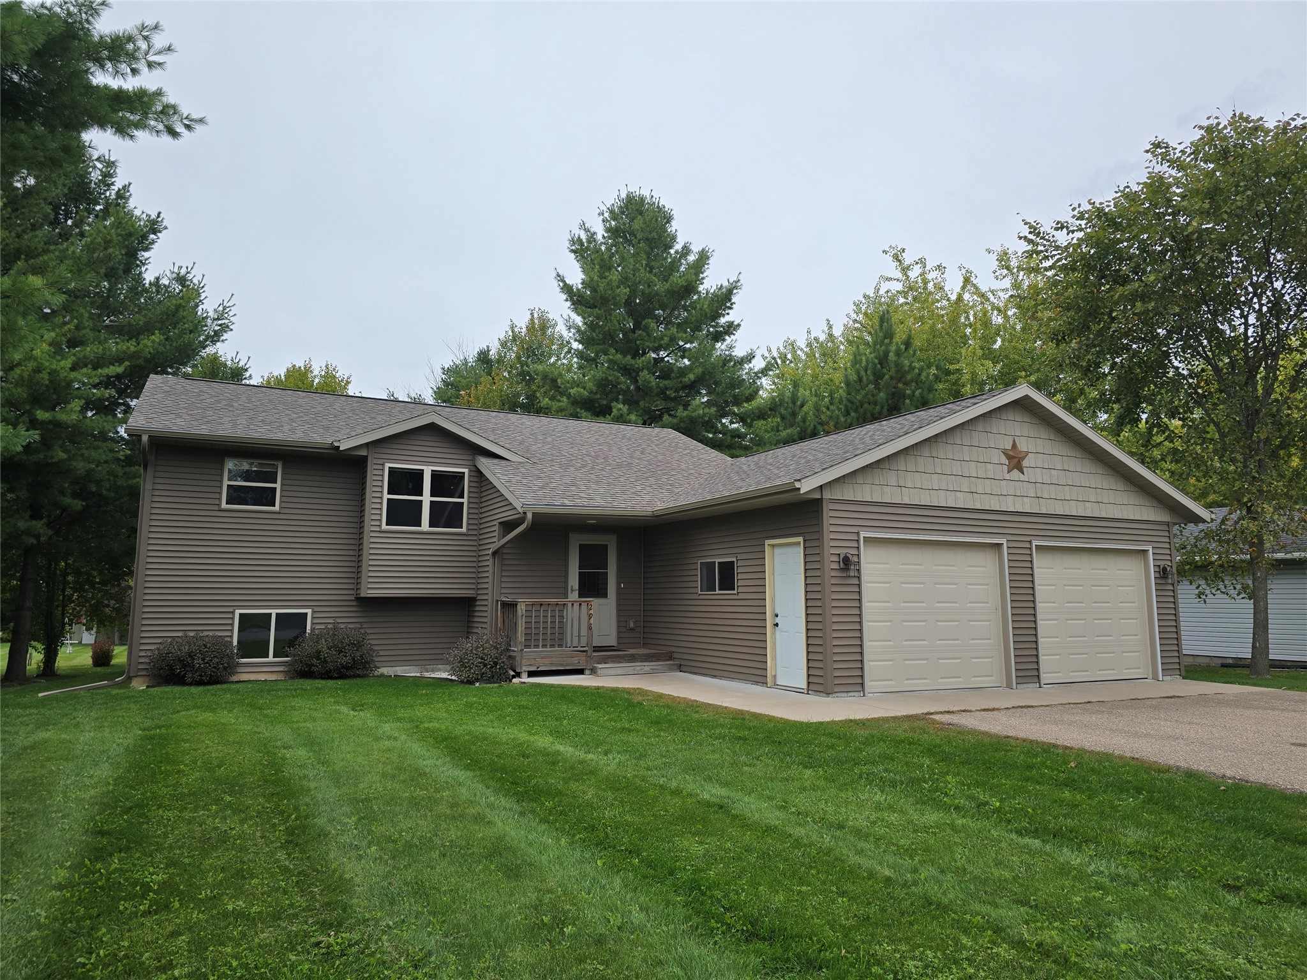
1593 County Highway SS Cameron, WI 54822
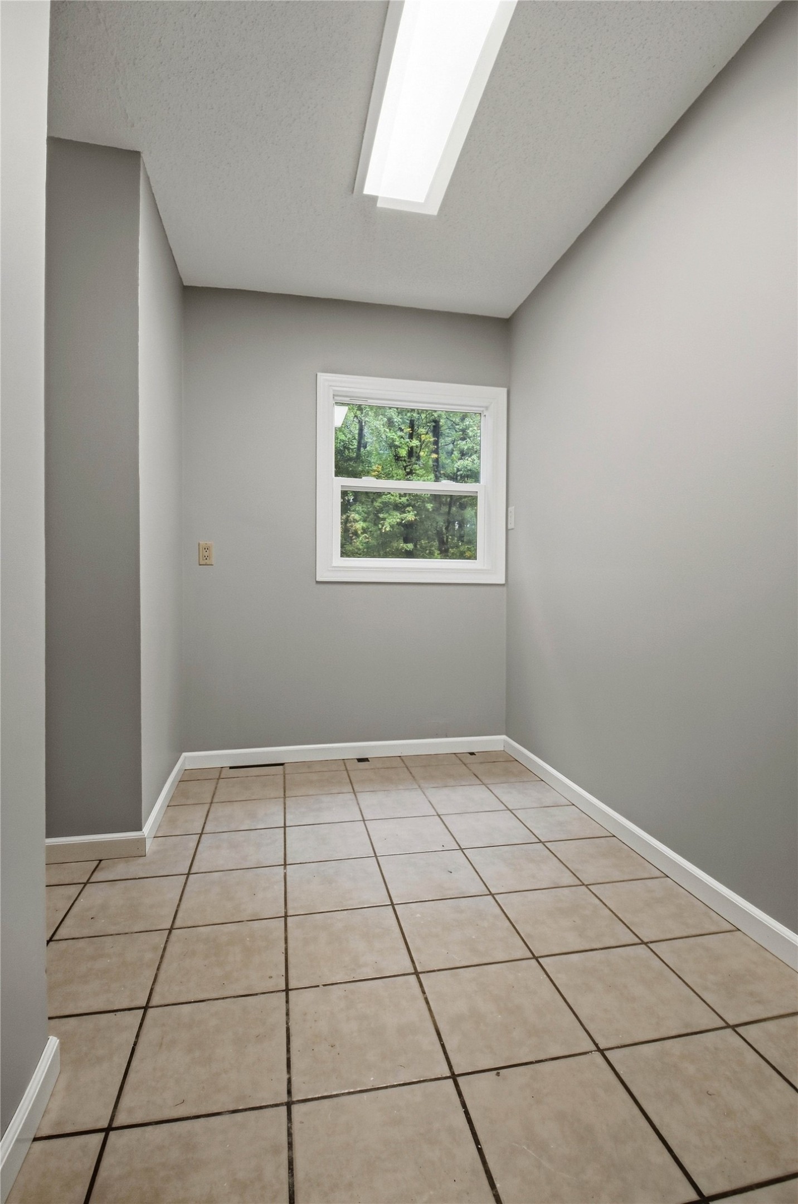
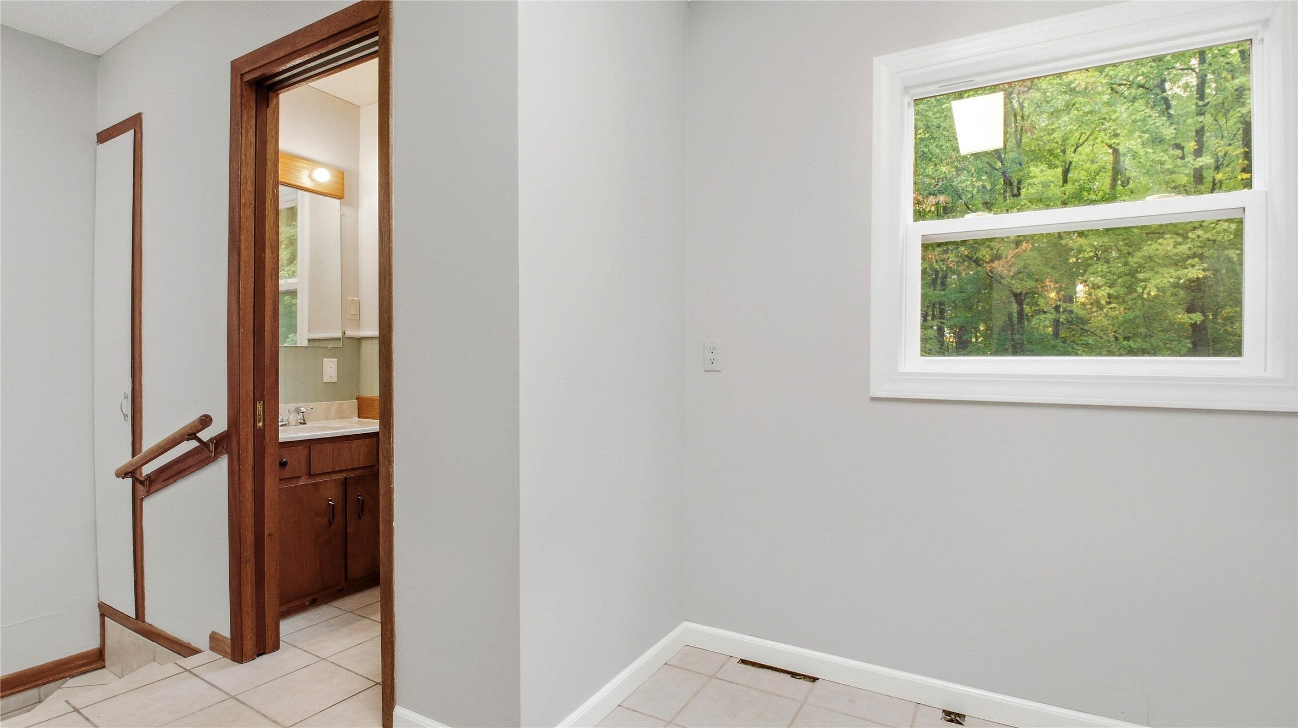
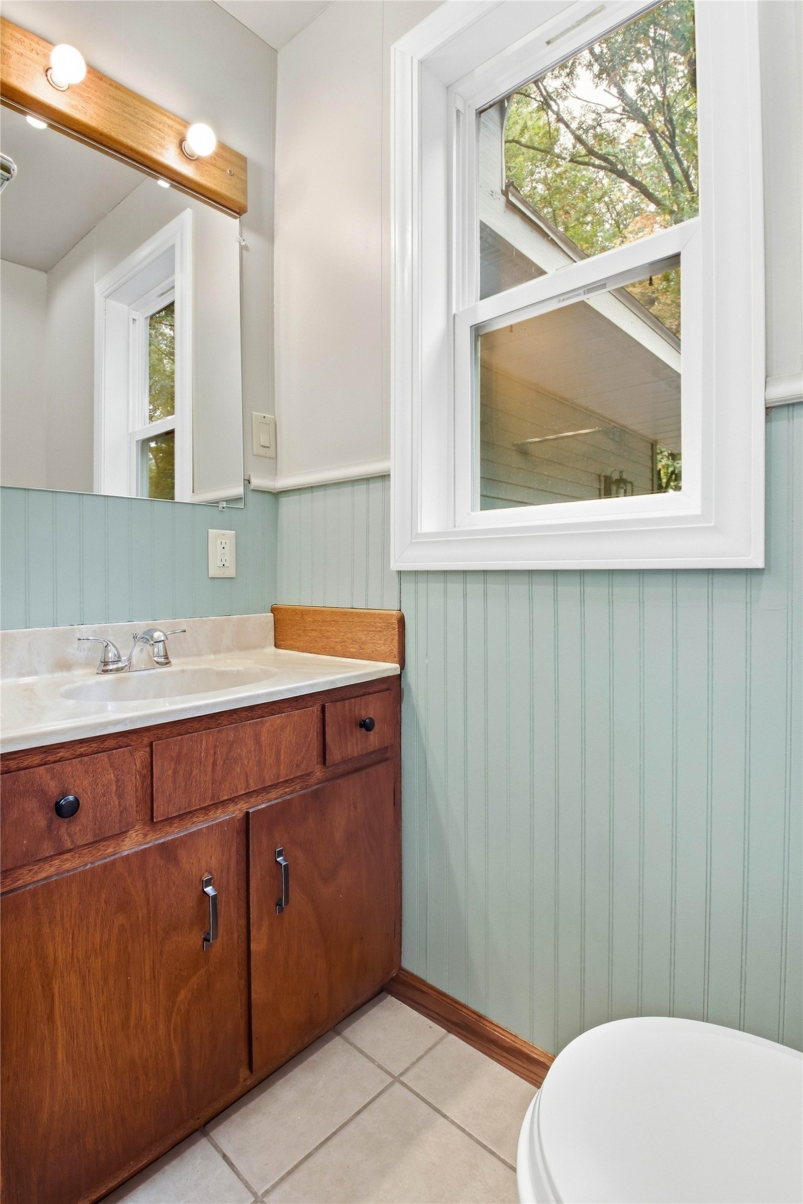
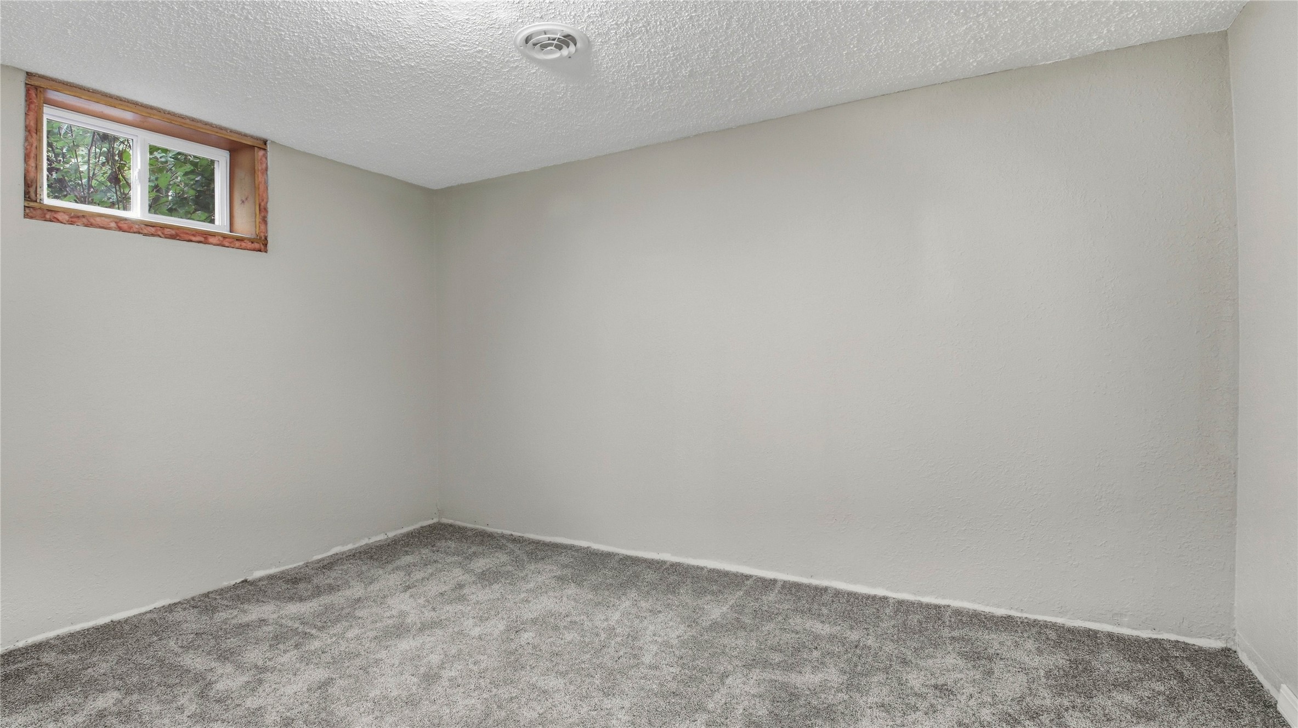
- Residential | Single Family Residence
- 3
- 2
- 1
- 2,033
- 2.25
- 1970
Description
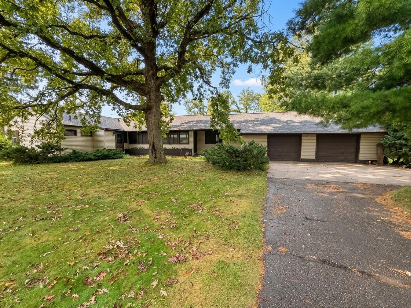
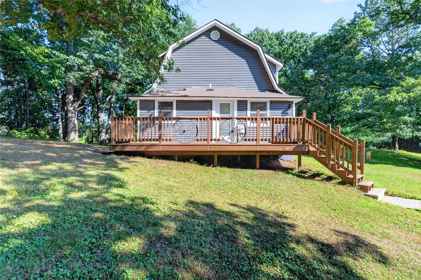
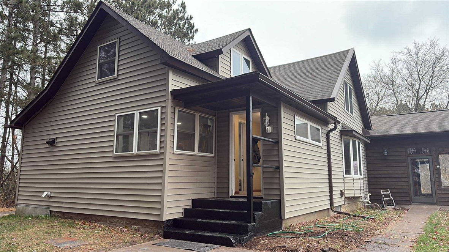
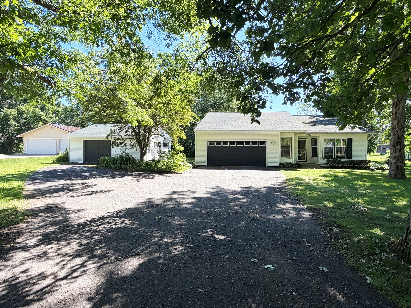
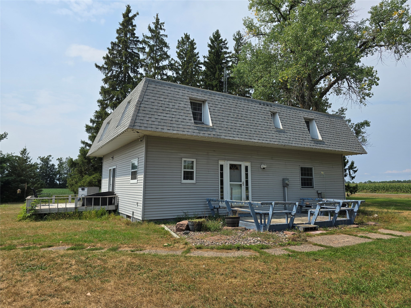
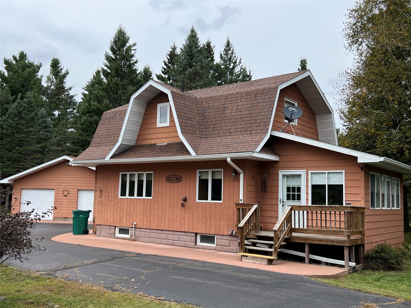
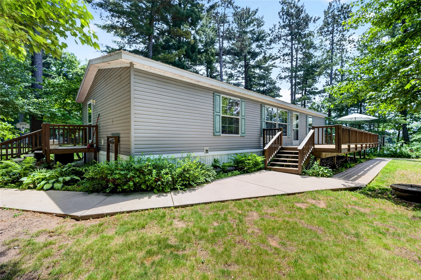
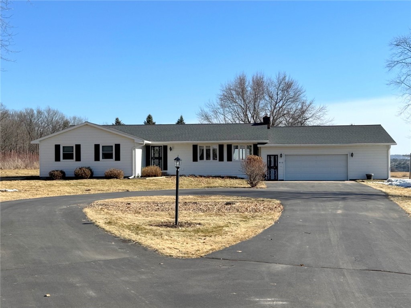
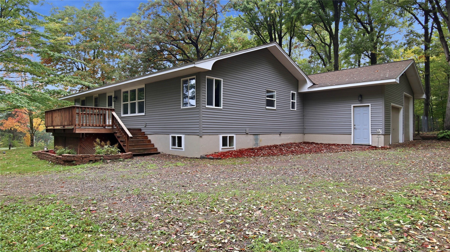
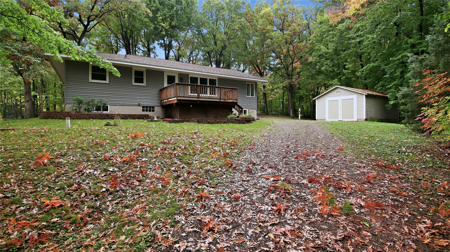
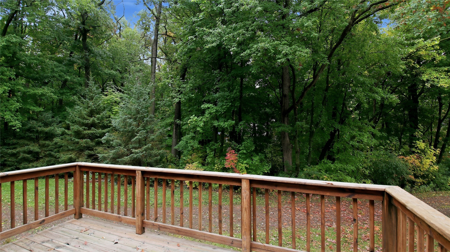
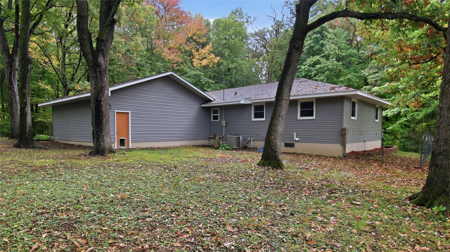
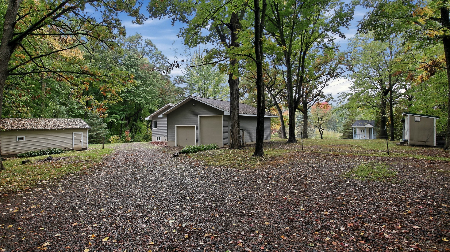
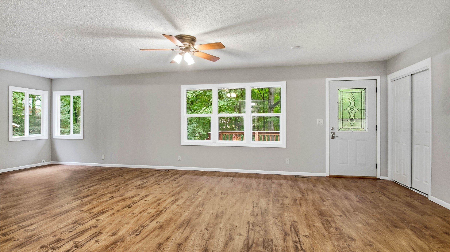
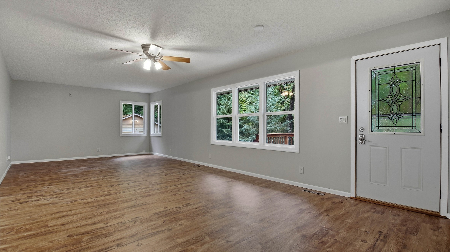
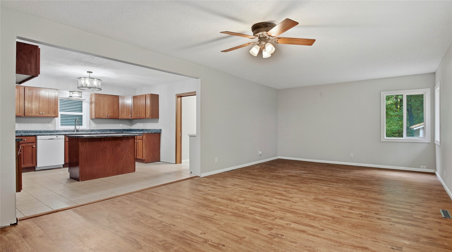
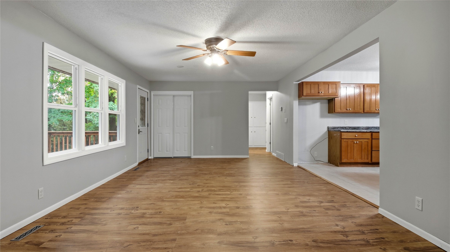
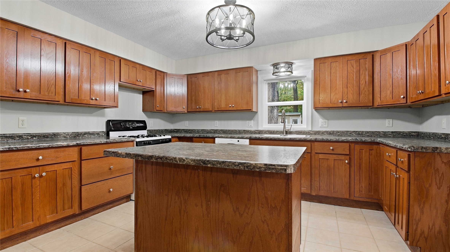
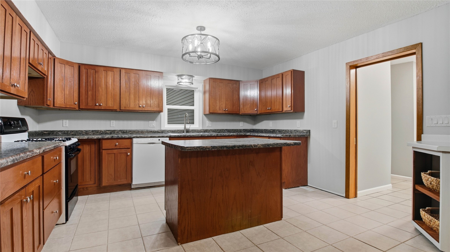
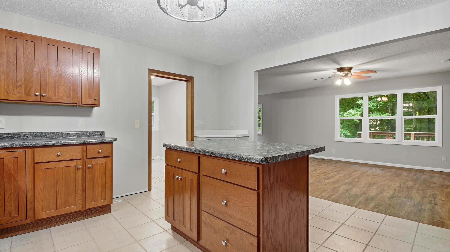
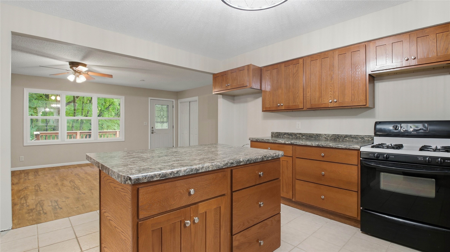
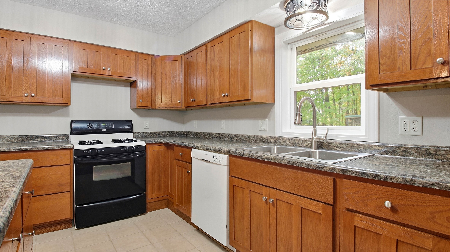
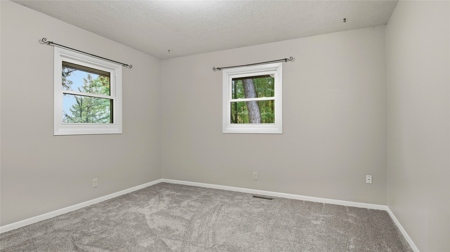
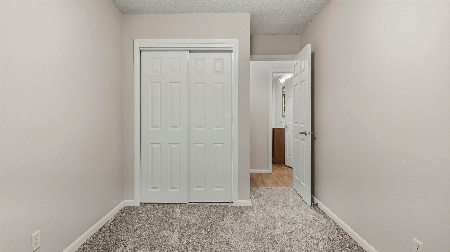
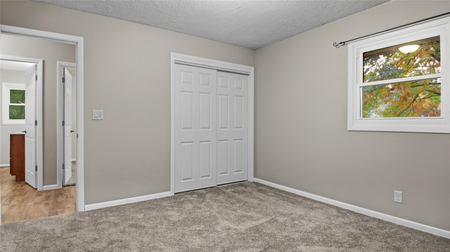
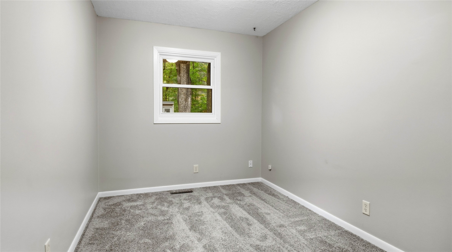
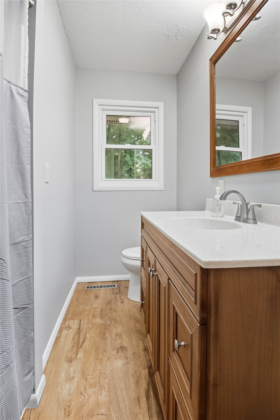
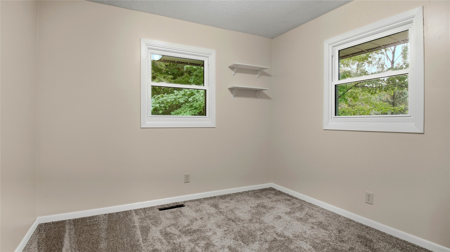
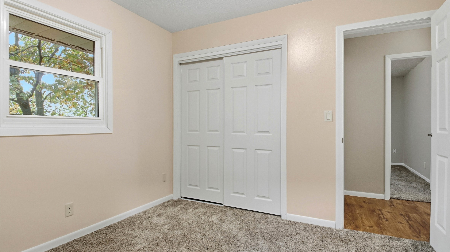
Enjoy peaceful country living on over 2 wooded acres with this inviting 3-bedroom, 2.5-bath home featuring a spacious 2-car attached garage. Surrounded by mature trees and a beautiful natural setting, this property offers privacy, room to roam, and plenty of space to enjoy the outdoors. The home has seen numerous updates, including new siding, many new windows, updated kitchen, fresh paint and flooring throughout, along with electrical updates. Move-in ready with the major work already completed! And for those dreaming of a little country lifestyle — the chickens and chicken coop are included! Whether you're looking for privacy, space for hobbies, or simply a beautiful place to call home, this property offers a wonderful combination of updates, acreage, and country charm. Playhouse not included.
Address
Open on Google Maps- Address 1593 County Highway SS
- City Cameron
- State WI
- Zip 54822
Property Features
Last Updated on November 1, 2026 at 6:53 PM- Above Grade Finished Area: 1,015 SqFt
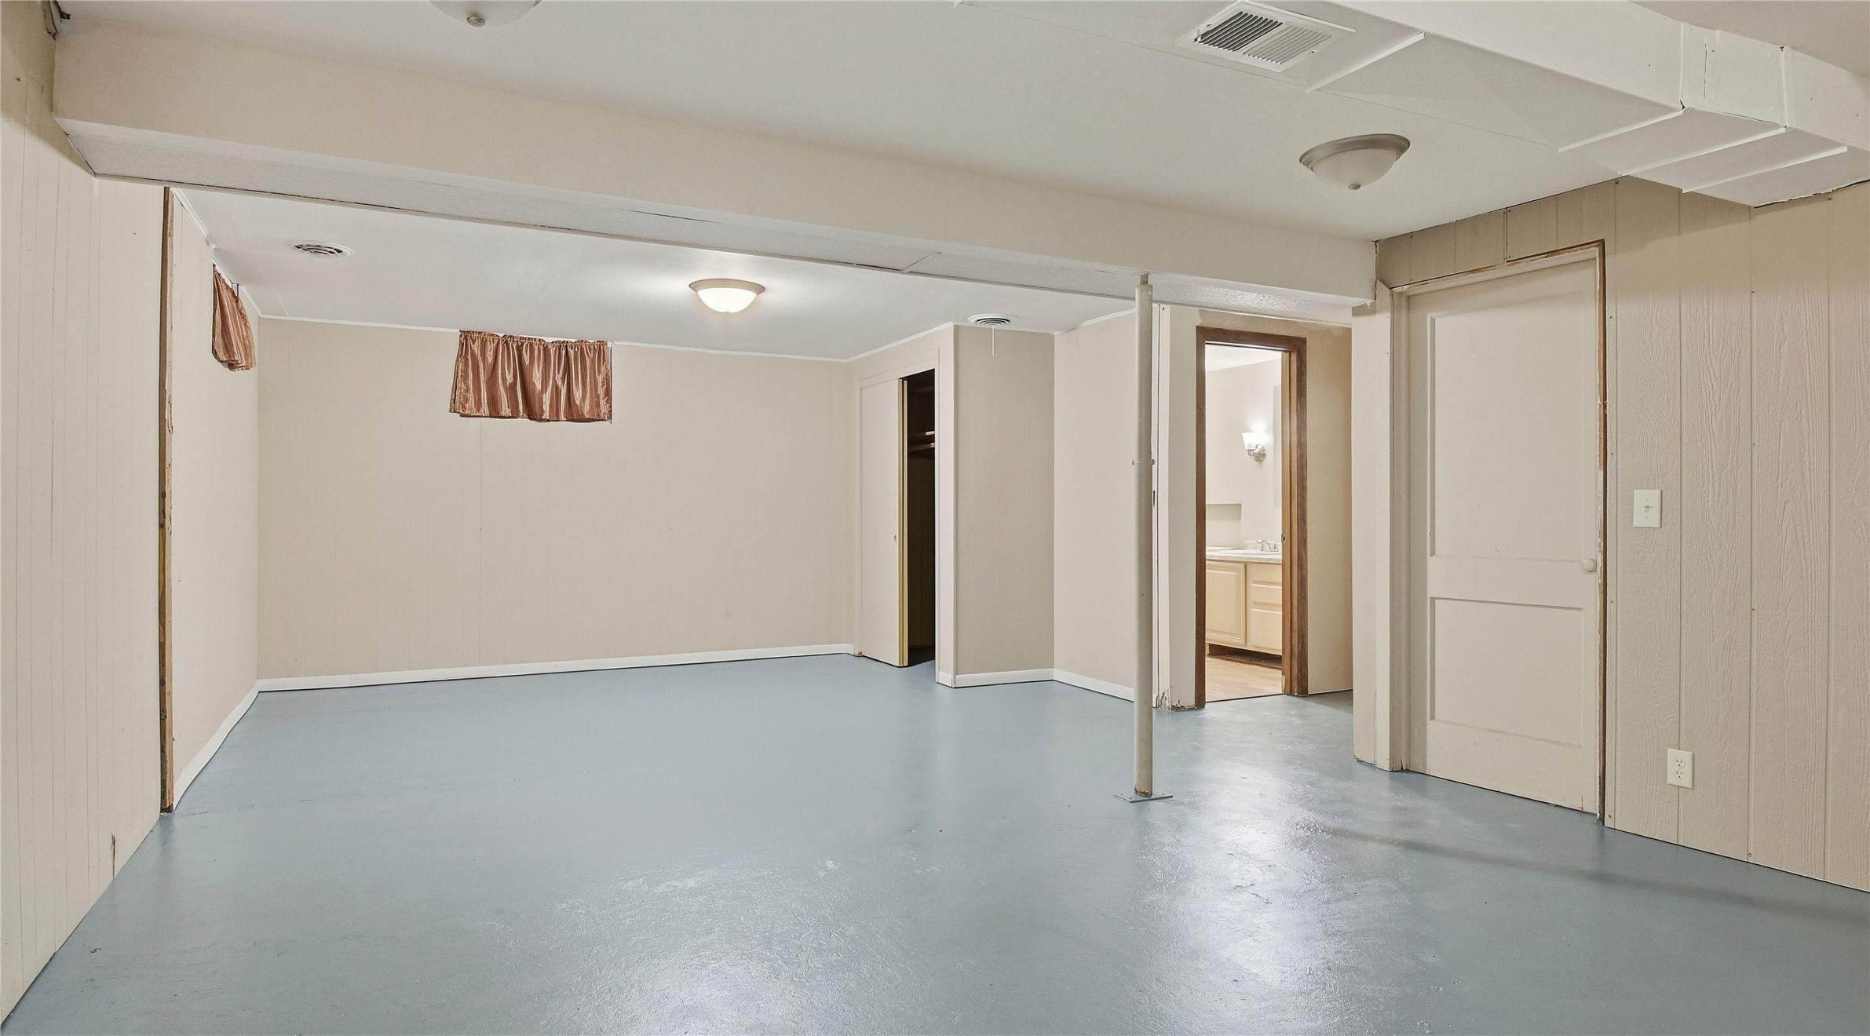
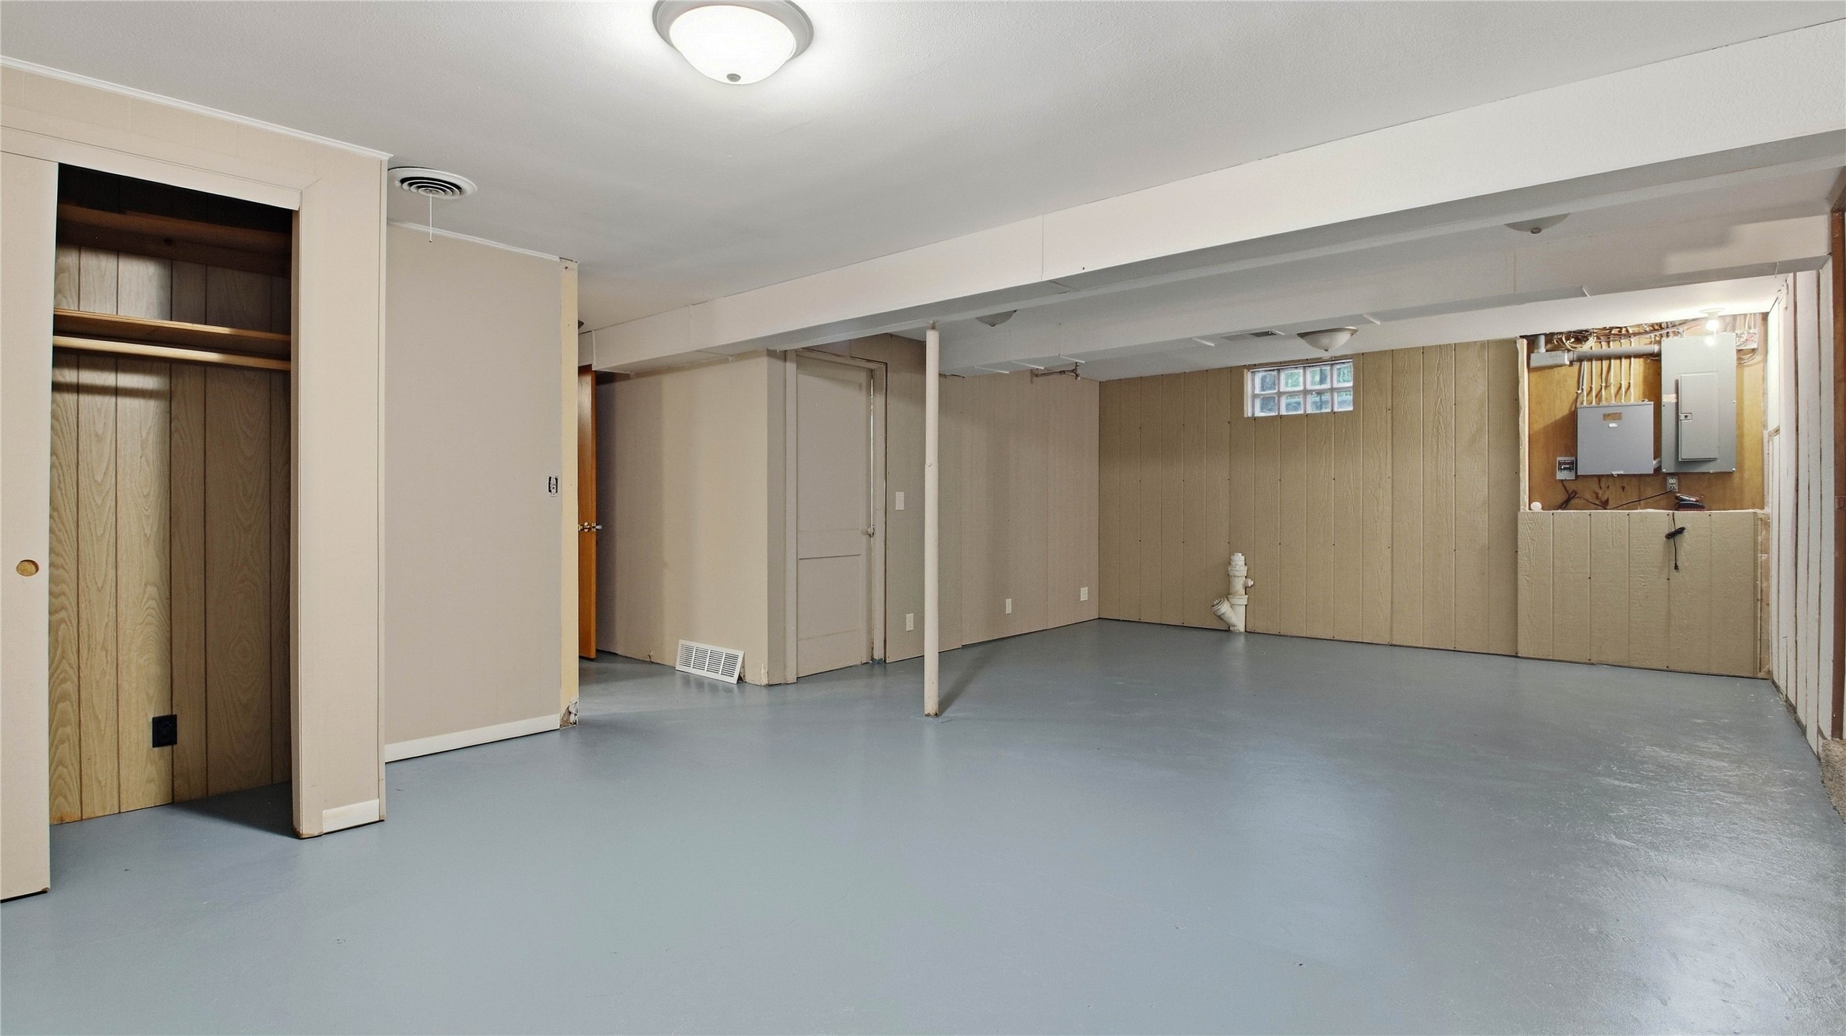
- Basement: Full, Partially Finished
- Below Grade Finished Area: 715 SqFt
- Below Grade Unfinished Area: 303 SqFt
- Building Area Total: 2,033 SqFt
- Cooling: Central Air
- Electric: Circuit Breakers
- Foundation: Poured
- Heating: Forced Air
- Levels: One
- Living Area: 1,730 SqFt
- Rooms Total: 12
Exterior Features
- Construction: Vinyl Siding
- Covered Spaces: 2
- Fencing: Wire
- Garage: 2 Car, Attached
- Lot Size: 2.25 Acres
- Parking: Attached, Driveway, Garage, Gravel
- Patio Features: Deck
- Sewer: Septic Tank
- Stories: 1
- Style: One Story
- Water Source: Well
Property Details
- 2025 Taxes: $2,080
- County: Barron
- Other Structures: Other, Shed(s), See Remarks
- Possession: Close of Escrow
- Property Subtype: Single Family Residence
- School District: Cameron
- Status: Active w/ Offer
- Township: Town of Stanley
- Year Built: 1970
- Listing Office: CB Brenizer/Eau Claire
Appliances Included
- Dishwasher
- Electric Water Heater
- Oven
- Range
- Refrigerator
Mortgage Calculator
- Loan Amount
- Down Payment
- Monthly Mortgage Payment
- Property Tax
- Home Insurance
- PMI
- Monthly HOA Fees
Please Note: All amounts are estimates and cannot be guaranteed.
Room Dimensions
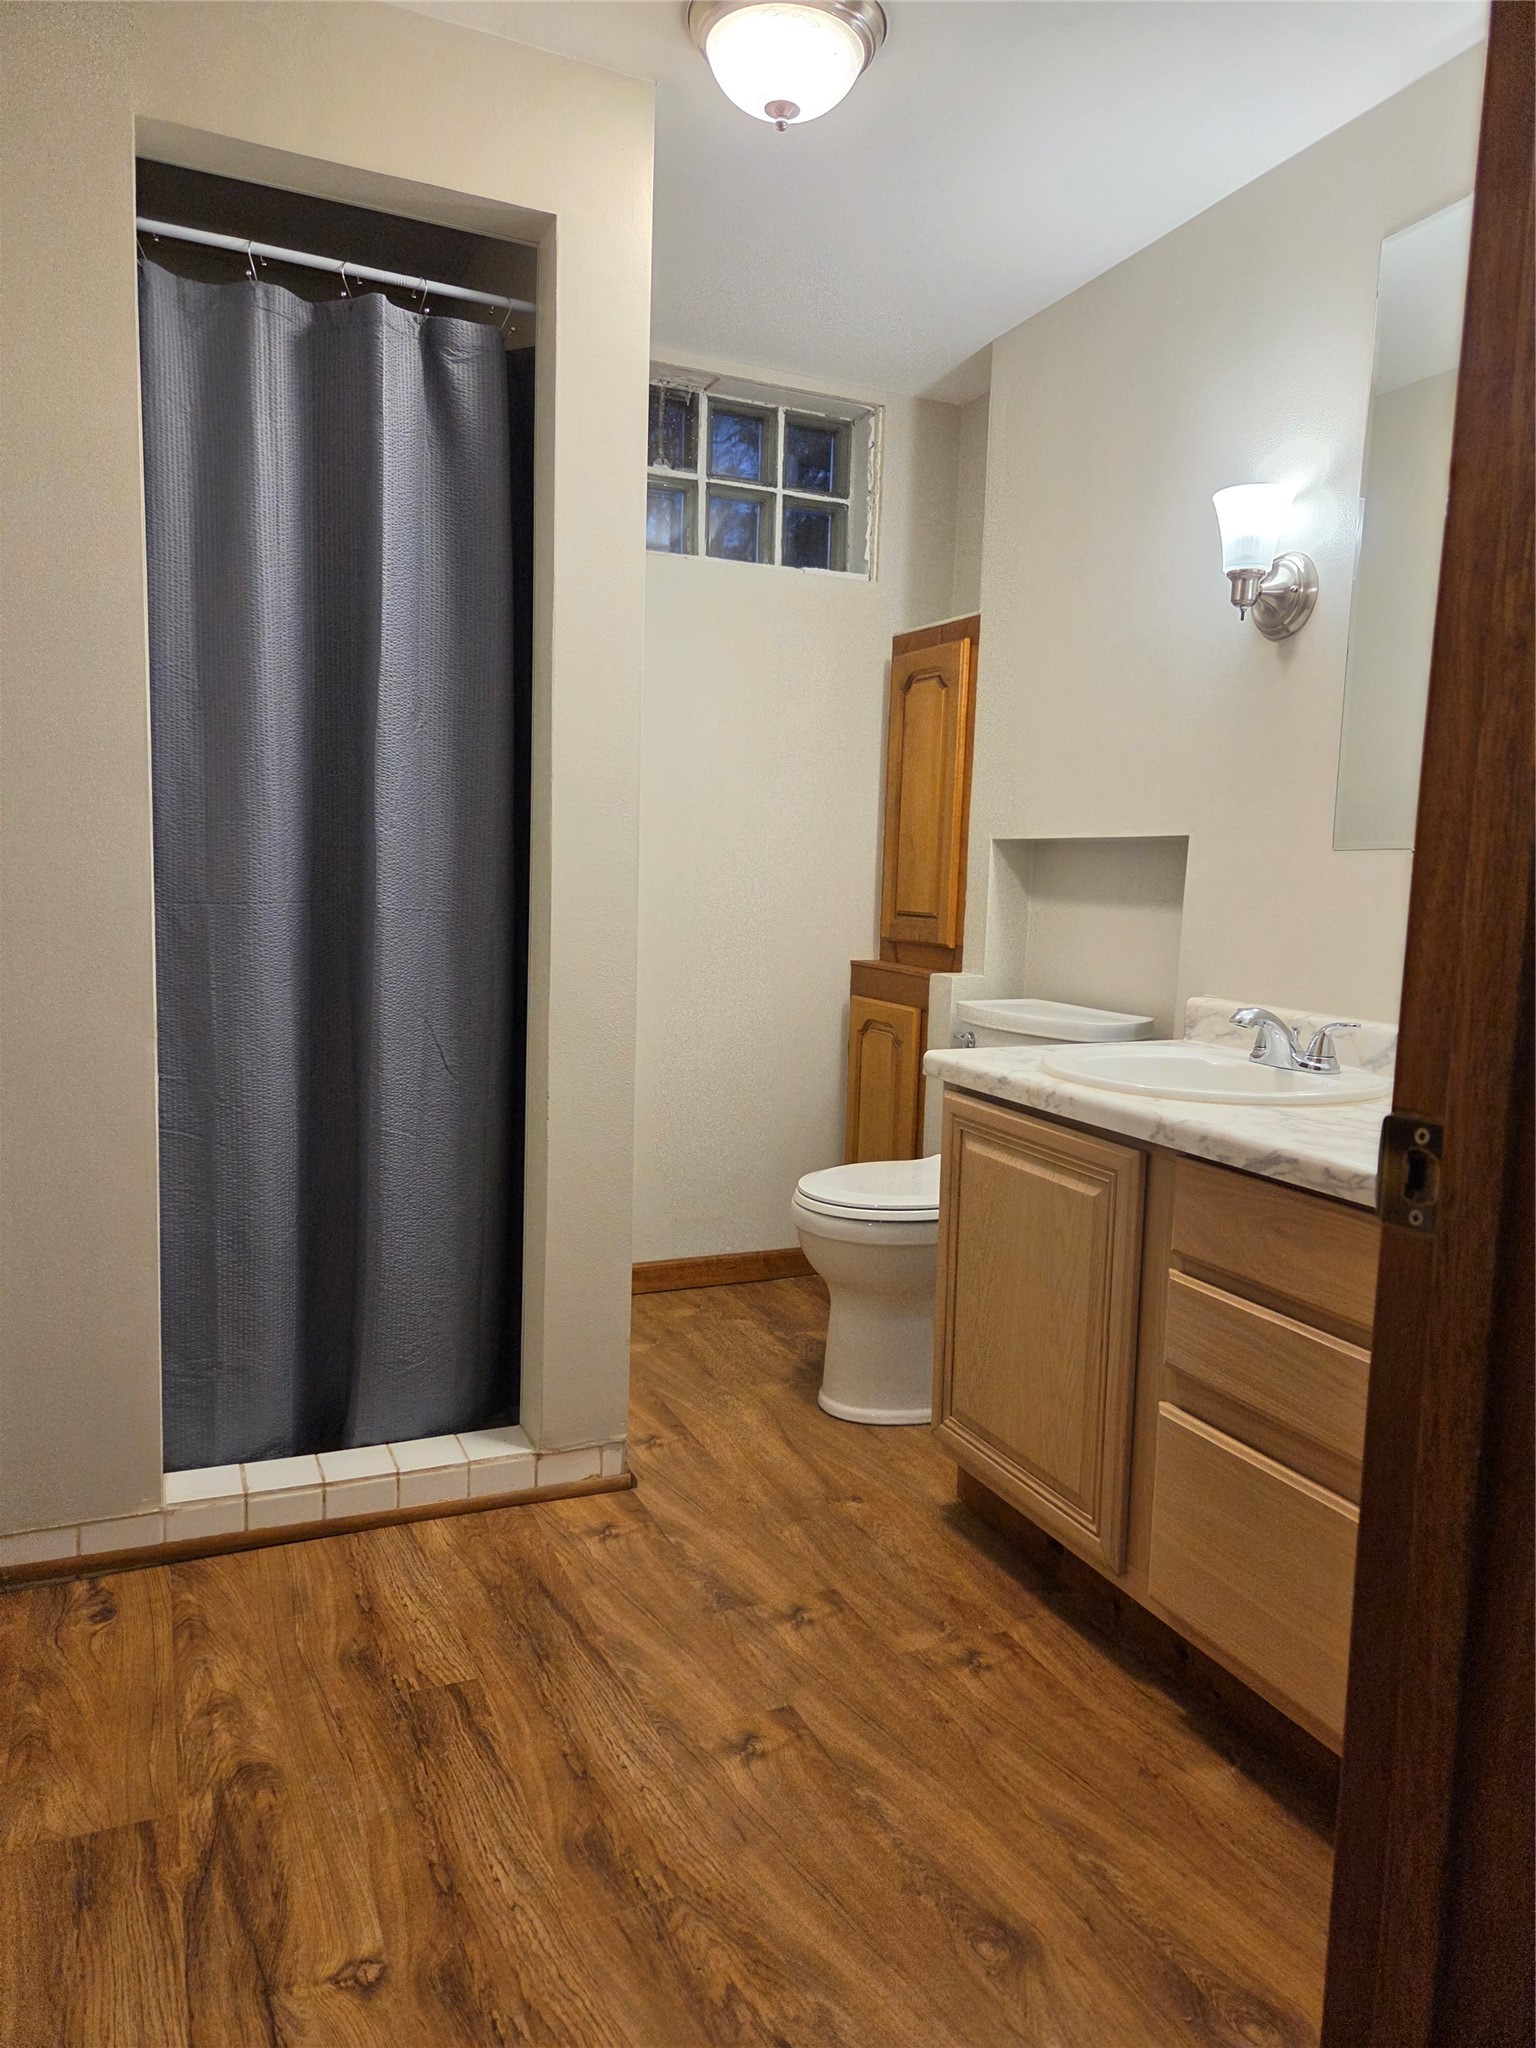
- Bathroom #1: 6' x 9', Simulated Wood, Plank, Vinyl, Lower Level
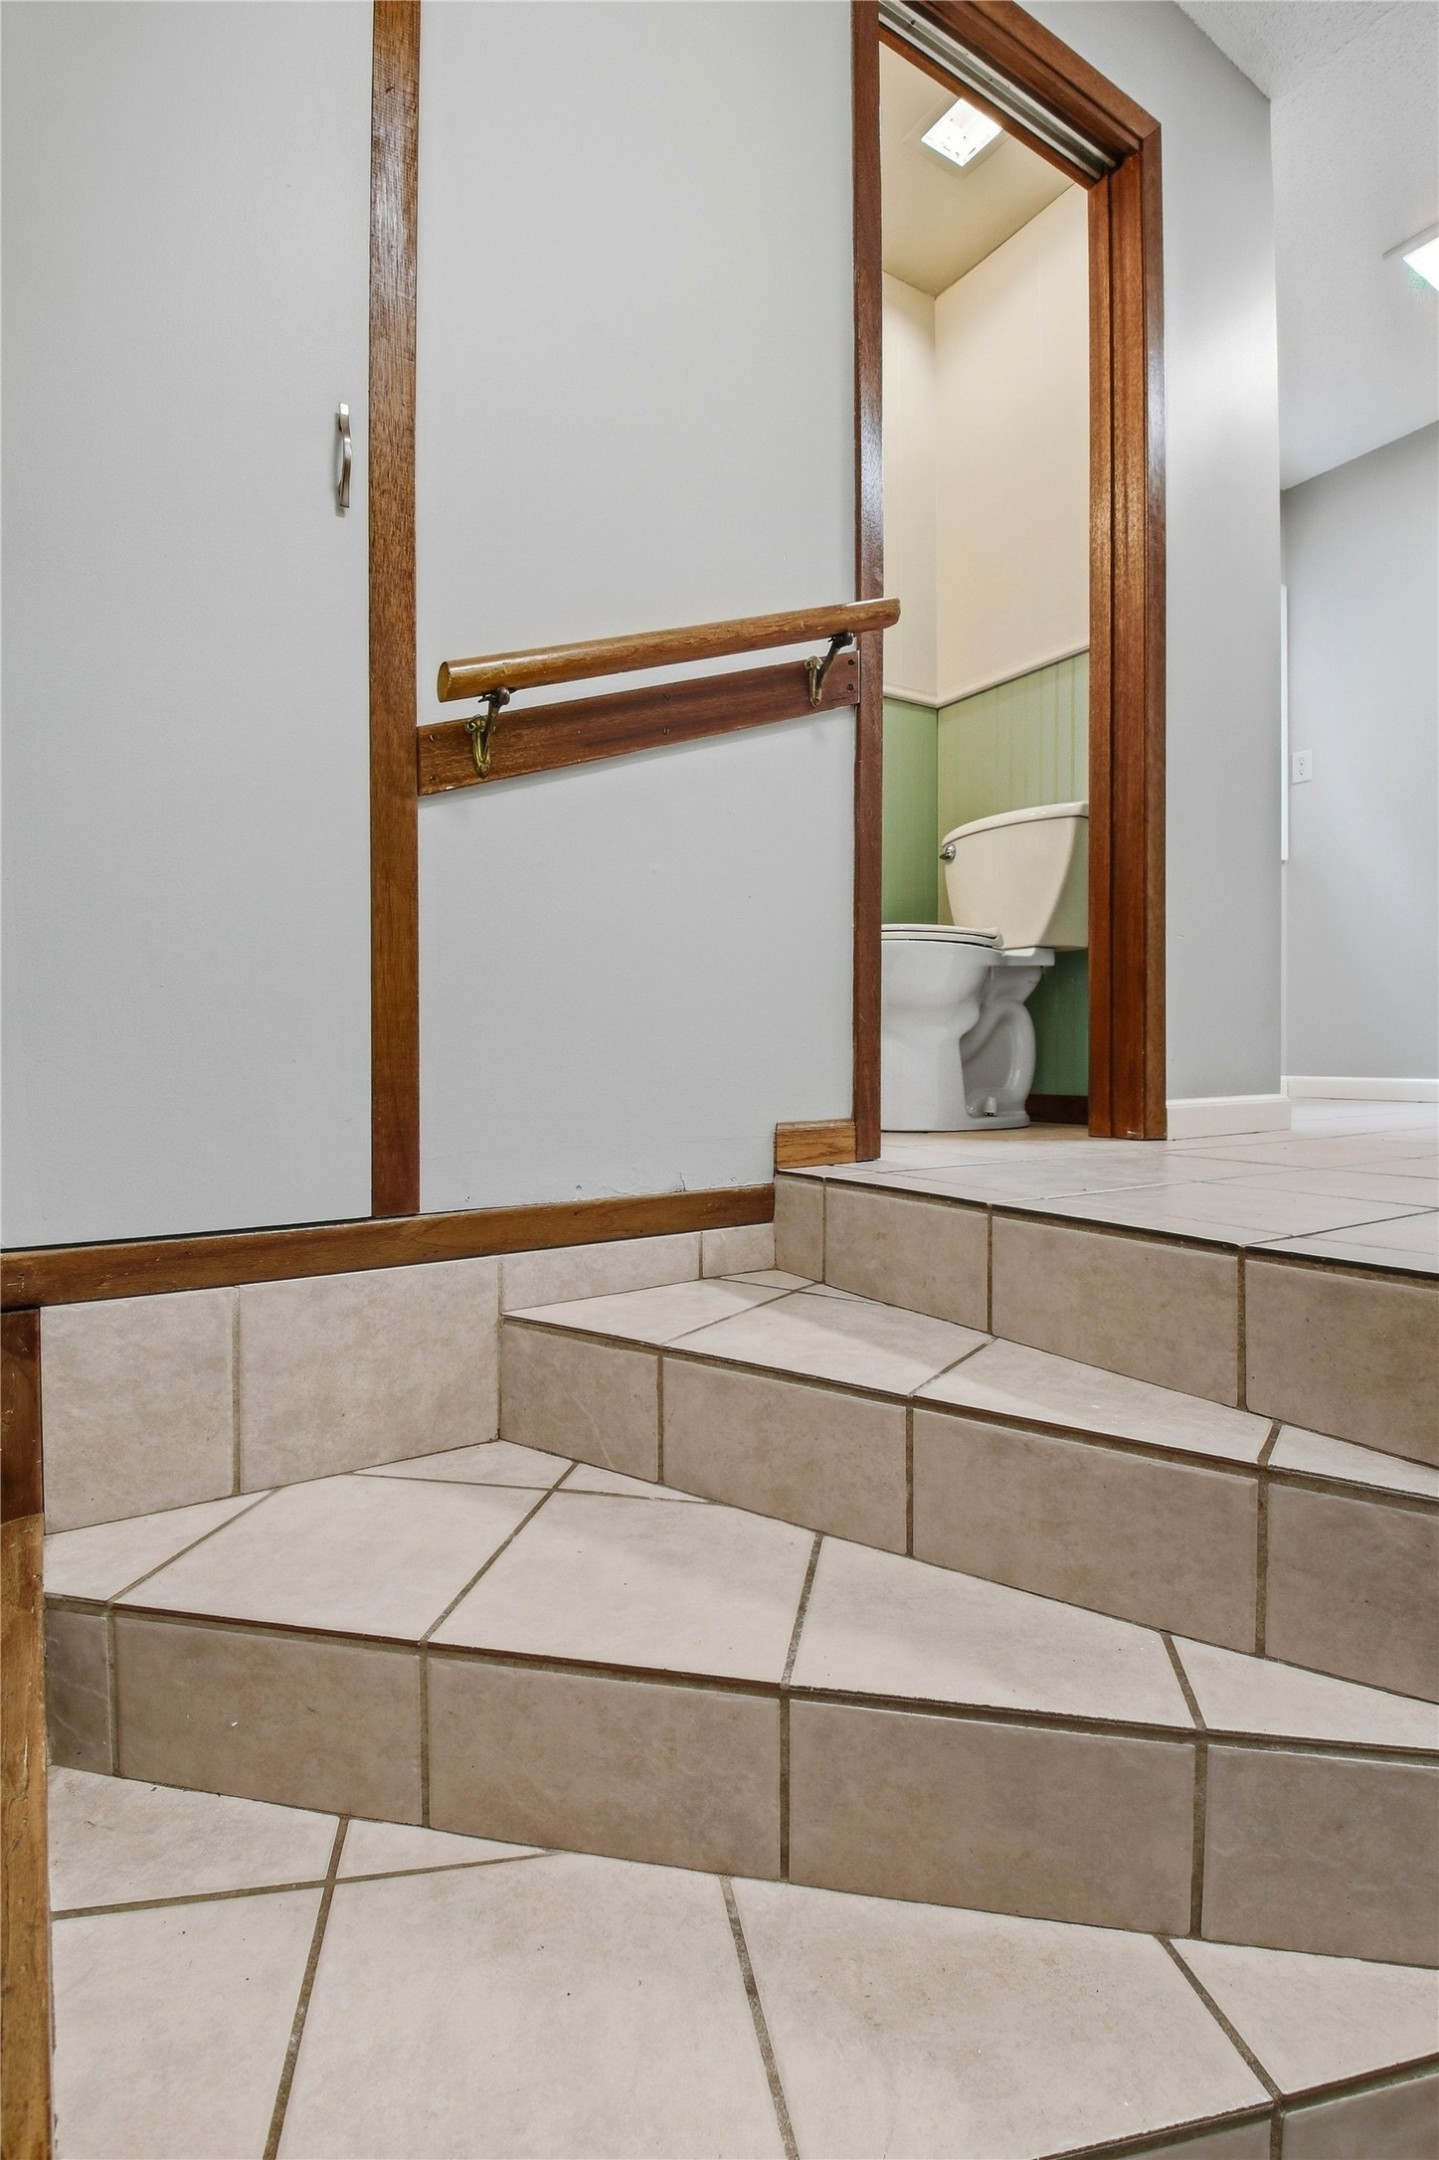
- Bathroom #2: 3' x 5', Tile, Main Level
- Bathroom #3: 6' x 10', Simulated Wood, Plank, Main Level
- Bedroom #1: 8' x 13', Carpet, Main Level
- Bedroom #2: 10' x 10', Carpet, Main Level
- Bedroom #3: 12' x 12', Carpet, Main Level
- Entry/Foyer: 5' x 9', Tile, Main Level
- Family Room: 26' x 15', Concrete, Lower Level
- Kitchen: 14' x 14', Tile, Main Level
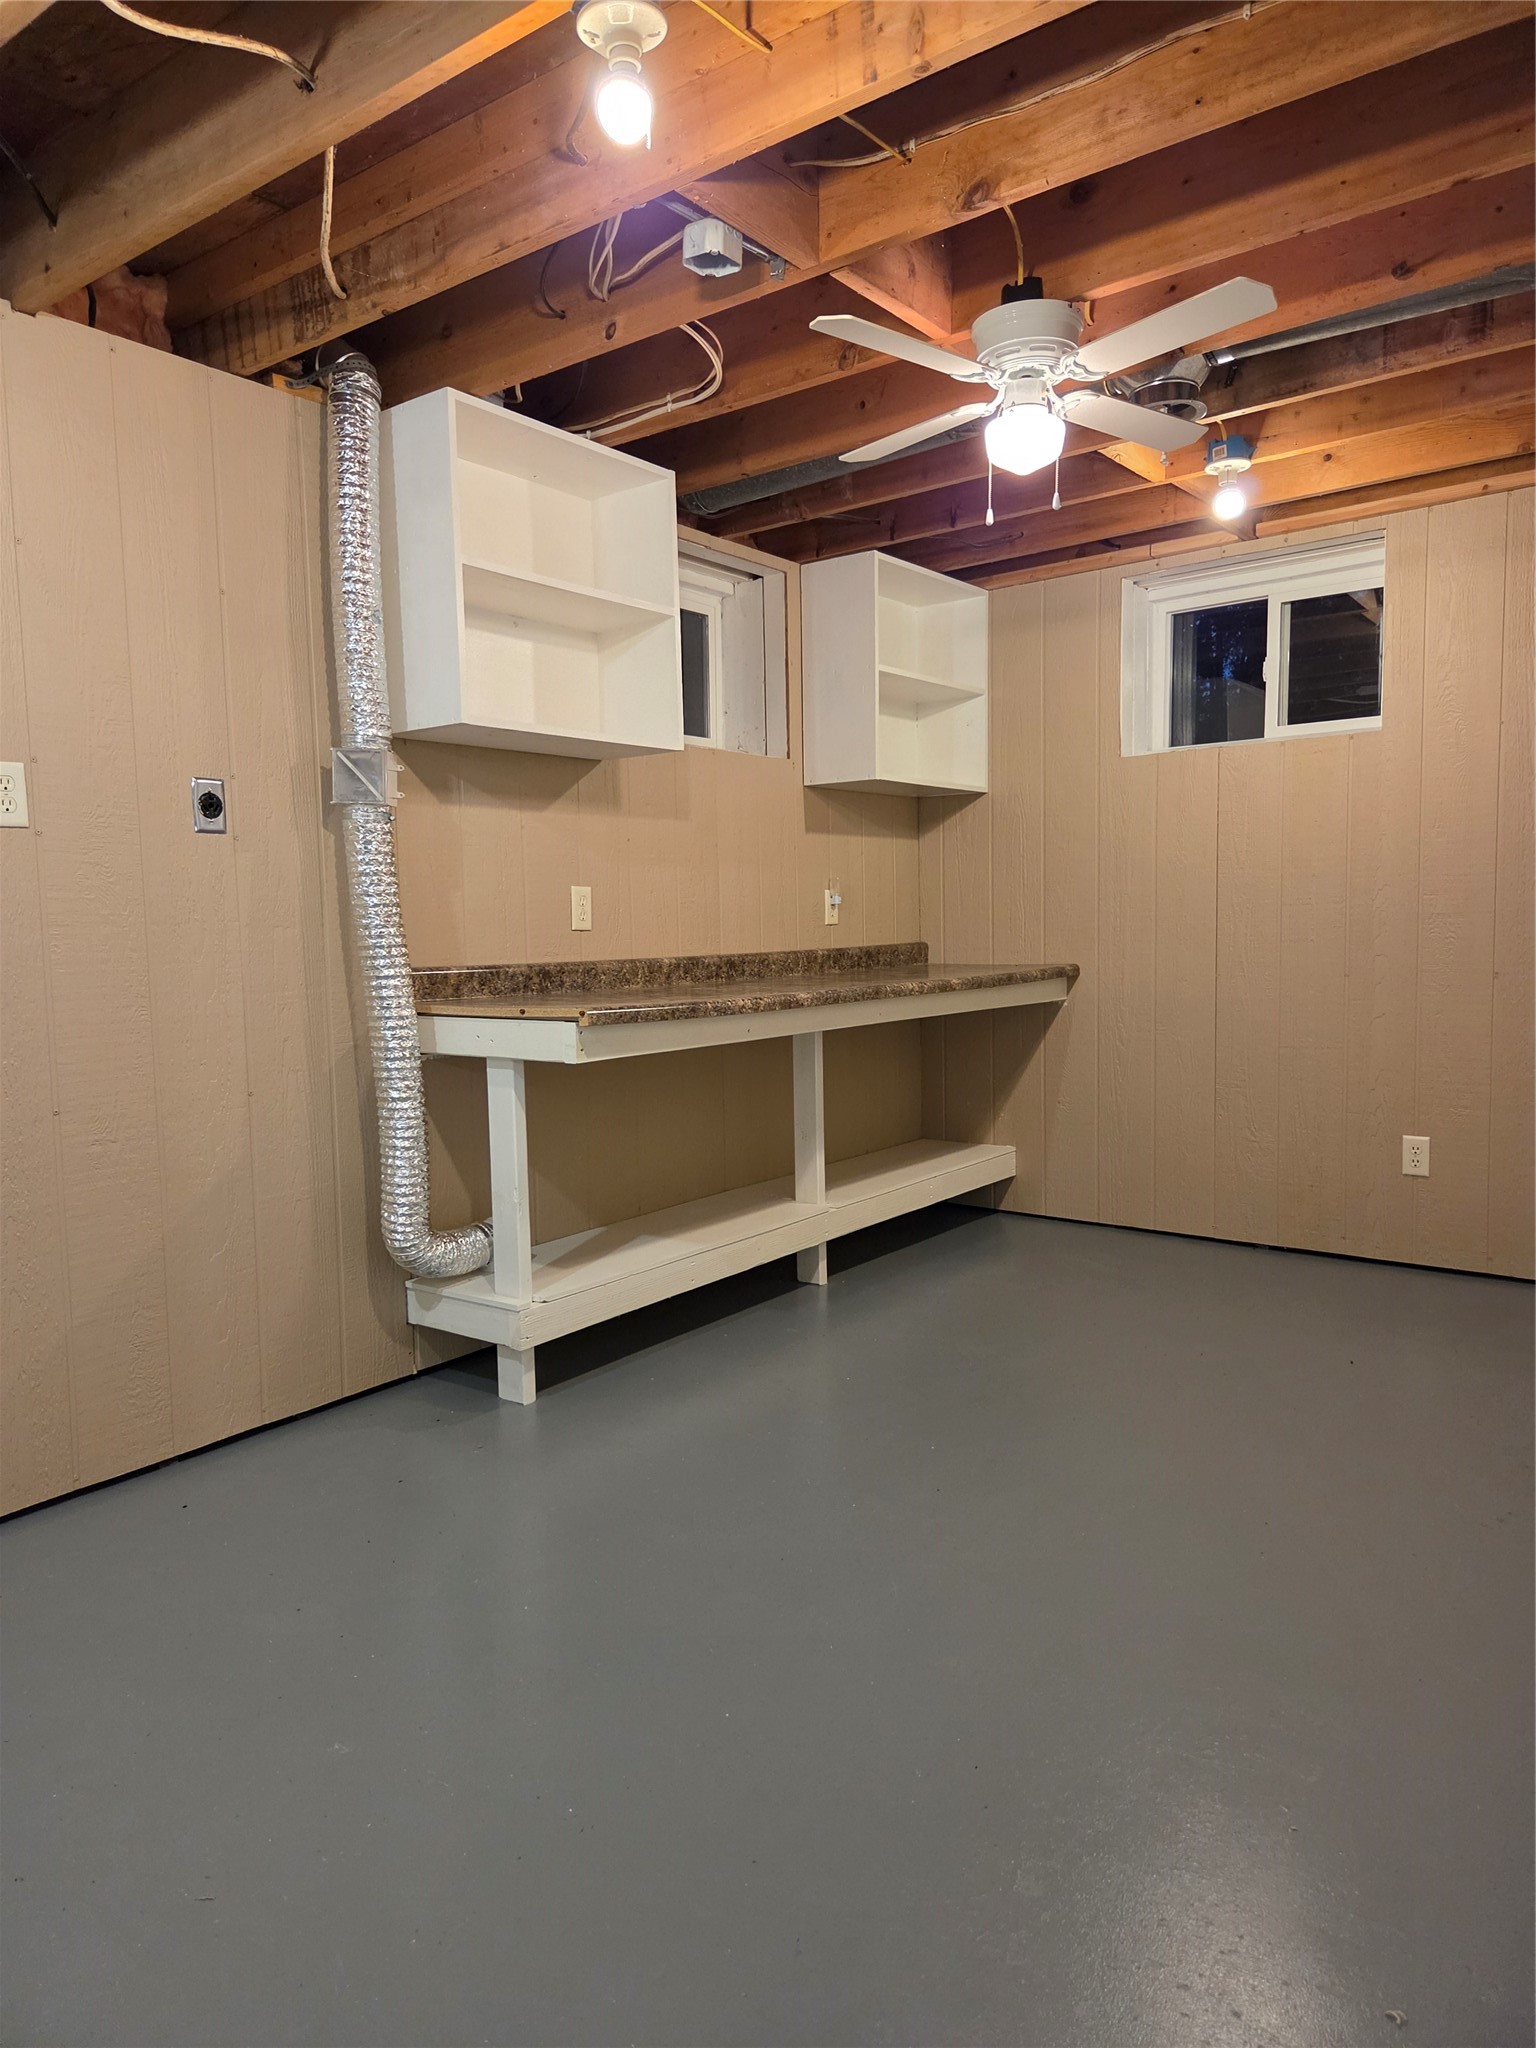
- Laundry Room: 8' x 14', Concrete, Lower Level
- Living Room: 14' x 27', Simulated Wood, Plank, Main Level
- Office: 13' x 12', Carpet, Lower Level