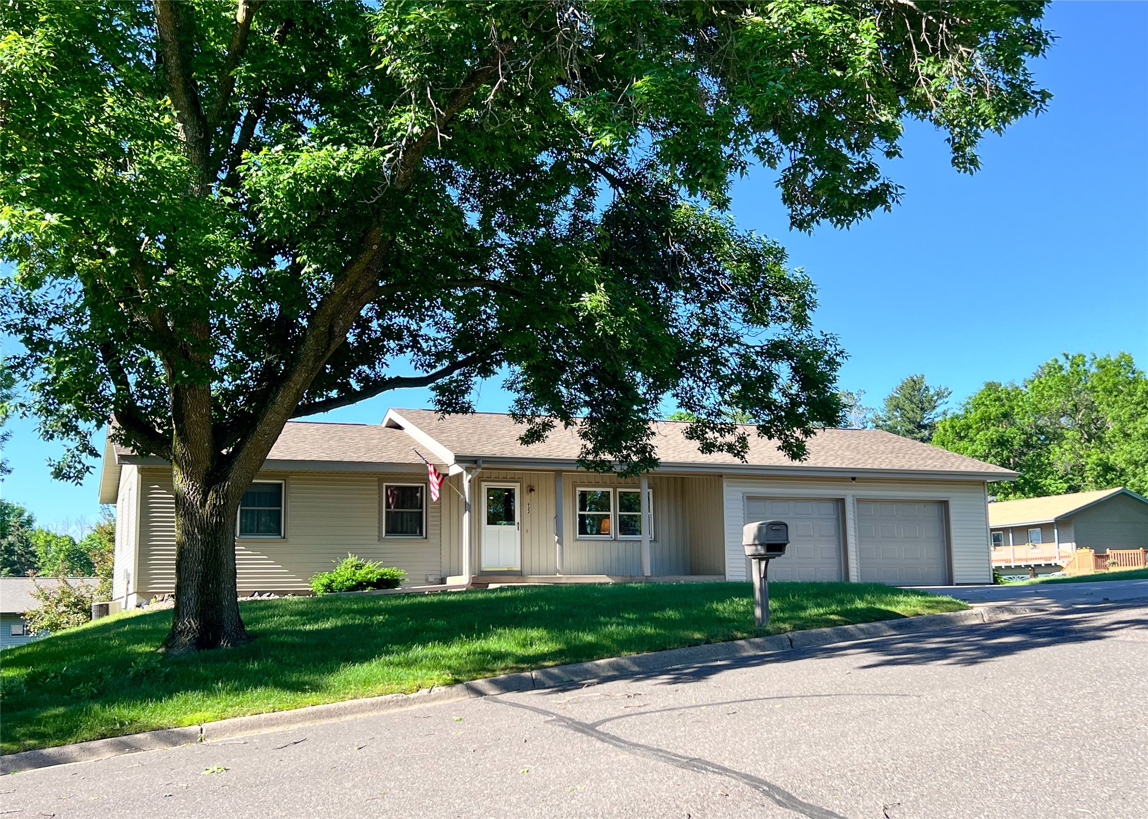
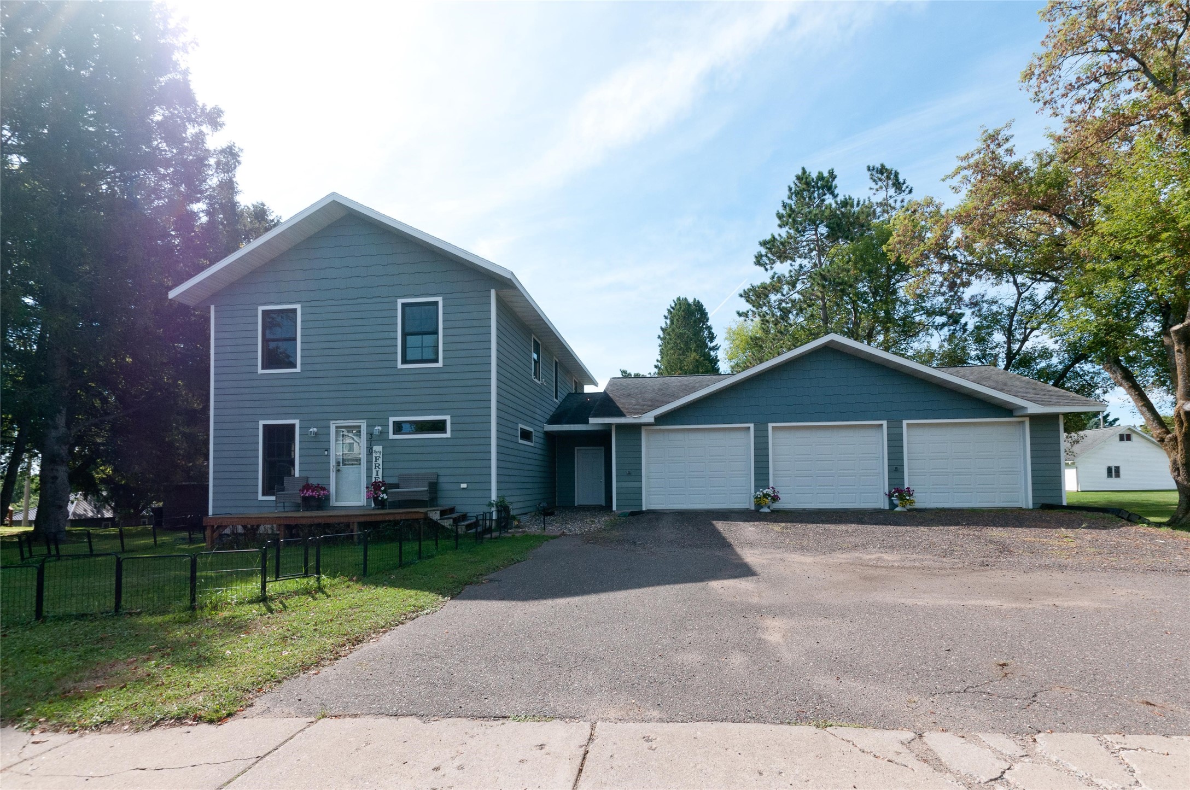
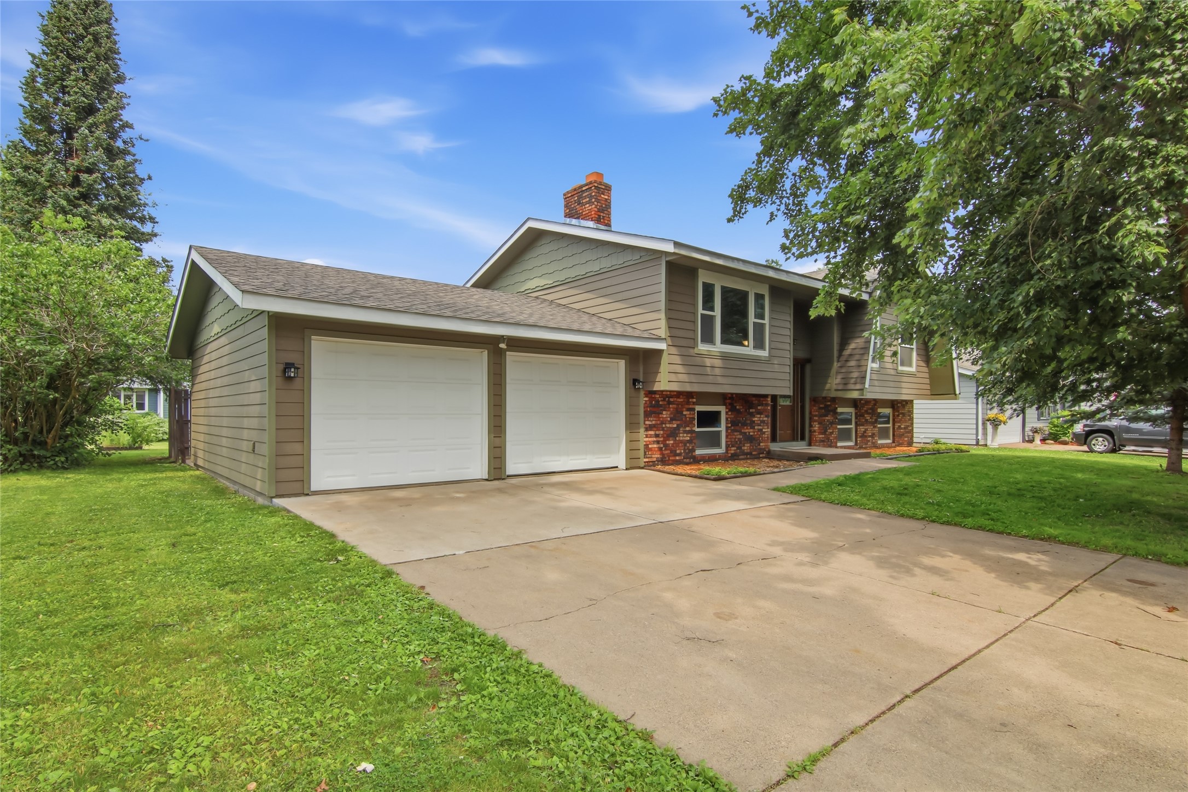
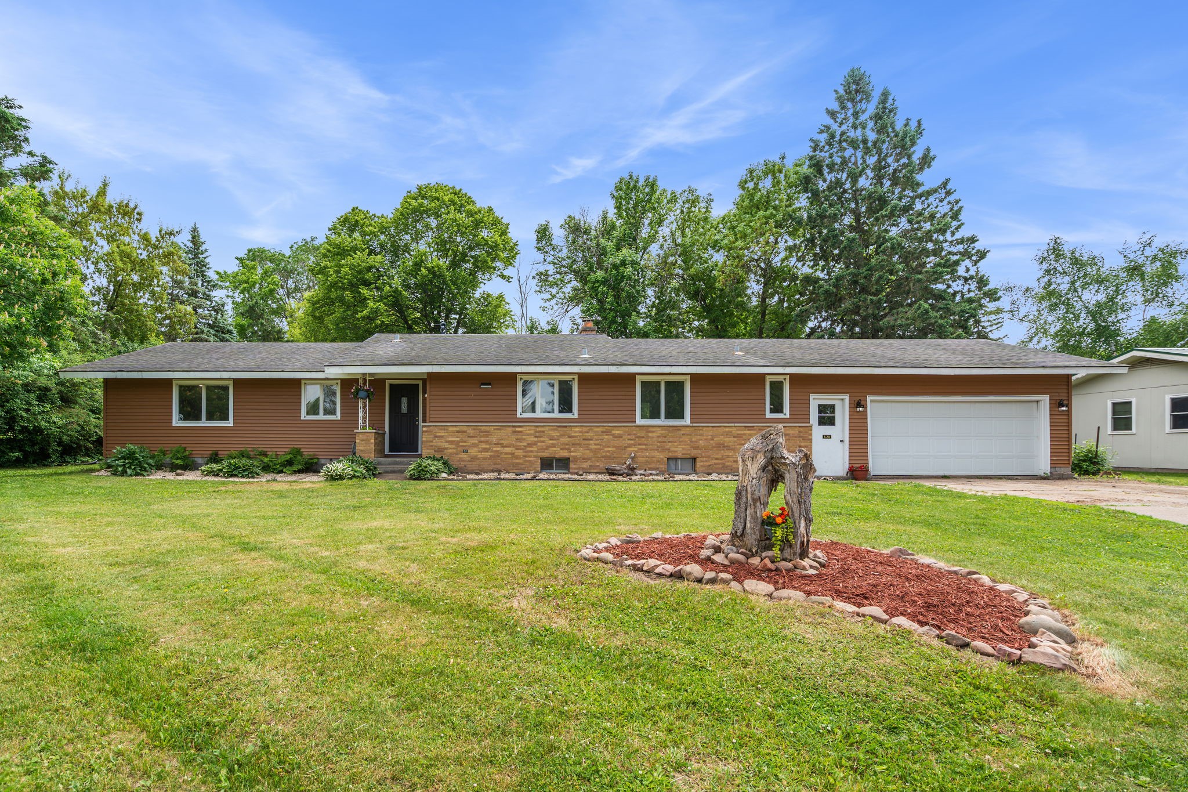
964 23 3/4 Street Chetek, WI 54728
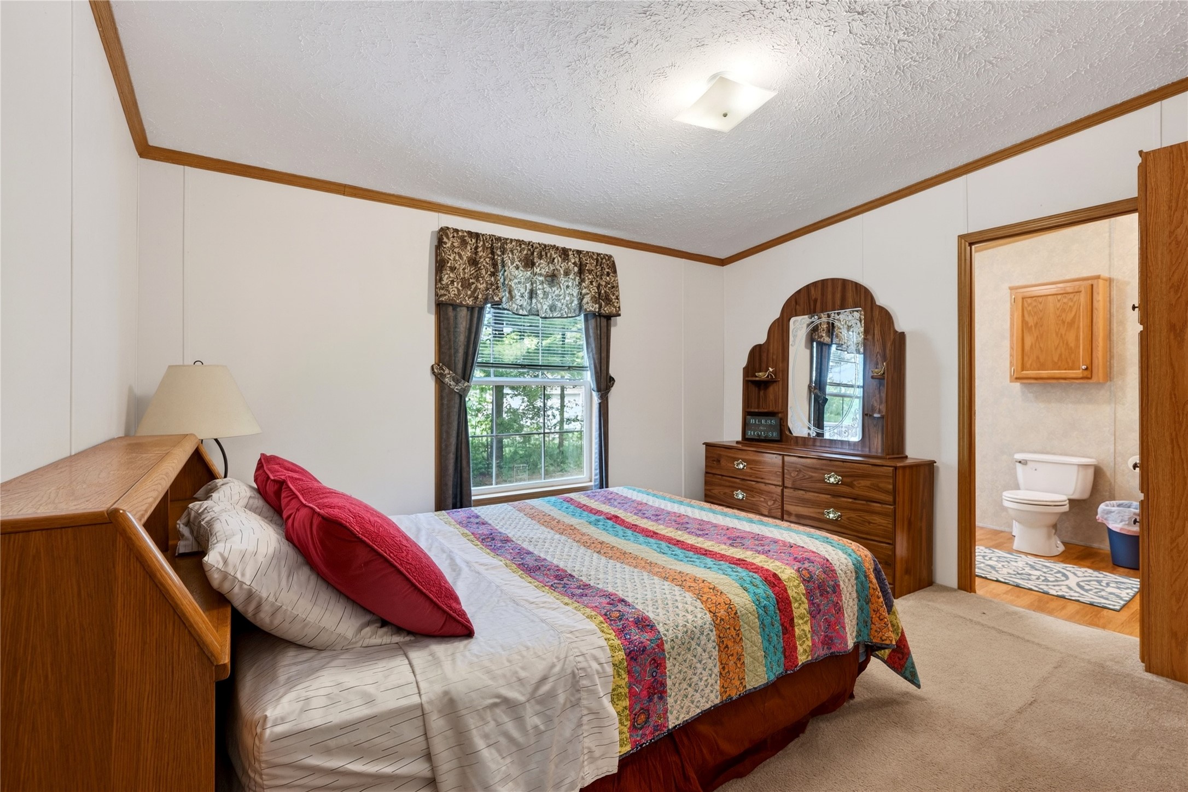
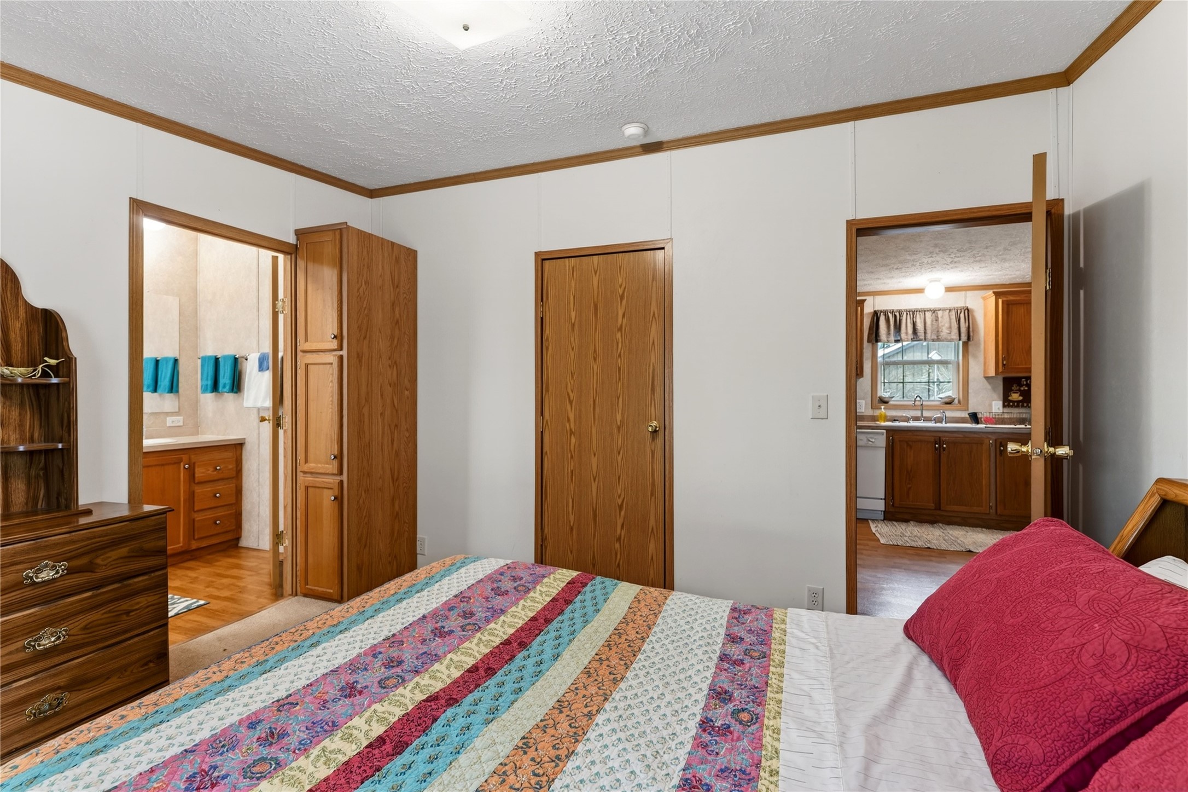
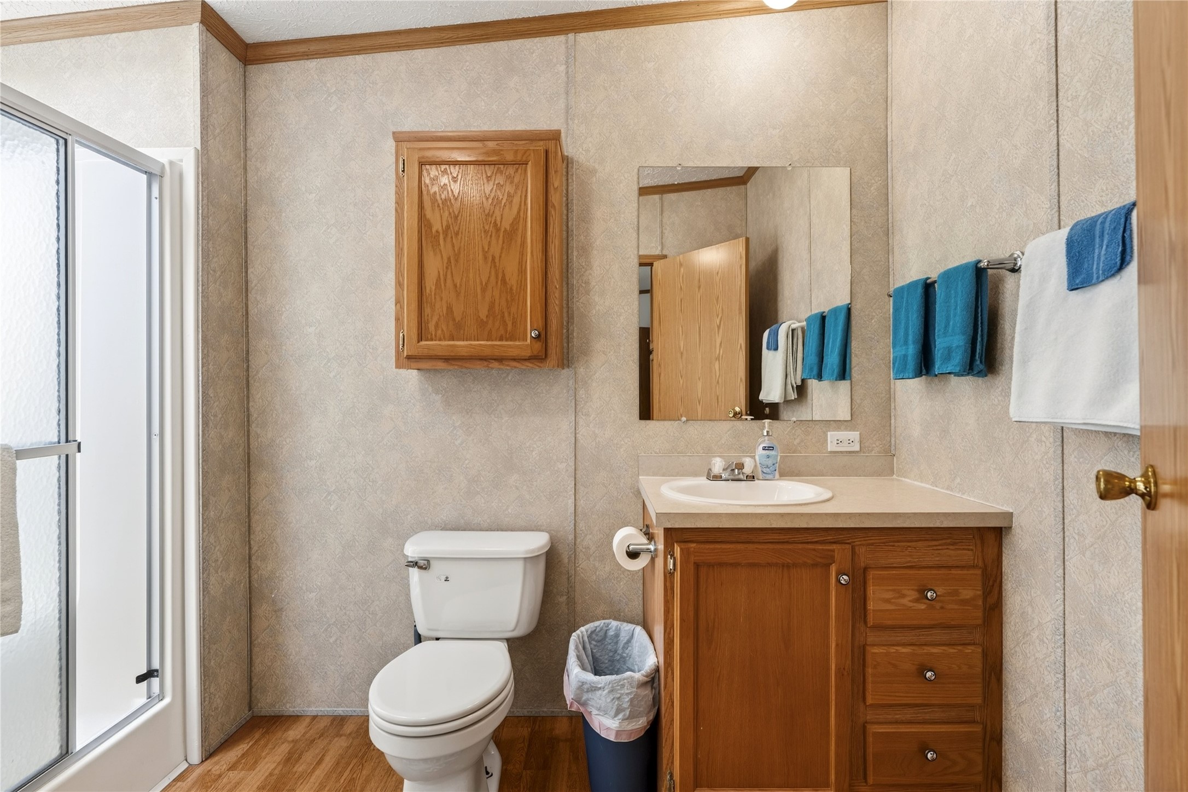
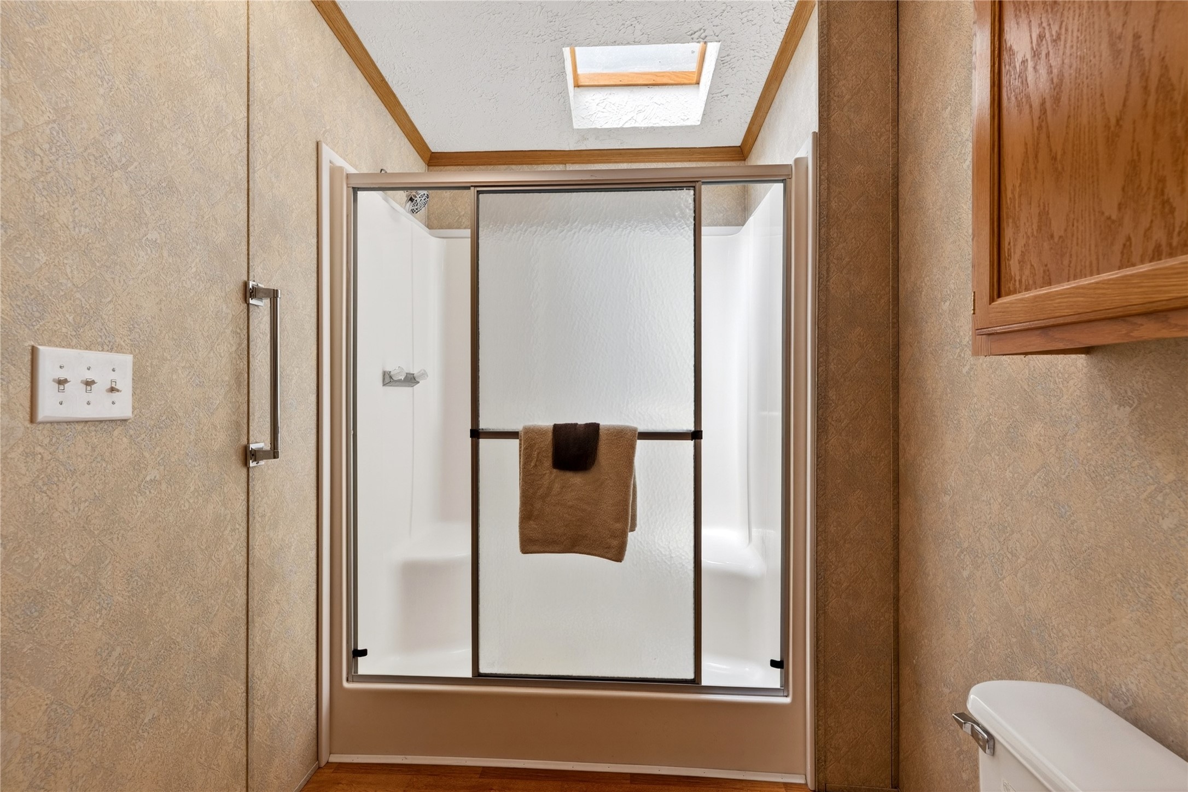
- Residential | Single Family Residence
- 3
- 1
- 1
- 1,232
- 0.28
- 2003
Description

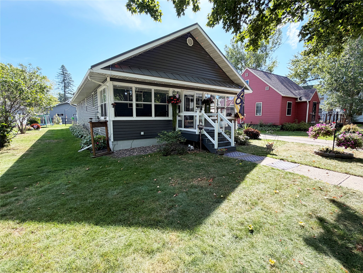
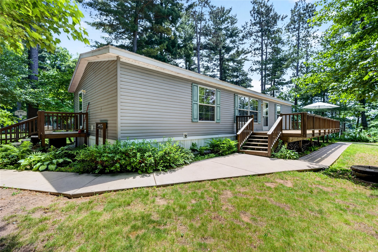
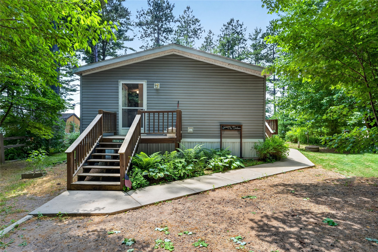
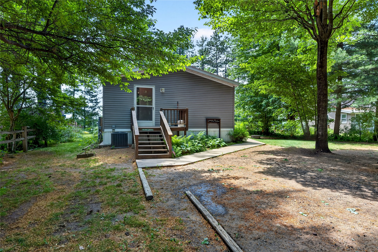
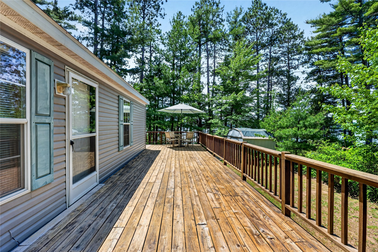
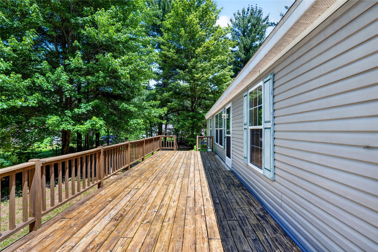
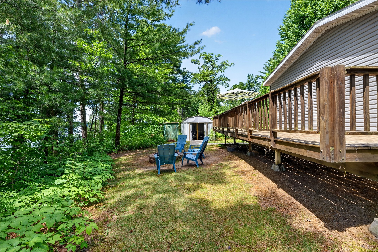
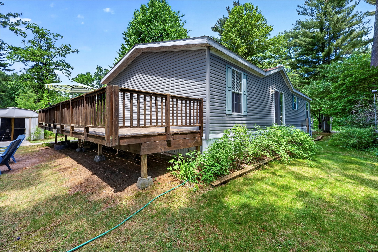
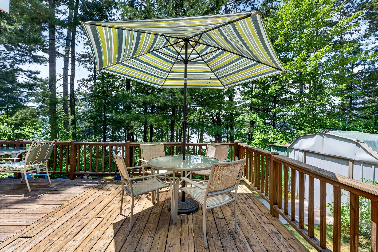
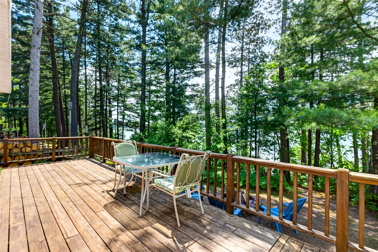
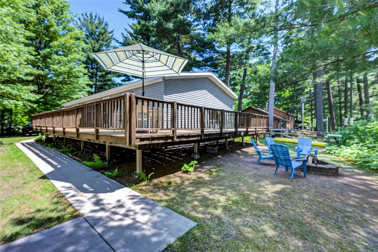
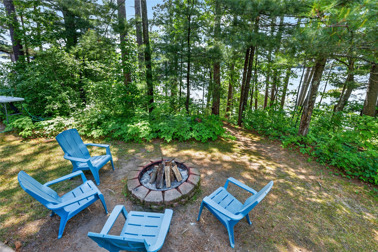
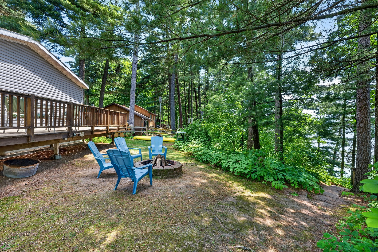
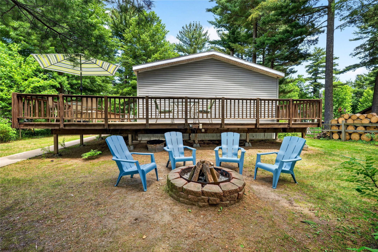
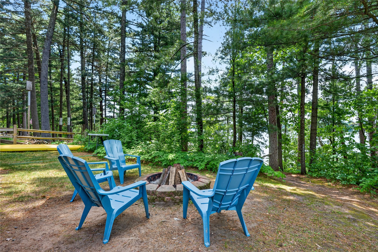
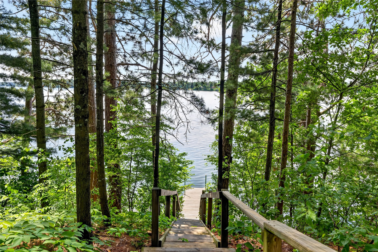
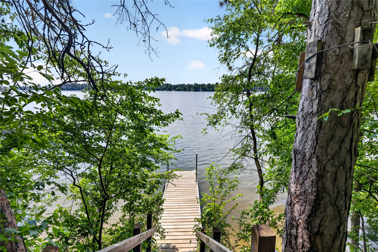
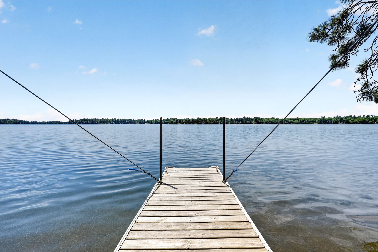
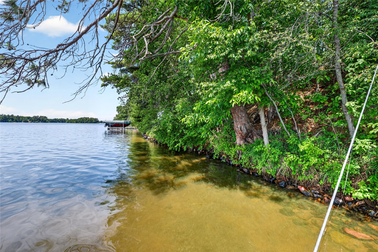
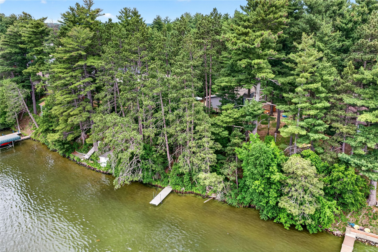
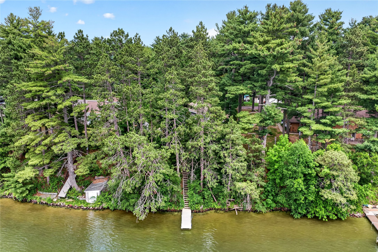
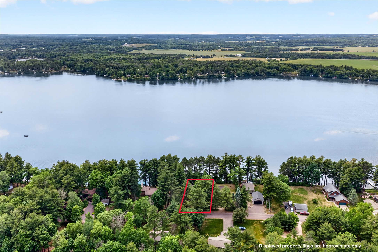
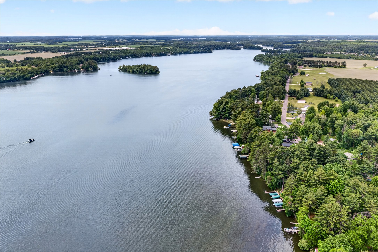
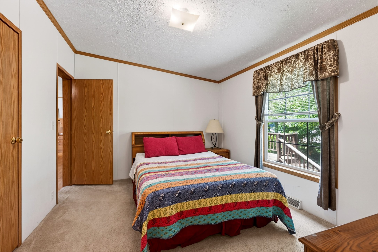
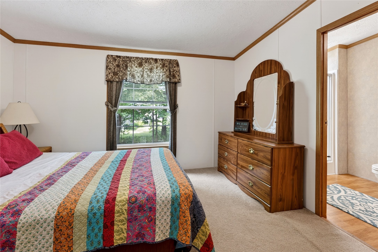
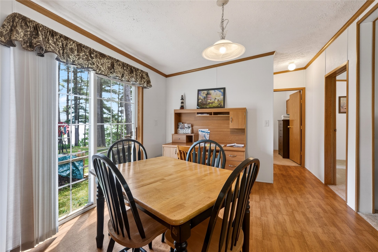
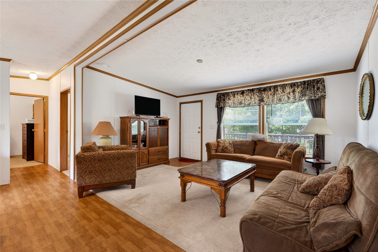
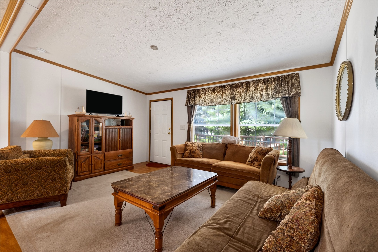
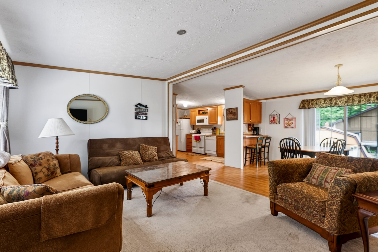
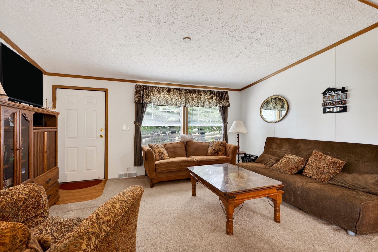
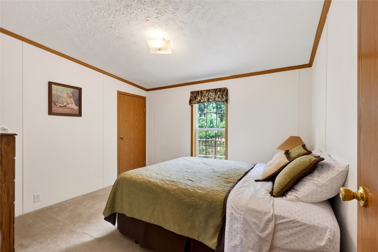
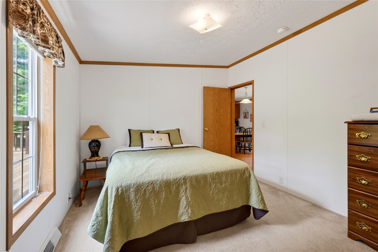
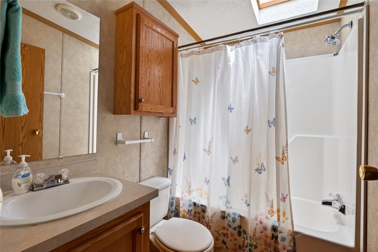
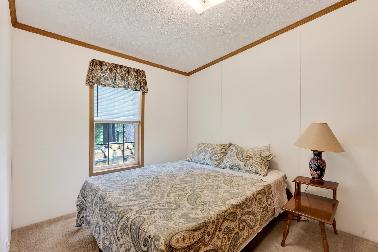
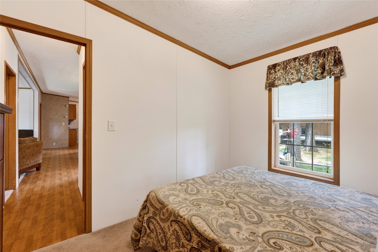
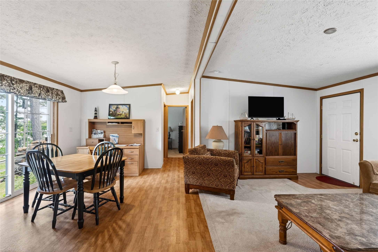
Nestled in the heart of the Chetek Chain of Lakes, this 3 bedroom, 2 bathroom home on Prairie Lake is ready for new owners! Enjoy the simplicity of one-level living while taking in the sites and sounds of the water from the expansive wrap around deck. This well kept home is just the right size to enjoy as a permanent residence, a weekend getaway, or keep it in its current use as a vacation rental (has strong rental history). The lakeshore is sandy and swimmable. Whether you're looking for a home, cabin, or adding an investment property to your portfolio, this property might just fit the bill. The dock is included, all you have to do is bring the boat! Call today to schedule your personal tour!
Address
Open on Google Maps- Address 964 23 3/4 Street
- City Chetek
- State WI
- Zip 54728
Property Features
Last Updated on September 2, 2026 at 10:36 AM- Above Grade Finished Area: 1,232 SqFt
- Building Area Total: 1,232 SqFt
- Cooling: Central Air
- Electric: Circuit Breakers
- Foundation: Poured, Slab
- Heating: Forced Air
- Living Area: 1,232 SqFt
- Rooms Total: 9
Exterior Features
- Construction: Aluminum Siding, Vinyl Siding
- Exterior Features: Dock
- Lake/River Name: Prairie
- Lot Size: 0.28 Acres
- Parking: No Garage
- Patio Features: Deck
- Sewer: Septic Tank
- Structure Type: Manufactured House
- Water Source: Drilled Well
- Waterfront: Lake
- Waterfront Length: 66 Ft
Property Details
- 2025 Taxes: $2,651
- County: Barron
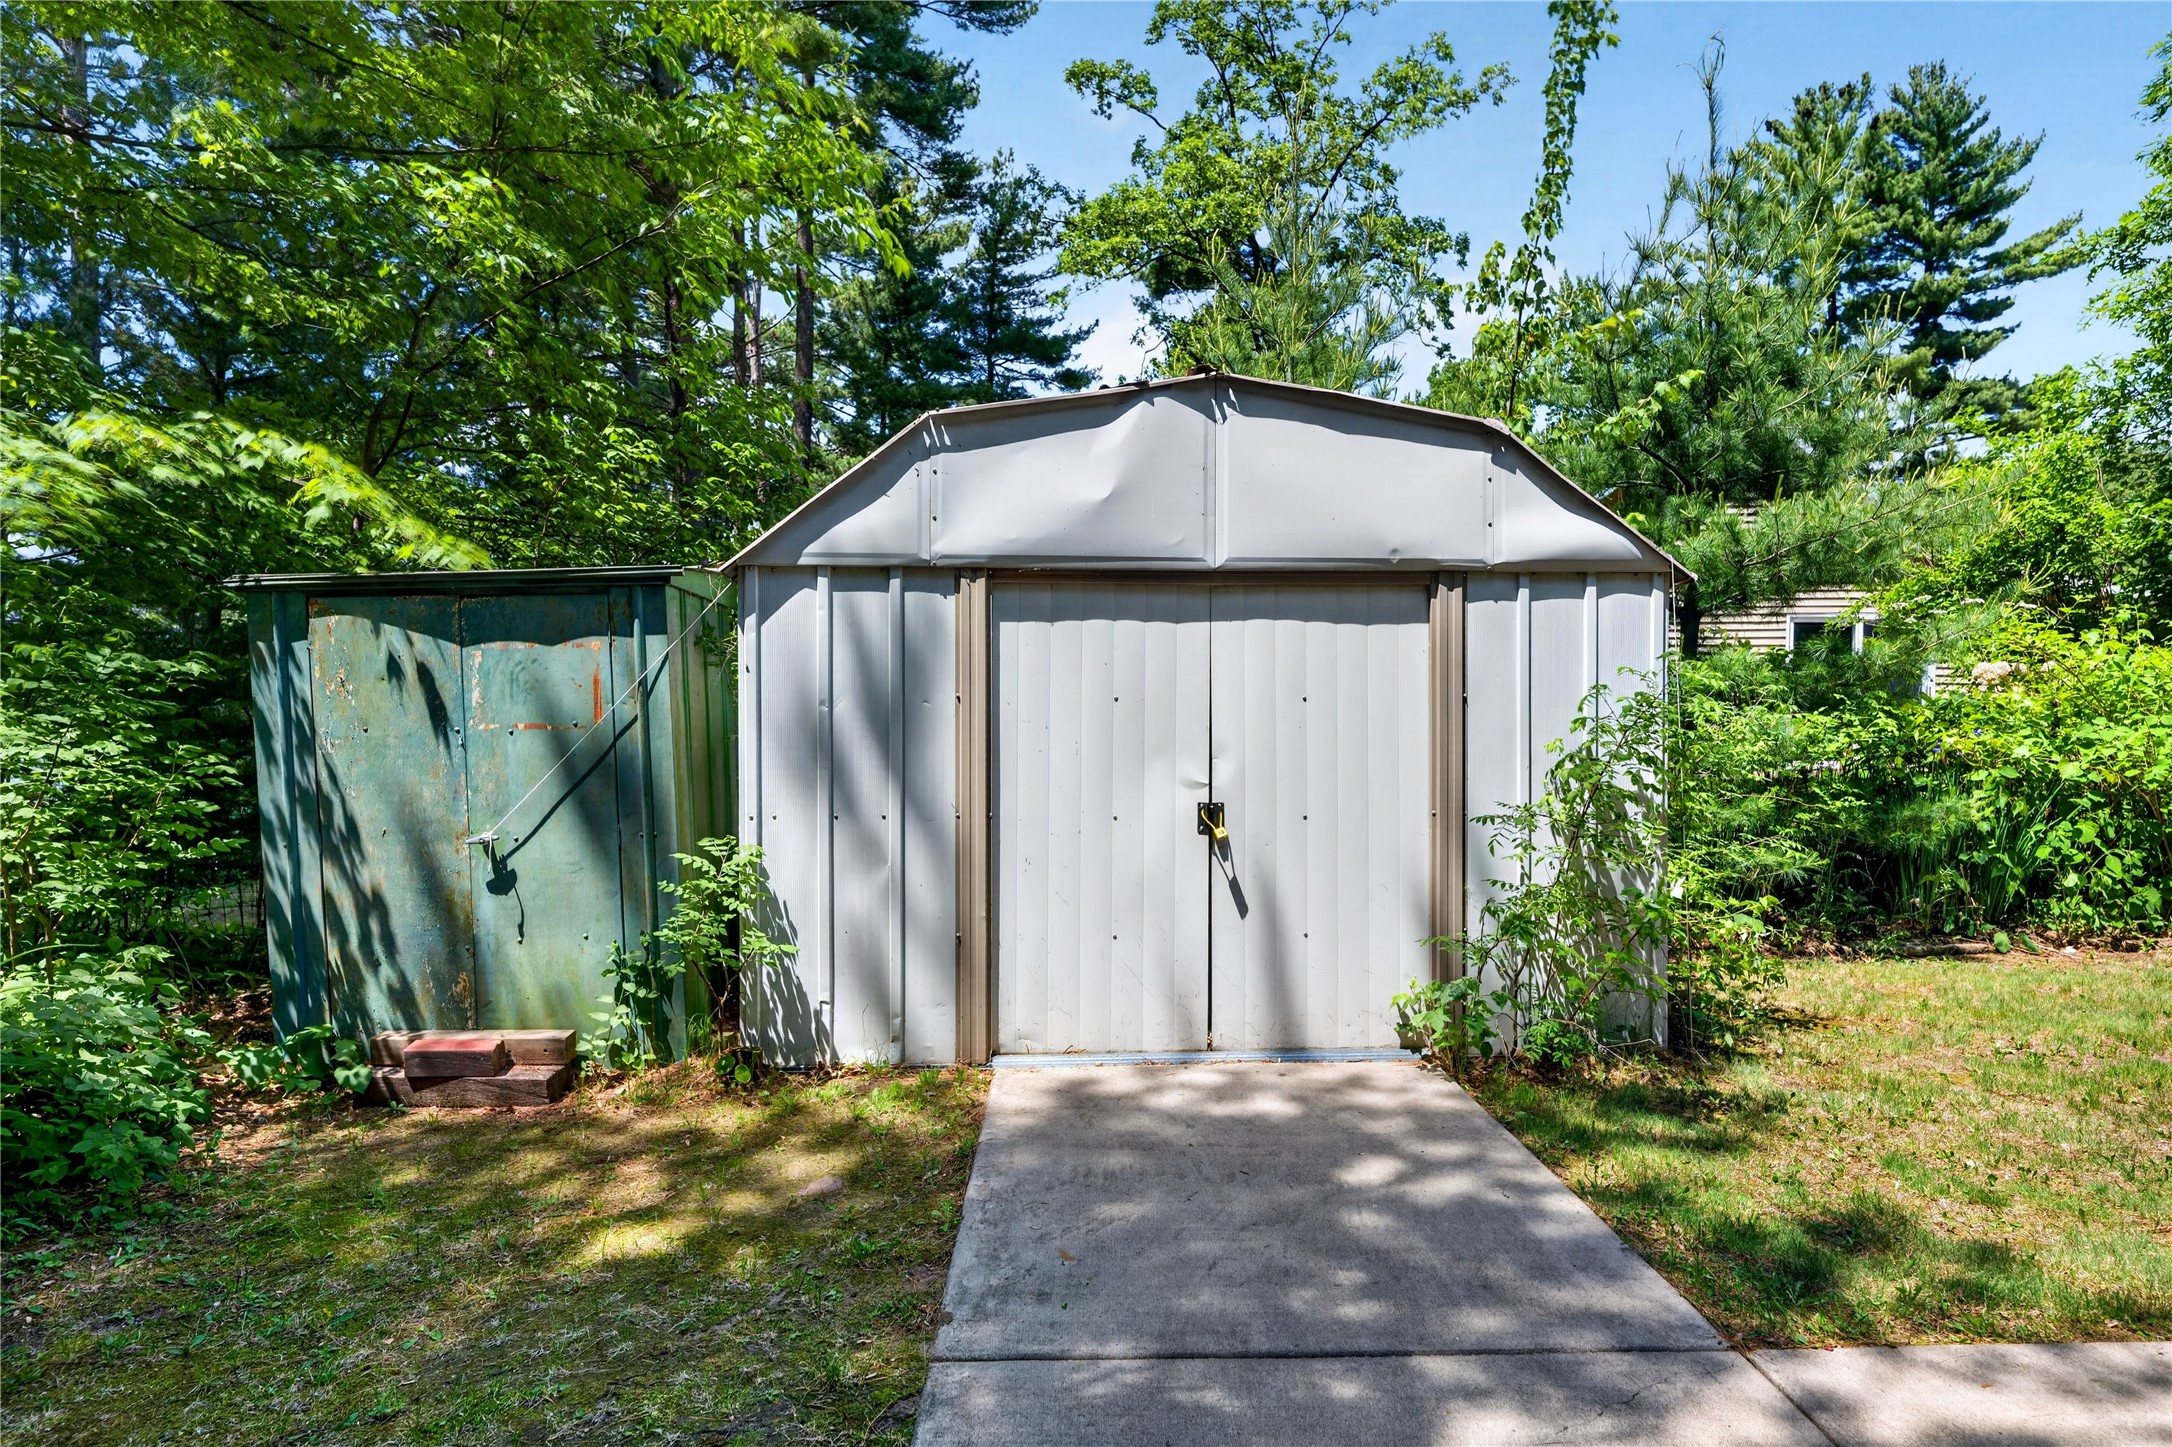
- Other Structures: Shed(s)
- Possession: Close of Escrow
- Property Subtype: Single Family Residence
- School District: Chetek-Weyerhaeuser Area
- Status: Active
- Township: Town of Prairie Lake
- Year Built: 2003
- Listing Office: Real Estate Solutions
Appliances Included
- Dryer
- Dishwasher
- Microwave
- Oven
- Range
- Refrigerator
- Washer
Mortgage Calculator
- Loan Amount
- Down Payment
- Monthly Mortgage Payment
- Property Tax
- Home Insurance
- PMI
- Monthly HOA Fees
Please Note: All amounts are estimates and cannot be guaranteed.
Room Dimensions
- Bathroom #1: 6' x 10', Vinyl, Main Level
- Bathroom #2: 5' x 7', Linoleum, Main Level
- Bedroom #1: 13' x 11', Carpet, Main Level
- Bedroom #2: 12' x 11', Carpet, Main Level
- Bedroom #3: 9' x 11', Carpet, Main Level
- Dining Area: 11' x 14', Linoleum, Main Level
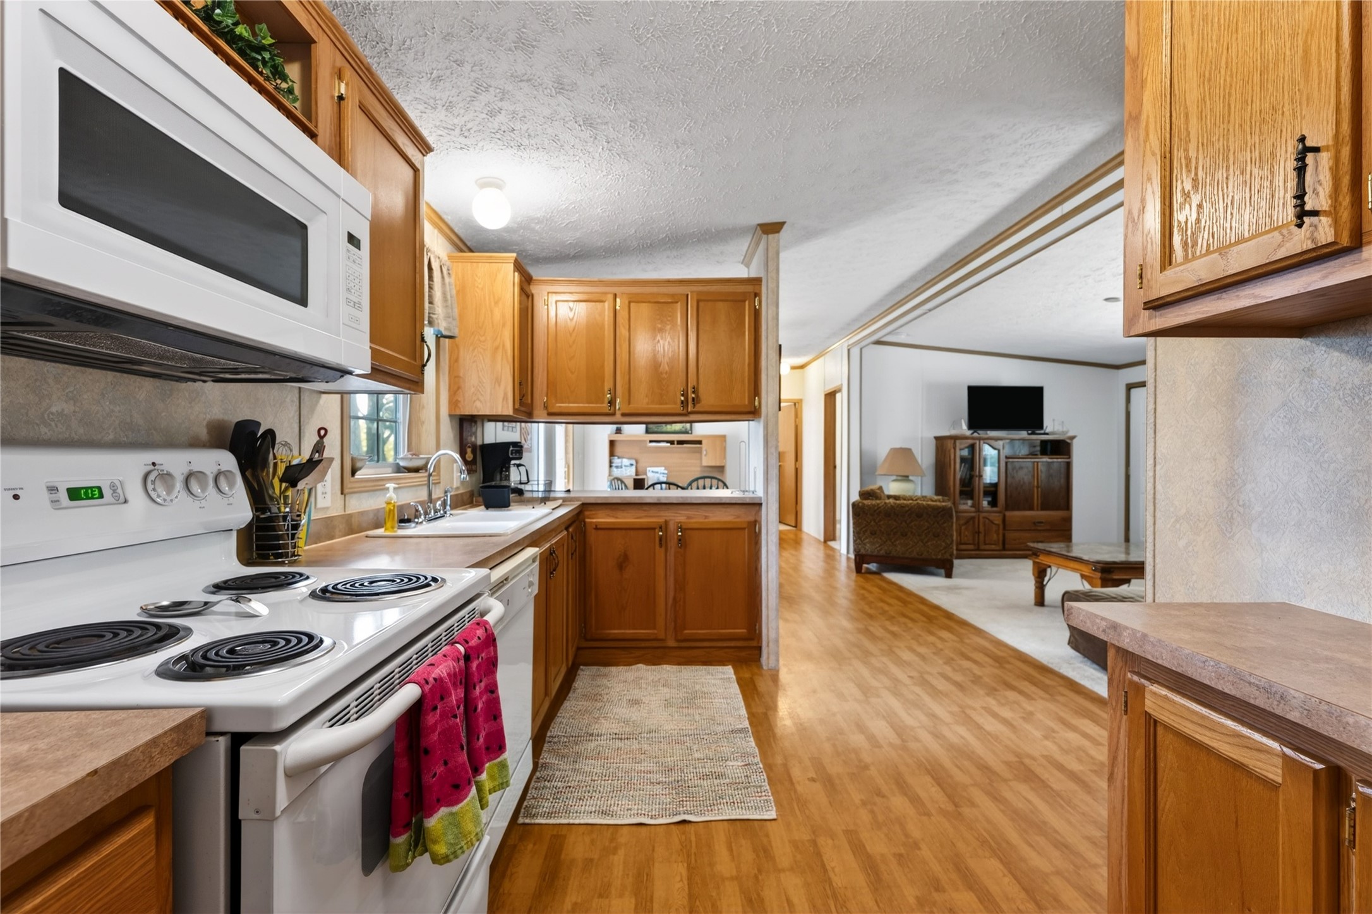
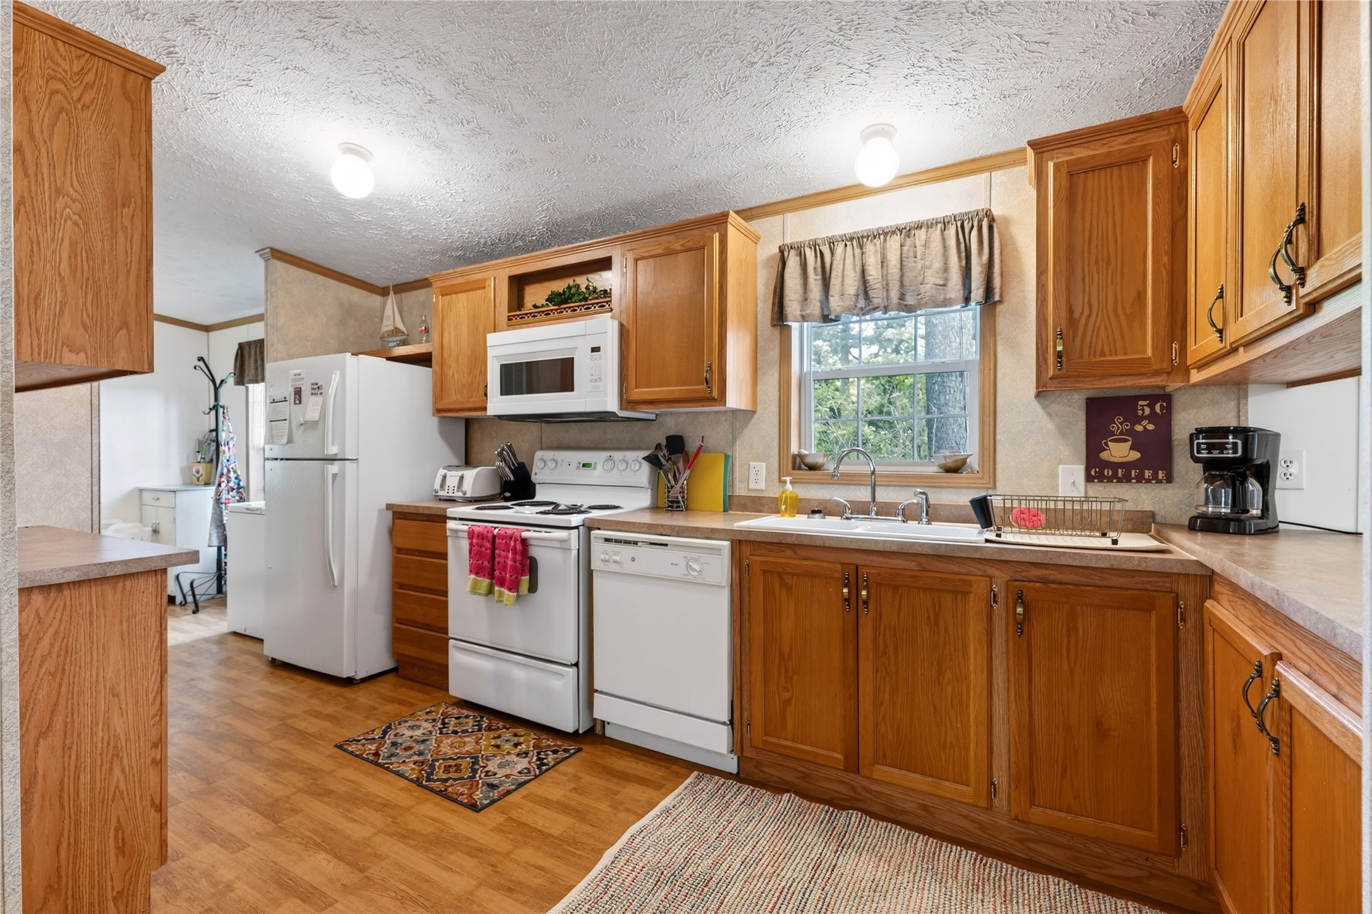
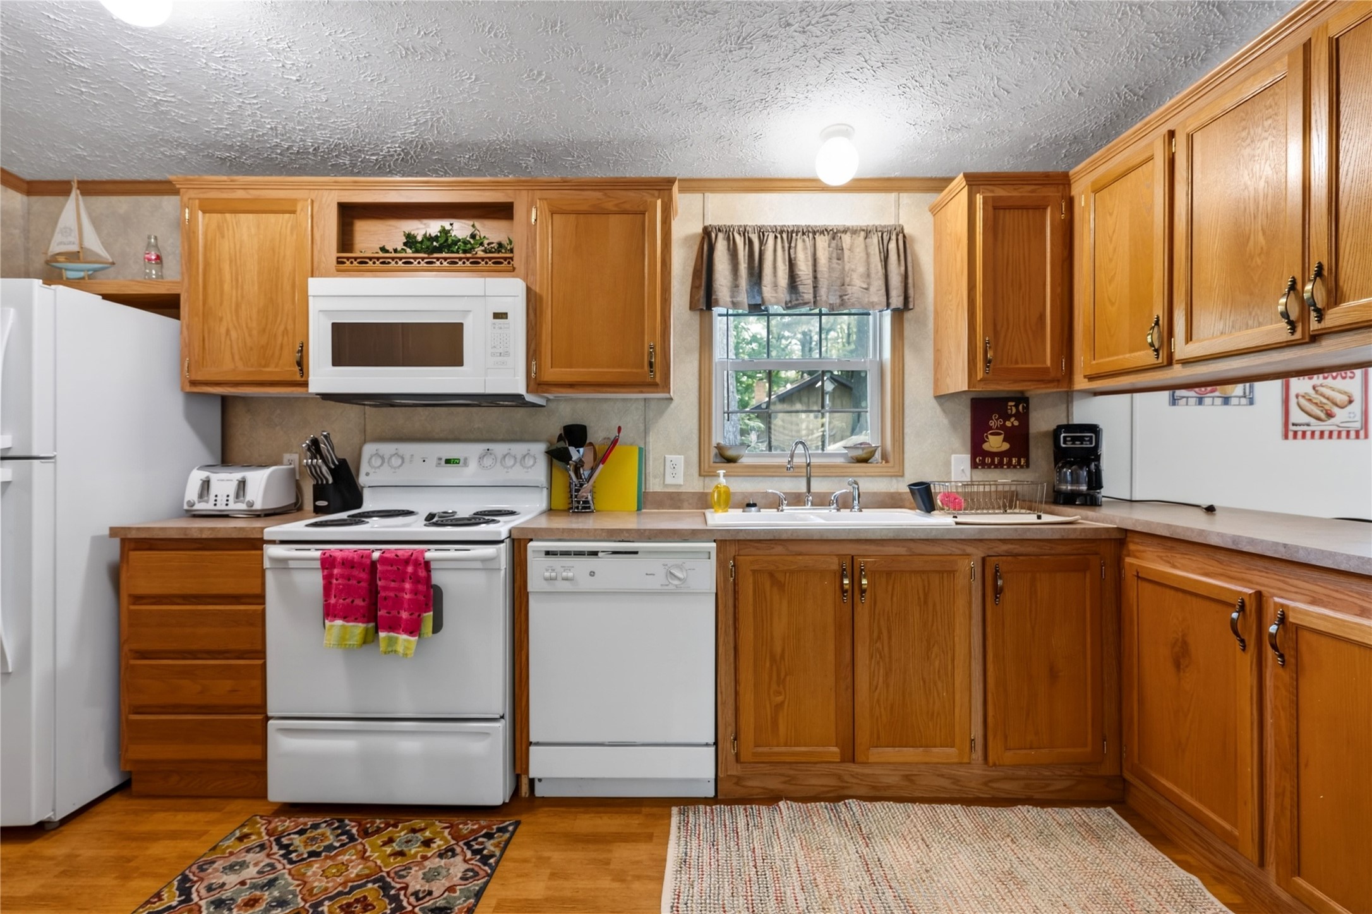
- Kitchen: 6' x 14', Linoleum, Main Level
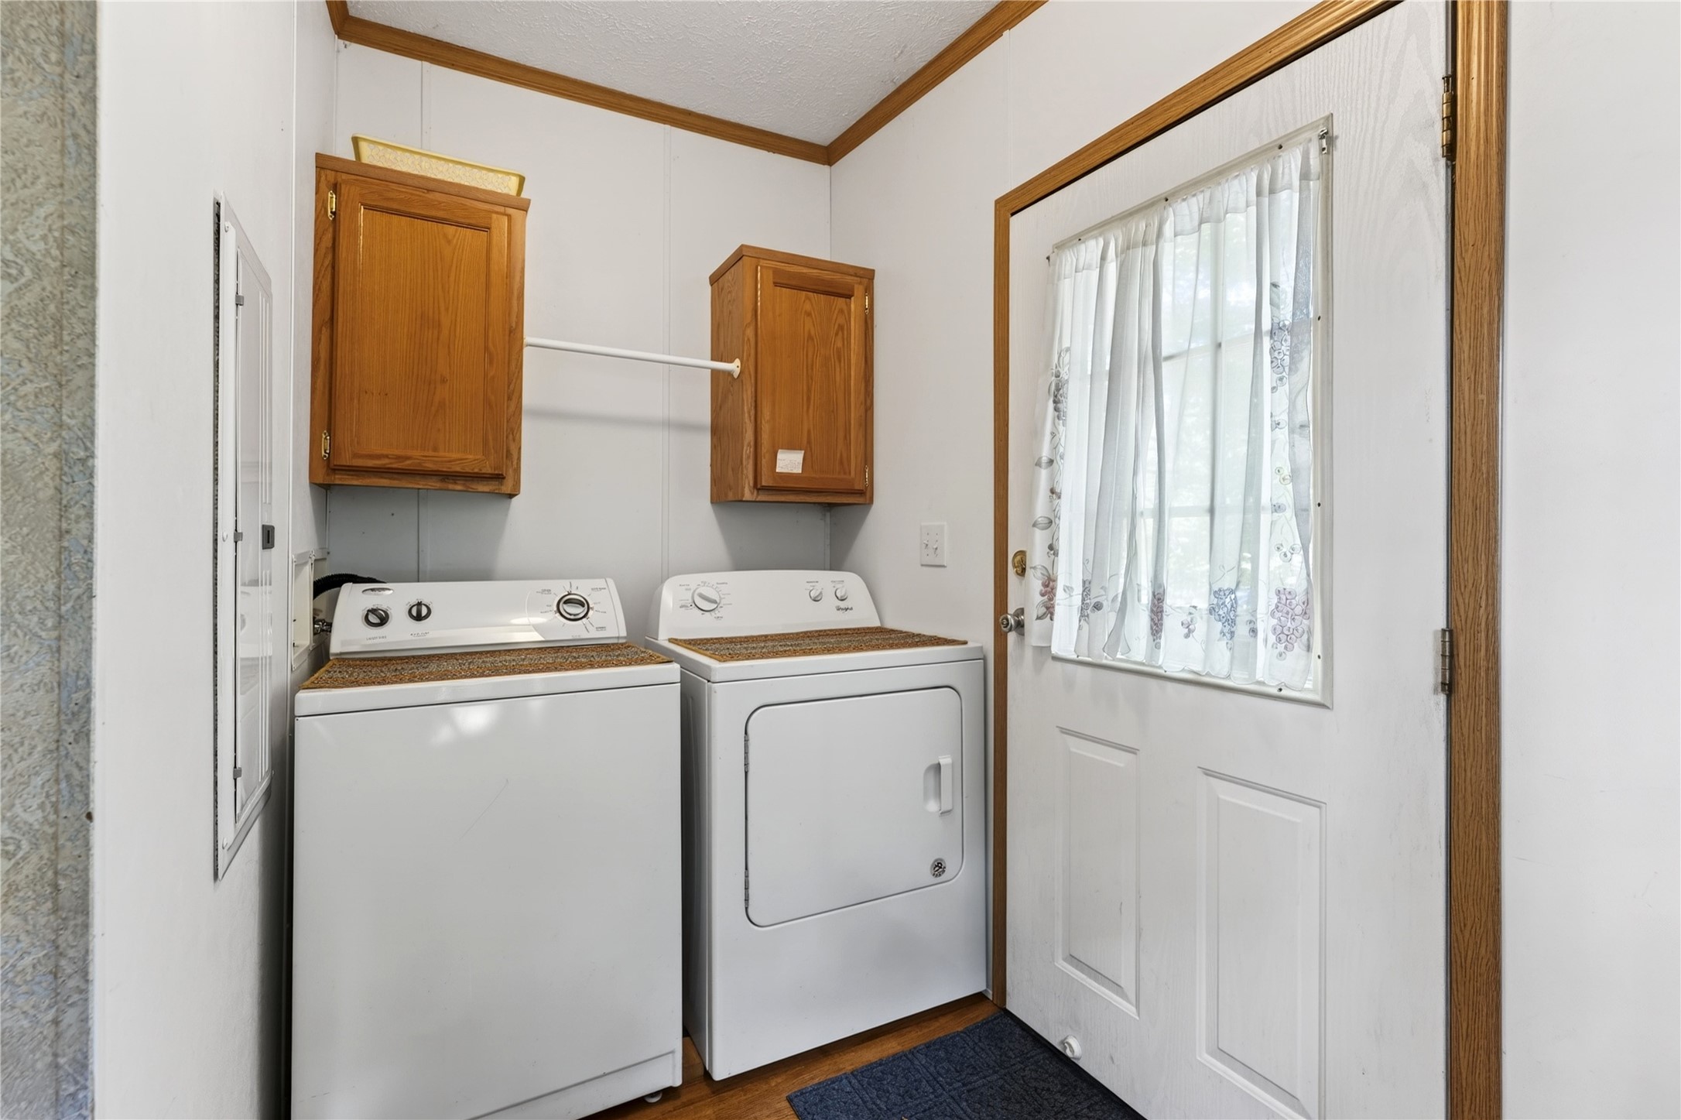
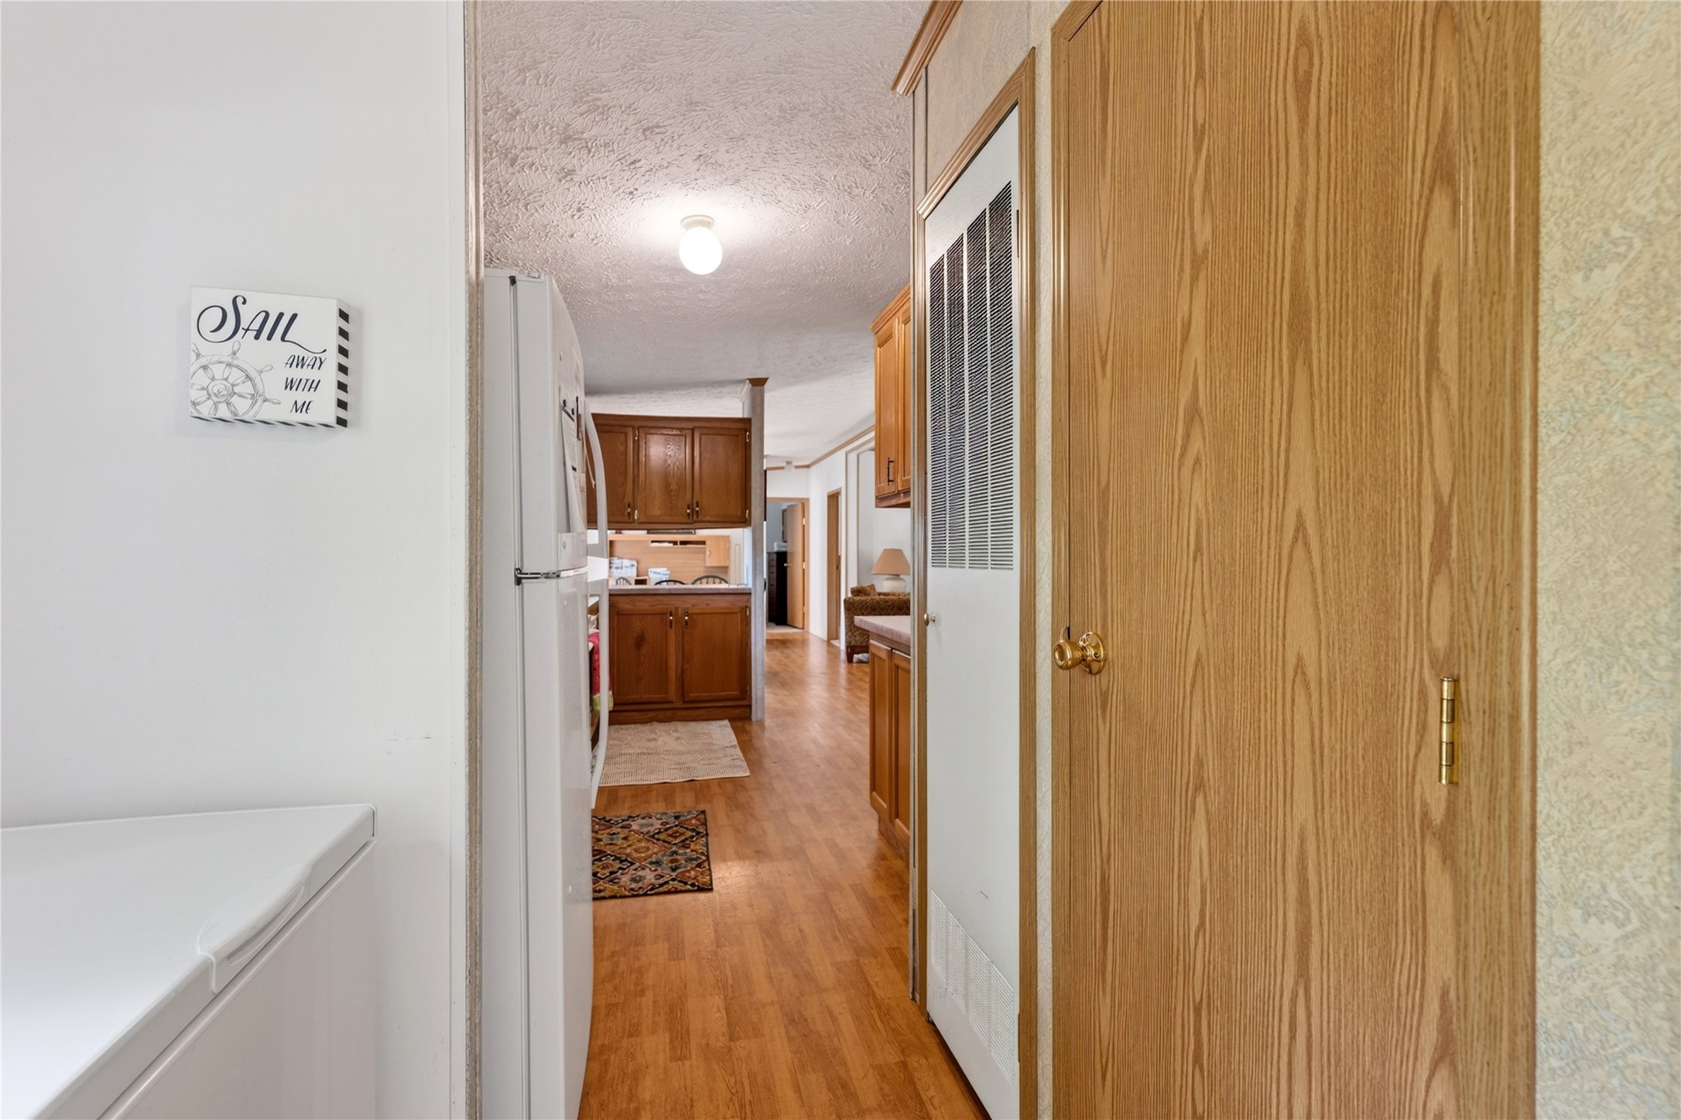
- Laundry Room: 8' x 11', Vinyl, Main Level
- Living Room: 15' x 11', Carpet, Main Level