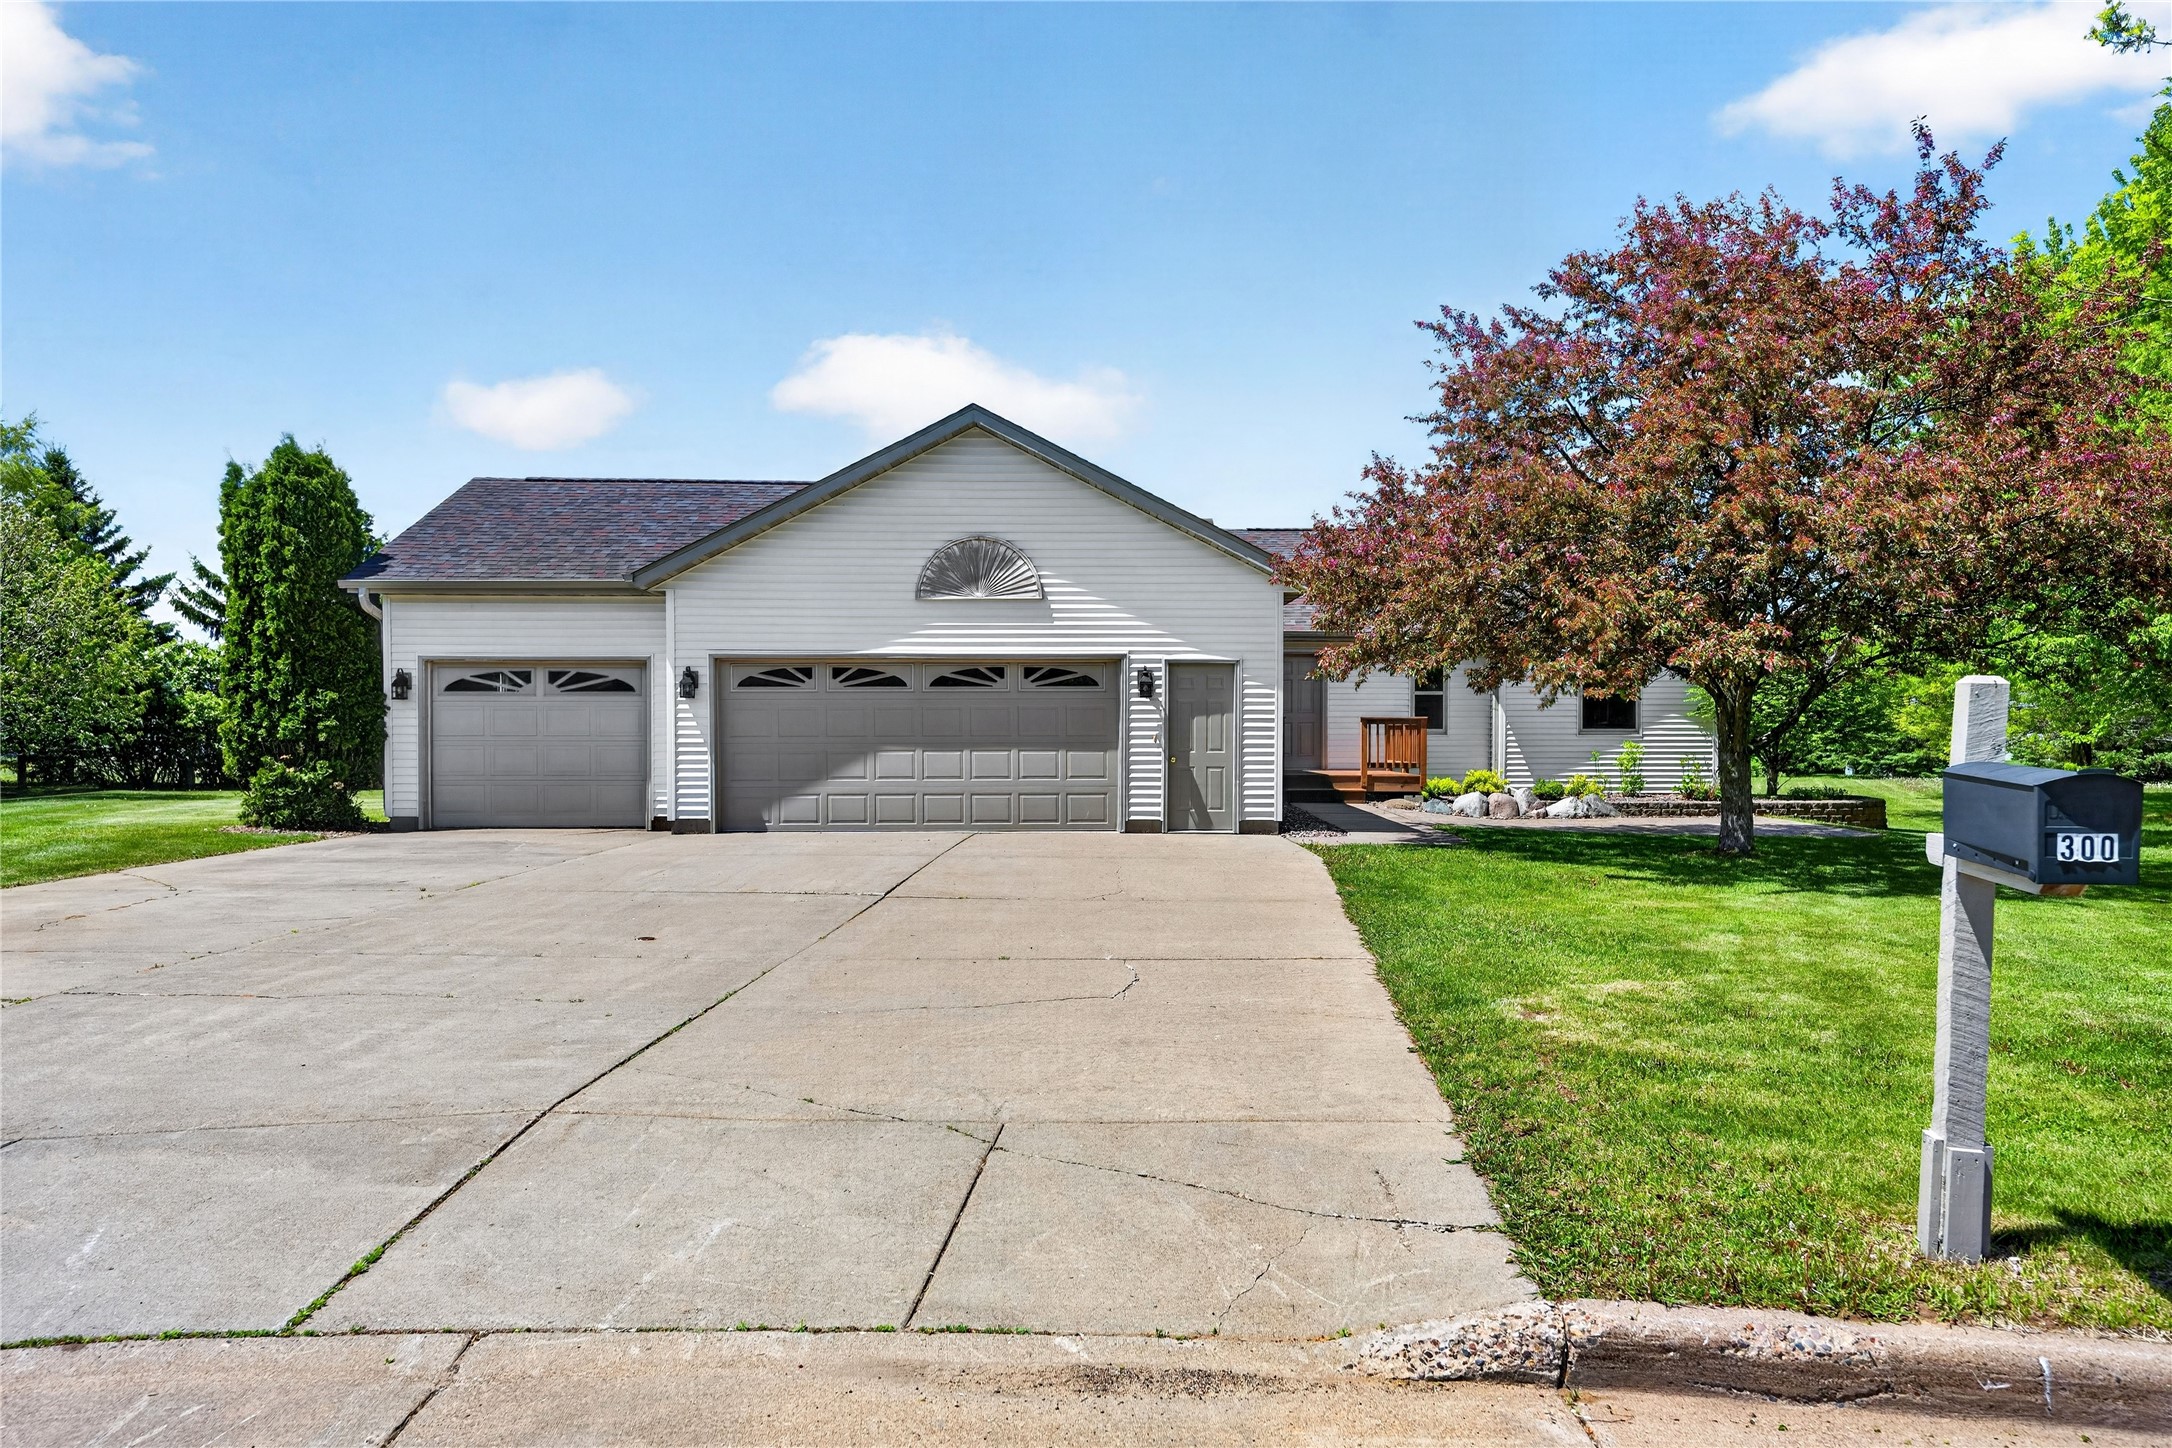
300 Carrie Circle Rice Lake, WI 54868
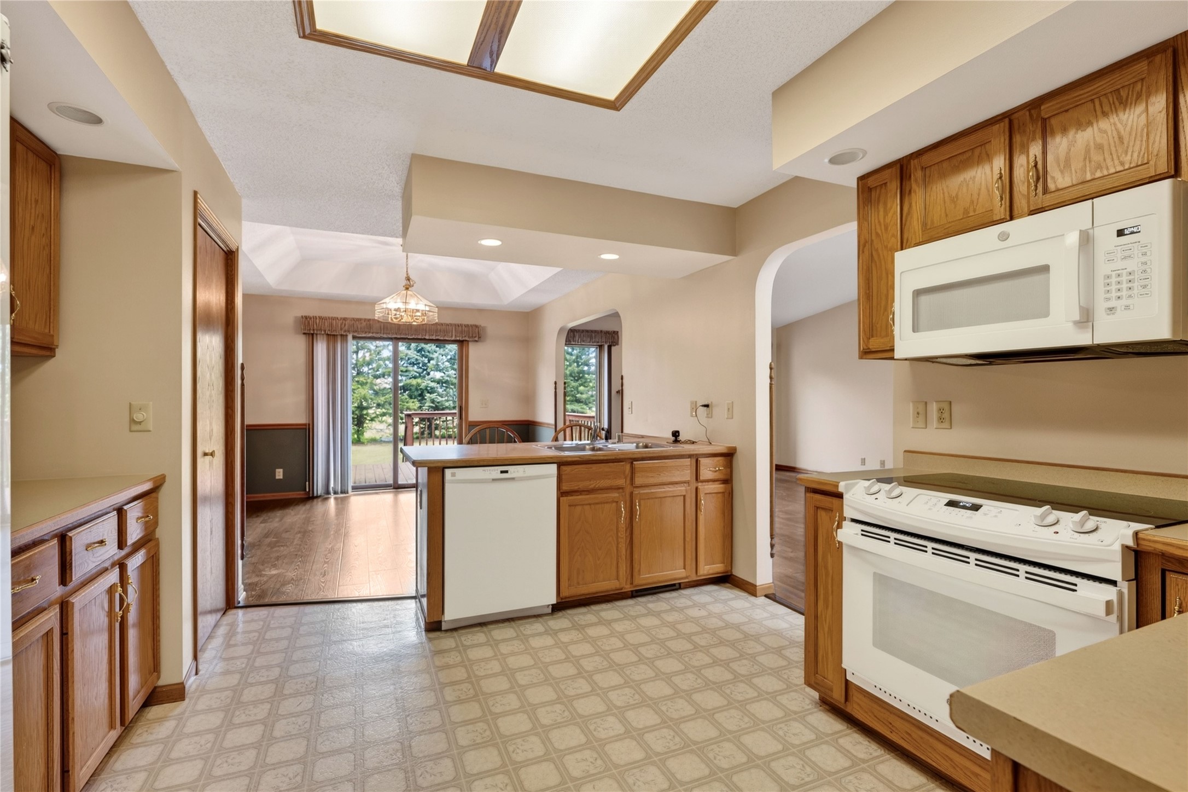
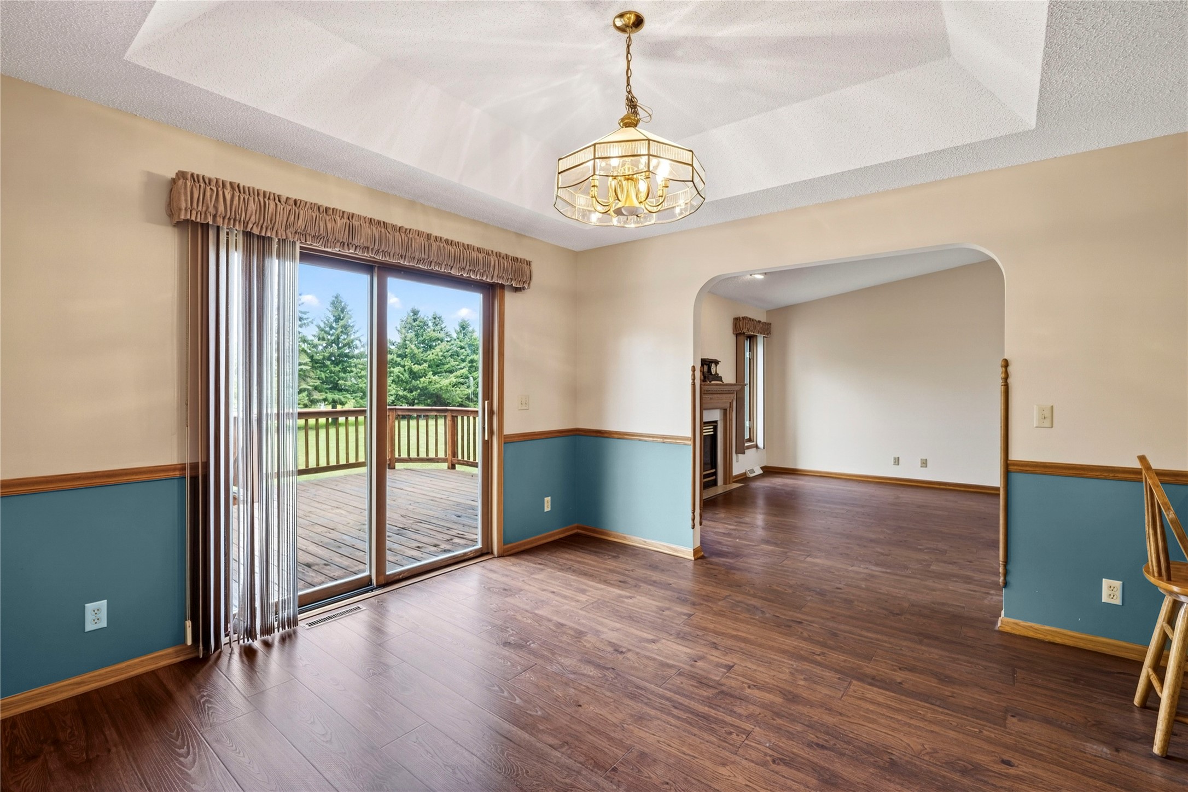
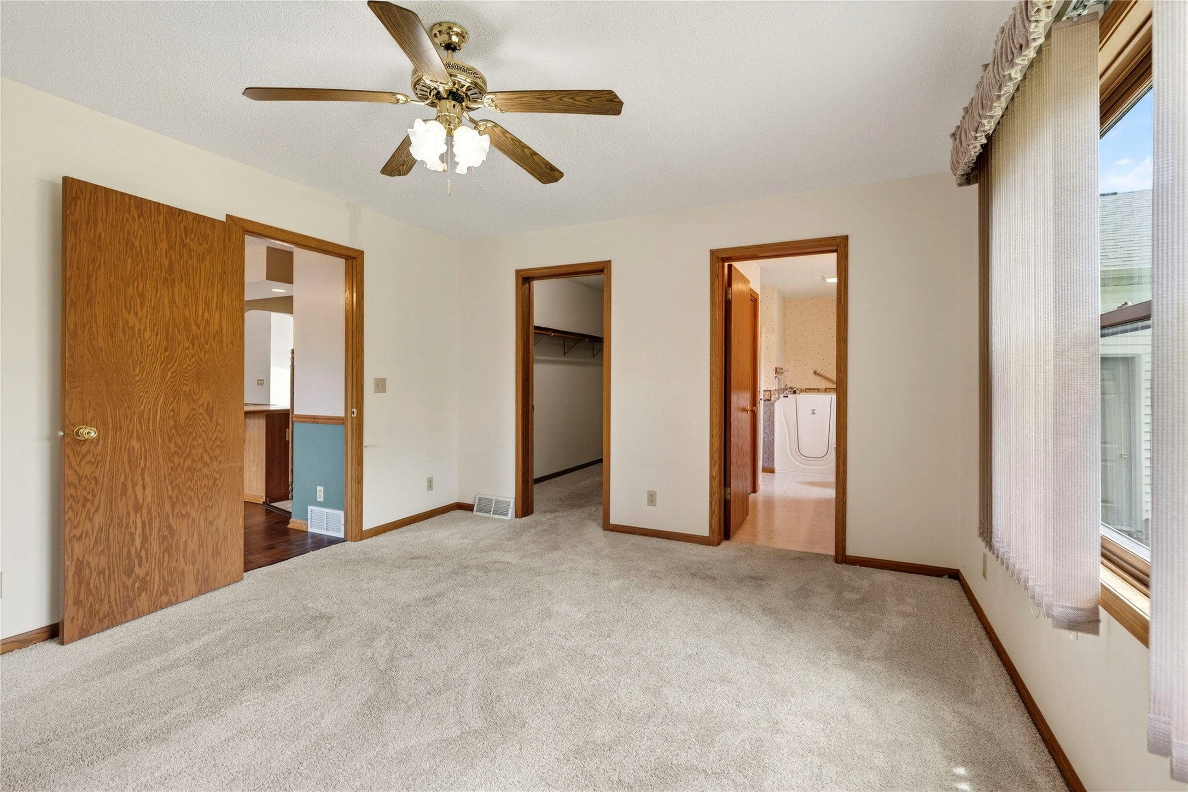
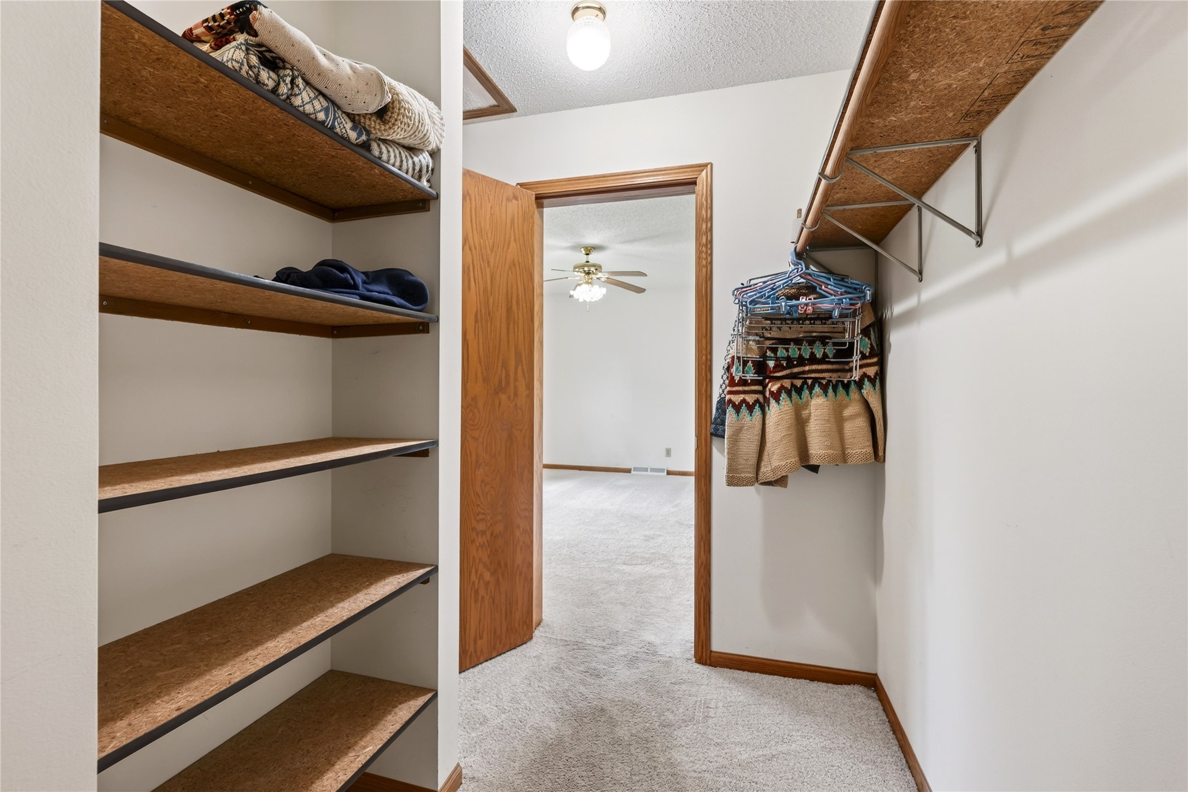
- Residential | Single Family Residence
- 3
- 2
- 3,120
- 0.56
- 1992
Description
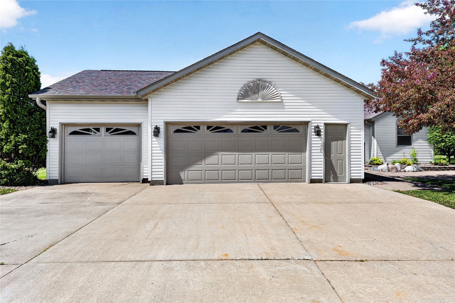
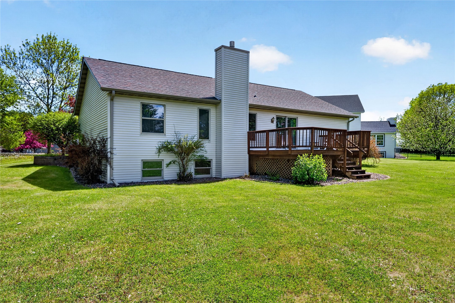
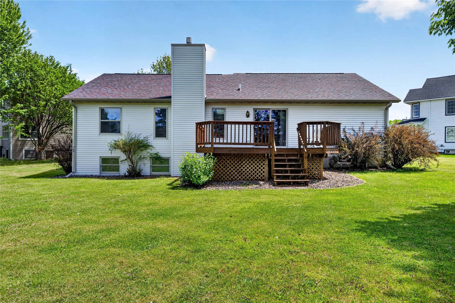
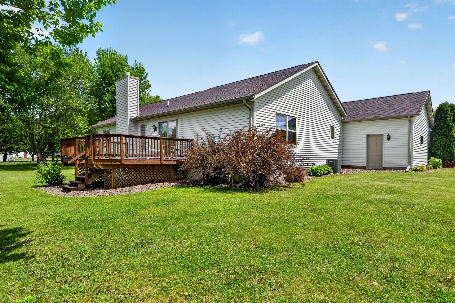
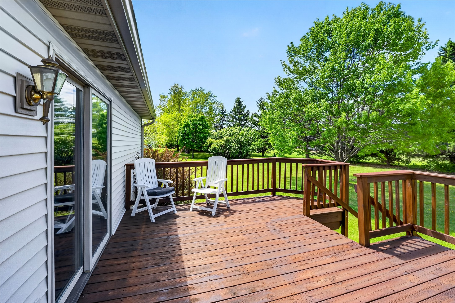
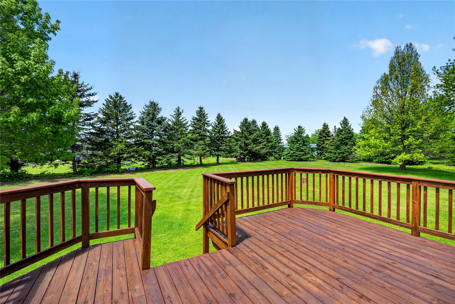
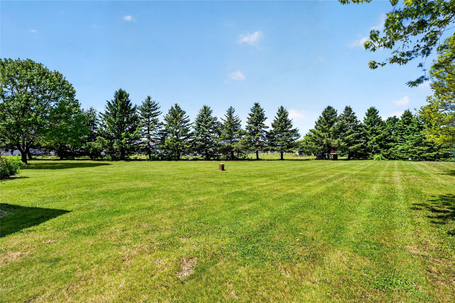
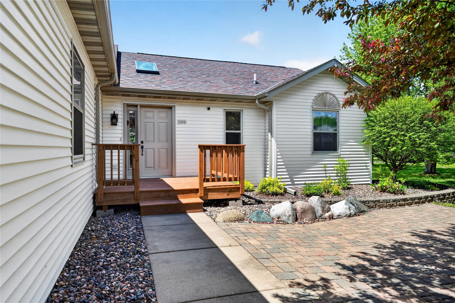
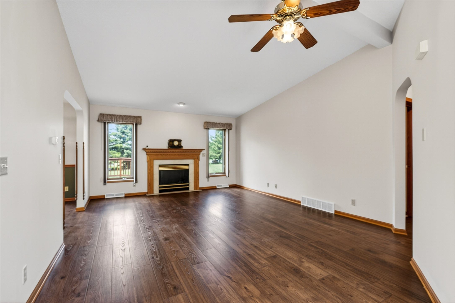
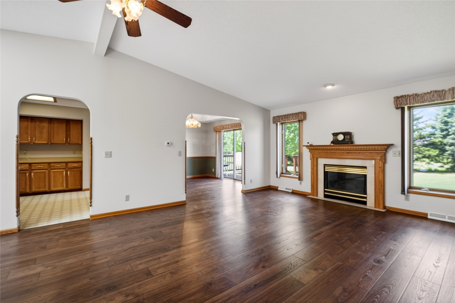
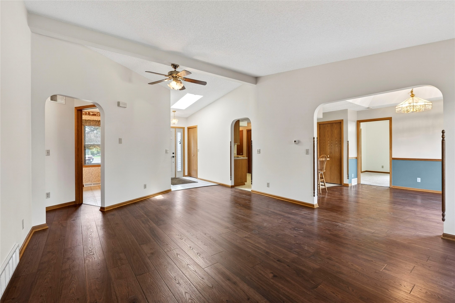
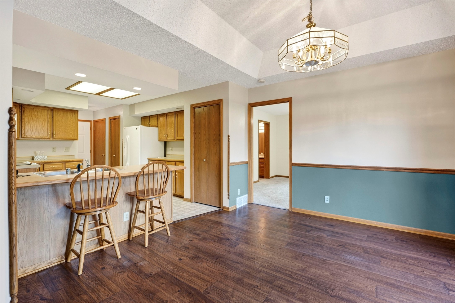
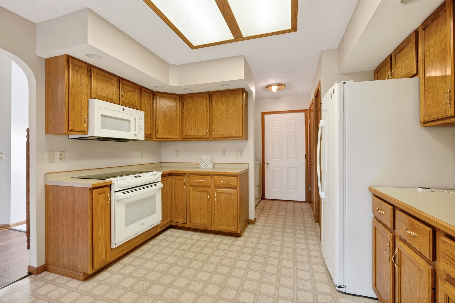
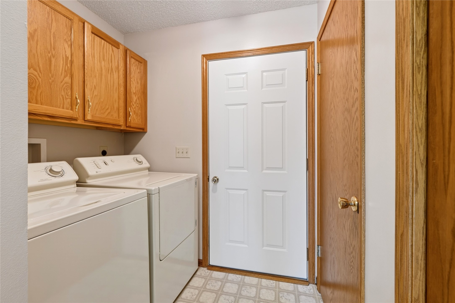
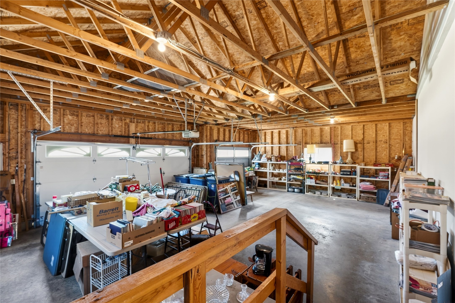
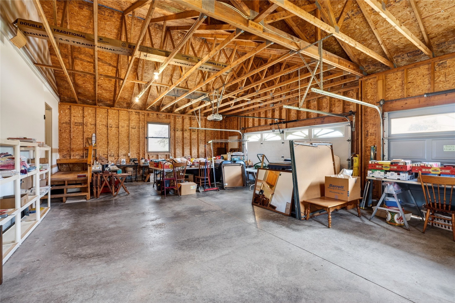
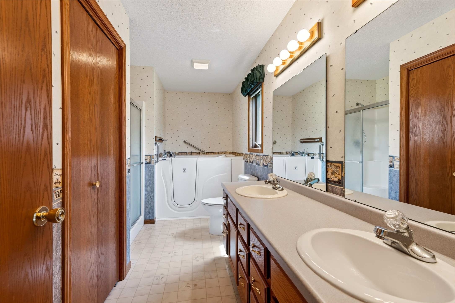
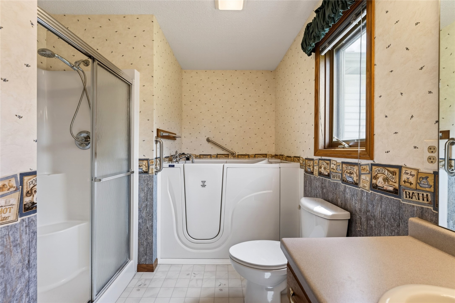
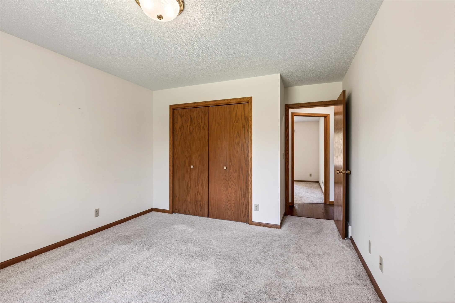
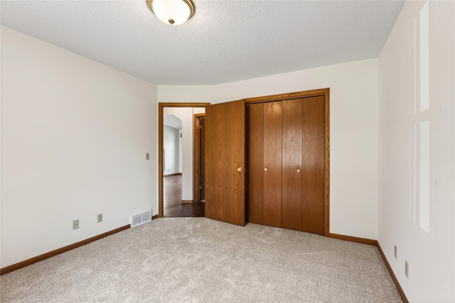
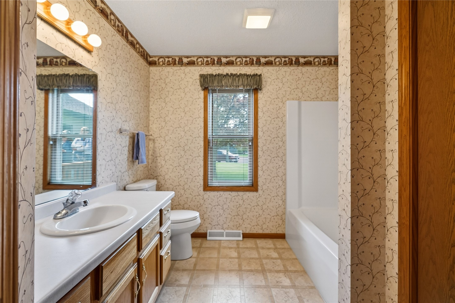
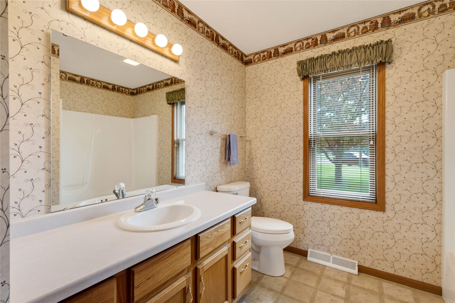
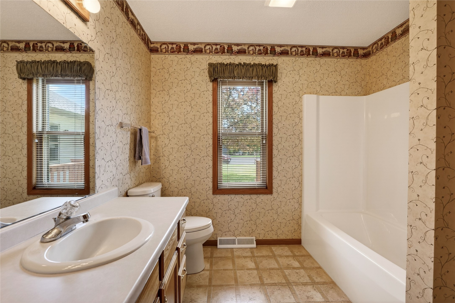
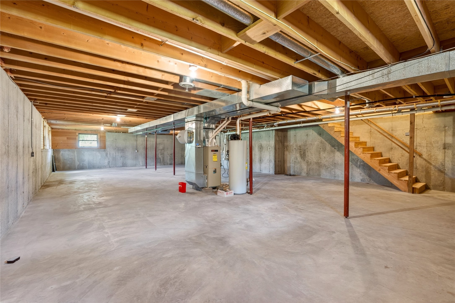
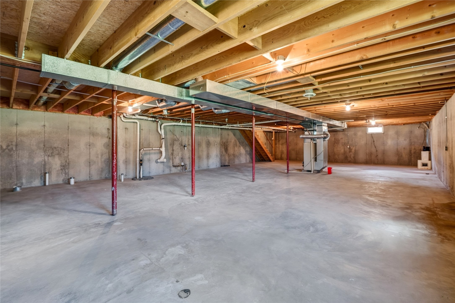

If you have been looking for a home where everything you need is on one level, take a look at 300 Carrie Circle. This 3-bedroom, 2-bath home offers 1,516 finished square feet with main-floor laundry, a functional layout, and a 3-car garage that gives you room for vehicles, toys, and storage. Inside, you will find generous bedroom space, plenty of closets, and a large primary bathroom with a double vanity, separate shower, and walk-in tub. Off the dining area, step onto the spacious deck overlooking a level backyard lined with mature trees. The full unfinished basement gives you a ton of storage today and plenty of possibilities down the road. Built in 1992 and tucked into a very nice Rice Lake neighborhood, this is the kind of one-level home that is hard to replace.
Address
Open on Google Maps- Address 300 Carrie Circle
- City Rice Lake
- State WI
- Zip 54868
Property Features
Last Updated on September 15, 2026 at 10:25 AM- Above Grade Finished Area: 1,560 SqFt
- Basement: Full
- Below Grade Unfinished Area: 1,560 SqFt
- Building Area Total: 3,120 SqFt
- Cooling: Central Air
- Electric: Circuit Breakers
- Fireplace: Gas Log
- Foundation: Poured
- Heating: Forced Air
- Levels: One
- Living Area: 1,560 SqFt
- Rooms Total: 10
Exterior Features
- Construction: Vinyl Siding
- Covered Spaces: 3
- Garage: 3 Car, Attached
- Lot Size: 0.56 Acres
- Parking: Attached, Concrete, Driveway, Garage
- Patio Features: Deck
- Sewer: Public Sewer
- Stories: 1
- Style: One Story
- Water Source: Public
Property Details
- 2025 Taxes: $5,561
- County: Barron
- Possession: Close of Escrow
- Property Subtype: Single Family Residence
- School District: Rice Lake Area
- Status: Active
- Township: City of Rice Lake
- Year Built: 1992
- Zoning: Residential
- Listing Office: Real Estate Solutions
Appliances Included
- Dryer
- Dishwasher
- Gas Water Heater
- Microwave
- Oven
- Range
- Refrigerator
- Washer
Mortgage Calculator
- Loan Amount
- Down Payment
- Monthly Mortgage Payment
- Property Tax
- Home Insurance
- PMI
- Monthly HOA Fees
Please Note: All amounts are estimates and cannot be guaranteed.
Room Dimensions
- Bathroom #1: 15' x 6', Linoleum, Main Level
- Bathroom #2: 8' x 9', Linoleum, Main Level
- Bedroom #1: 15' x 12', Carpet, Main Level
- Bedroom #2: 12' x 11', Carpet, Main Level
- Bedroom #3: 12' x 11', Carpet, Main Level
- Dining Area: 13' x 11', Laminate, Main Level
- Entry/Foyer: 5' x 8', Tile, Main Level
- Kitchen: 12' x 12', Linoleum, Main Level
- Laundry Room: 6' x 7', Linoleum, Main Level
- Living Room: 14' x 20', Laminate, Main Level
Similar Properties
Open House: September 18 | 4 - 5:30 PM