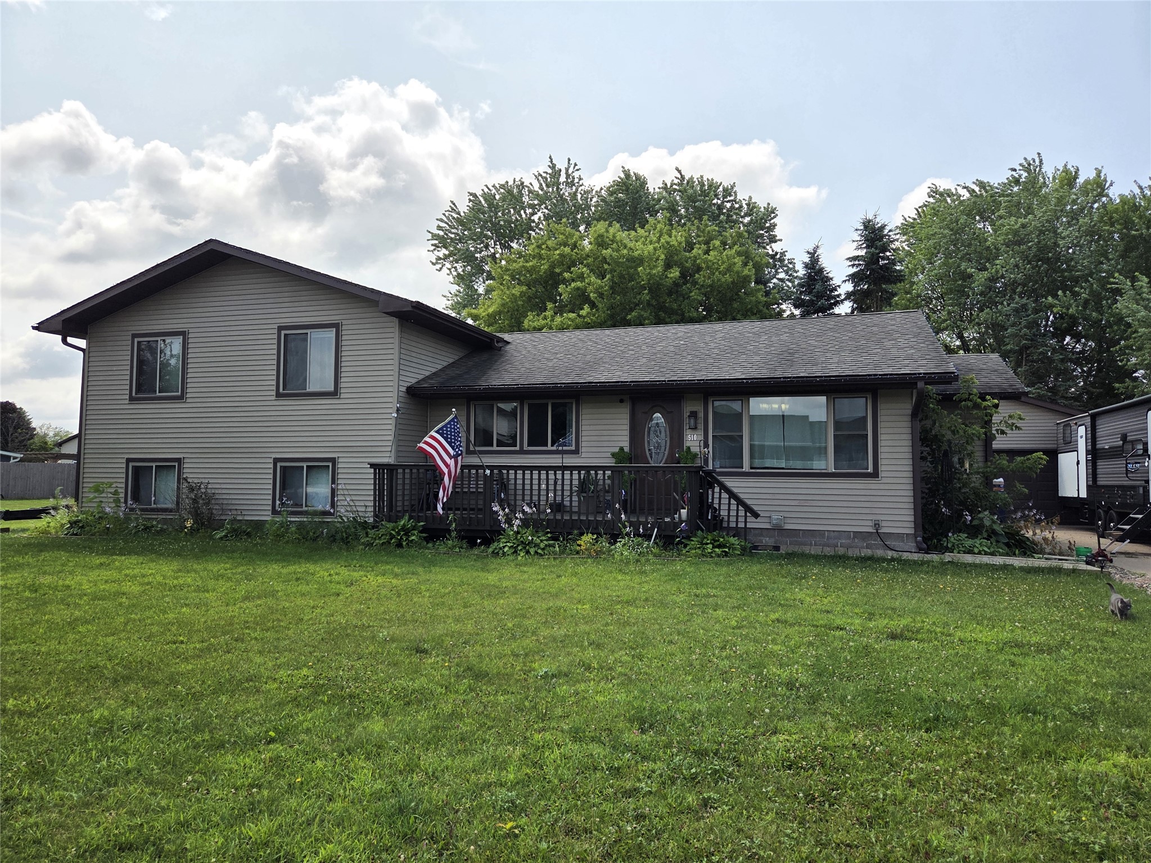
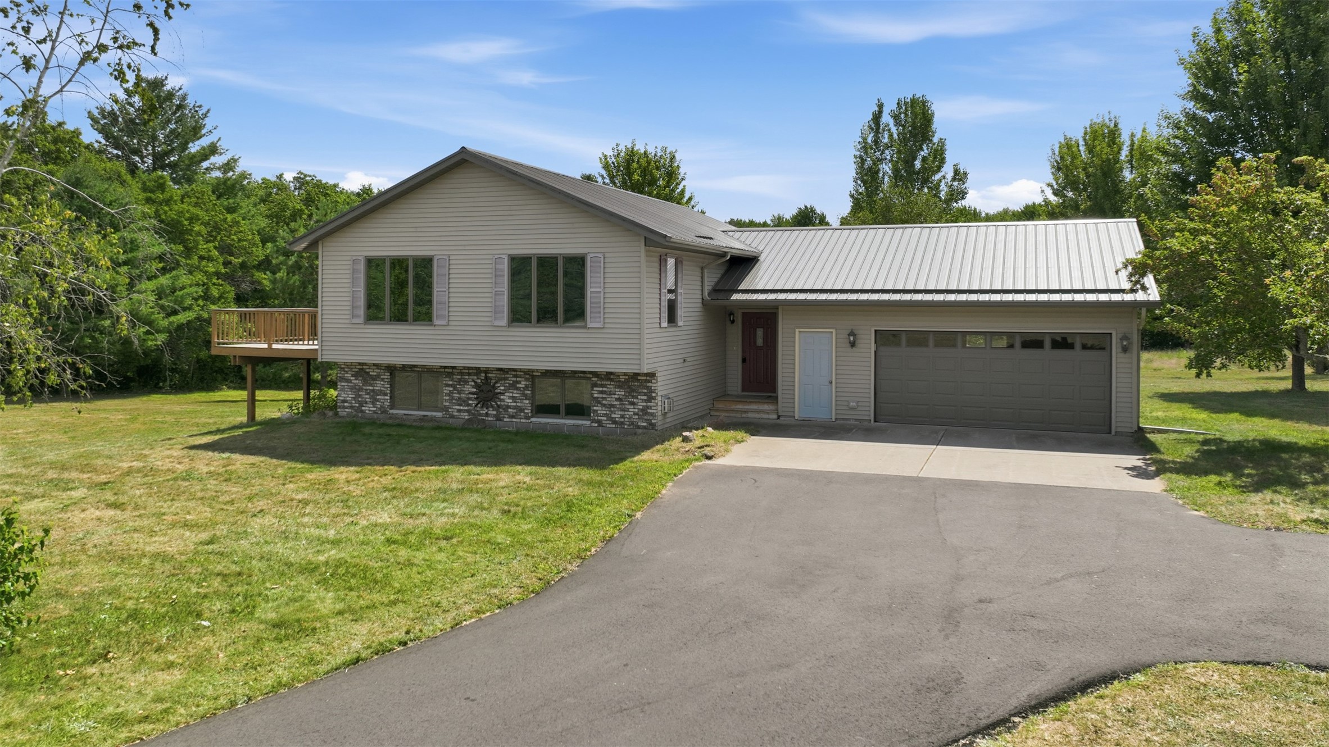
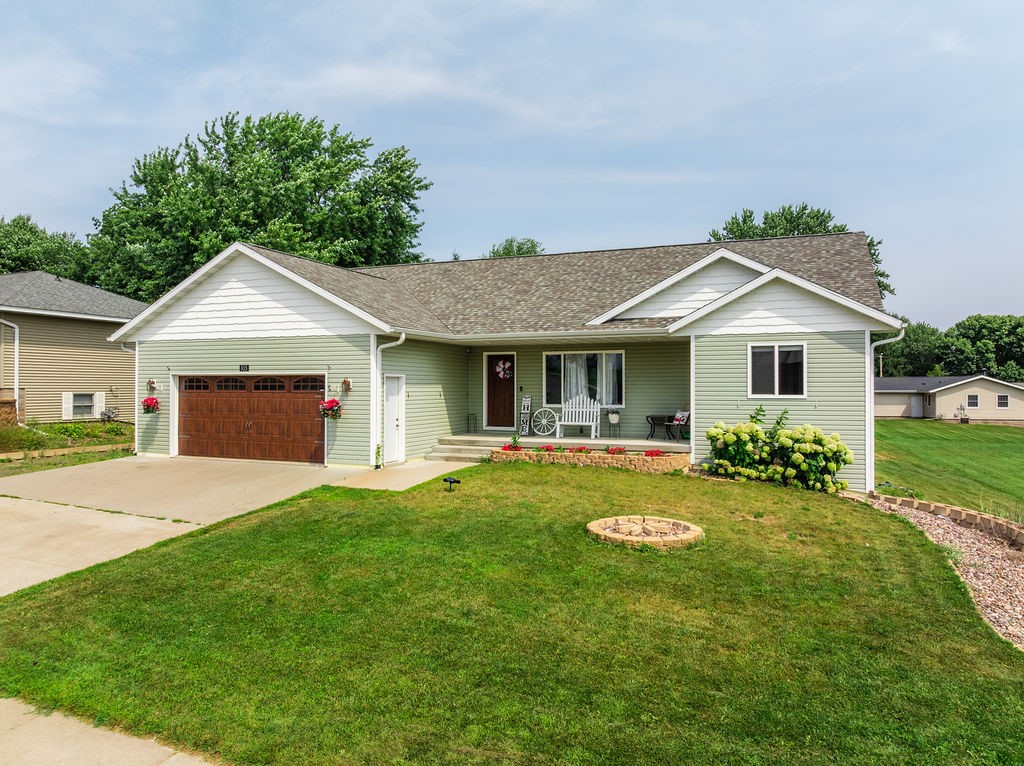
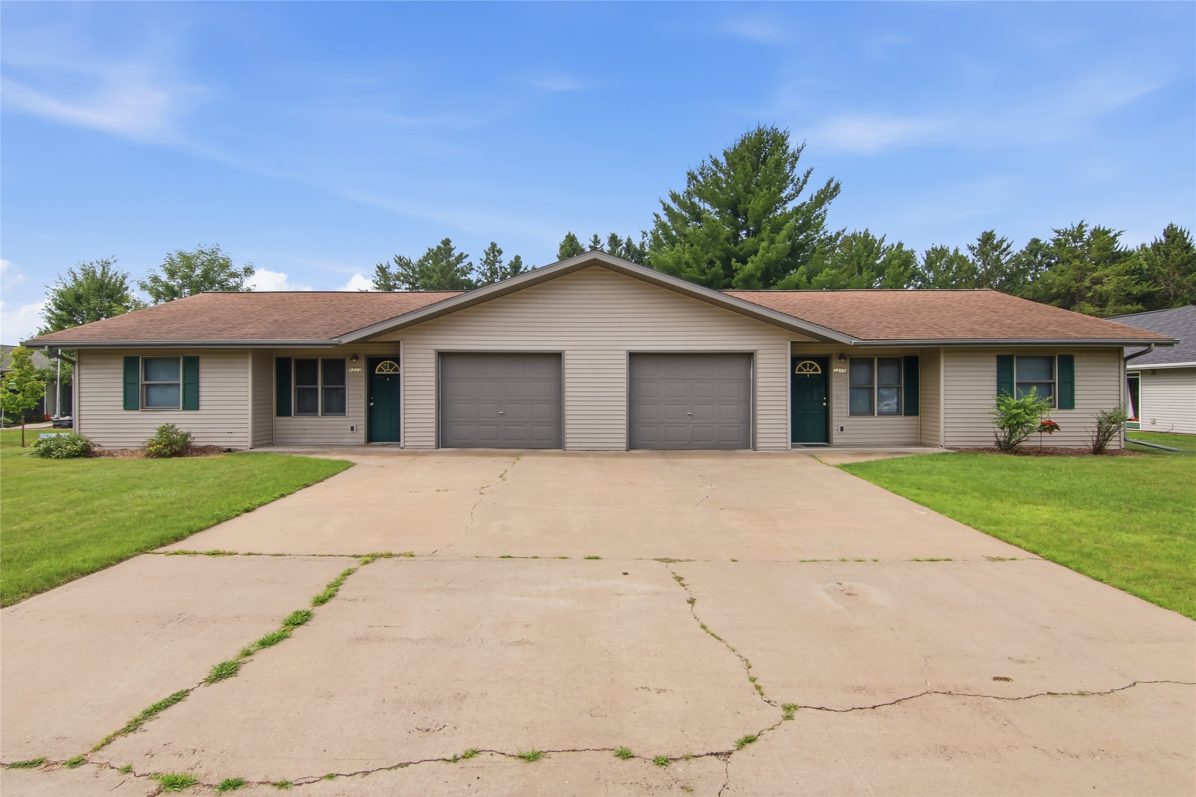
2030 22 3/8 Avenue Rice Lake, WI 54868




- Residential | Single Family Residence
- 4
- 3
- 2,688
- 0.42
- 1996
Description
























• Fantastic location w/ LOW township property taxes • Master suite w/ private en-suite bathroom • Guest space w/ its own private bathroom • Insulated & heated 2-car garage • Smart garage door opener • Whole-home surge protector • Smart Eufy security system & cameras • Smart Ecobee thermostat • Samsung refrigerator — 2023 • Dishwasher & range — 2024 • LG washer & dryer — 2024 • New roof — 2023 • Air conditioner — 2019 • Fenced backyard • Established blueberry & raspberry bushes • Beautiful established hydrangeas • 25'x15' shed • Move-in ready with numerous updates for comfort, convenience, and peace of mind!
Address
Open on Google Maps- Address 2030 22 3/8 Avenue
- City Rice Lake
- State WI
- Zip 54868
Property Features
Last Updated on September 13, 2026 at 8:41 PM- Above Grade Finished Area: 1,344 SqFt
- Basement: Finished
- Below Grade Finished Area: 1,133 SqFt
- Below Grade Unfinished Area: 211 SqFt
- Building Area Total: 2,688 SqFt
- Cooling: Central Air
- Electric: Circuit Breakers
- Foundation: Block
- Heating: Forced Air
- Interior Features: Ceiling Fan(s)
- Levels: One
- Living Area: 2,477 SqFt
- Rooms Total: 13
- Windows: Window Coverings
Exterior Features
- Construction: Vinyl Siding
- Covered Spaces: 2
- Exterior Features: Fence
- Fencing: Chain Link, Yard Fenced
- Garage: 2 Car, Attached
- Lot Size: 0.42 Acres
- Parking: Attached, Concrete, Driveway, Garage
- Sewer: Septic Tank
- Stories: 1
- Style: One Story
- Water Source: Drilled Well
Property Details
- 2025 Taxes: $2,961
- County: Barron
- Other Structures: Shed(s)
- Possession: Close of Escrow
- Property Subtype: Single Family Residence
- School District: Rice Lake Area
- Status: Active
- Township: Town of Rice Lake
- Year Built: 1996
- Listing Office: Real Estate Solutions
Appliances Included
- Dryer
- Dishwasher
- Gas Water Heater
- Microwave
- Oven
- Range
- Refrigerator
- Washer
Mortgage Calculator
Monthly
- Loan Amount
- Down Payment
- Monthly Mortgage Payment
- Property Tax
- Home Insurance
- PMI
- Monthly HOA Fees
Please Note: All amounts are estimates and cannot be guaranteed.
Room Dimensions

- Bathroom #1: 10' x 9', Tile, Lower Level
- Bathroom #2: 8' x 11', Tile, Main Level


- Bathroom #3: 5' x 8', Linoleum, Main Level





- Bedroom #1: 13' x 12', Carpet, Lower Level
- Bedroom #2: 14' x 13', Carpet, Main Level




- Bedroom #3: 9' x 11', Carpet, Main Level
- Bedroom #4: 9' x 11', Carpet, Main Level


- Bonus Room: 13' x 16', Concrete, Lower Level


- Dining Area: 10' x 8', Tile, Main Level





- Family Room: 12' x 28', Carpet, Lower Level

- Kitchen: 12' x 10', Tile, Main Level



- Living Room: 13' x 20', Vinyl, Main Level

- Utility/Mechanical: 9' x 19', Concrete, Lower Level