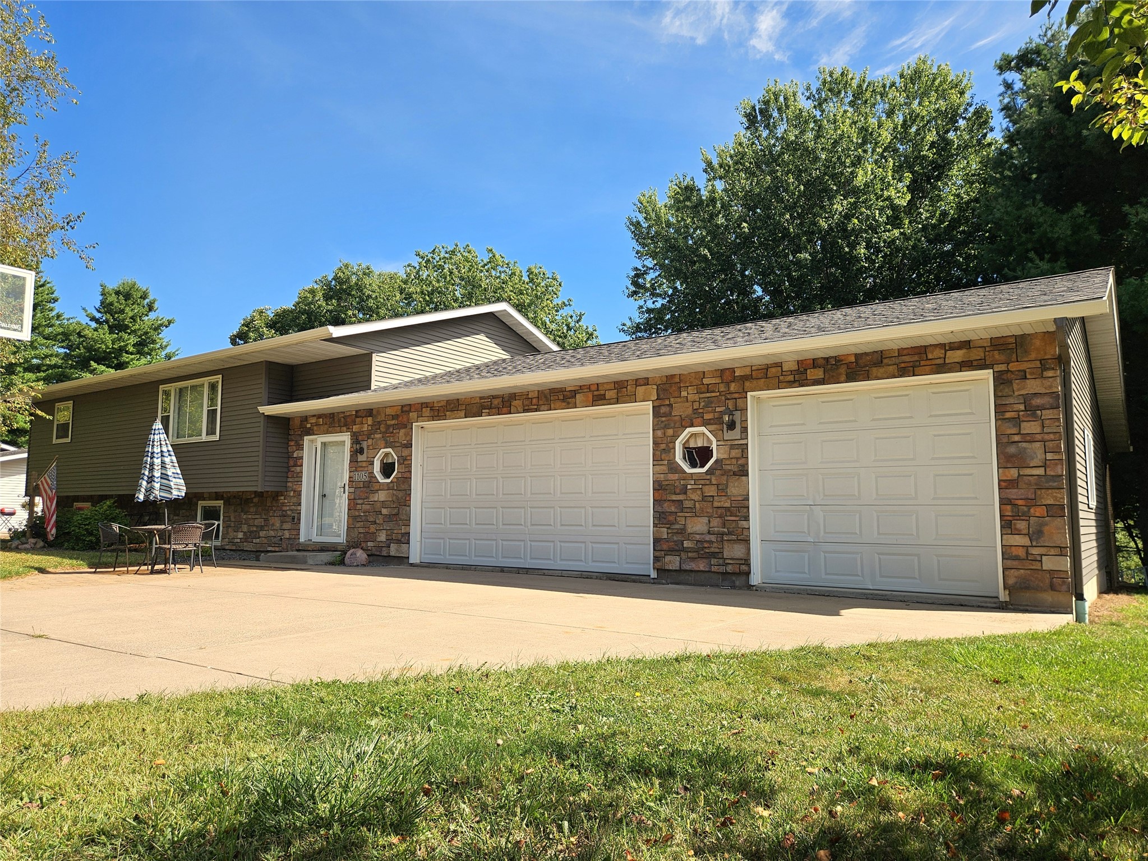
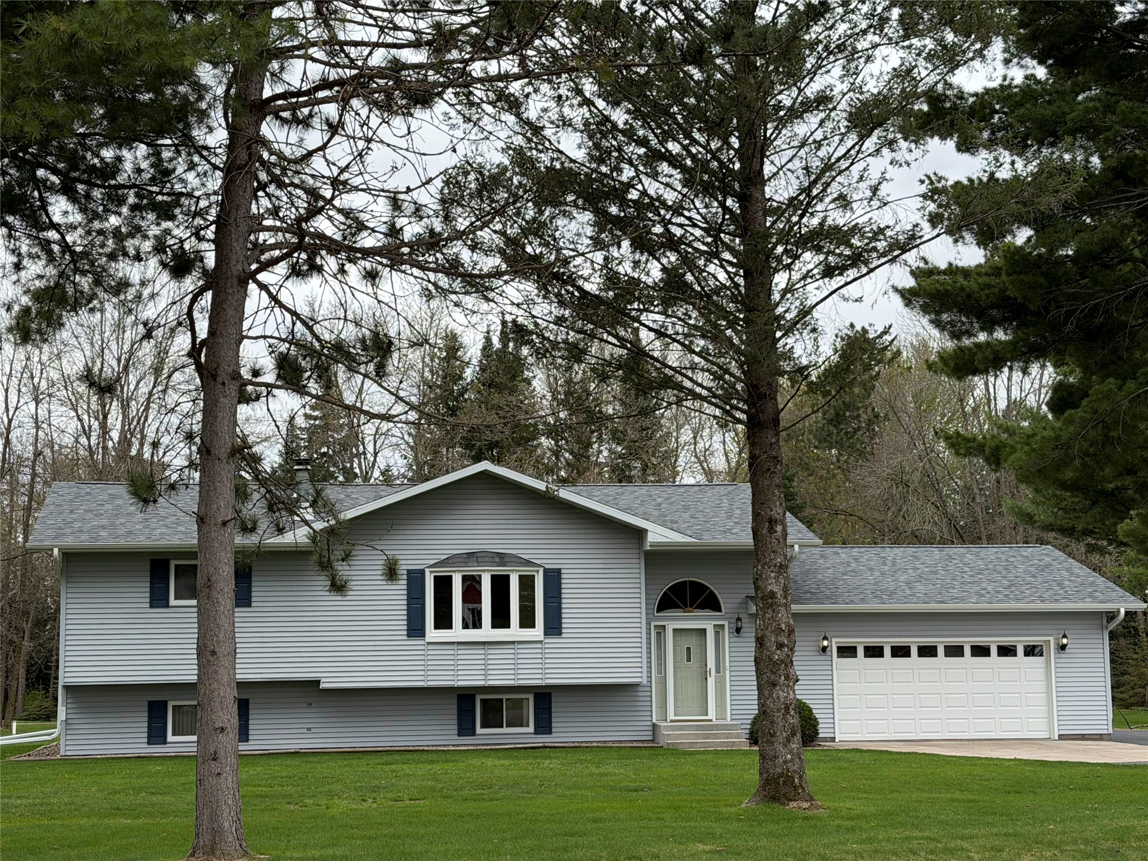
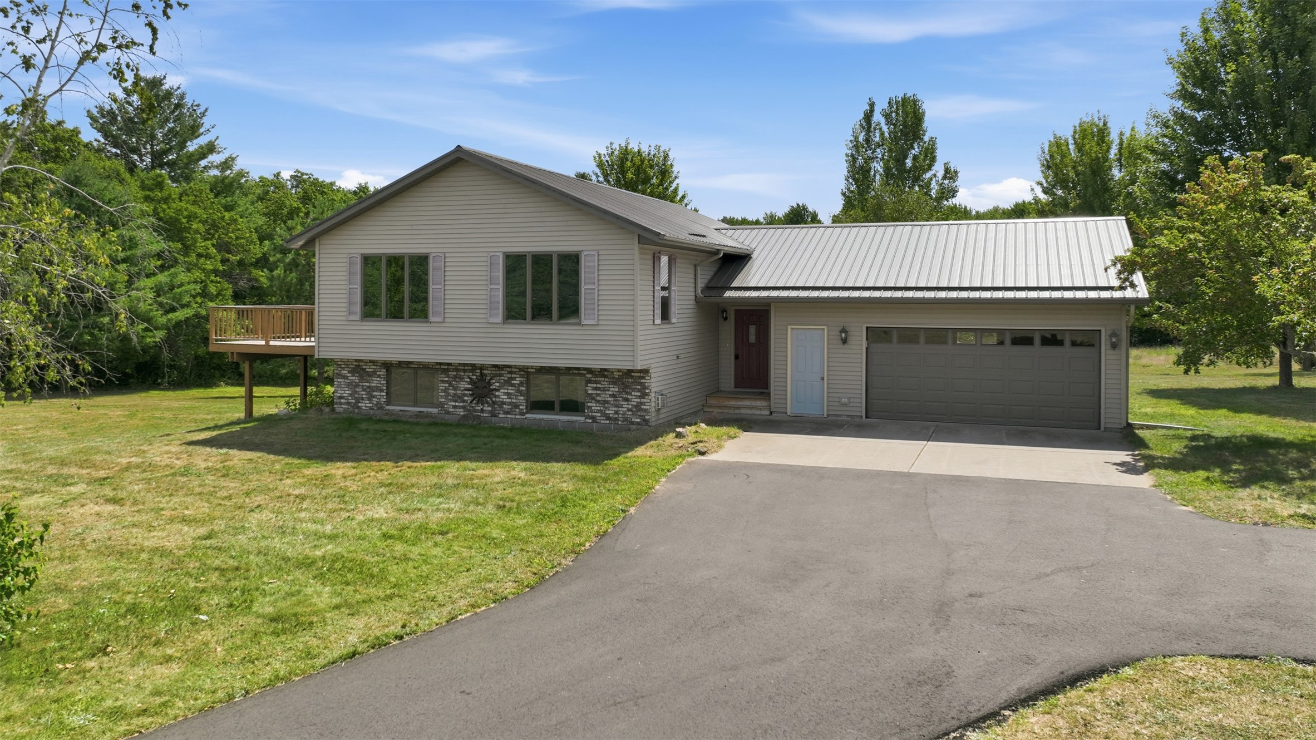
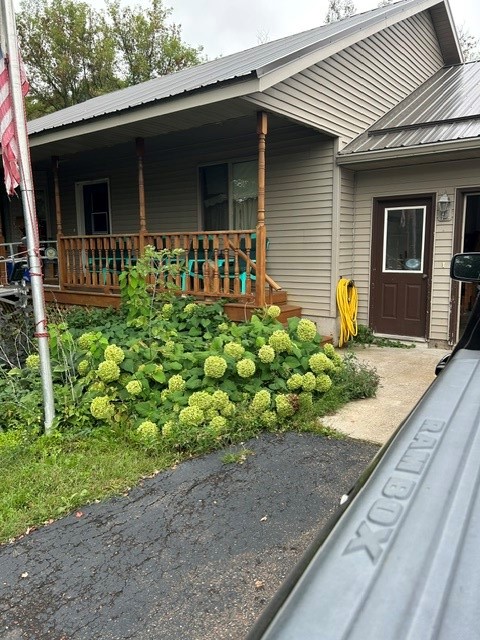
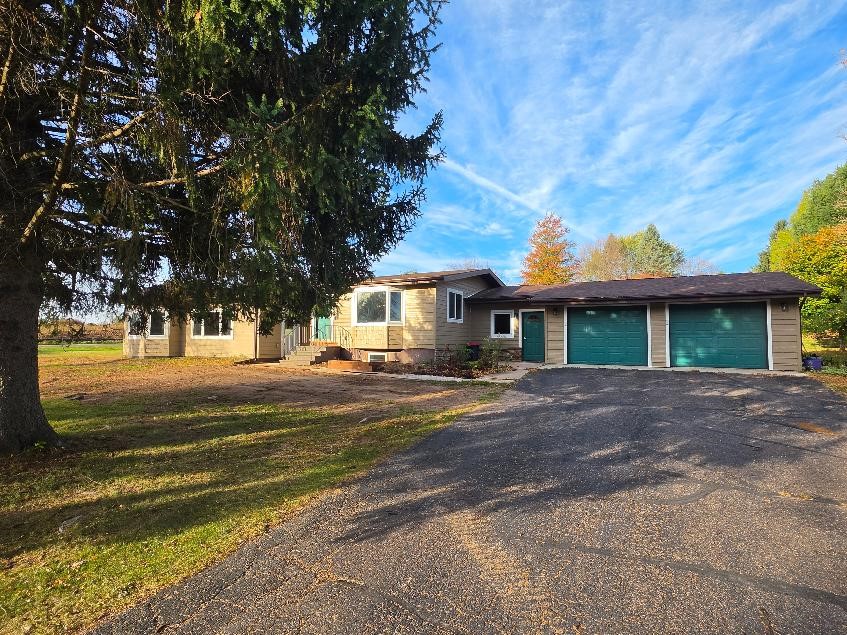
1461 9th Avenue Cumberland, WI 54829
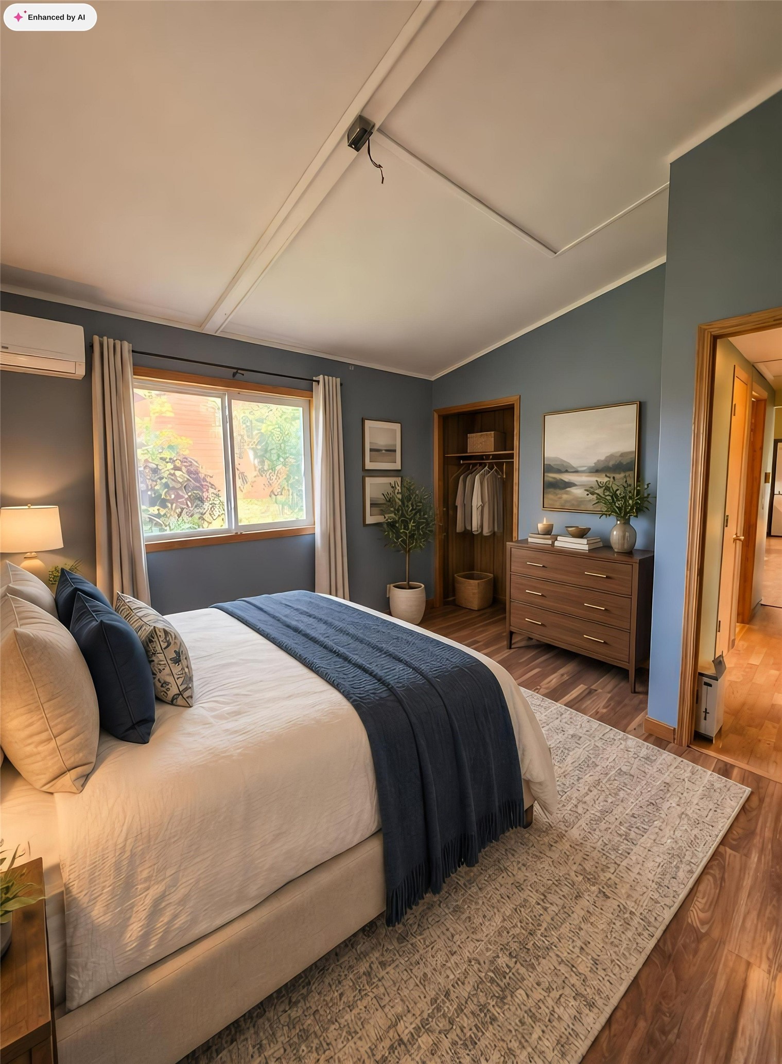
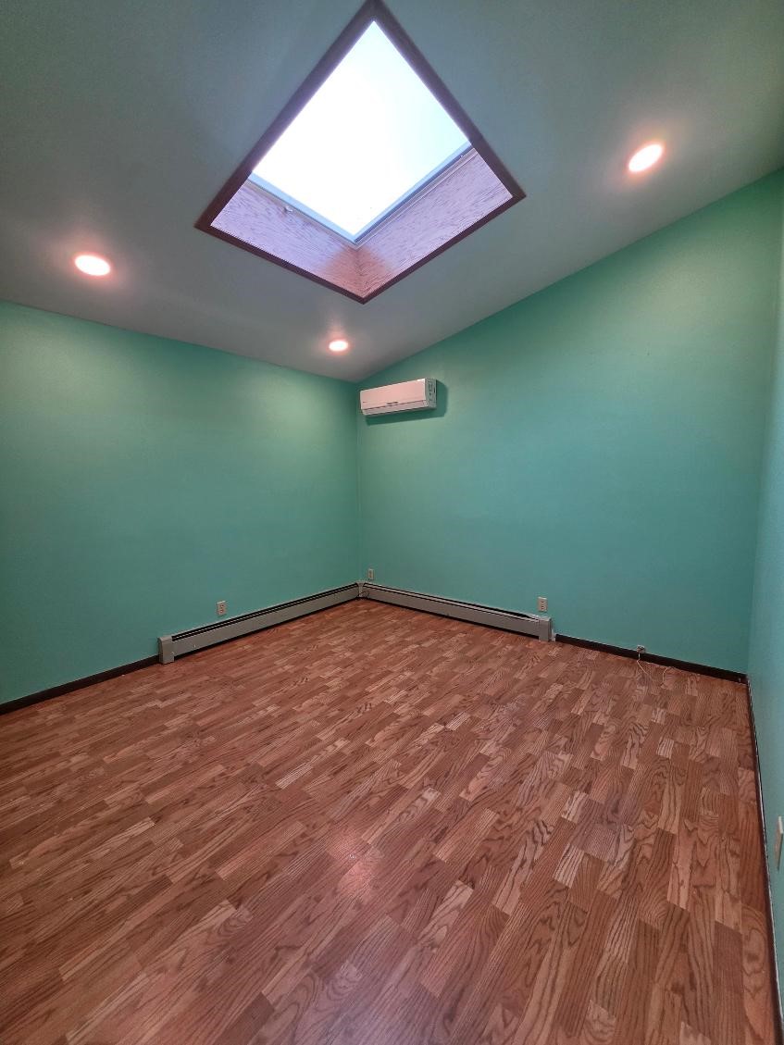
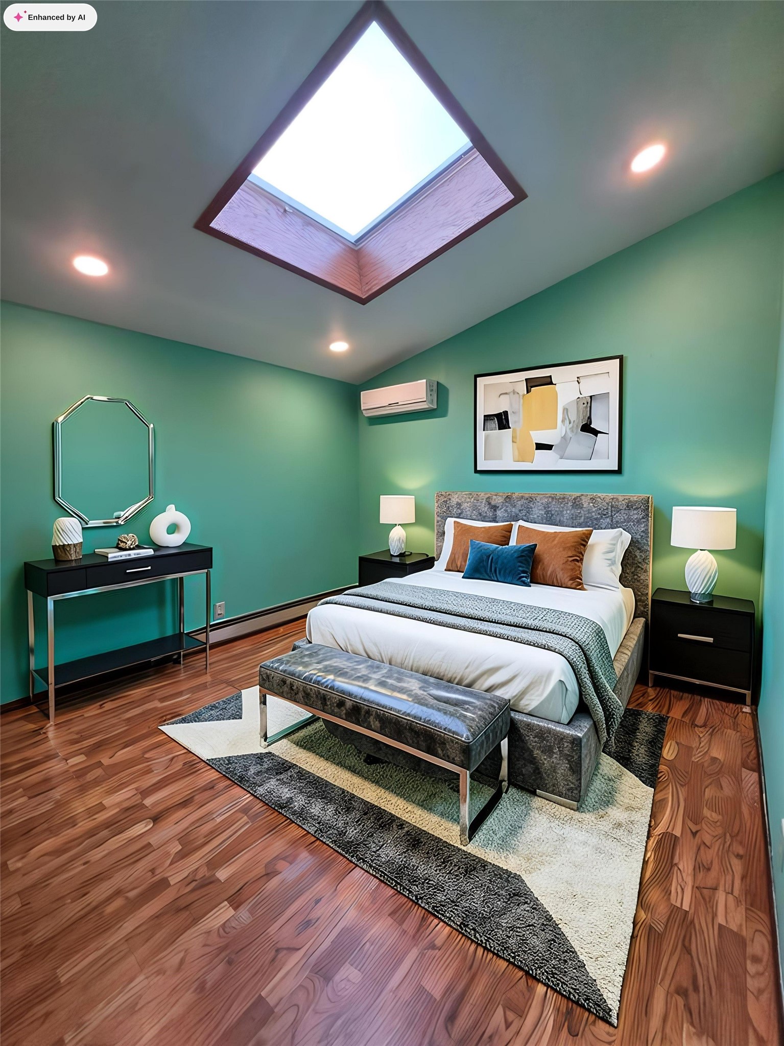
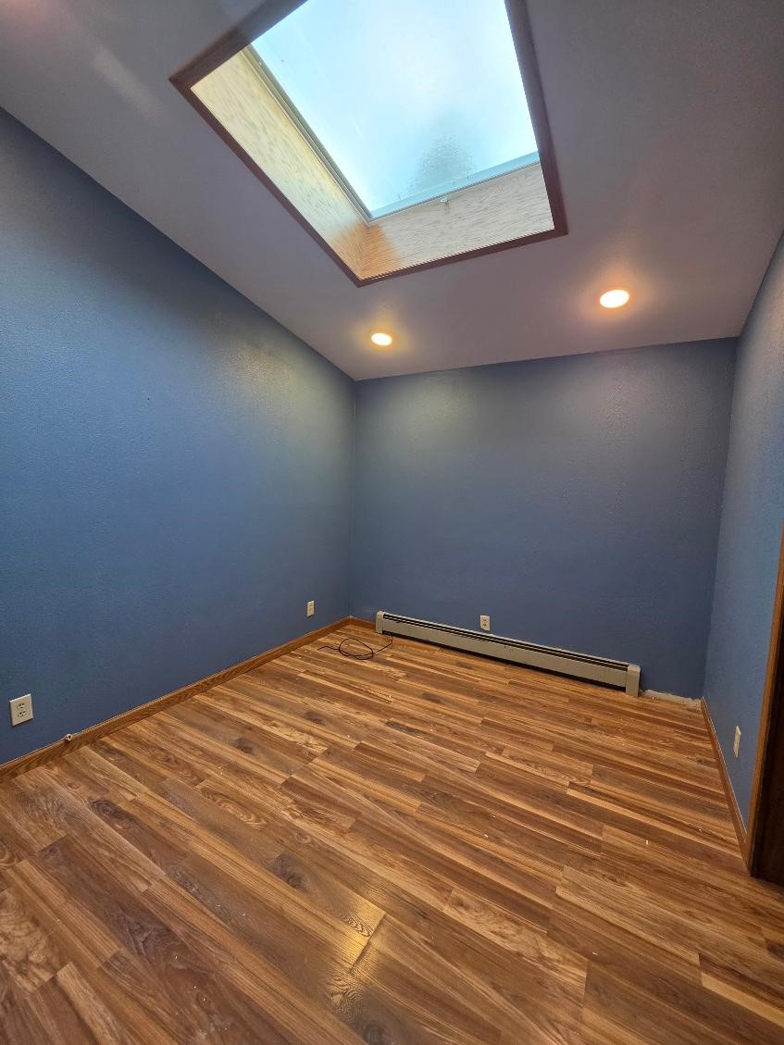
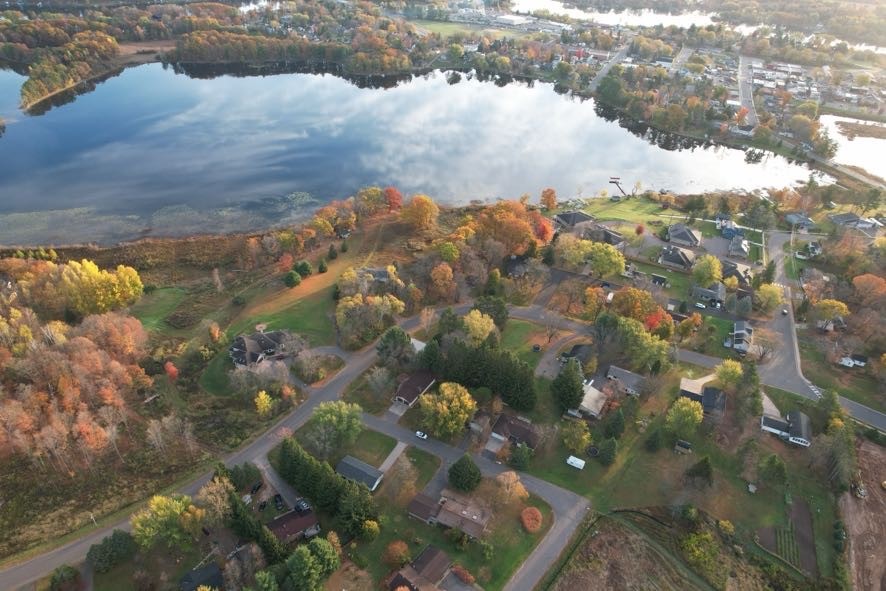
- Residential | Single Family Residence
- 4
- 3
- 2,112
- 0.34
- 1975
Description
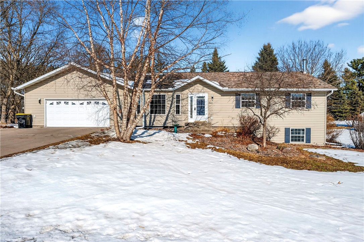
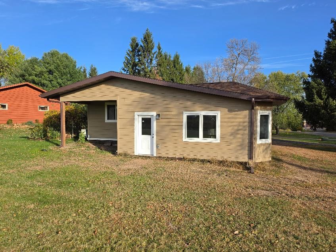
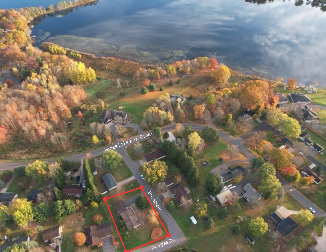
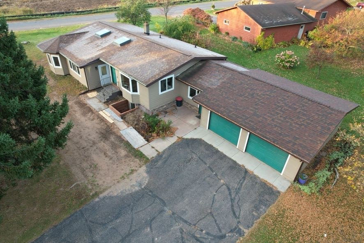
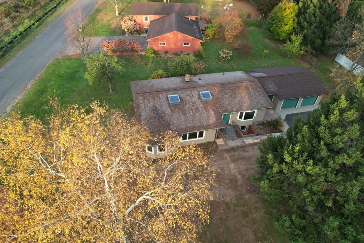
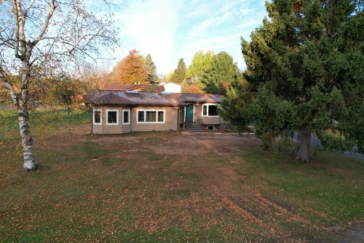
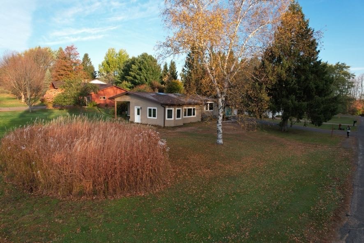
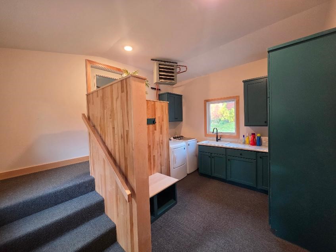
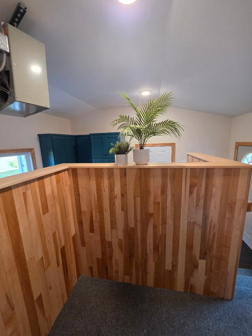
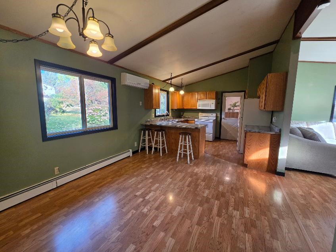
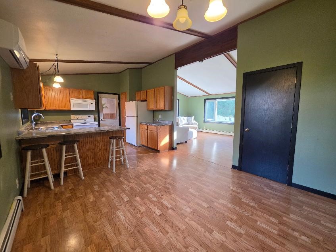
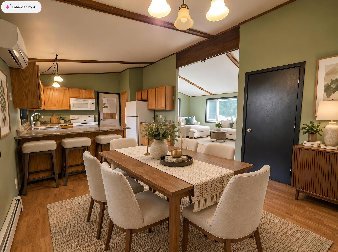
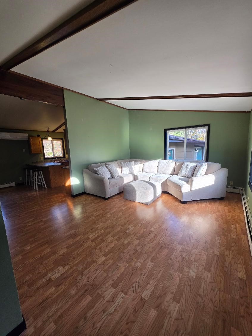
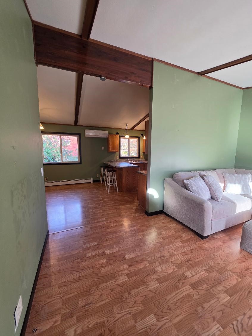
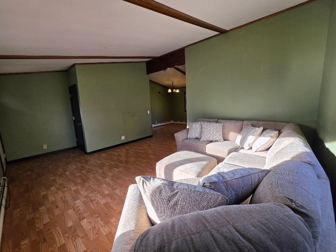
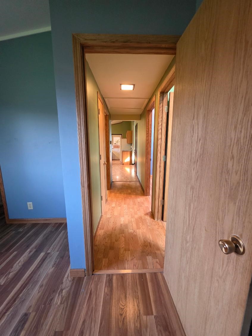
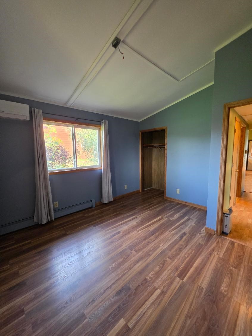
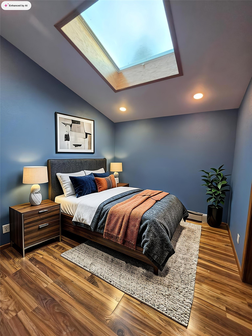
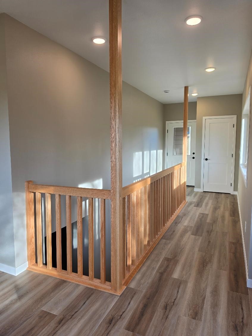
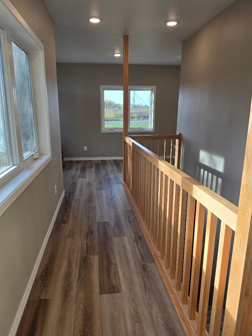
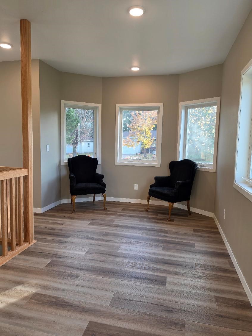
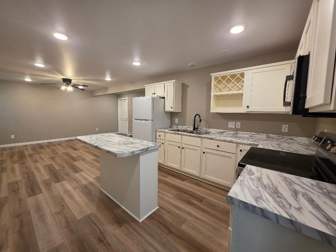
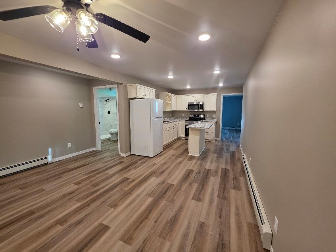
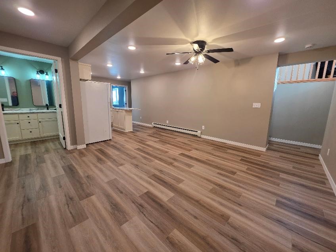
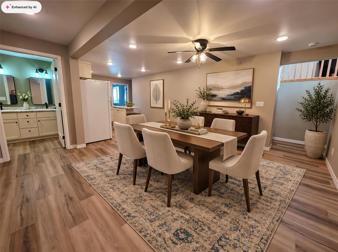
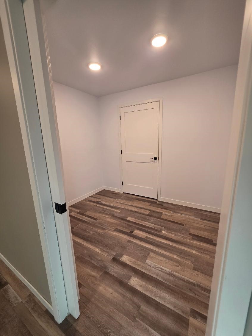
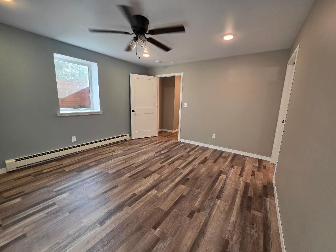
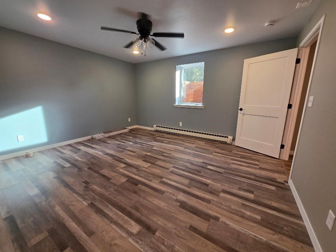
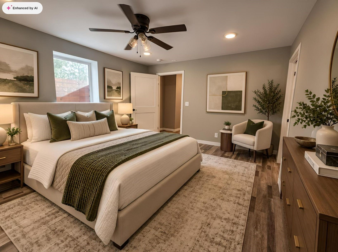
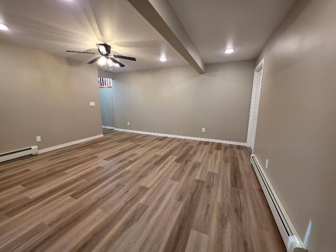
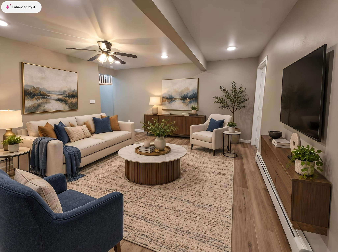
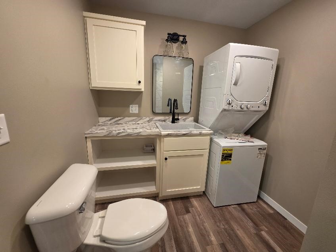
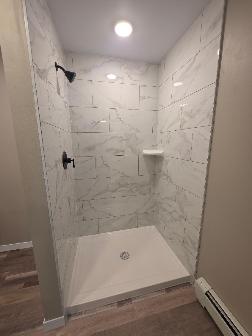
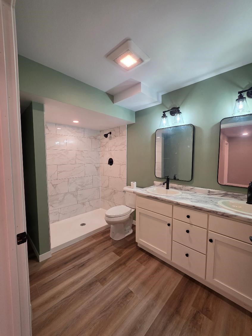
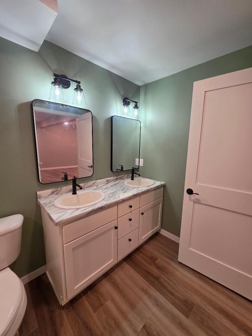
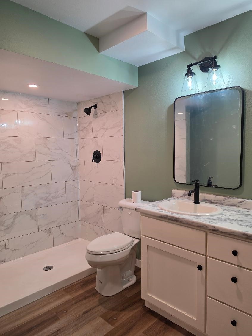
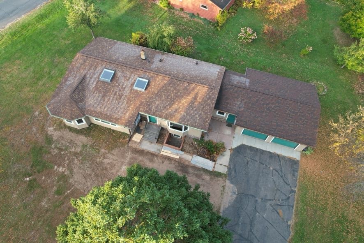
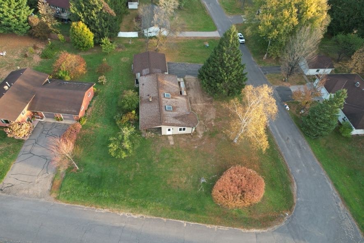
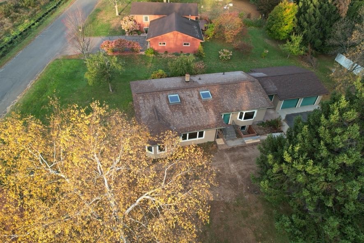
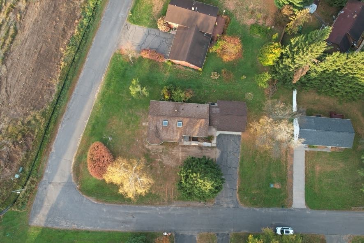
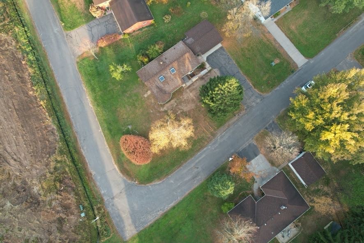
4-Bedroom, 3-Bath Home in an Excellent Location. This residence offers convenient in-town living, situated near Beaver Dam Lake. The property features a new roof, siding, air conditioning, and furnace. It is ideally designed for an expanding family or generational living, with a large entryway and laundry area. The home includes two separate living quarters, each with individual entrances. The expansive master suite is complemented by a spacious lower-level bathroom featuring a tiled walk-in shower. Schedule your viewing today!
Address
Open on Google Maps- Address 1461 9th Avenue
- City Cumberland
- State WI
- Zip 54829
Property Features
Last Updated on October 19, 2026 at 11:33 AM- Above Grade Finished Area: 1,056 SqFt
- Basement: Full, Finished
- Below Grade Finished Area: 1,056 SqFt
- Building Area Total: 2,112 SqFt
- Cooling: Ductless
- Electric: Circuit Breakers
- Foundation: Poured
- Heating: Other, See Remarks
- Levels: One
- Living Area: 2,112 SqFt
- Rooms Total: 10
Exterior Features
- Construction: Vinyl Siding
- Covered Spaces: 2
- Garage: 2 Car, Attached
- Lot Size: 0.34 Acres
- Parking: Asphalt, Attached, Driveway, Garage
- Patio Features: Concrete, Patio
- Sewer: Public Sewer
- Stories: 1
- Style: One Story
- Water Source: Public
Property Details
- 2025 Taxes: $2,855
- County: Barron
- Possession: Close of Escrow
- Property Subtype: Single Family Residence
- School District: Cumberland
- Status: Active
- Township: City of Cumberland
- Year Built: 1975
- Zoning: Residential
- Listing Office: RE/MAX NorthStar
Appliances Included
- Dishwasher
- Oven
- Range
- Refrigerator
Mortgage Calculator
Monthly
- Loan Amount
- Down Payment
- Monthly Mortgage Payment
- Property Tax
- Home Insurance
- PMI
- Monthly HOA Fees
Please Note: All amounts are estimates and cannot be guaranteed.
Room Dimensions
- Bathroom #1: 12' x 8', Vinyl, Lower Level
- Bathroom #2: 8' x 12', Vinyl, Lower Level
- Bathroom #3: 8' x 9', Vinyl, Main Level
- Bedroom #1: 12' x 12', Vinyl, Main Level
- Bedroom #2: 12' x 12', Vinyl, Main Level
- Bedroom #3: 14' x 12', Vinyl, Main Level
- Family Room: 18' x 18', Vinyl, Lower Level
- Kitchen: 22' x 12', Vinyl, Main Level
- Laundry Room: 14' x 12', Vinyl, Main Level
- Living Room: 8' x 24', Vinyl, Main Level