1972 21 15/16 Street Rice Lake, WI 54868
- Residential | Single Family Residence
- 4
- 3
- 1
- 3,240
- 0.55
- 1993
Description
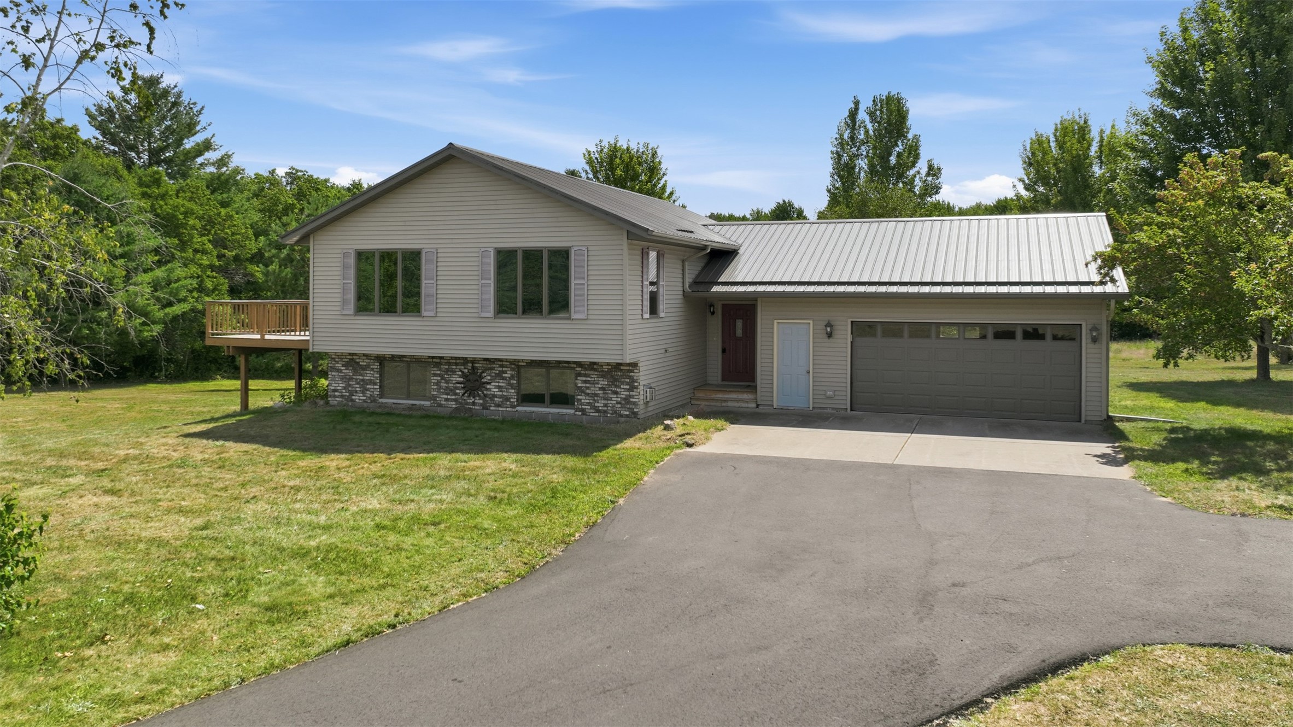

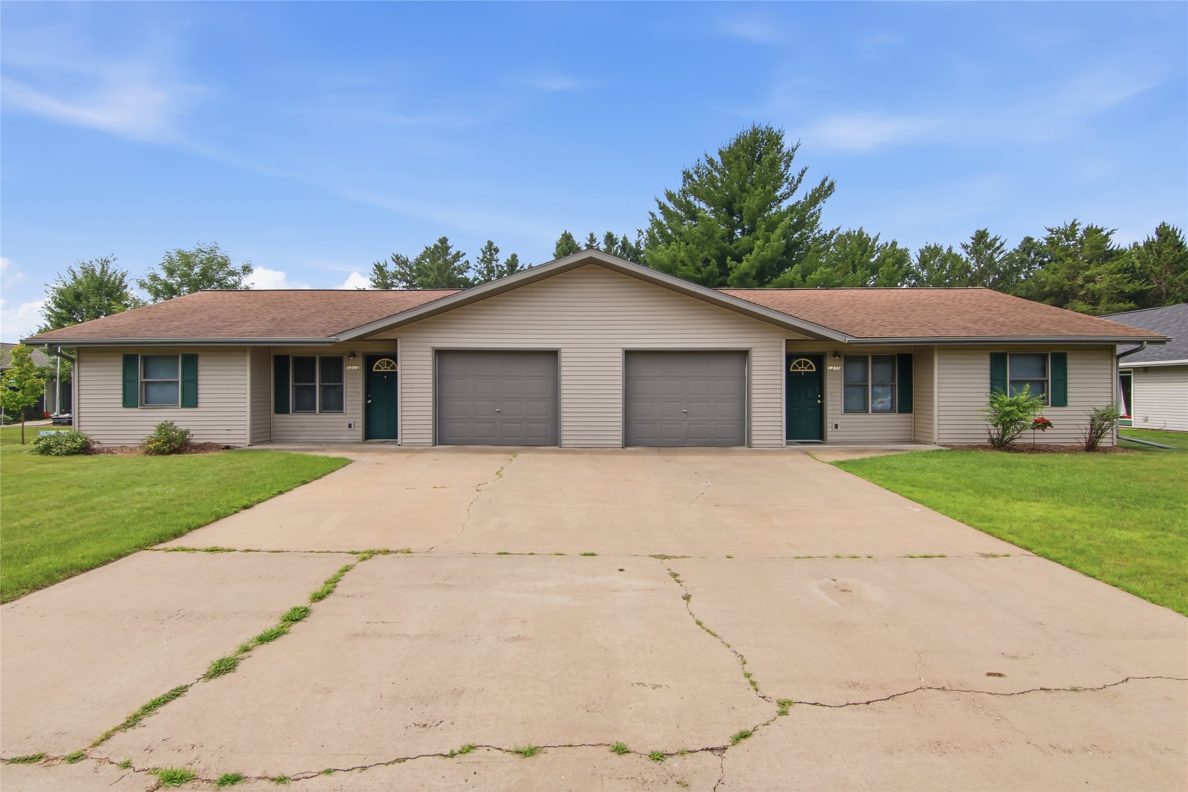
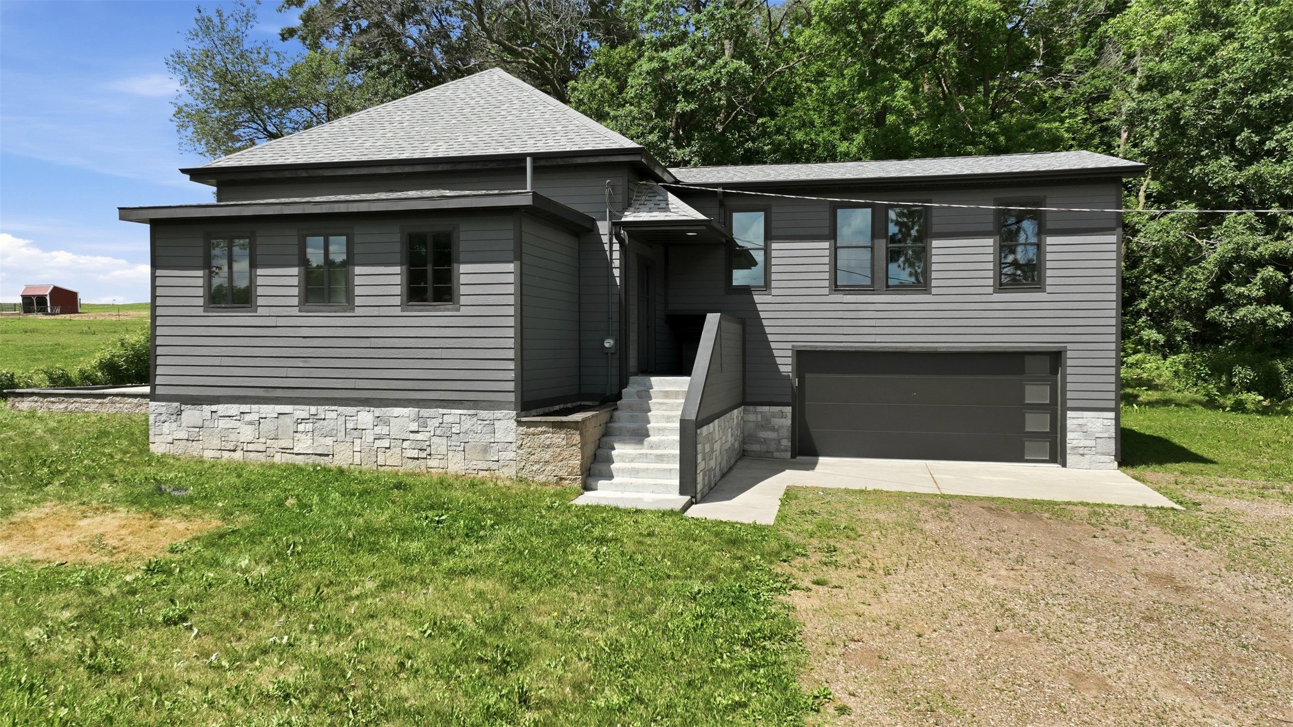

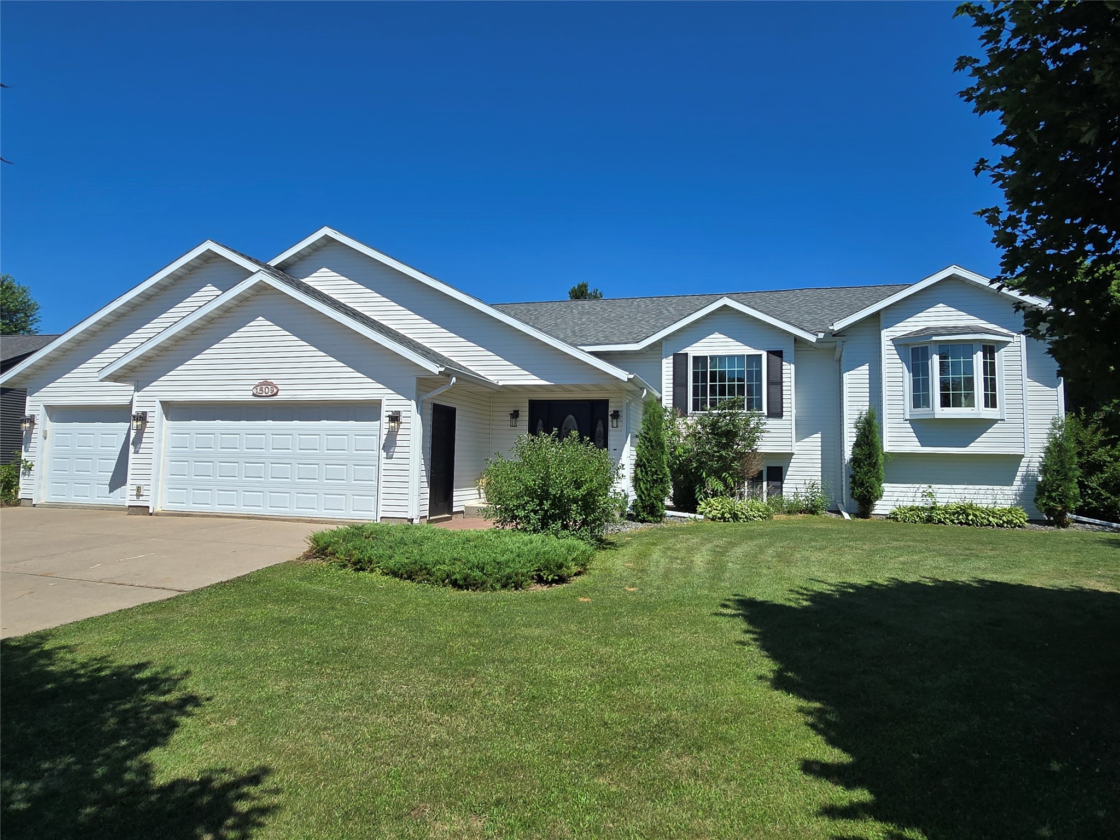






































Welcome to this well maintained PRE-INSPECTED 4 bedroom, 3.5 bathroom home set on a spacious. 55 acre lot just minutes from downtown Rice Lake. The beautifully landscaped, park like backyard creates a great setting for relaxing, entertaining, or enjoying time outdoors. Step inside to an open and functional main level where the kitchen flows seamlessly into the dining and living areas, making everyday living and gatherings feel effortless. The main level also features a large primary suite complete with a private ensuite bathroom, along with two additional bedrooms, a full bathroom, and a convenient half bath. Main level laundry adds to the ease and functionality of the home. The lower level offers a large family room perfect for entertaining, an additional bedroom, a full bathroom, and a spacious storage room. Outside, enjoy the large back deck overlooking the yard, along with a storage shed that provides plenty of extra space. A 2 car attached garage completes this property. With its great layout, generous space, and convenient location close to all the amenities of Rice Lake, this home is ready for you to make it your own.
Address
Open on Google Maps- Address 1972 21 15/16 Street
- City Rice Lake
- State WI
- Zip 54868
Property Features
Last Updated on May 26, 2026 at 9:14 AM- Above Grade Finished Area: 1,620 SqFt
- Basement: Full, Partially Finished
- Below Grade Finished Area: 1,096 SqFt
- Below Grade Unfinished Area: 524 SqFt
- Building Area Total: 3,240 SqFt
- Cooling: Central Air
- Electric: Circuit Breakers
- Fireplace: One, Gas Log
- Fireplaces: 1
- Foundation: Block
- Heating: Forced Air
- Levels: One
- Living Area: 2,716 SqFt
- Rooms Total: 13
Exterior Features
- Construction: Brick, Vinyl Siding
- Covered Spaces: 2
- Garage: 2 Car, Attached
- Lot Size: 0.55 Acres
- Parking: Attached, Concrete, Driveway, Garage
- Patio Features: Deck
- Sewer: Septic Tank
- Stories: 1
- Style: One Story
- Water Source: Drilled Well
Property Details
- 2025 Taxes: $3,246
- County: Barron
- Other Structures: Shed(s)
- Possession: Close of Escrow
- Property Subtype: Single Family Residence
- School District: Rice Lake Area
- Status: Active
- Township: Town of Rice Lake
- Year Built: 1993
- Zoning: Residential
- Listing Office: Real Estate Solutions
Appliances Included
- Dishwasher
- Gas Water Heater
- Oven
- Range
- Refrigerator
Mortgage Calculator
- Loan Amount
- Down Payment
- Monthly Mortgage Payment
- Property Tax
- Home Insurance
- PMI
- Monthly HOA Fees
Please Note: All amounts are estimates and cannot be guaranteed.
Room Dimensions
- Bathroom #1: 8' x 8', Tile, Lower Level
- Bathroom #2: 8' x 9', Vinyl, Main Level
- Bathroom #3: 8' x 8', Vinyl, Main Level
- Bathroom #4: 8' x 9', Vinyl, Main Level
- Bedroom #1: 13' x 12', Carpet, Lower Level
- Bedroom #2: 12' x 13', Carpet, Main Level
- Bedroom #3: 13' x 10', Carpet, Main Level
- Bedroom #4: 12' x 14', Carpet, Main Level
- Dining Area: 7' x 13', Vinyl, Main Level
- Family Room: 16' x 28', Carpet, Lower Level
- Kitchen: 16' x 13', Vinyl, Main Level
- Laundry Room: 8' x 9', Vinyl, Main Level
- Living Room: 19' x 14', Carpet, Main Level