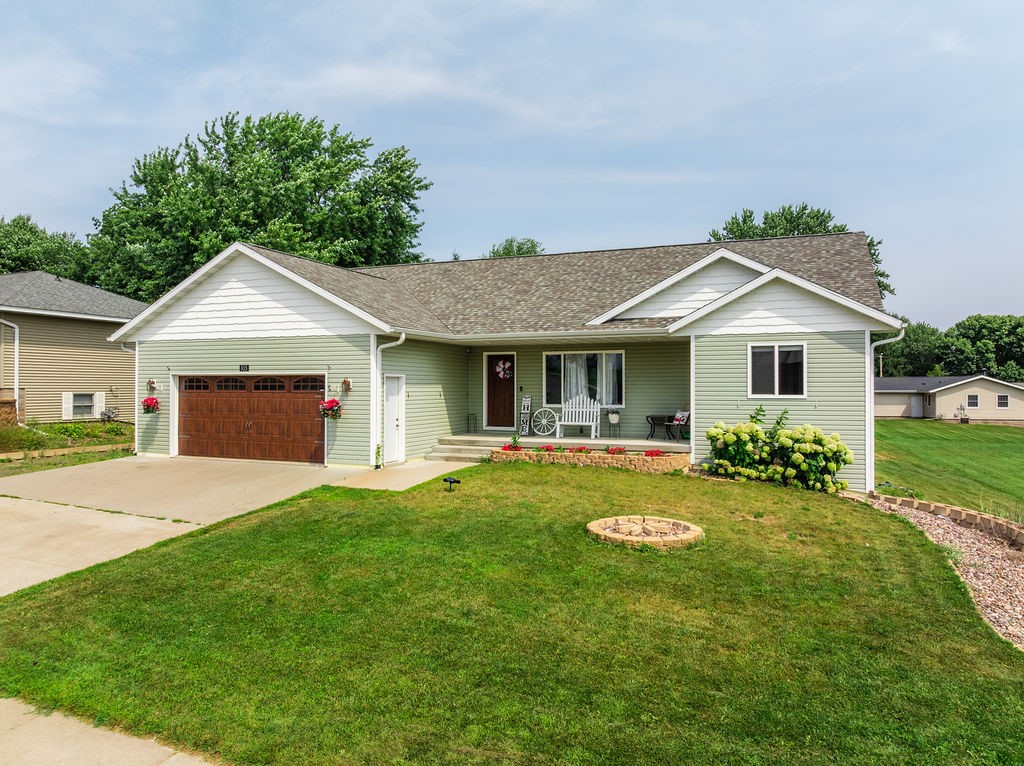
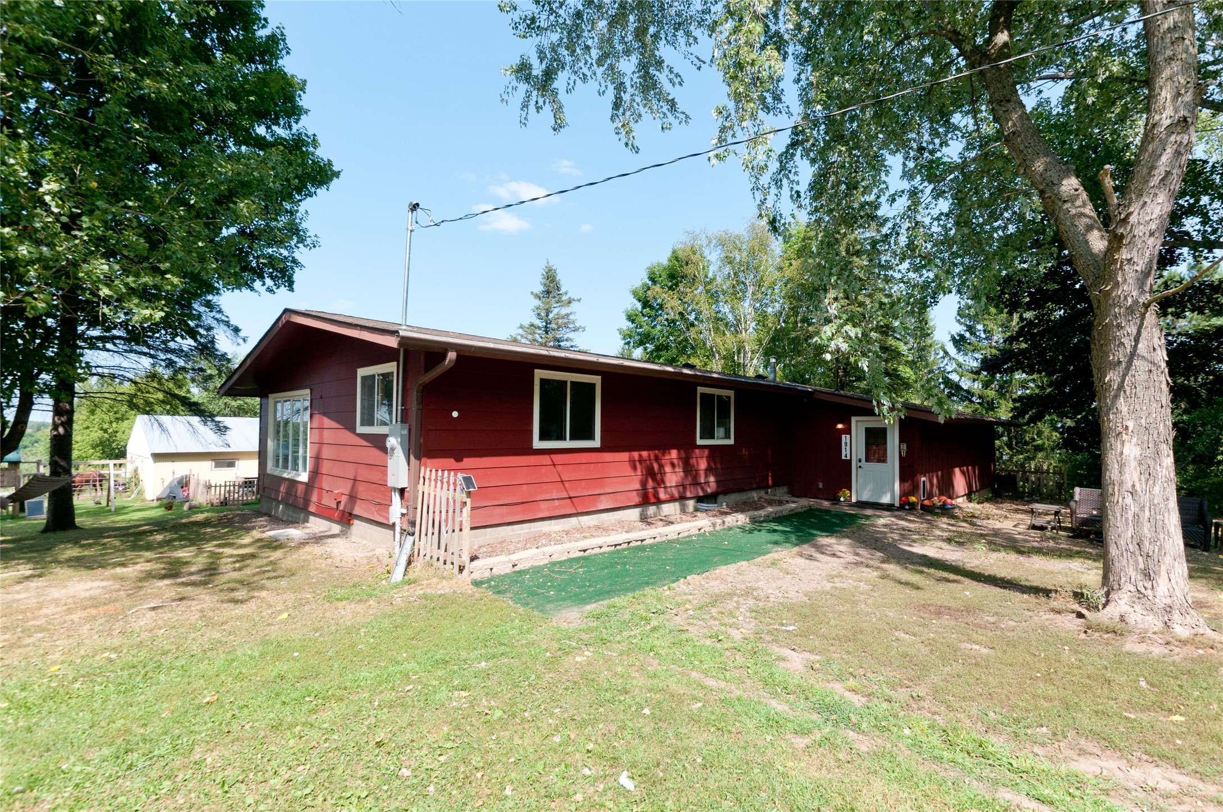
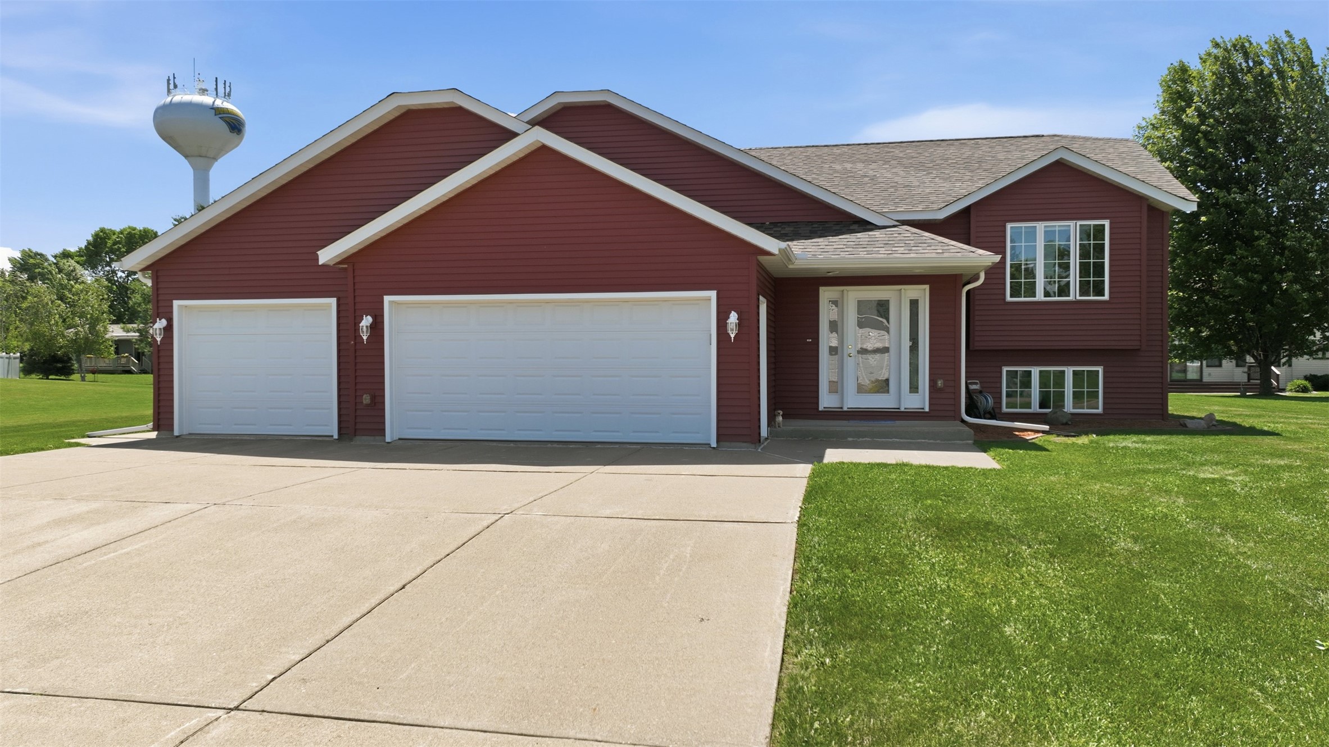
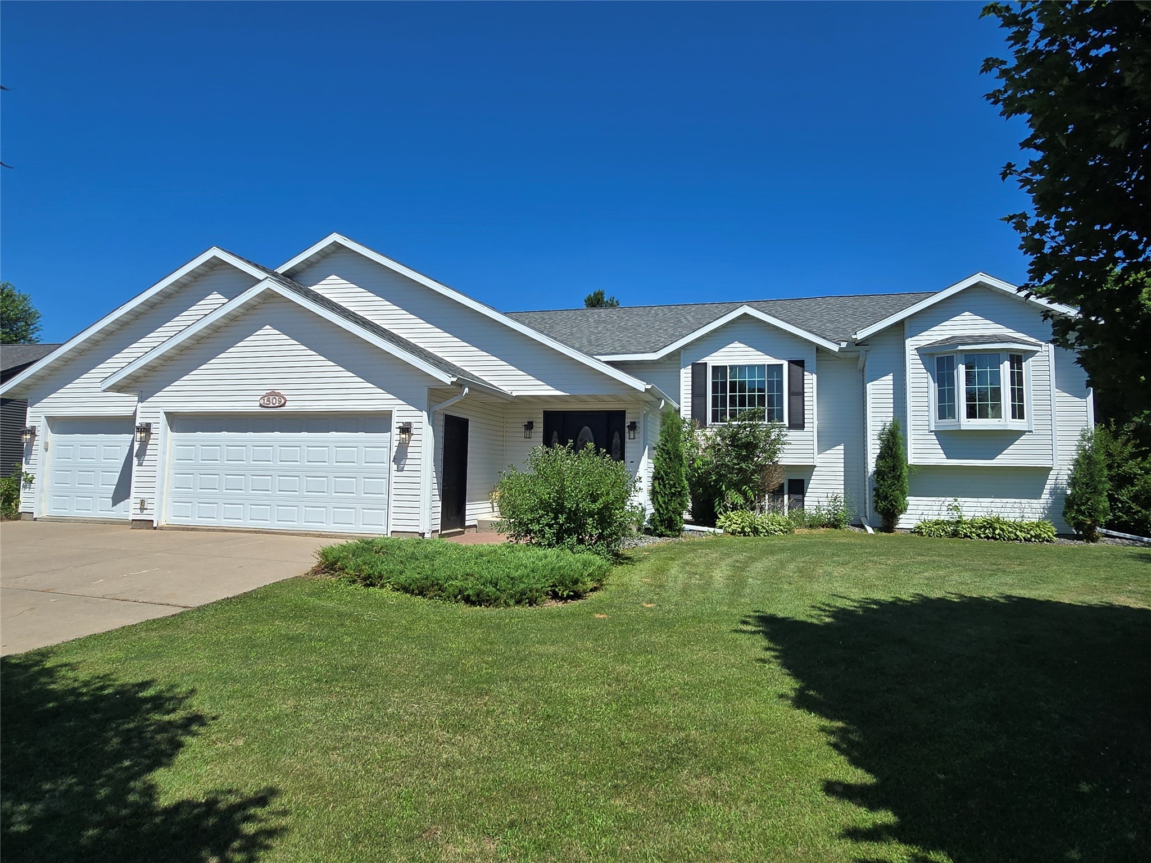
1509 Sabrena Court Rice Lake, WI 54868
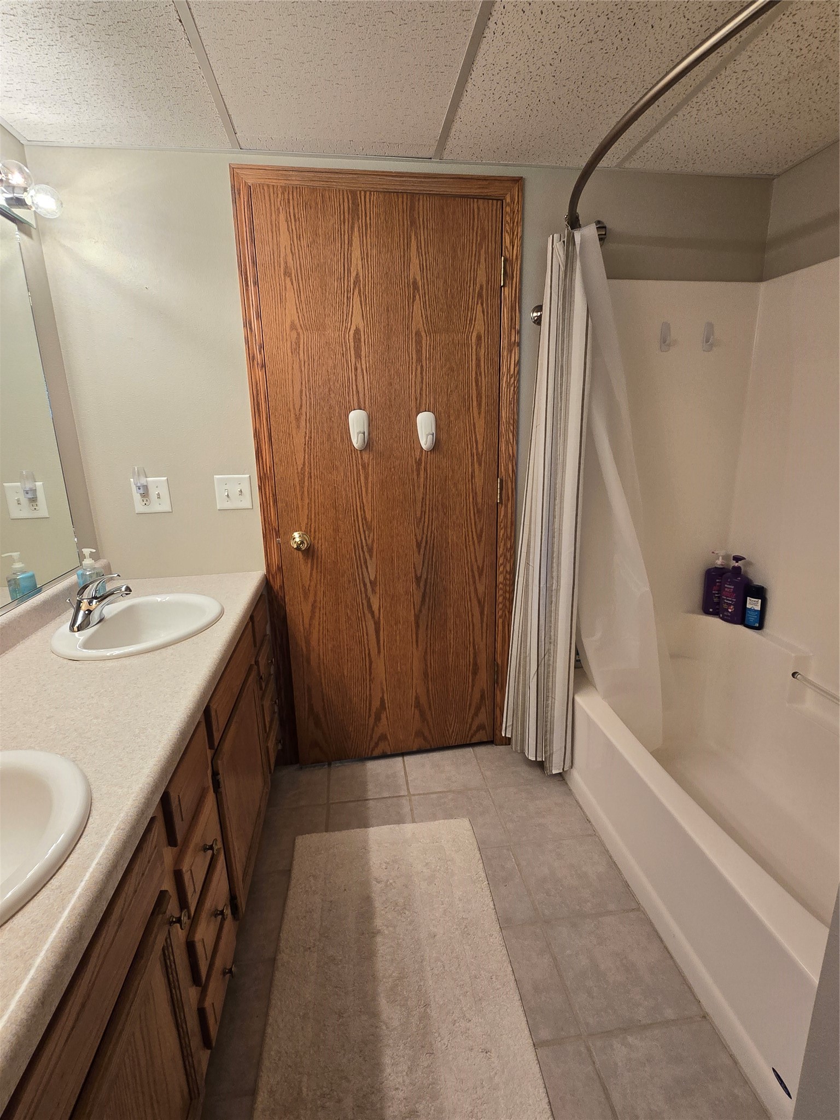
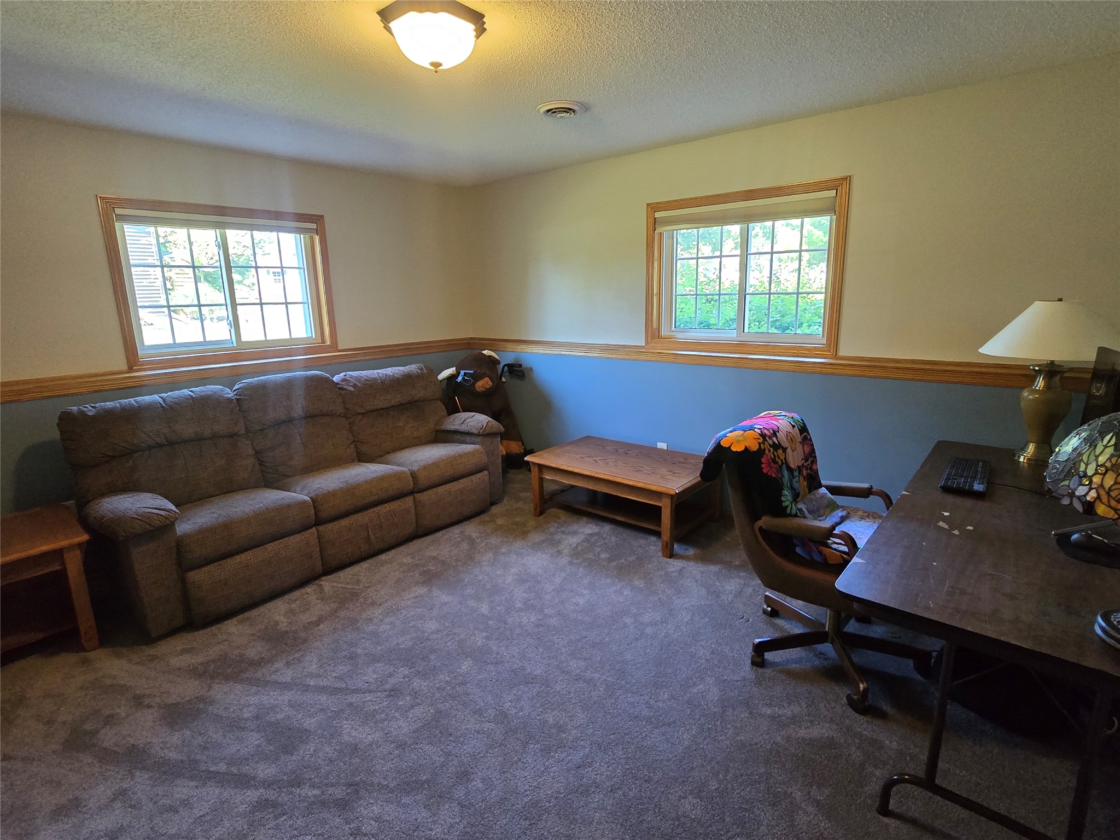
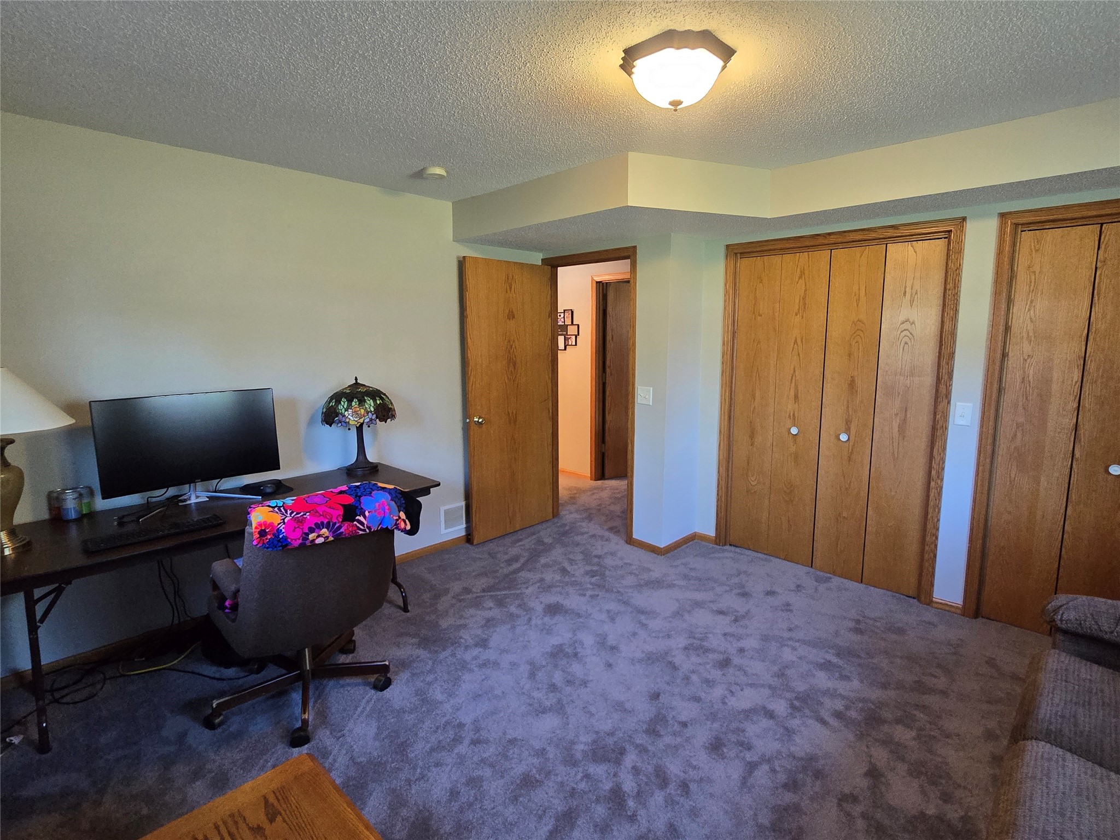
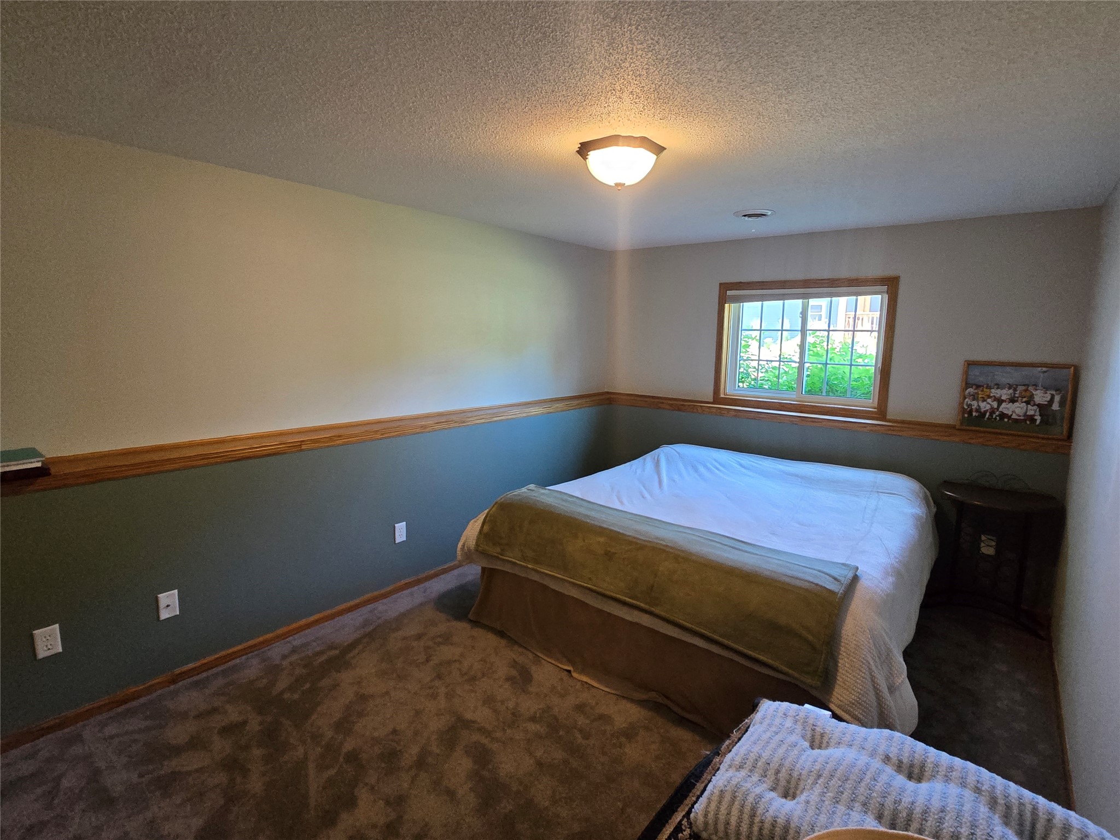
- Residential | Single Family Residence
- 5
- 3
- 3,604
- 0.38
- 2005
Description
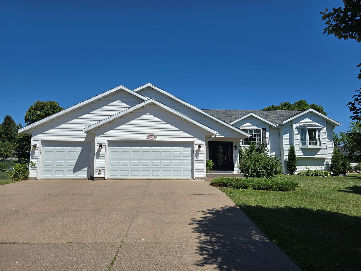
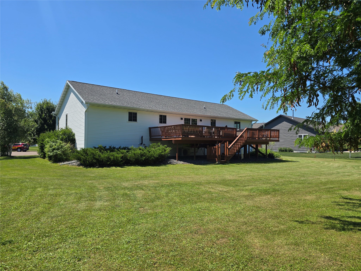
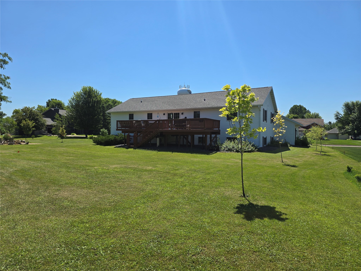
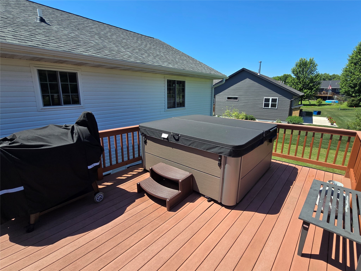
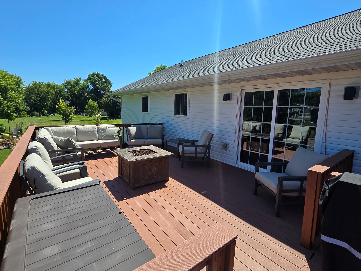
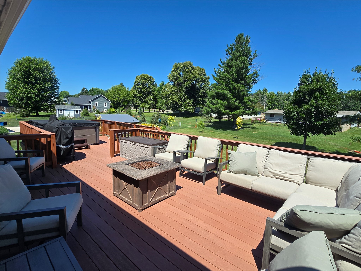
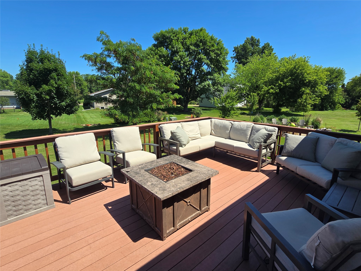
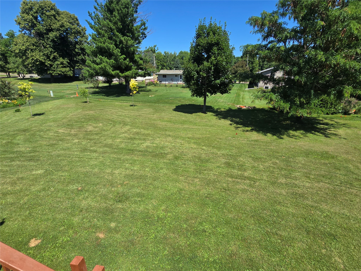
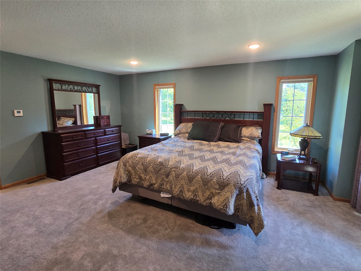
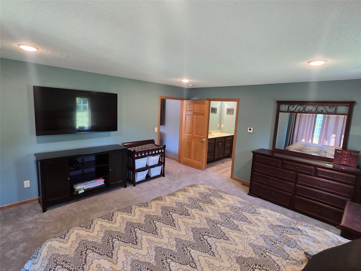
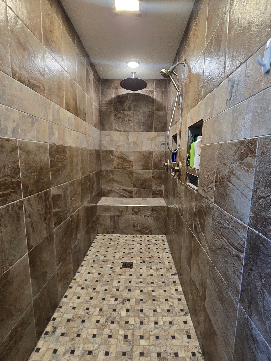
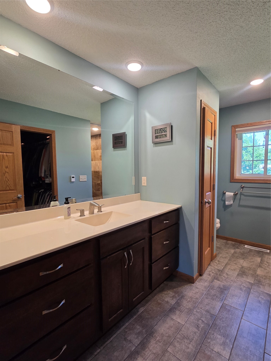
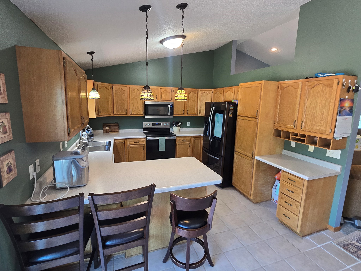
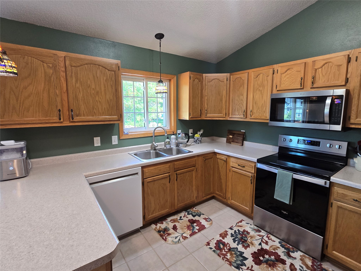
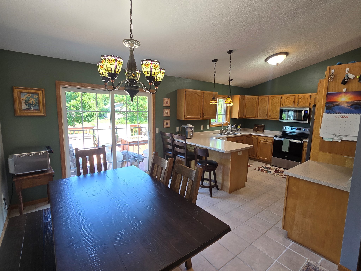
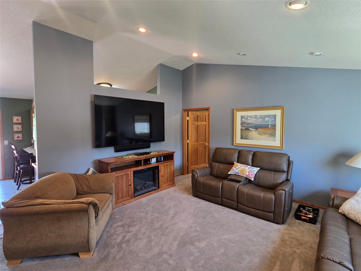
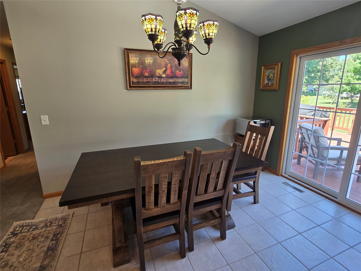
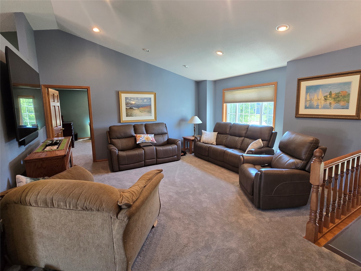
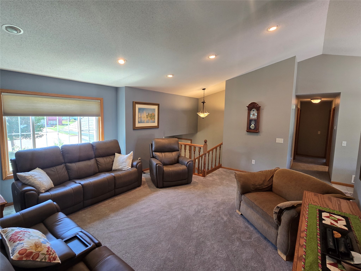
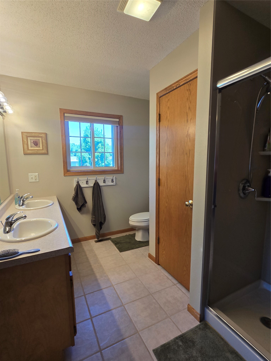
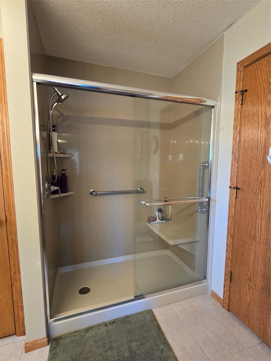
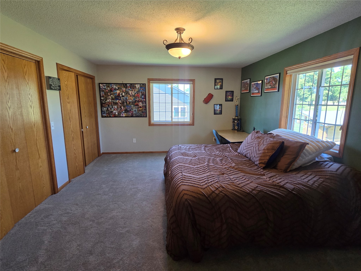
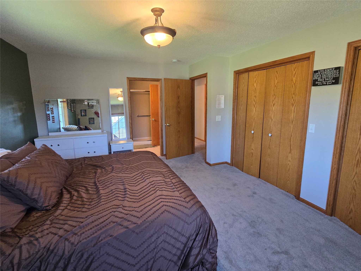
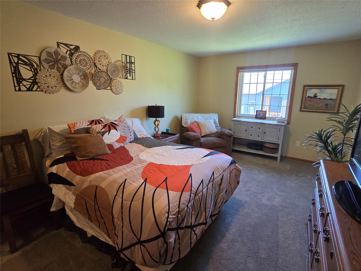
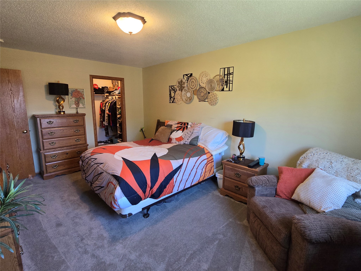
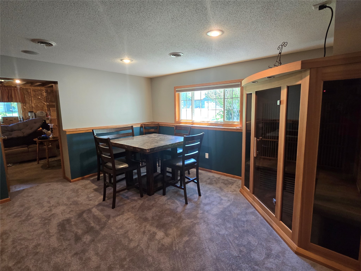
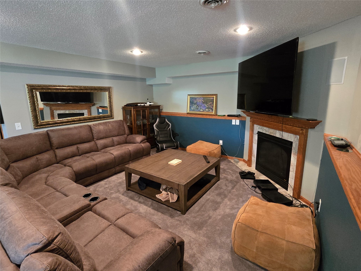
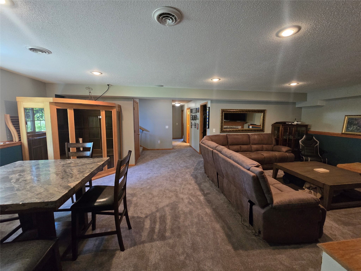
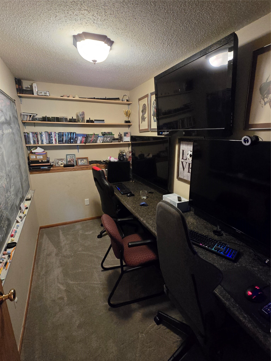
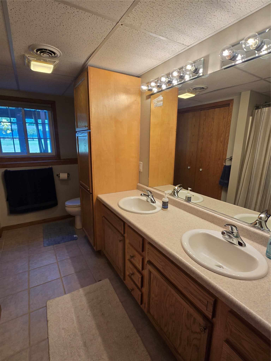
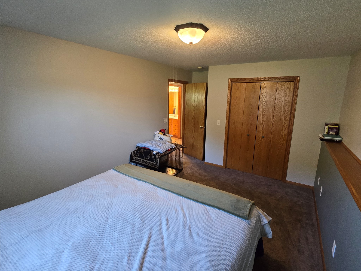
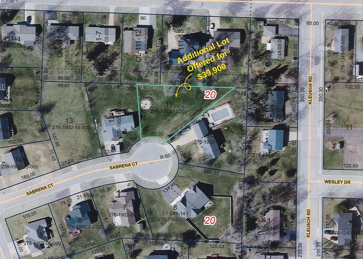
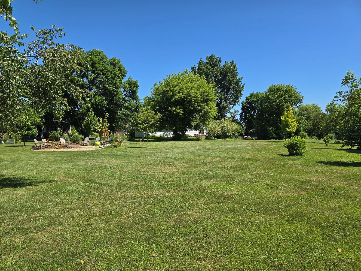
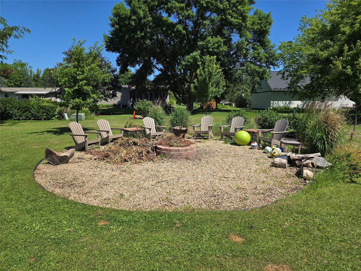
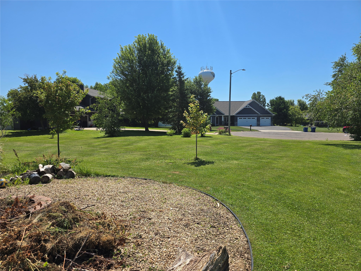
Exceptional space, thoughtful updates, and a popular Royal Crest location come together in this beautifully maintained five bedroom, three bathroom home. Tucked along a quiet cul-de-sac, the home offers generously sized bedrooms and a flexible layout with room for family, guests, and a home office. The large kitchen features a convenient peninsula and flows easily into the main living areas, while the spacious lower level family room provides an inviting place to relax or entertain. A 480 square foot primary suite added in 2017 creates a comfortable private retreat and includes heated floors and a stadium shower you need to see for yourself. Recent improvements include new carpet and paint throughout, plus a new roof and replacement of most siding and windows in 2024, making this home truly move in ready. Outside, a huge elevated composite deck overlooks the spacious backyard and offers an ideal setting for grilling, gatherings, or quiet evenings. The sauna and hot tub are negotiable, and an adjoining 0.4-acre lot is also available for an additional $39,900. Schedule your private showing and discover everything this impressive home has to offer.
Address
Open on Google Maps- Address 1509 Sabrena Court
- City Rice Lake
- State WI
- Zip 54868
Property Features
Last Updated on August 11, 2026 at 10:05 AM- Above Grade Finished Area: 1,828 SqFt
- Basement: Full, Partially Finished
- Below Grade Finished Area: 1,296 SqFt
- Below Grade Unfinished Area: 480 SqFt
- Building Area Total: 3,604 SqFt
- Cooling: Central Air
- Electric: Circuit Breakers
- Fireplace: Gas Log
- Foundation: Block
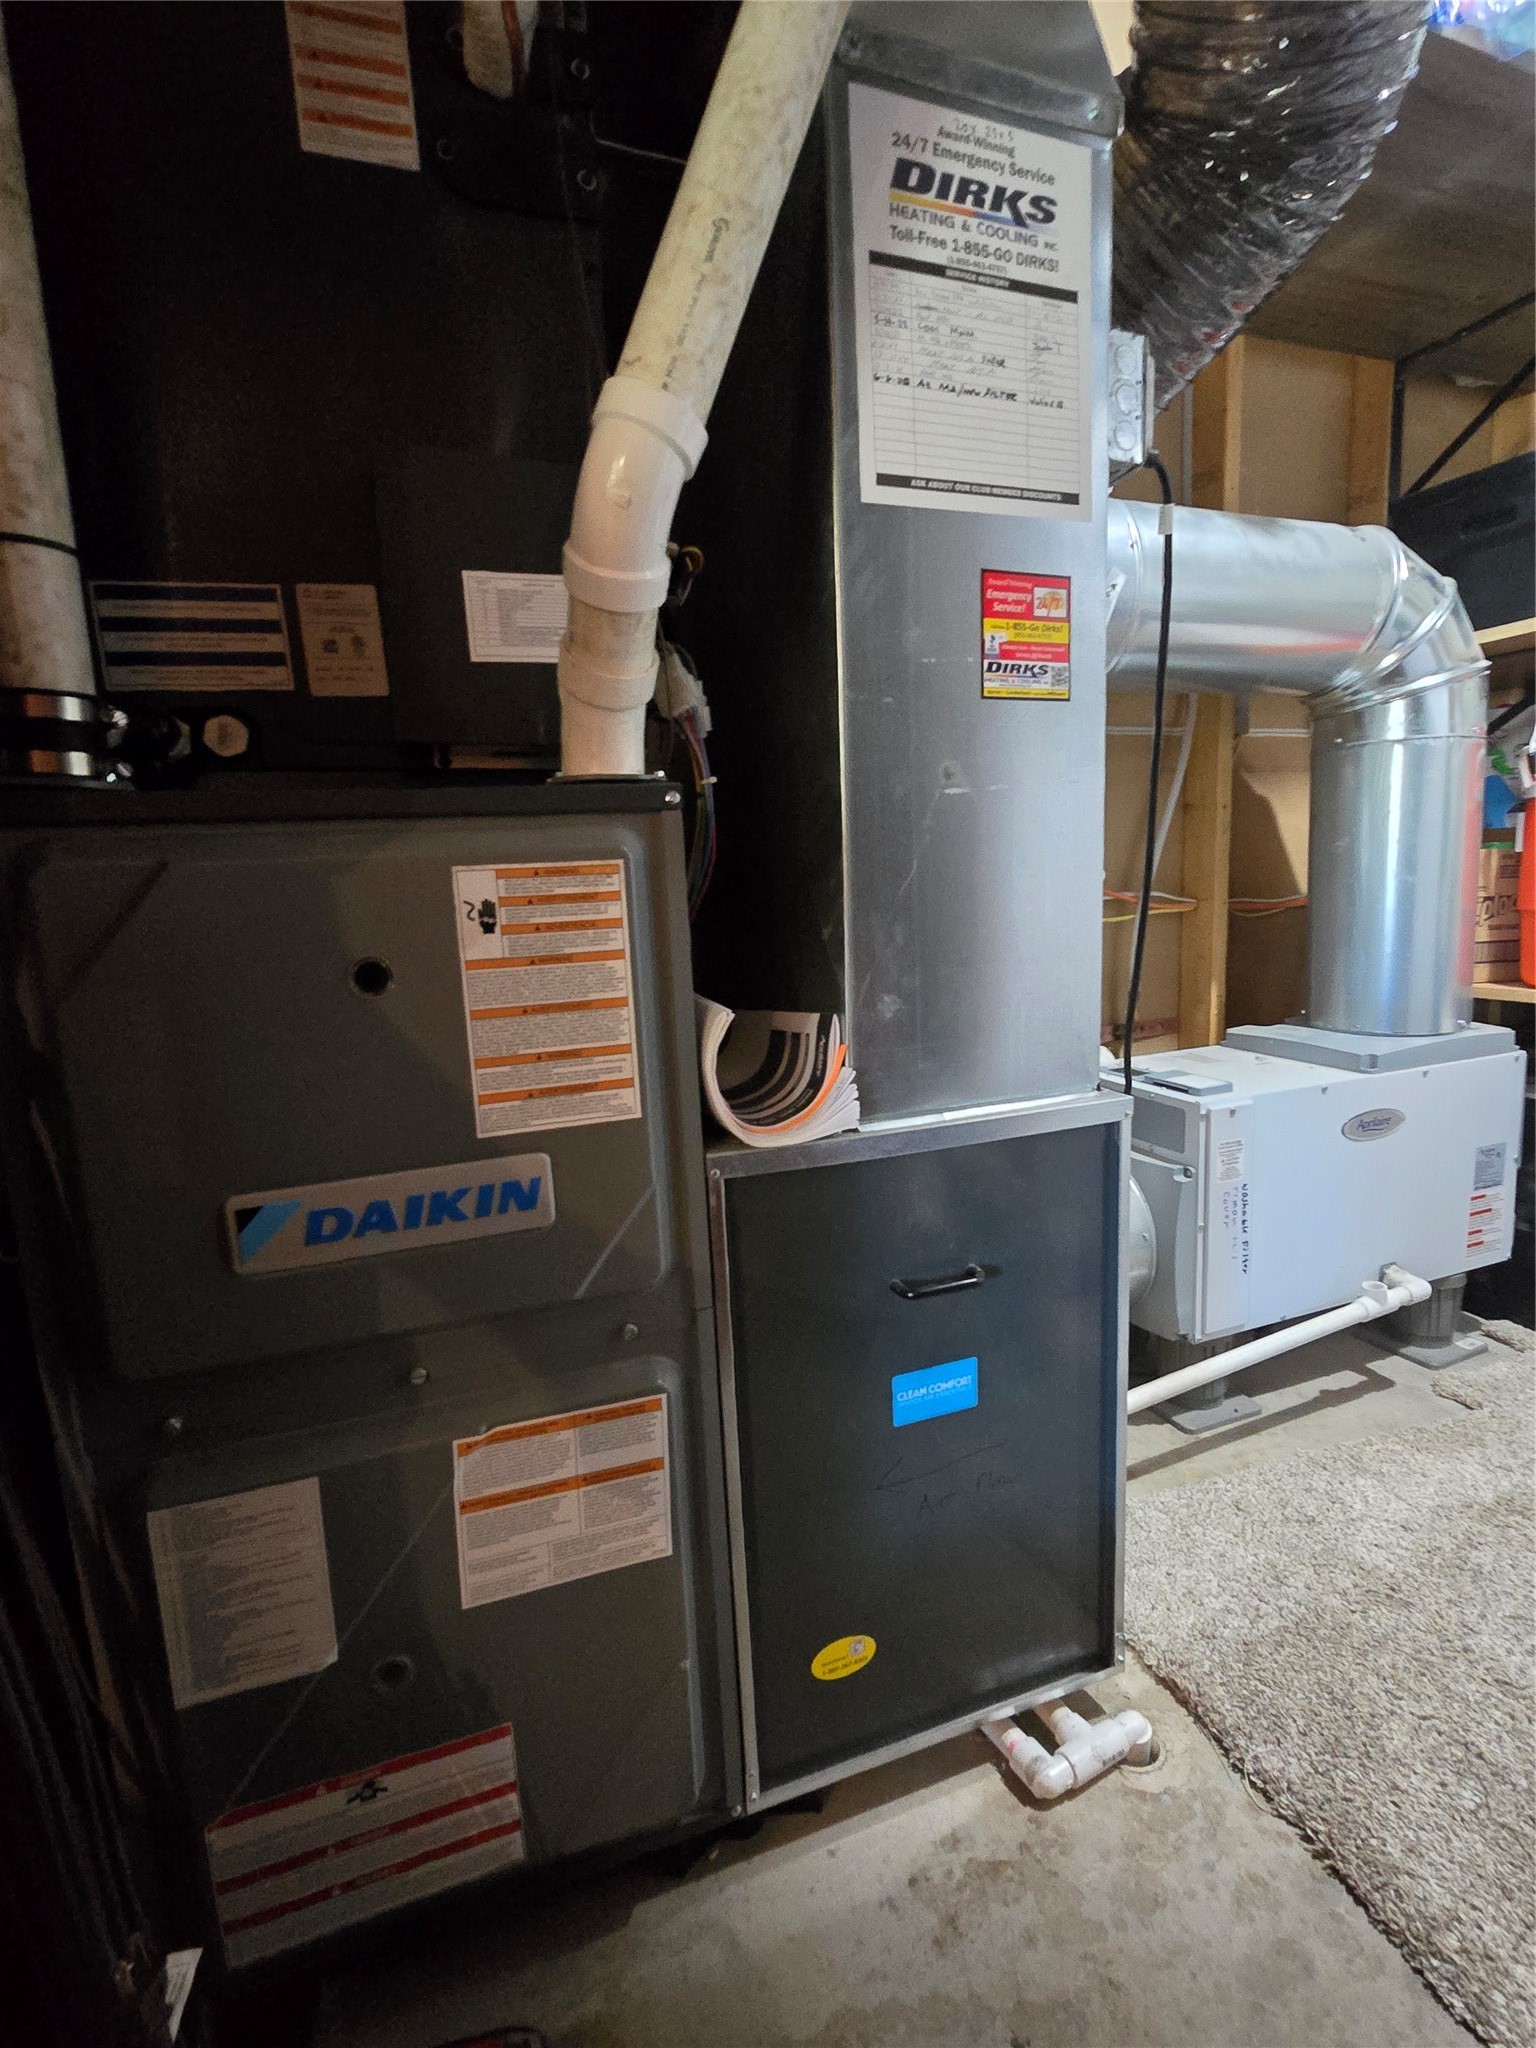
- Heating: Forced Air
- Levels: Multi/Split
- Living Area: 3,124 SqFt
- Rooms Total: 15
Exterior Features
- Construction: Vinyl Siding
- Covered Spaces: 3
- Garage: 3 Car, Attached
- Lot Size: 0.38 Acres
- Parking: Attached, Concrete, Driveway, Garage
- Patio Features: Composite, Deck
- Sewer: Public Sewer
- Style: Bi-Level
- Water Source: Public
Property Details
- 2025 Taxes: $6,073
- County: Barron
- Possession: Close of Escrow
- Property Subtype: Single Family Residence
- School District: Rice Lake Area
- Status: Active
- Township: City of Rice Lake
- Year Built: 2005
- Zoning: Residential
- Listing Office: Keller Williams Realty Diversified~Chetek
Appliances Included
- Dryer
- Dishwasher
- Freezer
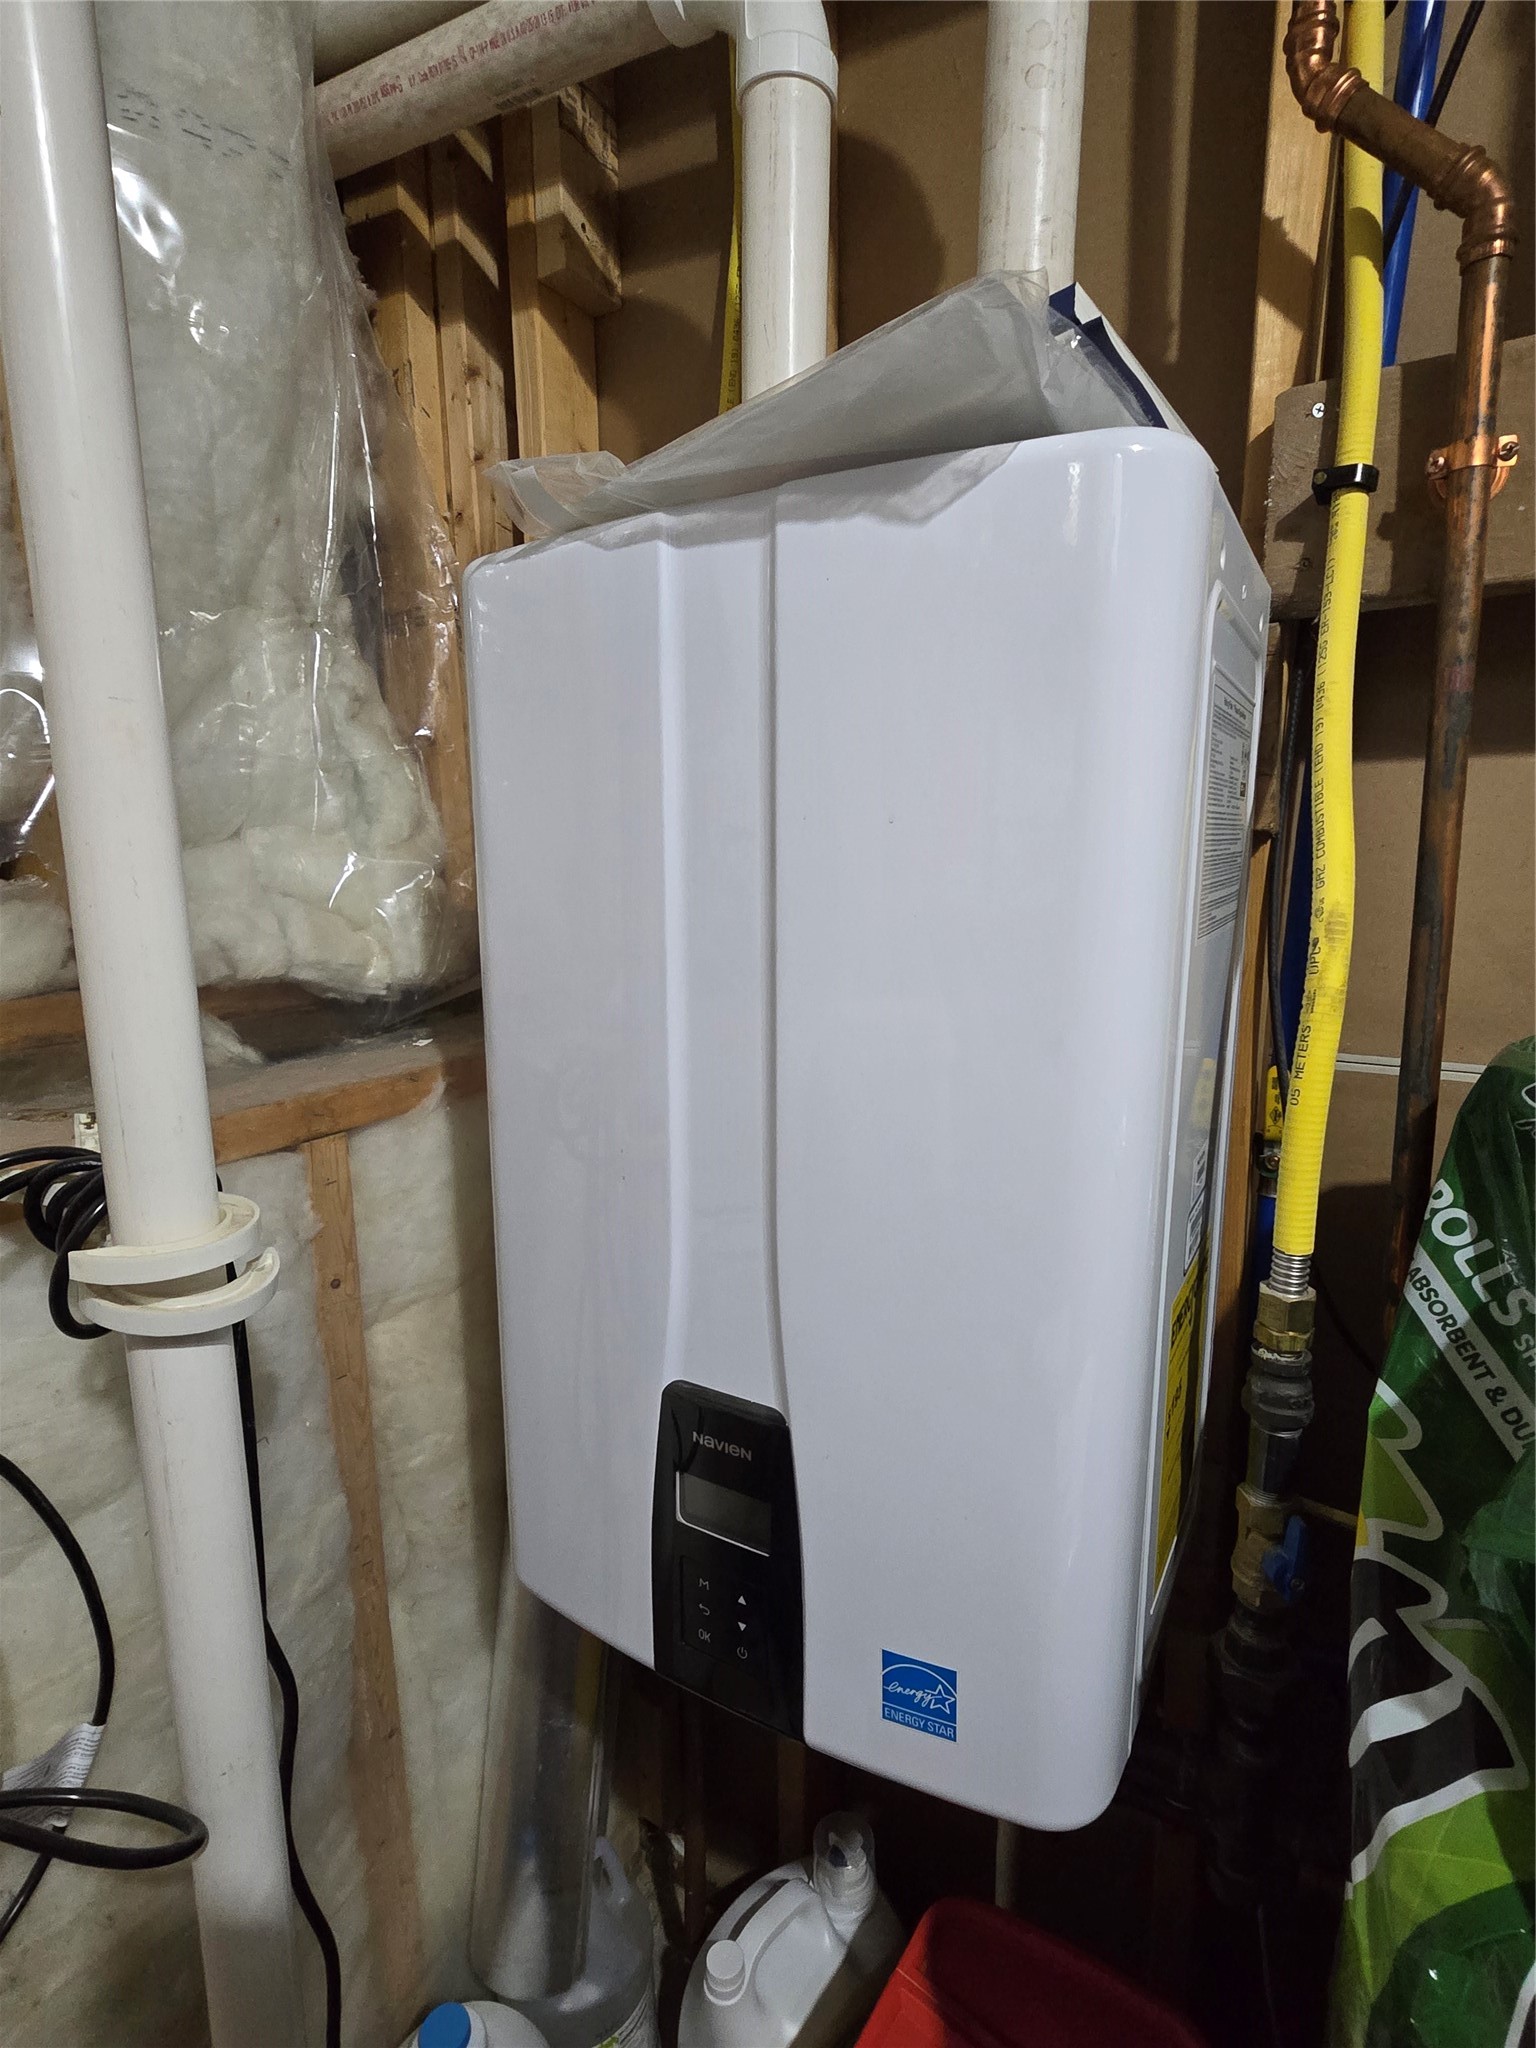
- Gas Water Heater
- Microwave
- Other
- Oven
- Range
- Refrigerator
- See Remarks
- Washer
Mortgage Calculator
- Loan Amount
- Down Payment
- Monthly Mortgage Payment
- Property Tax
- Home Insurance
- PMI
- Monthly HOA Fees
Please Note: All amounts are estimates and cannot be guaranteed.
Room Dimensions
- Bathroom #1: 8' x 11', Tile, Lower Level
- Bathroom #2: 6' x 12', Tile, Main Level
- Bathroom #3: 11' x 15', Tile, Main Level
- Bedroom #1: 13' x 15', Carpet, Lower Level
- Bedroom #2: 11' x 15', Carpet, Lower Level
- Bedroom #3: 11' x 17', Carpet, Main Level
- Bedroom #4: 13' x 17', Carpet, Main Level
- Bedroom #5: 15' x 18', Carpet, Main Level
- Dining Area: 10' x 12', Tile, Main Level
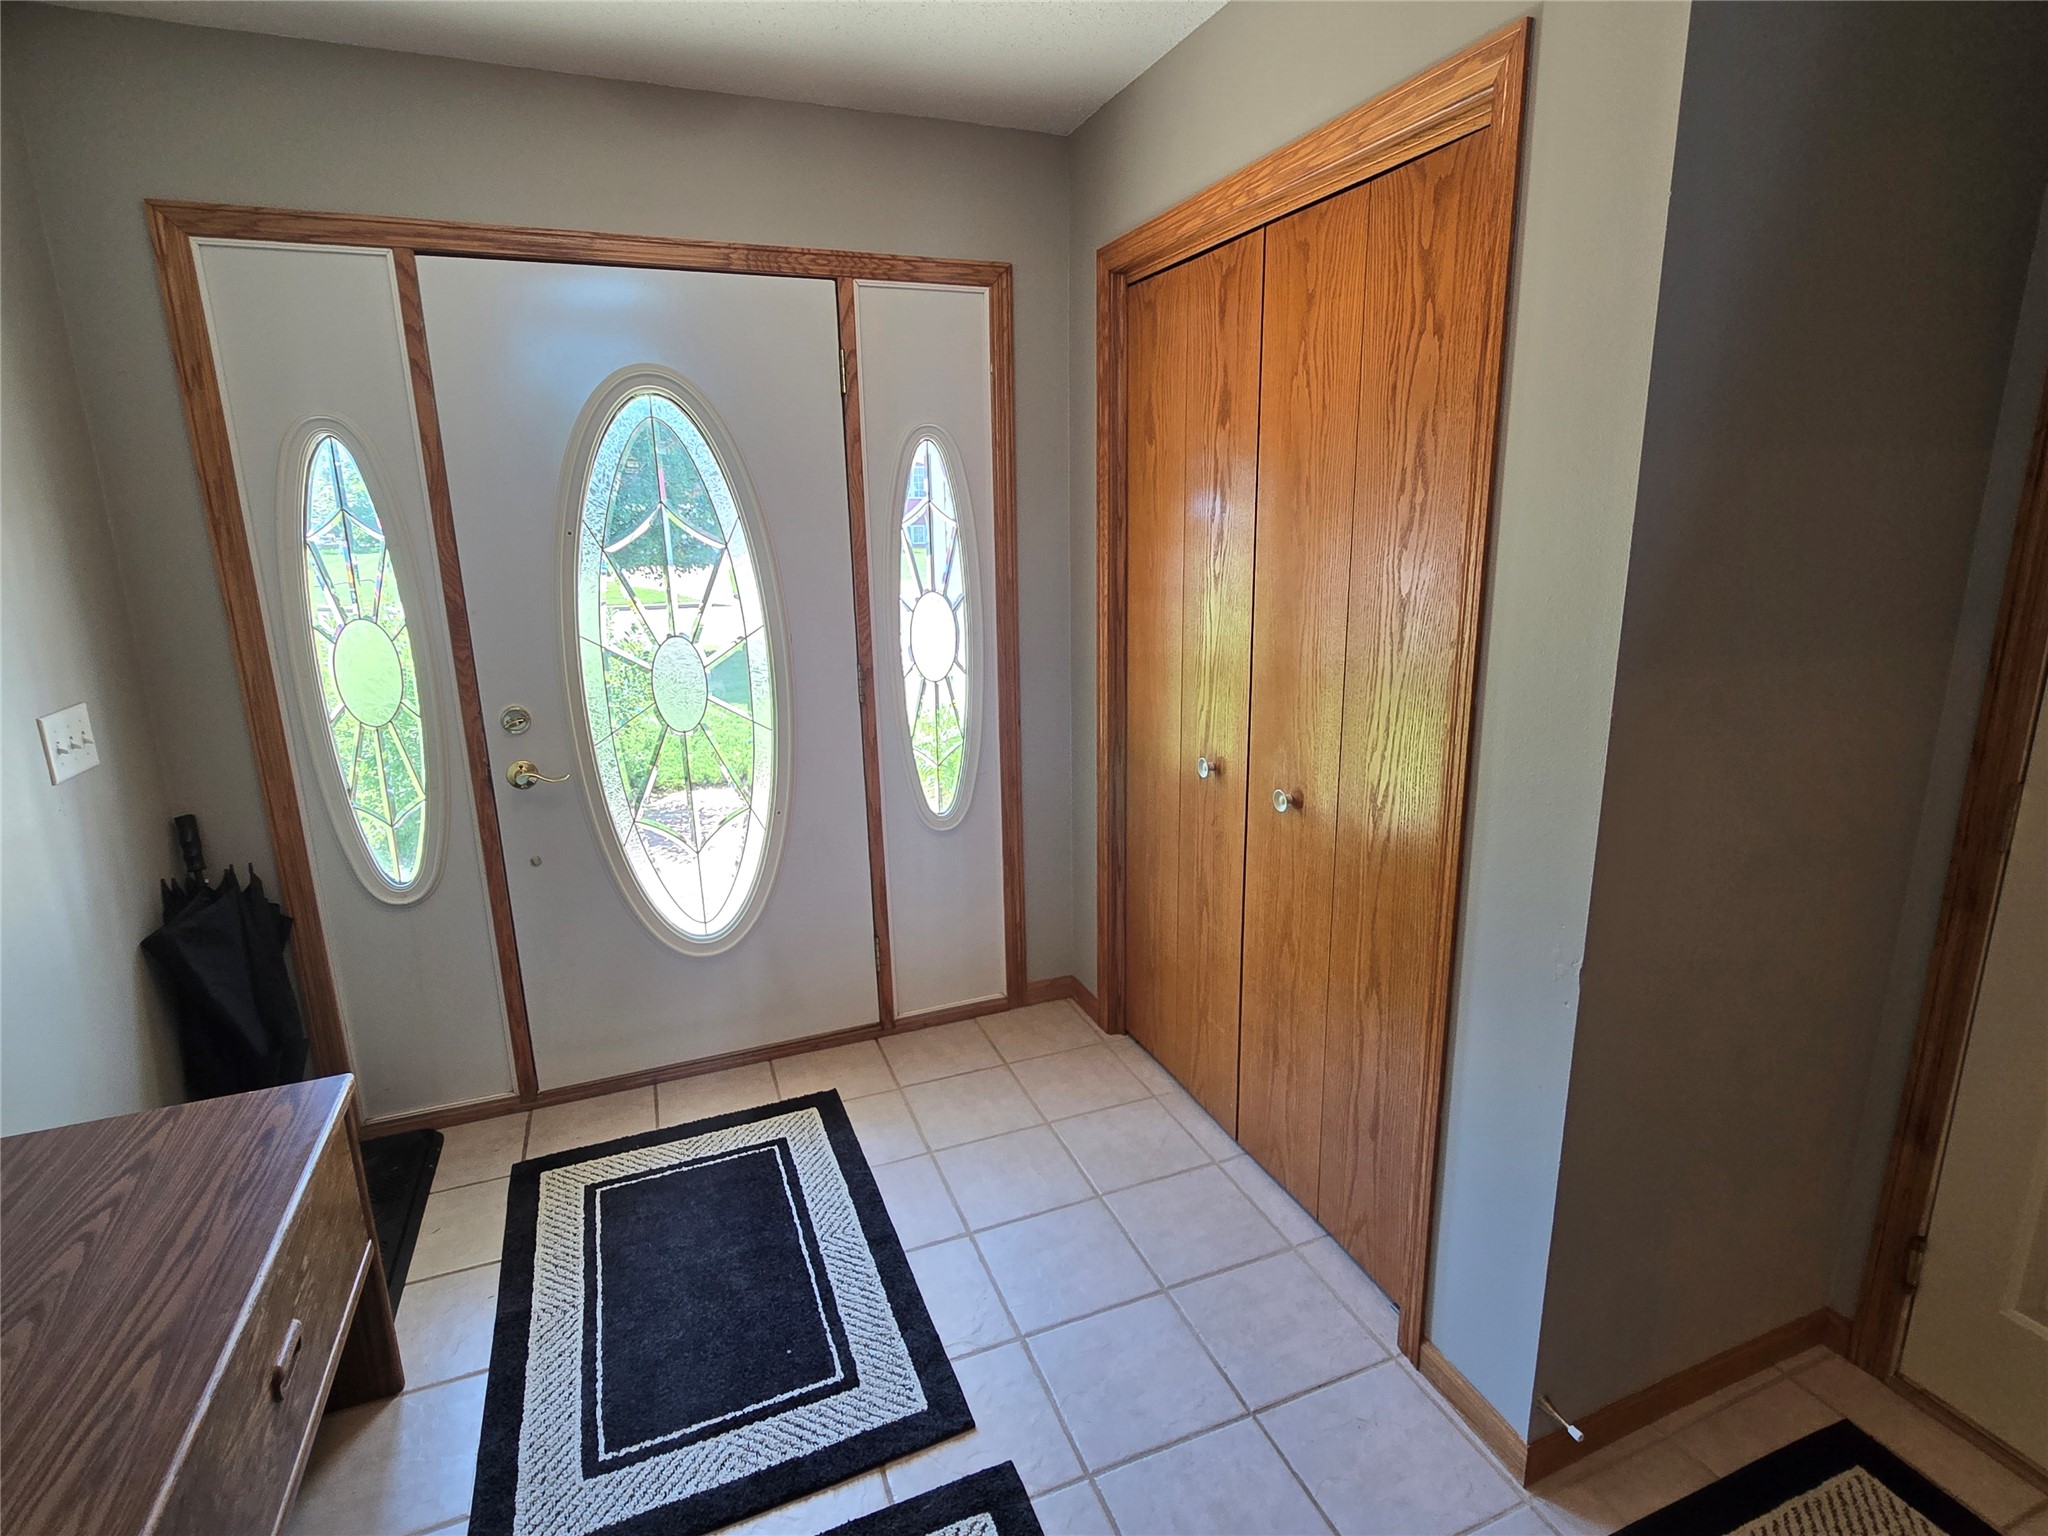
- Entry/Foyer: 10' x 10', Tile, Main Level
- Family Room: 15' x 26', Carpet, Lower Level
- Kitchen: 12' x 12', Tile, Main Level
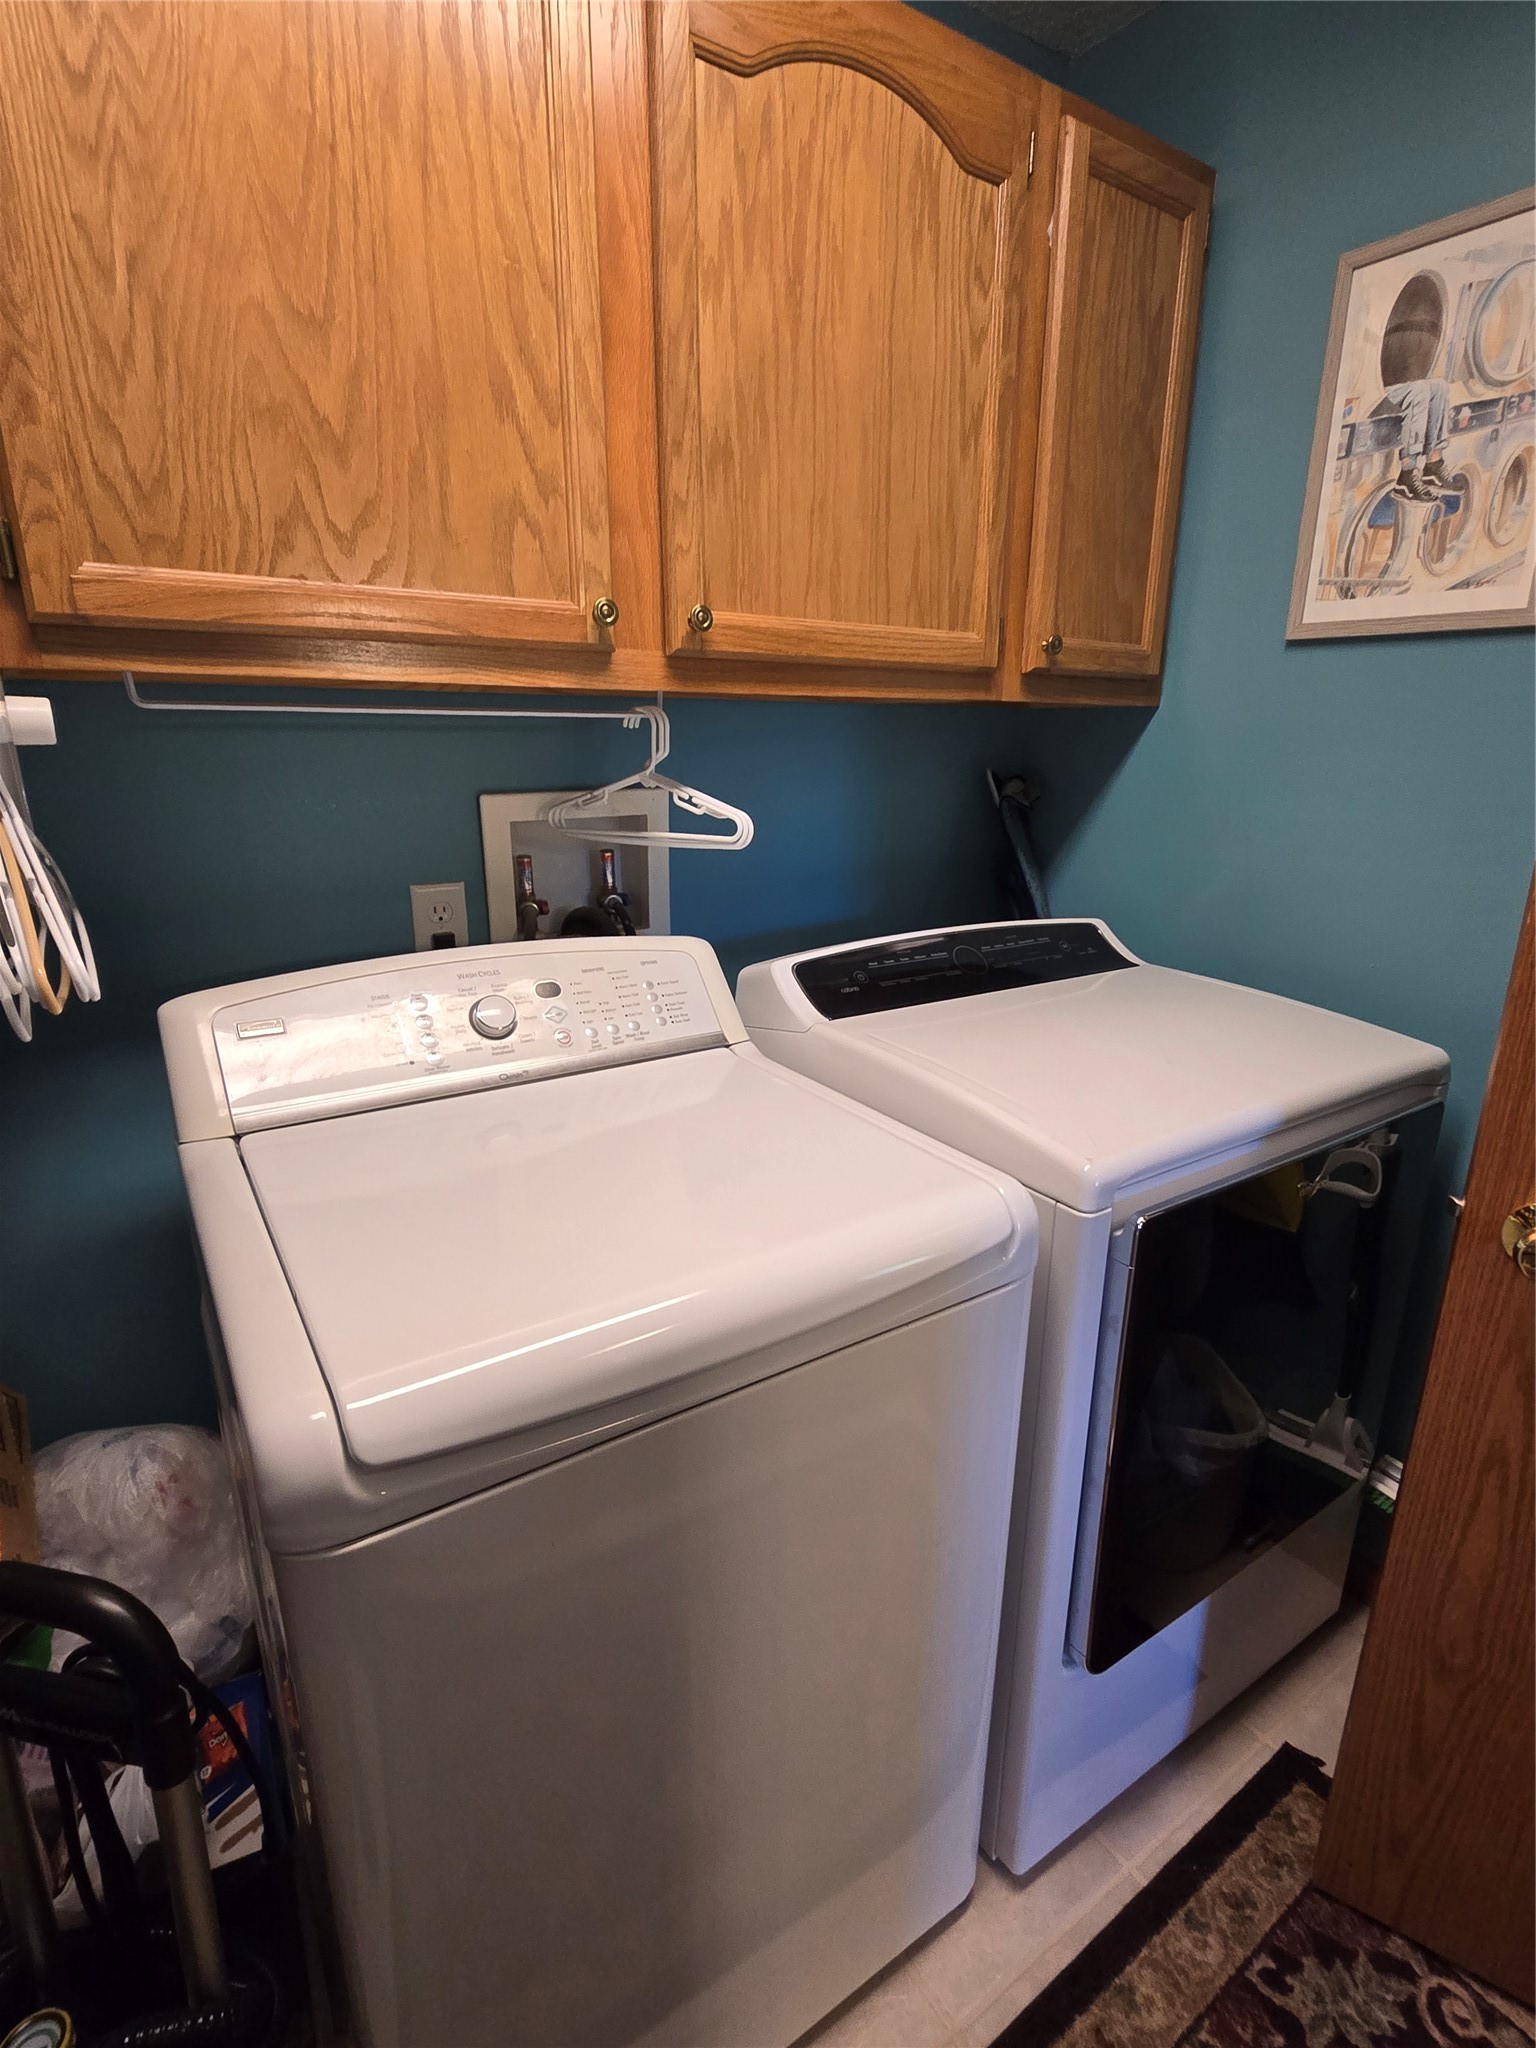
- Laundry Room: 6' x 10', Tile, Main Level
- Living Room: 15' x 19', Carpet, Main Level
- Office: 6' x 10', Carpet, Lower Level