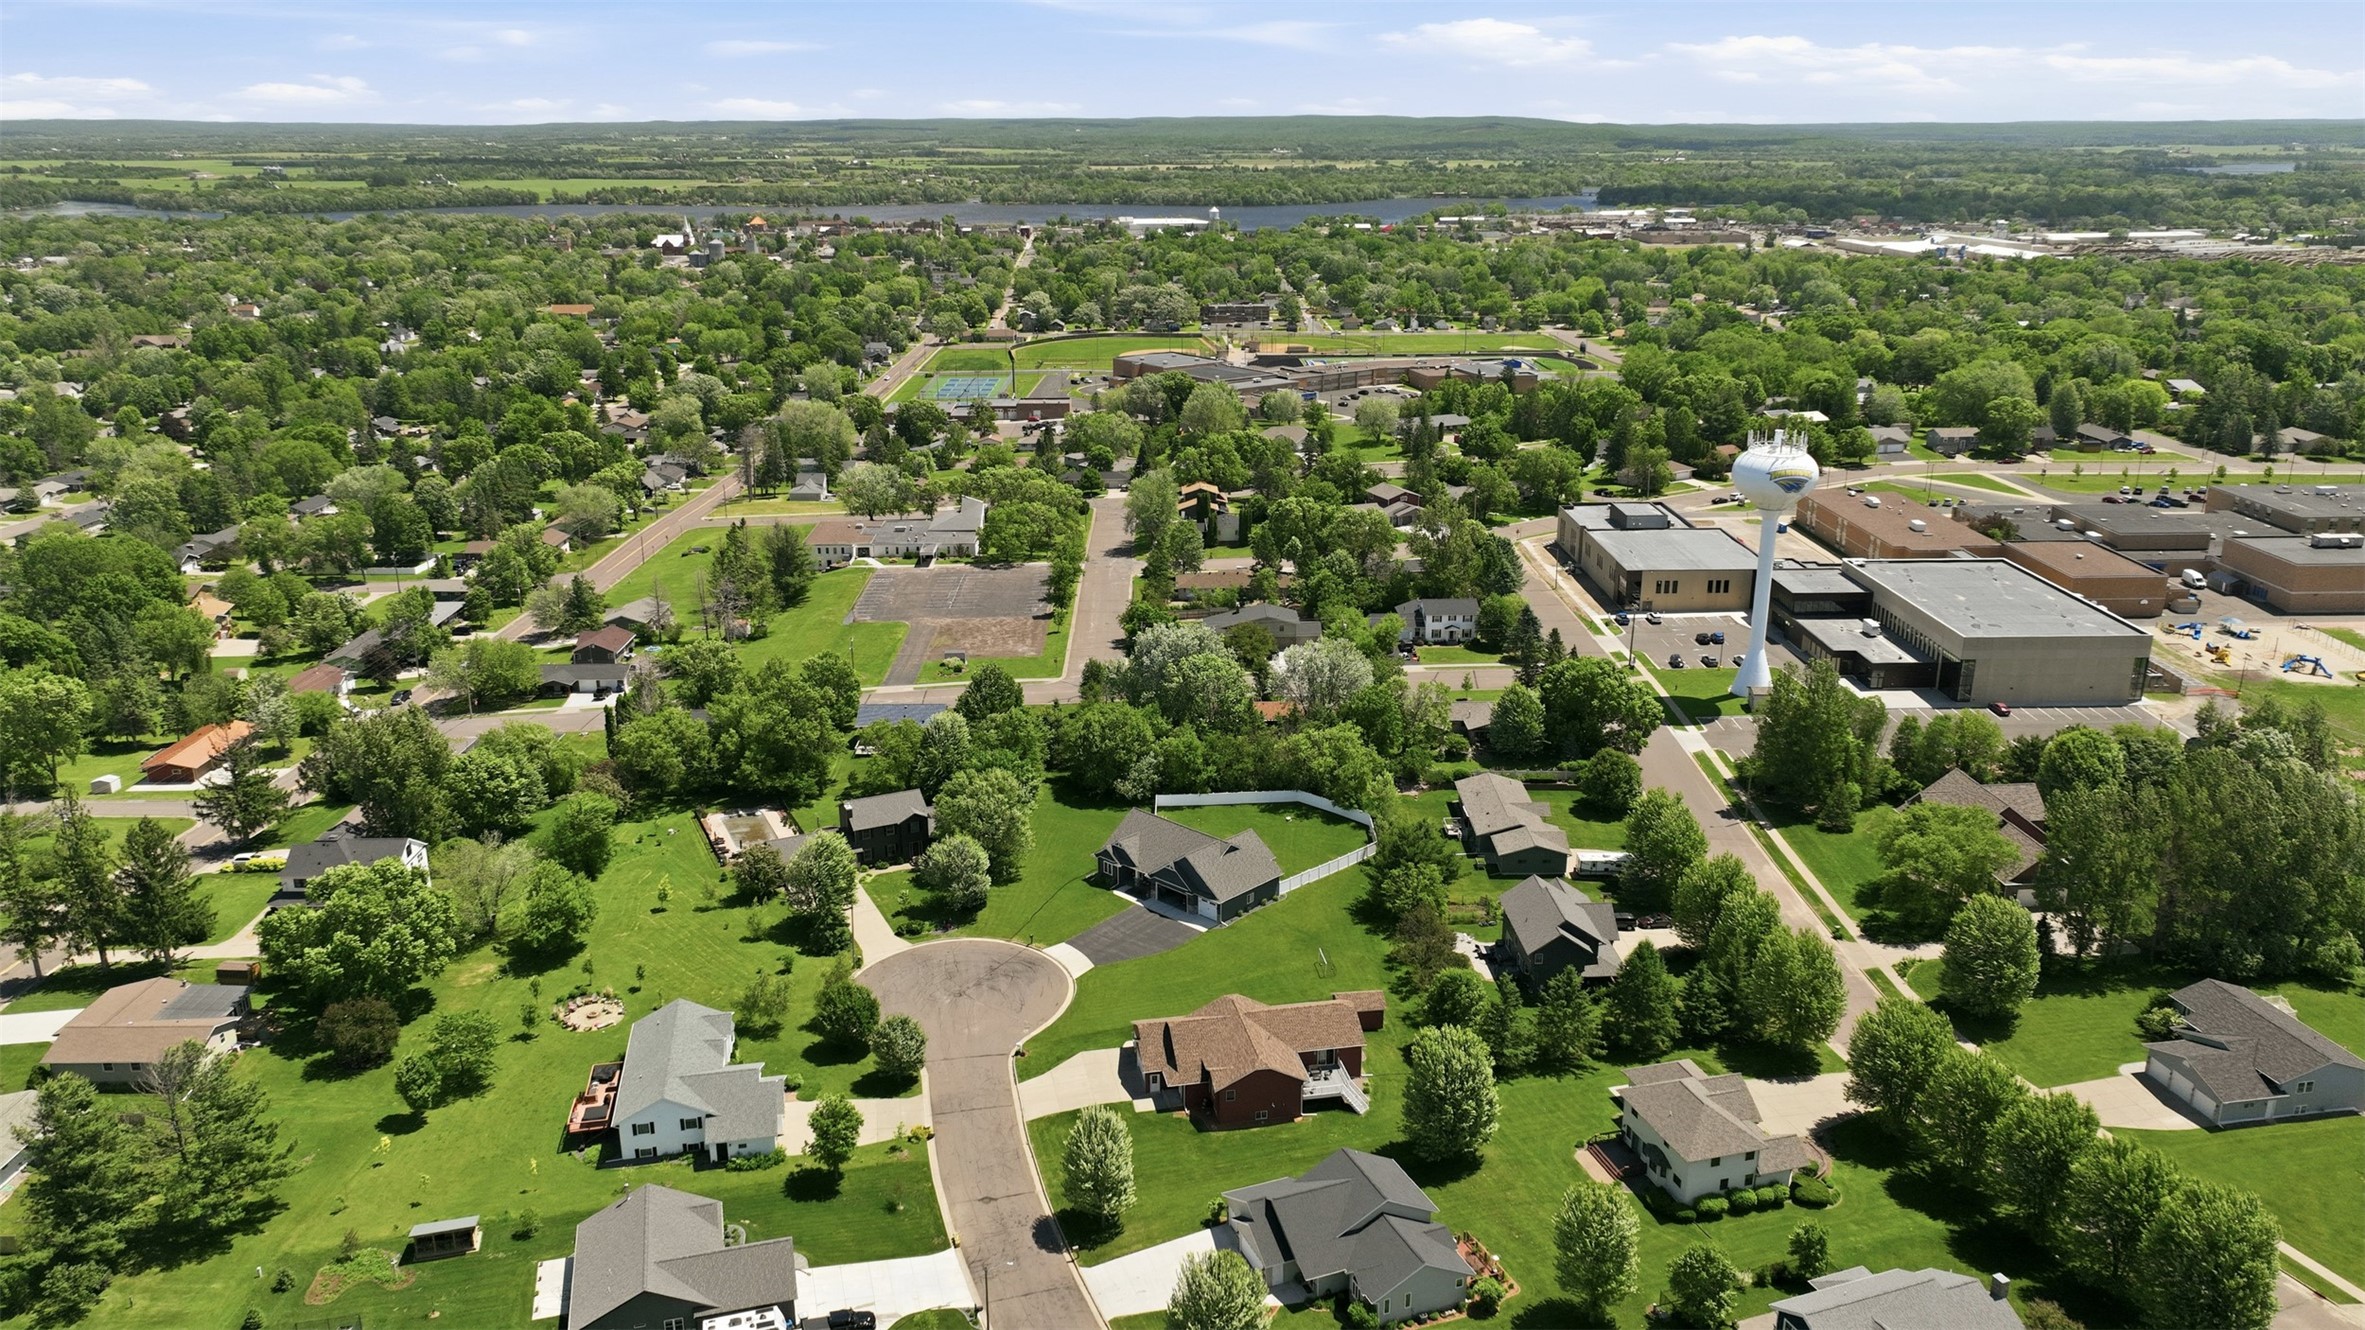
1510 Sabrena Court Rice Lake, WI 54868
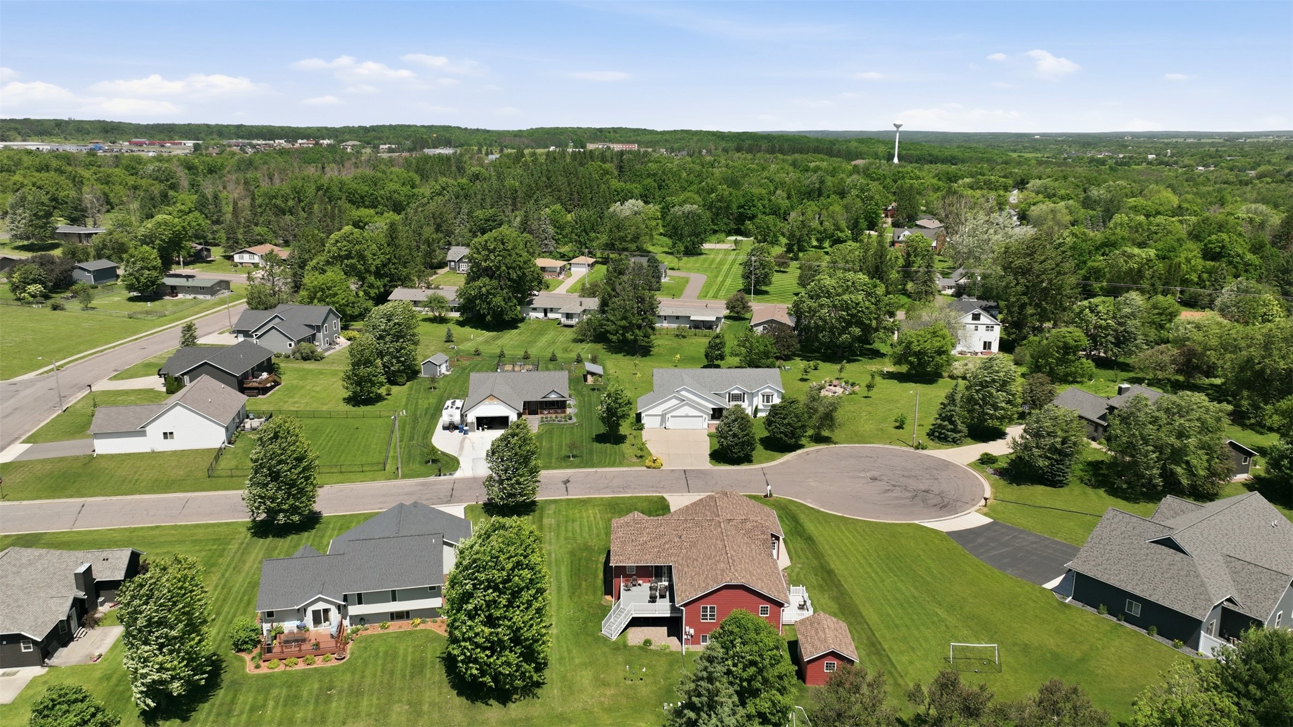
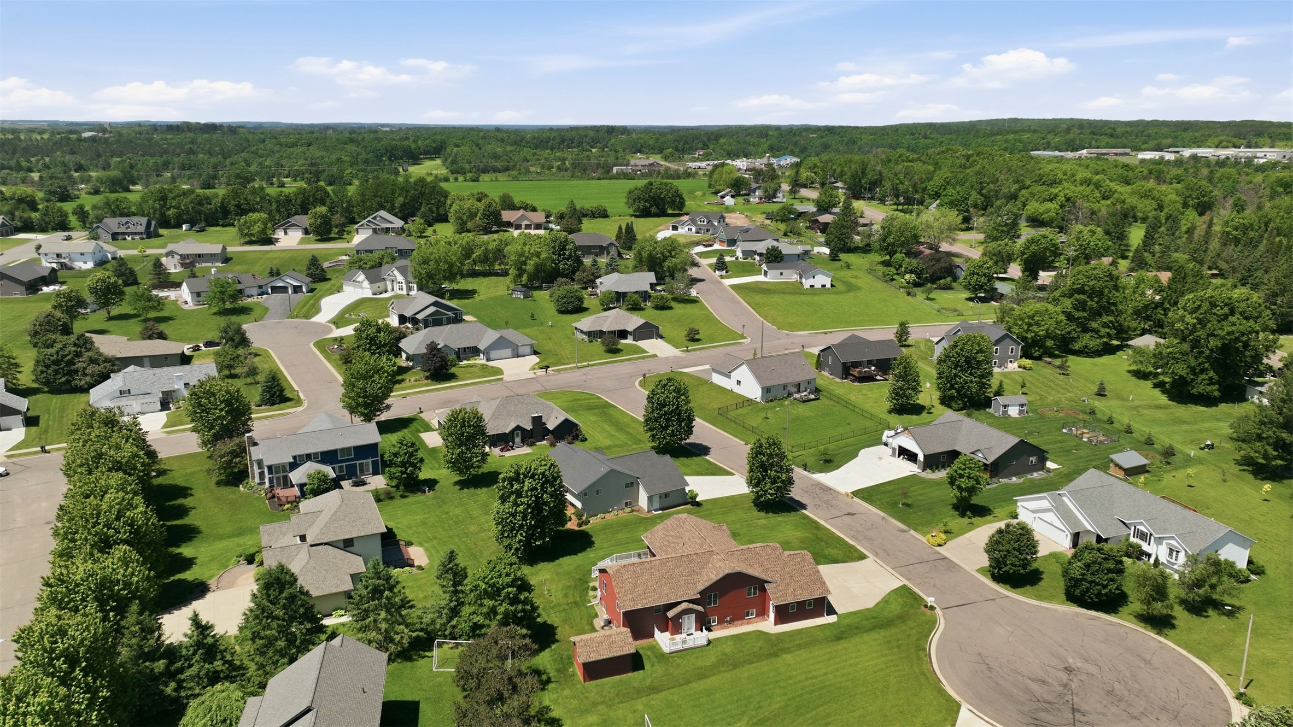
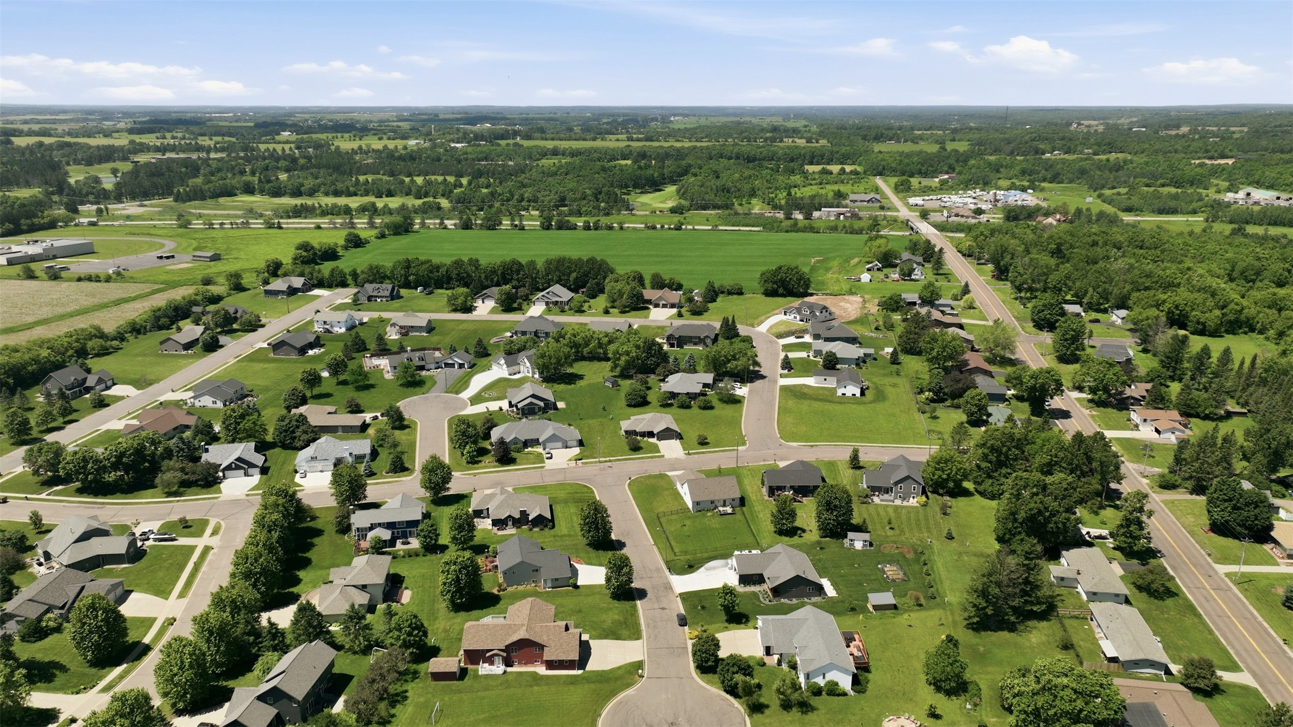
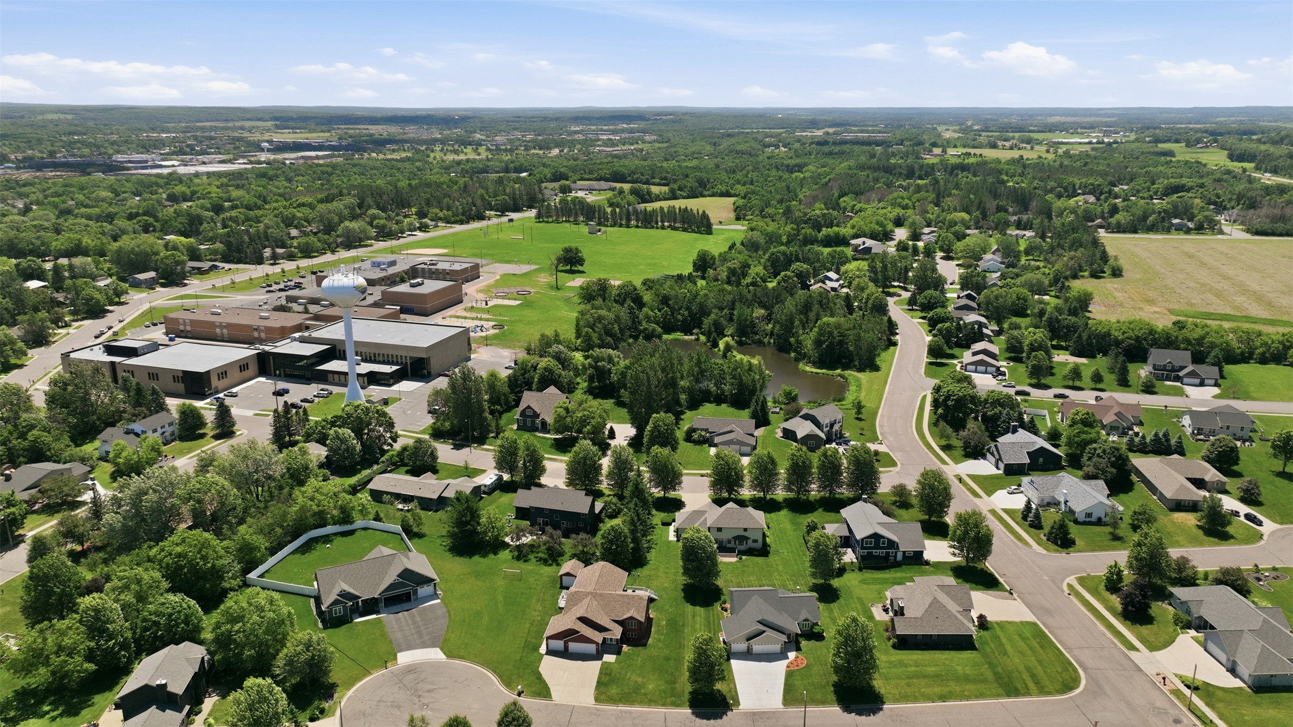
- Residential | Single Family Residence
- 5
- 3
- 1
- 4,458
- 0.31
- 2003
Description
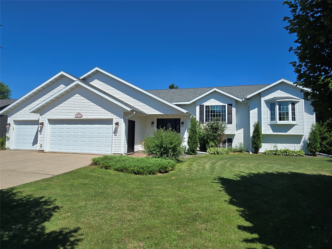
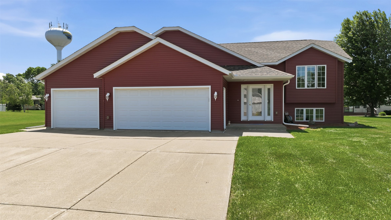
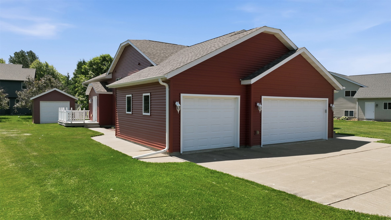
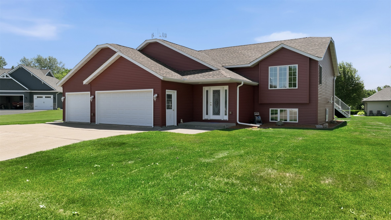
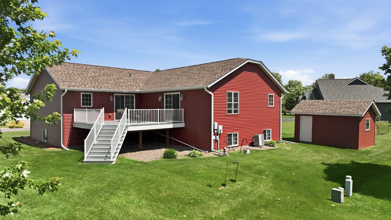
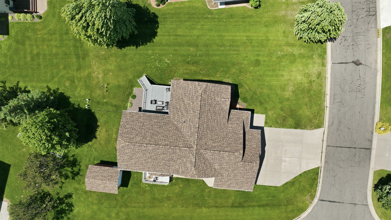
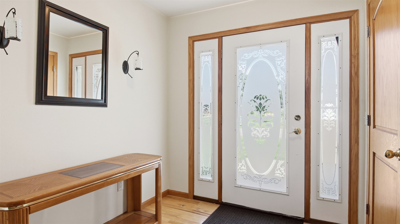
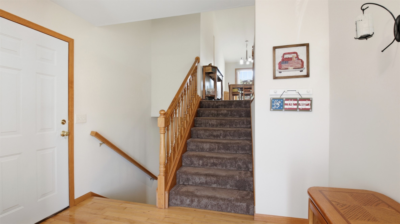
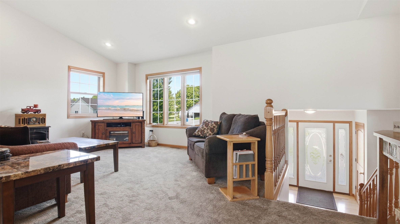
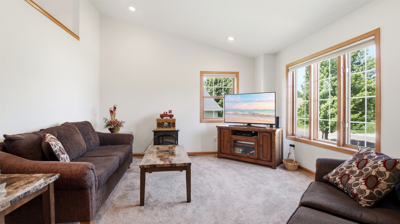
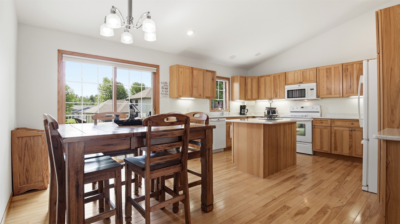
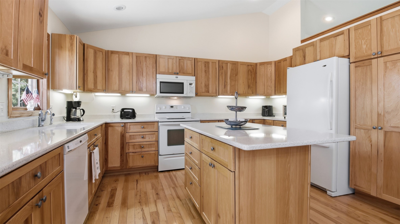
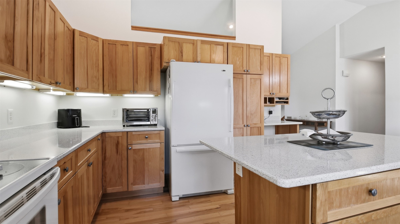
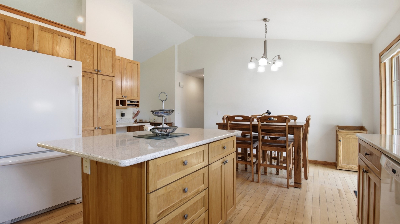
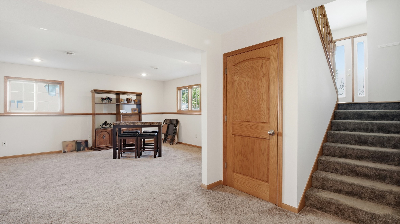
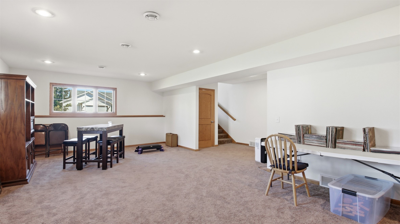
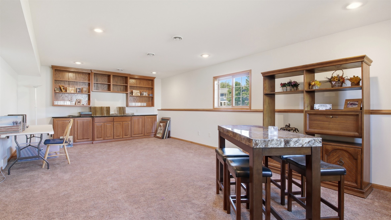
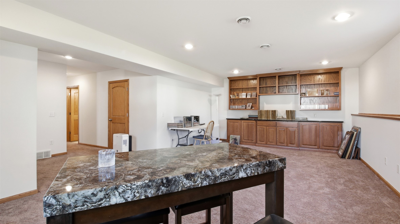
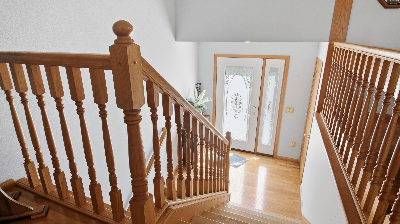
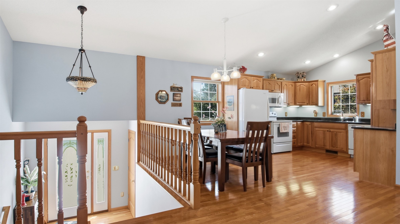
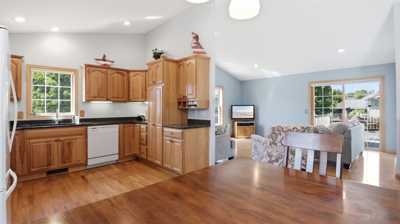
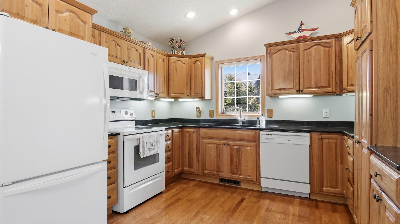
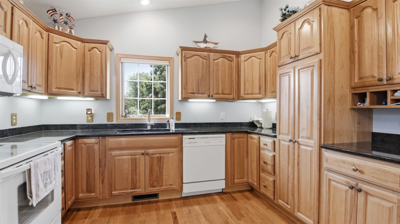
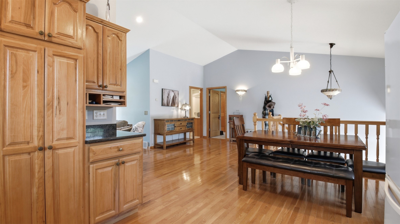
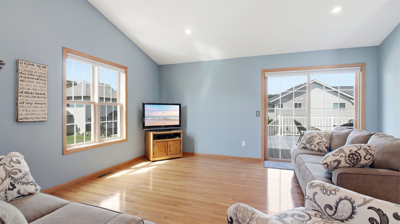
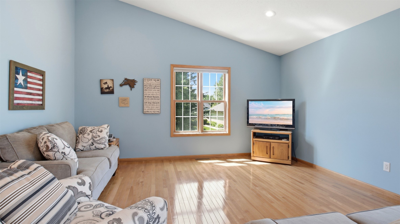
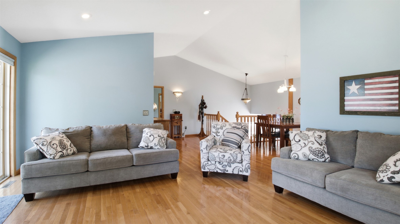
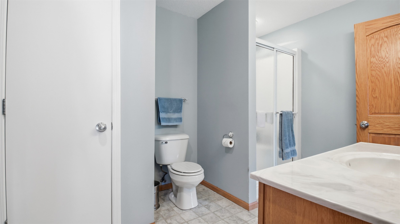
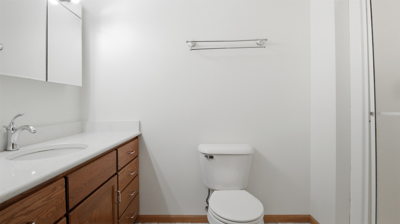
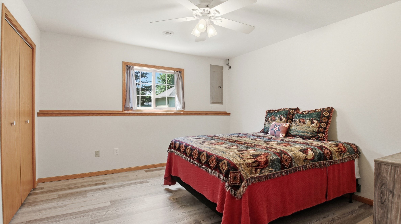
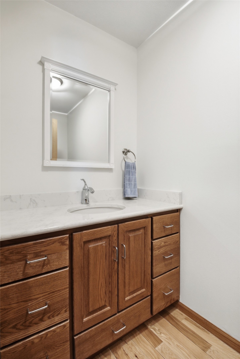
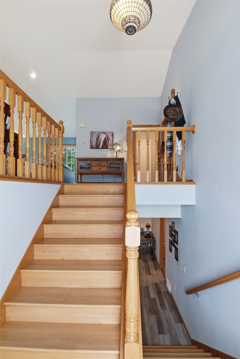
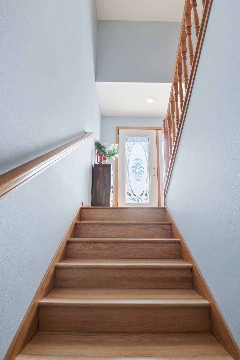
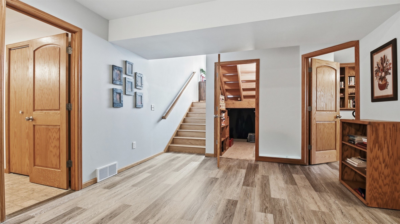
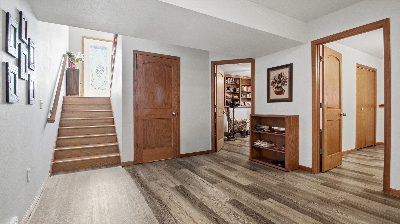
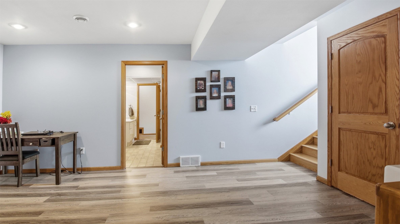
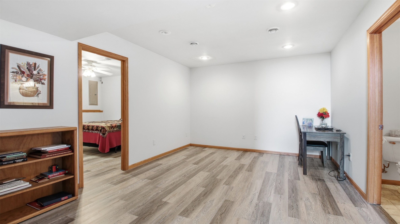
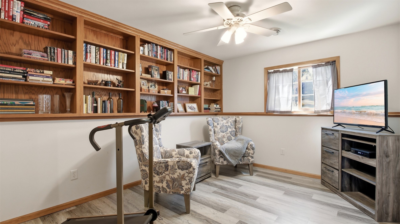
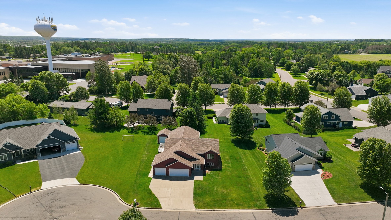
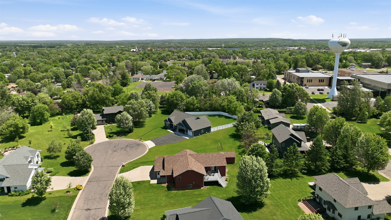
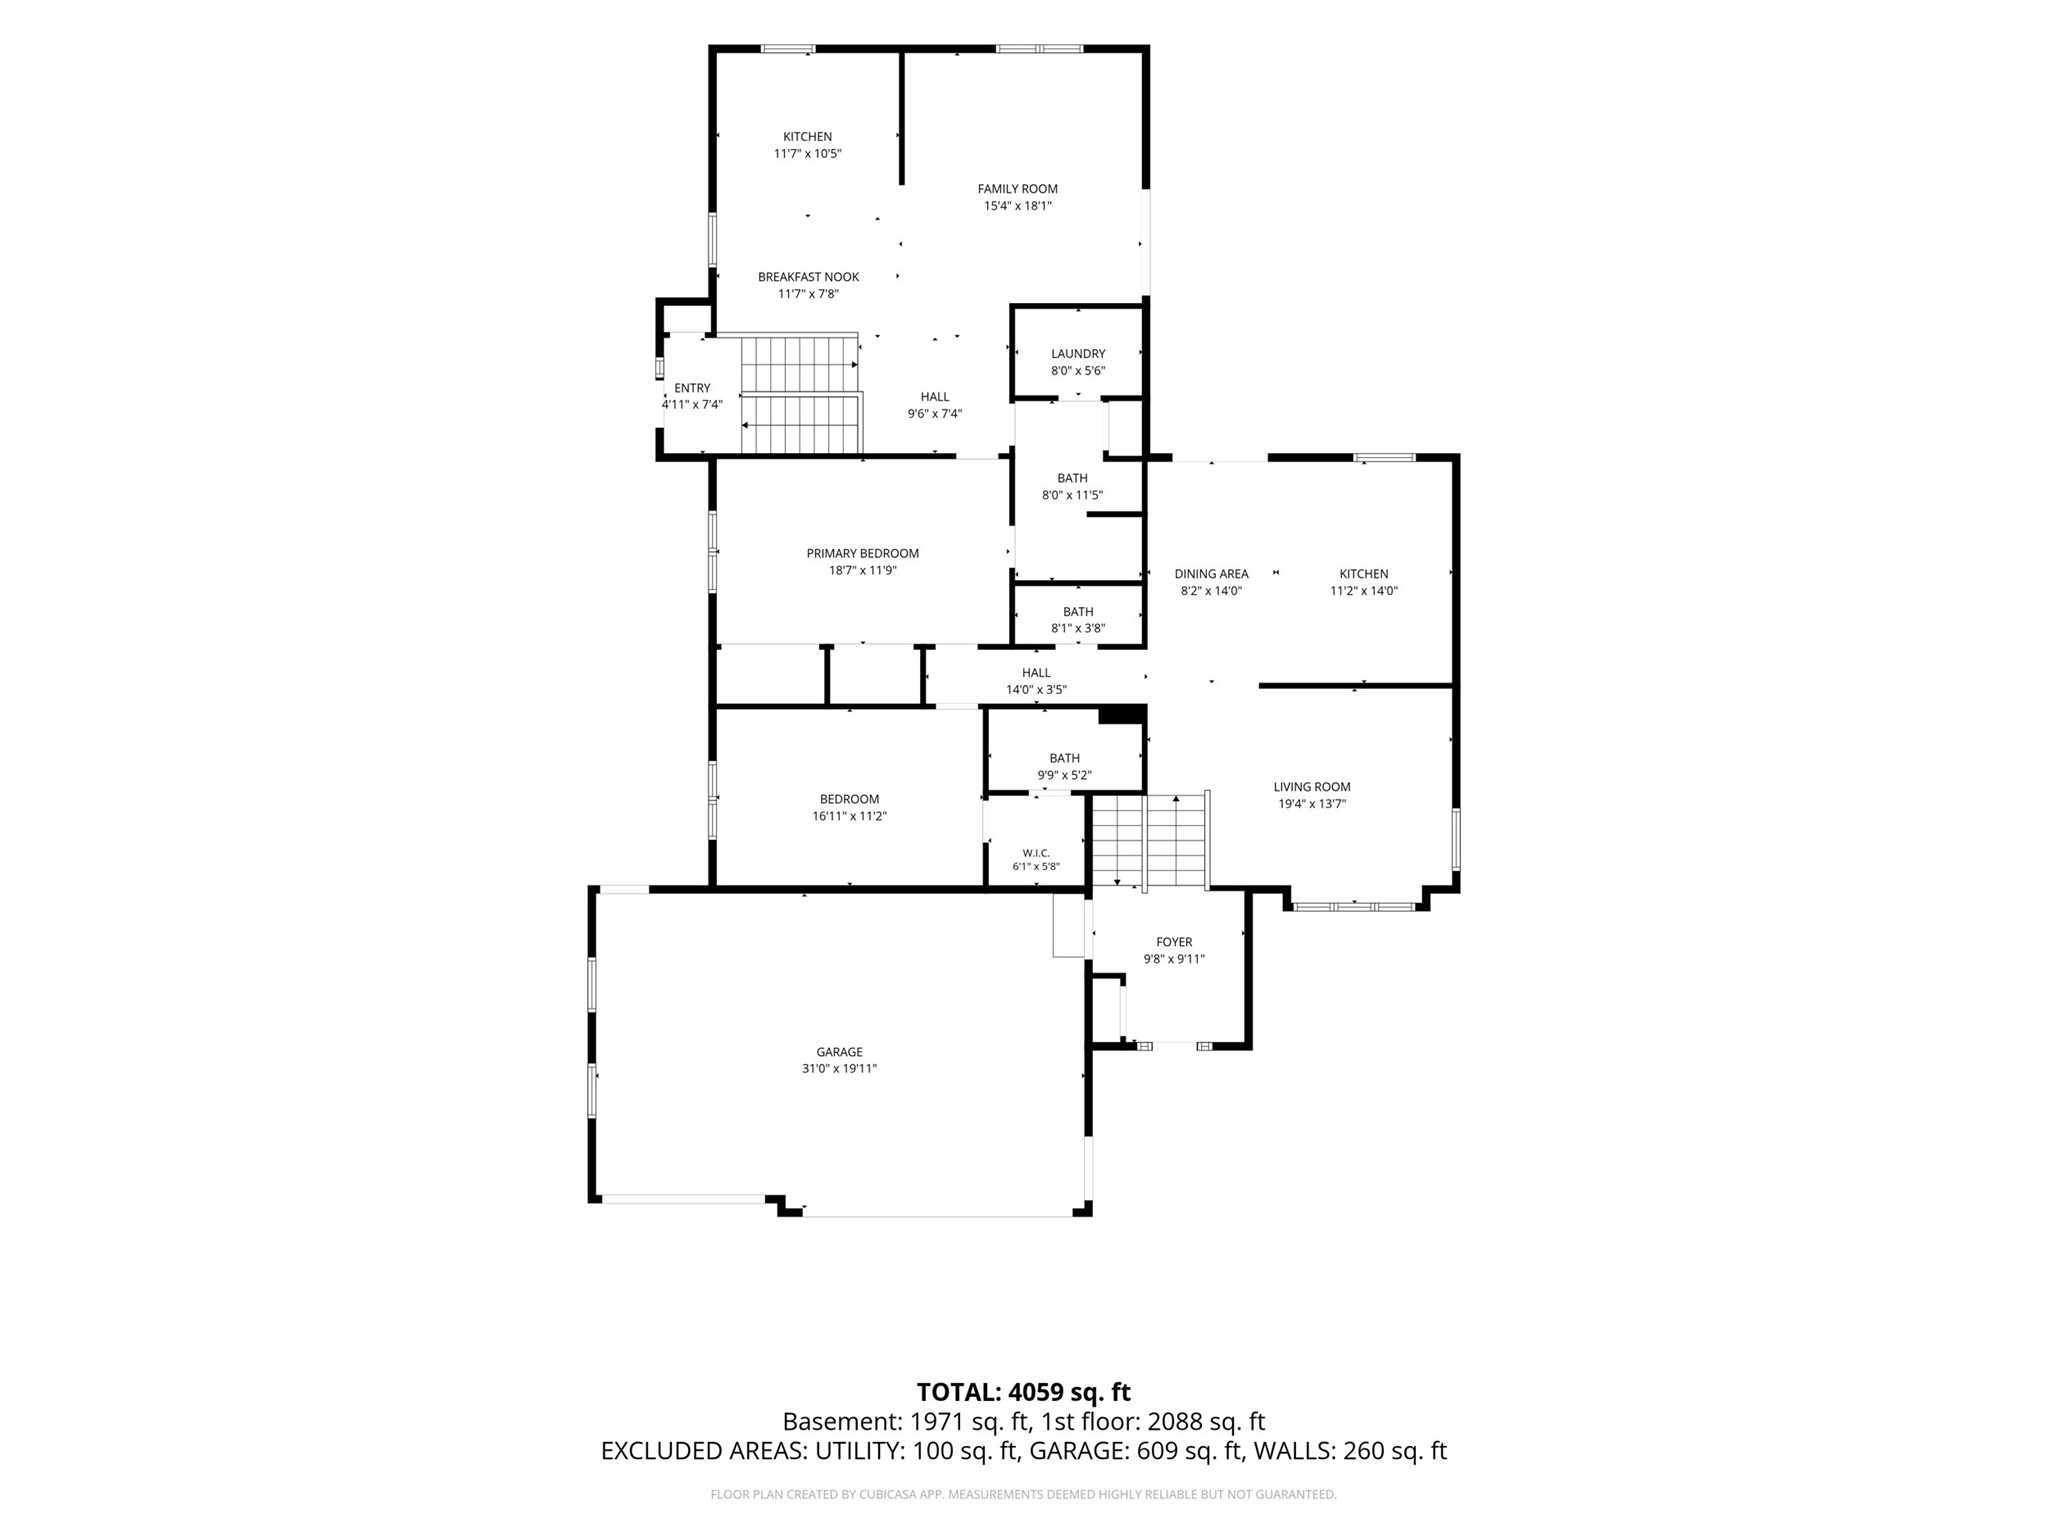
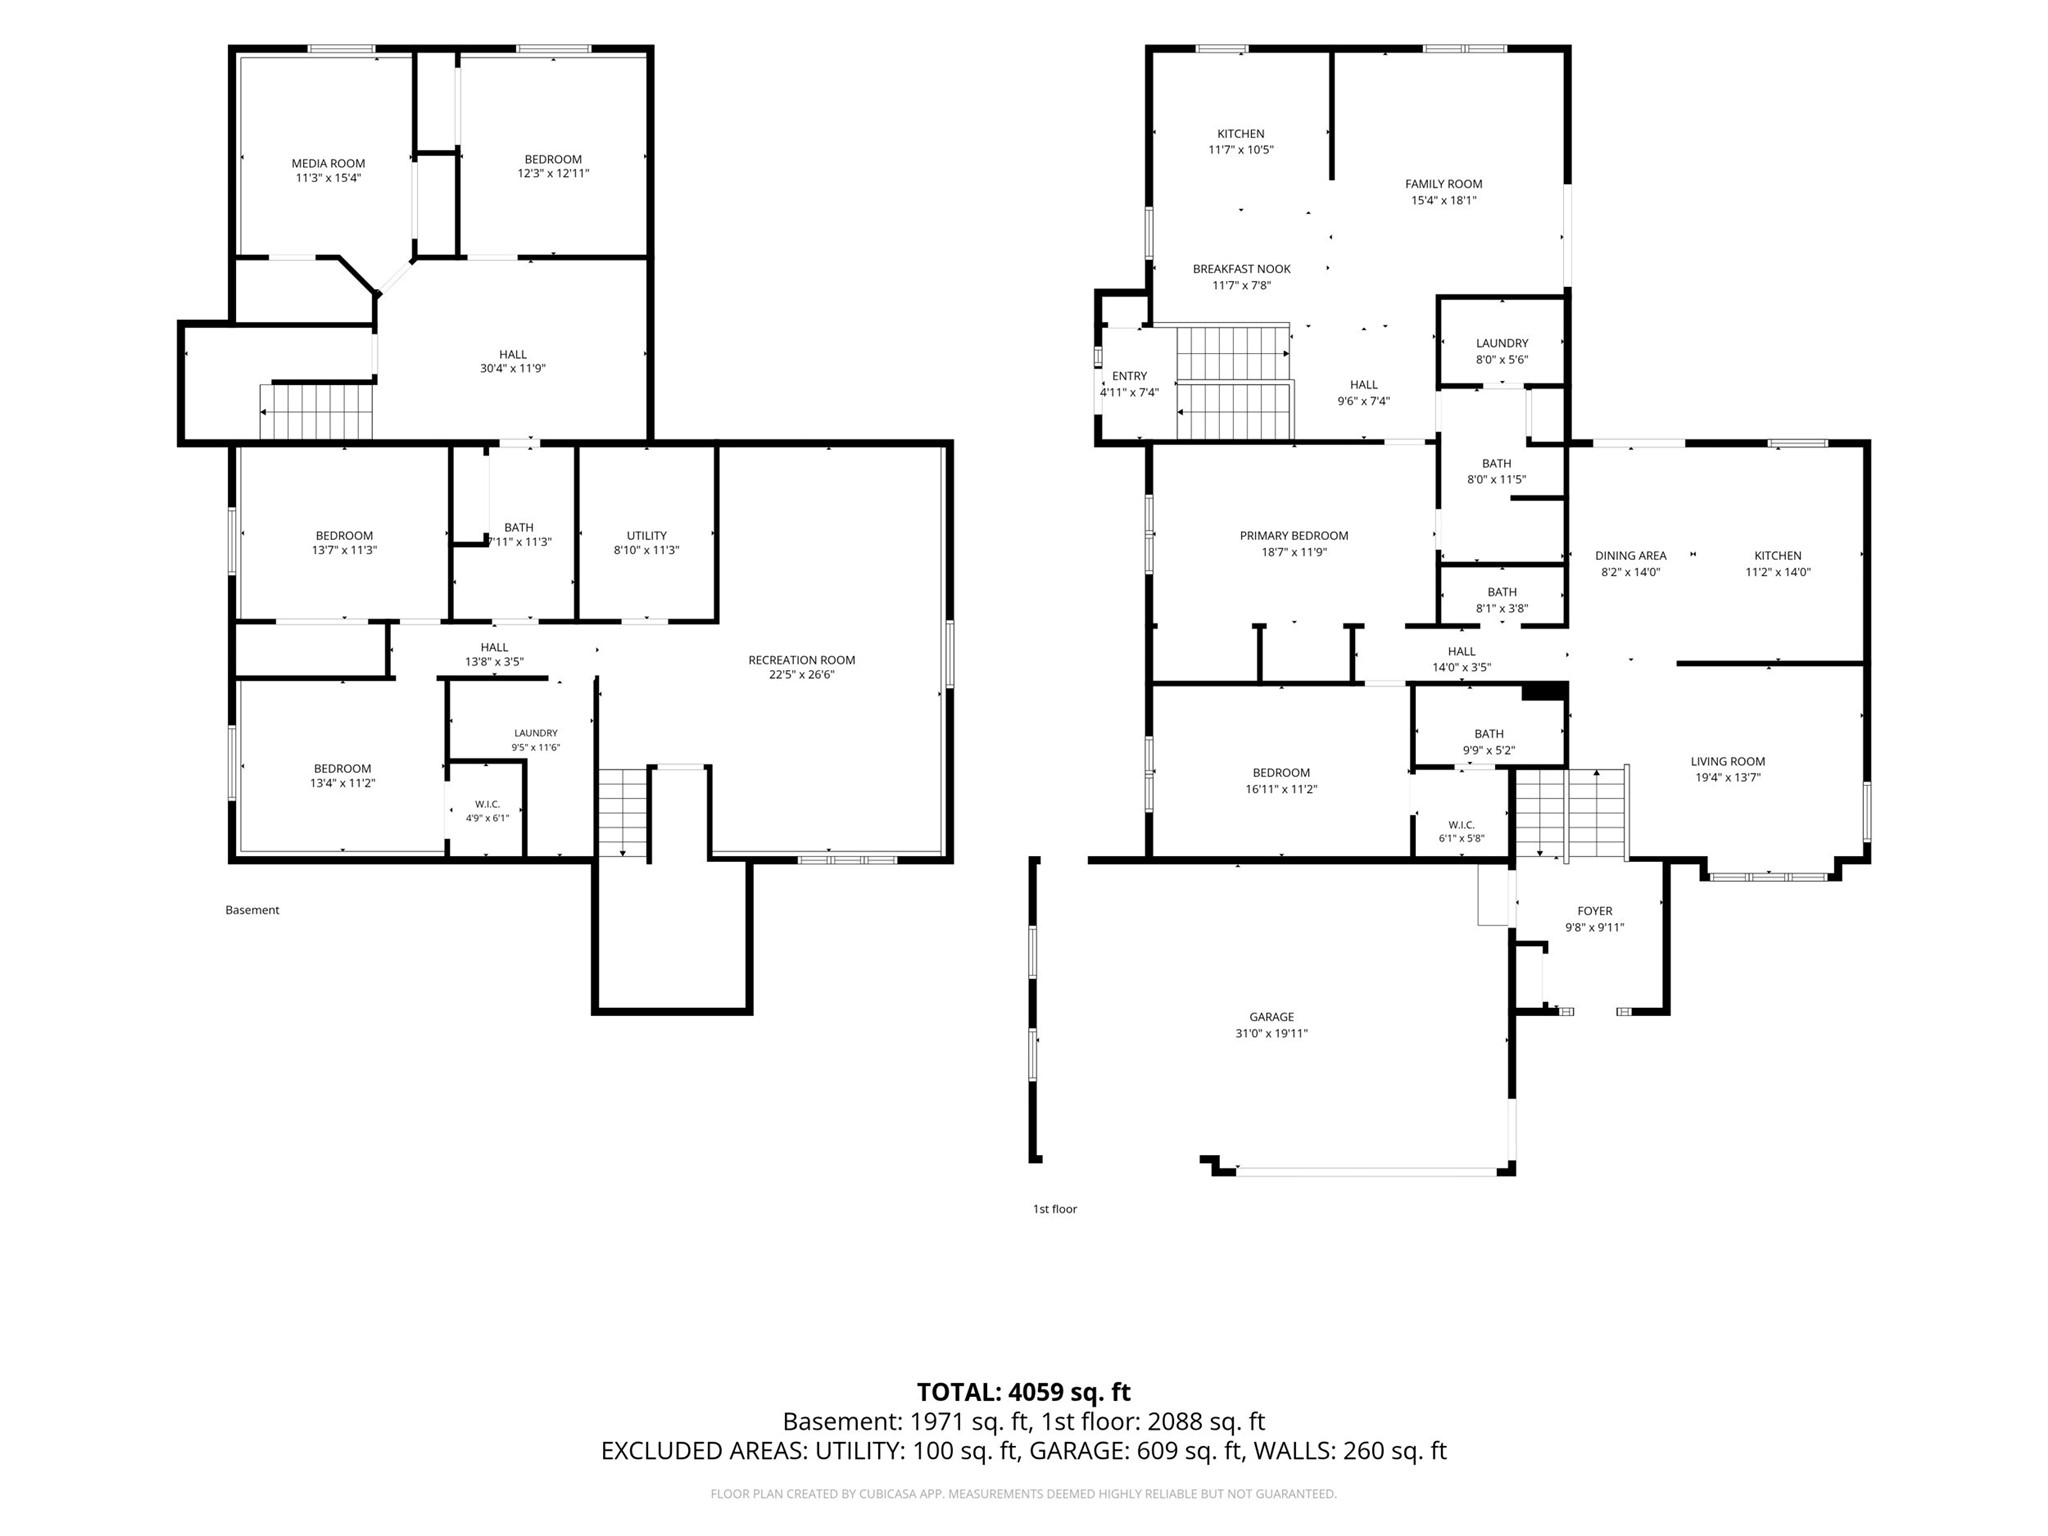
This property offers exceptional flexibility, currently configured as two separate living spaces within one home. It features a total of five bedrooms and three bathrooms. The main level includes two distinct split-level entrances, each with its own kitchen, living room, and bedroom. The lower level provides separate family rooms for each side, along with additional bedroom space. This layout is ideal for multi-generational living, extended families, or individuals seeking both shared and private areas. Interior highlights include quality finishes and solid oak doors. Exterior features include a three-car garage, decks, and recent updates with new siding and a replaced roof. Referred to by the current owner as "The Big House" and "The Servants' Quarters, " this is a truly unique property that must be seen to be fully appreciated.
Address
Open on Google Maps- Address 1510 Sabrena Court
- City Rice Lake
- State WI
- Zip 54868
Property Features
Last Updated on September 16, 2026 at 8:51 AM- Above Grade Finished Area: 2,268 SqFt
- Basement: Finished
- Below Grade Finished Area: 2,080 SqFt
- Below Grade Unfinished Area: 110 SqFt
- Building Area Total: 4,458 SqFt
- Cooling: Central Air
- Electric: Circuit Breakers
- Foundation: Poured
- Heating: Forced Air
- Interior Features: Ceiling Fan(s)
- Levels: Multi/Split
- Living Area: 4,348 SqFt
- Rooms Total: 14
Exterior Features
- Construction: Vinyl Siding
- Covered Spaces: 3
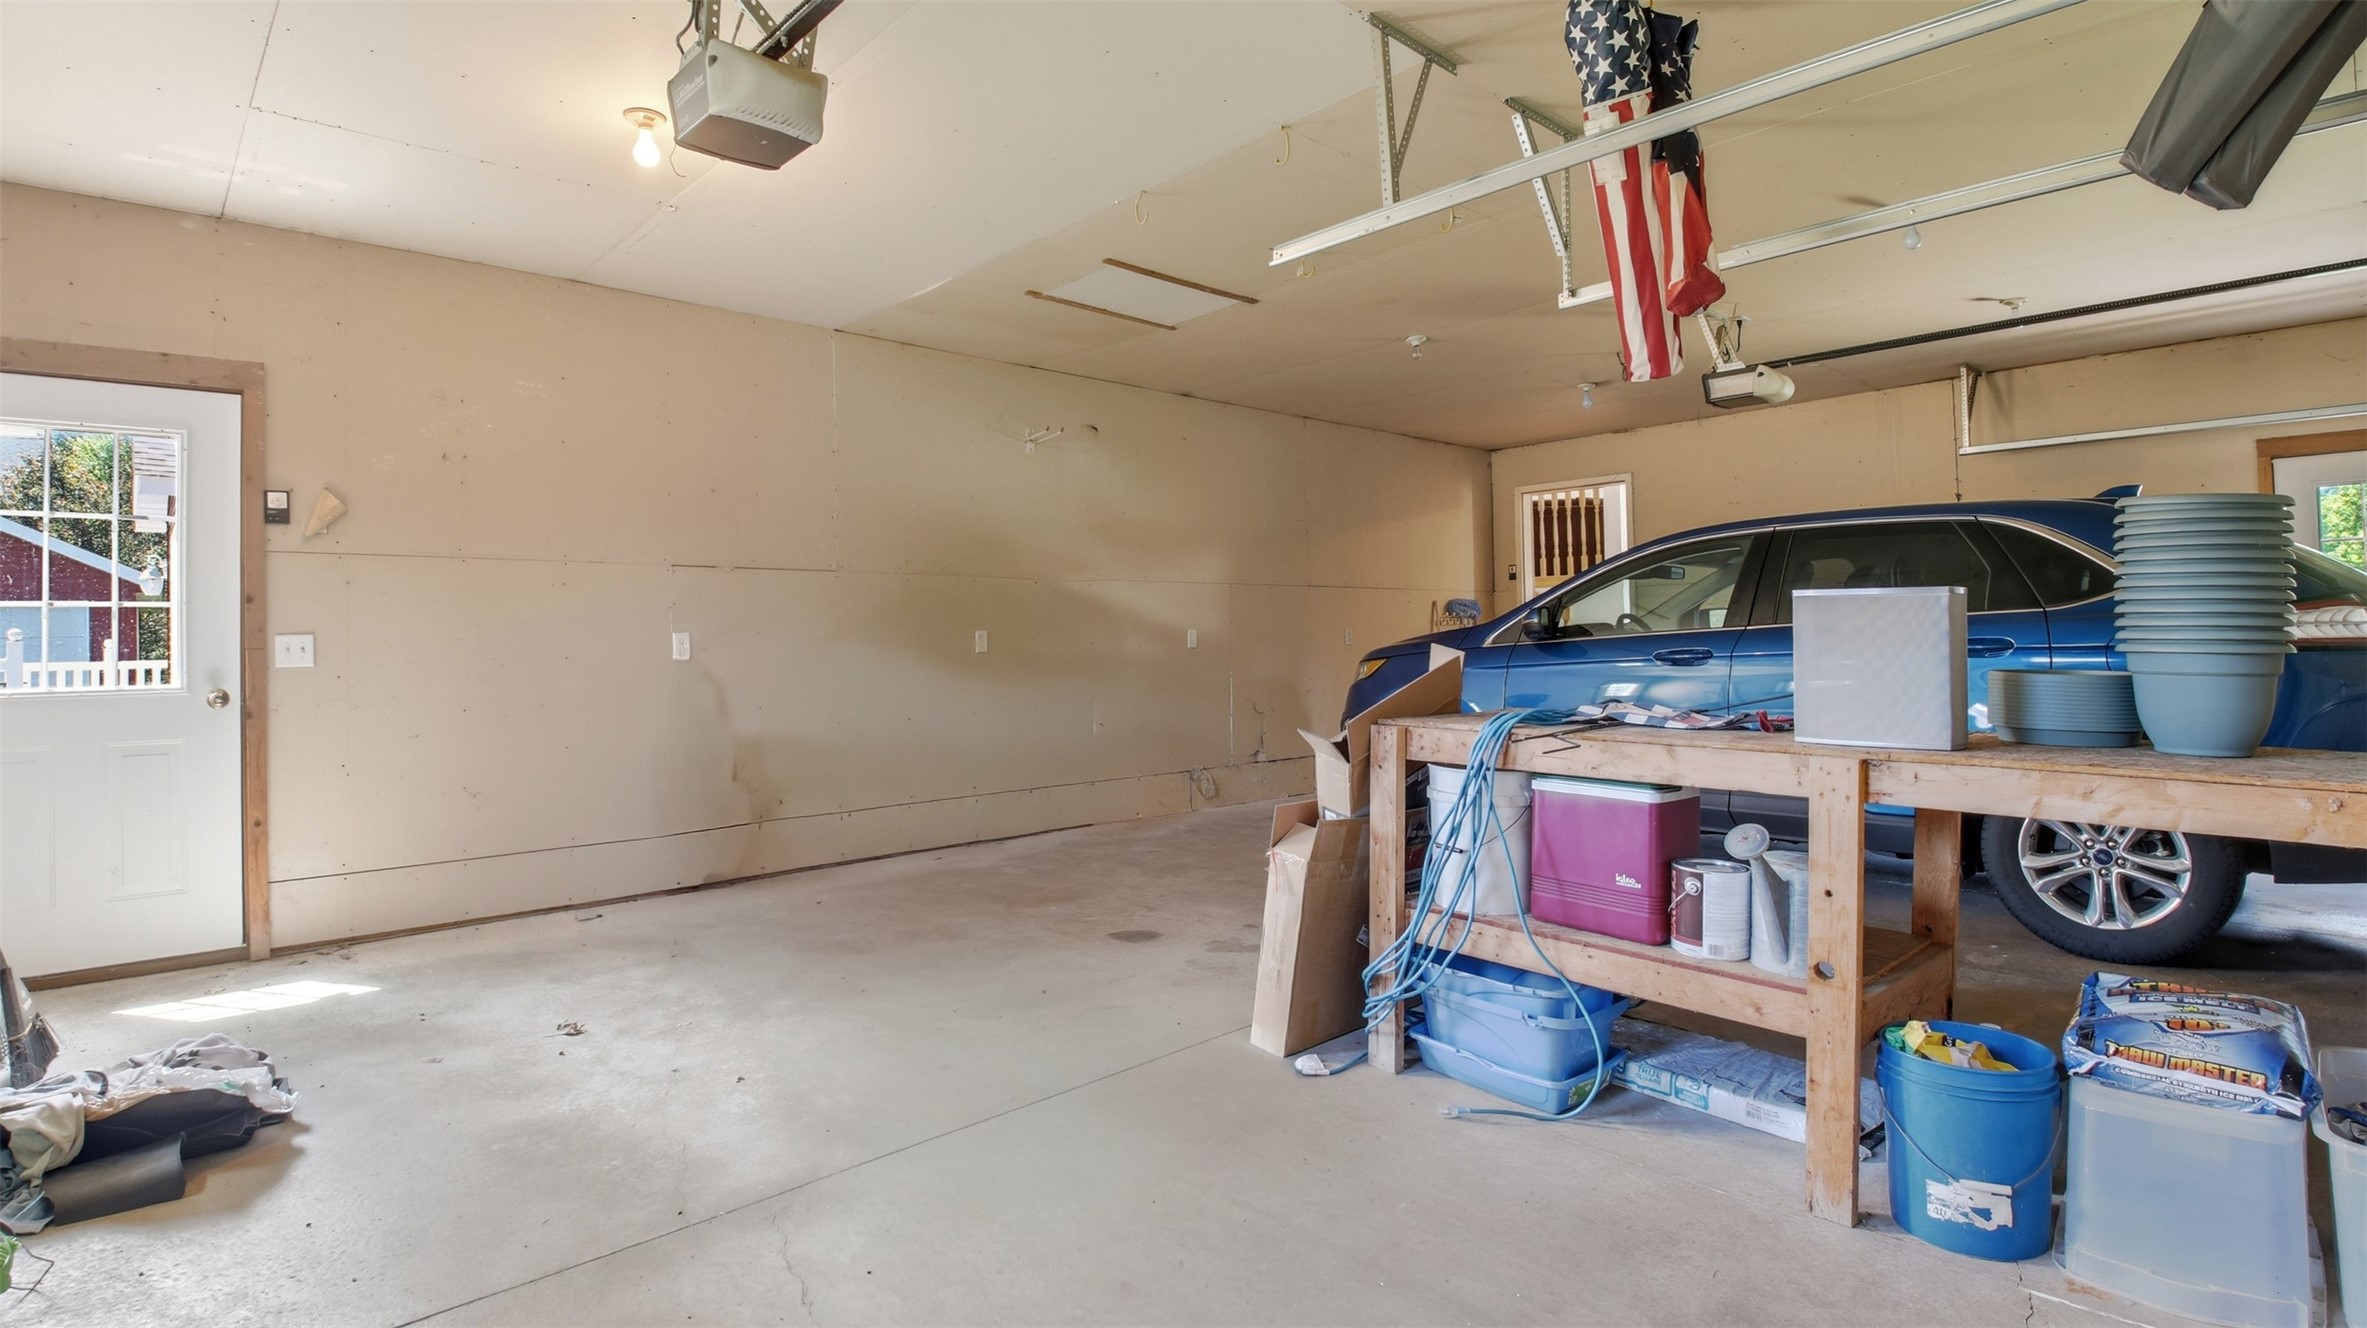
- Garage: 3 Car, Attached
- Lot Size: 0.31 Acres
- Parking: Attached, Concrete, Driveway, Garage, Garage Door Opener
- Patio Features: Deck
- Sewer: Public Sewer
- Style: Bi-Level
- Water Source: Public
Property Details
- 2025 Taxes: $6,846
- County: Barron
- Other Structures: Shed(s)
- Possession: Close of Escrow
- Property Subtype: Single Family Residence
- School District: Rice Lake Area
- Status: Active
- Township: City of Rice Lake
- Year Built: 2003
- Zoning: Residential
- Listing Office: Westconsin Realty, LLC
Appliances Included
- Dryer
- Dishwasher
- Electric Water Heater
- Oven
- Range
- Refrigerator
- Washer
Mortgage Calculator
- Loan Amount
- Down Payment
- Monthly Mortgage Payment
- Property Tax
- Home Insurance
- PMI
- Monthly HOA Fees
Please Note: All amounts are estimates and cannot be guaranteed.
Room Dimensions
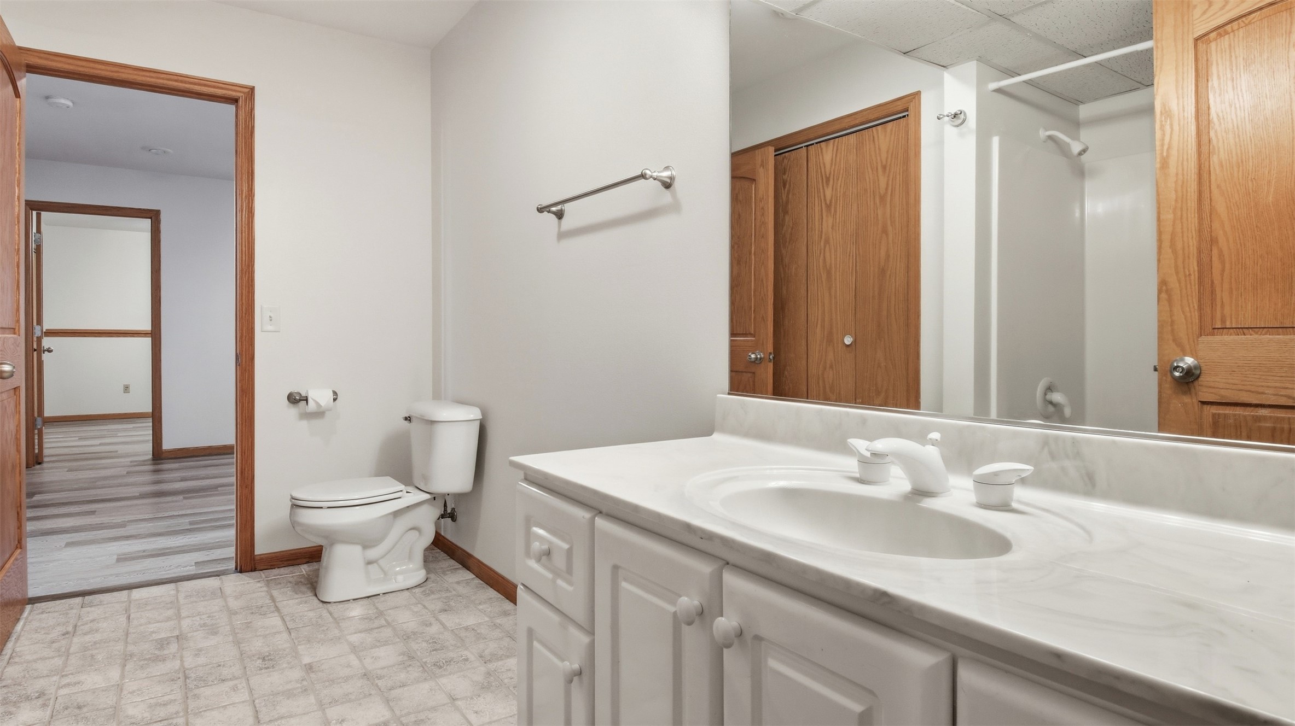
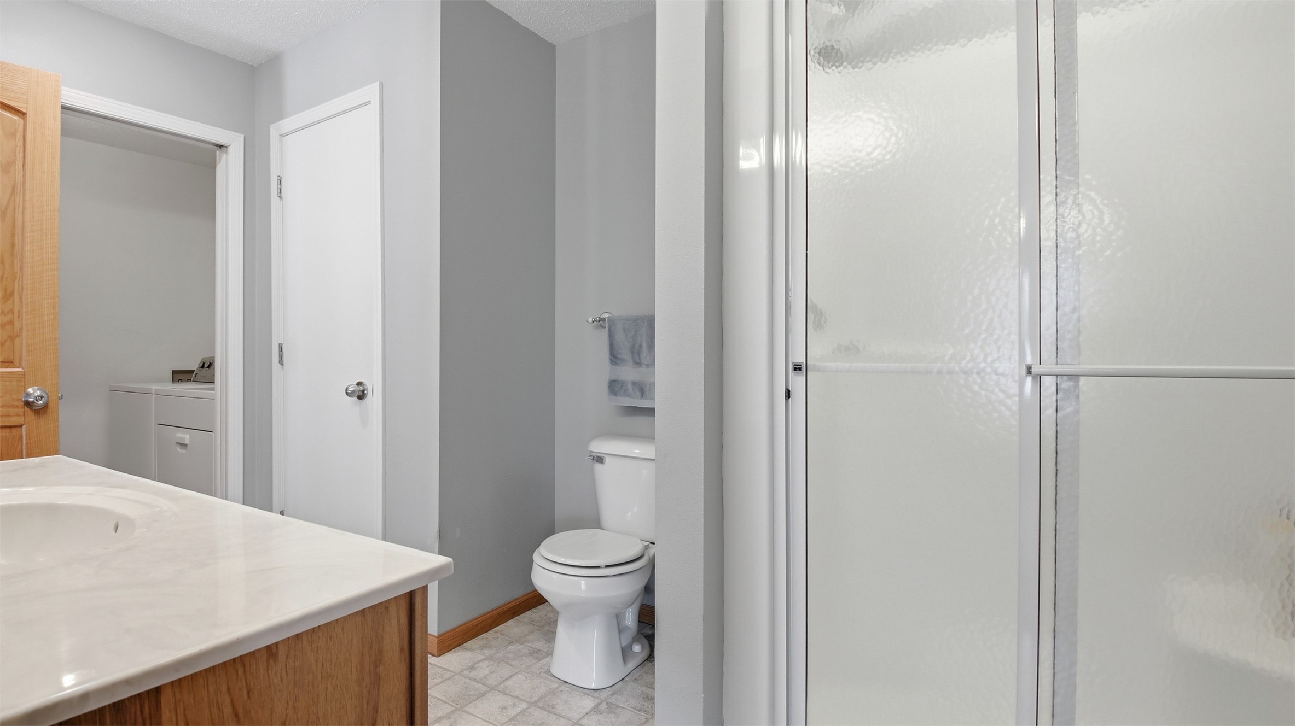
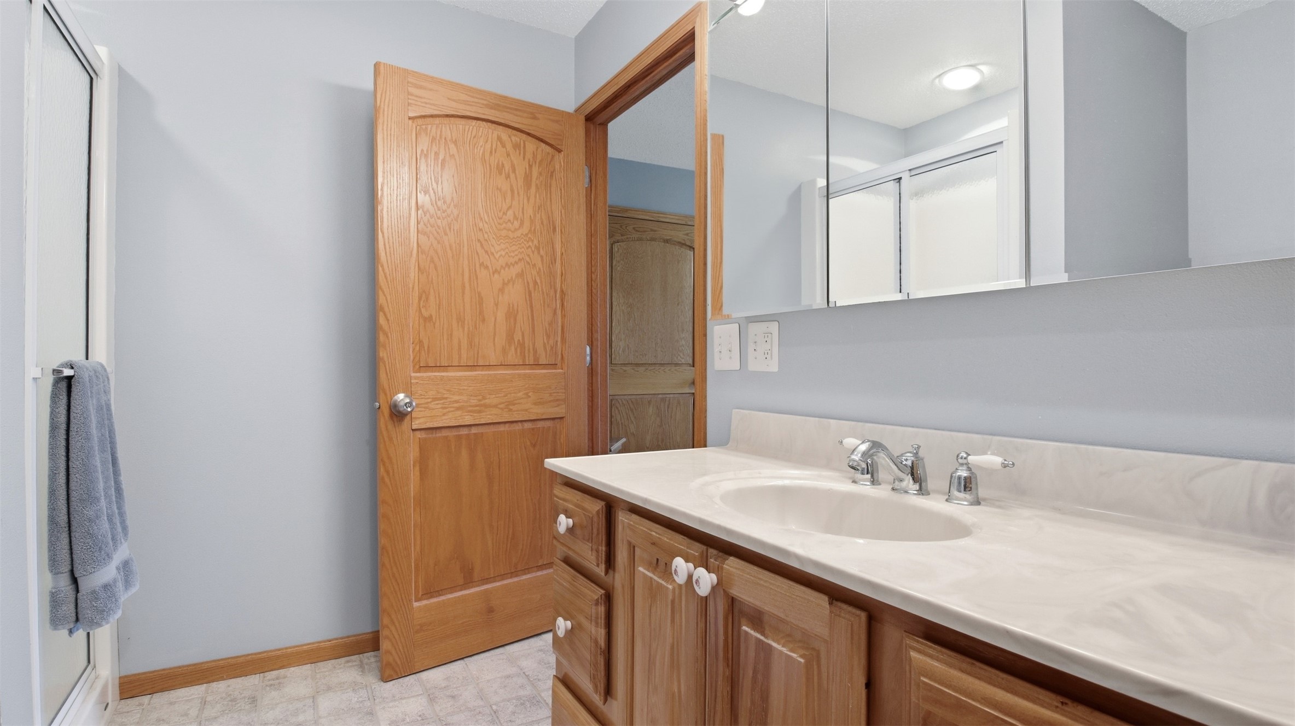
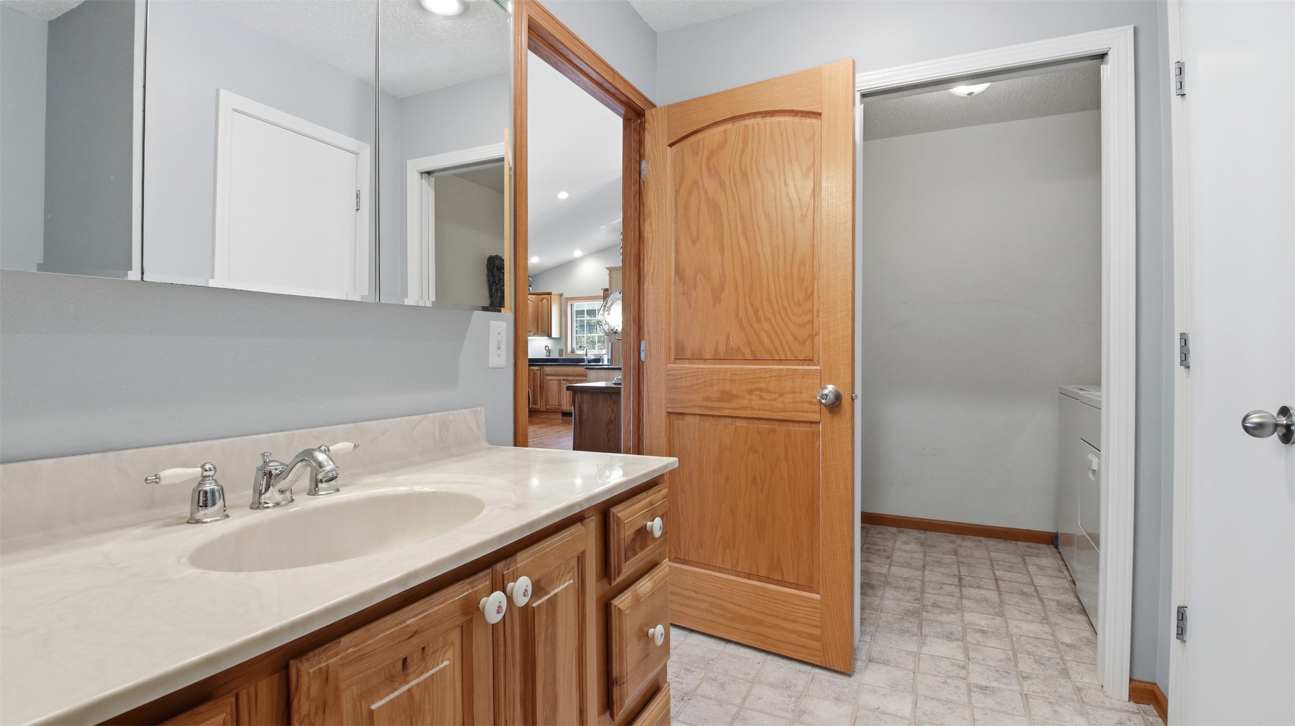
- Bathroom #1: 17' x 7', Vinyl, Main Level
- Bathroom #2: 5' x 8', Vinyl, Main Level
- Bedroom #1: 12' x 13', Simulated Wood, Plank, Lower Level
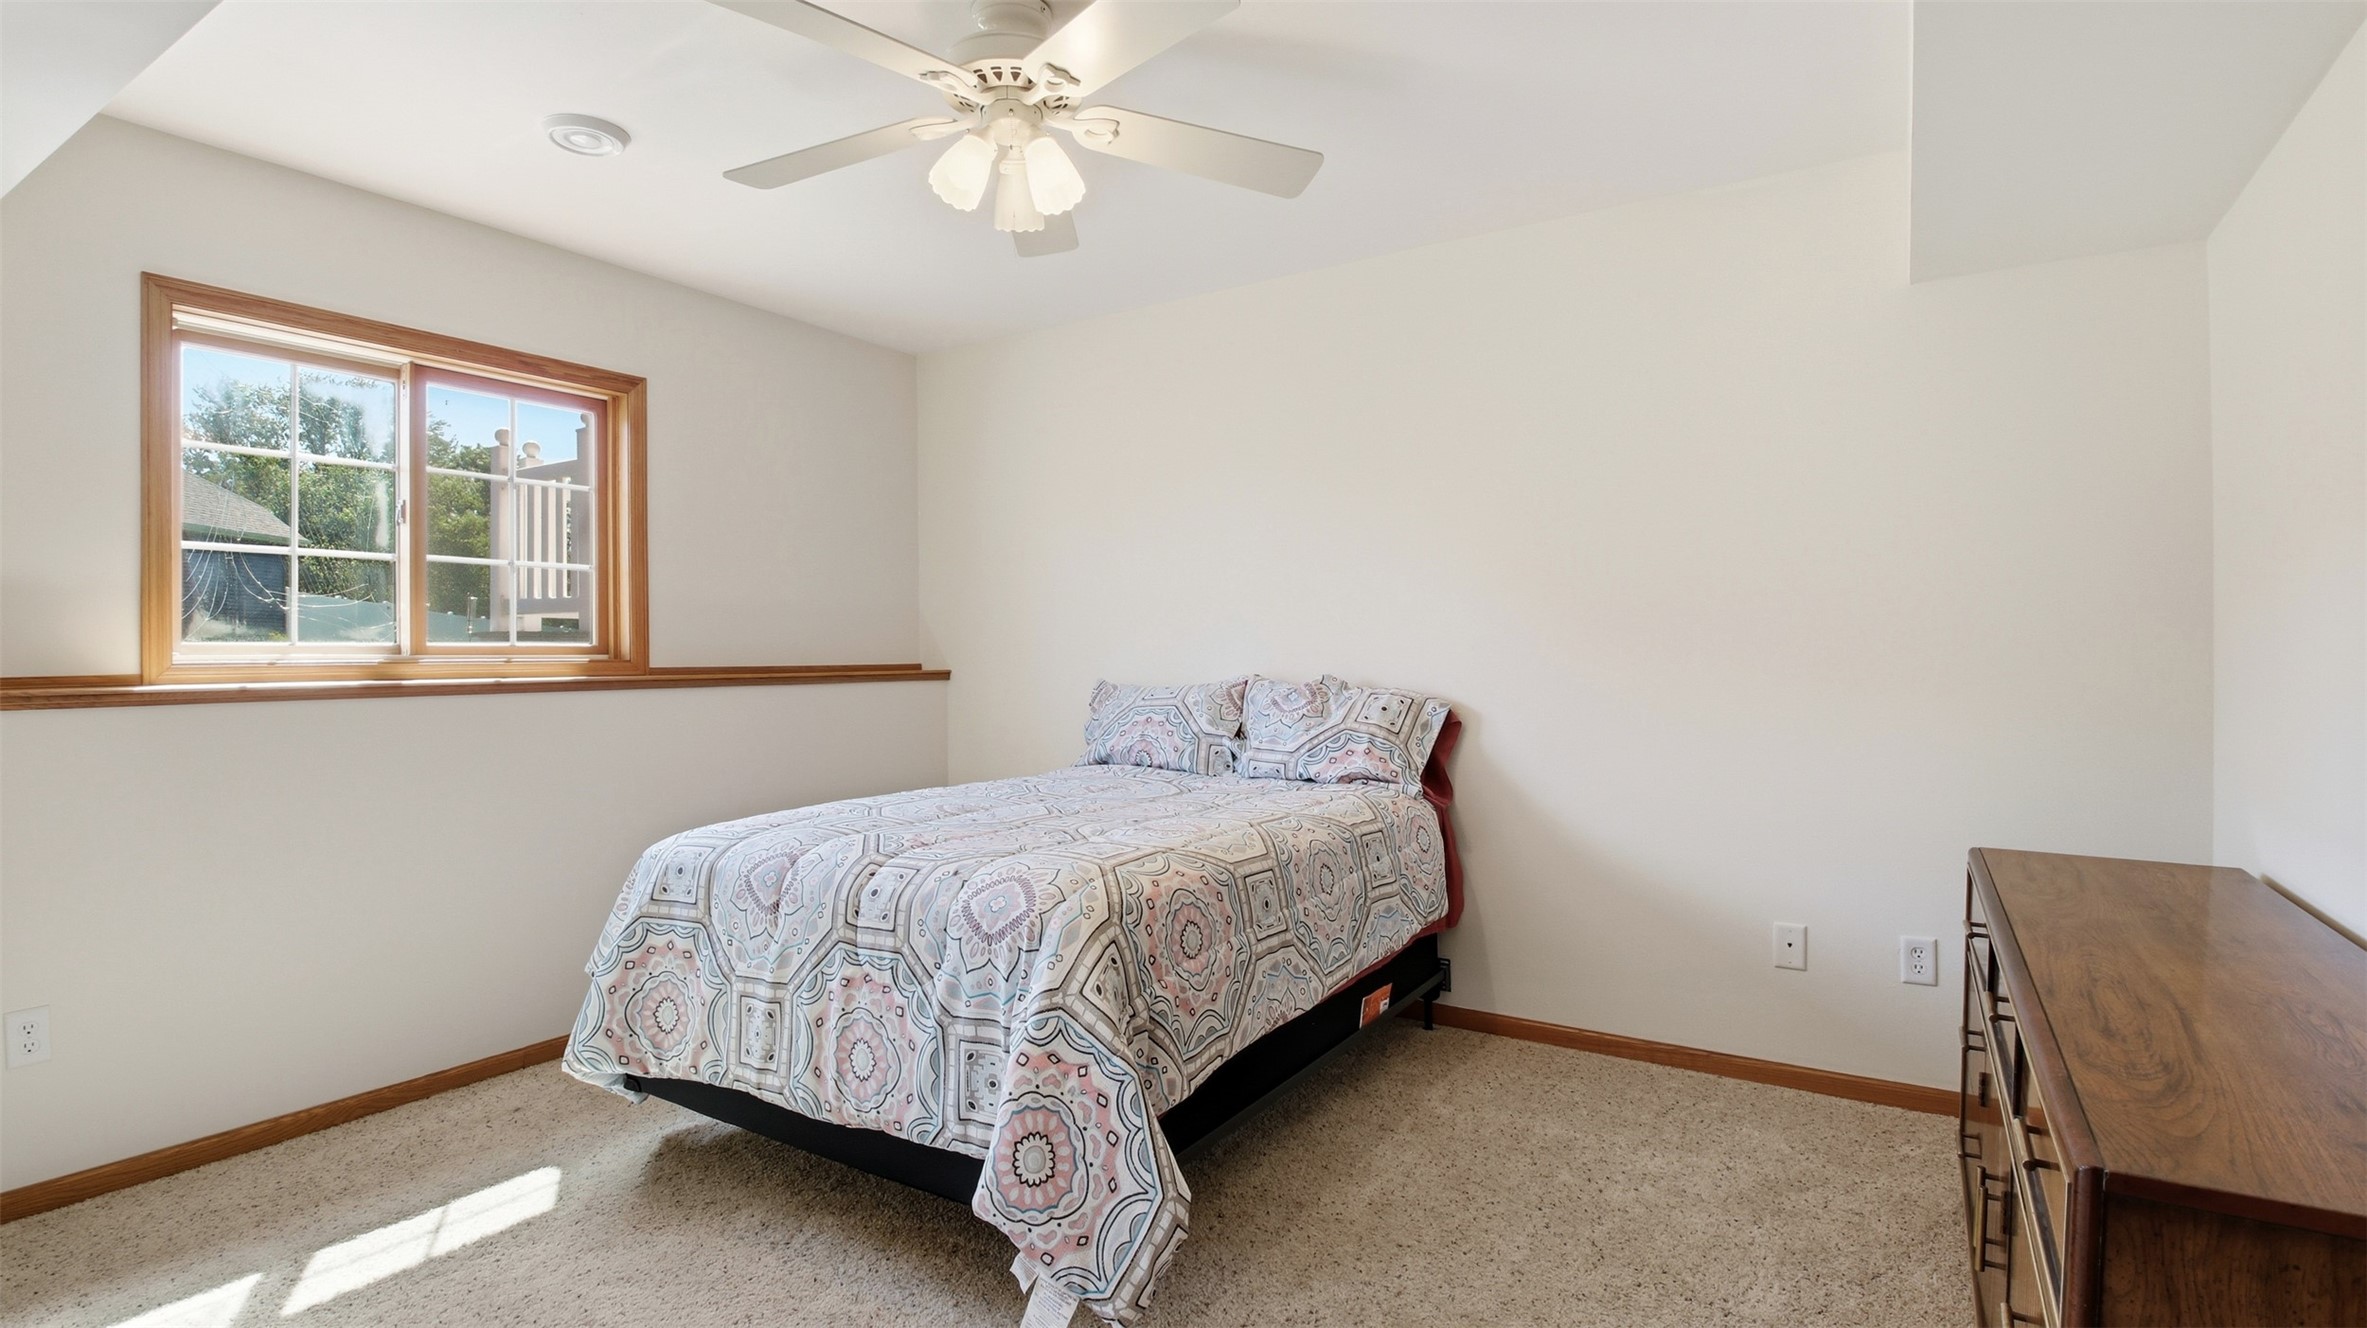
- Bedroom #2: 13' x 11', Carpet, Tile, Lower Level
- Bedroom #3: 11' x 13', Carpet, Tile, Lower Level
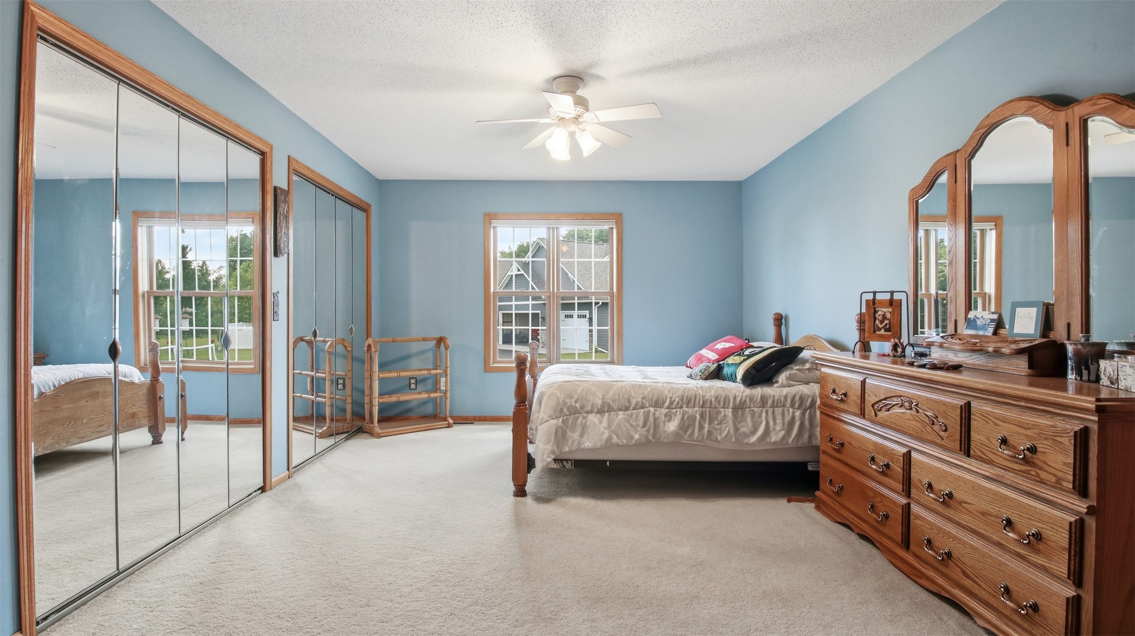
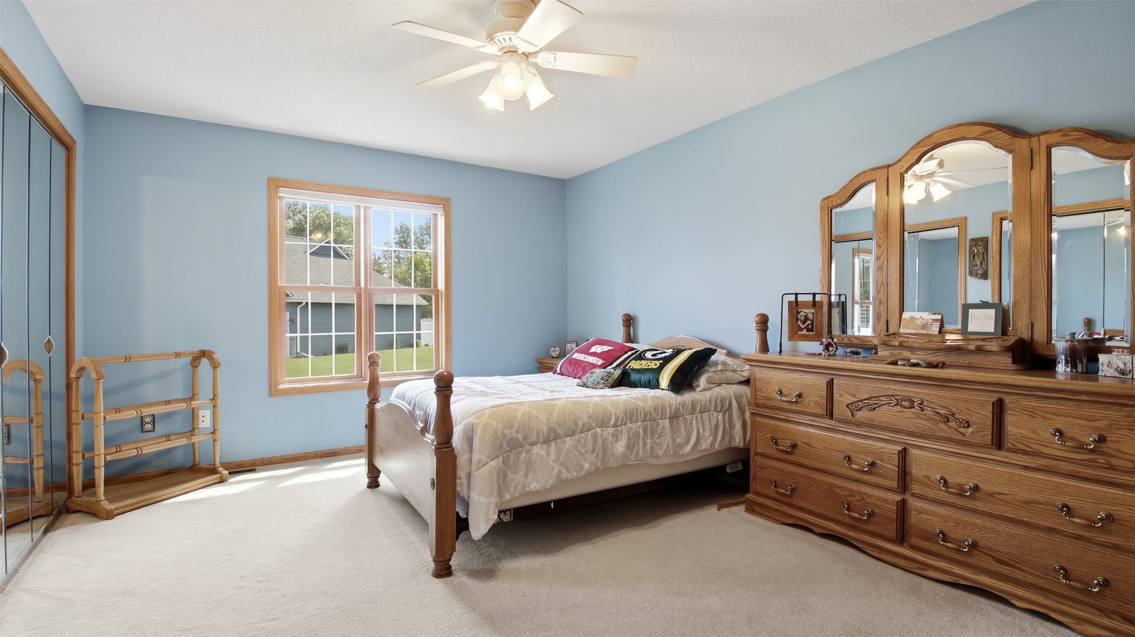
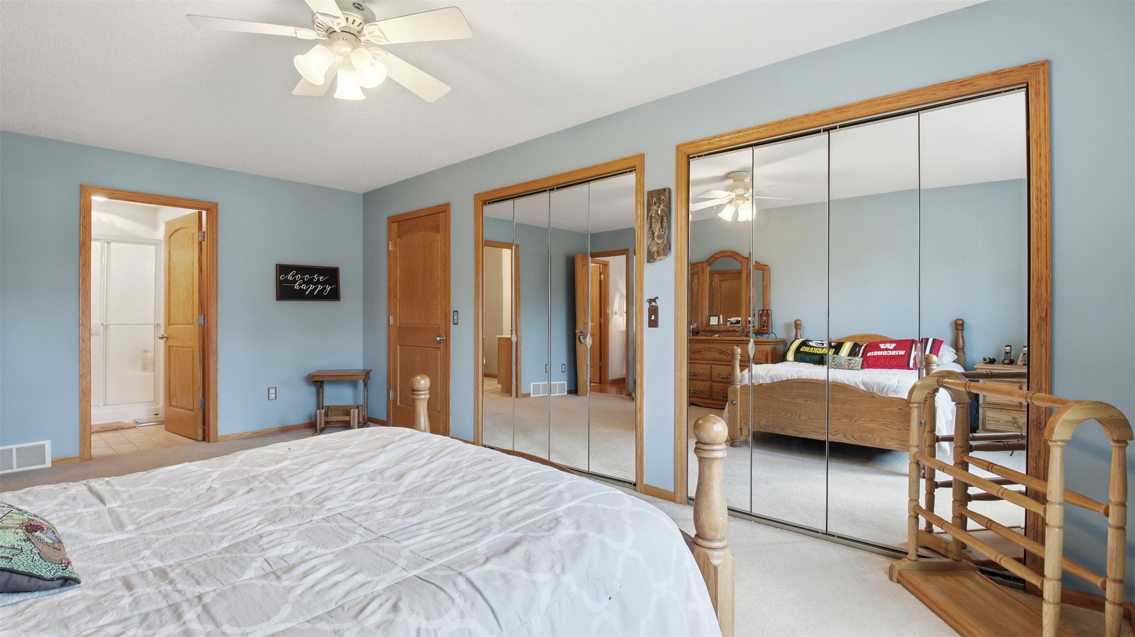
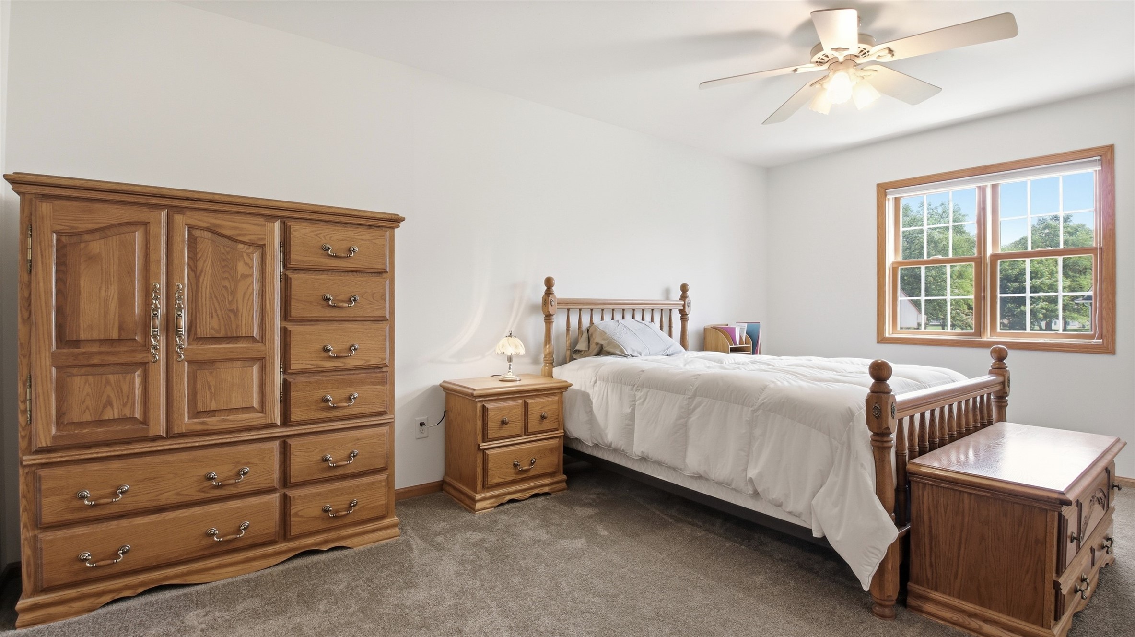
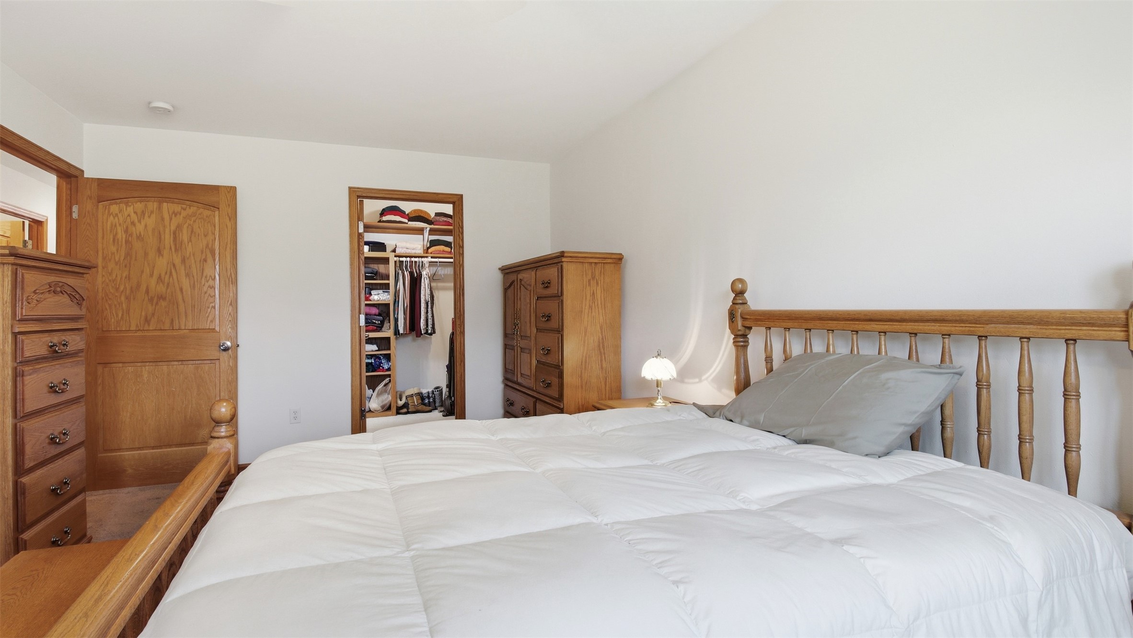
- Bedroom #4: 12' x 18', Carpet, Main Level
- Bedroom #5: 11' x 17', Carpet, Main Level
- Bonus Room: 12' x 10', Simulated Wood, Plank, Wood, Lower Level
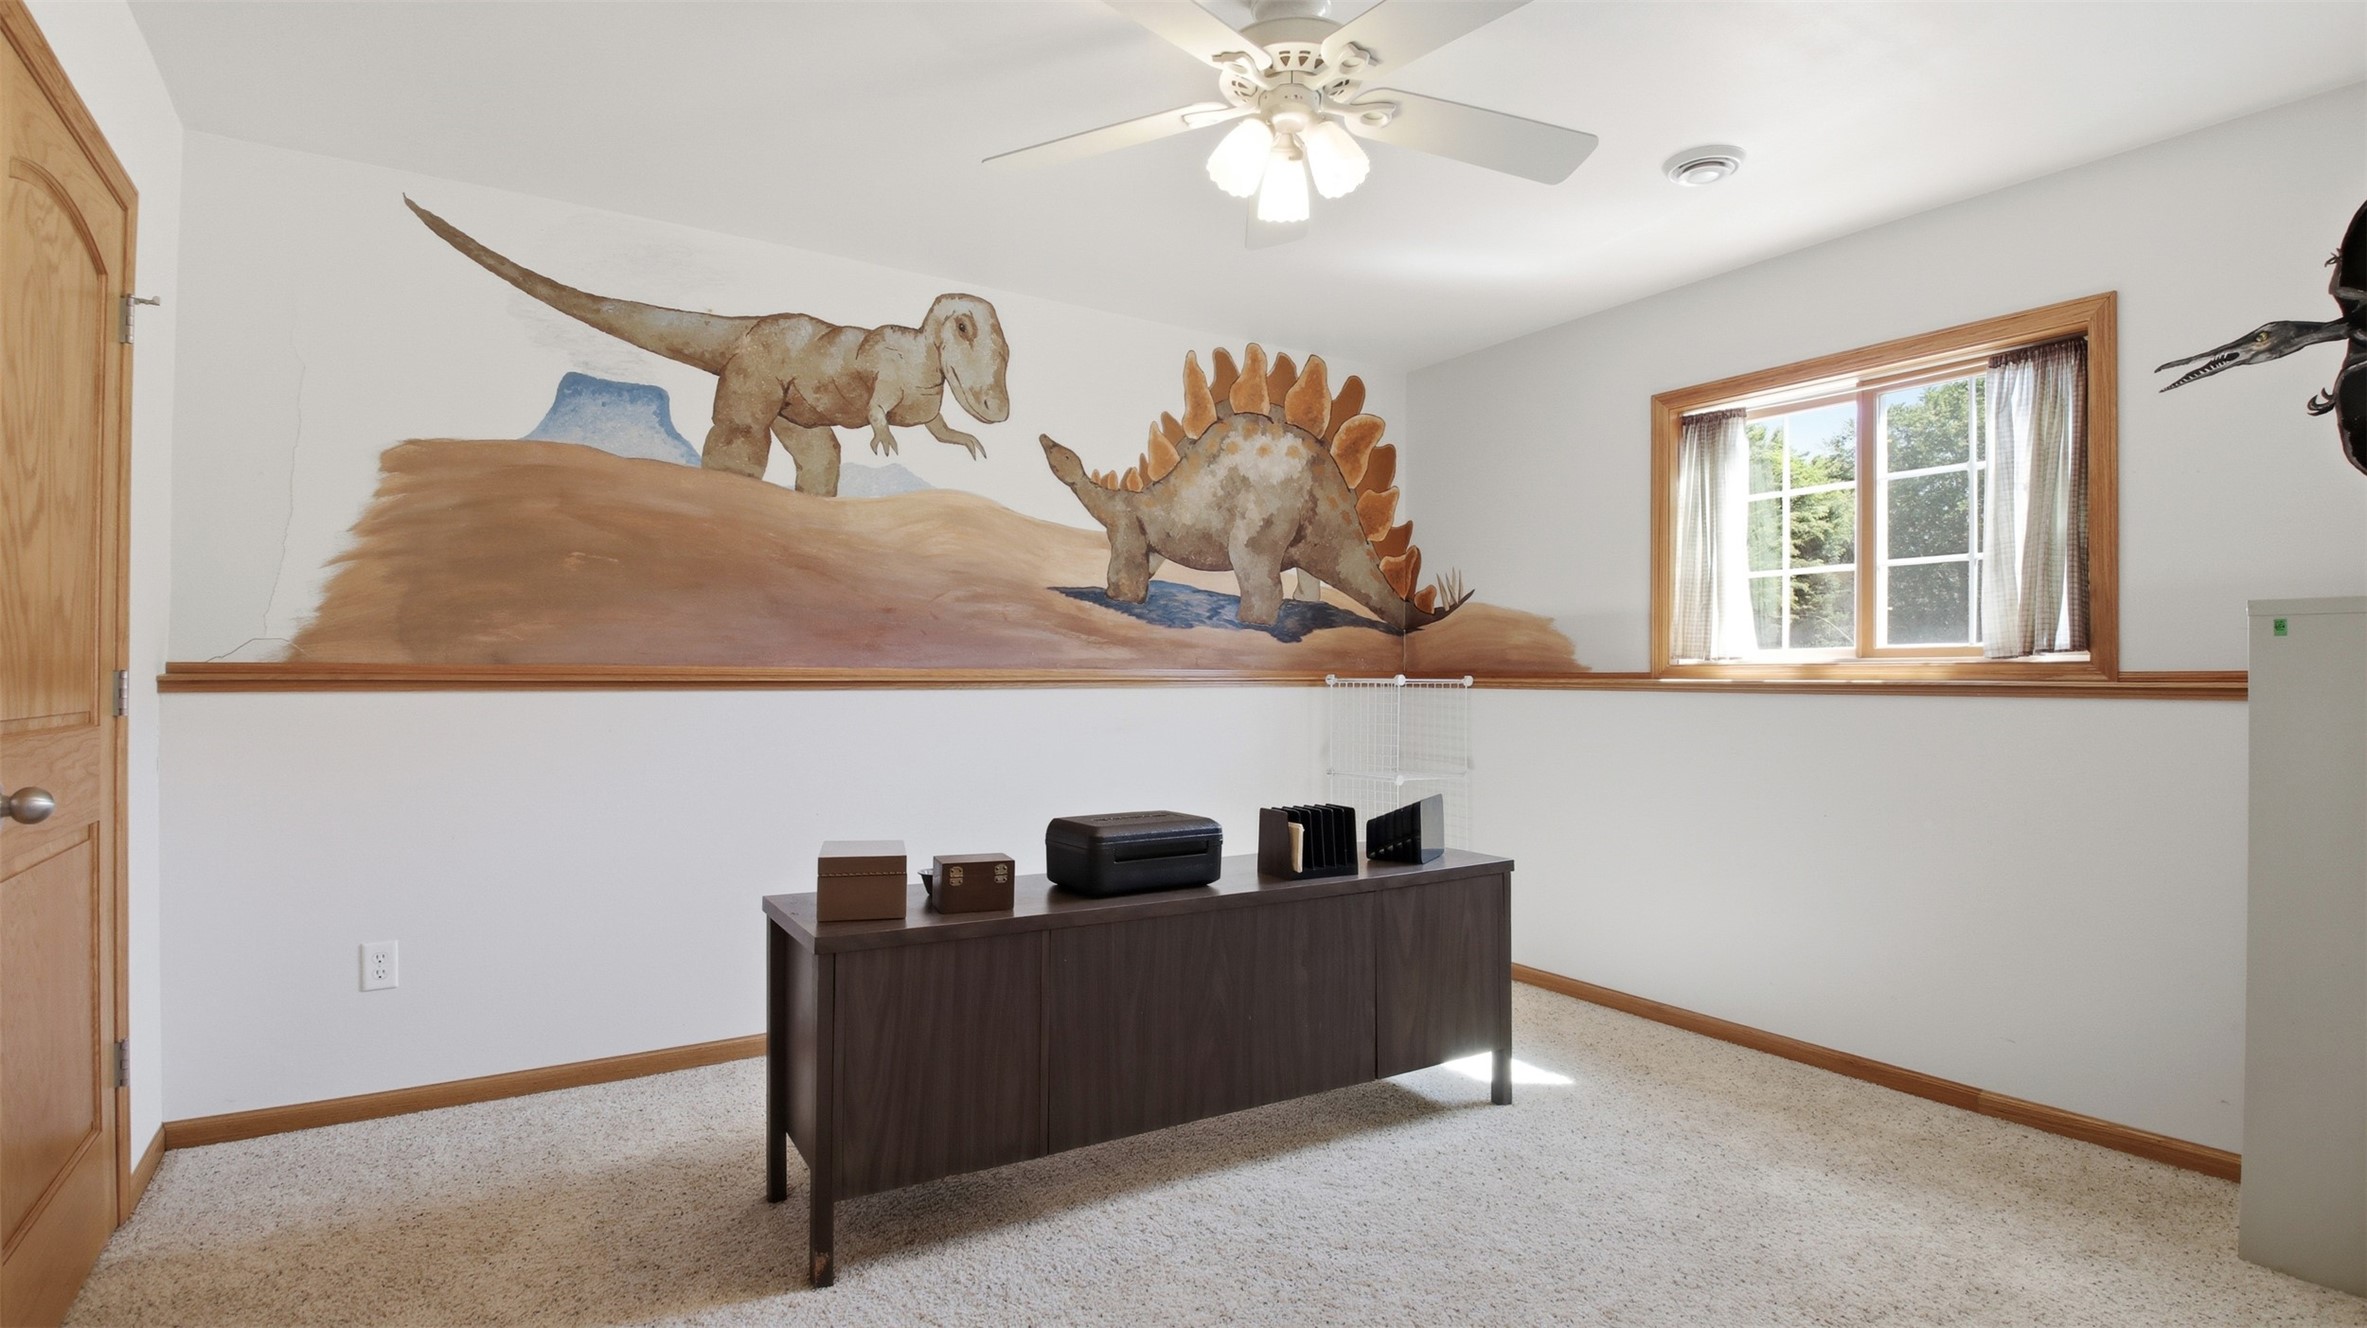
- Den: 12' x 17', Simulated Wood, Plank, Lower Level
- Family Room: 21' x 26', Carpet, Lower Level
- Kitchen: 18' x 26', Wood, Main Level
- Kitchen: 15' x 19', Wood, Main Level
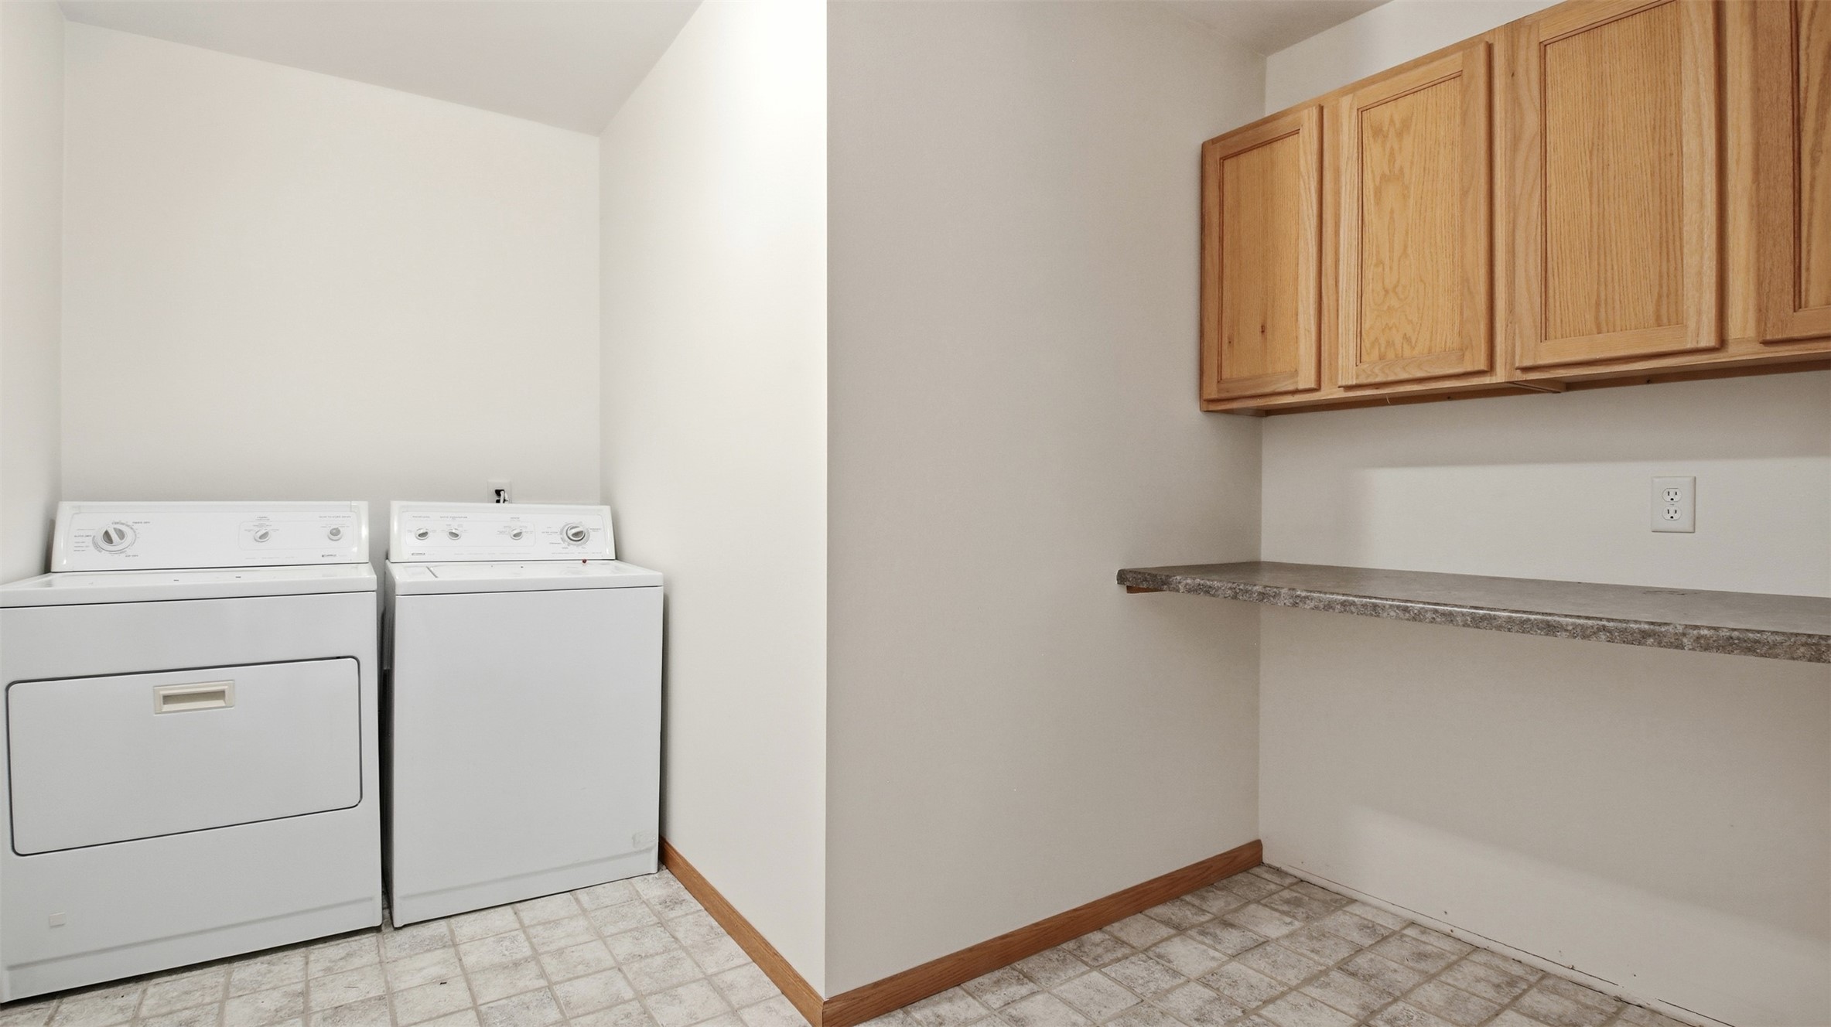
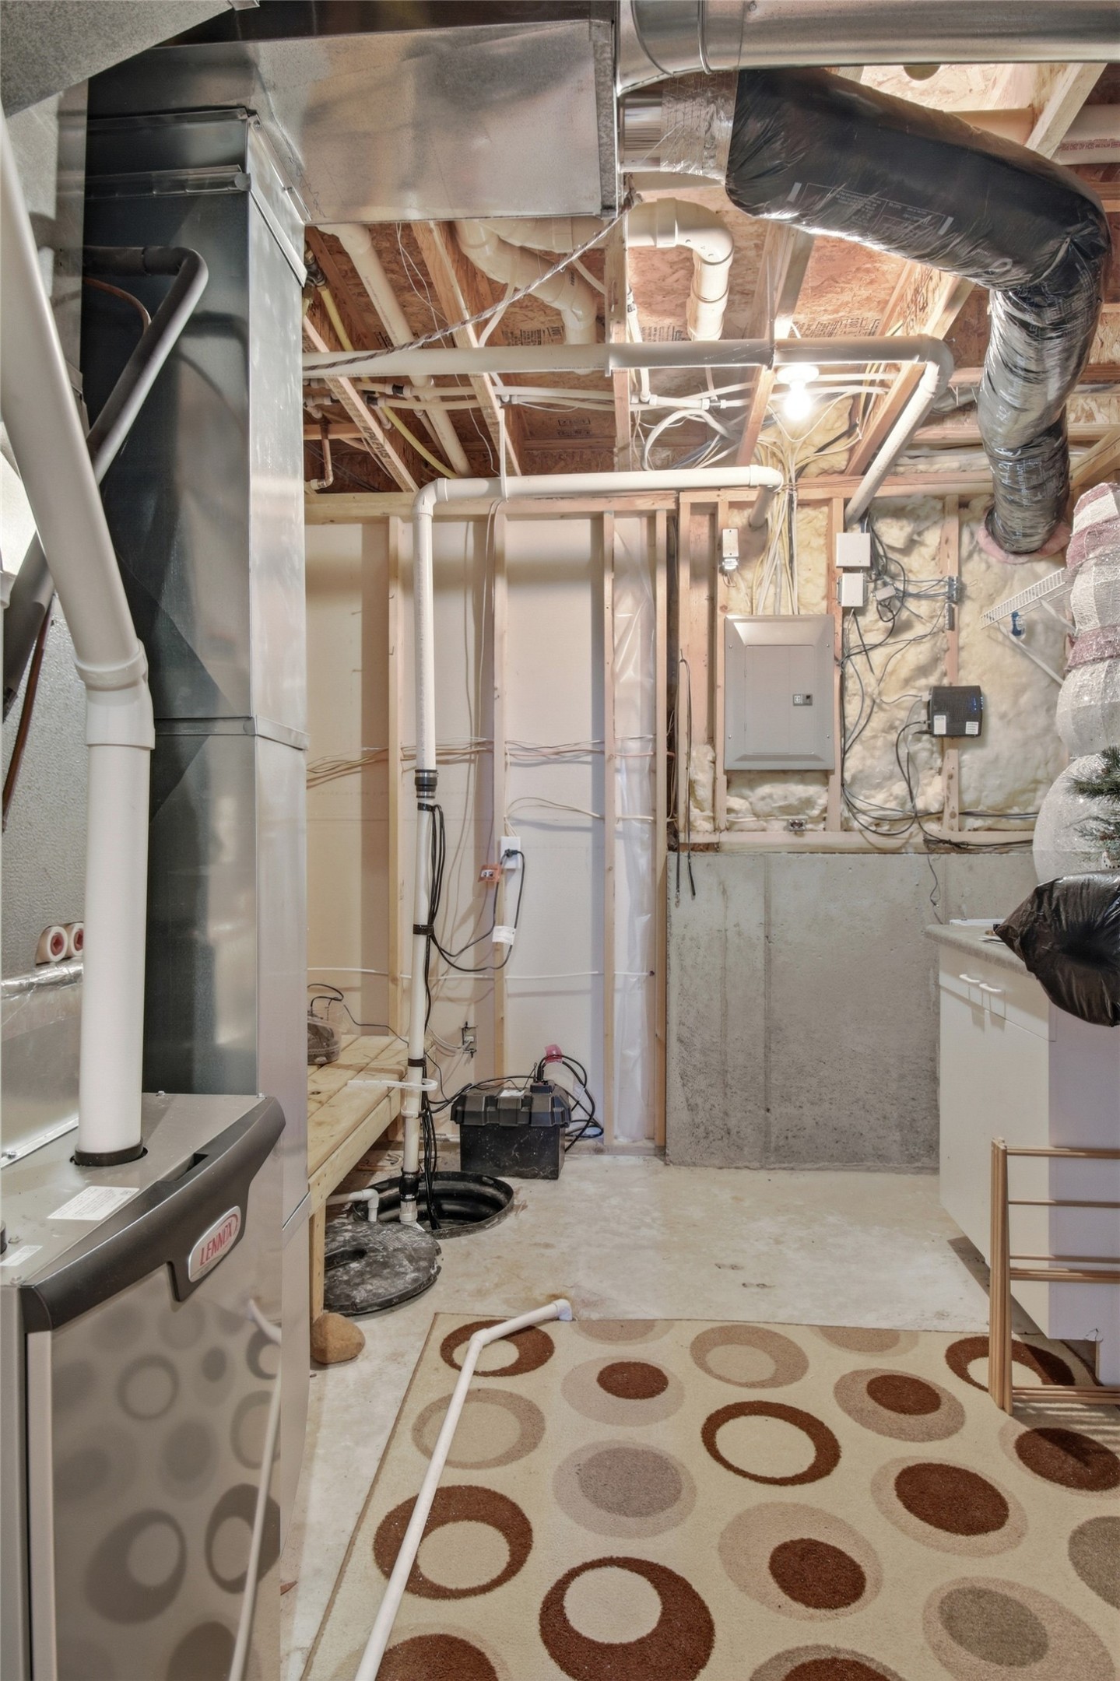
- Laundry Room: 5' x 10', Vinyl, Lower Level
- Living Room: 12' x 19', Carpet, Main Level