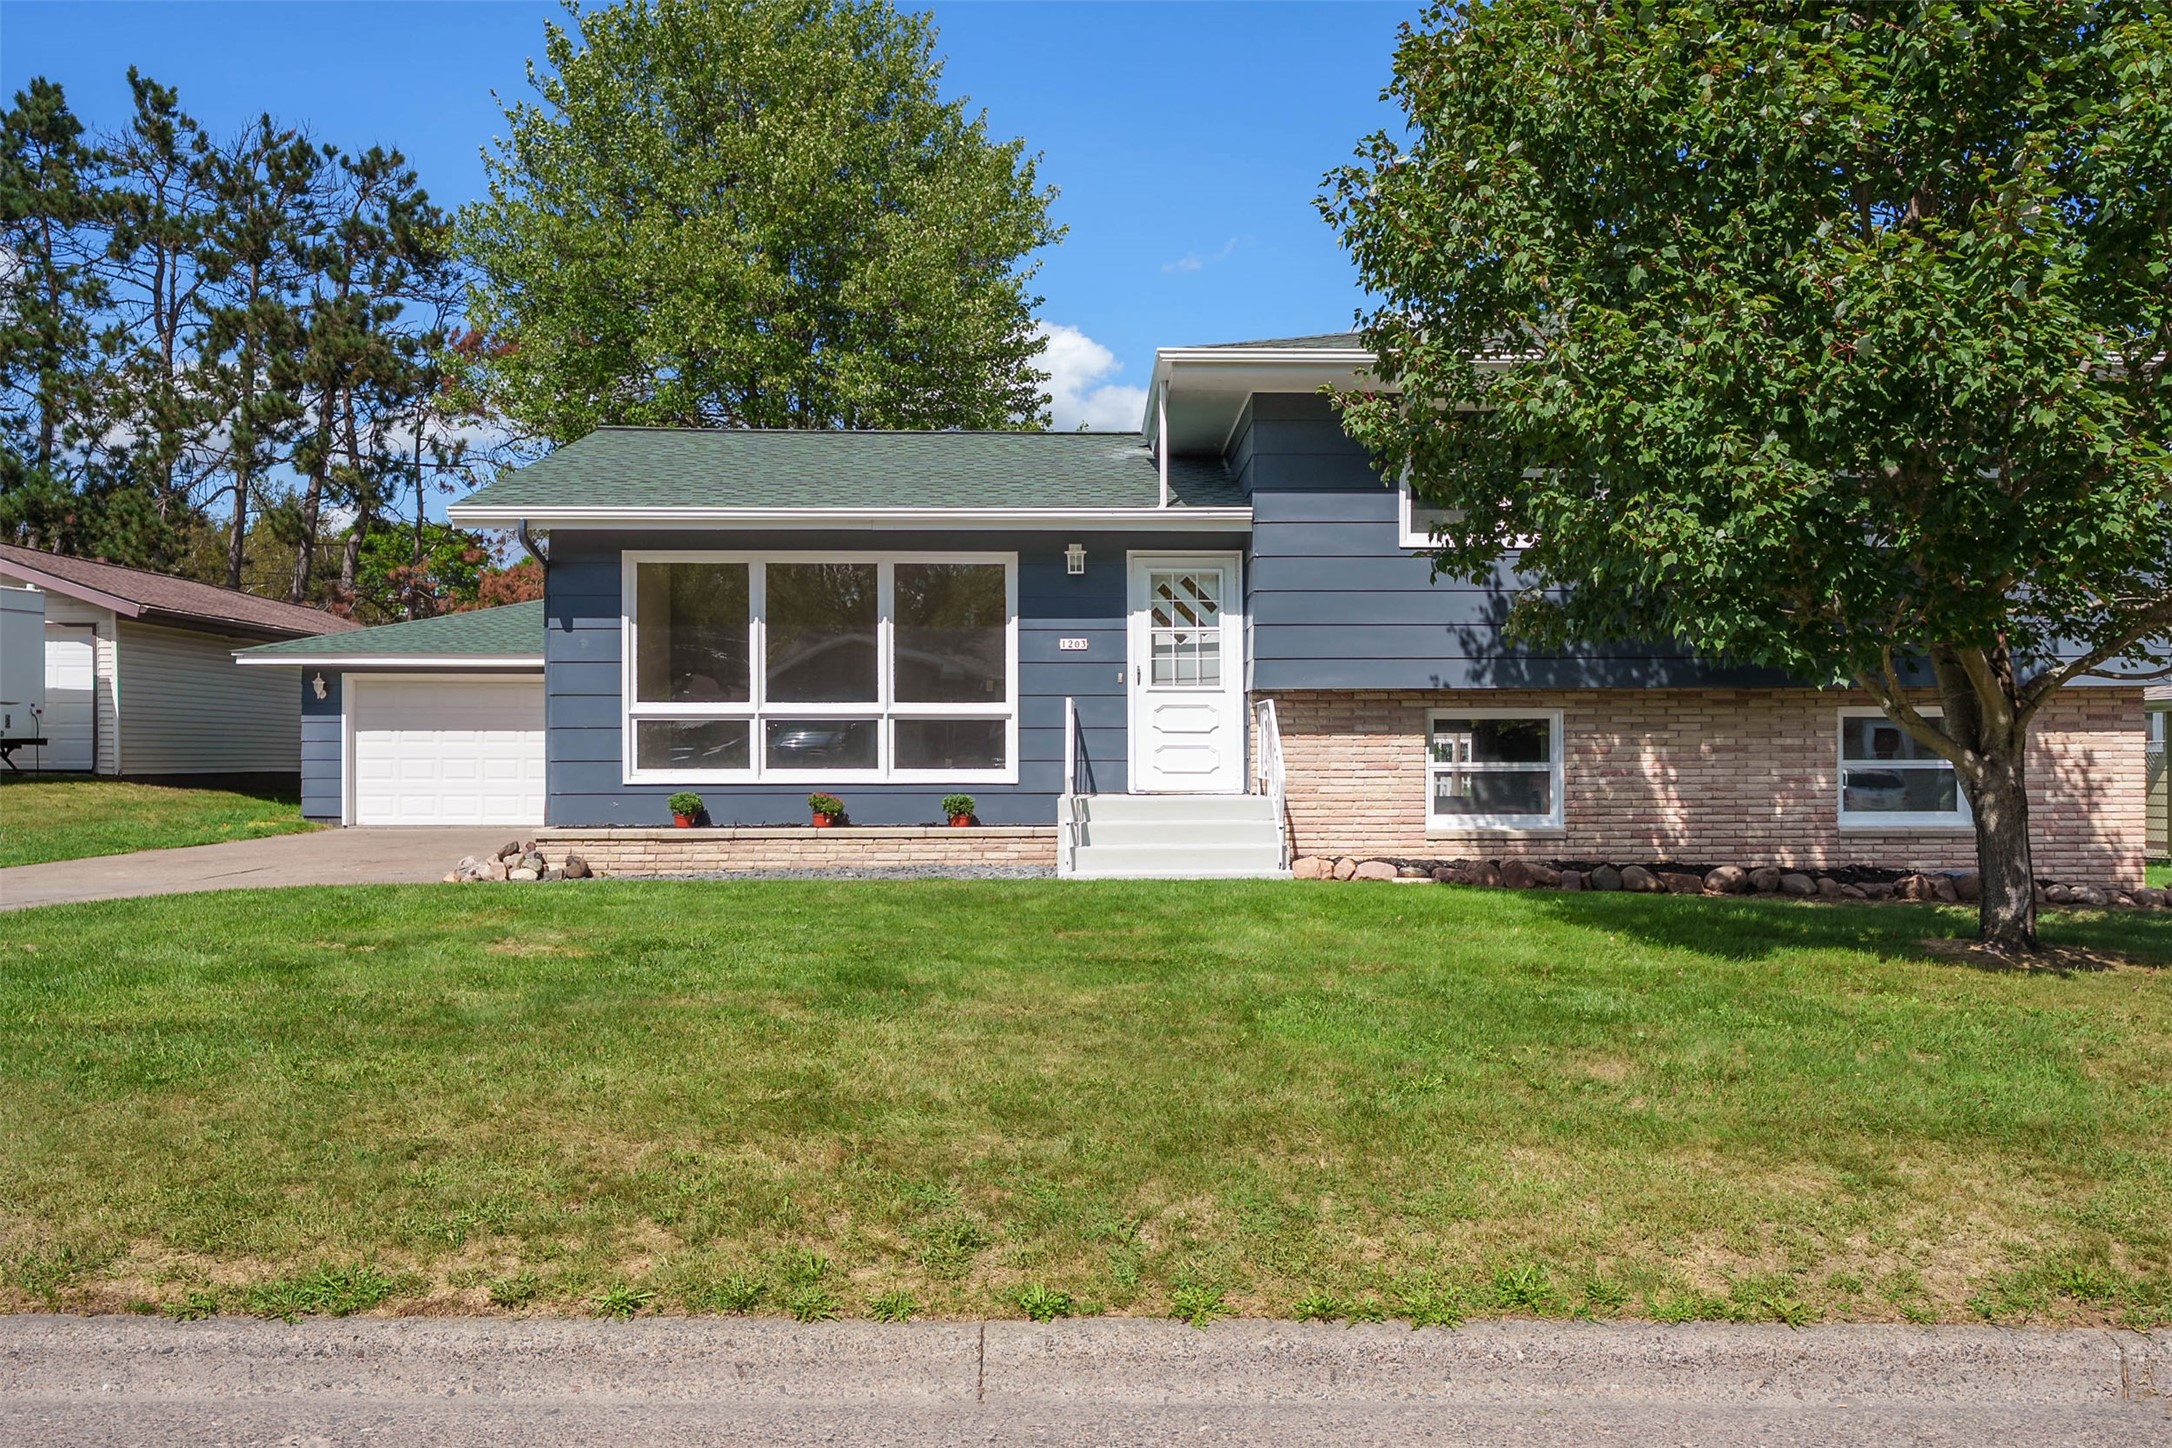
1203 Lee Street Rice Lake, WI 54868
- Residential | Single Family Residence
- 4
- 1
- 1
- 2,498
- 0.24
- 1960
Description
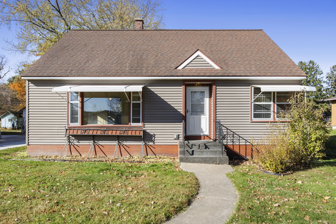
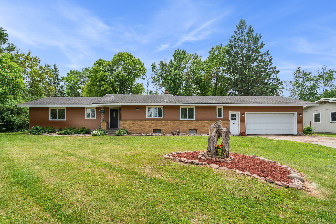
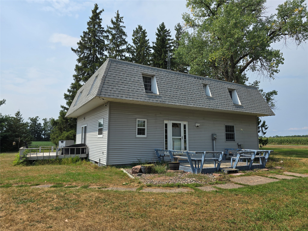
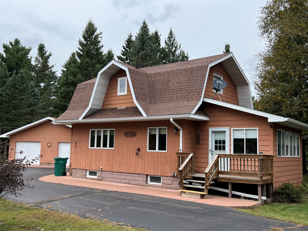
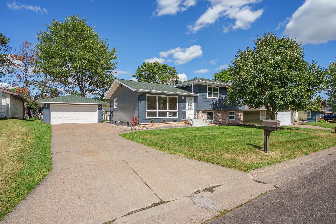
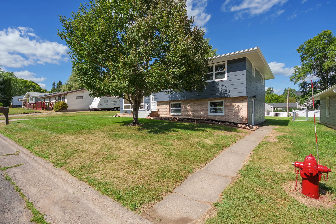
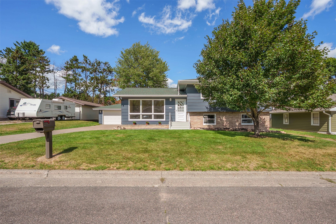
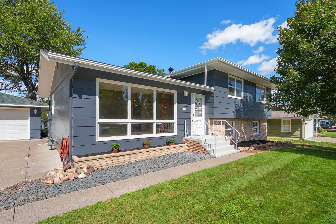
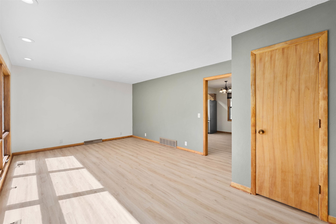
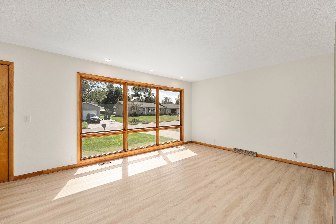
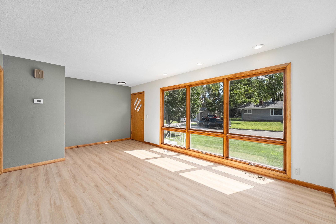
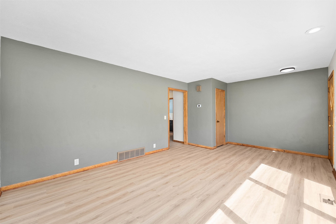
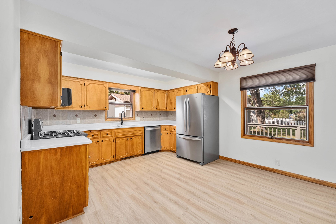
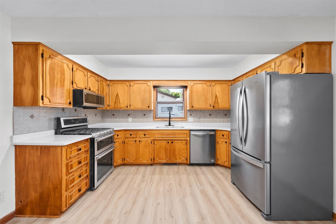
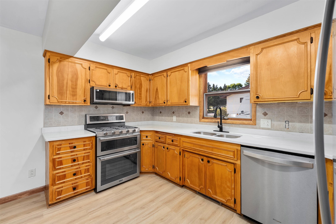
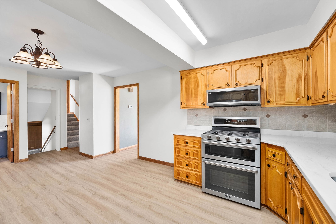
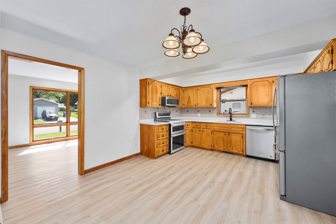
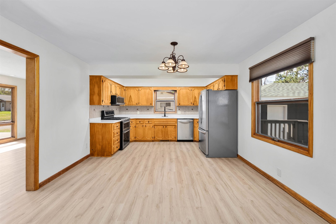
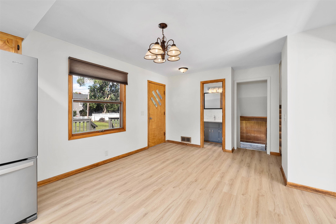
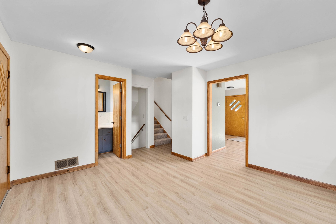
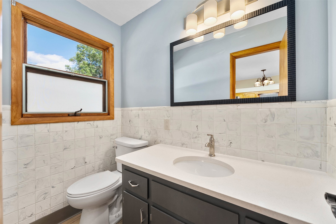
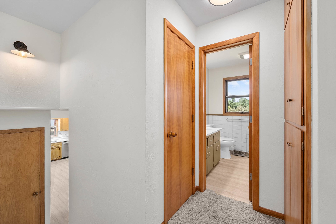
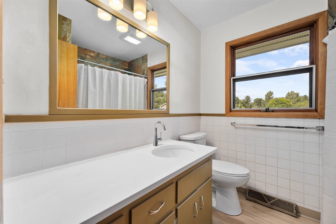
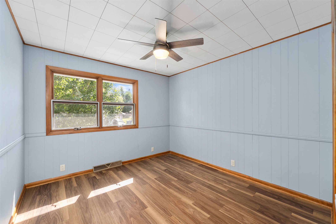
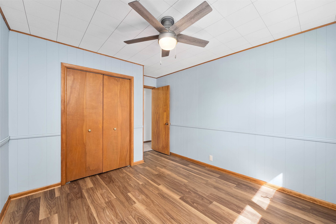
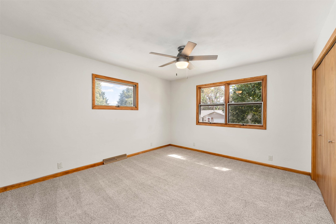
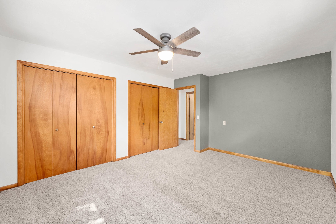
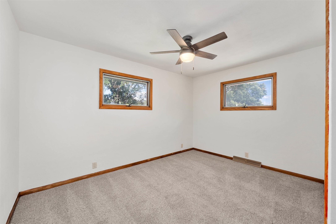
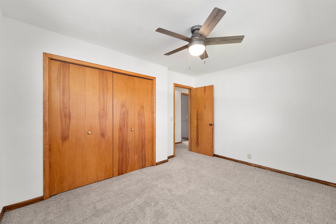
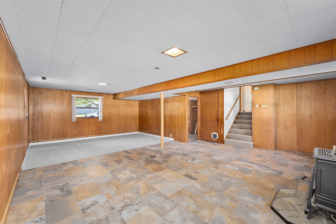
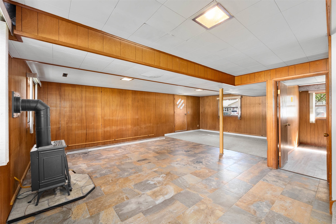
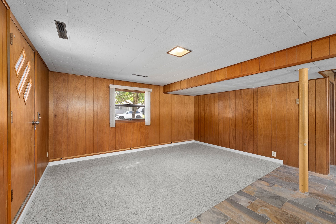
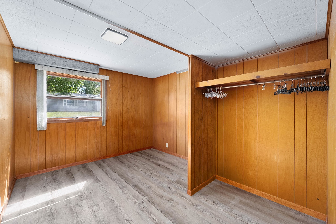
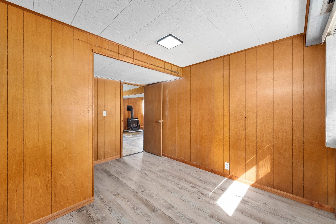
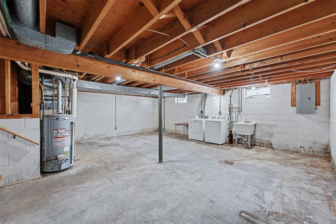
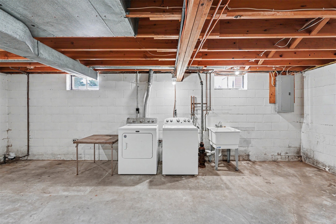
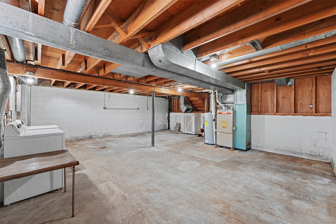
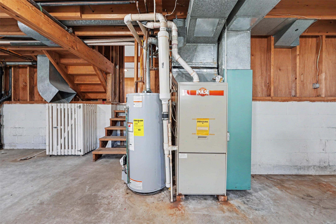
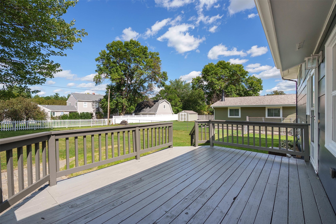
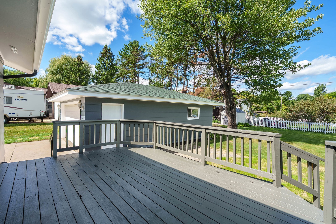
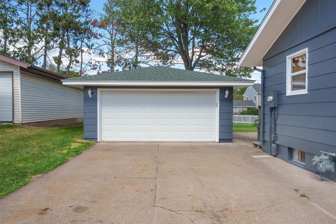
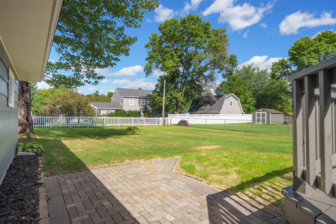
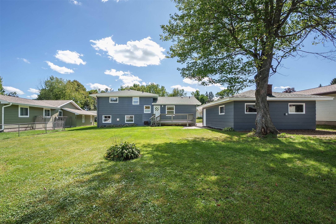
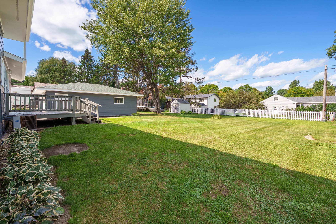
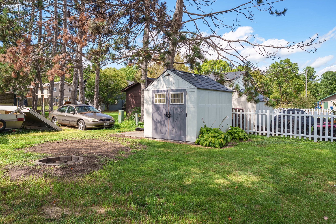
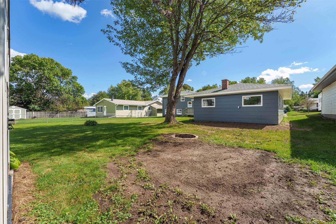
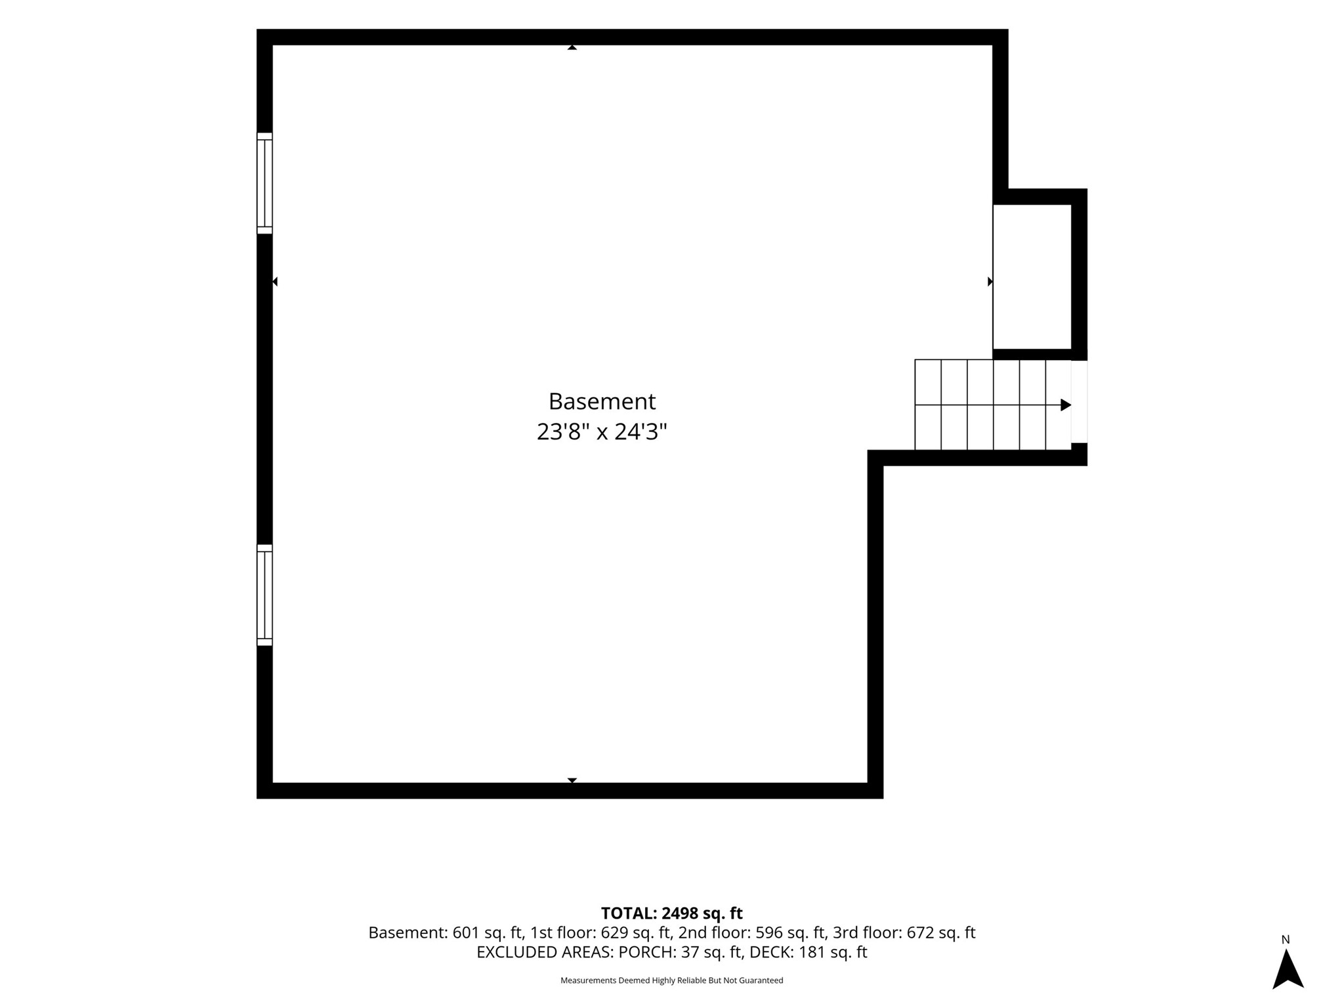
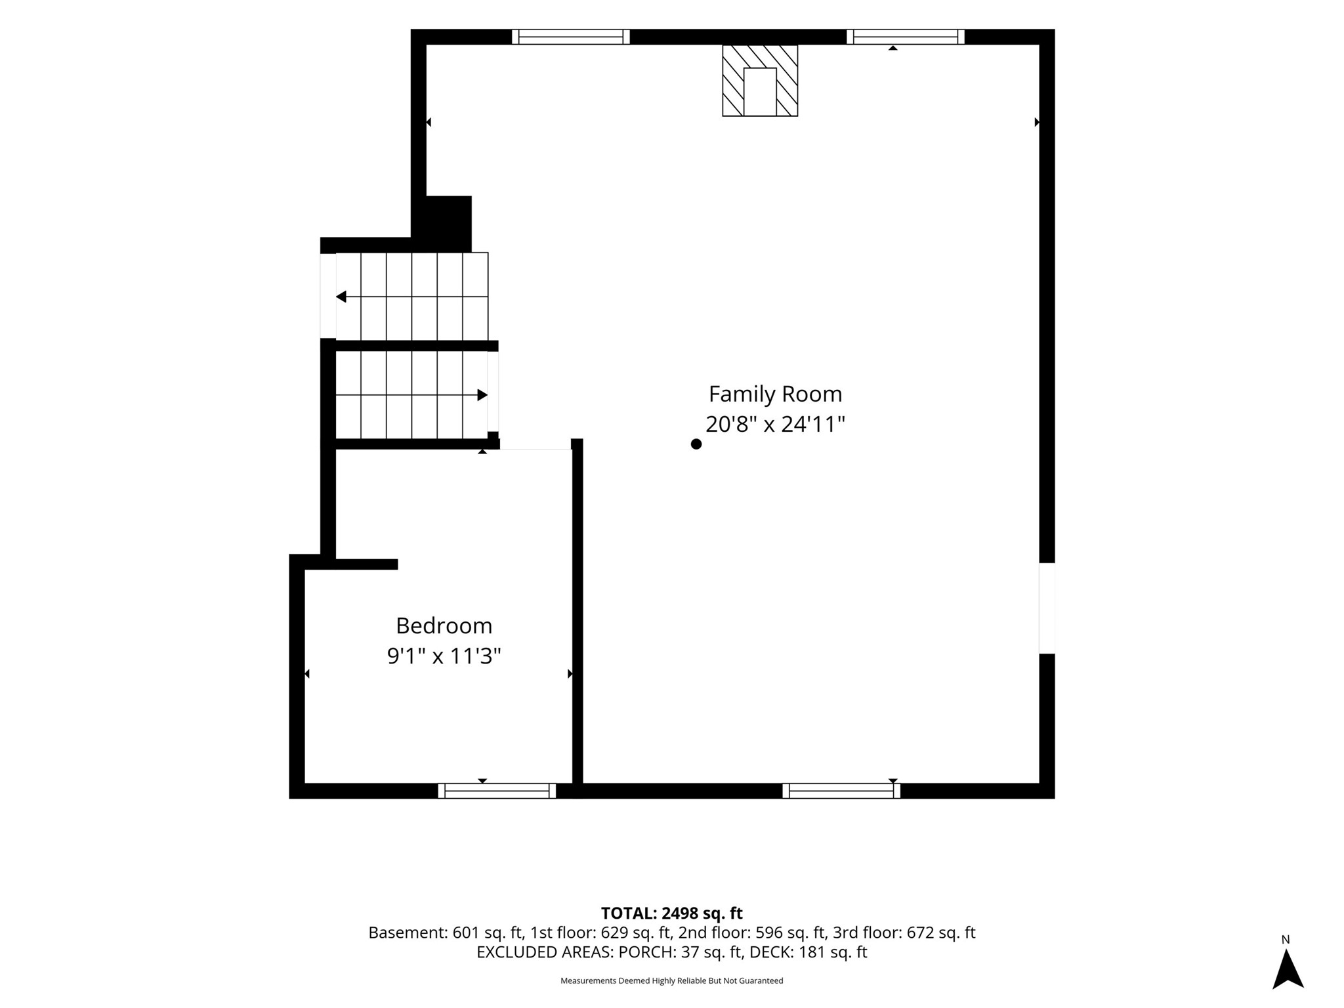
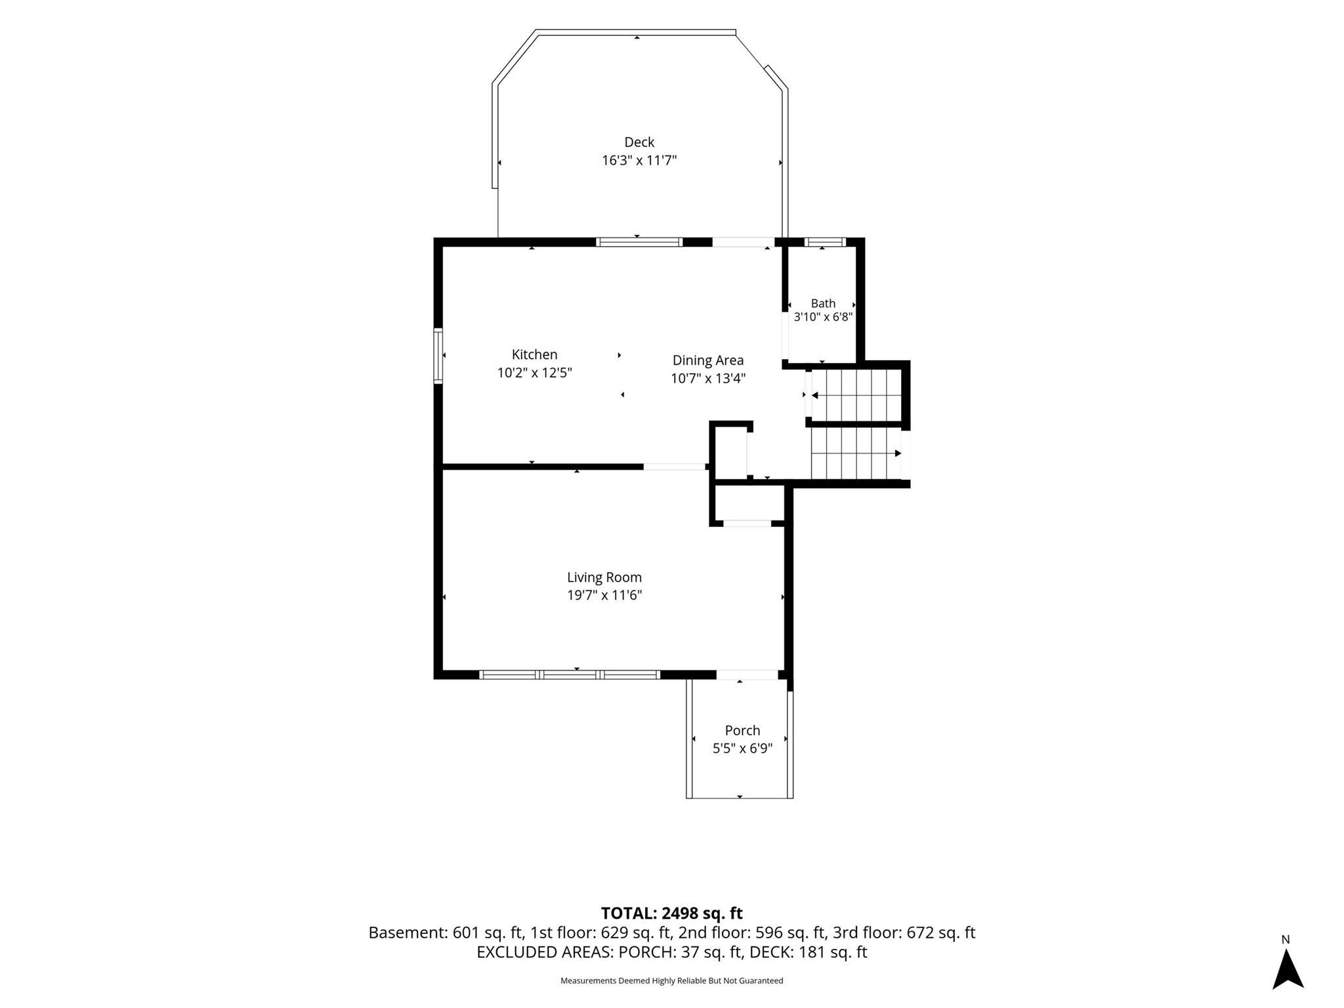
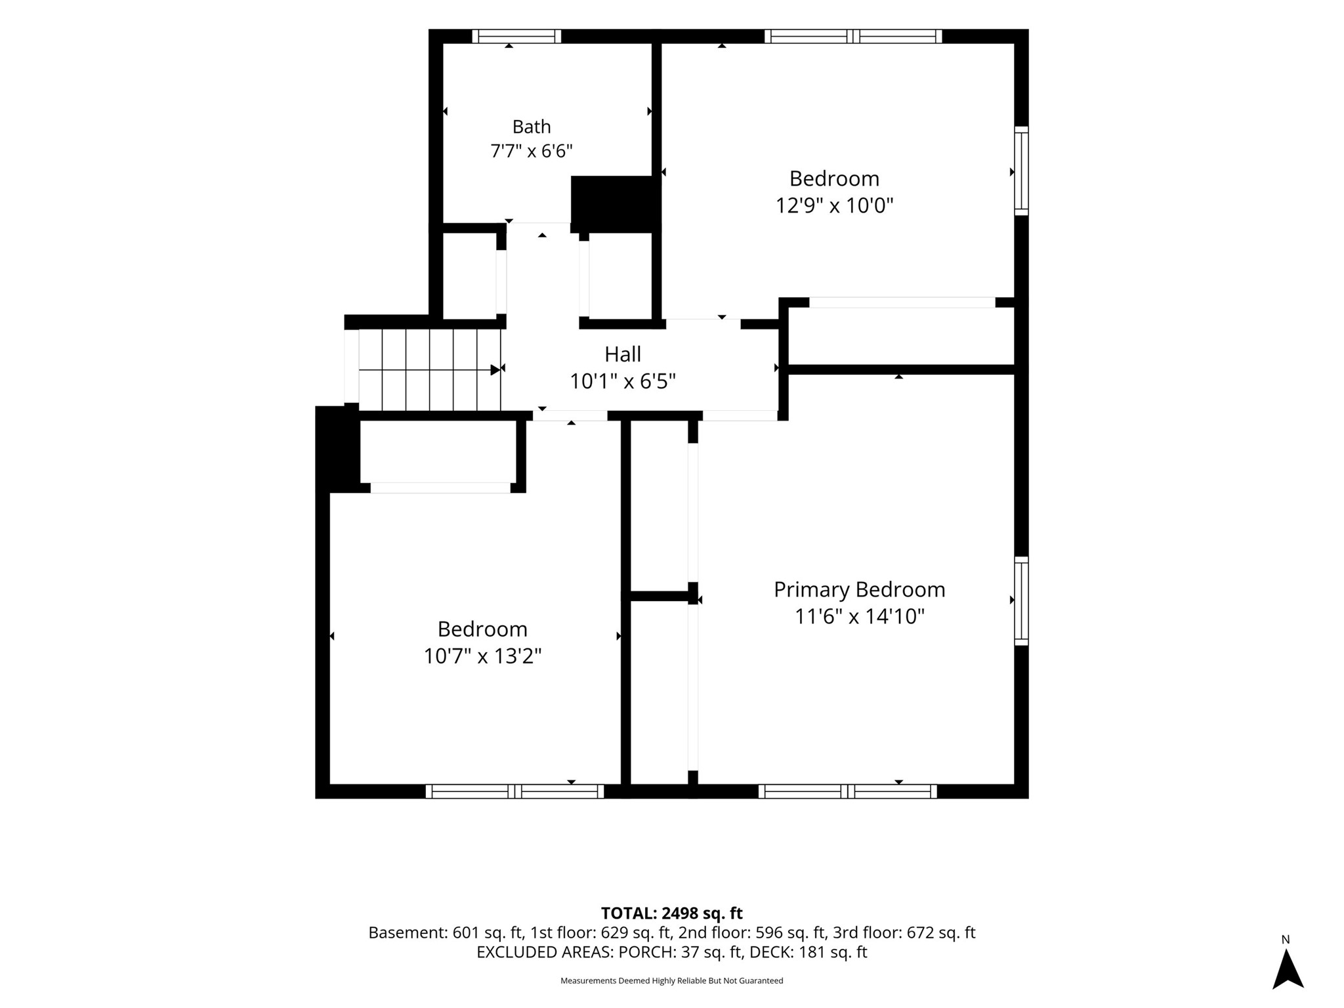
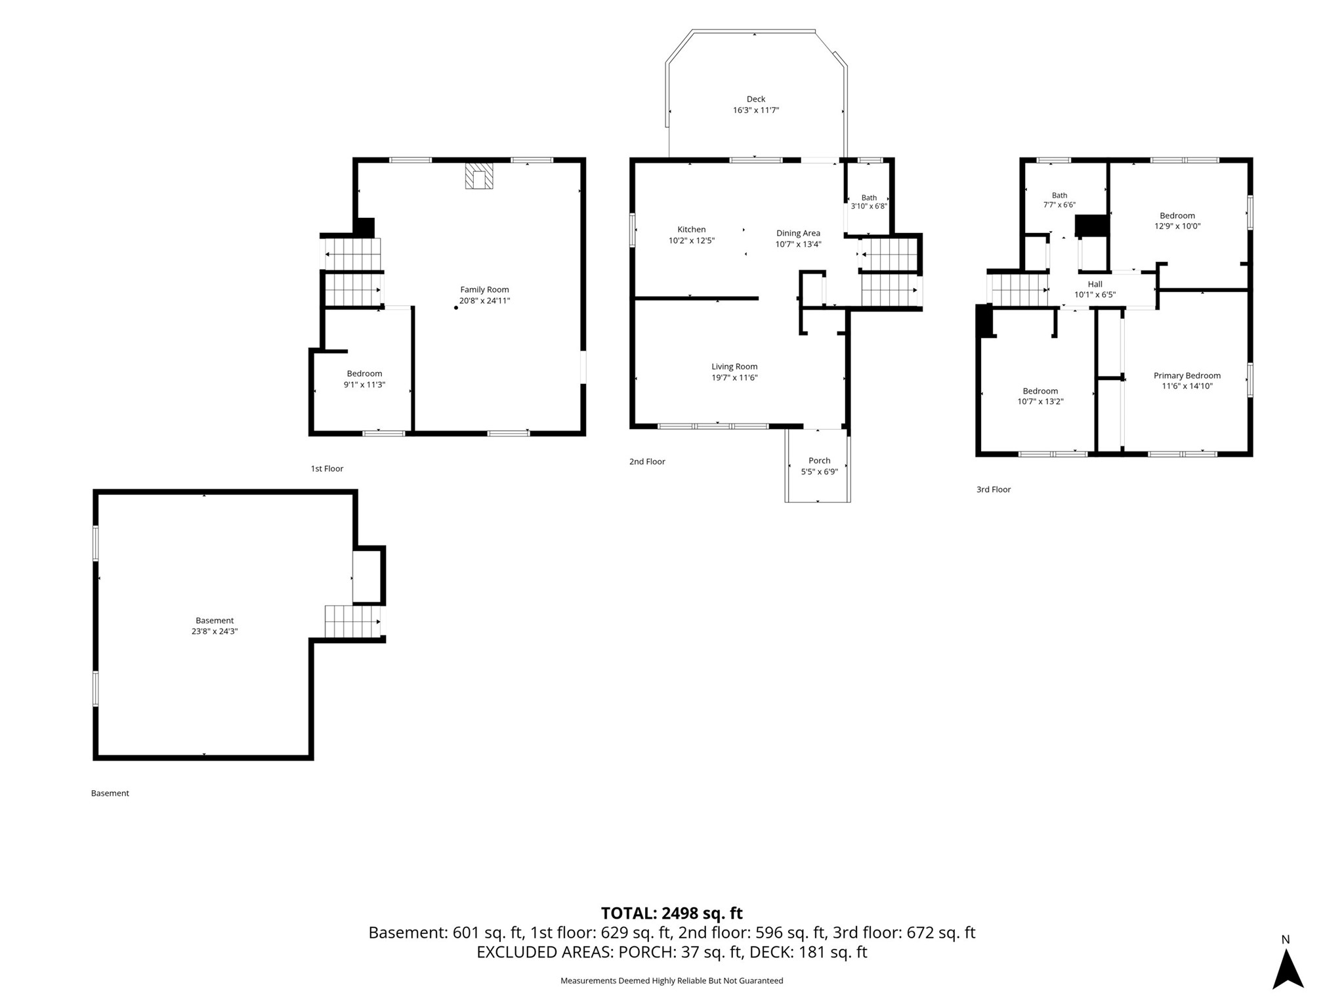
Move-in ready 4 level split home offers 4 bedrooms, and 2 baths. A sun-filled great room welcomes you with an oversized picture window and fresh vinyl plank flooring that carries into the eat-in kitchen, refreshed with new stainless steel appliances, a gas range with double oven, and plenty of cabinet storage. Comfortable carpeted bedrooms and two well-appointed bathrooms complete the upper levels. A finished rec room adds flexible space for movies, games, or a home office. A large unfinished basement allows for plenty of storage and a large laundry area. Outside, enjoy a deck and large yard for, a storage shed, and a detached two-car garage with extra driveway parking. Schedule your showing today!
Address
Open on Google Maps- Address 1203 Lee Street
- City Rice Lake
- State WI
- Zip 54868
Property Features
Last Updated on October 29, 2026 at 2:31 PM- Above Grade Finished Area: 1,897 SqFt
- Basement: Full
- Below Grade Unfinished Area: 601 SqFt
- Building Area Total: 2,498 SqFt
- Cooling: Central Air
- Electric: Circuit Breakers
- Fireplace: One
- Fireplaces: 1
- Foundation: Block
- Heating: Forced Air
- Levels: Multi/Split
- Living Area: 1,897 SqFt
- Rooms Total: 9
Exterior Features
- Construction: Other, See Remarks
- Covered Spaces: 2
- Garage: 2 Car, Detached
- Lot Size: 0.24 Acres
- Parking: Detached, Garage
- Sewer: Public Sewer
- Style: Multi-Level
- Water Source: Public
Property Details
- 2025 Taxes: $4,737
- County: Barron
- Property Subtype: Single Family Residence
- School District: Rice Lake Area
- Status: Active
- Subdivision: Roux's
- Township: City of Rice Lake
- Year Built: 1960
- Listing Office: LPT Realty, LLC
Appliances Included
- Other
- See Remarks
Mortgage Calculator
- Loan Amount
- Down Payment
- Monthly Mortgage Payment
- Property Tax
- Home Insurance
- PMI
- Monthly HOA Fees
Please Note: All amounts are estimates and cannot be guaranteed.
Room Dimensions
- Bathroom #1: 6' x 7', Upper Level
- Bathroom #2: 6' x 7', Main Level
- Bedroom #1: 14' x 11', Upper Level
- Bedroom #2: 13' x 10', Upper Level
- Bedroom #3: 10' x 12', Upper Level
- Bedroom #4: 11' x 9', Lower Level
- Dining Room: 13' x 10', Main Level
- Kitchen: 12' x 10', Main Level
- Living Room: 11' x 19', Main Level