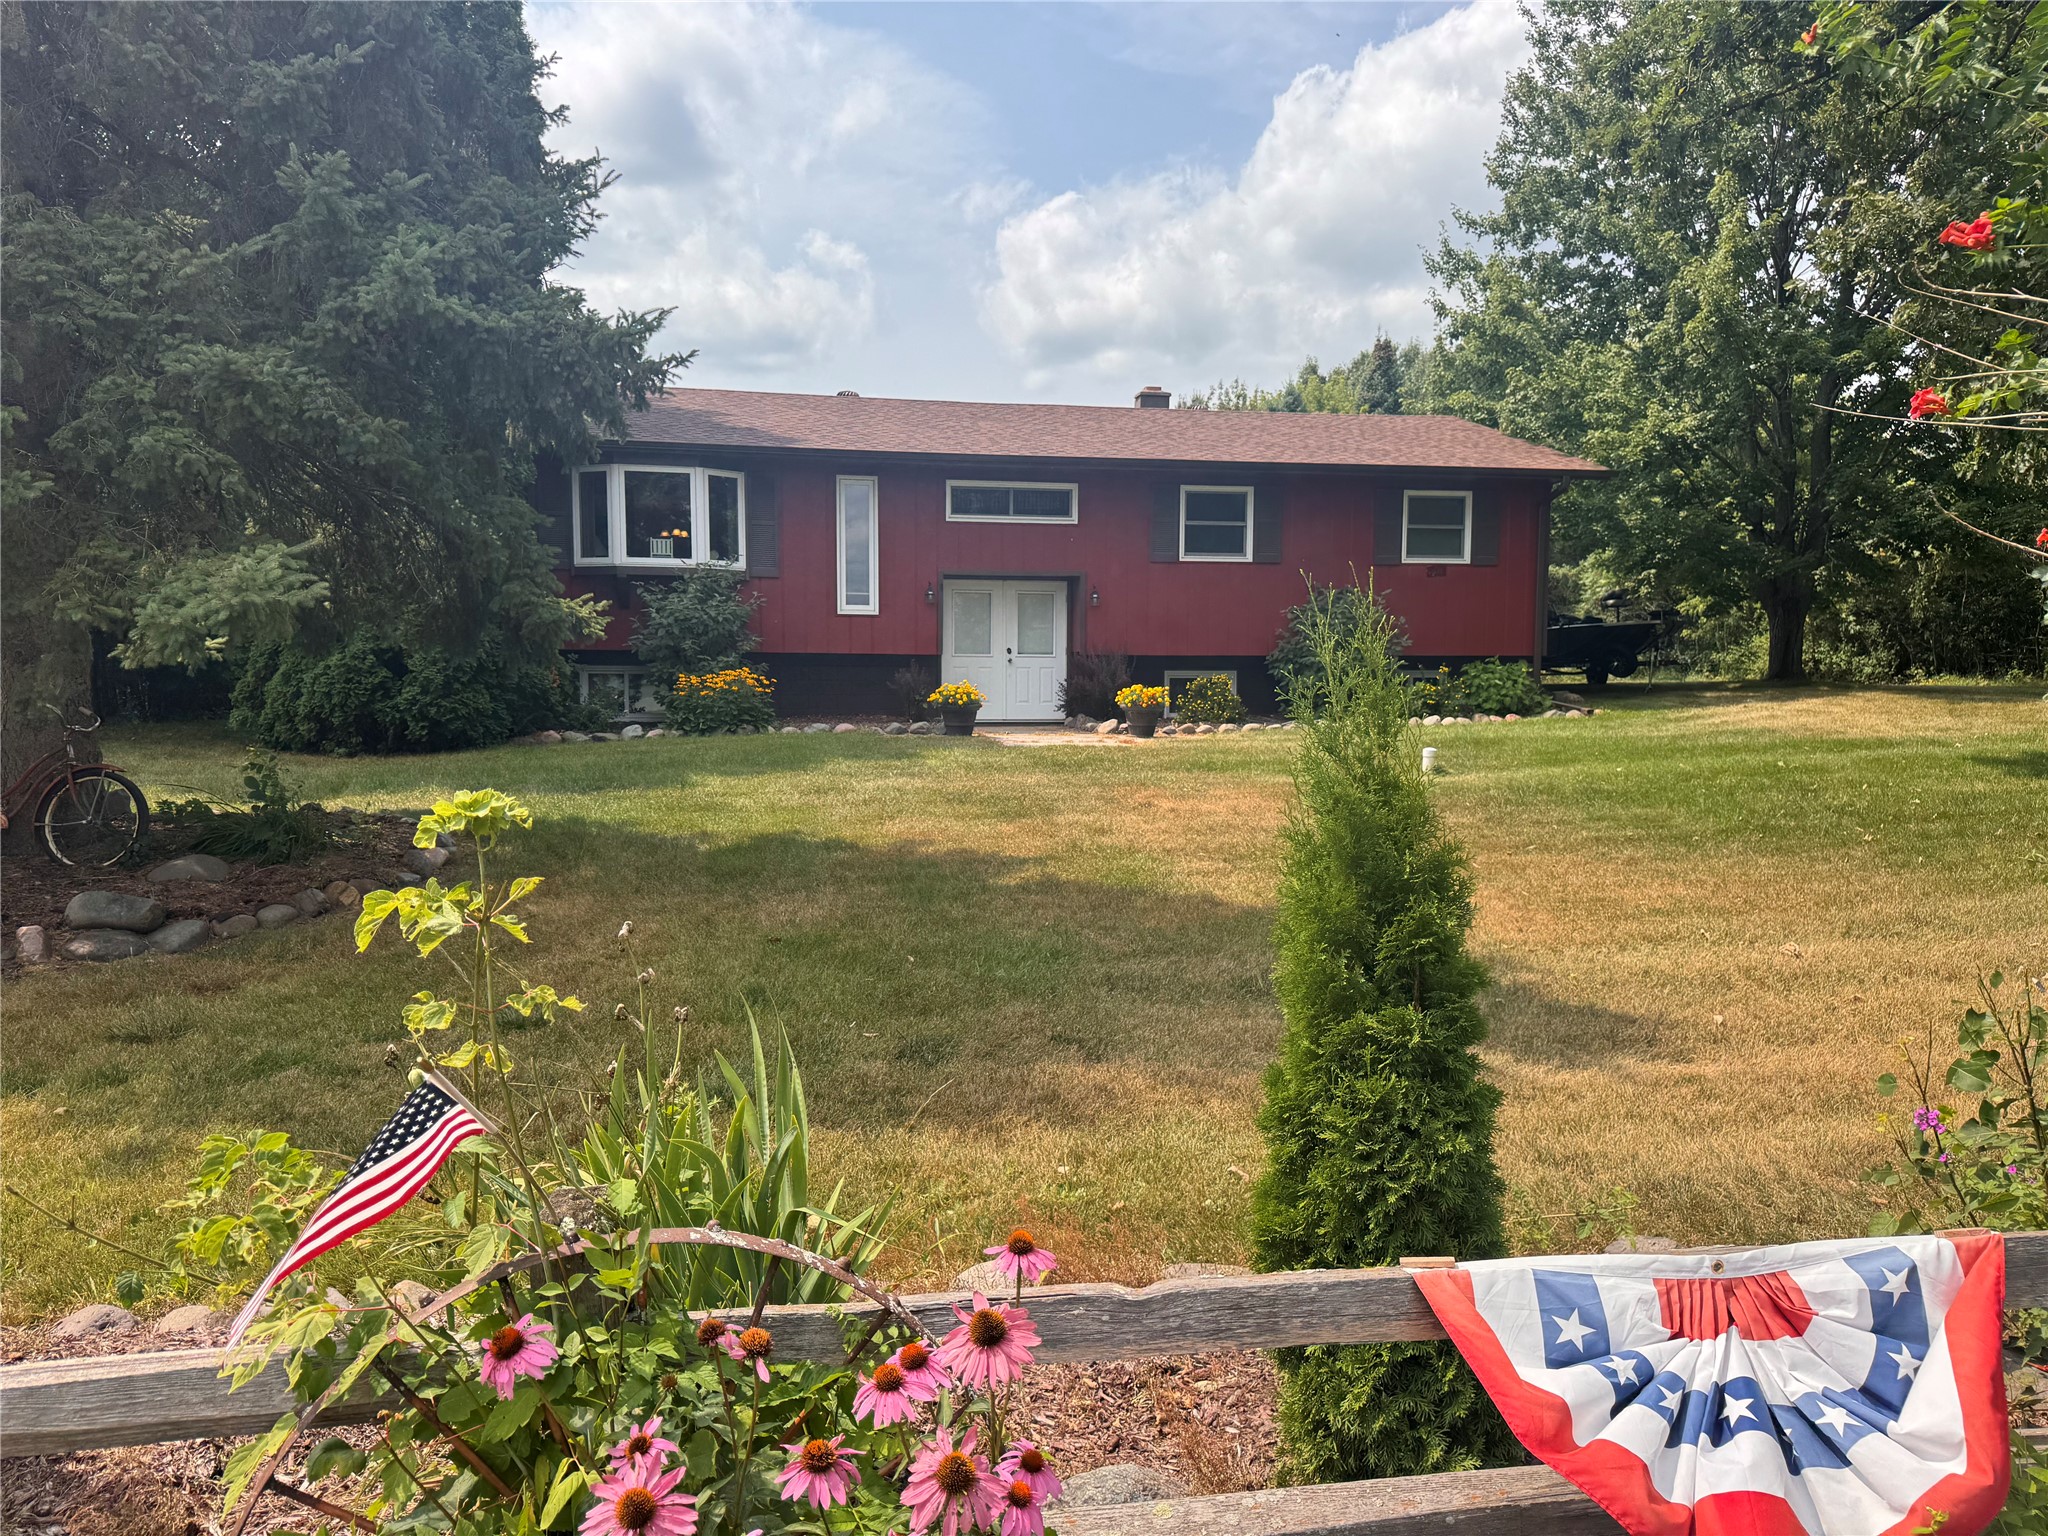
1898 21 1/2 Street Rice Lake, WI 54868
- Residential | Single Family Residence
- 3
- 2
- 2,688
- 1
- 1976
Description
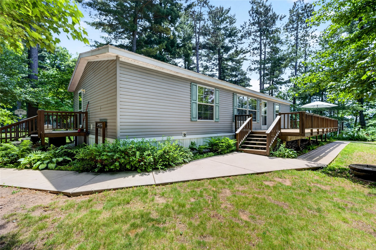
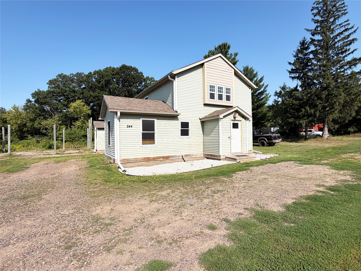

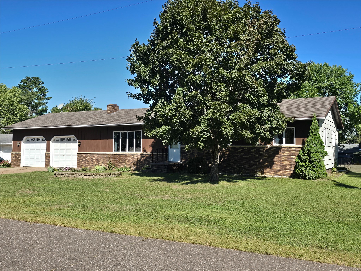



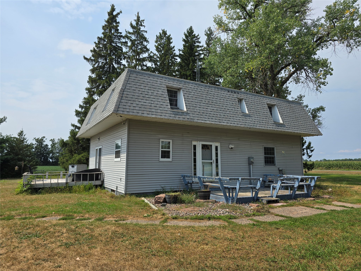
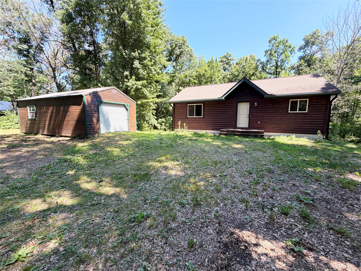

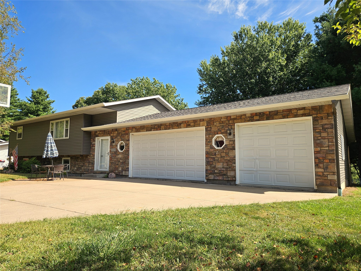
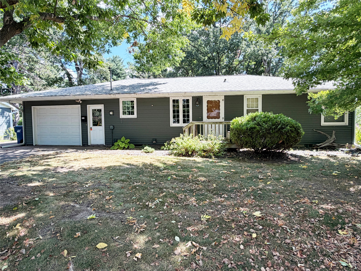
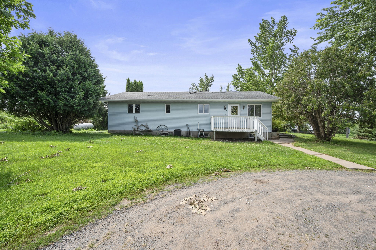


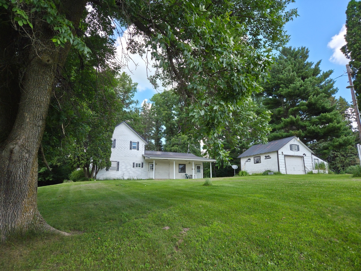
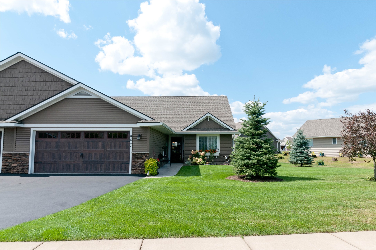
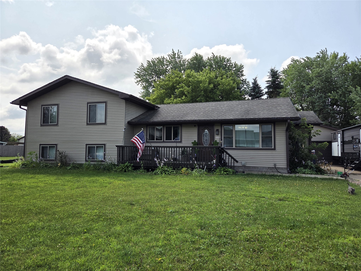
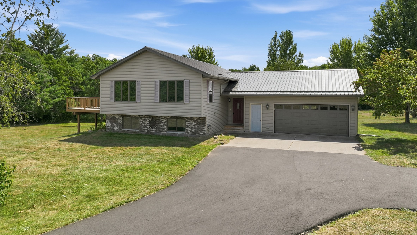

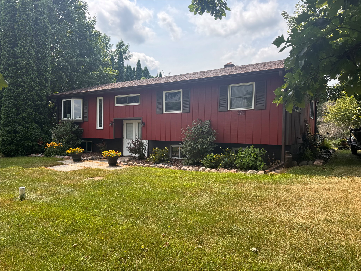
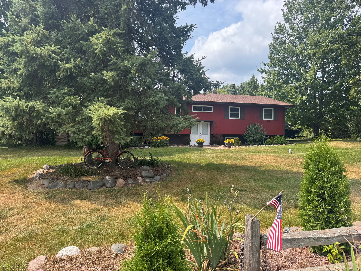
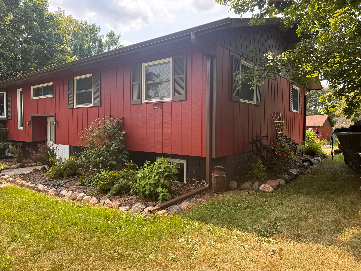
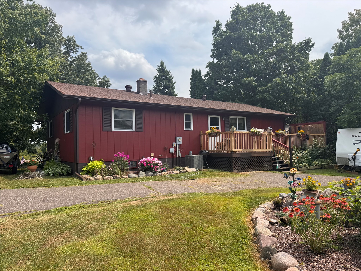
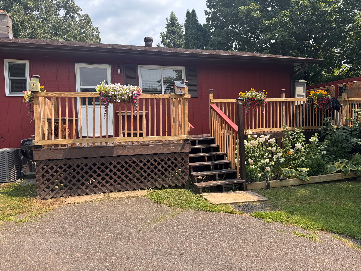
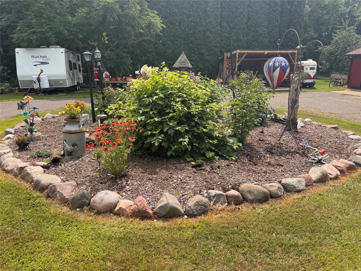
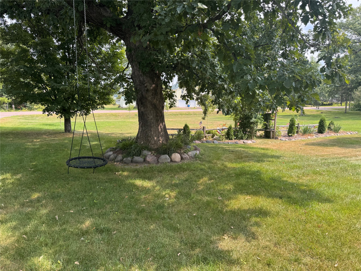
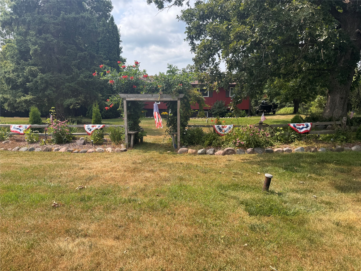
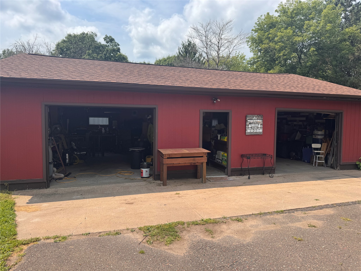
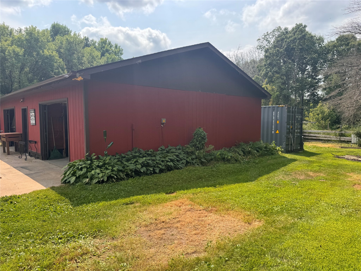
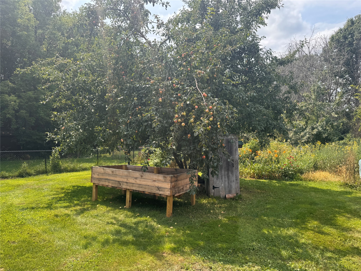
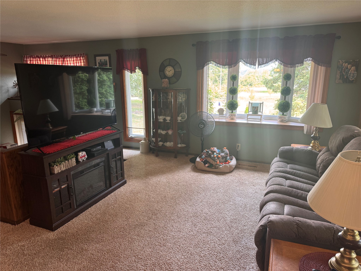
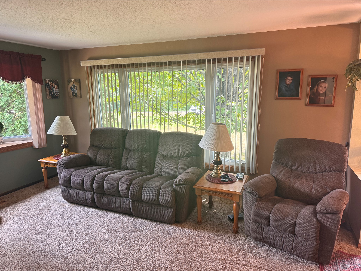
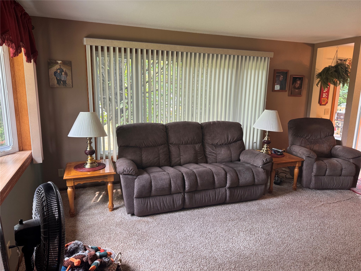
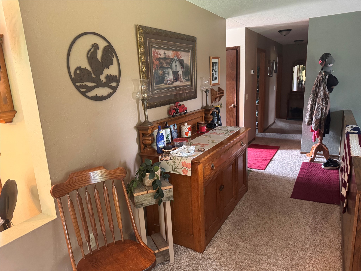
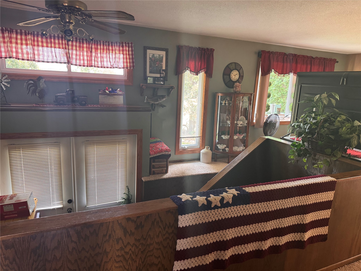
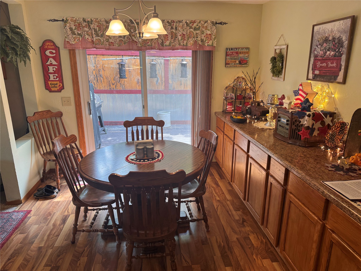
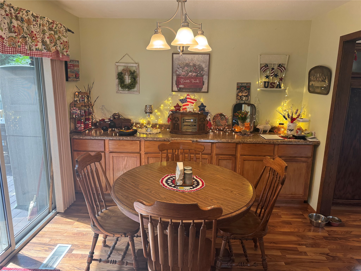
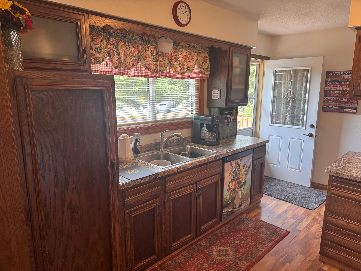
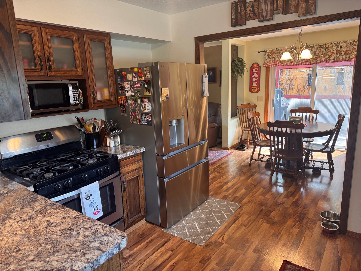
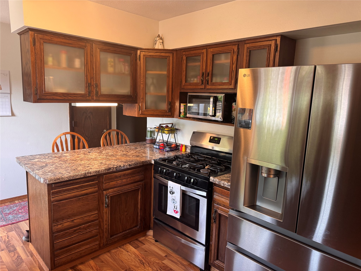
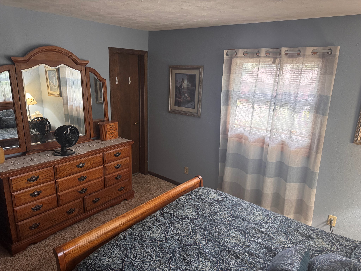
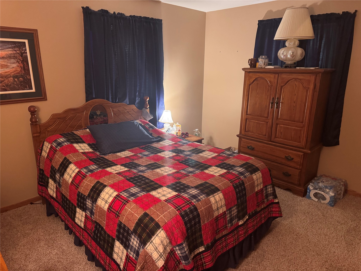
Welcome home to this spacious, beautifully updated property that offers the perfect blend of comfort, convenience, and country charm. Nestled in a peaceful, park-like setting just minutes from town, this home provides plenty of room to relax, entertain, and enjoy the outdoors. There is a large garage/shop that's ideal for hobbies, storage, or workspace, beautiful gardens, and an inviting outdoor entertaining space. The home has been freshly painted, and has a newer roof, A/C & furnace & gutters. Whether you're looking for room to spread out, space for your projects, or a private retreat close to everyday conveniences, this exceptional property offers it all.
Address
Open on Google Maps- Address 1898 21 1/2 Street
- City Rice Lake
- State WI
- Zip 54868
Property Features
Last Updated on September 15, 2026 at 2:18 PM- Above Grade Finished Area: 1,344 SqFt
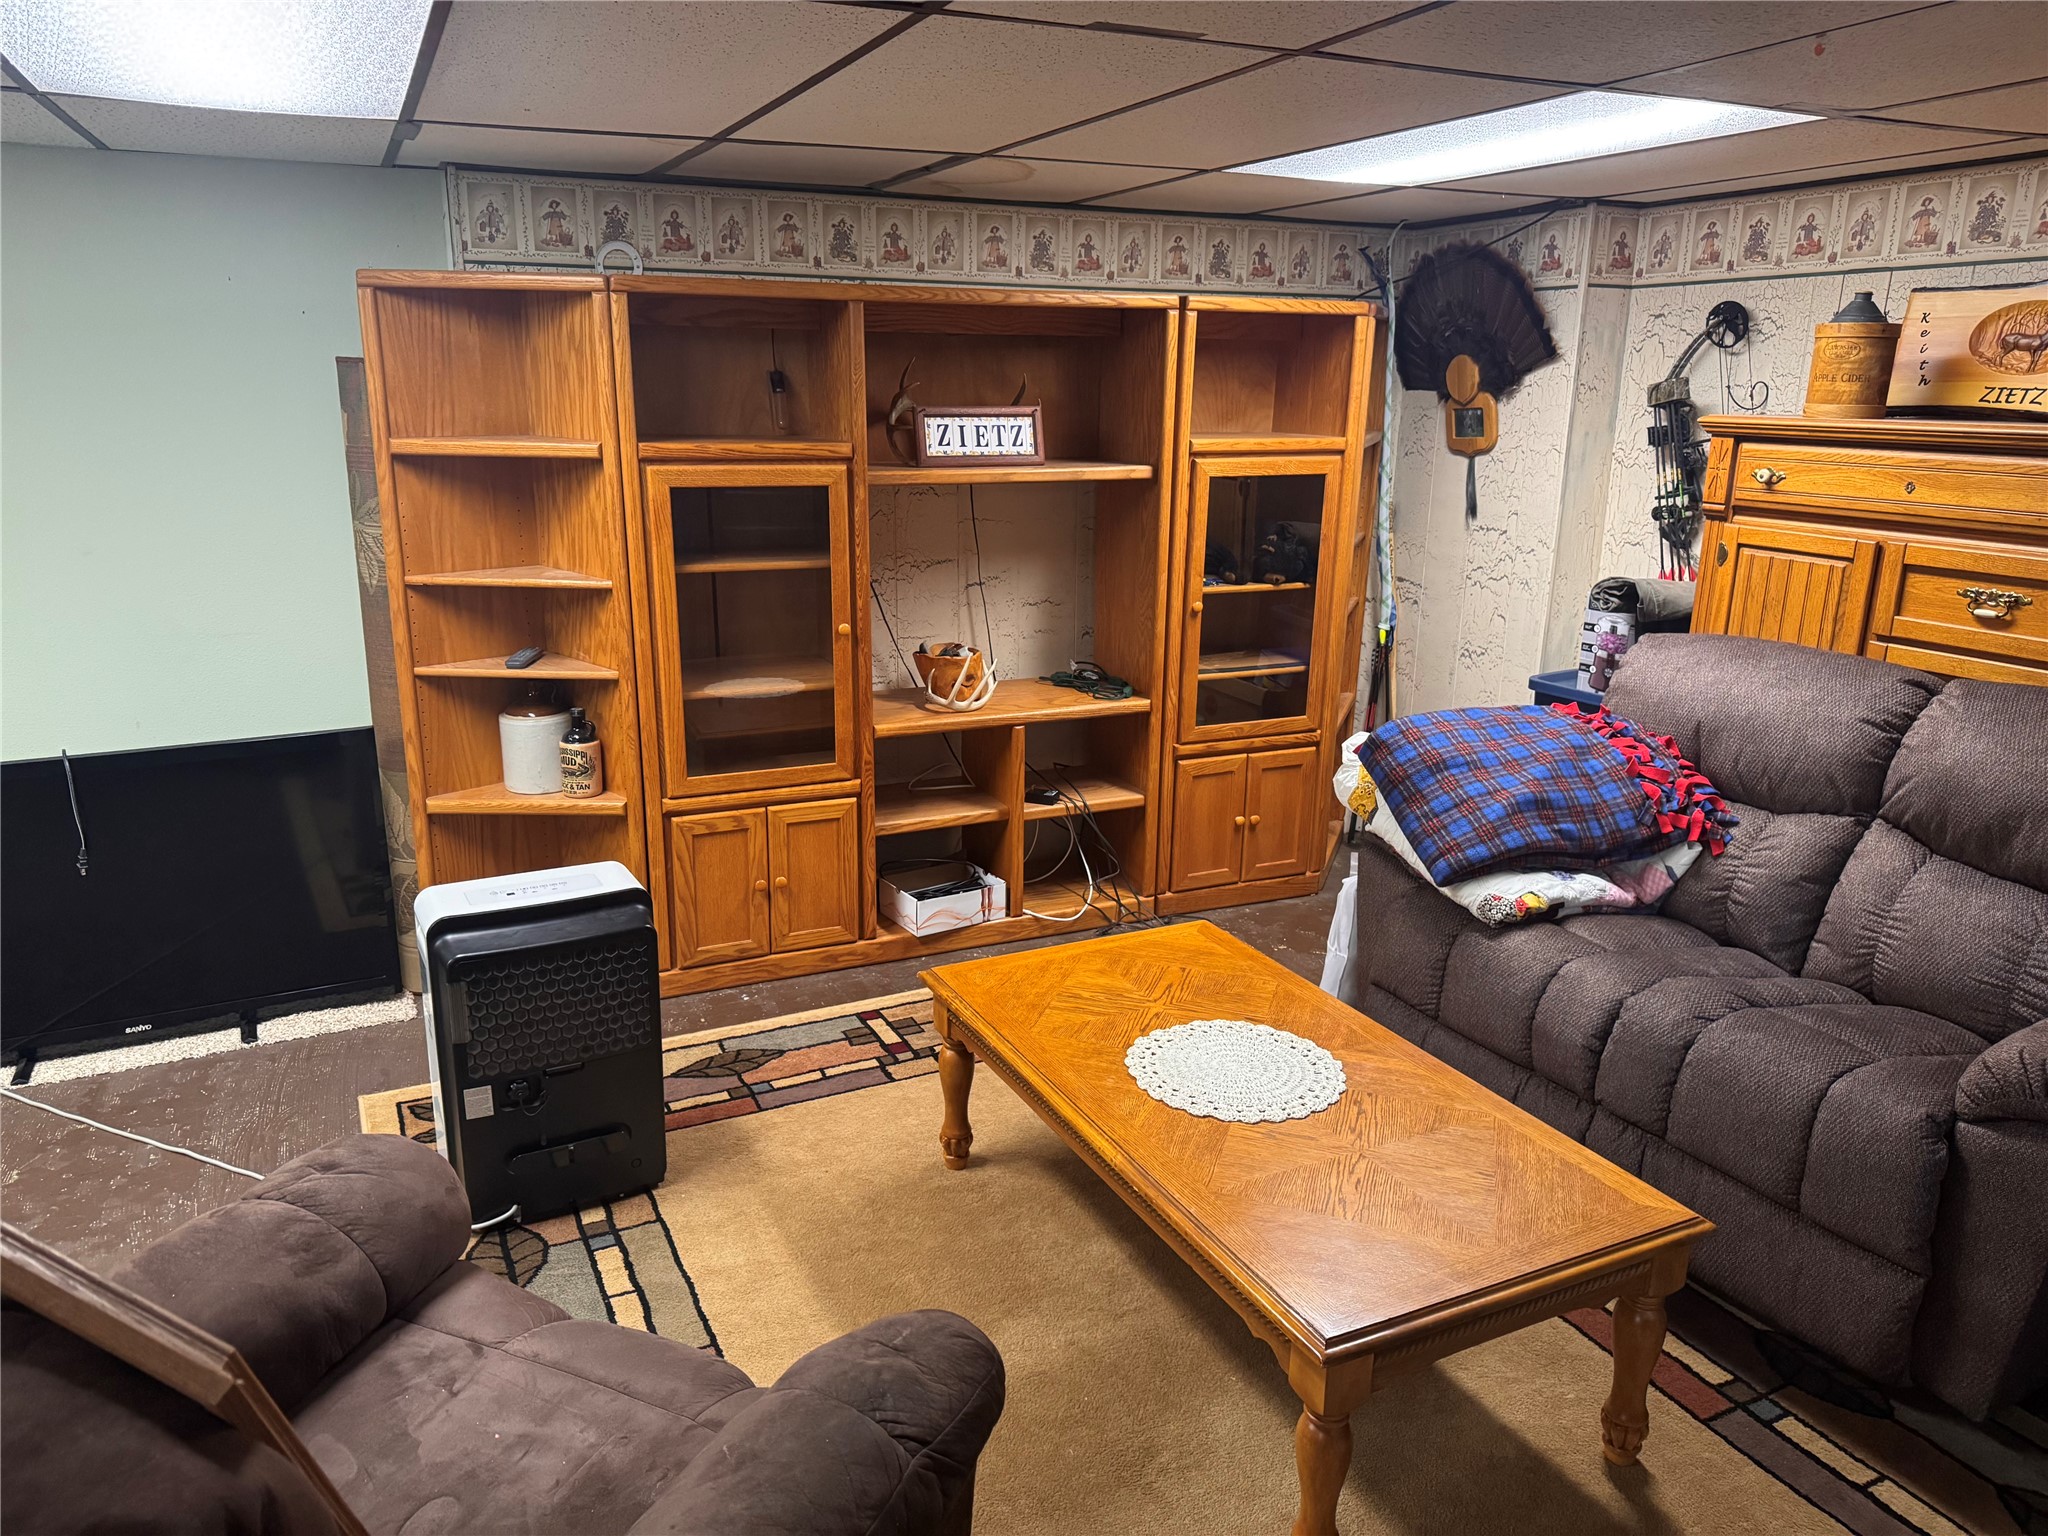
- Basement: Full, Partially Finished
- Below Grade Finished Area: 900 SqFt
- Below Grade Unfinished Area: 444 SqFt
- Building Area Total: 2,688 SqFt
- Cooling: Central Air
- Electric: Circuit Breakers
- Foundation: Block
- Heating: Forced Air
- Levels: One
- Living Area: 2,244 SqFt
- Rooms Total: 9
Exterior Features
- Construction: Wood Siding
- Covered Spaces: 3
- Garage: 3 Car, Detached
- Lot Size: 1 Acres
- Parking: Detached, Garage
- Patio Features: Deck
- Sewer: Septic Tank
- Stories: 1
- Style: One Story
- Water Source: Well
Property Details
- 2025 Taxes: $2,008
- County: Barron
- Possession: Close of Escrow
- Property Subtype: Single Family Residence
- School District: Rice Lake Area
- Status: Active
- Township: Town of Rice Lake
- Year Built: 1976
- Zoning: Residential
- Listing Office: Associated Realty, LLC
Appliances Included
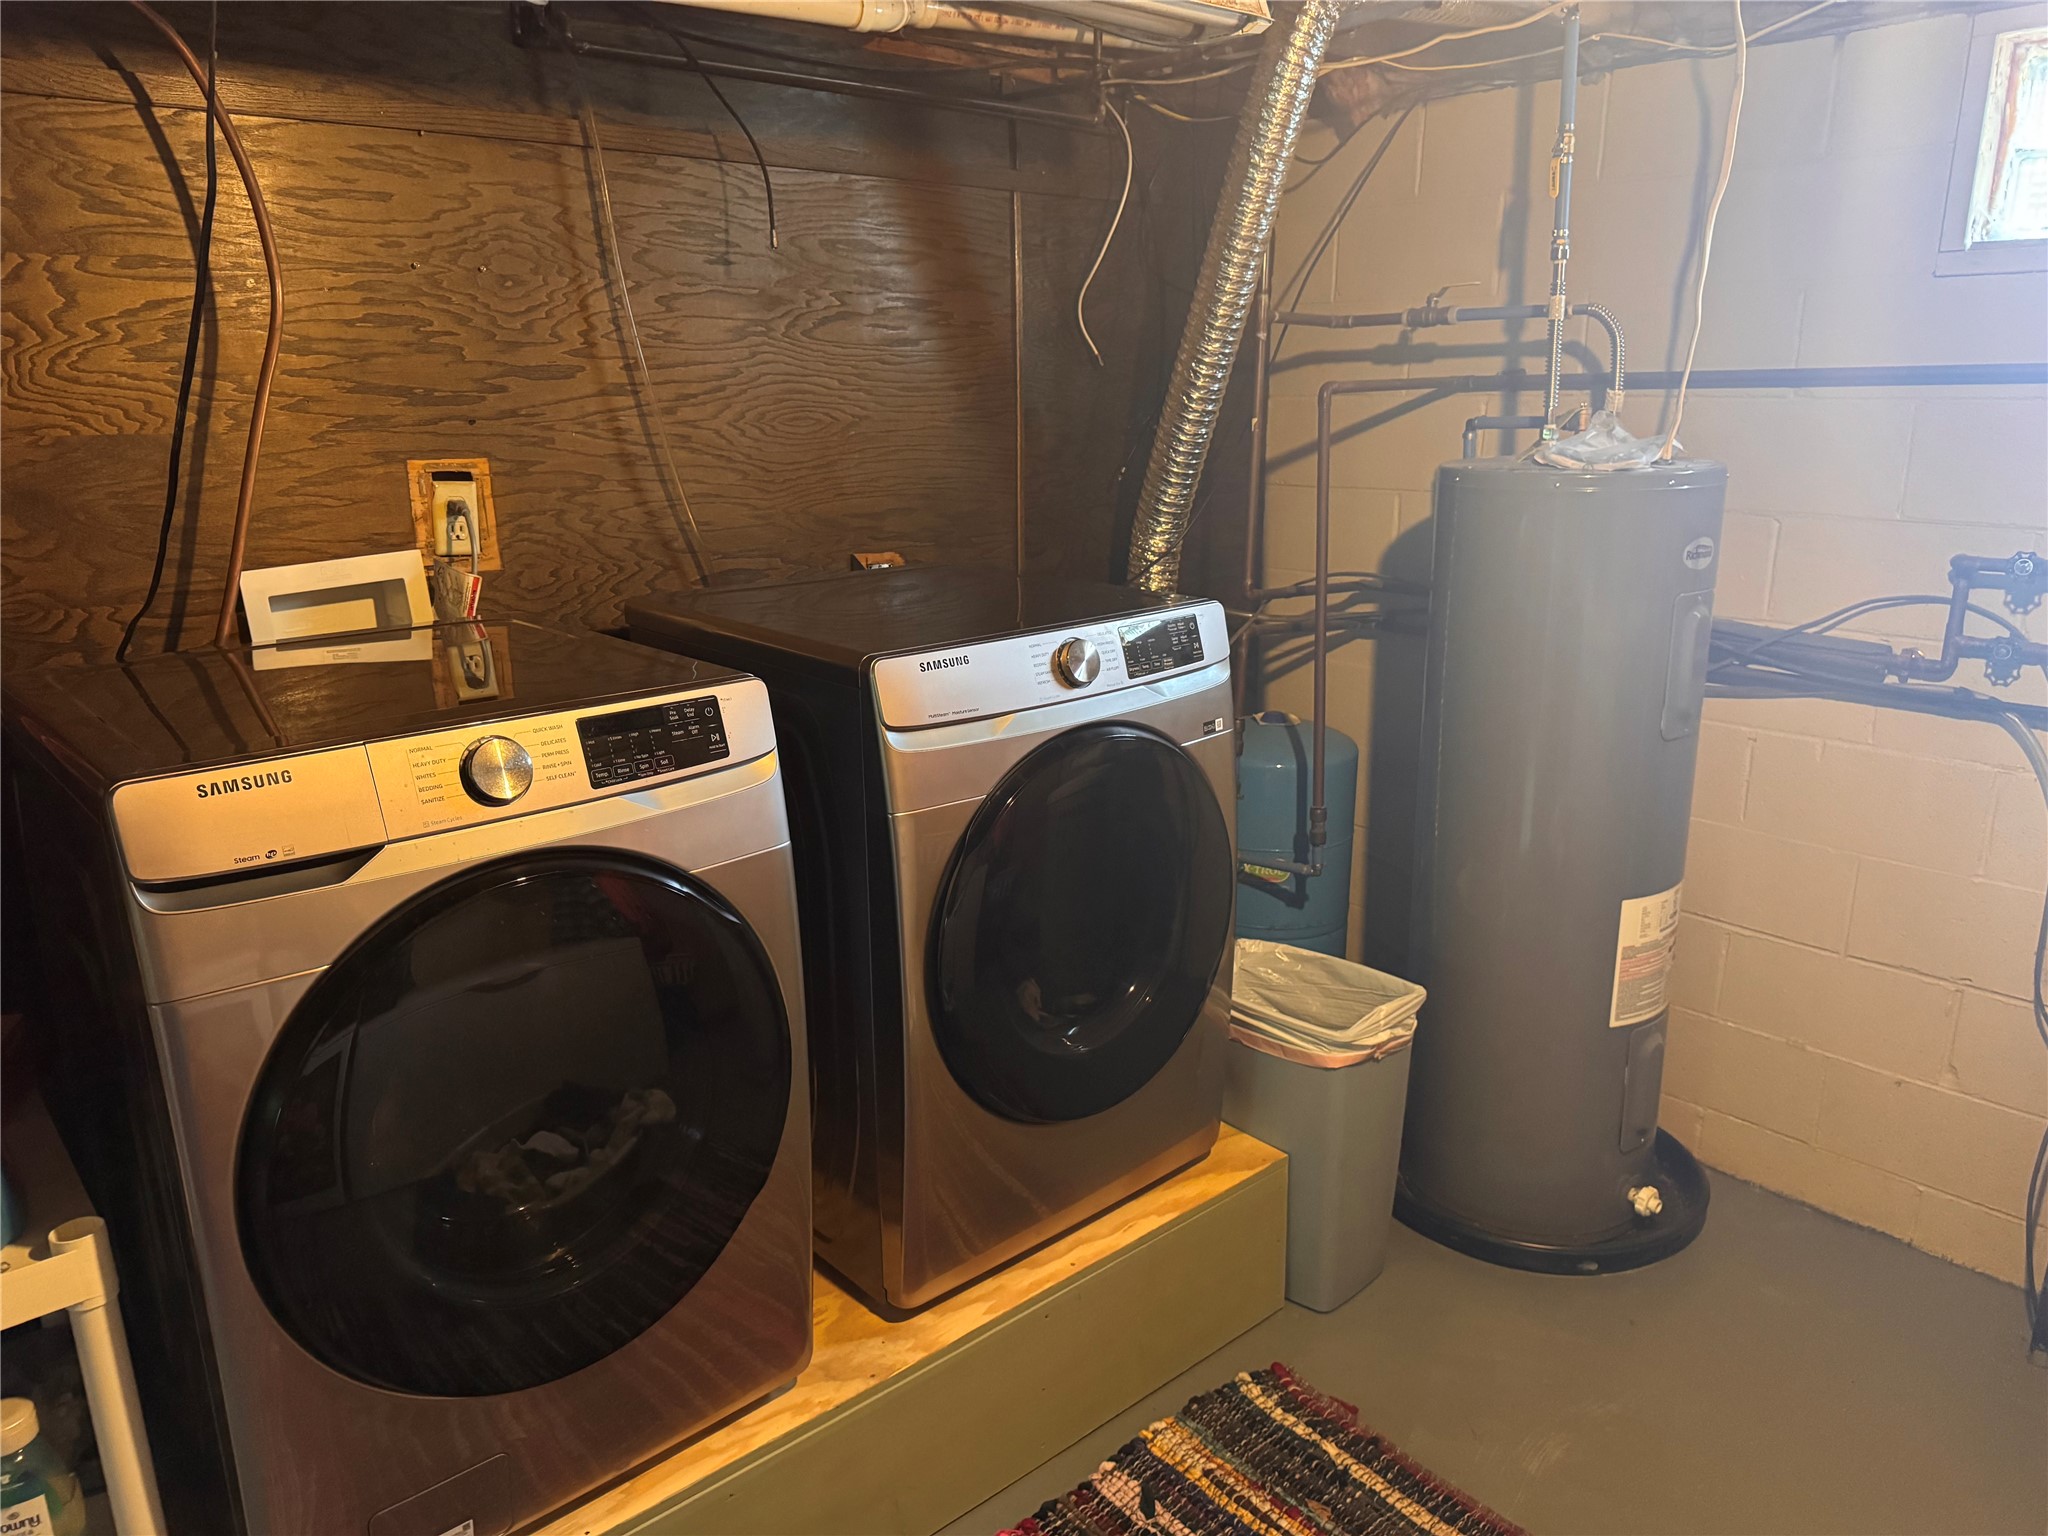
- Dryer
- Dishwasher
- Electric Water Heater
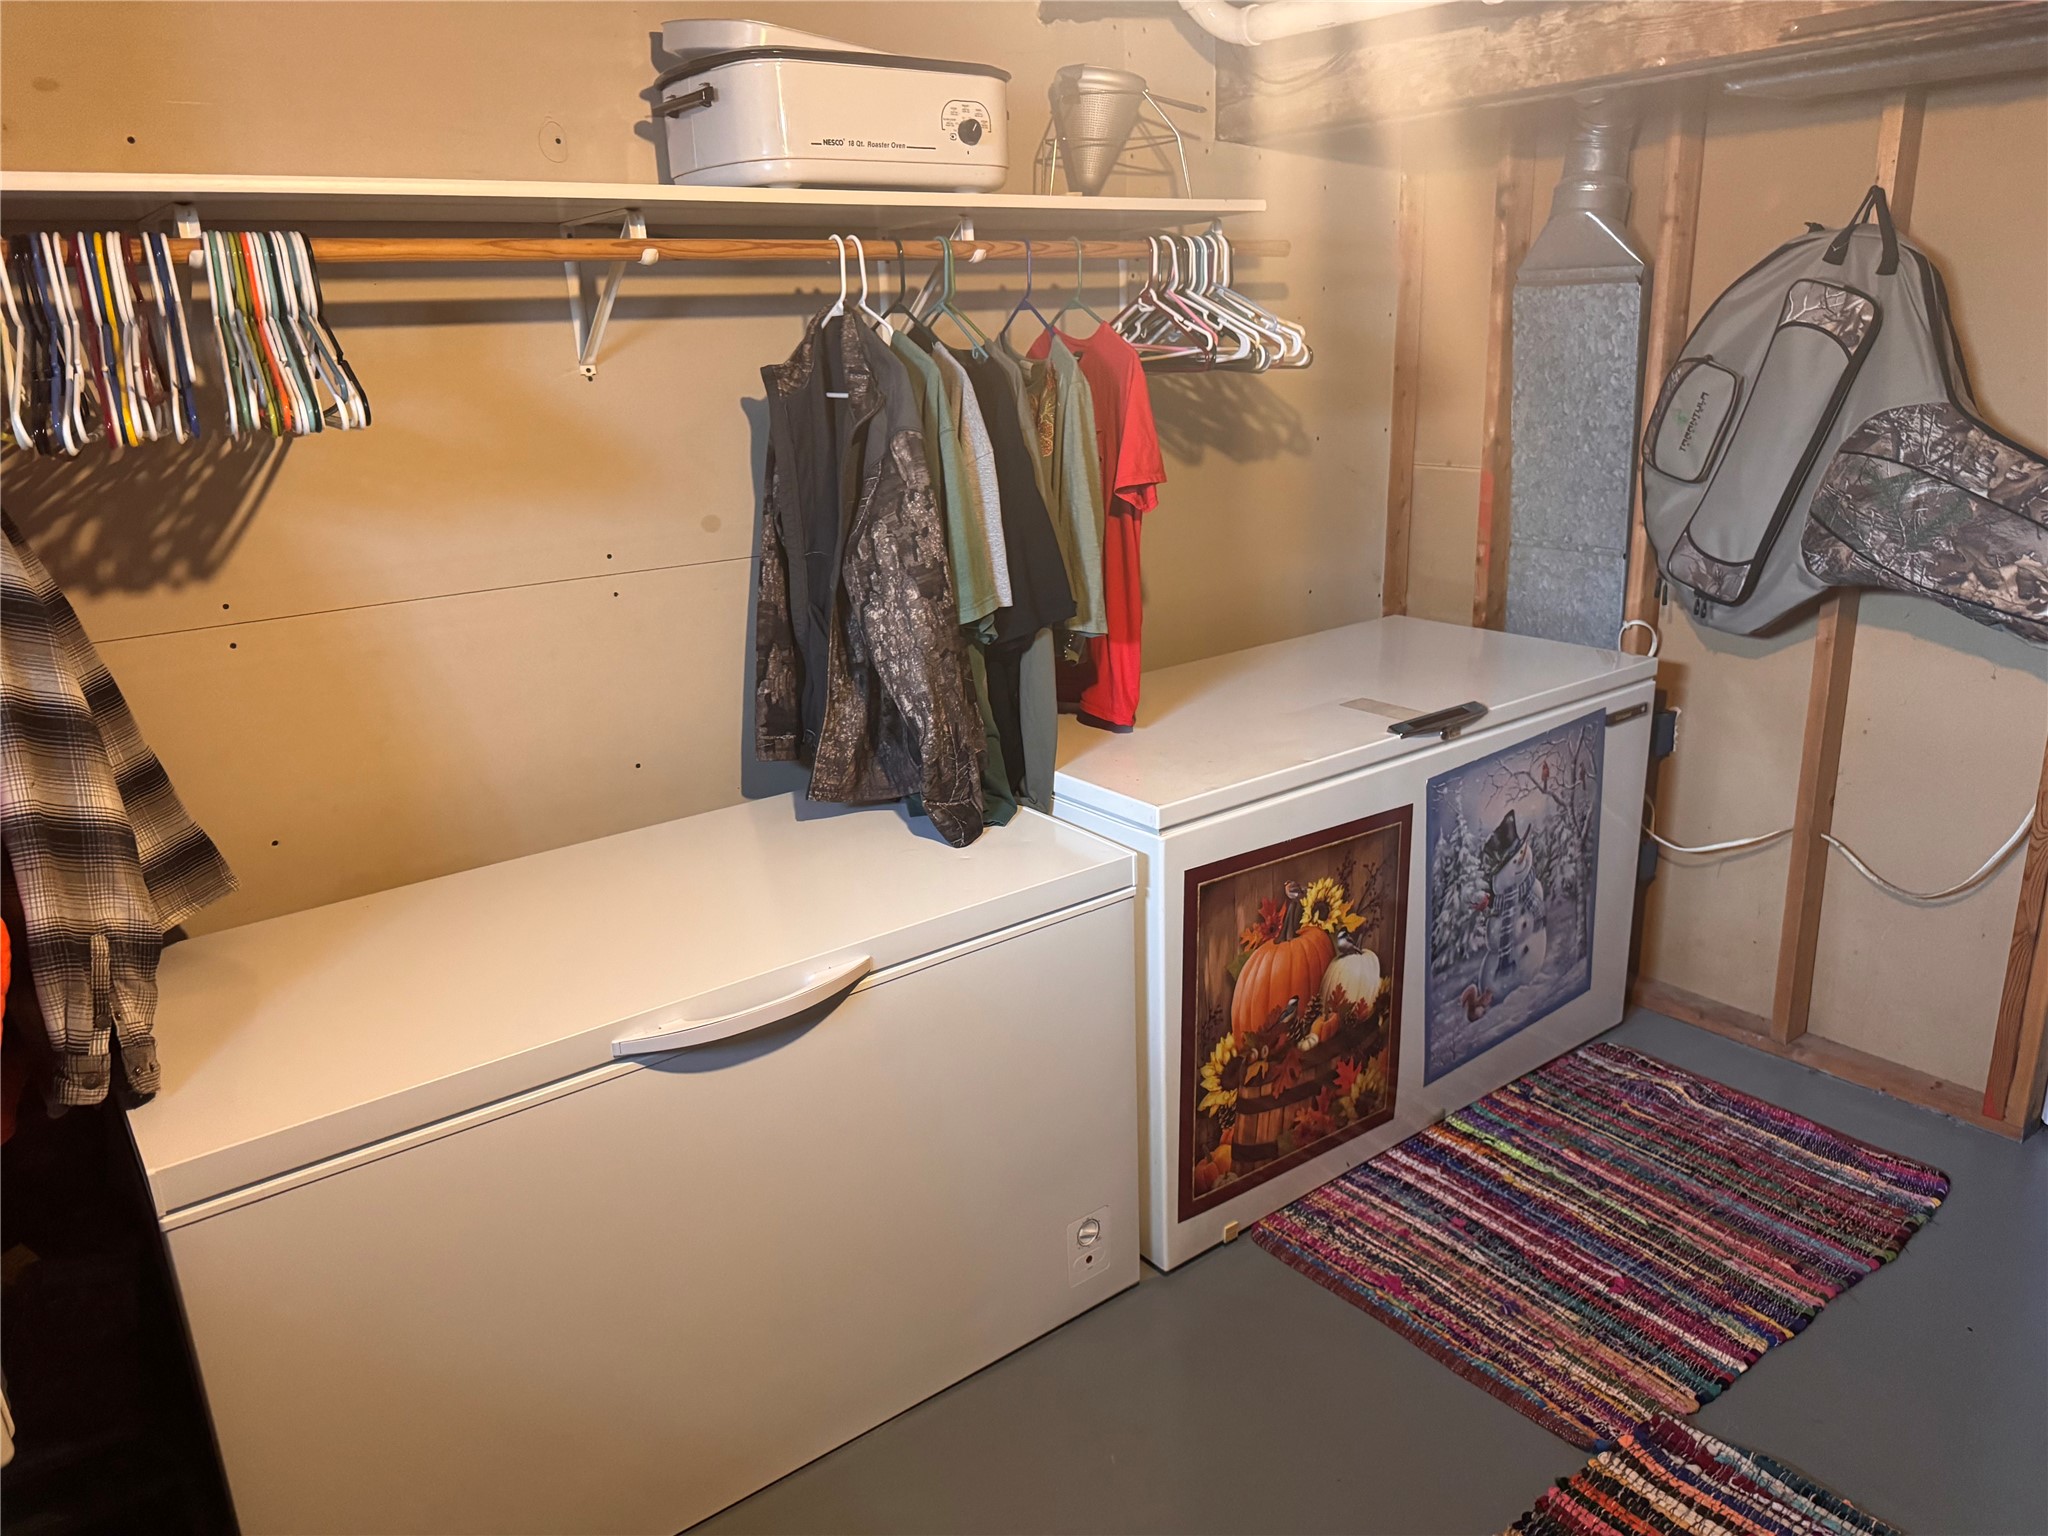
- Other
- Oven
- Range
- Refrigerator
- See Remarks
- Washer
Mortgage Calculator
Monthly
- Loan Amount
- Down Payment
- Monthly Mortgage Payment
- Property Tax
- Home Insurance
- PMI
- Monthly HOA Fees
Please Note: All amounts are estimates and cannot be guaranteed.
Room Dimensions
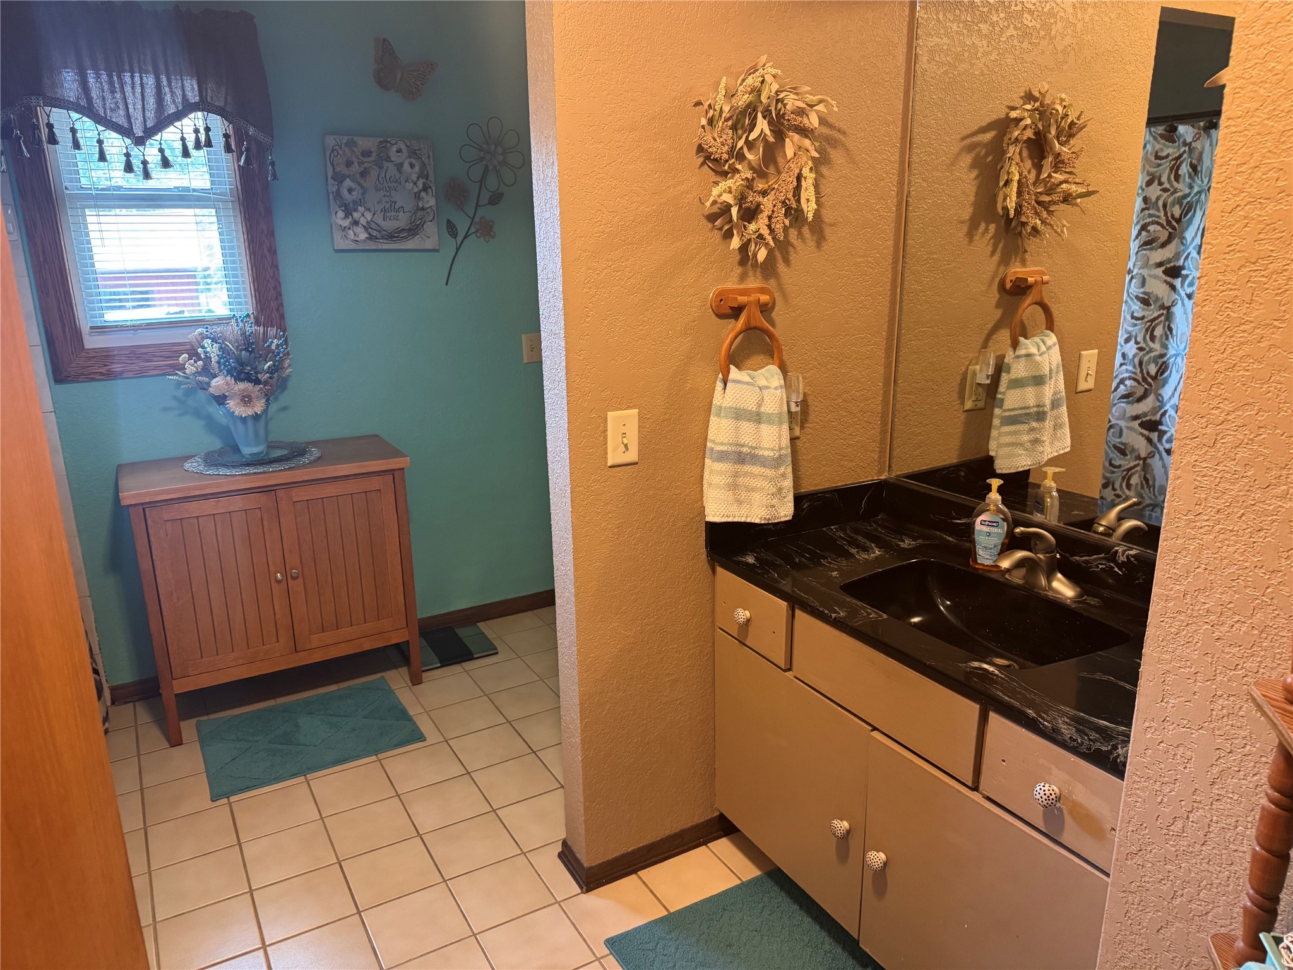
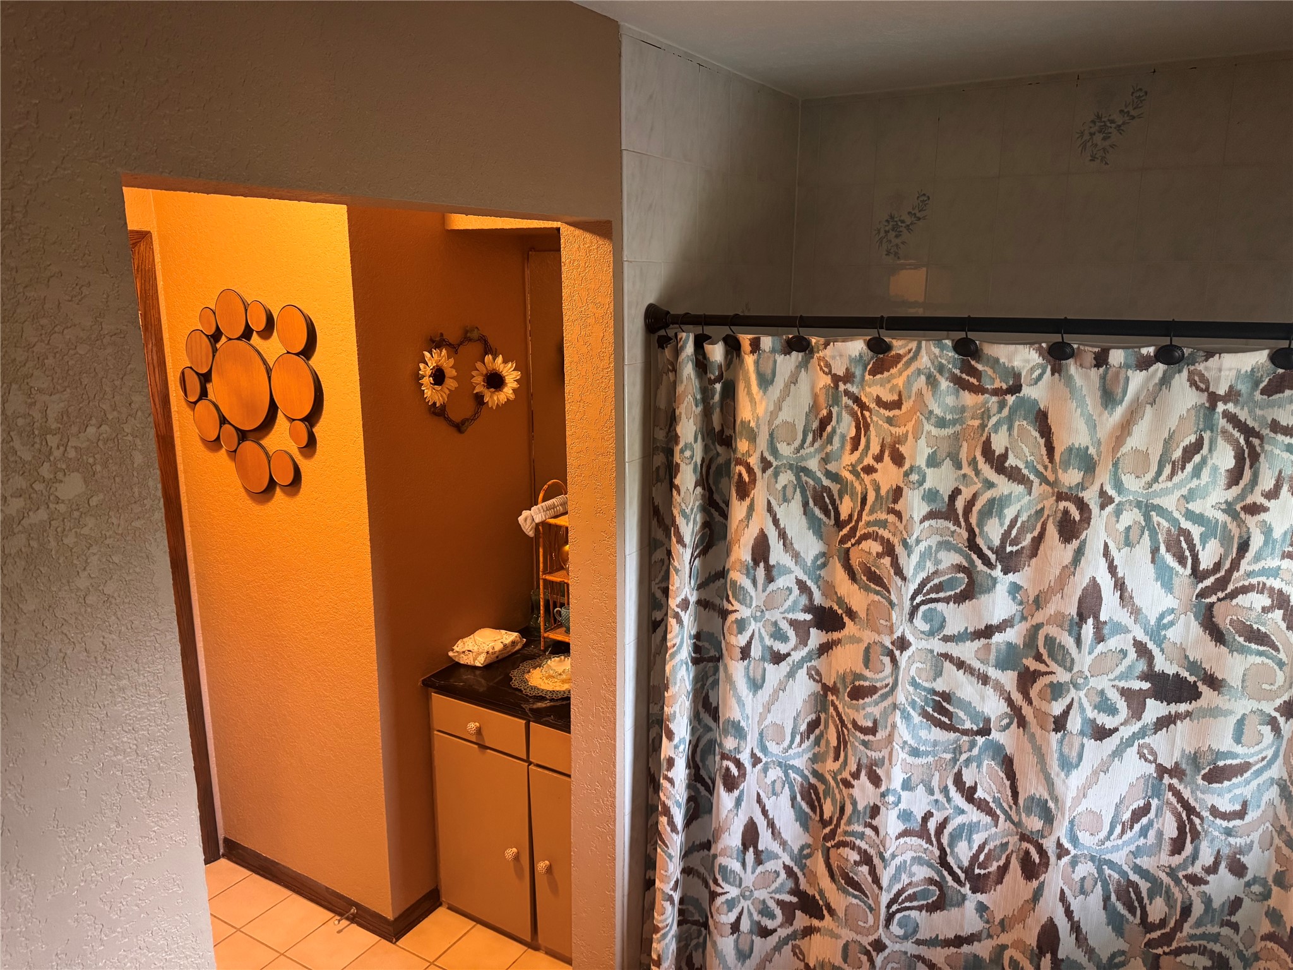
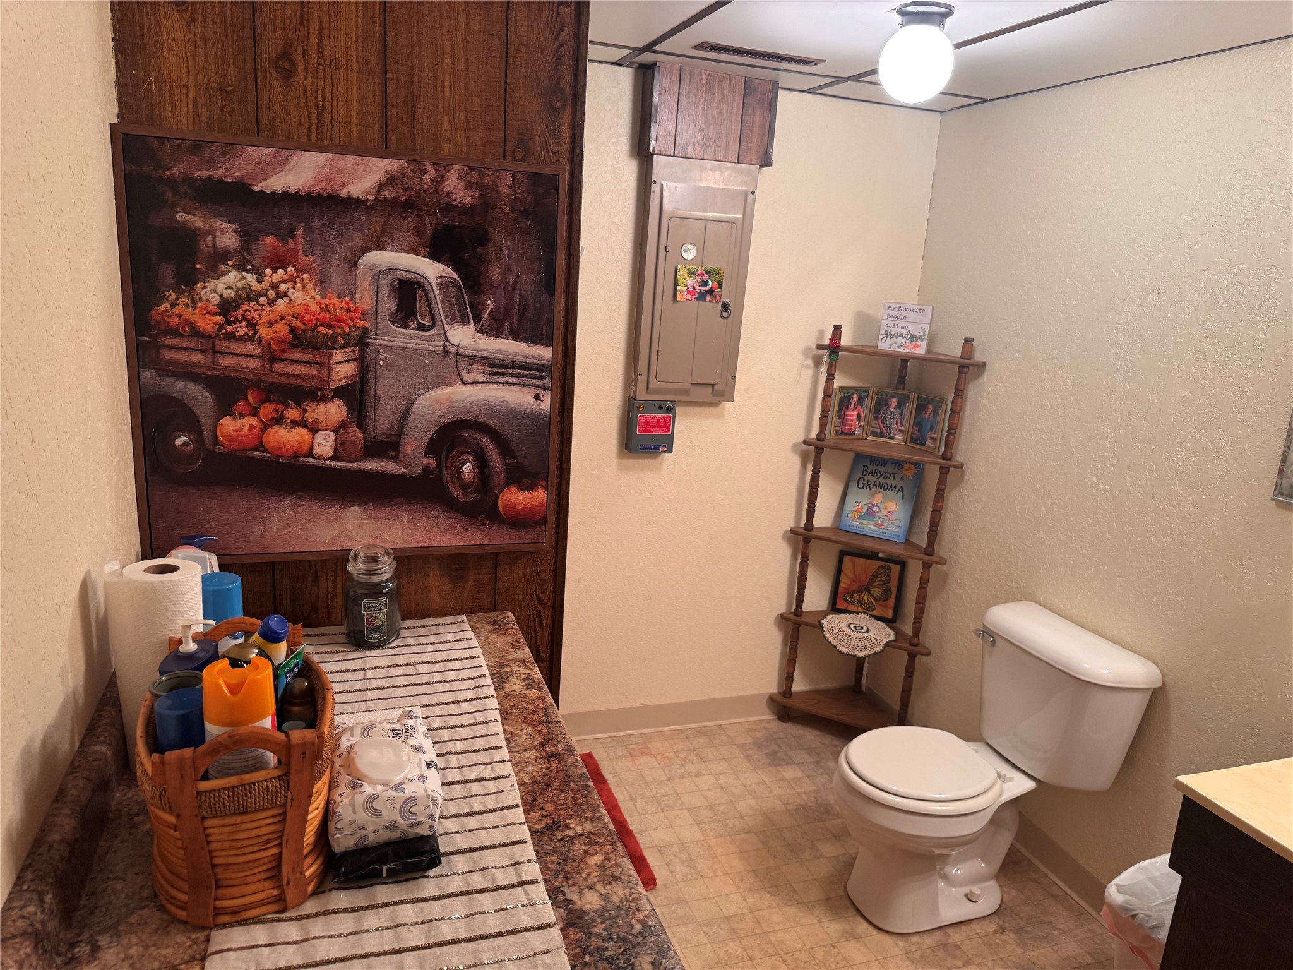
- Bathroom #1: 11' x 7', Lower Level
- Bathroom #2: 10' x 9', Main Level
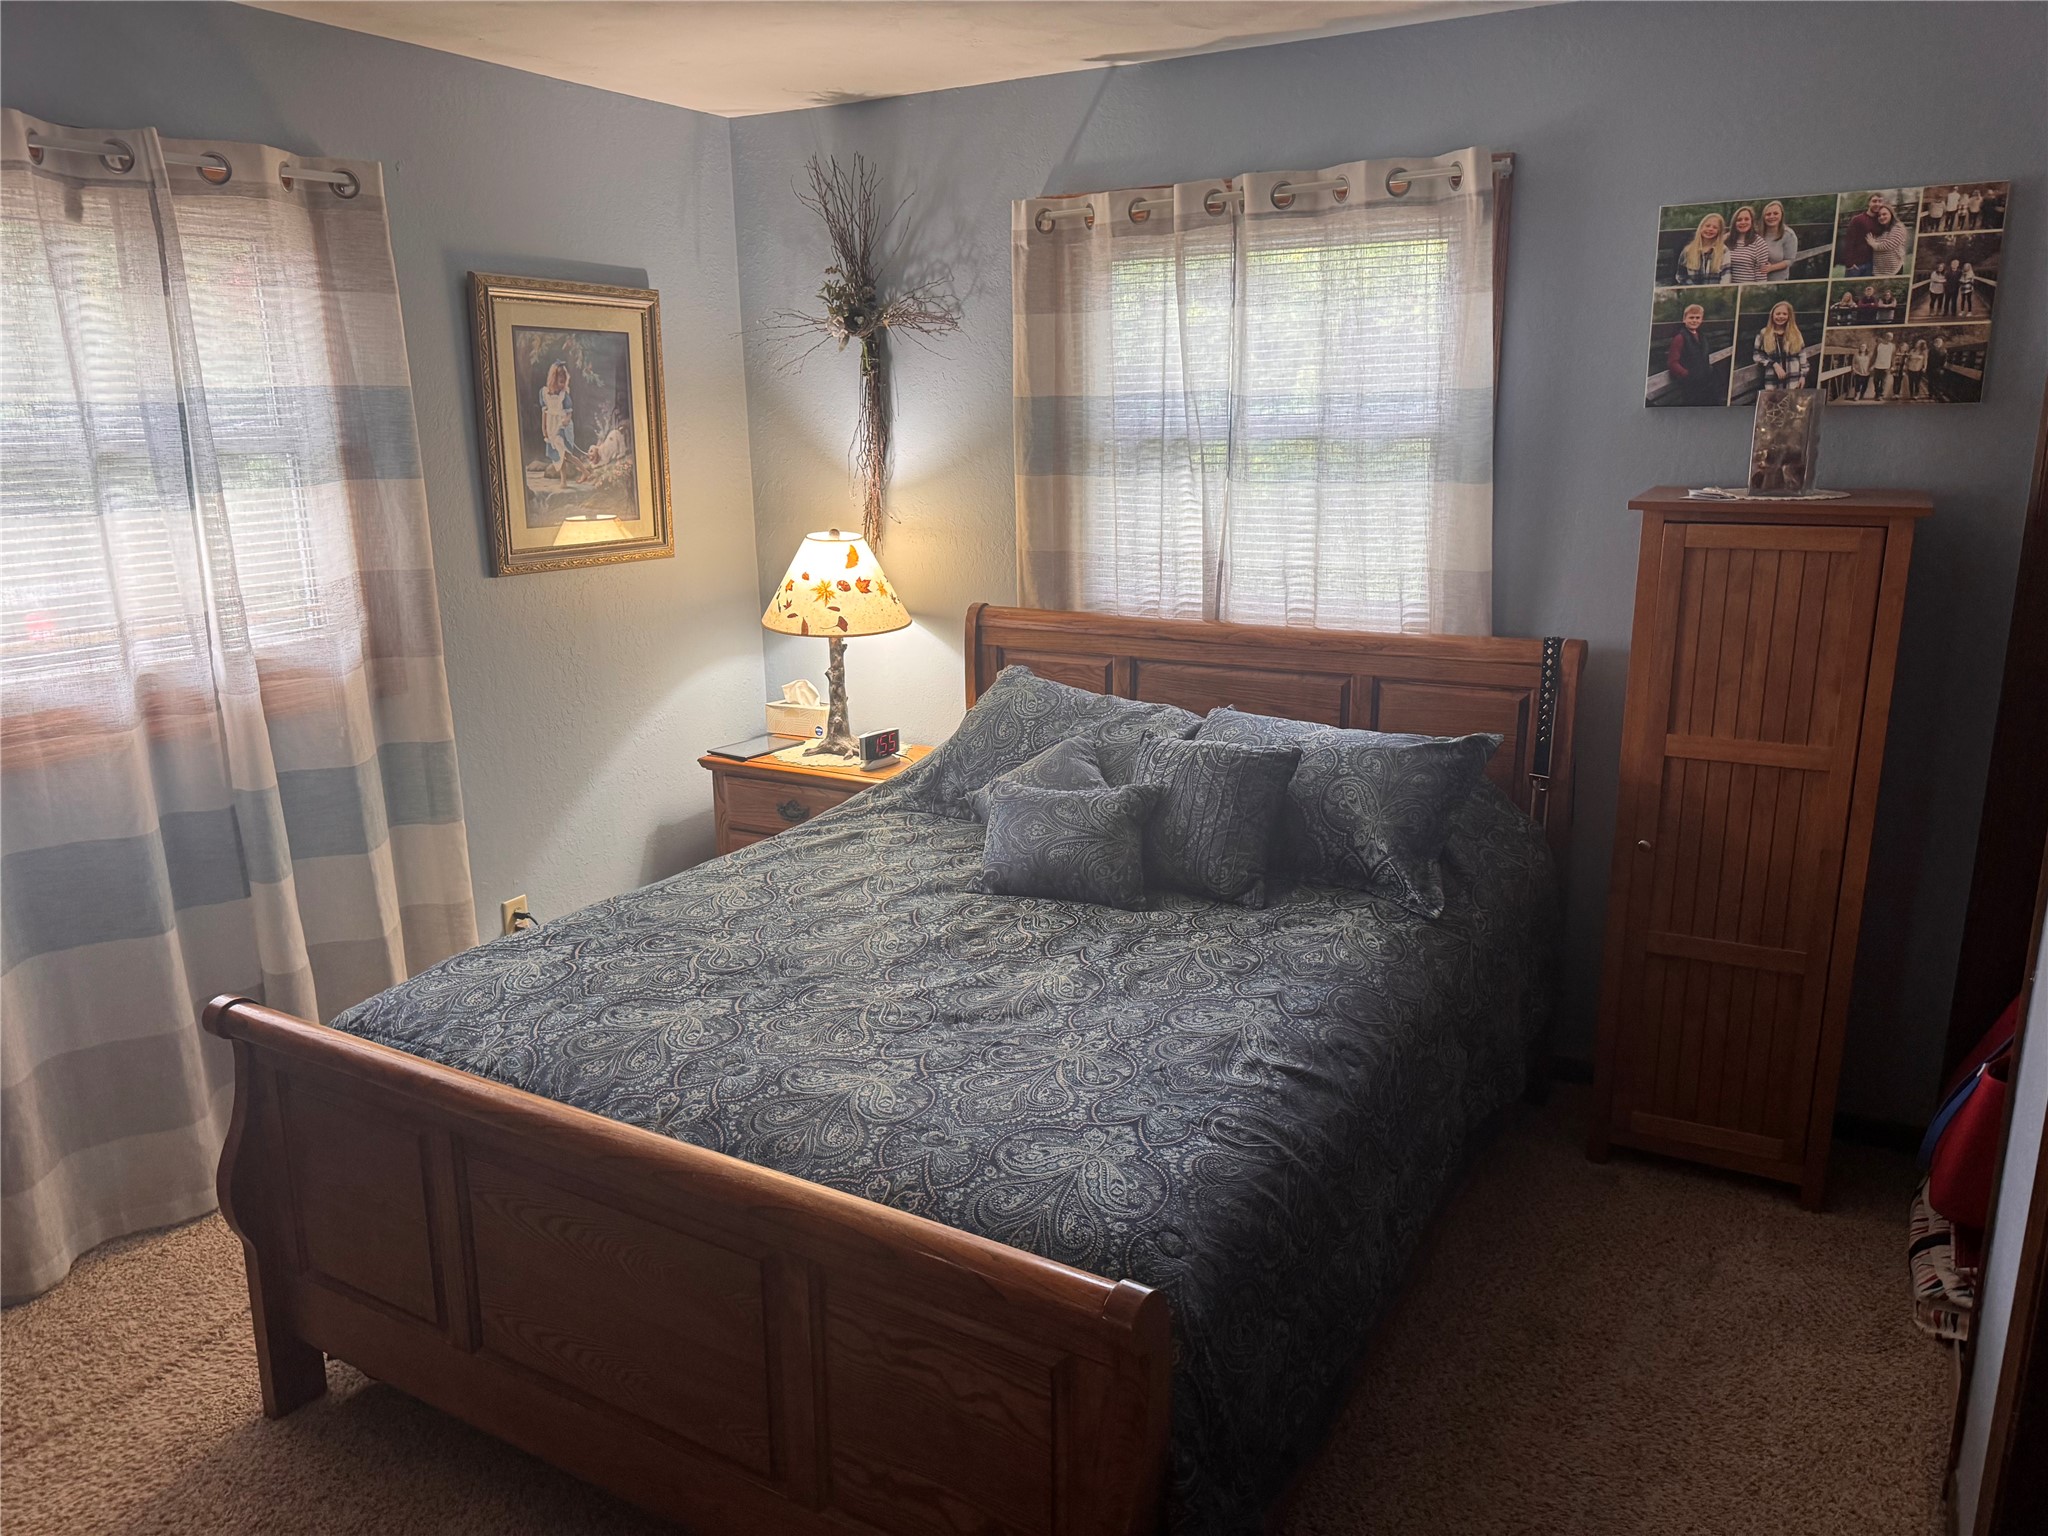
- Bedroom #1: 10' x 13', Main Level
- Bedroom #2: 12' x 9', Main Level
- Bedroom #3: 12' x 13', Main Level
- Dining Room: 13' x 10', Main Level
- Family Room: 23' x 24', Lower Level
- Kitchen: 13' x 10', Main Level
- Living Room: 16' x 12', Main Level