2560 8 3/4 Street Cumberland, WI 54829
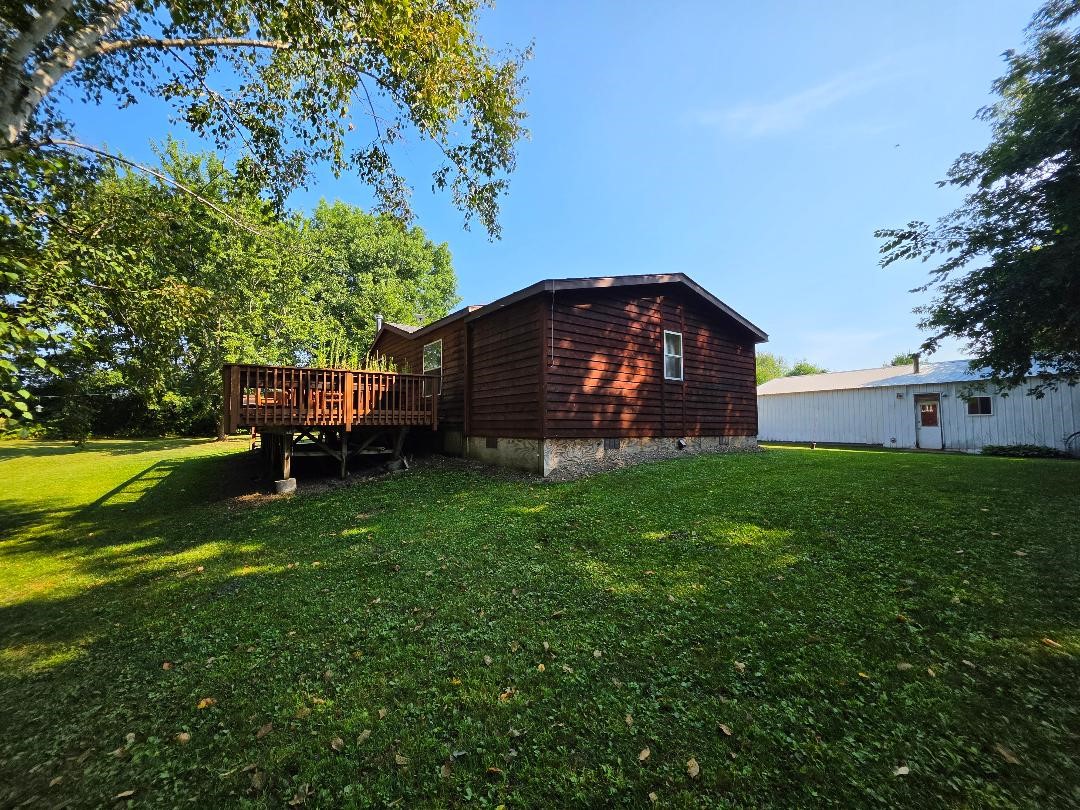
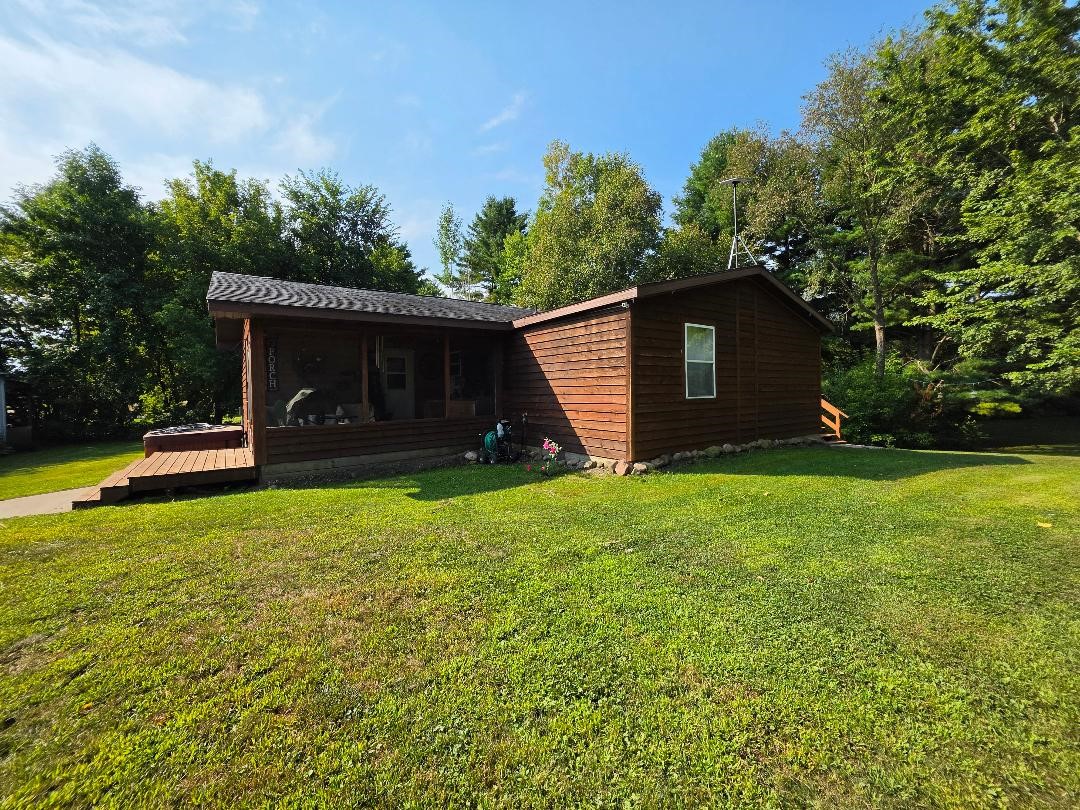
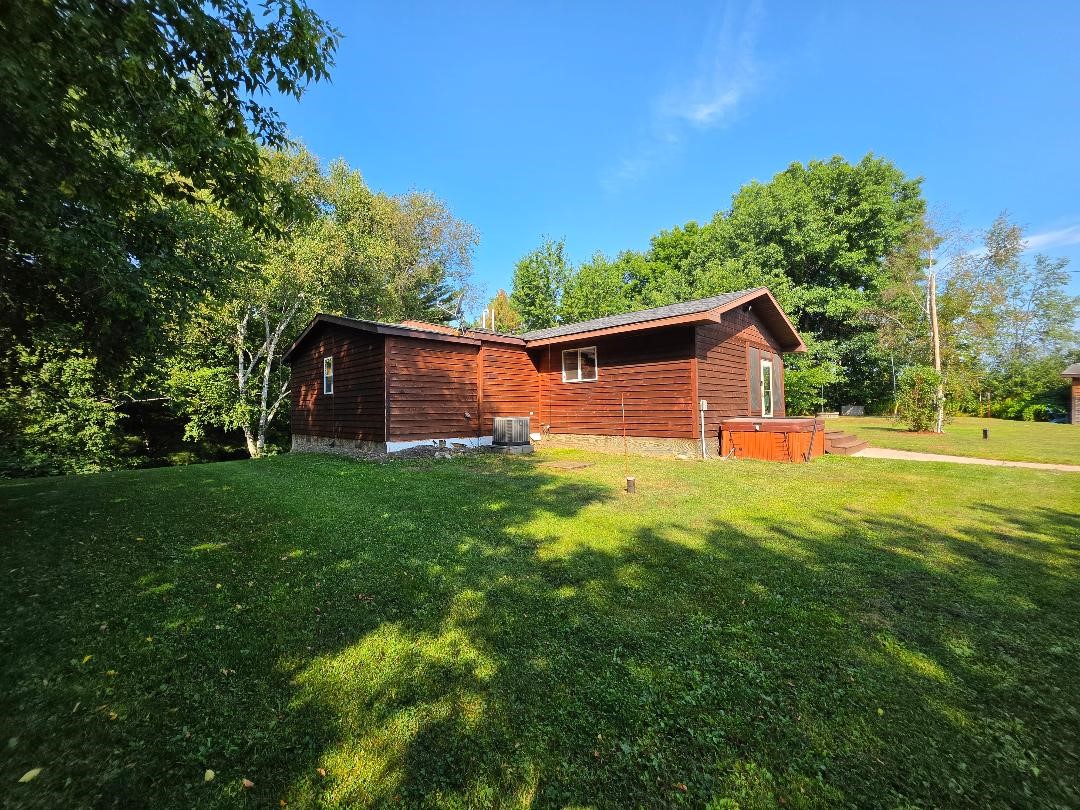
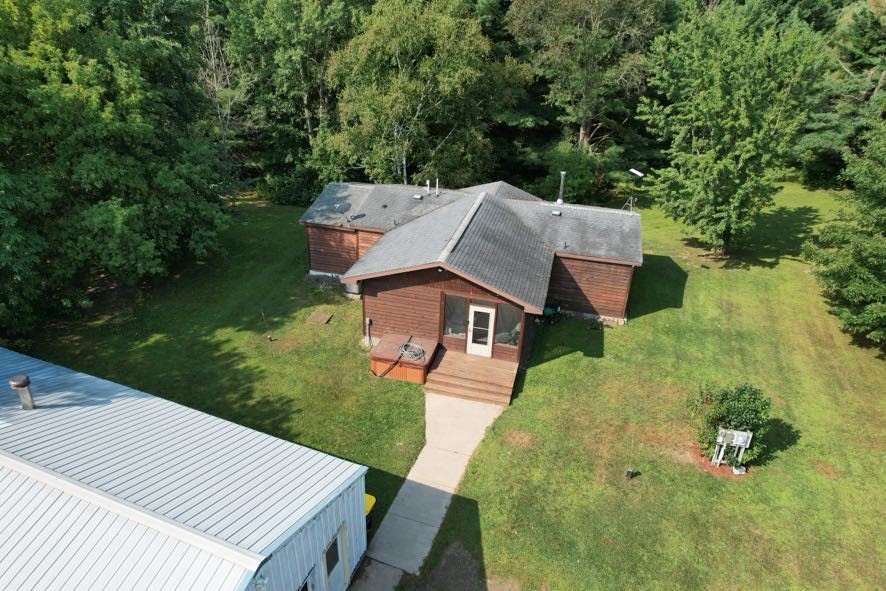
- Residential | Single Family Residence
- 3
- 2
- 1,472
- 3.45
- 1993
Description
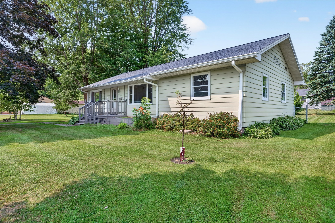
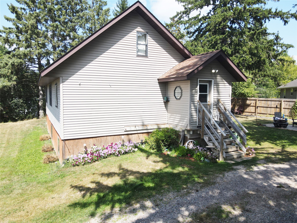
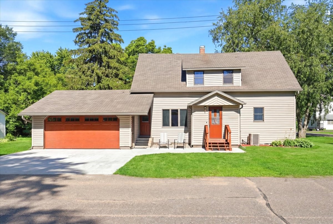
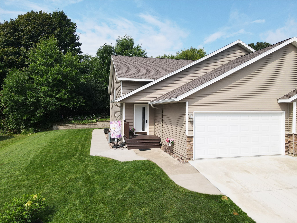
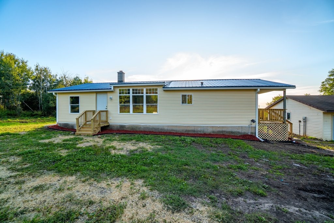
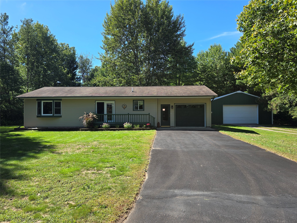
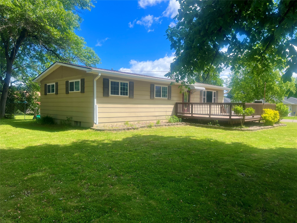
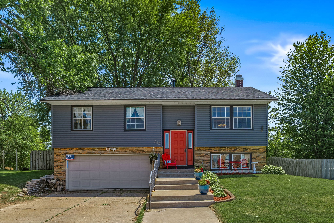
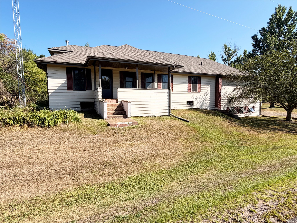
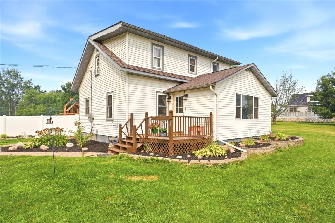
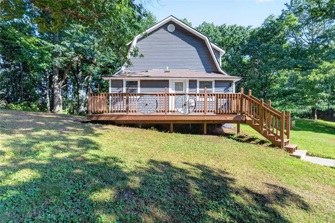


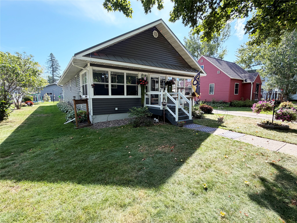
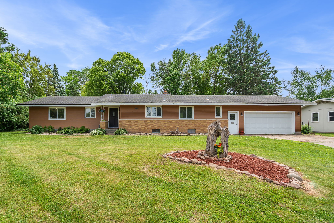
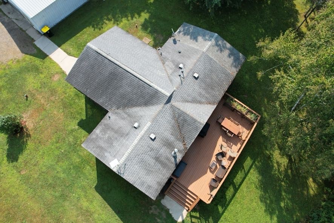
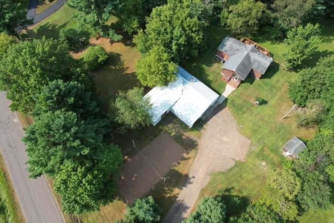
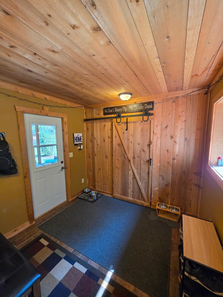
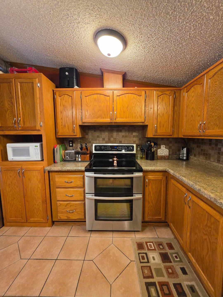
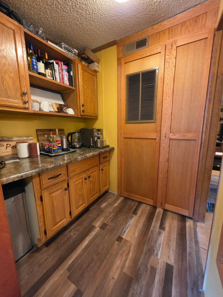
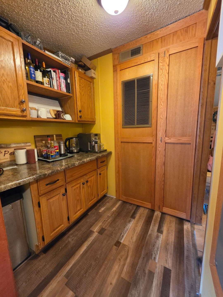
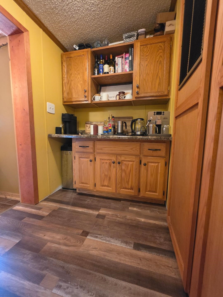
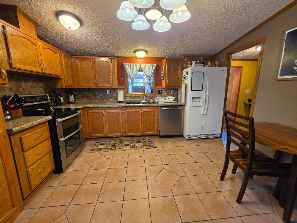
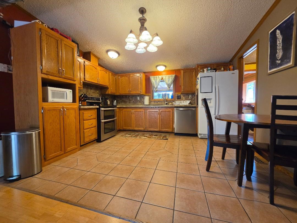
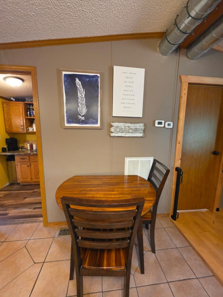
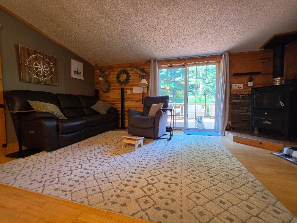
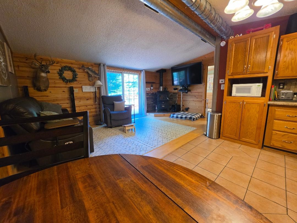
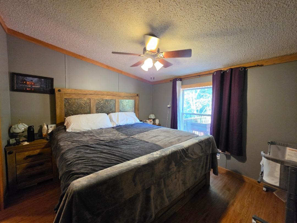
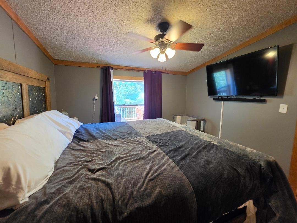
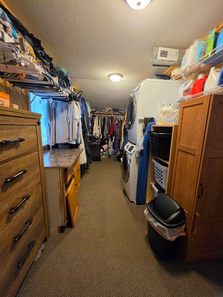
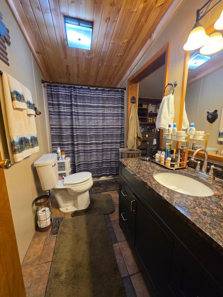
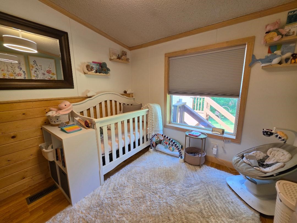
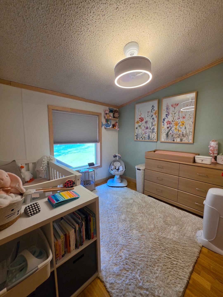
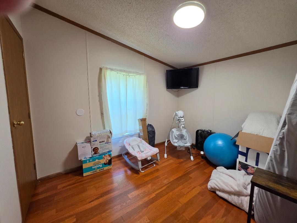
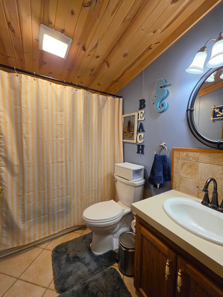
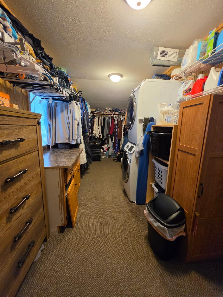
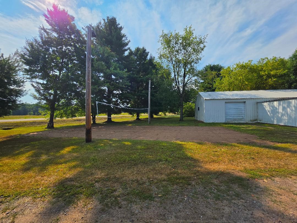
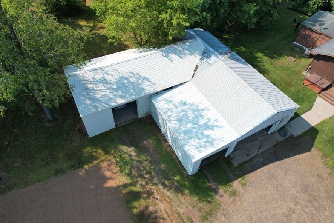
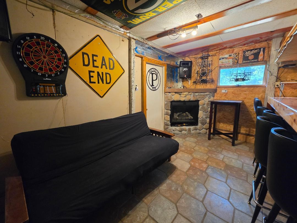
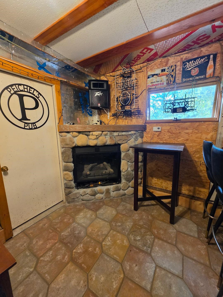
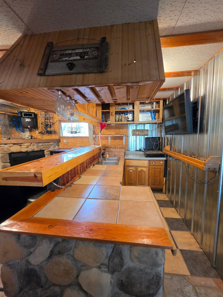
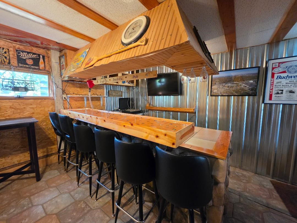
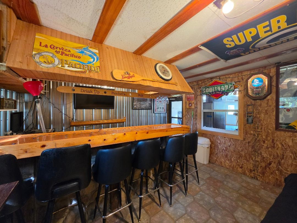
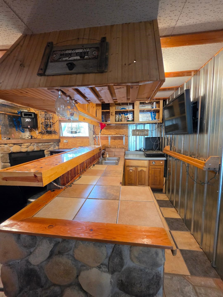
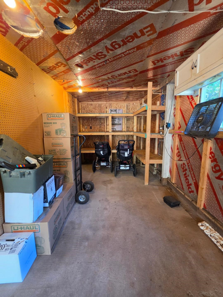
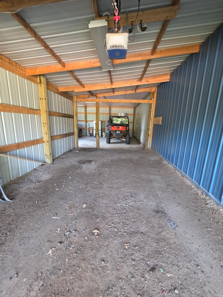
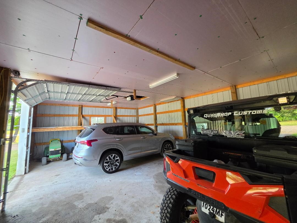
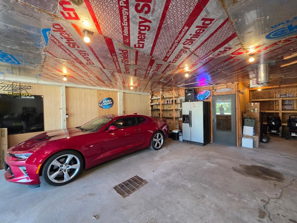
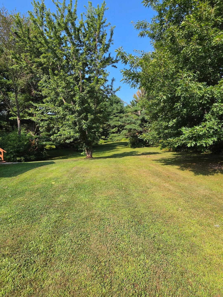
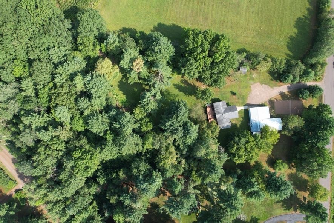
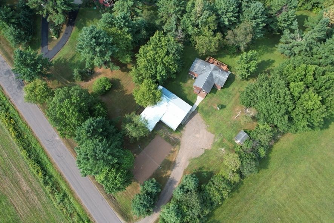
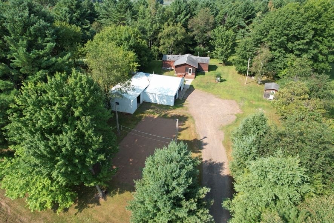
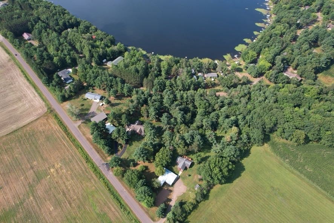
This property offers an exceptional combination of affordability, prime location, privacy, and proximity to Big Dummy Lake. The home features three bedrooms and two bathrooms, having been completely renovated from top to bottom with meticulous attention to detail. Highlights include stainless steel appliances and a cozy office area adjacent to the kitchen. The master suite boasts an expansive laundry and walk-in closet, the likes of which you have never seen. Additionally, the property includes a detached four-car garage with a workshop measuring 36x46 feet and a 20x20-foot storage area, complete with a man cave bar in the workshop. Set on 3.5 acres, this property also features trails that lead directly to the Big Dummy Boat Landing, making it an ideal choice for outdoor enthusiasts.
Address
Open on Google Maps- Address 2560 8 3/4 Street
- City Cumberland
- State WI
- Zip 54829
Property Features
Last Updated on August 25, 2026 at 1:49 PM- Above Grade Finished Area: 1,472 SqFt
- Basement: Other, See Remarks
- Building Area Total: 1,472 SqFt
- Cooling: Central Air
- Electric: Circuit Breakers
- Fireplace: One
- Fireplaces: 1
- Foundation: Poured
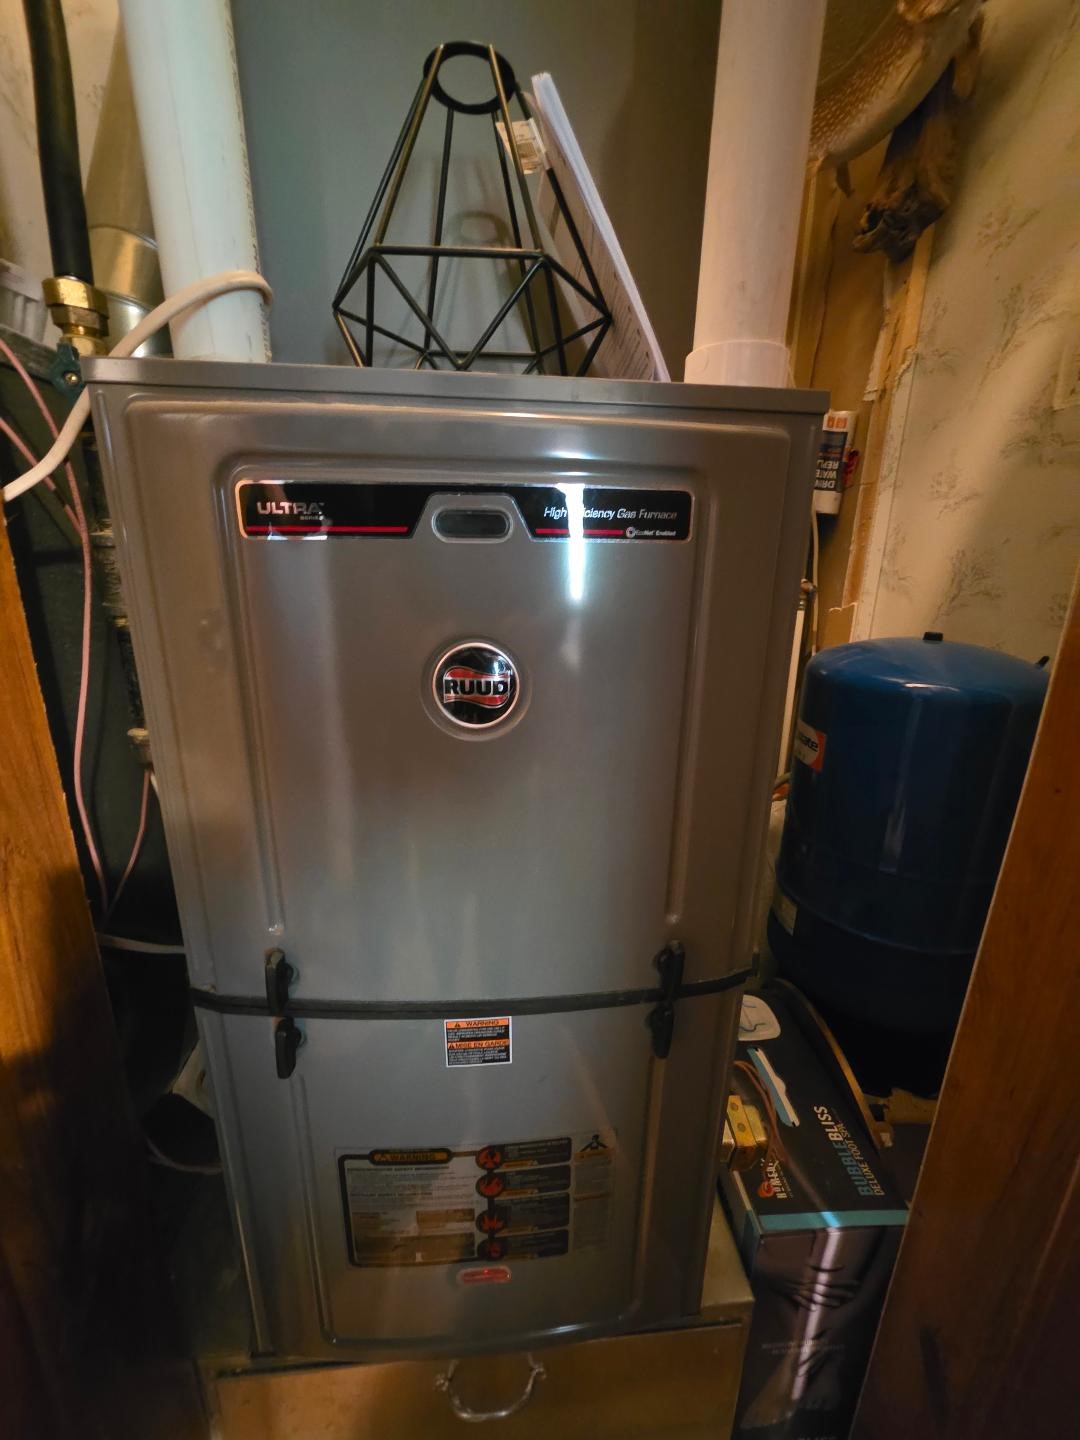
- Heating: Forced Air
- Levels: One
- Living Area: 1,472 SqFt
- Rooms Total: 10
Exterior Features
- Construction: Cedar
- Covered Spaces: 4
- Garage: 4 Car, Detached
- Lot Size: 3.45 Acres
- Parking: Driveway, Detached, Garage, Gravel
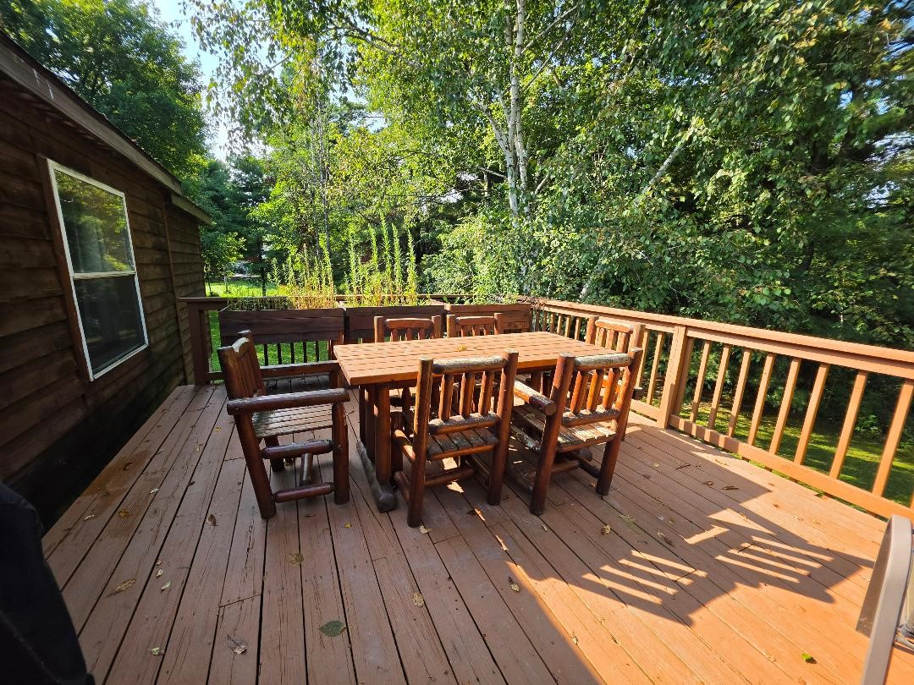
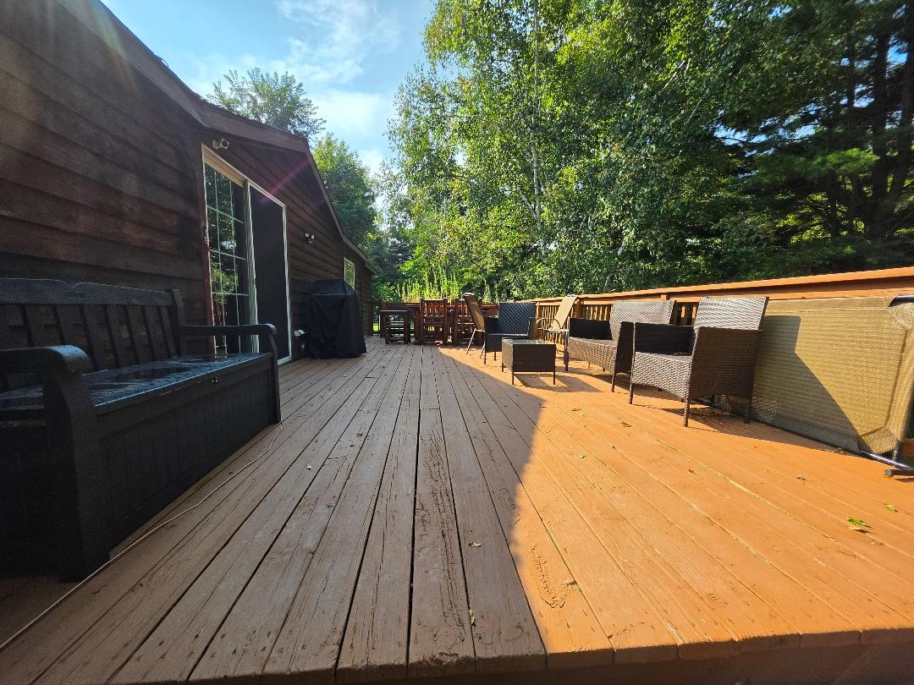
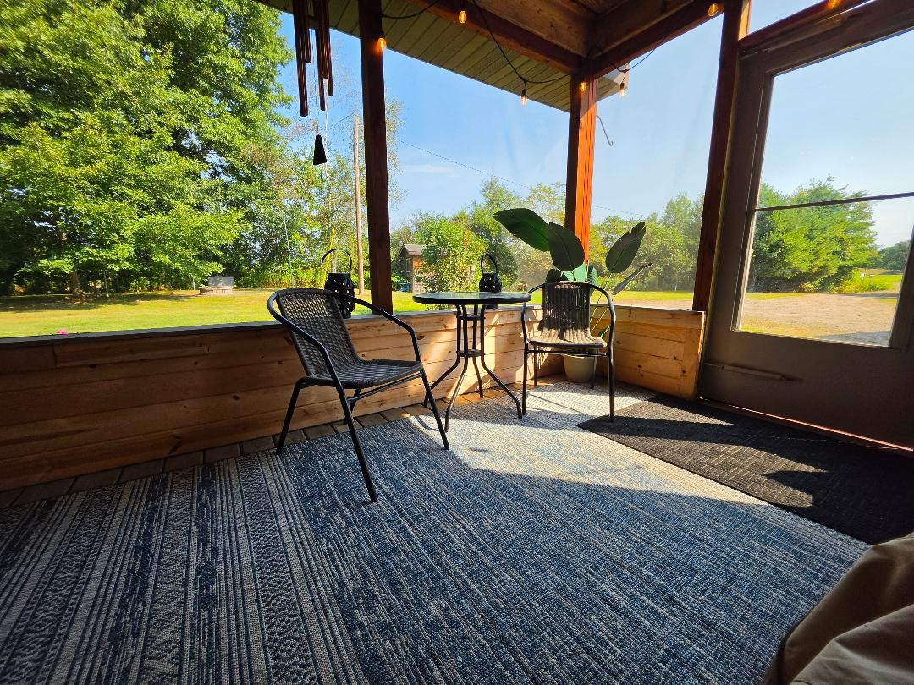
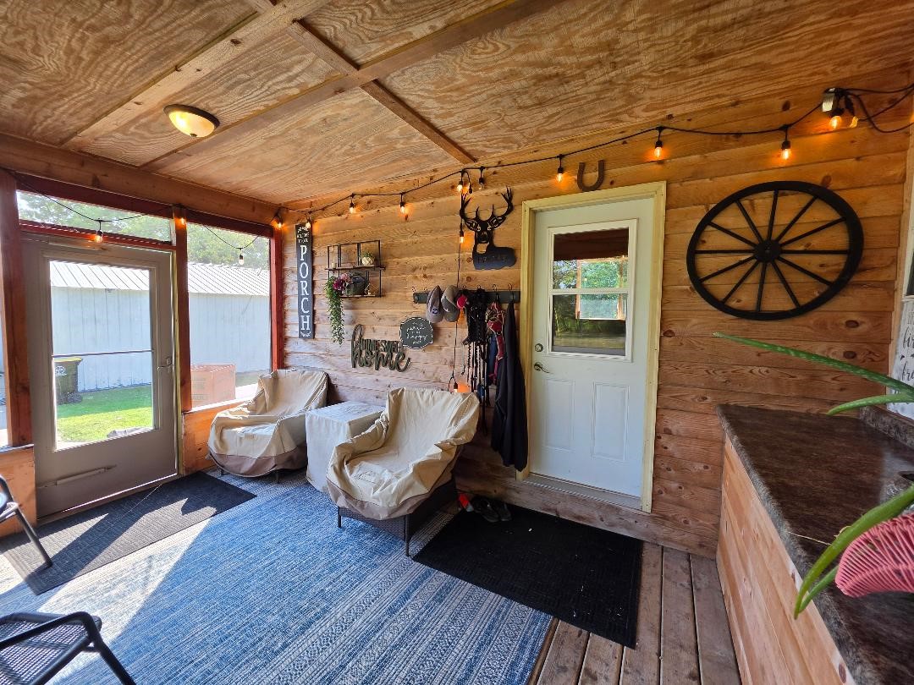
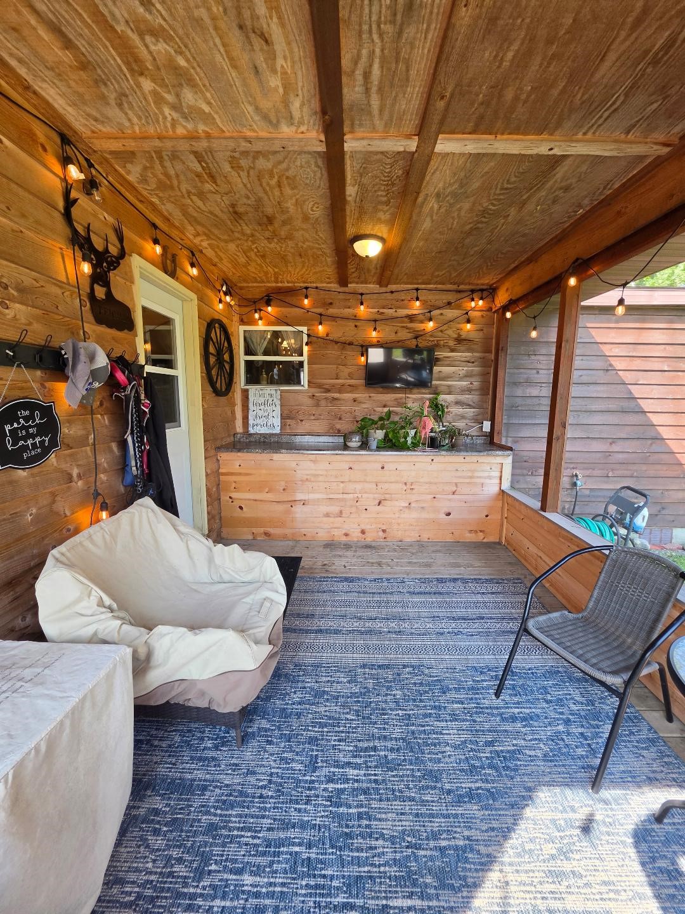
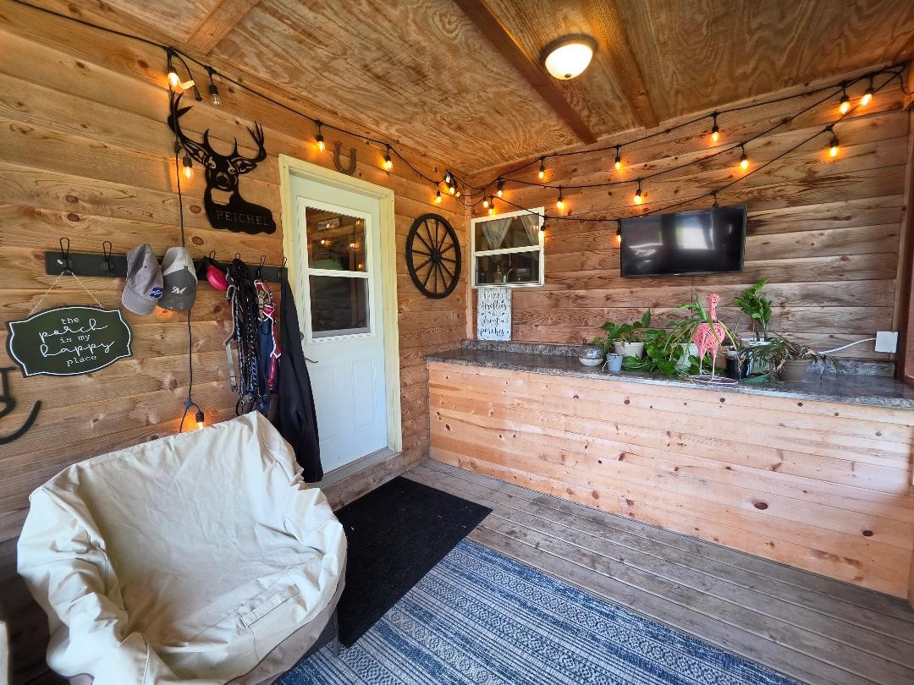
- Patio Features: Covered, Deck
- Sewer: Septic Tank
- Stories: 1
- Structure Type: Manufactured House
- Style: One Story
- Water Source: Drilled Well
Property Details
- 2025 Taxes: $1,541
- County: Barron
- Other Equipment: Fuel Tank(s)
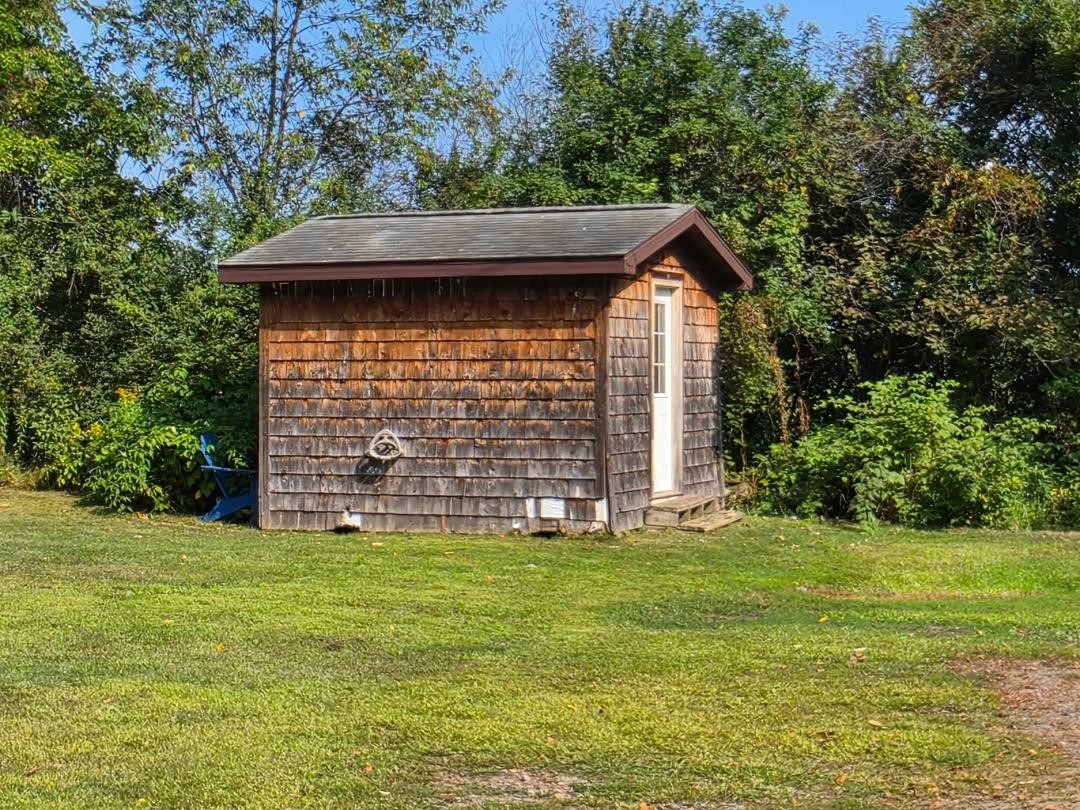
- Other Structures: Other, Shed(s), See Remarks, Workshop
- Possession: Close of Escrow
- Property Subtype: Single Family Residence
- School District: Cumberland
- Status: Active w/ Offer
- Township: Town of Lakeland
- Year Built: 1993
- Zoning: Residential
- Listing Office: RE/MAX NorthStar
Appliances Included
- Dishwasher
- Oven
- Range
- Refrigerator
Mortgage Calculator
- Loan Amount
- Down Payment
- Monthly Mortgage Payment
- Property Tax
- Home Insurance
- PMI
- Monthly HOA Fees
Please Note: All amounts are estimates and cannot be guaranteed.
Room Dimensions
- Bathroom #1: 5' x 9', Tile, Main Level
- Bathroom #2: 5' x 7', Tile, Main Level
- Bedroom #1: 12' x 11', Laminate, Main Level
- Bedroom #2: 8' x 9', Carpet, Main Level
- Bedroom #3: 10' x 8', Wood, Main Level
- Kitchen: 14' x 12', Tile, Main Level
- Laundry Room: 7' x 16', Carpet, Main Level
- Living Room: 10' x 18', Wood, Main Level
- Office: 5' x 5', Tile, Main Level
- Other: 6' x 9', Tile, Main Level