411 E Coleman Street Rice Lake, WI 54868
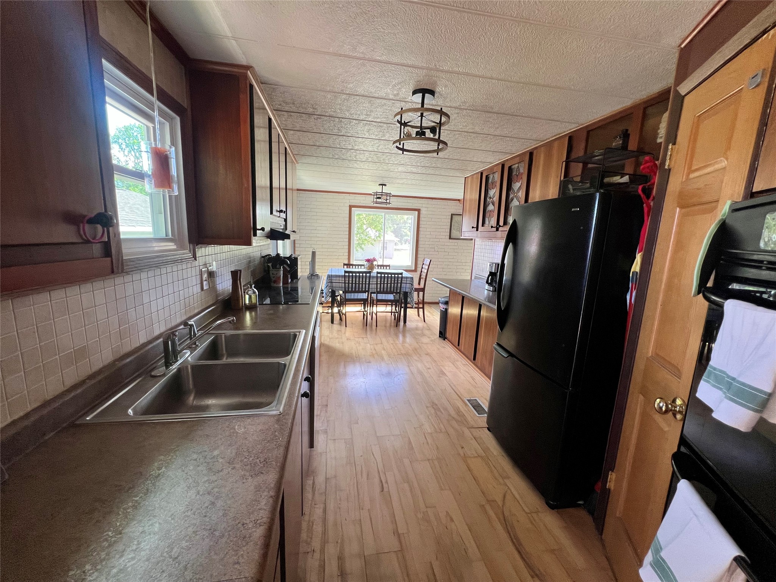
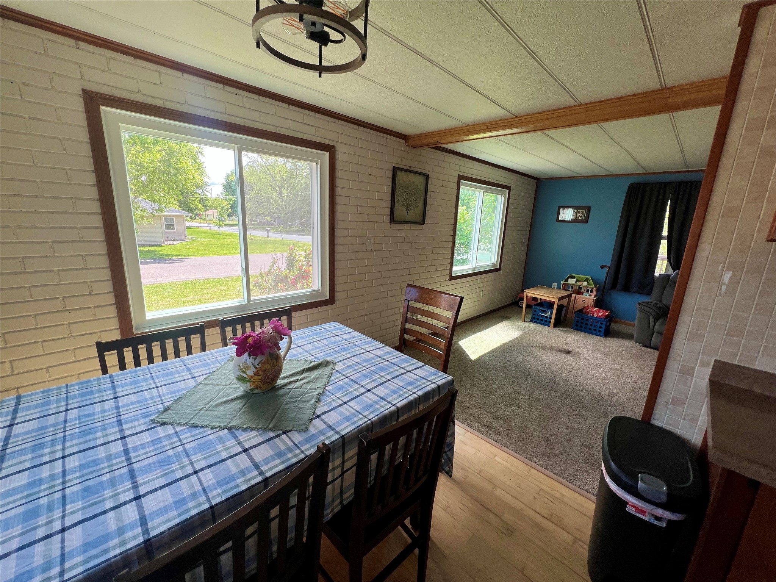
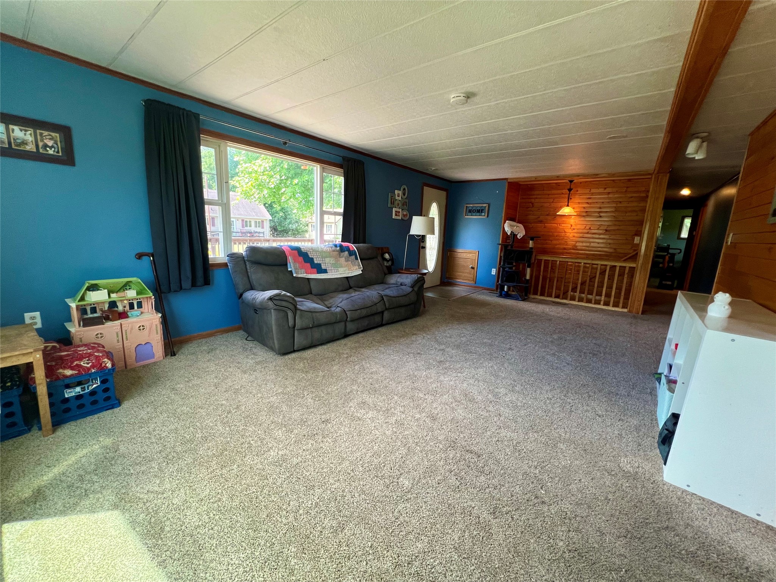
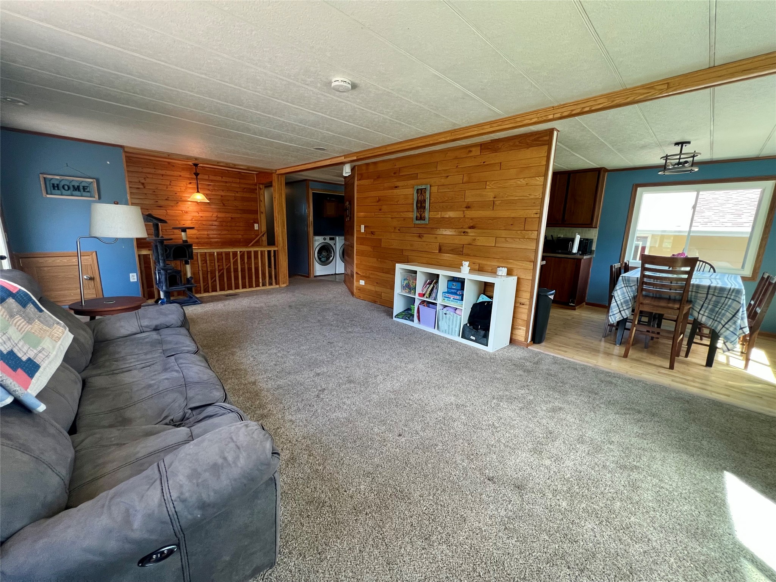
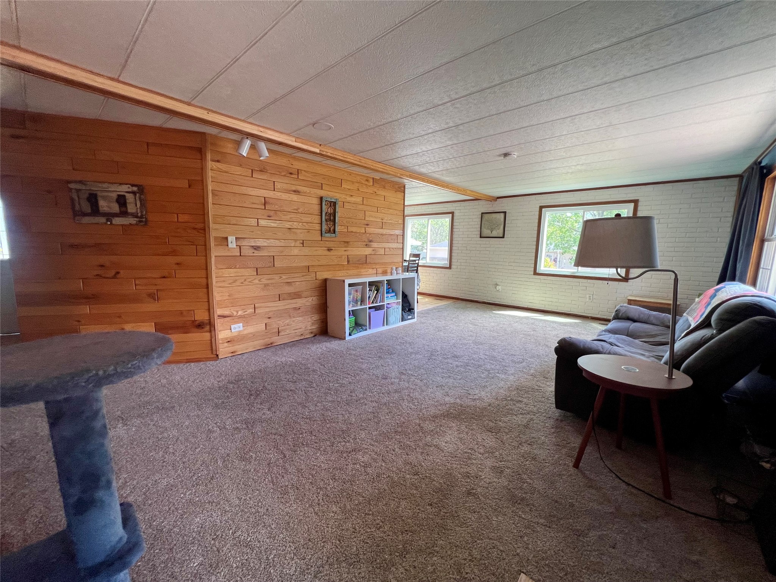
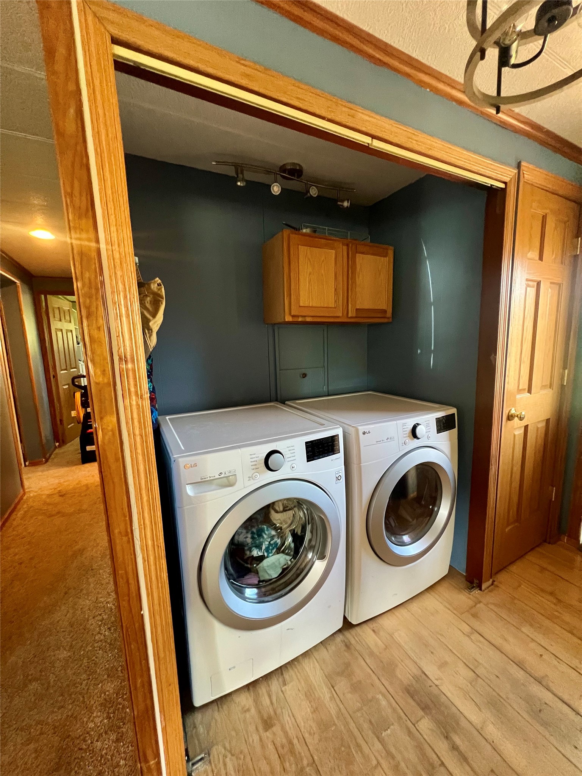
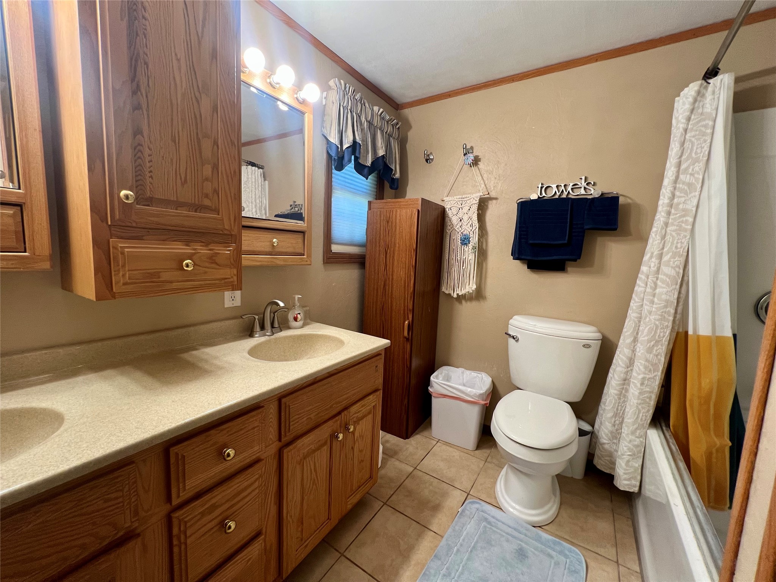
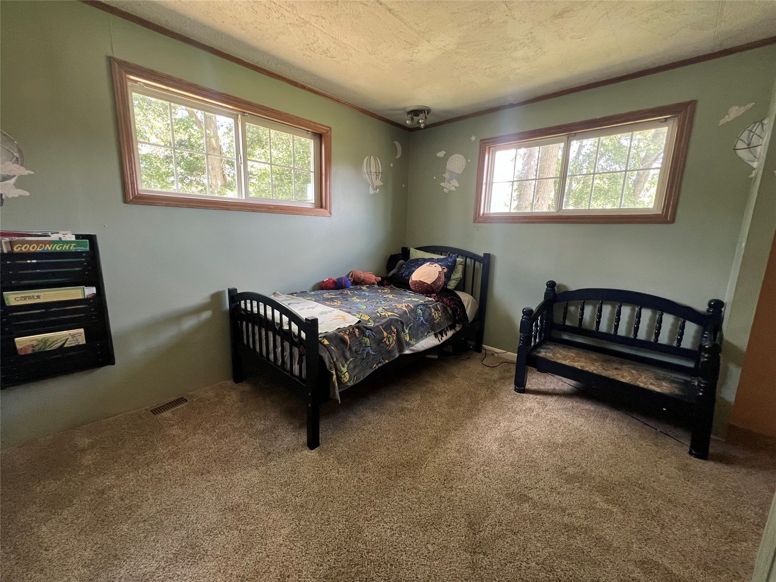
- Residential | Single Family Residence
- 3
- 2
- 2,304
- 0.4
- 1983
Description
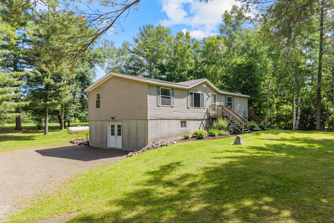
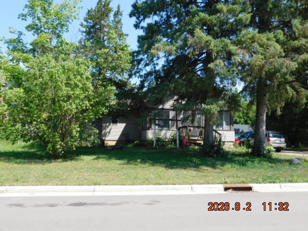
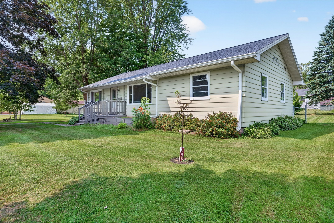
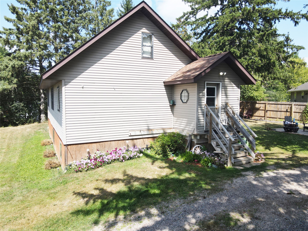
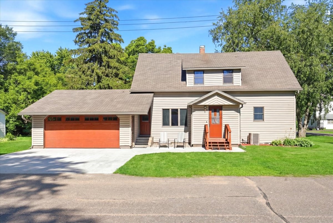
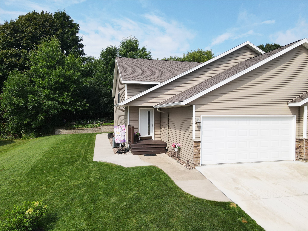
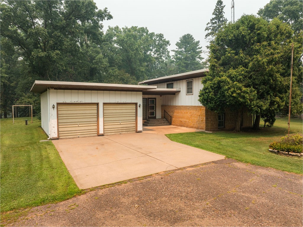
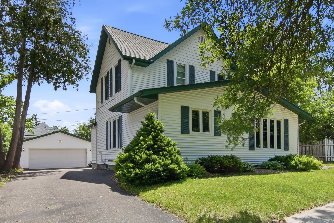
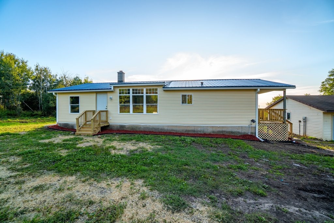
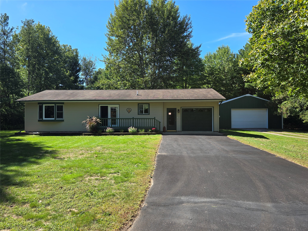
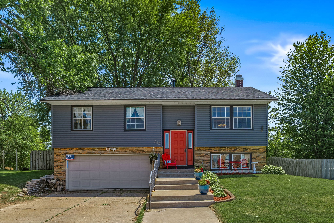
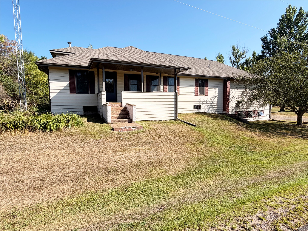
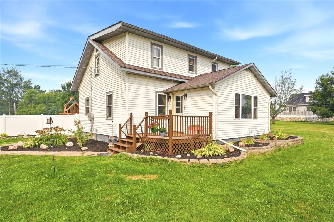
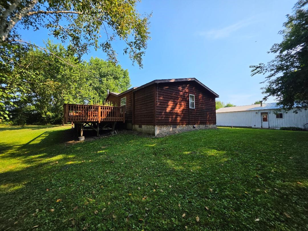
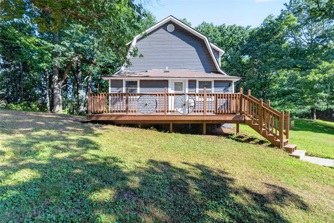


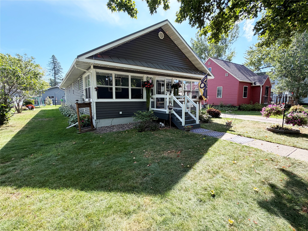
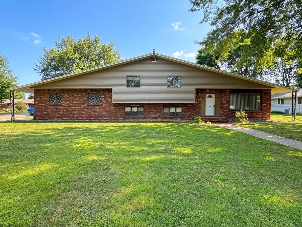
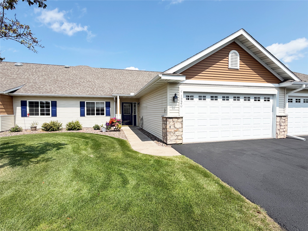
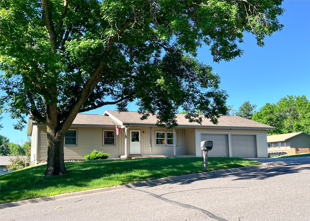
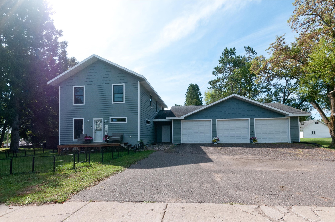
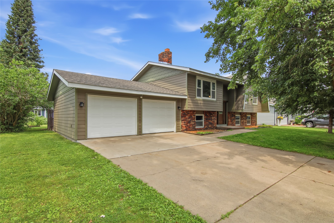
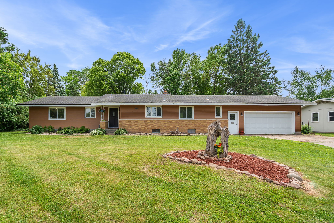
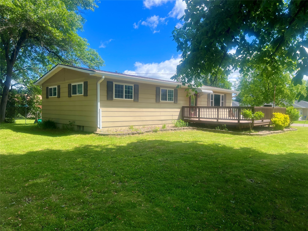
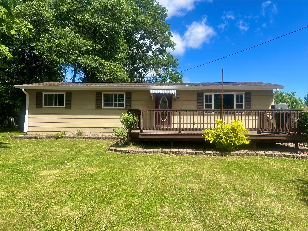
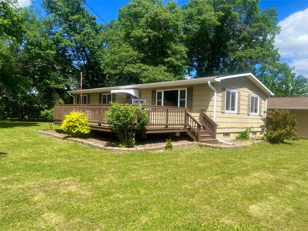
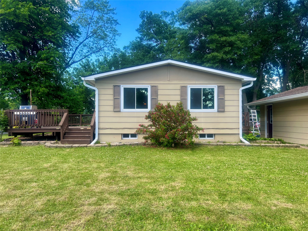
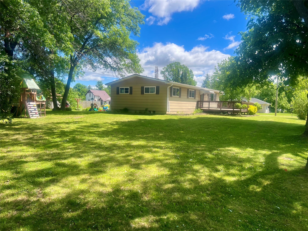
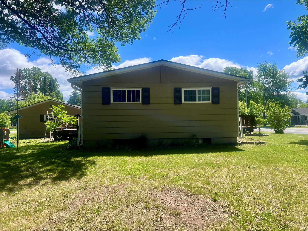
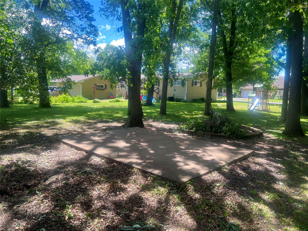
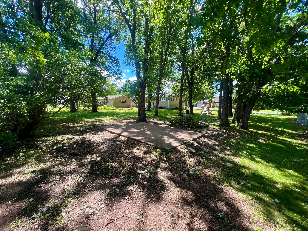
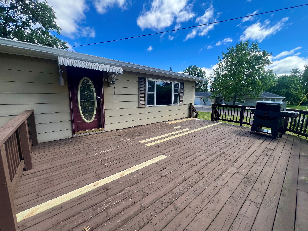
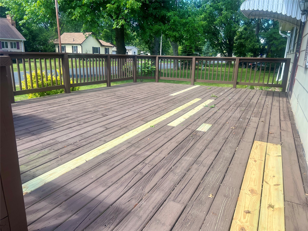
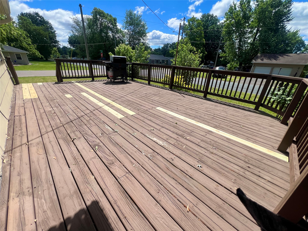
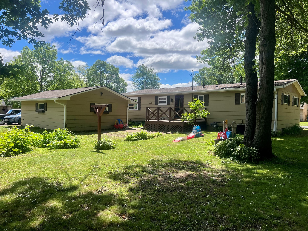
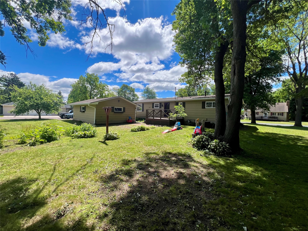
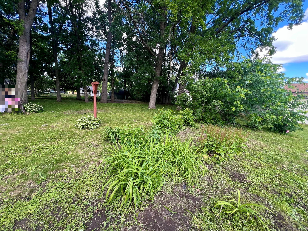
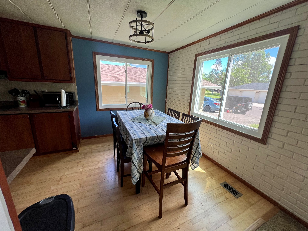
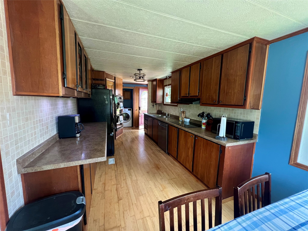
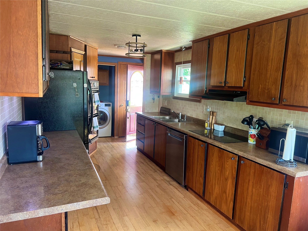
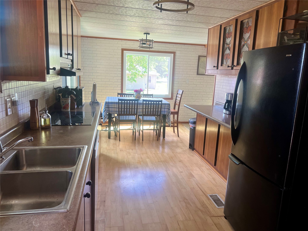
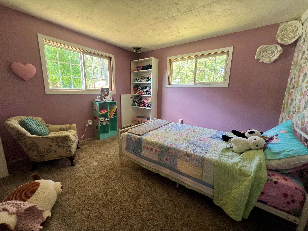
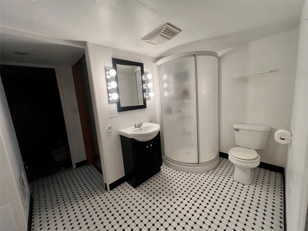
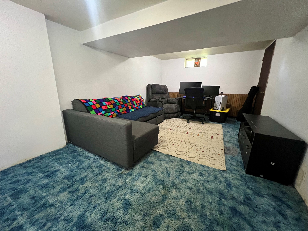
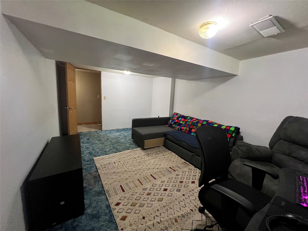
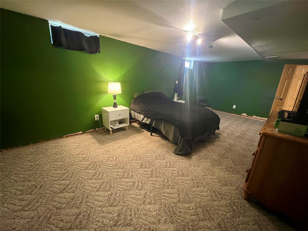
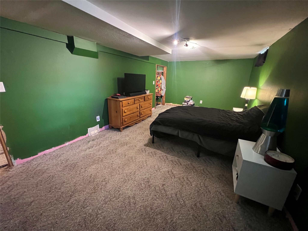
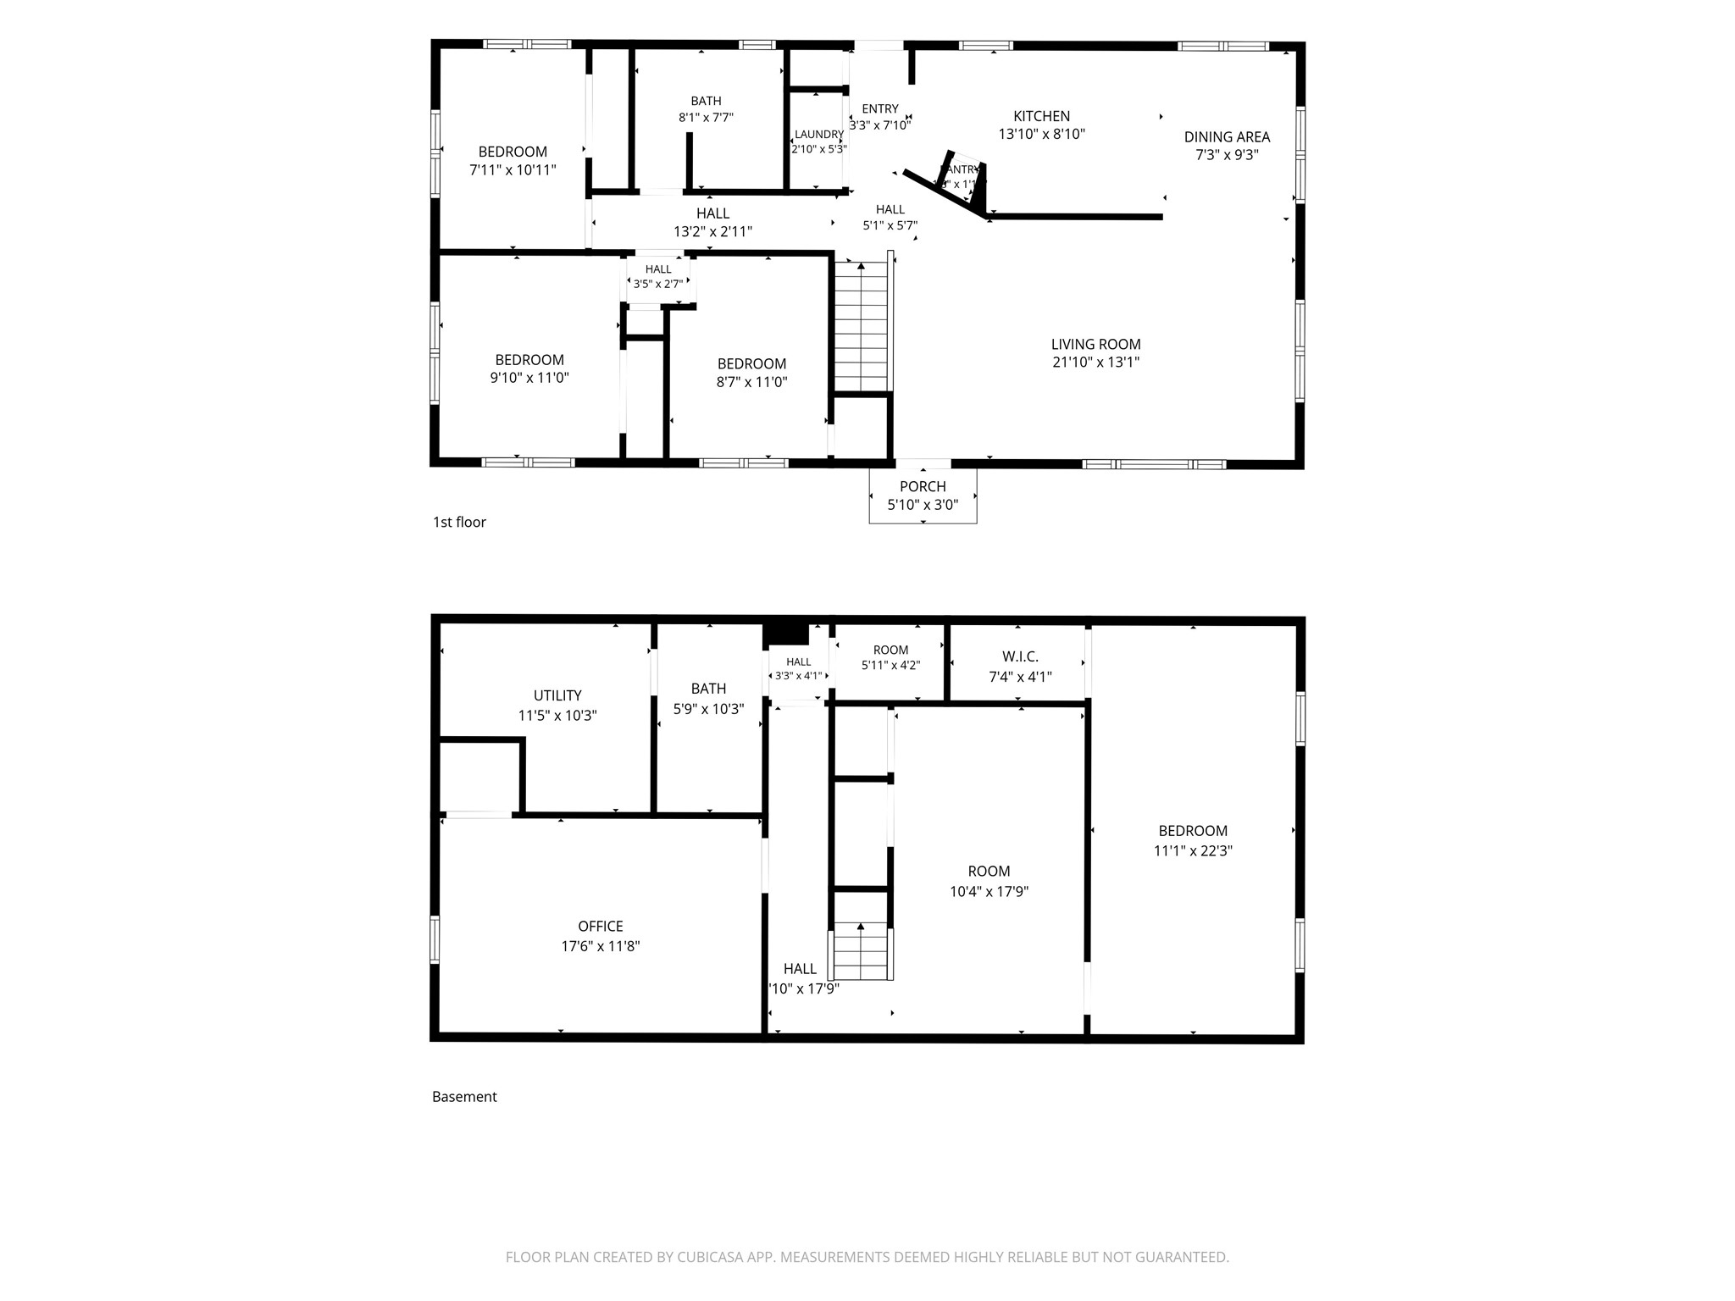
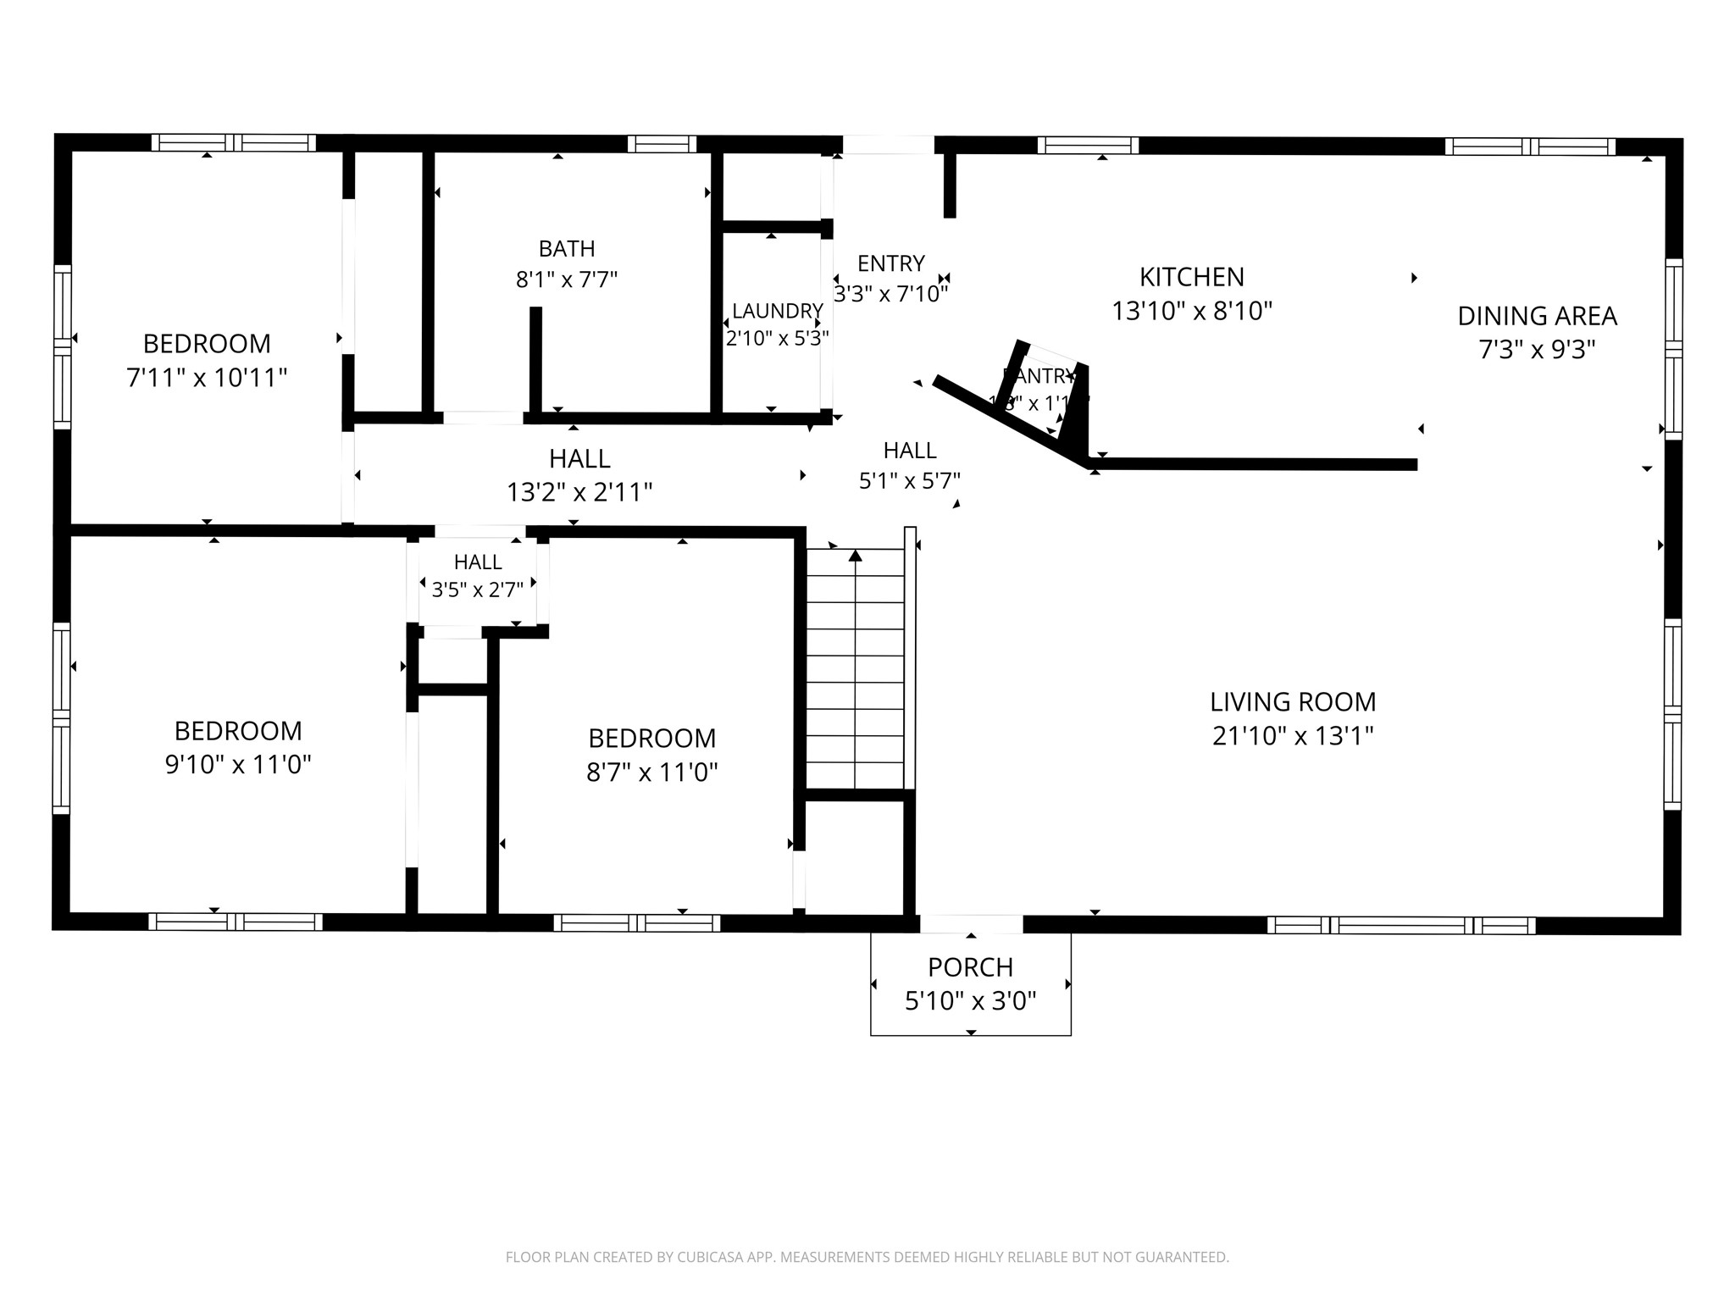
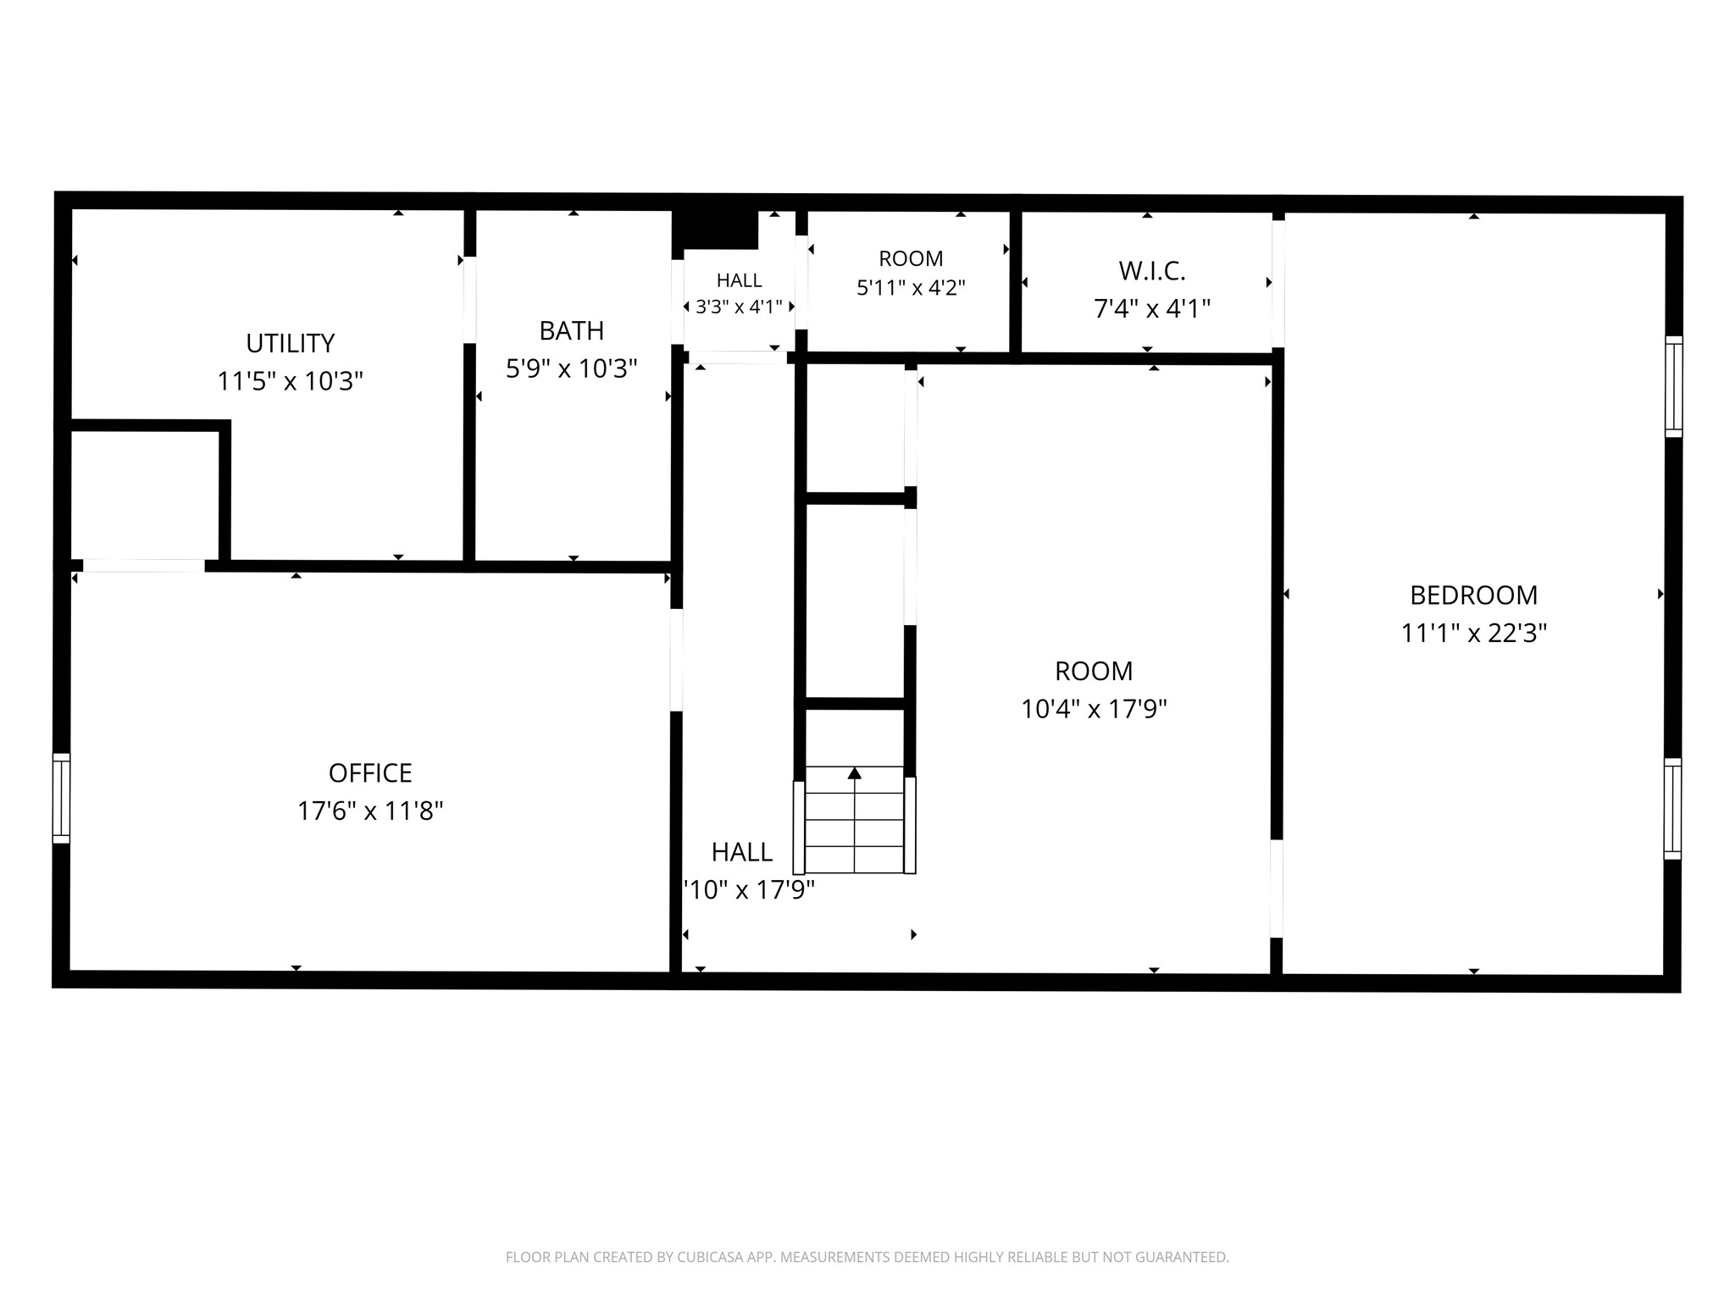
Is it time for more space for your growing family? Then check this one out. This 3 bedroom, 2 bathroom home sits on an oversized lot and has 2 additional large non-conforming bedrooms in the lower level. Plenty of trees provide nice shade for those hot summer days. Home also has a large front deck, perfect for big gatherings. Move right in and make this one yours today!
Address
Open on Google Maps- Address 411 E Coleman Street
- City Rice Lake
- State WI
- Zip 54868
Property Features
Last Updated on July 16, 2026 at 8:49 AM- Above Grade Finished Area: 1,152 SqFt
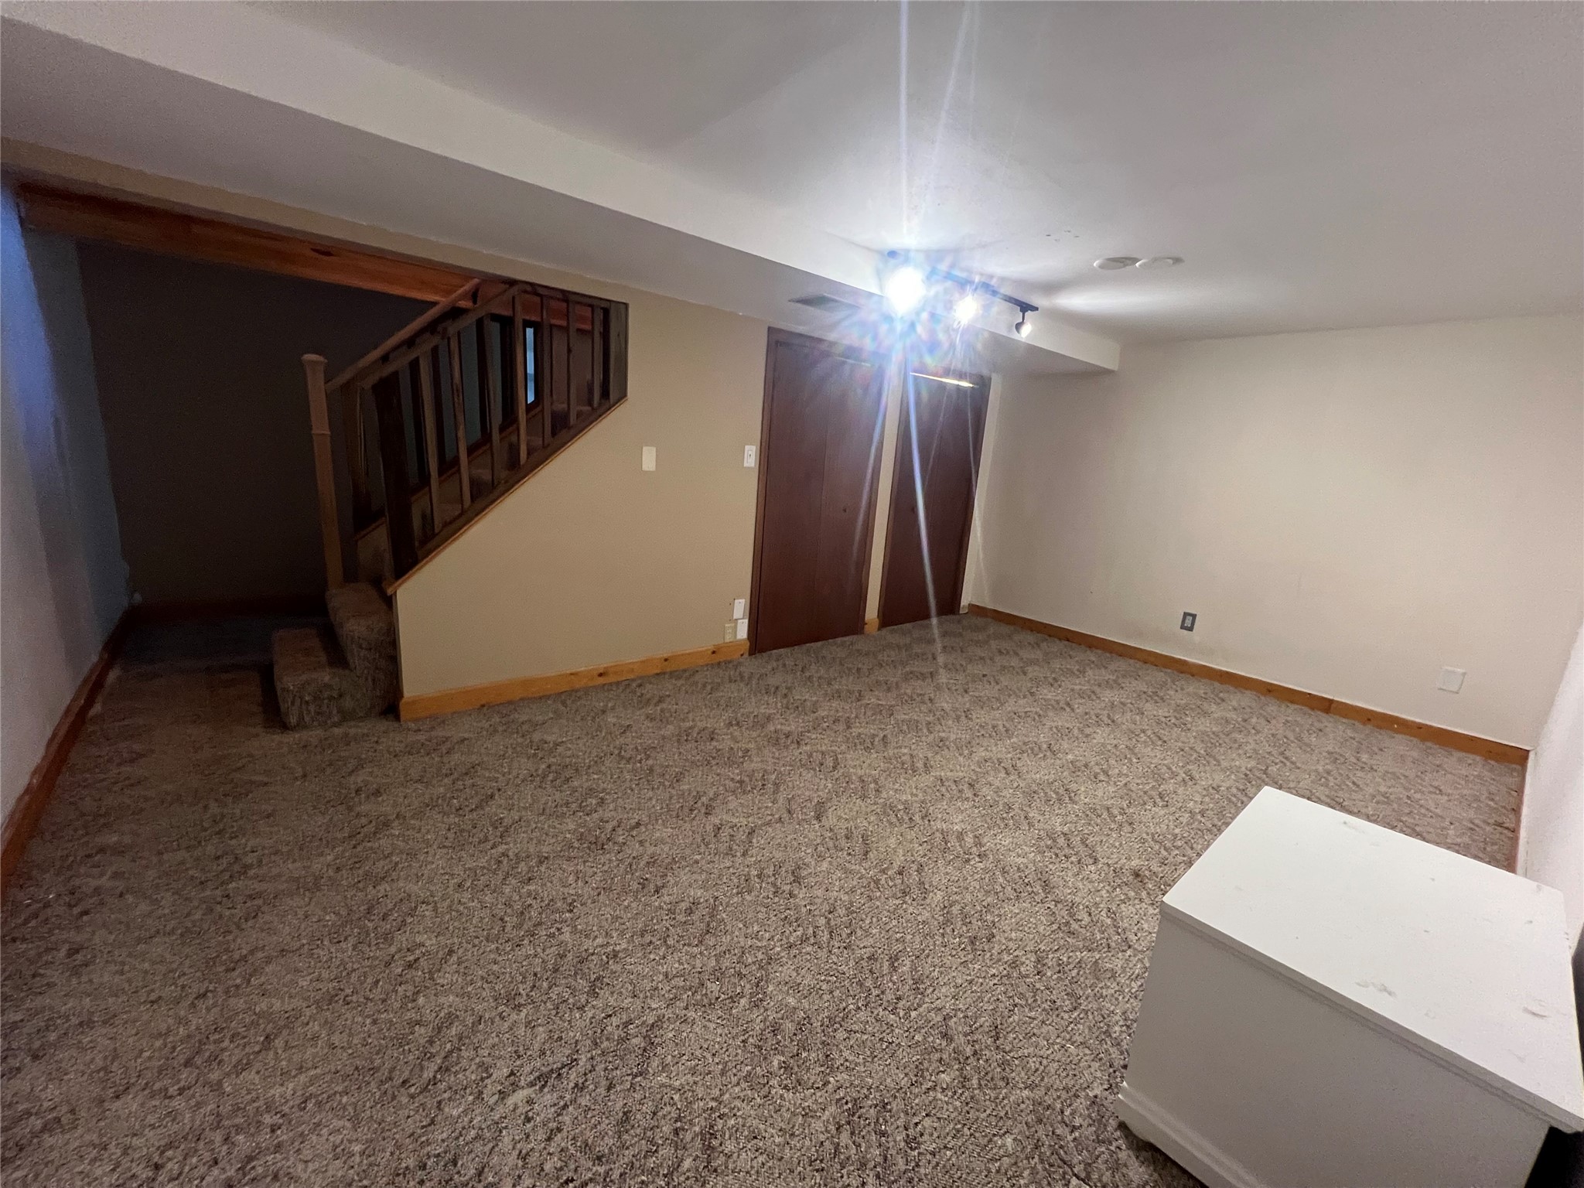
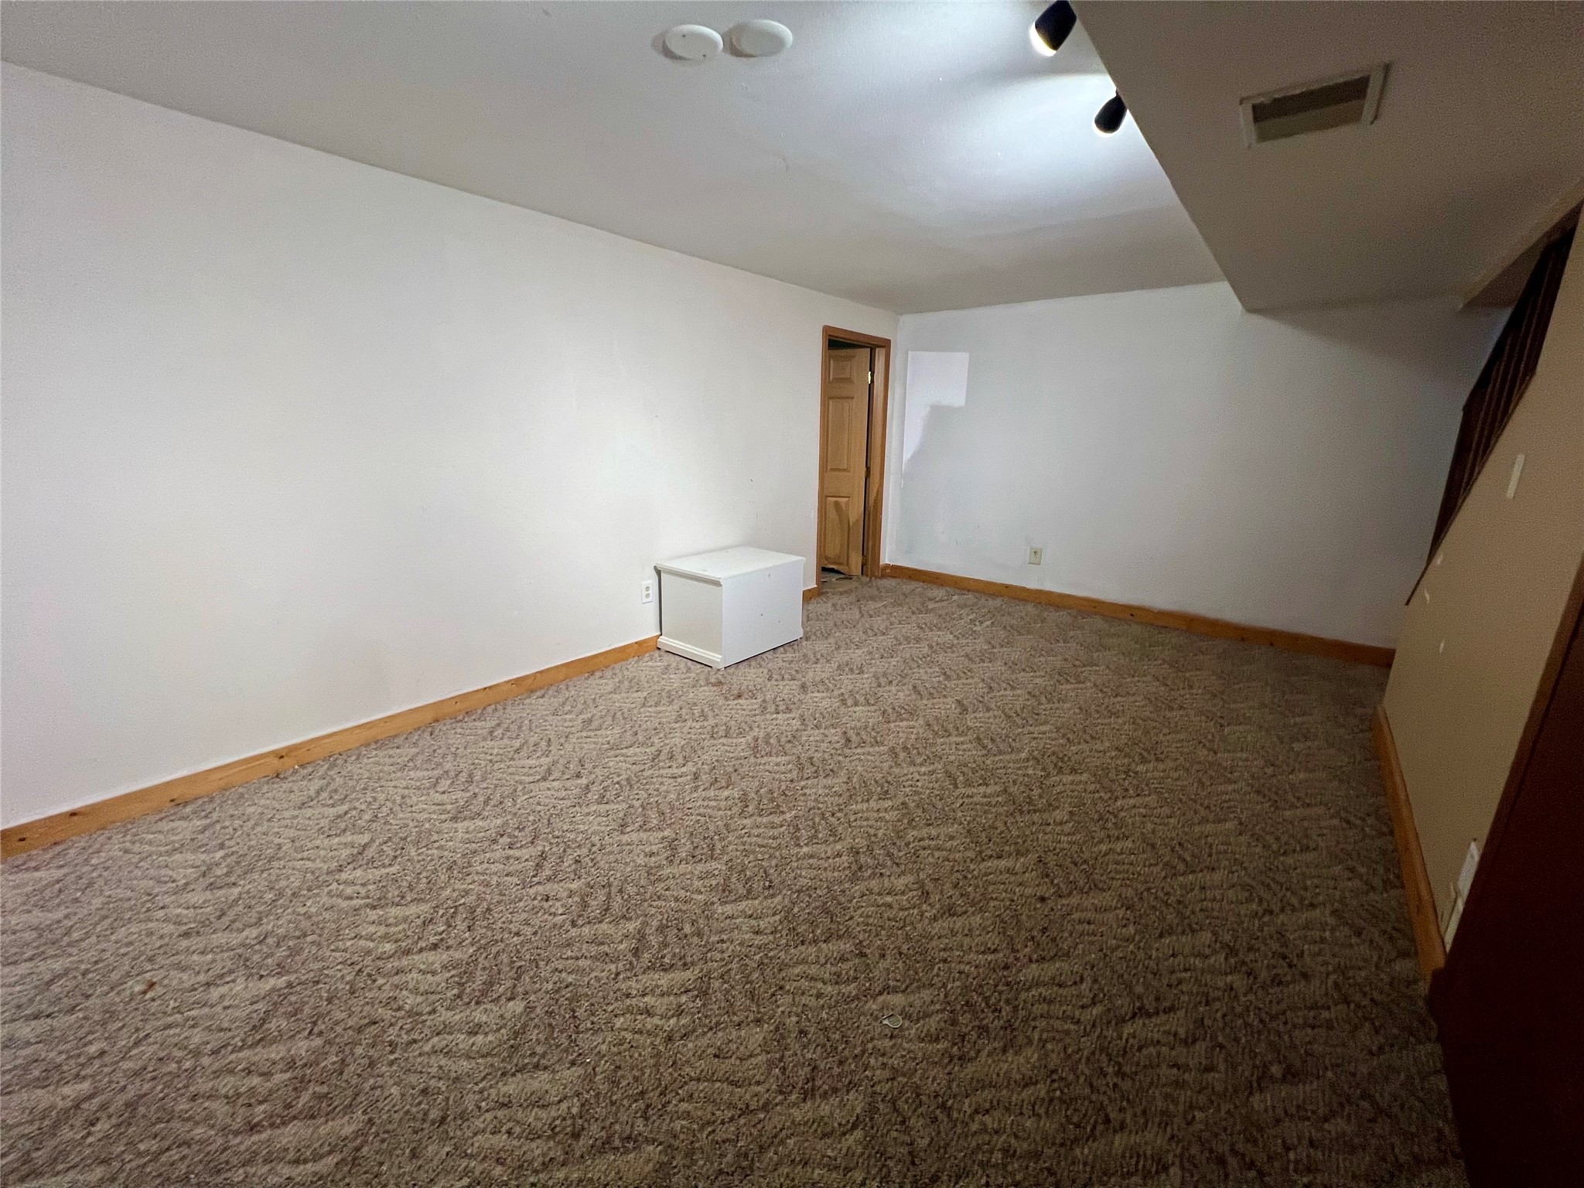
- Basement: Full, Partially Finished
- Below Grade Finished Area: 1,026 SqFt
- Below Grade Unfinished Area: 126 SqFt
- Building Area Total: 2,304 SqFt
- Cooling: Central Air
- Electric: Circuit Breakers
- Foundation: Poured
- Heating: Forced Air
- Levels: One
- Living Area: 2,178 SqFt
- Rooms Total: 11
Exterior Features
- Construction: Hardboard
- Covered Spaces: 1
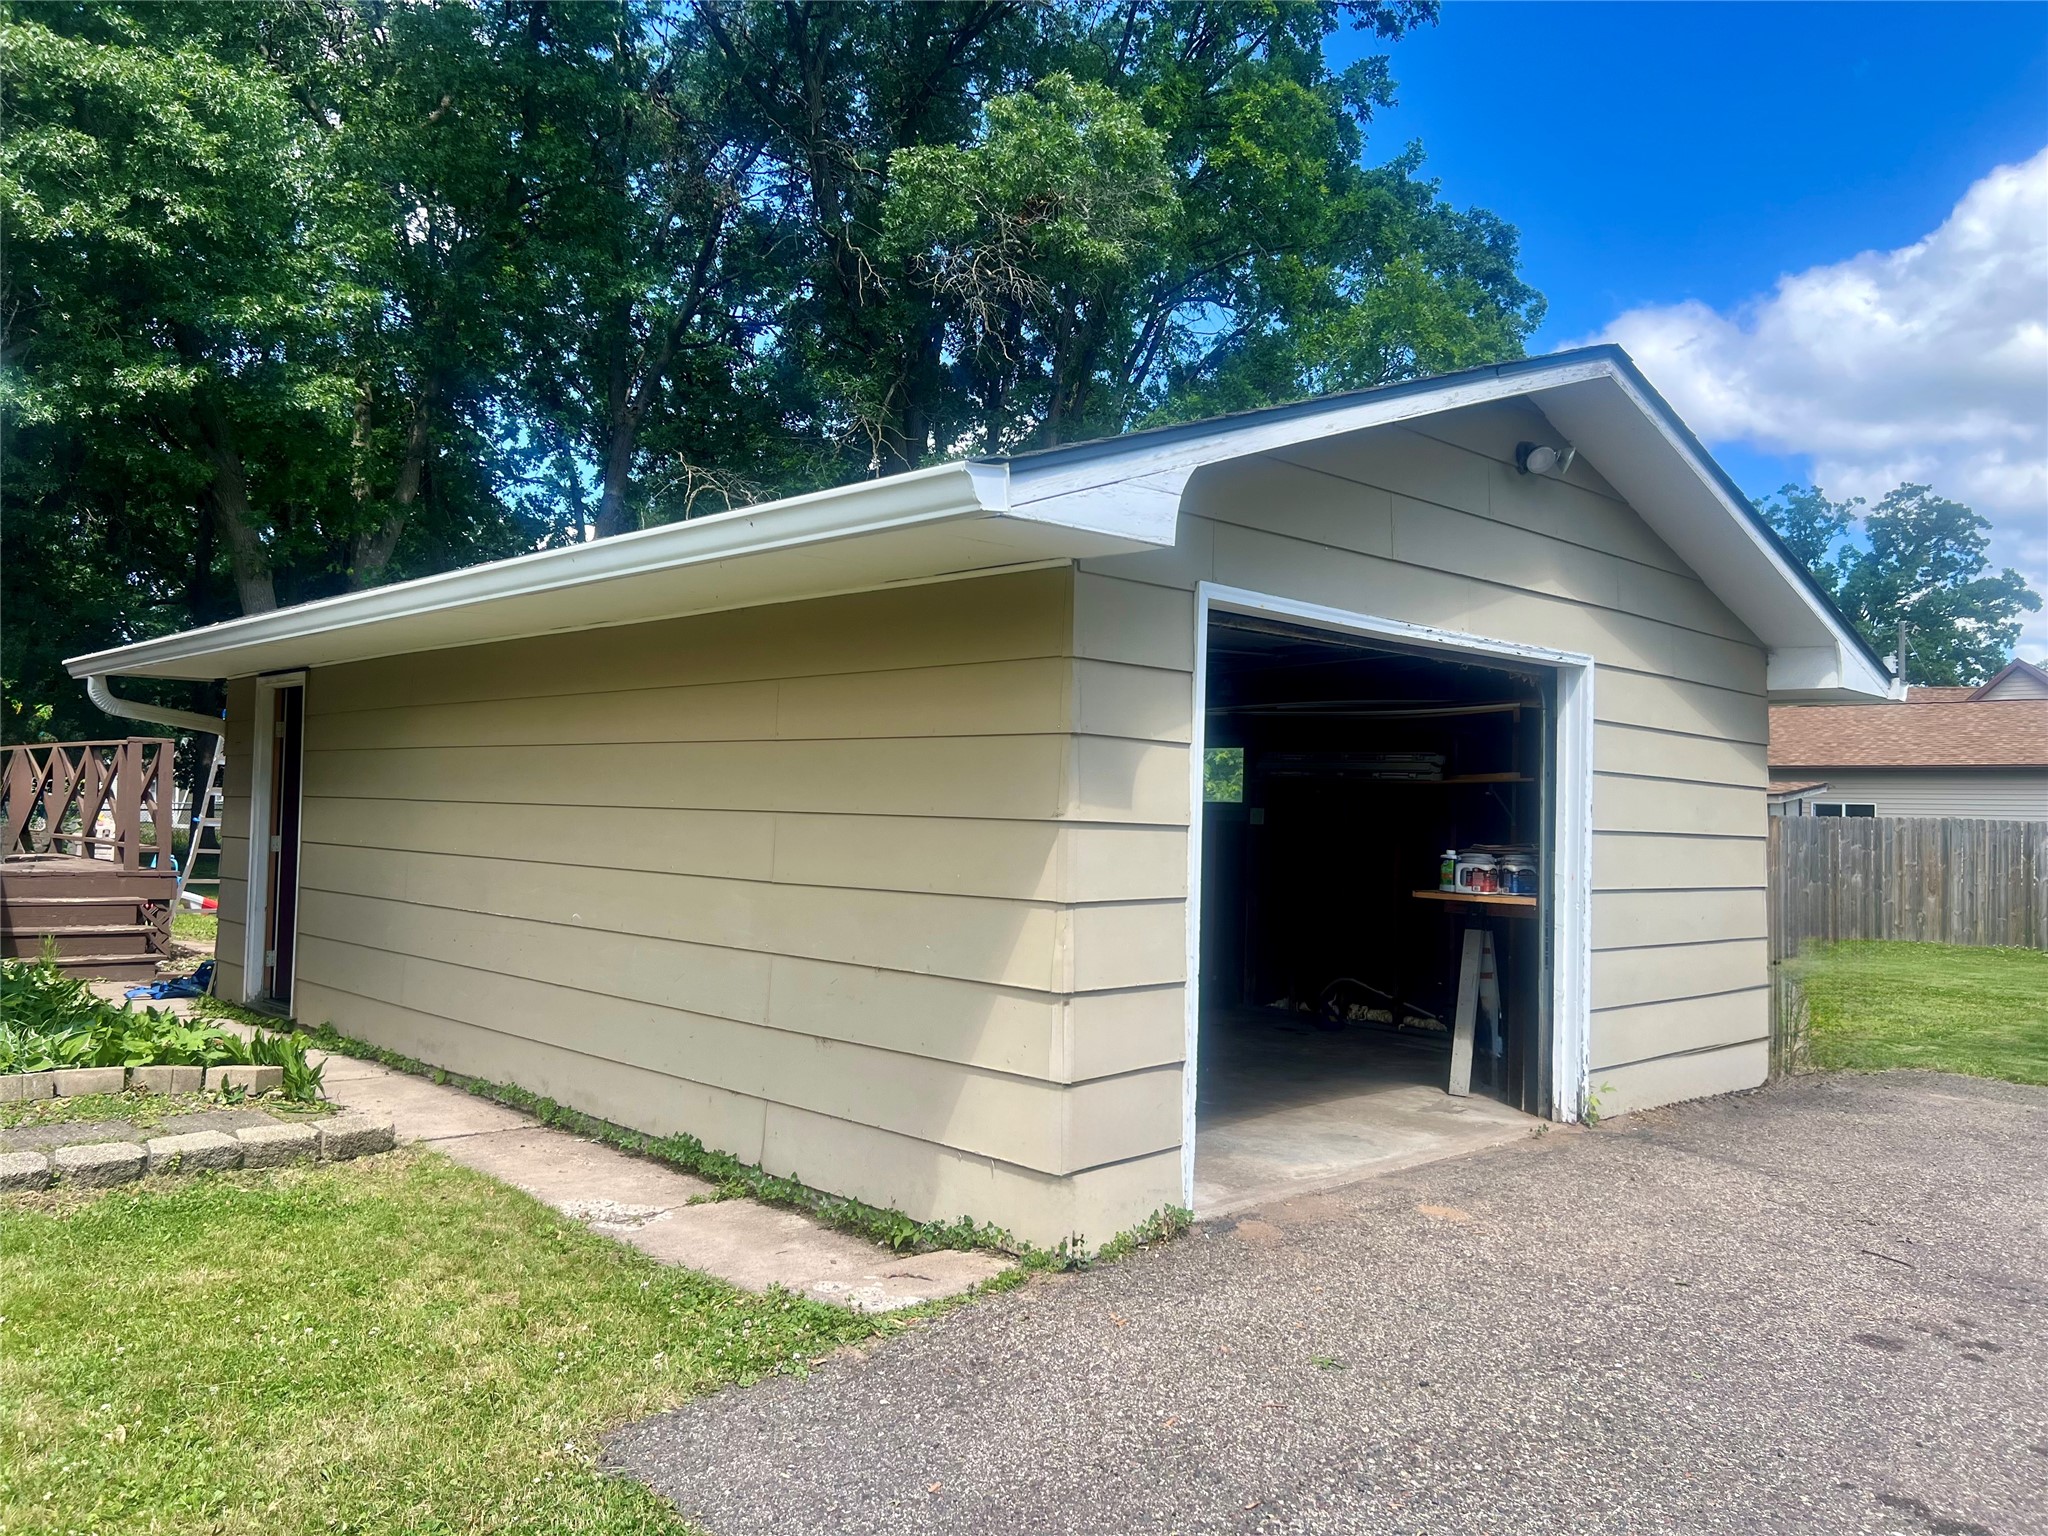
- Garage: 1 Car, Detached
- Lot Size: 0.4 Acres
- Parking: Asphalt, Driveway, Detached, Garage
- Patio Features: Deck
- Sewer: Public Sewer
- Stories: 1
- Style: One Story
- Water Source: Public
Property Details
- 2025 Taxes: $3,565
- County: Barron
- Possession: Close of Escrow
- Property Subtype: Single Family Residence
- School District: Rice Lake Area
- Status: Active
- Township: City of Rice Lake
- Year Built: 1983
- Zoning: Residential
- Listing Office: Associated Realty, LLC
Appliances Included
- Dryer
- Dishwasher
- Gas Water Heater
- Oven
- Range
- Refrigerator
- Washer
Mortgage Calculator
Monthly
- Loan Amount
- Down Payment
- Monthly Mortgage Payment
- Property Tax
- Home Insurance
- PMI
- Monthly HOA Fees
Please Note: All amounts are estimates and cannot be guaranteed.
Room Dimensions
- Bathroom #1: 12' x 10', Tile, Lower Level
- Bathroom #2: 8' x 8', Tile, Main Level
- Bedroom #1: 11' x 8', Carpet, Main Level
- Bedroom #2: 11' x 8', Wood, Main Level
- Bedroom #3: 11' x 8', Carpet, Main Level
- Bonus Room: 11' x 17', Carpet, Lower Level
- Bonus Room: 10' x 22', Carpet, Lower Level
- Family Room: 17' x 11', Carpet, Lower Level
- Kitchen: 13' x 9', Laminate, Main Level
- Laundry Room: 5' x 3', Laminate, Main Level
- Living Room: 23' x 13', Carpet, Main Level