1055 10th Avenue Cumberland, WI 54829
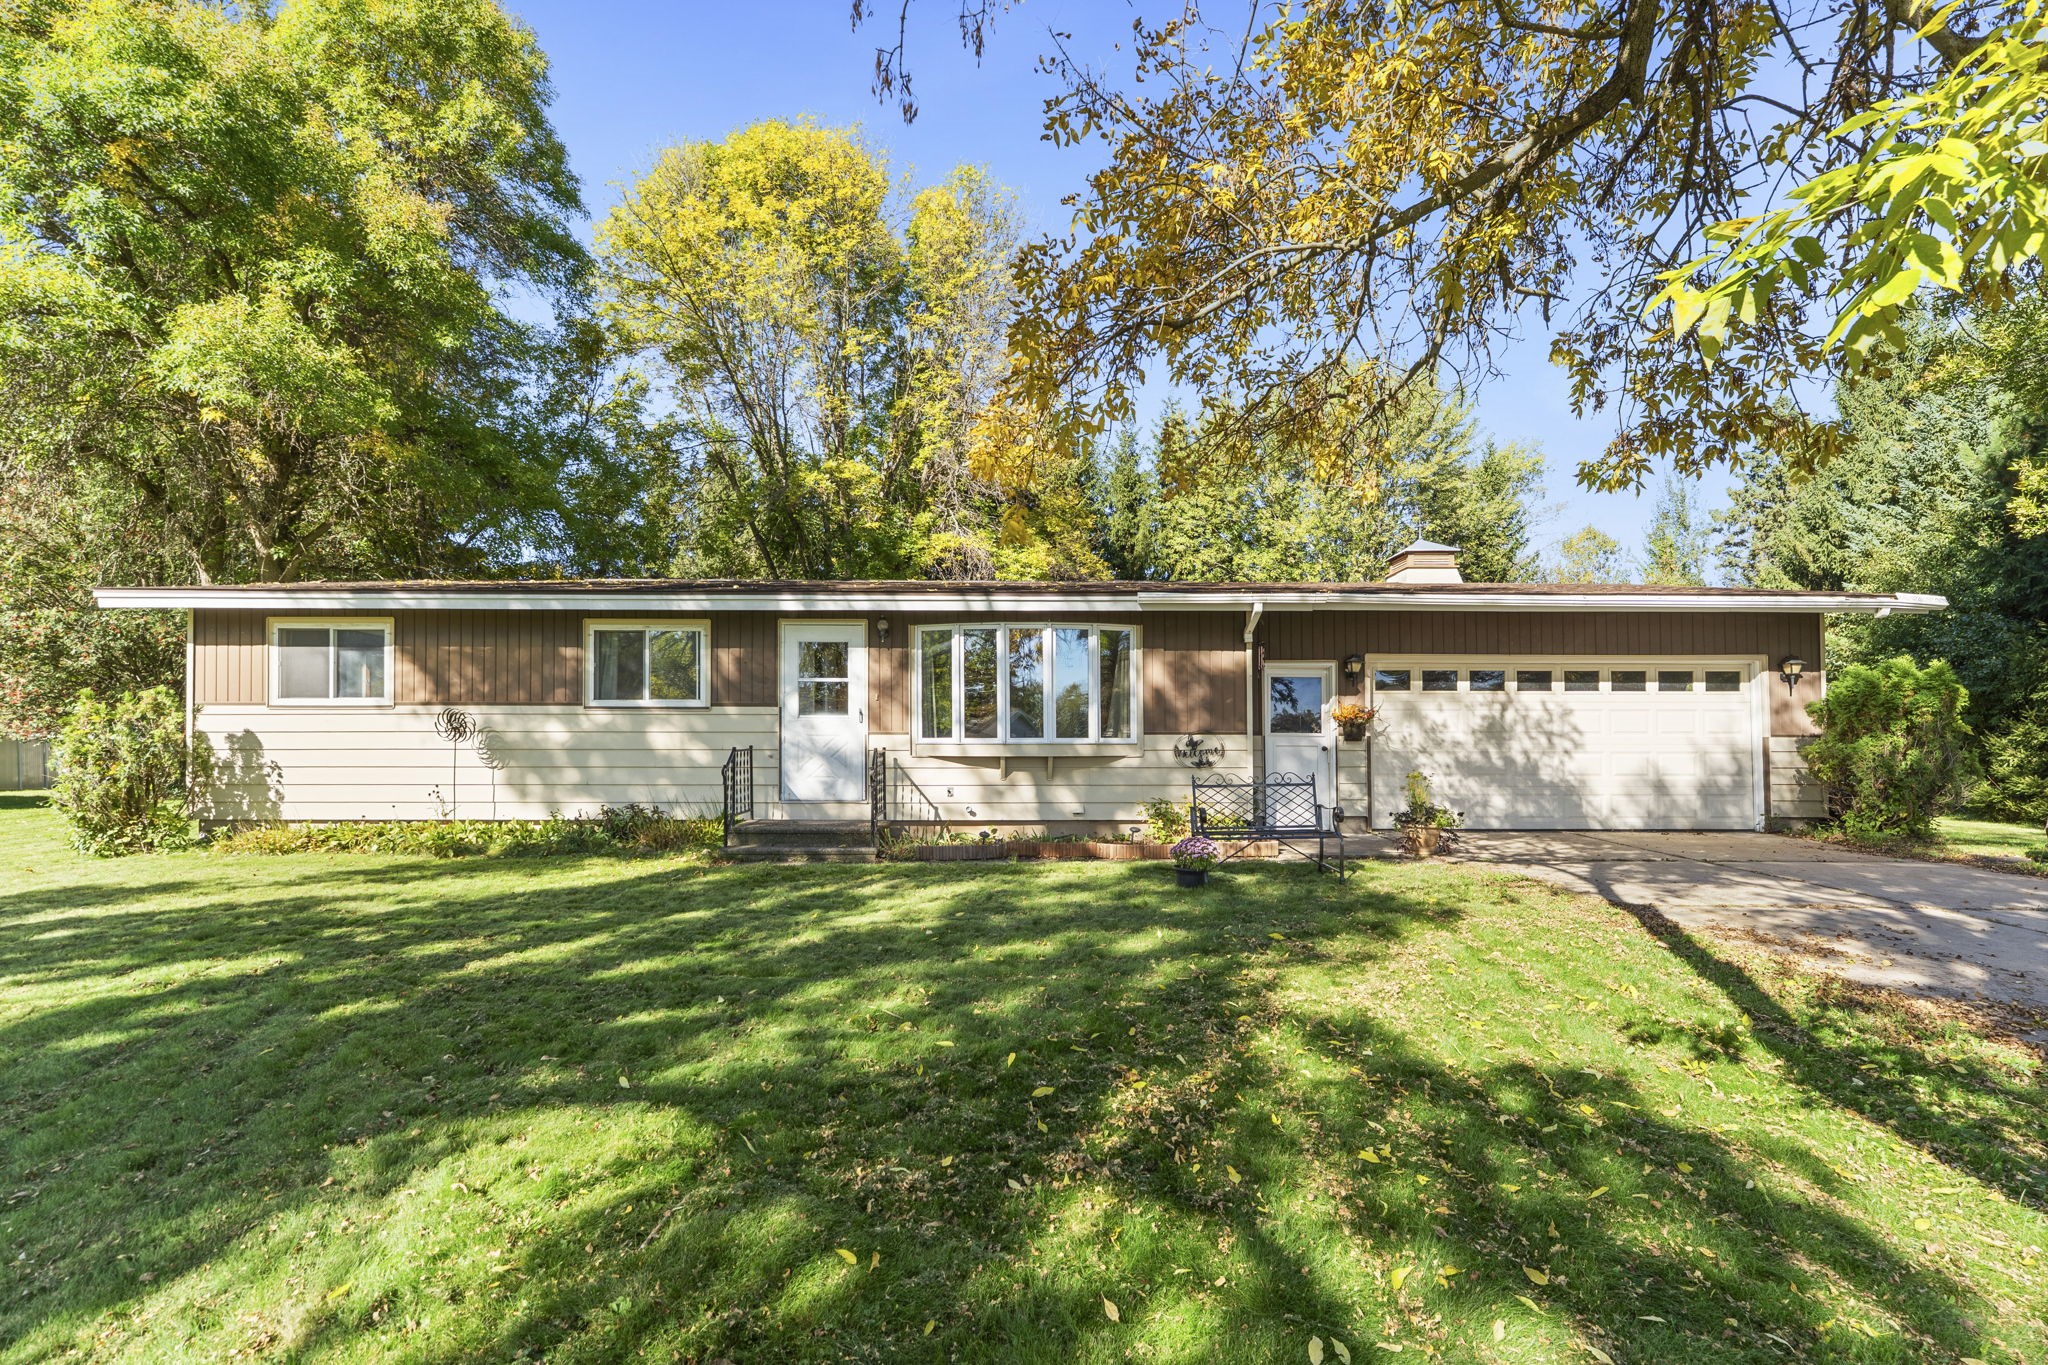
- Residential | Single Family Residence
- 3
- 1
- 1,099
- 0.58
- 1973
Description
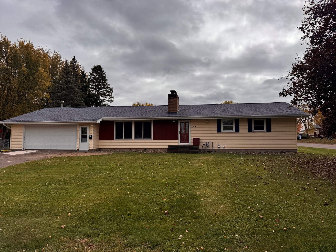
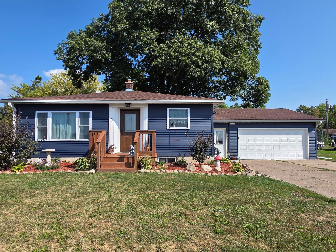
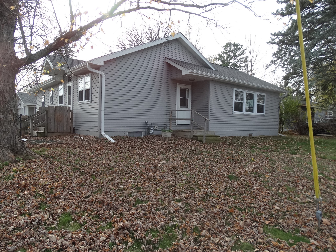
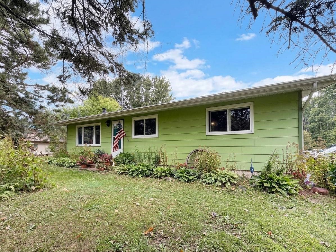
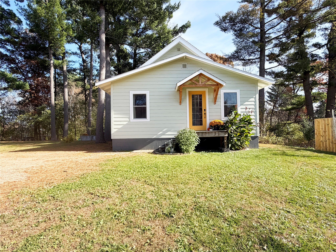
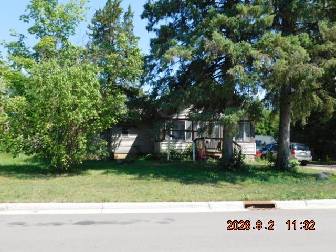
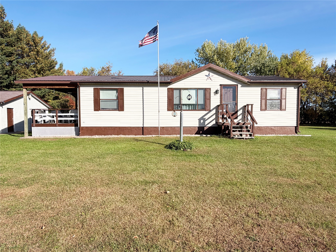
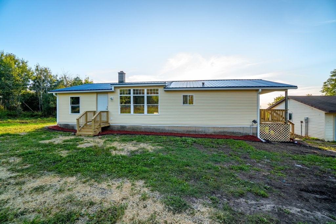
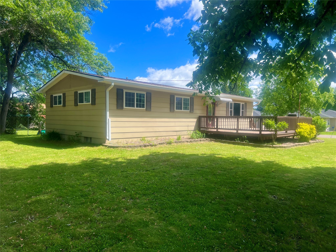
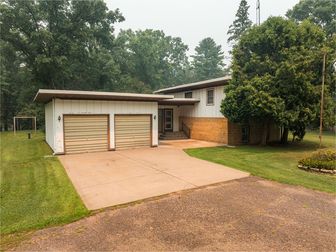
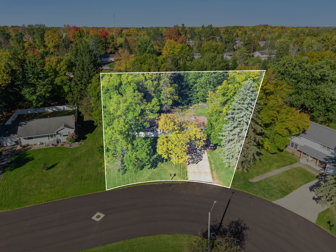
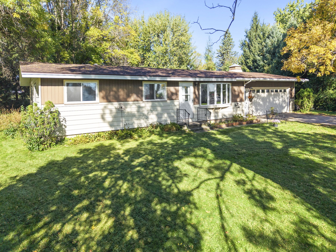
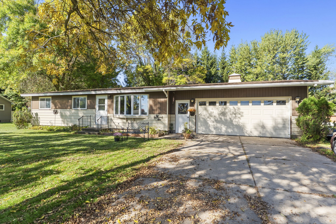
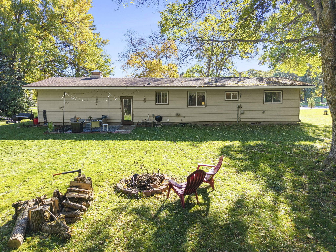
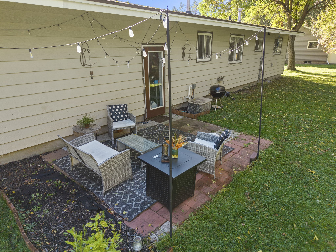
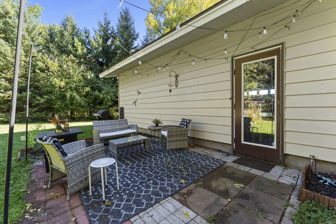
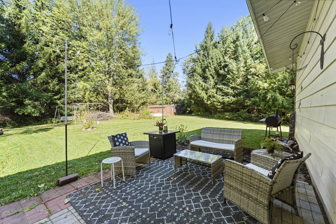
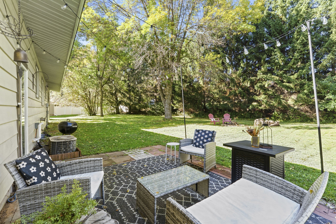
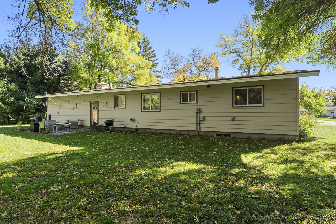
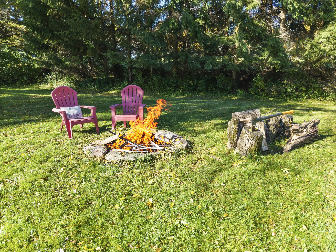
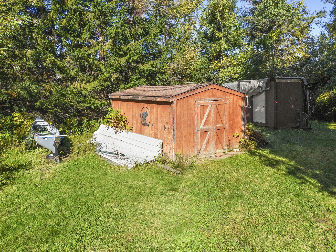
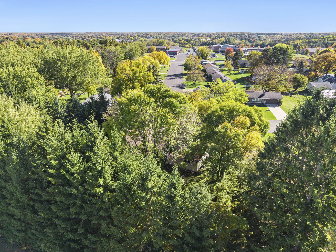
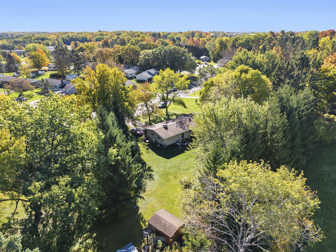
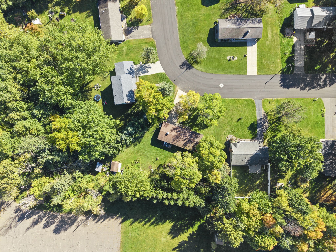
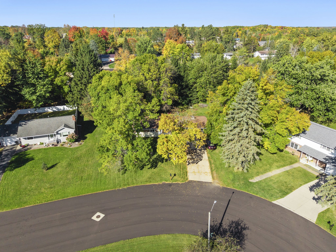
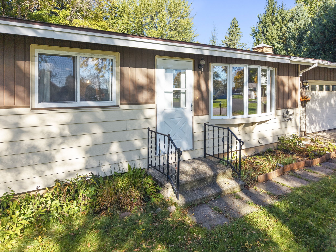
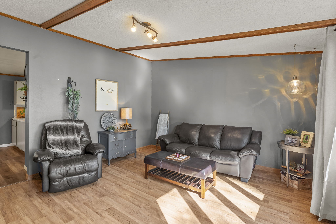
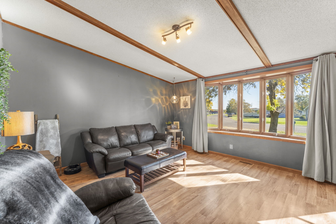
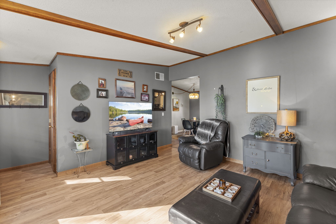
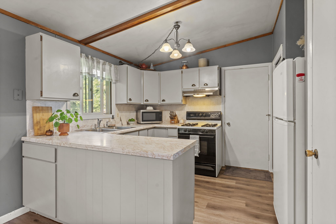
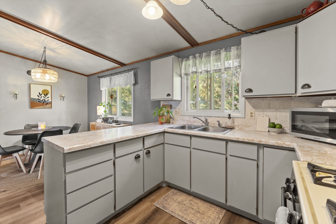
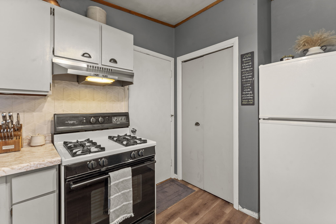
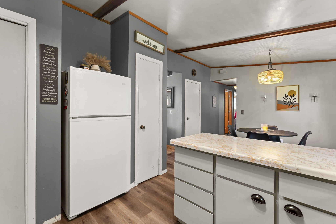
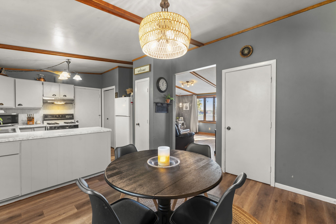
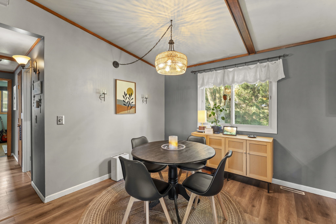
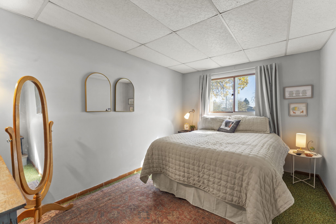
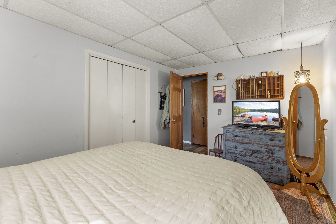
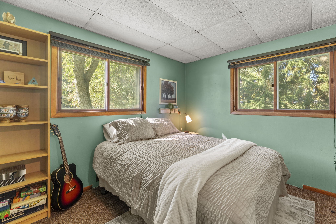
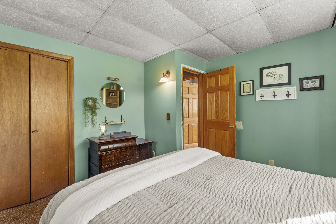
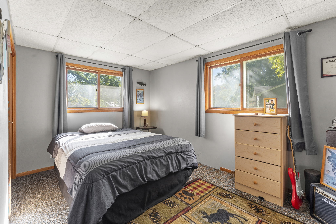
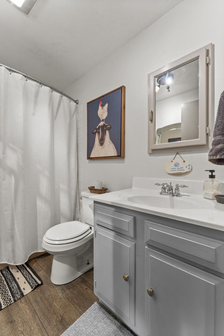
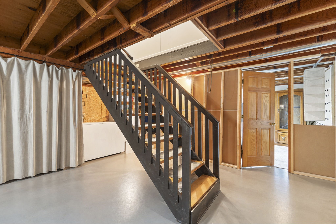
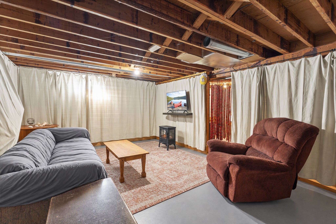
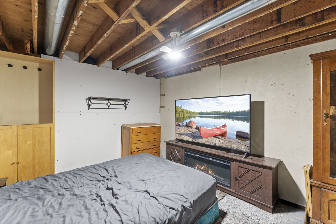
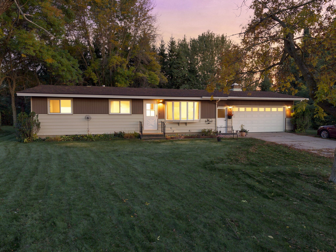
LOCATION LOCATION LOCATION! This 3 bedroom home is located on a large fantastic wooded and private lot in the City of Cumberland within walking distance to the Cumberland Middle/High Schools. Sit on the backyard patio and you will feel like you are in the country. The home boasts updated flooring in living room, dining area and kitchen along with updated main floor bathroom and beautiful paint colors throughout to make this home welcoming & move in ready. Lower level set up with a family room and non-conforming 4th bedroom and laundry area with toilet that can be finished off to add more living space. Attached 2 garage and additional storage shed adds to this great property! Come experience this great home & the tranquility the backyard has to offer!
Address
Open on Google Maps- Address 1055 10th Avenue
- City Cumberland
- State WI
- Zip 54829
Property Features
Last Updated on October 29, 2026 at 6:29 PM- Above Grade Finished Area: 1,099 SqFt
- Basement: Full
- Building Area Total: 1,099 SqFt
- Cooling: Central Air
- Electric: Circuit Breakers
- Foundation: Poured
- Heating: Forced Air
- Levels: One
- Living Area: 1,099 SqFt
- Rooms Total: 10
- Windows: Window Coverings
Exterior Features
- Construction: Metal Siding
- Covered Spaces: 2
- Garage: 2 Car, Attached
- Lot Size: 0.58 Acres
- Parking: Attached, Concrete, Driveway, Garage
- Patio Features: Patio
- Sewer: Public Sewer
- Stories: 1
- Structure Type: Manufactured House
- Style: One Story
- Water Source: Public
Property Details
- 2026 Taxes: $2,738
- County: Barron
- Other Structures: Shed(s)
- Possession: Close of Escrow
- Property Subtype: Single Family Residence
- School District: Cumberland
- Status: Active
- Township: City of Cumberland
- Year Built: 1973
- Zoning: Residential
- Listing Office: Edina Realty, Corp. - Cumberland
Appliances Included
- Dryer
- Gas Water Heater
- Oven
- Range
- Refrigerator
- Washer
Mortgage Calculator
- Loan Amount
- Down Payment
- Monthly Mortgage Payment
- Property Tax
- Home Insurance
- PMI
- Monthly HOA Fees
Please Note: All amounts are estimates and cannot be guaranteed.
Room Dimensions
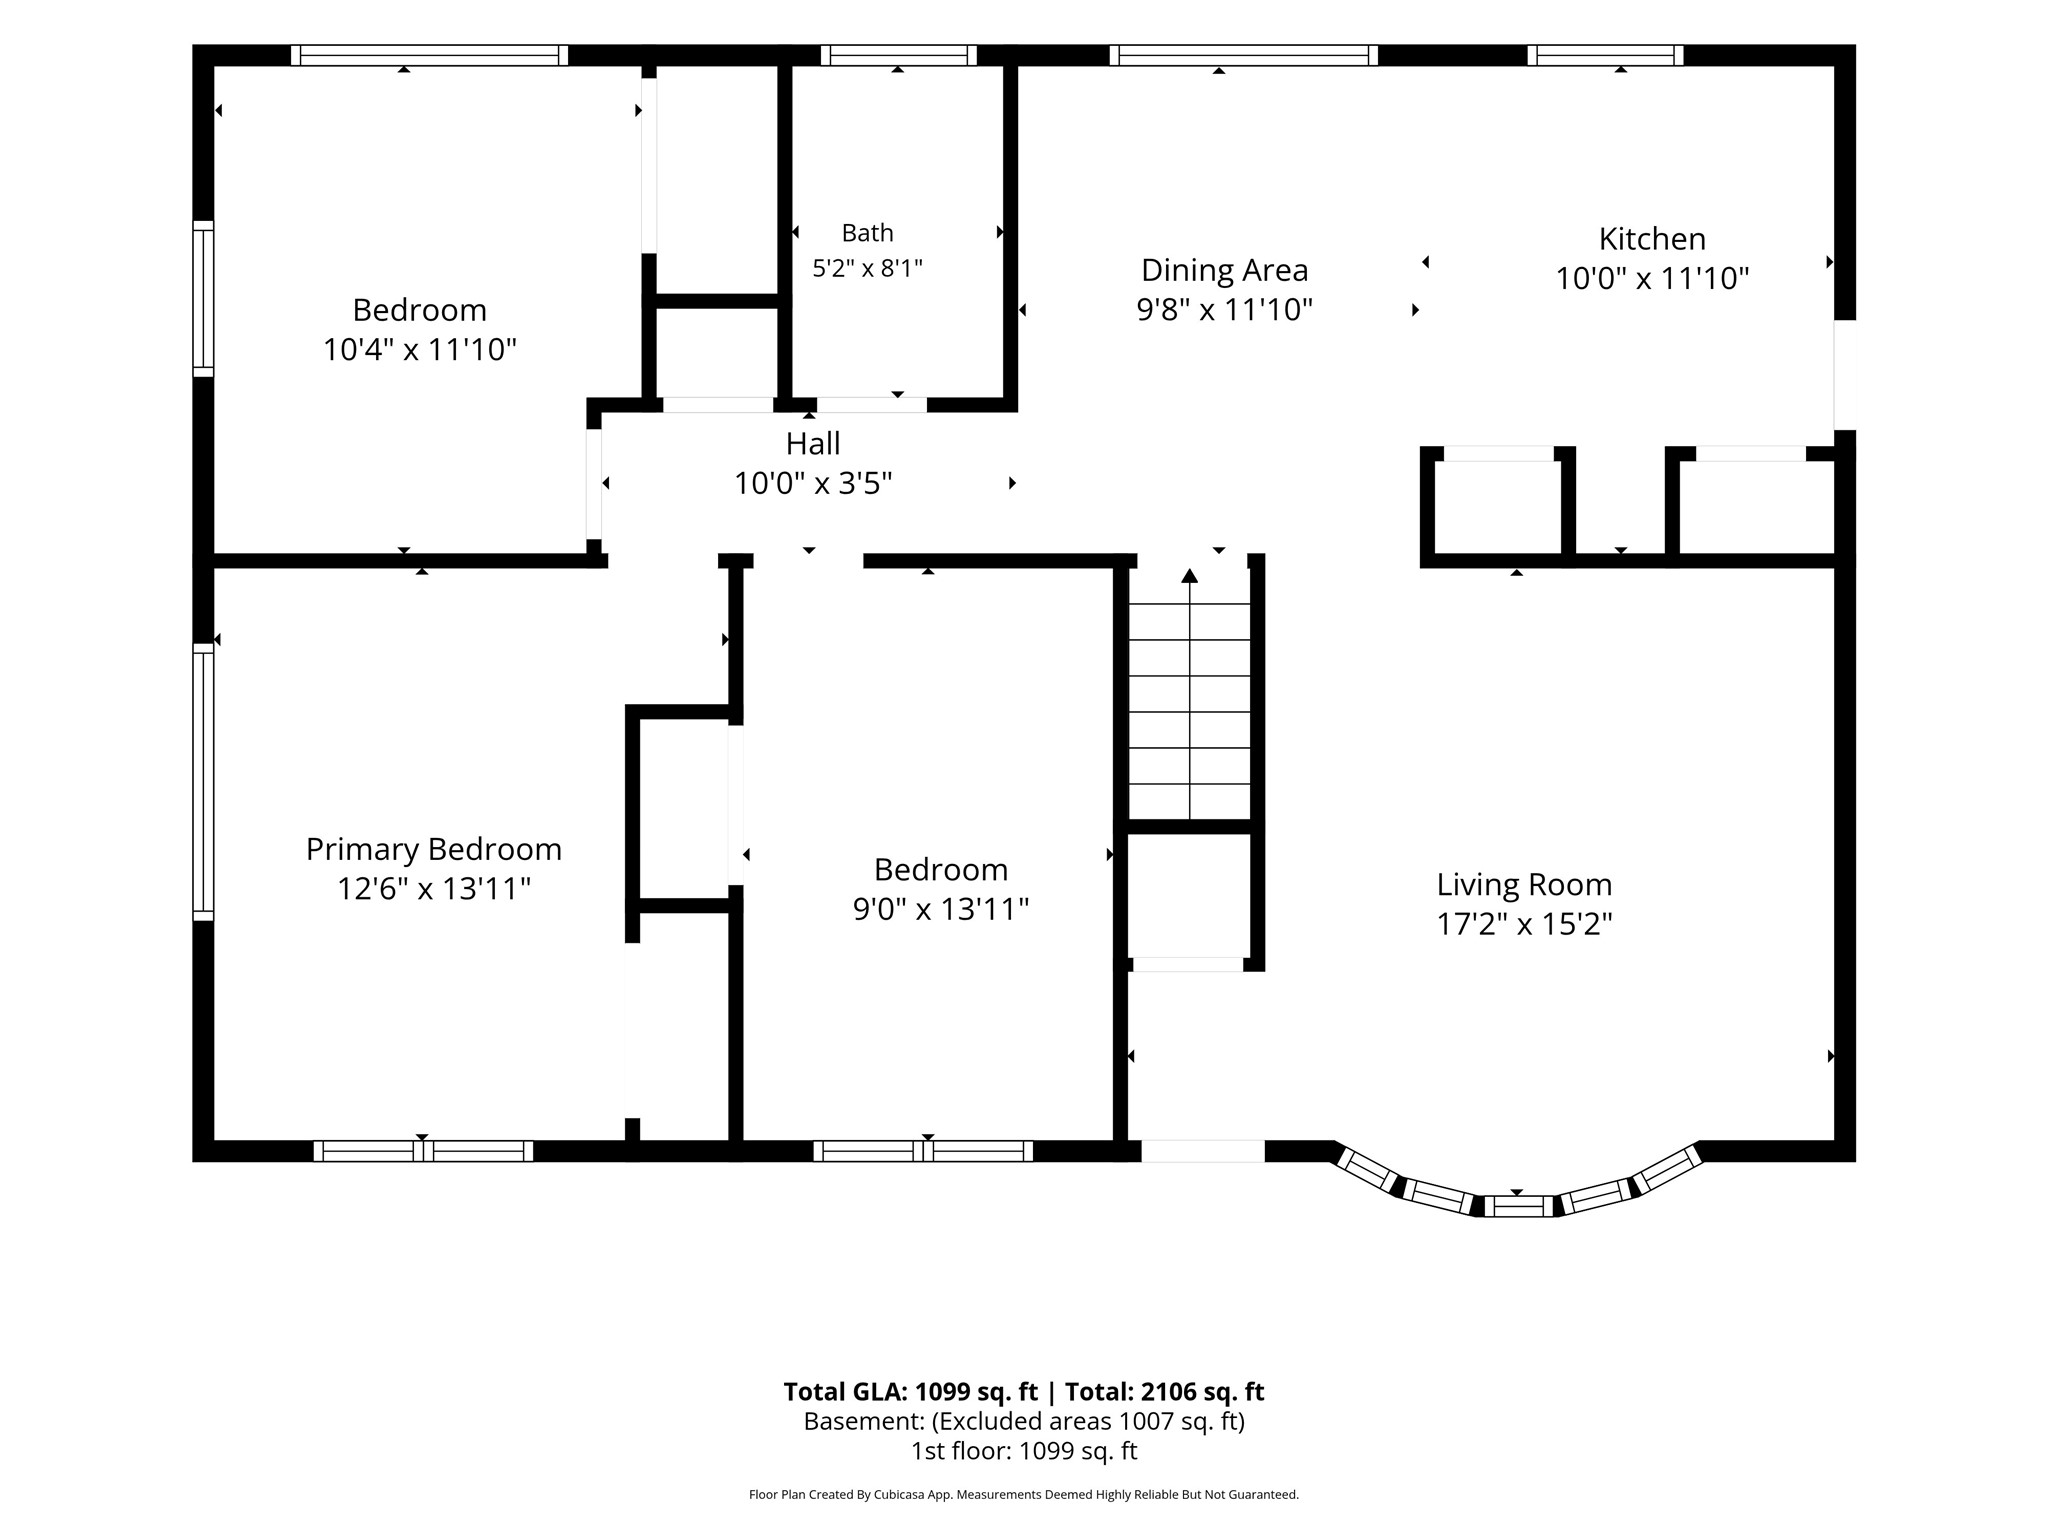
- Bathroom #1: 8' x 5', Vinyl, Main Level
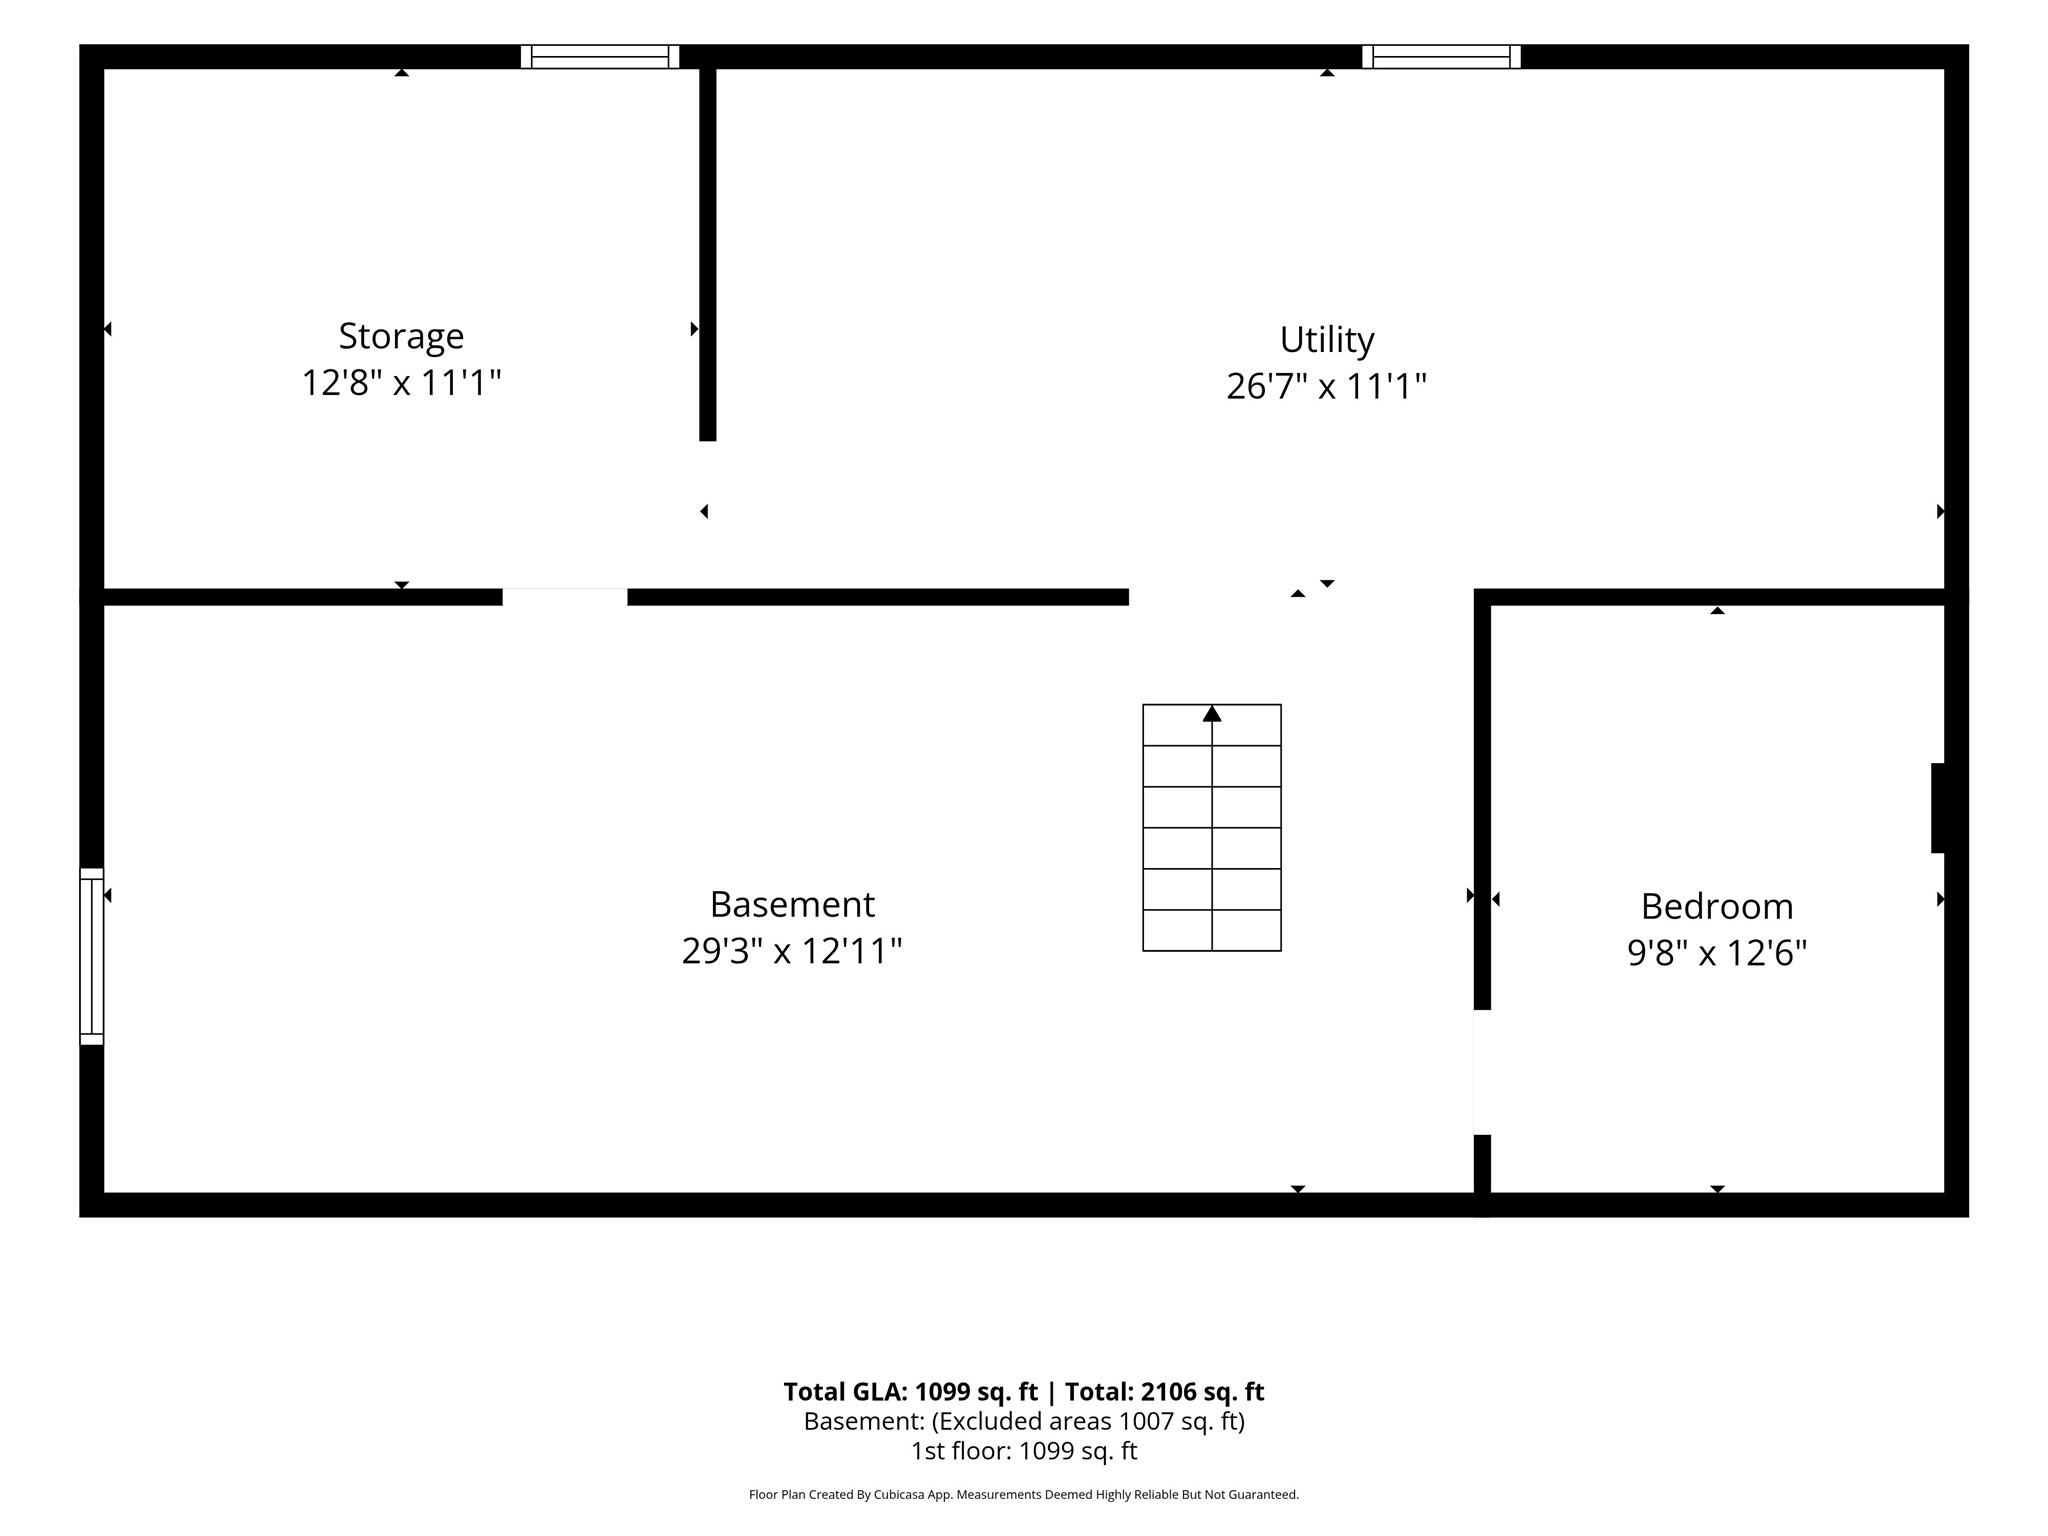
- Bedroom #1: 12' x 10', Concrete, Lower Level
- Bedroom #2: 14' x 9', Carpet, Main Level
- Bedroom #3: 14' x 12', Carpet, Main Level
- Bedroom #4: 12' x 10', Carpet, Main Level
- Dining Area: 12' x 10', Simulated Wood, Plank, Main Level
- Family Room: 12' x 29', Concrete, Lower Level
- Kitchen: 11' x 10', Simulated Wood, Plank, Main Level
- Laundry Room: 11' x 26', Concrete, Lower Level
- Living Room: 15' x 17', Simulated Wood, Plank, Main Level