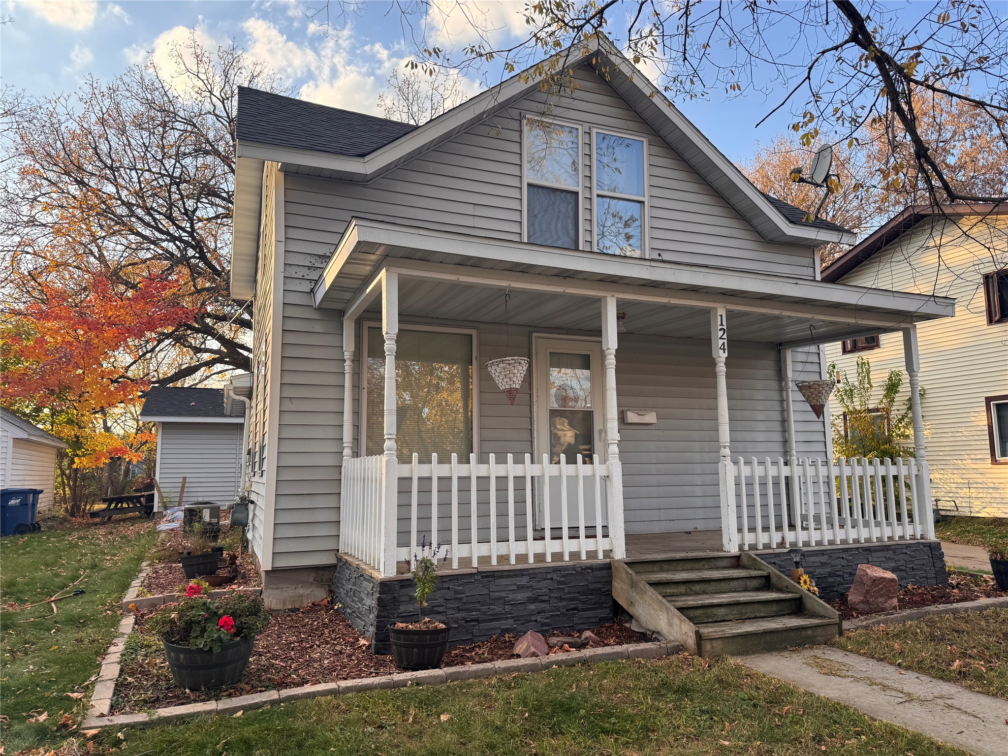
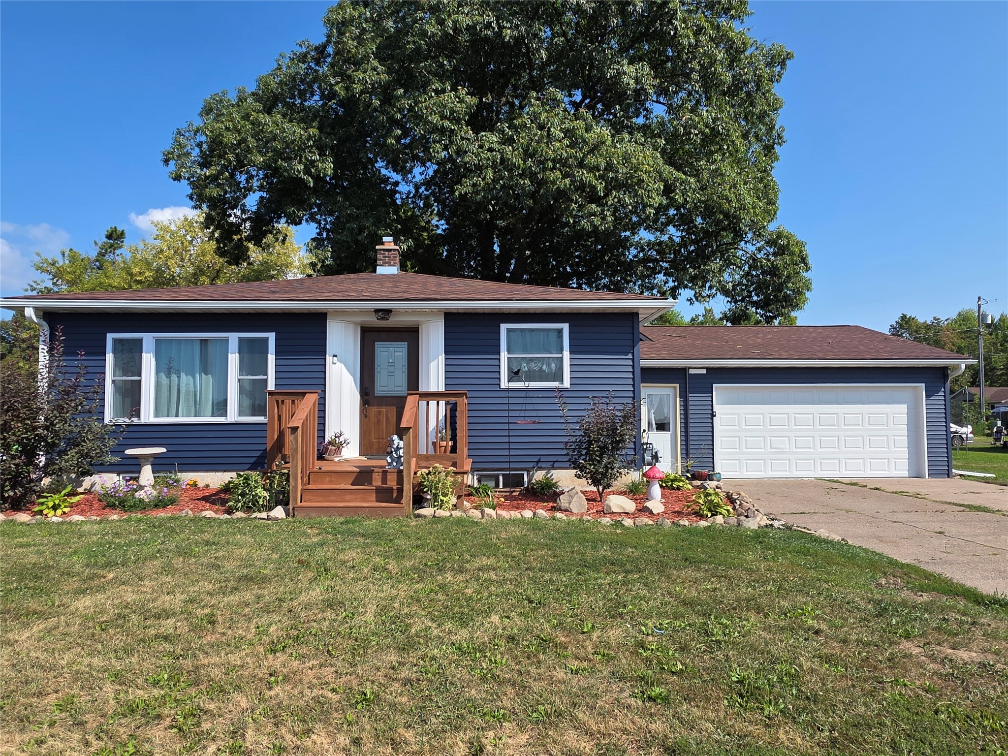
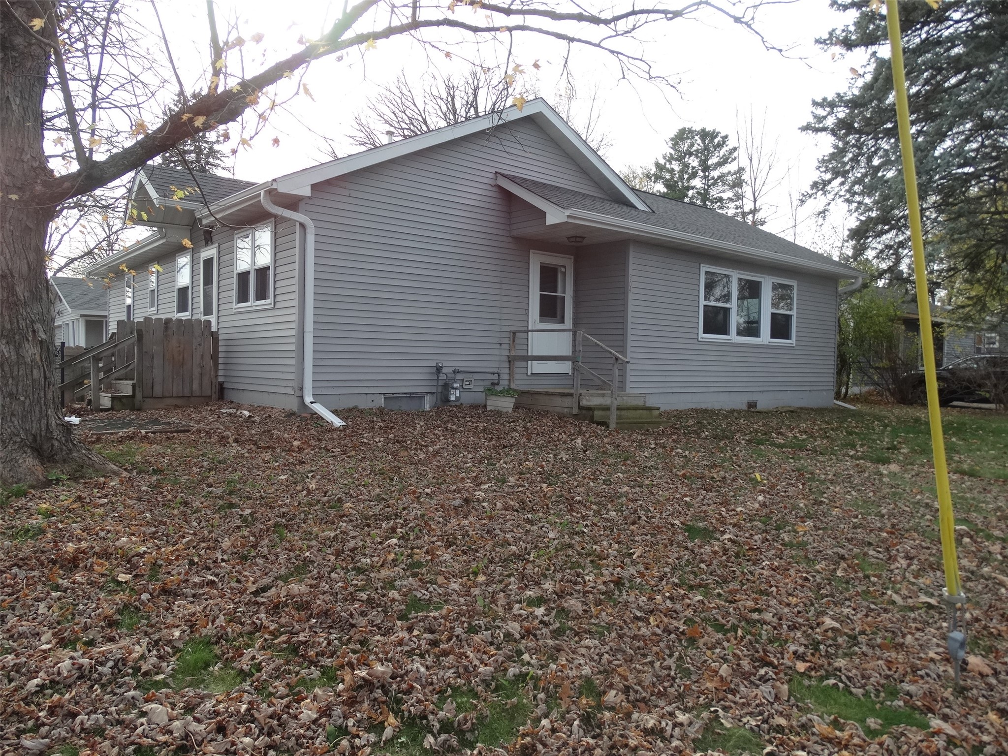
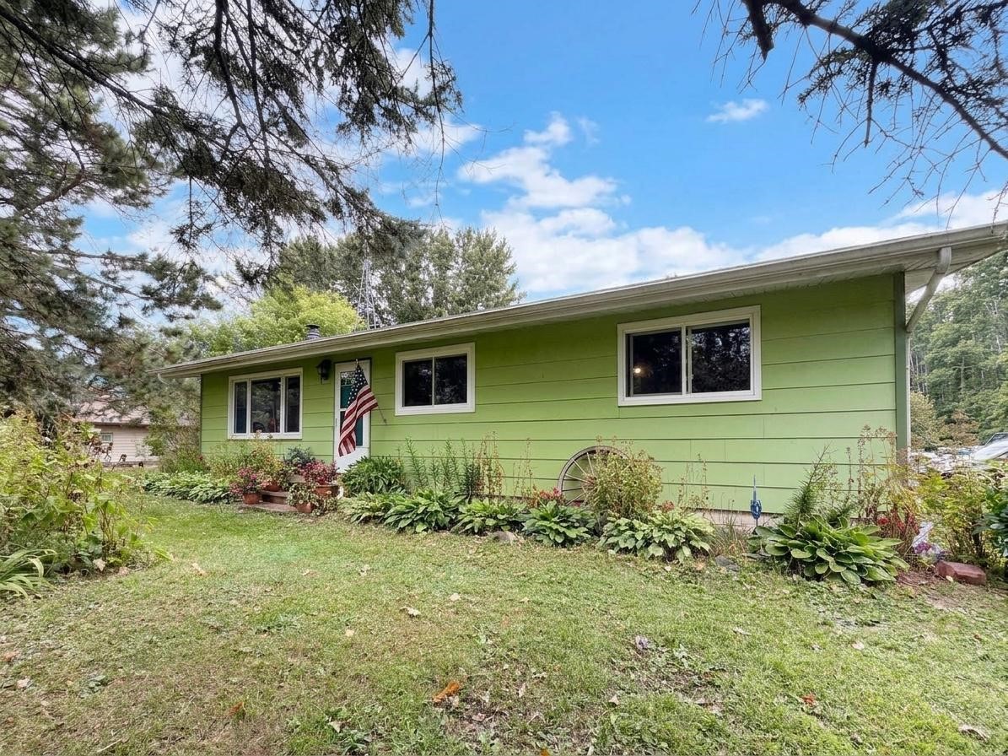
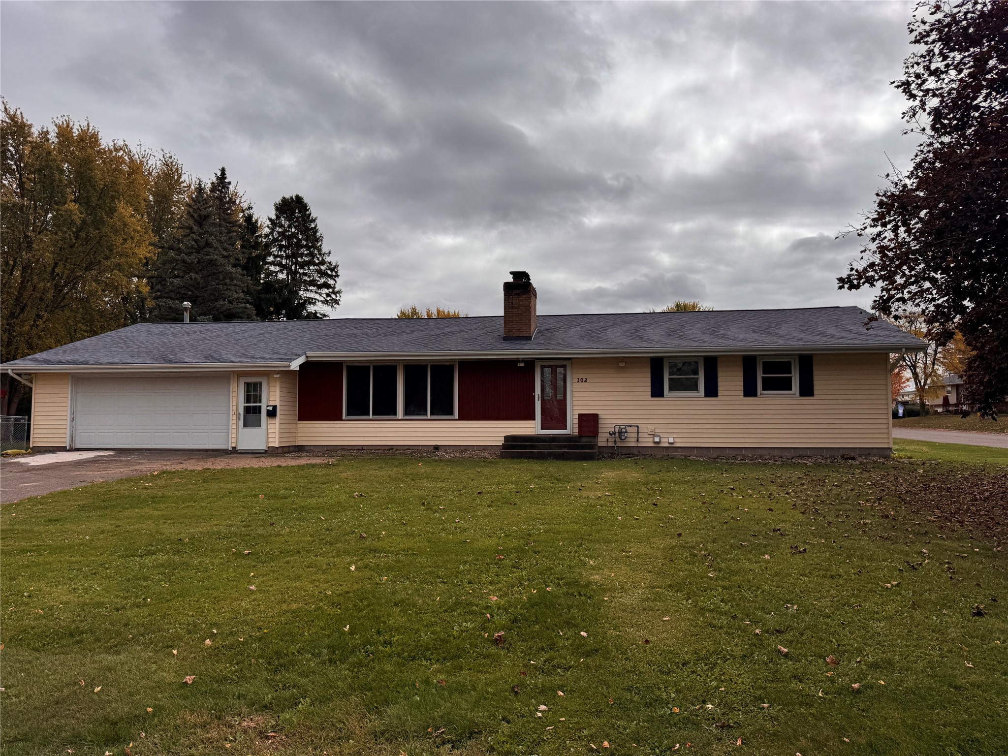
302 E Wisconsin Avenue Barron, WI 54812
- Residential | Single Family Residence
- 3
- 1
- 3,024
- 0.7
Description
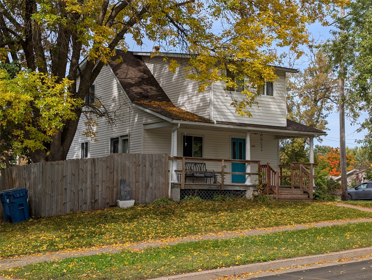
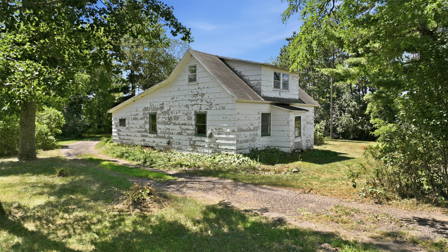
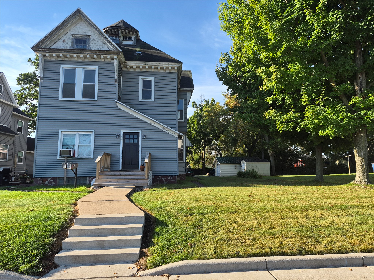
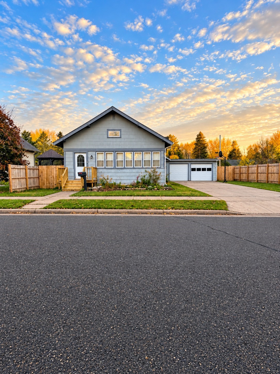
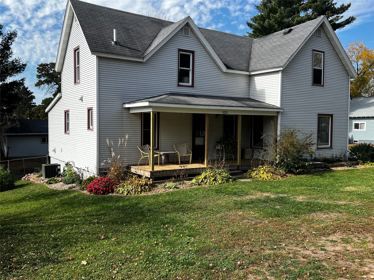
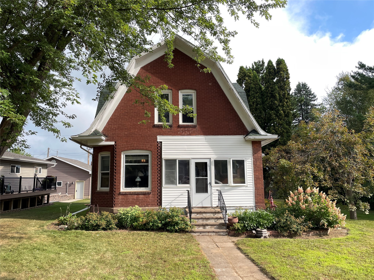
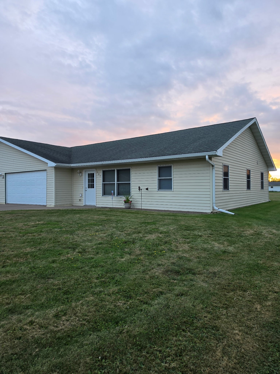
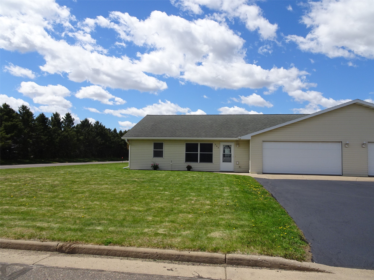
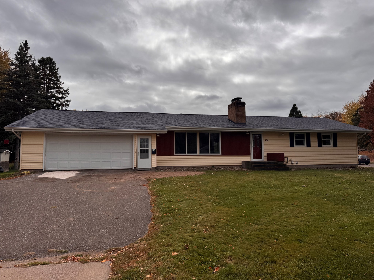
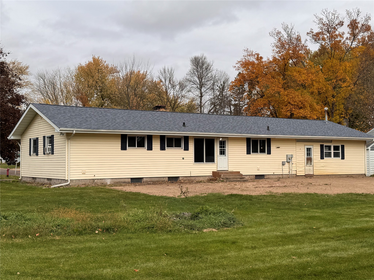
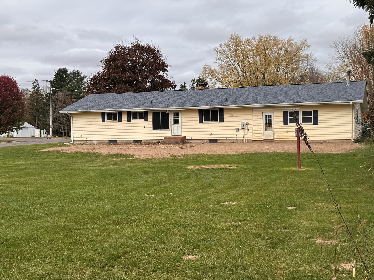
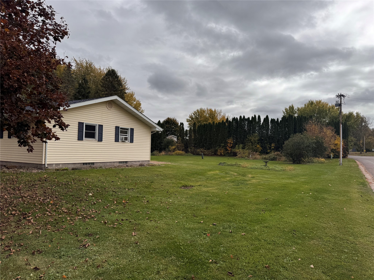
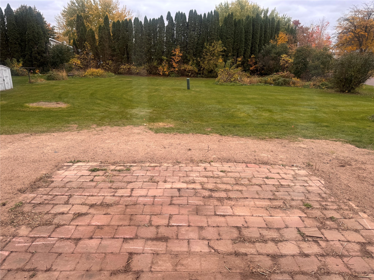
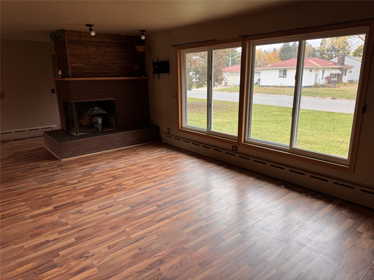
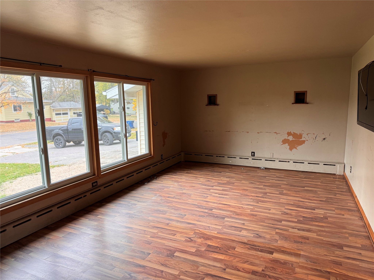
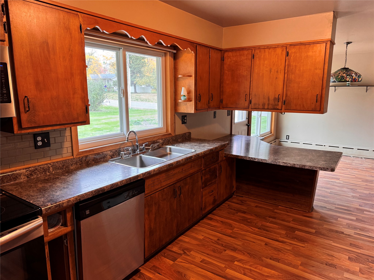
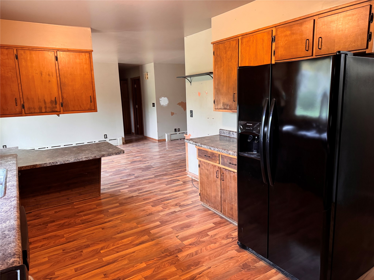
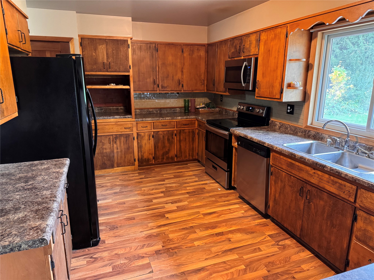
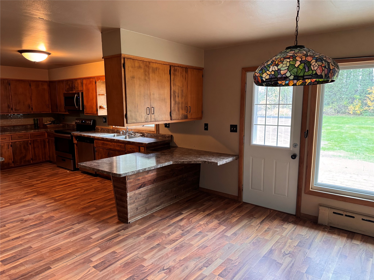
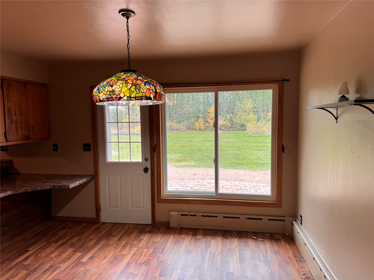
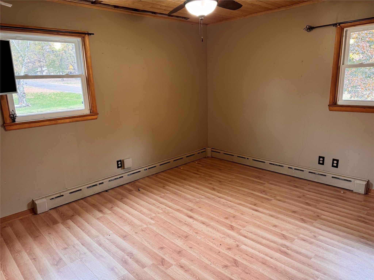
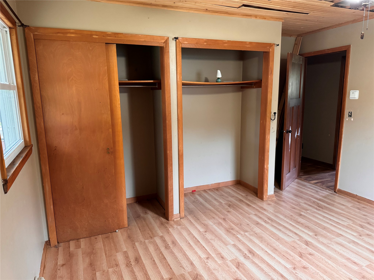
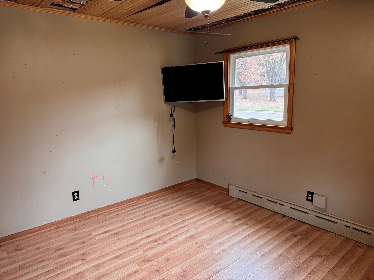
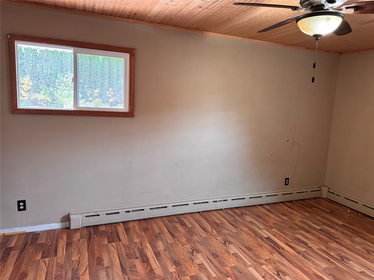
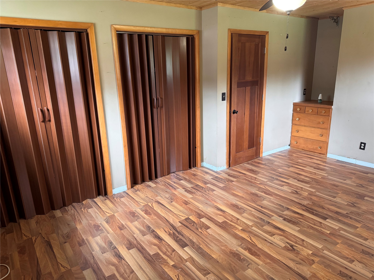
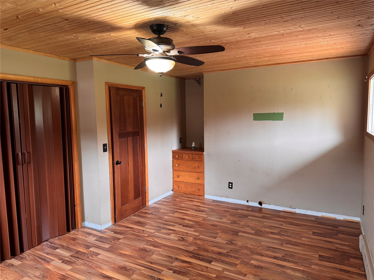
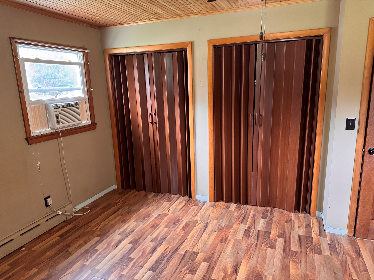
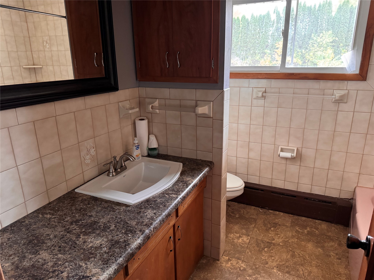
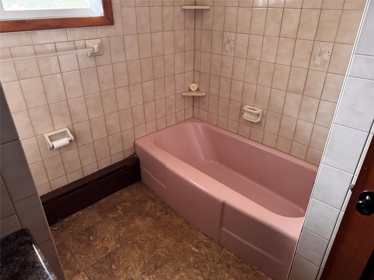
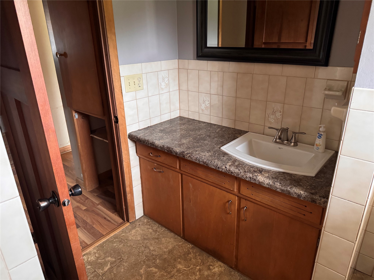
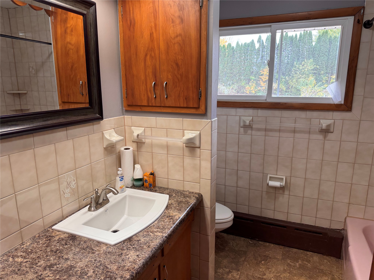
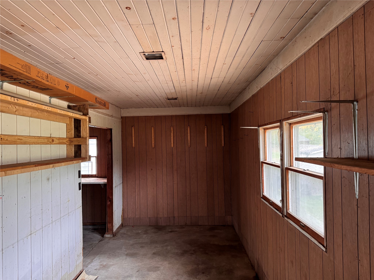
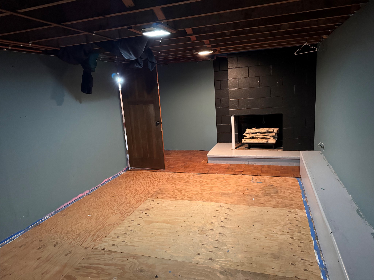
Large lot and loads of potential to make this house into your home. Bring your paint brush and decorating ideas and turn this home into a beautiful home again!
Address
Open on Google Maps- Address 302 E Wisconsin Avenue
- City Barron
- State WI
- Zip 54812
Property Features
Last Updated on October 13, 2026 at 4:20 PM- Above Grade Finished Area: 1,512 SqFt
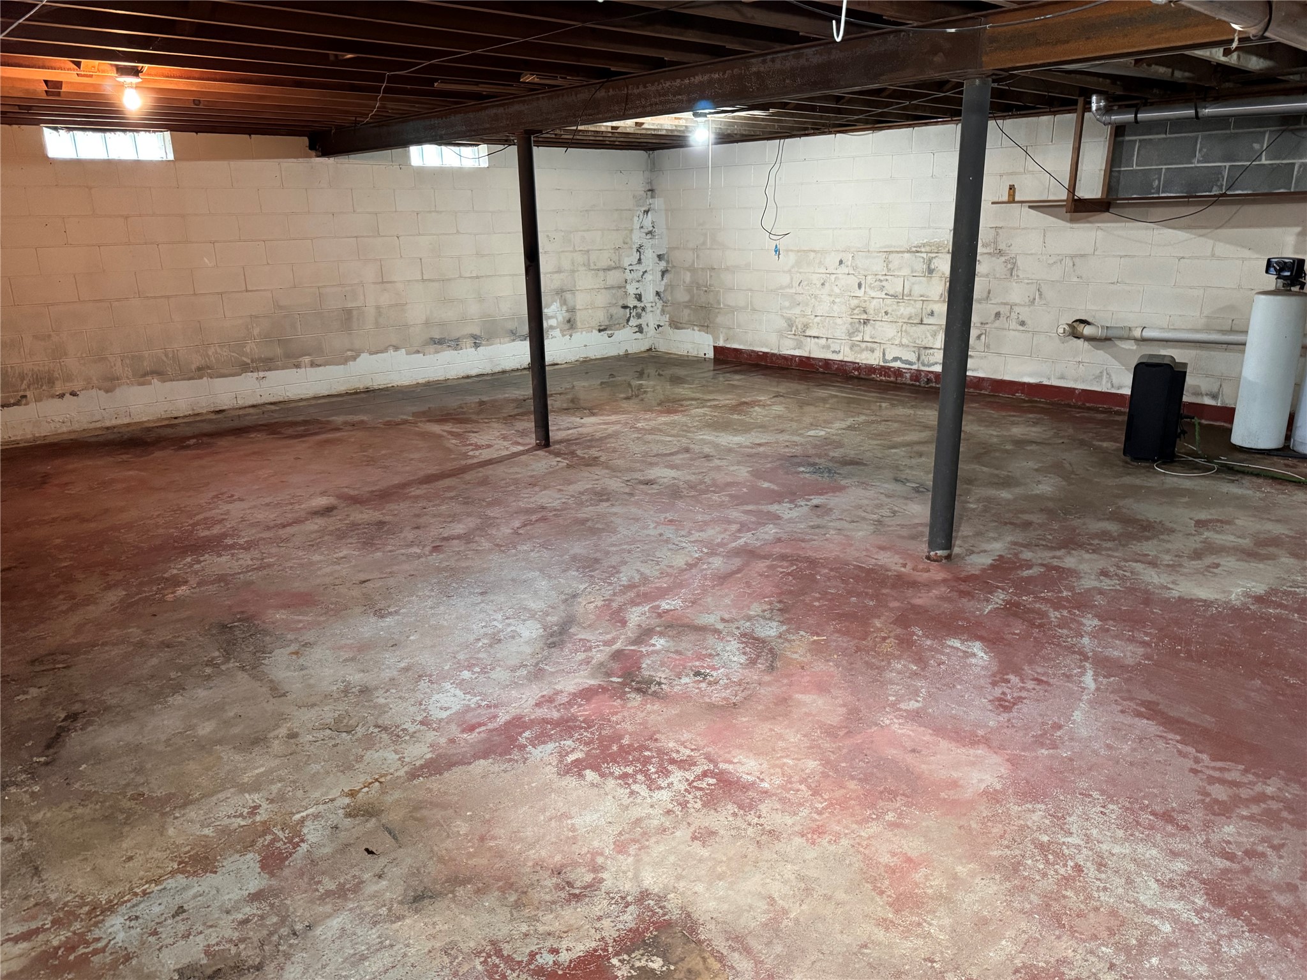
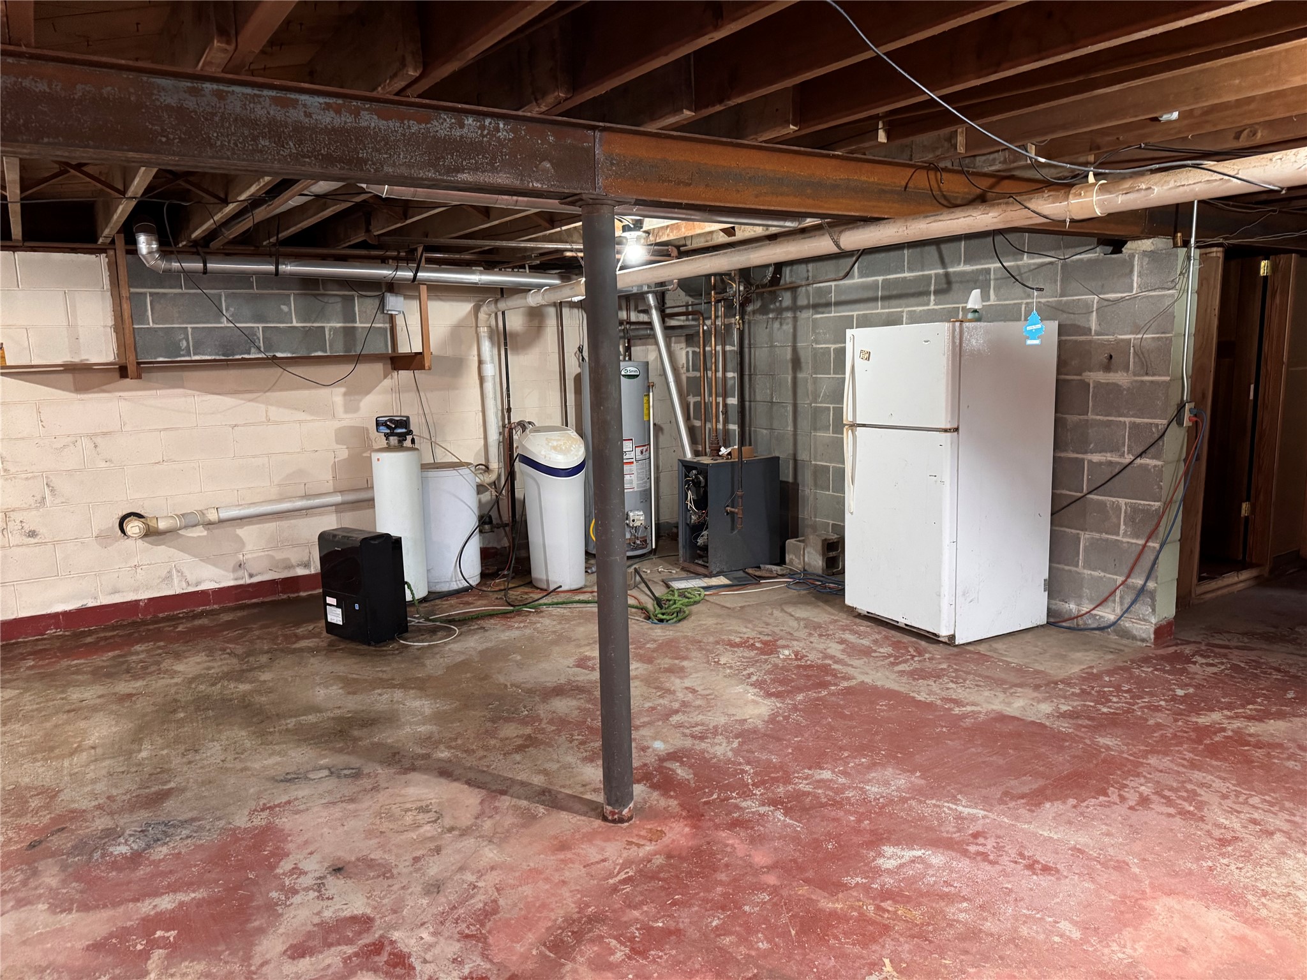
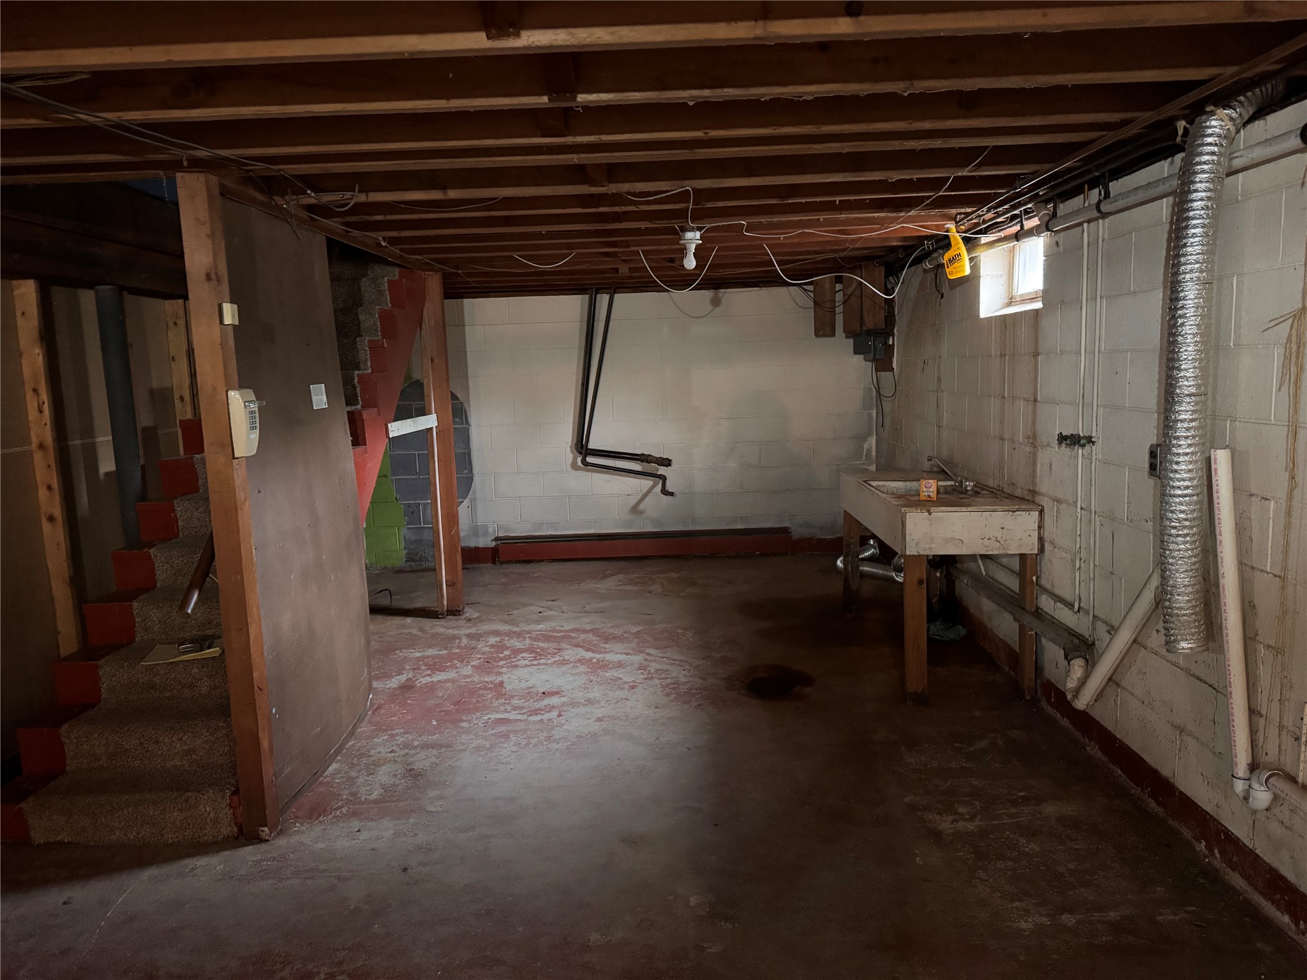
- Basement: Full
- Below Grade Unfinished Area: 1,512 SqFt
- Building Area Total: 3,024 SqFt
- Cooling: Window Unit(s)
- Electric: Circuit Breakers
- Fireplace: Two, Gas Log, Other, See Remarks
- Fireplaces: 2
- Foundation: Block
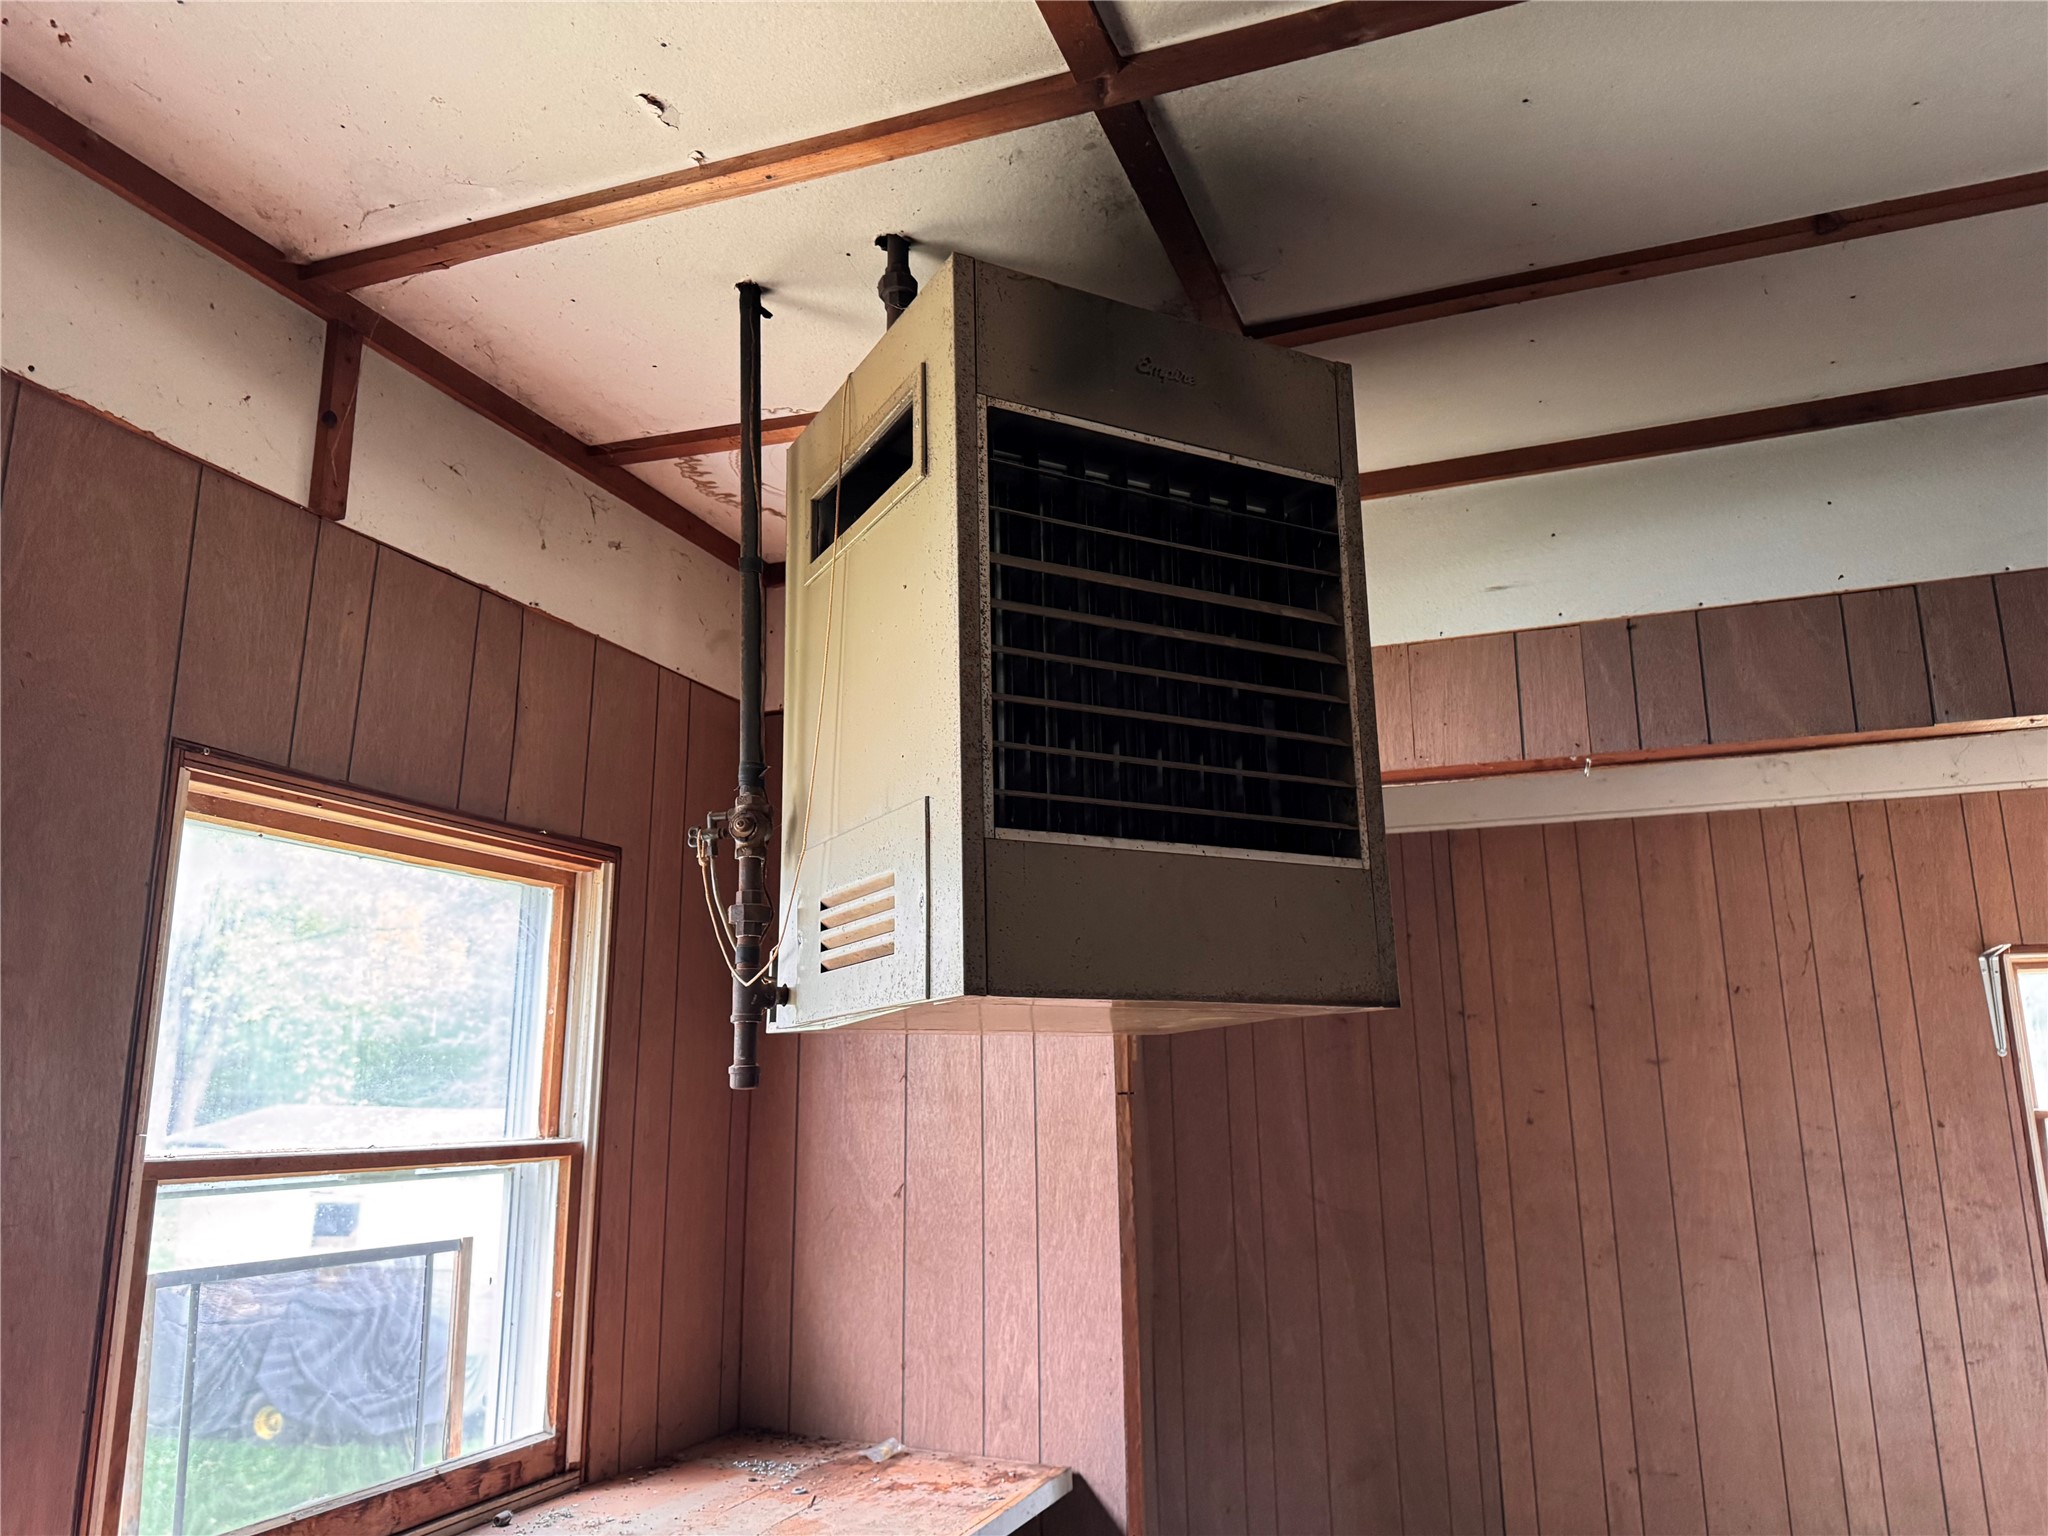
- Heating: Baseboard, Hot Water
- Interior Features: Ceiling Fan(s)
- Levels: One
- Living Area: 1,512 SqFt
- Rooms Total: 9
Exterior Features
- Construction: Vinyl Siding
- Covered Spaces: 2
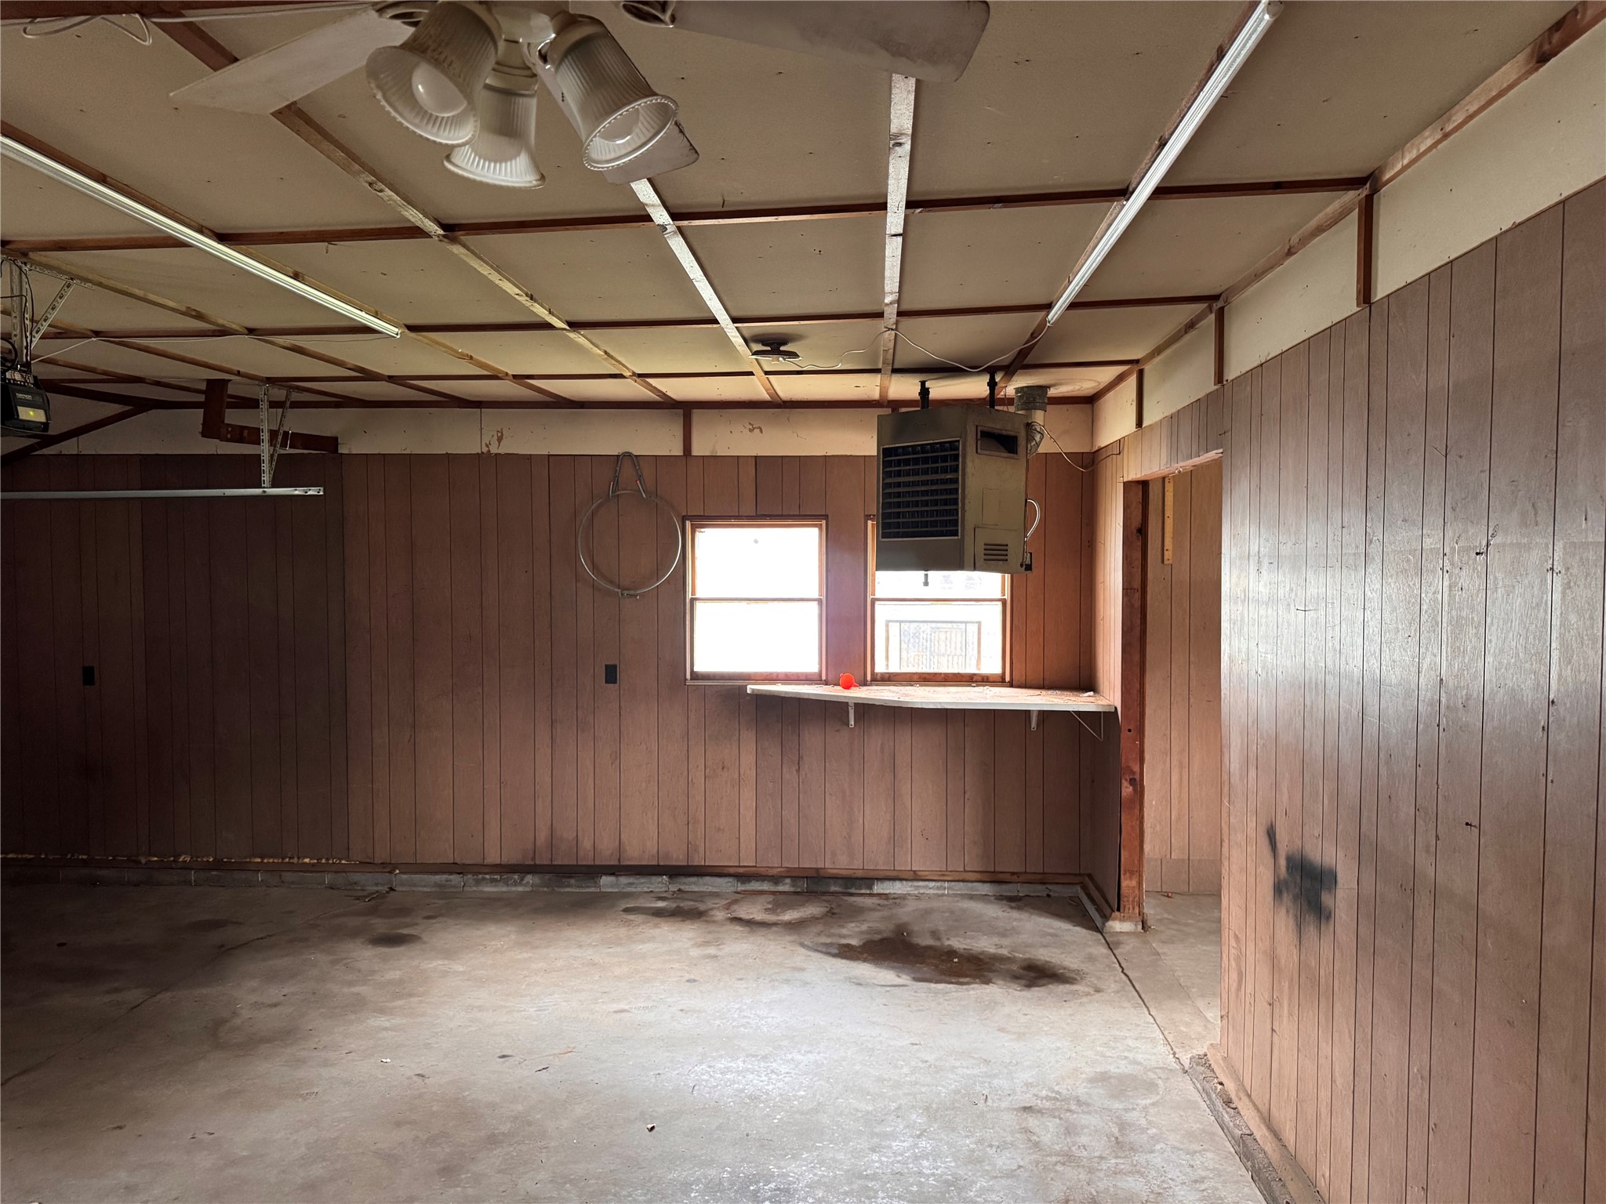
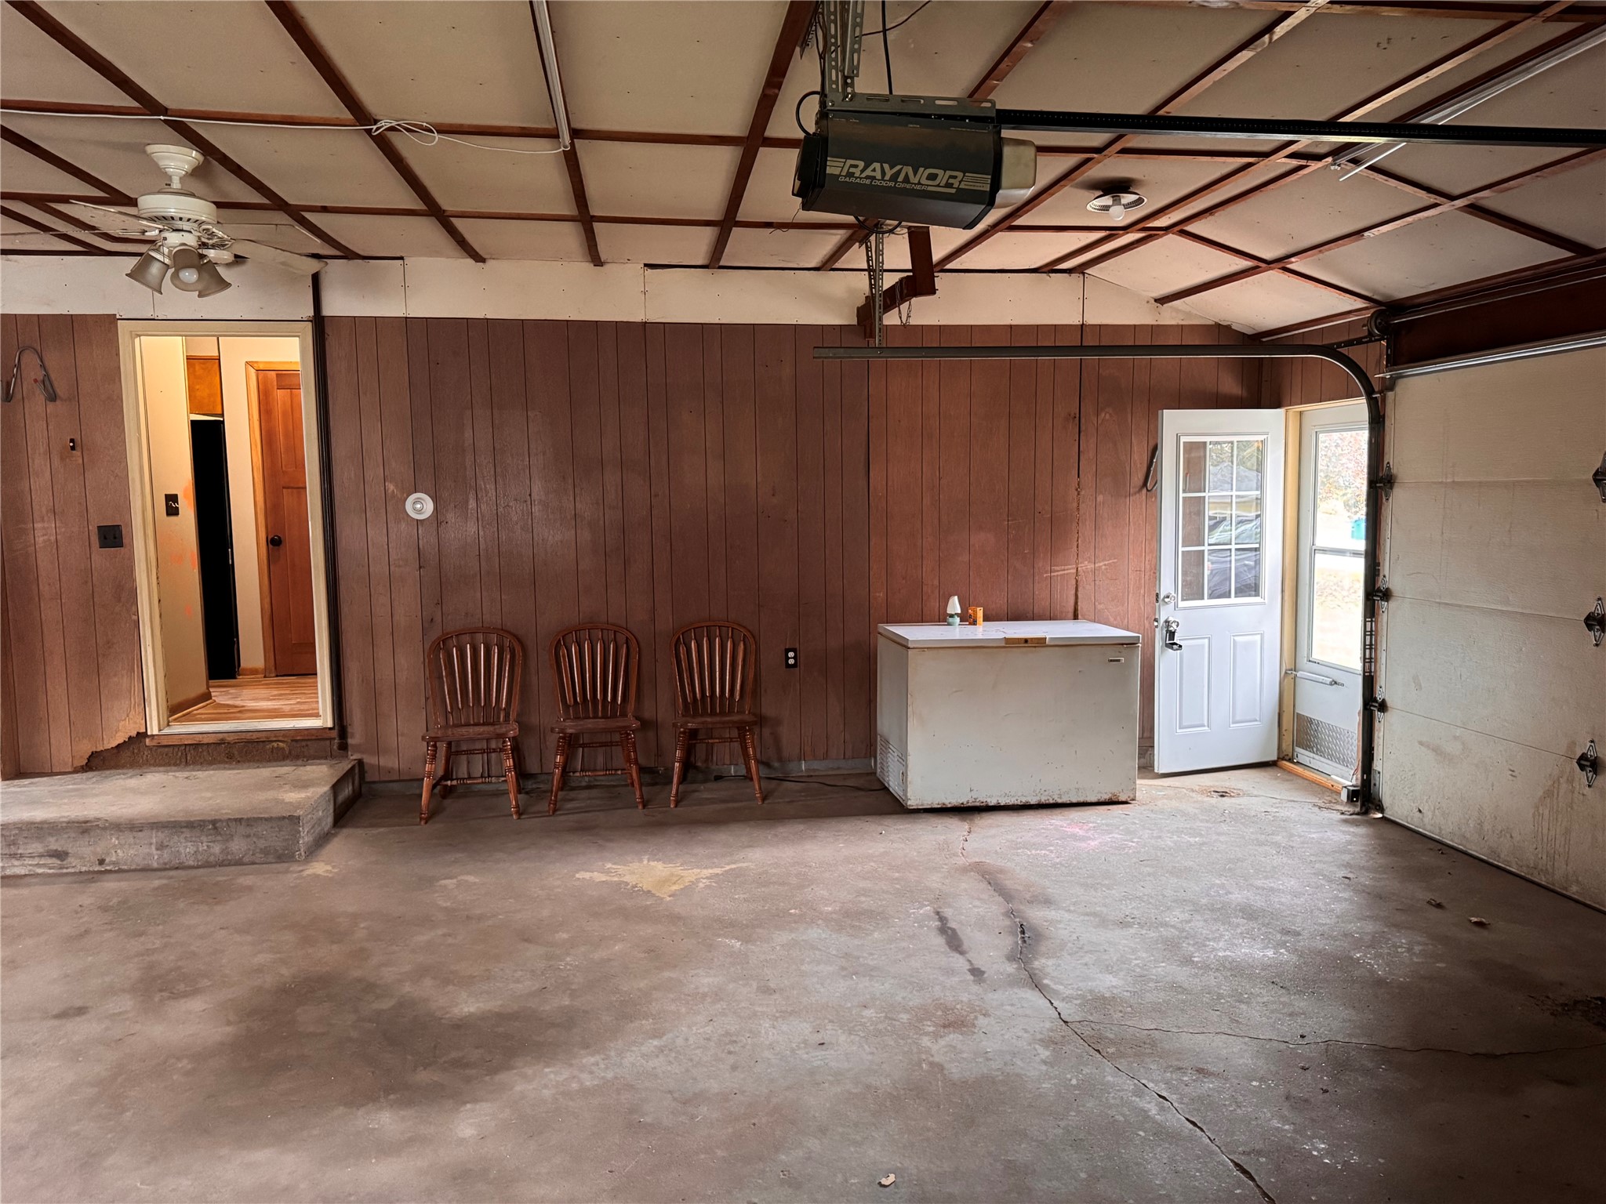
- Garage: 2 Car, Attached
- Lot Size: 0.7 Acres
- Parking: Asphalt, Attached, Driveway, Garage, Garage Door Opener
- Patio Features: Patio
- Sewer: Public Sewer
- Stories: 1
- Style: One Story
- Water Source: Public
Property Details
- 2025 Taxes: $3,529
- County: Barron
- Other Structures: Shed(s)
- Possession: Close of Escrow, Negotiable
- Property Subtype: Single Family Residence
- School District: Barron Area
- Status: Active
- Township: City of Barron
- Zoning: Residential
- Listing Office: Associated Realty, LLC
Appliances Included
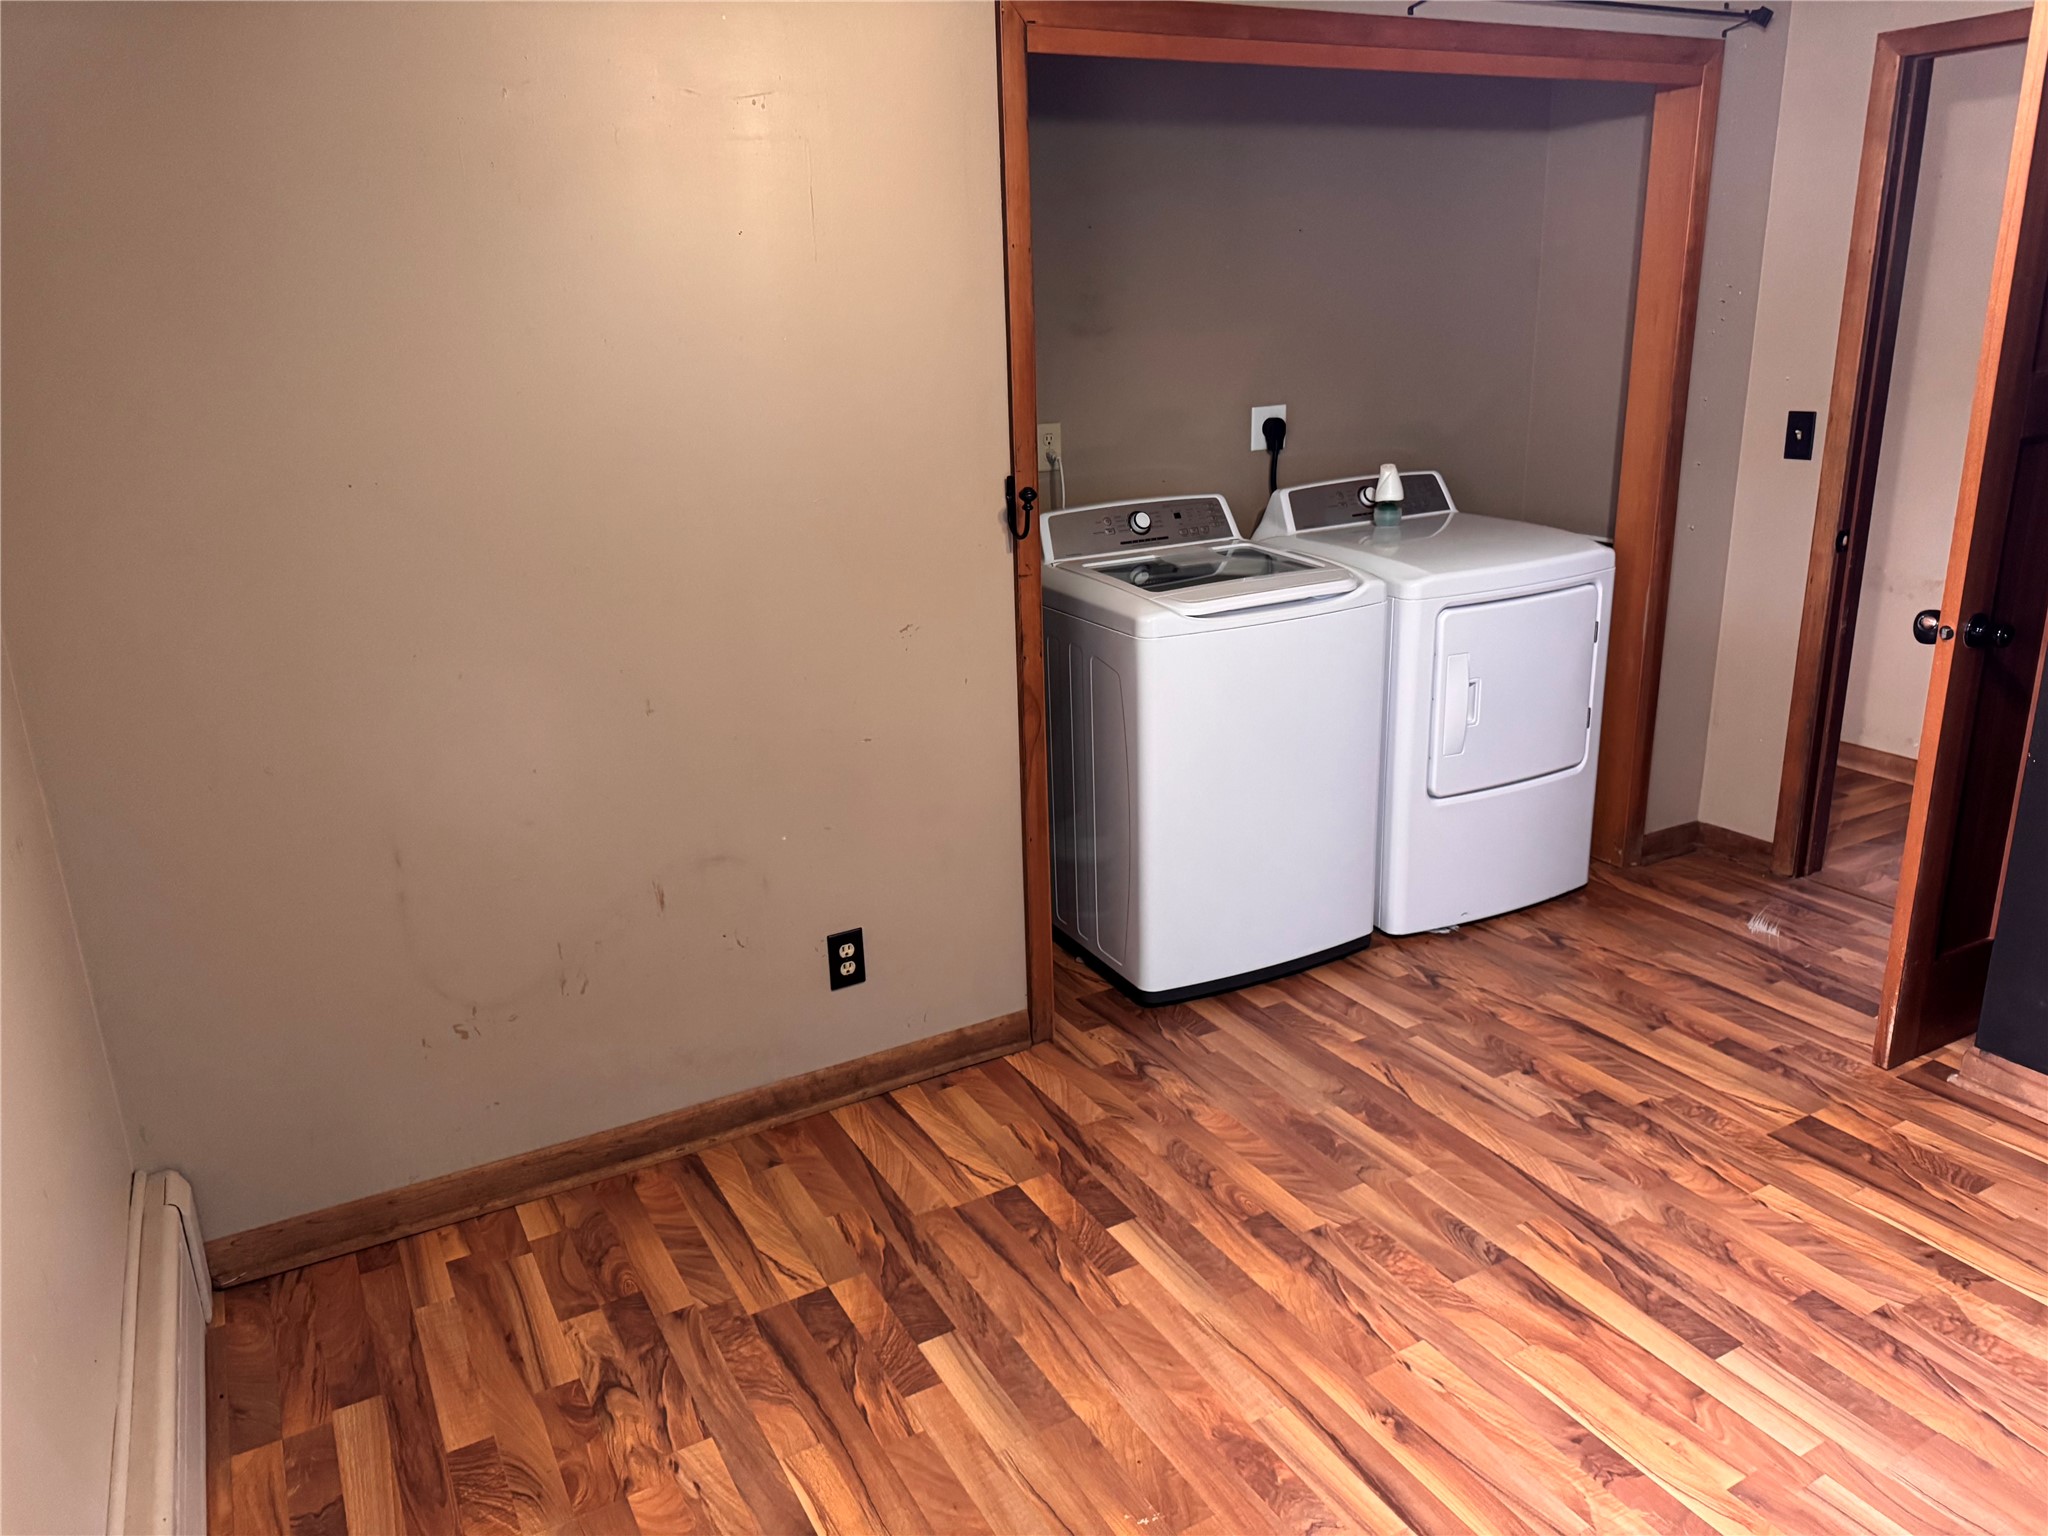
- Dryer
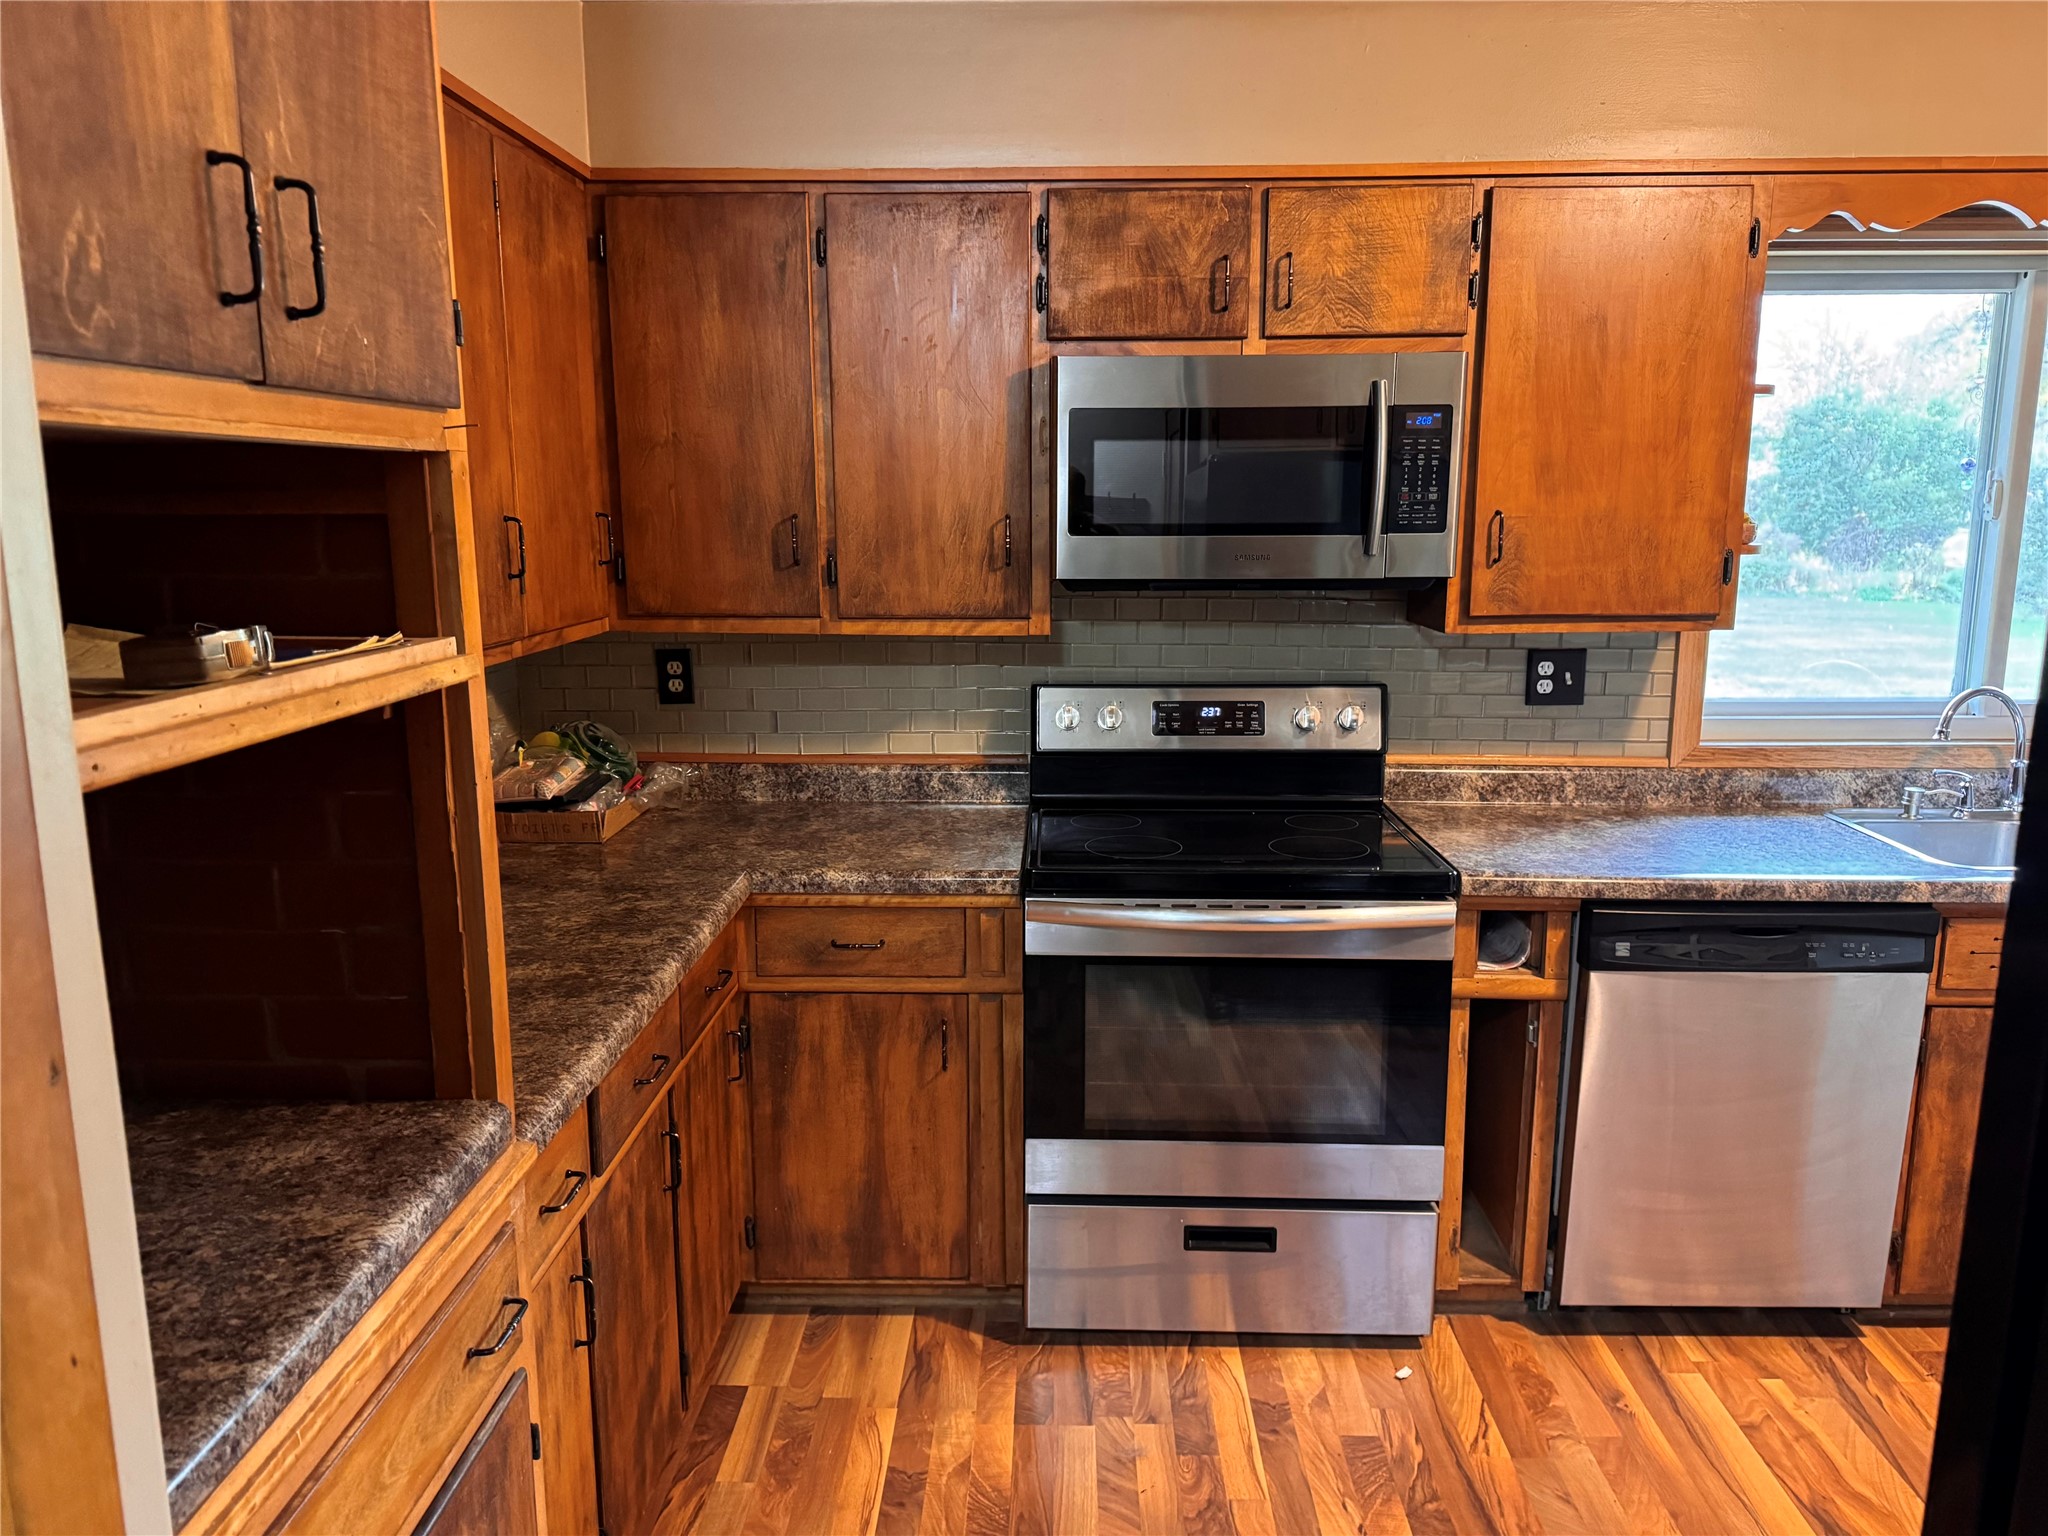
- Dishwasher
- Freezer
- Gas Water Heater
- Microwave
- Oven
- Range
- Refrigerator
- Washer
Mortgage Calculator
Monthly
- Loan Amount
- Down Payment
- Monthly Mortgage Payment
- Property Tax
- Home Insurance
- PMI
- Monthly HOA Fees
Please Note: All amounts are estimates and cannot be guaranteed.
Room Dimensions
- Bathroom #1: 8' x 8', Vinyl, Main Level
- Bedroom #1: 11' x 12', Laminate, Main Level
- Bedroom #2: 12' x 16', Laminate, Main Level
- Dining Area: 12' x 14', Laminate, Main Level
- Entry/Foyer: 5' x 12', Laminate, Main Level
- Family Room: 12' x 21', Wood, Lower Level
- Kitchen: 11' x 16', Laminate, Main Level
- Laundry Room: 9' x 12', Laminate, Main Level
- Living Room: 12' x 23', Laminate, Main Level