
730 E La Salle Avenue Barron, WI 54812
- Residential | Mixed Use
- 5
- 3
- 2,490
- 0.2
- 1900
Description
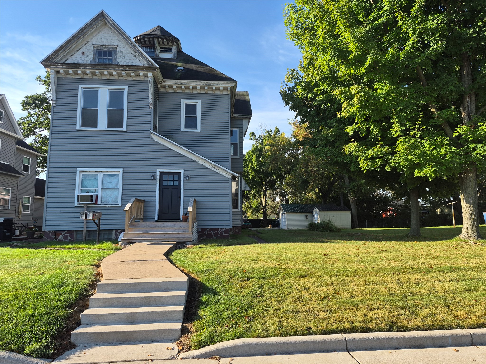
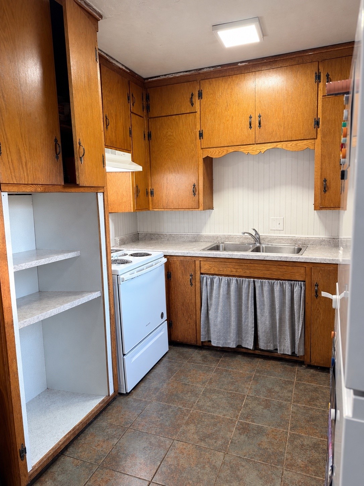
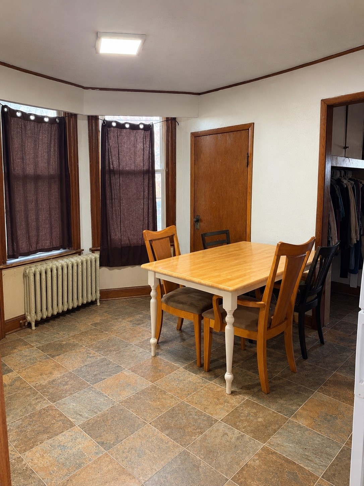
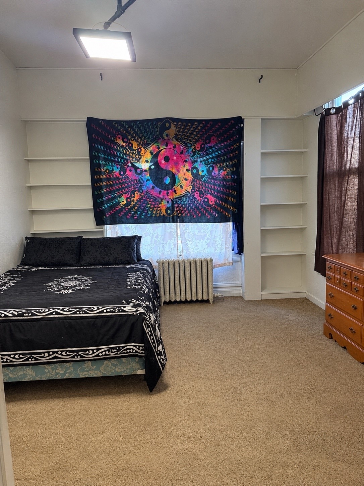
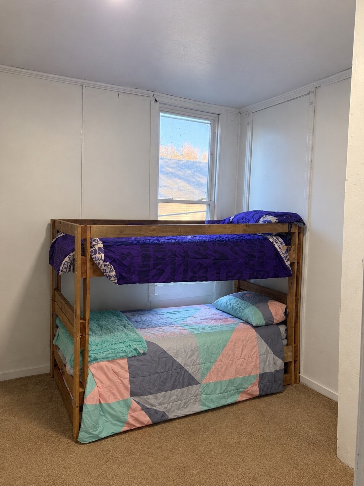
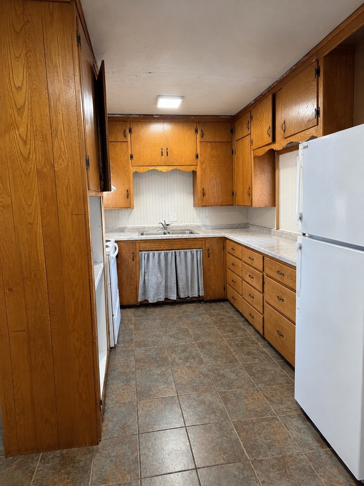
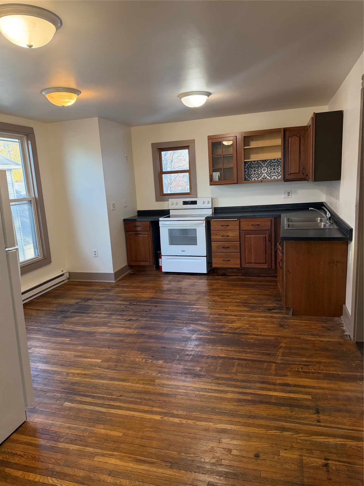
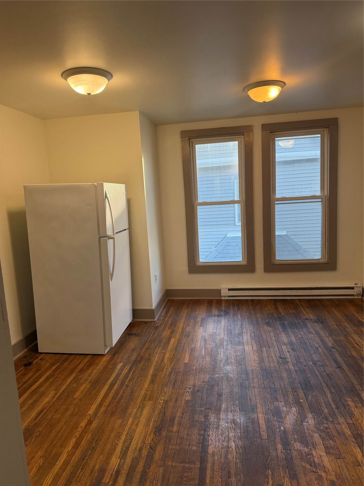
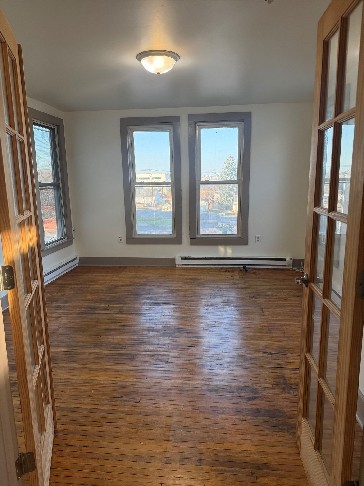
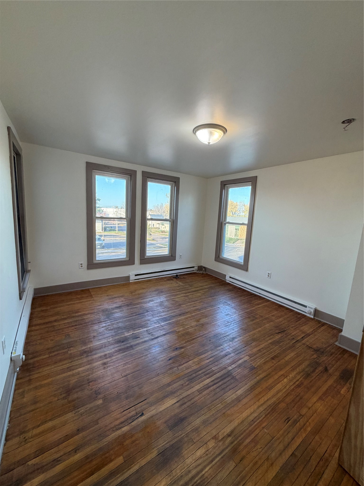
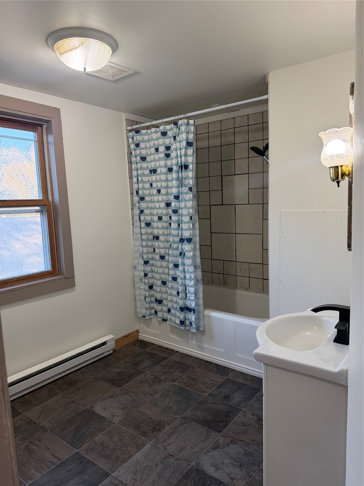
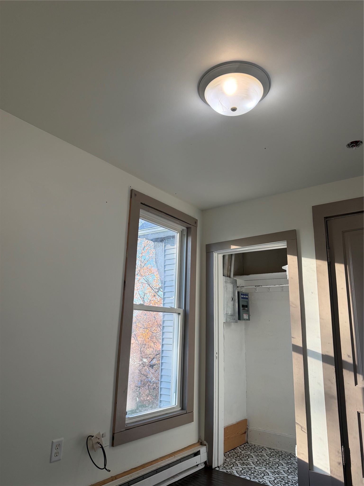
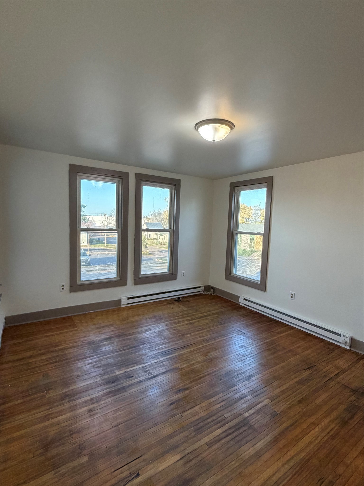
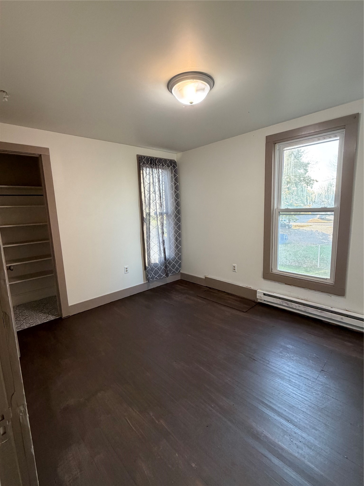
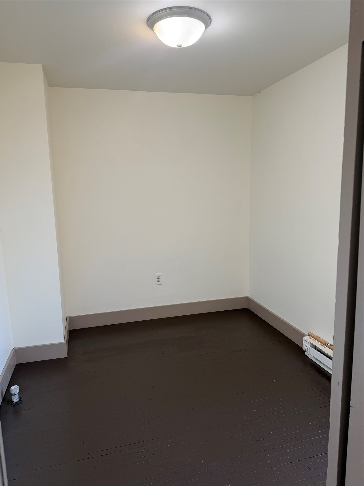
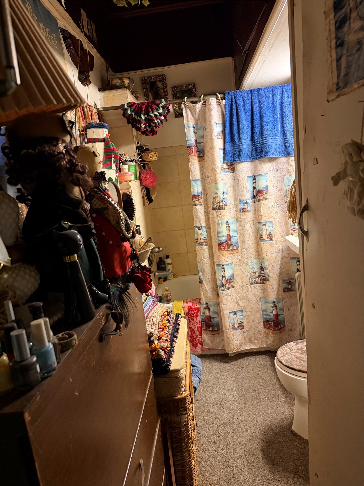
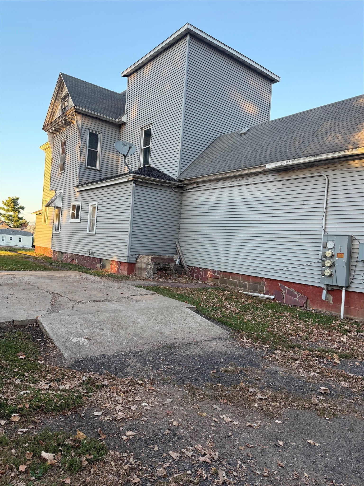
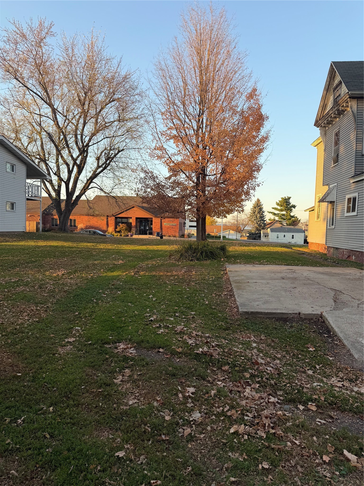
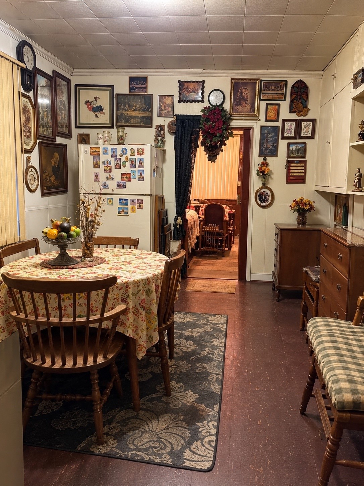
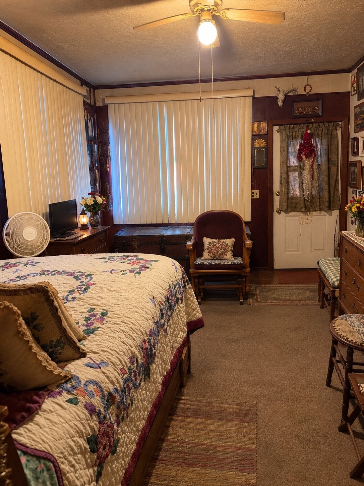
In the market for an investment property that will let you live in it while having tenants help pay the mortgage? This tri plex offers long term rental history and the chance to gain instant equity with some TLC. Some recent updates are the refresh of apartment 2 with new paint and new appliances to the unit (Stove & Fridge). The property had a boiler installed in 2022, Water heater in 2019, and a new concrete walkway. This property comes with a. 08 acre lot right next door that could be made into a fenced in area for pets, add storage sheds or a garage, or make it into additional parking space. Some pictures are AI generated to show less clutter and help with more professionalism. 2 units are currently being rented out and 1 unit is vacant. The property is being sold in As-is condition. Schedule a showing today!
Address
Open on Google Maps- Address 730 E La Salle Avenue
- City Barron
- State WI
- Zip 54812
Property Features
Last Updated on October 27, 2026 at 11:42 AM- Above Grade Finished Area: 2,490 SqFt
- Basement: Full
- Building Area Total: 2,490 SqFt
- Electric: Circuit Breakers
- Foundation: Block, Stone
- Heating: Baseboard, Radiant
- Levels: Two
- Living Area: 2,490 SqFt
- Rooms Total: 14
Exterior Features
- Construction: Vinyl Siding
- Lot Size: 0.2 Acres
- Parking: No Garage
- Sewer: Public Sewer
- Stories: 2
- Structure Type: Manufactured House
- Style: Two Story
- Water Source: Public
Property Details
- 2025 Taxes: $2,858
- County: Barron
- Possession: Close of Escrow, Subject To Tenant Rights
- Property Subtype: Mixed Use
- School District: Barron Area
- Status: Active
- Township: City of Barron
- Year Built: 1900
- Zoning: Residential-Multifamily
- Listing Office: Coldwell Banker Realty~Spooner
Appliances Included
- Dryer
- Electric Water Heater
- Oven
- Range
- Refrigerator
Mortgage Calculator
- Loan Amount
- Down Payment
- Monthly Mortgage Payment
- Property Tax
- Home Insurance
- PMI
- Monthly HOA Fees
Please Note: All amounts are estimates and cannot be guaranteed.
Room Dimensions
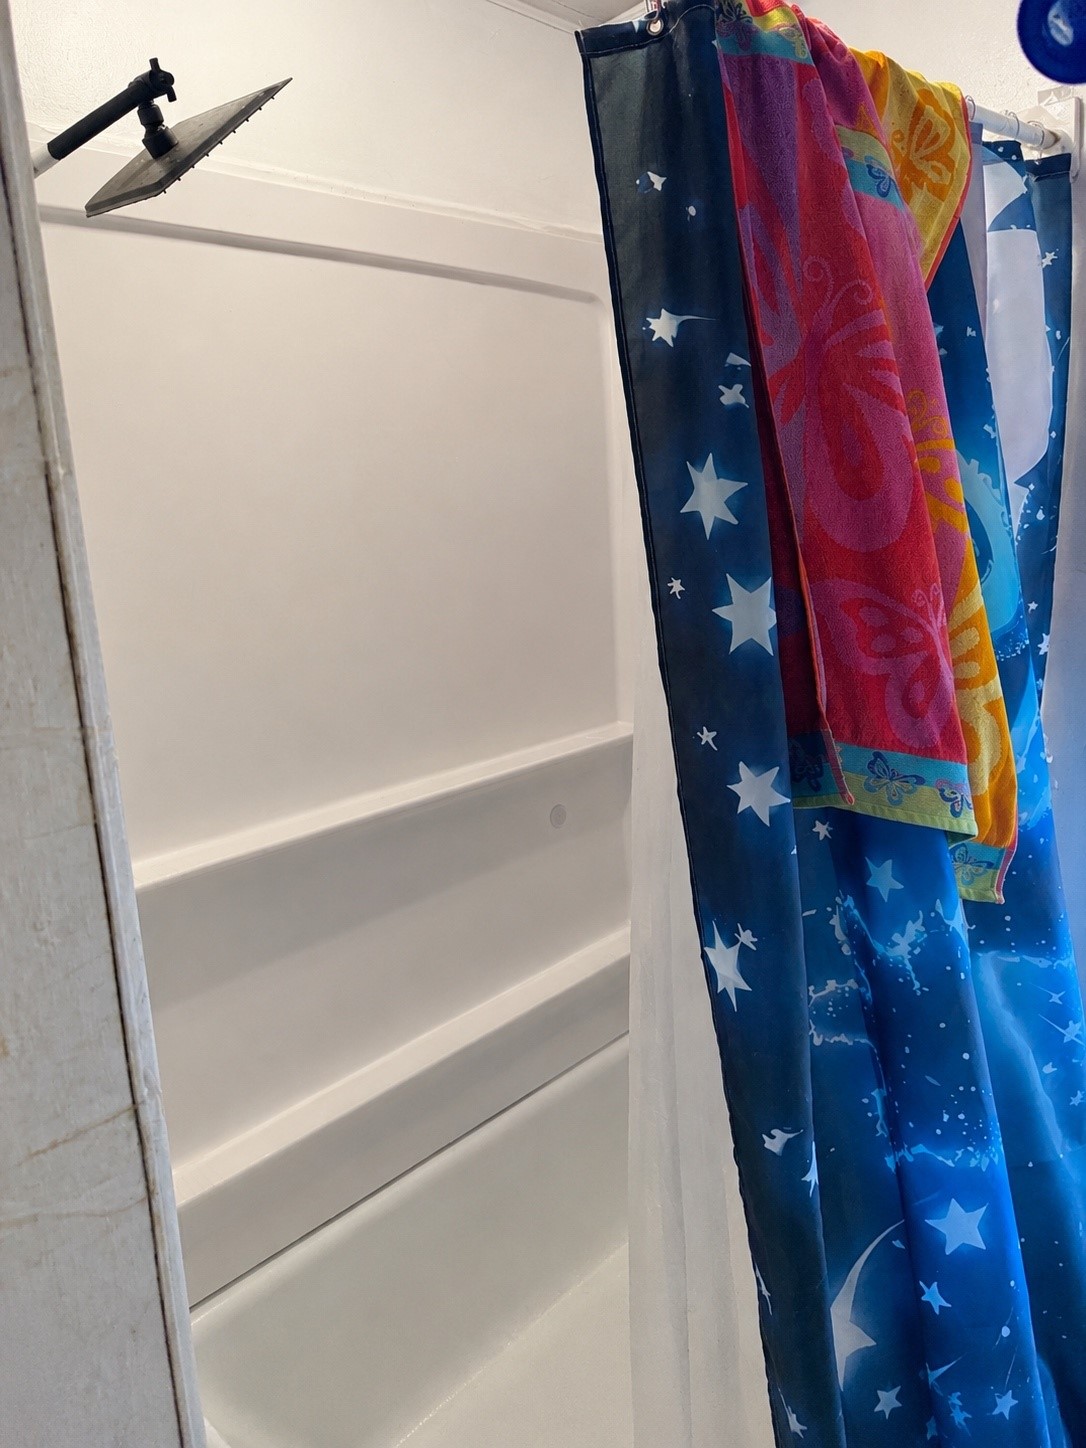
- Bathroom #1: 5' x 11', Laminate, Main Level
- Bathroom #2: 5' x 9', Laminate, Main Level
- Bathroom #3: 8' x 7', Wood, Upper Level
- Bedroom #1: 11' x 15', Carpet, Main Level
- Bedroom #2: 10' x 10', Carpet, Main Level
- Bedroom #3: 15' x 12', Carpet, Main Level
- Bedroom #4: 10' x 8', Wood, Upper Level
- Bedroom #5: 10' x 12', Wood, Upper Level
- Dining Room: 12' x 12', Wood, Main Level
- Kitchen: 9' x 10', Wood, Main Level
- Kitchen: 13' x 15', Wood, Upper Level
- Kitchen: 11' x 13', Carpet, Main Level
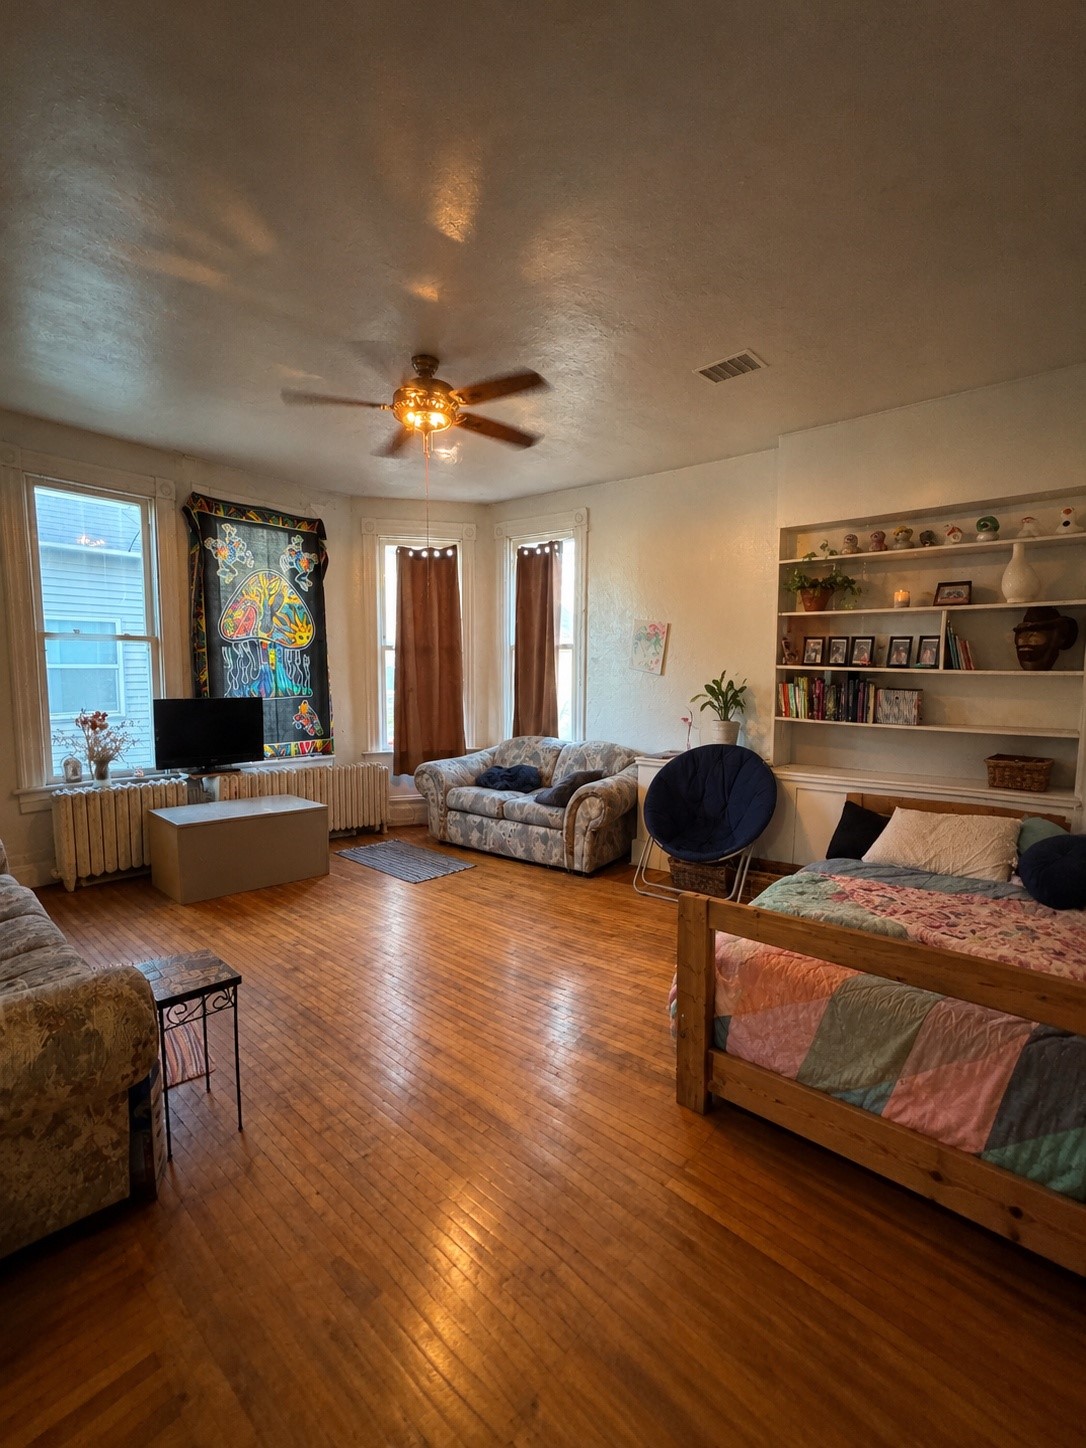
- Living Room: 15' x 17', Wood, Main Level
- Living Room: 14' x 12', Wood, Upper Level