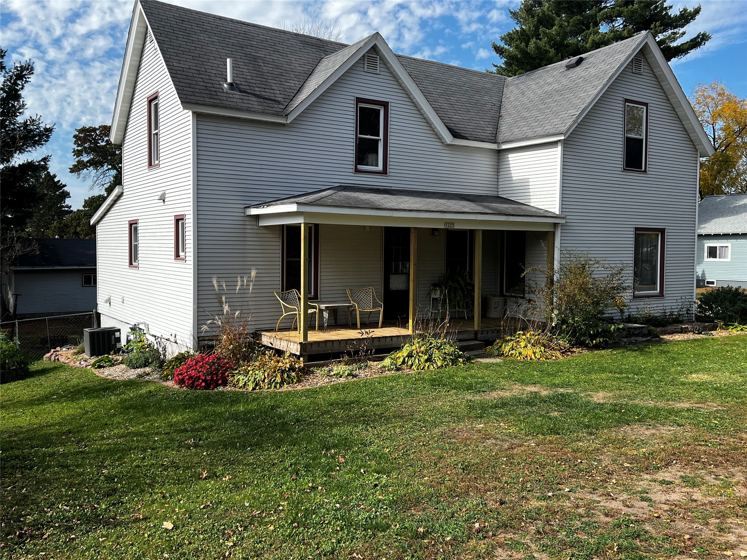
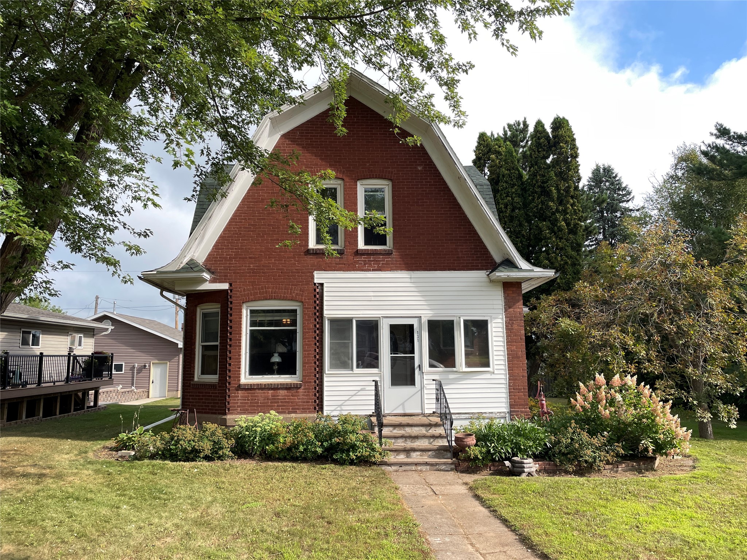
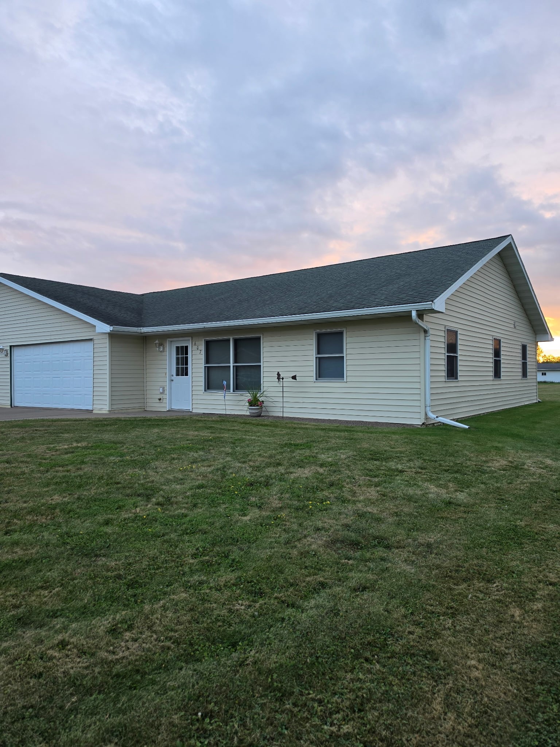
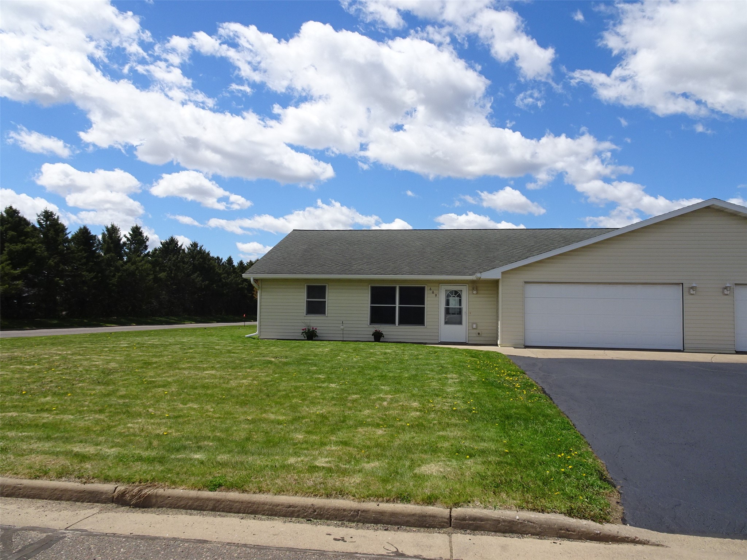
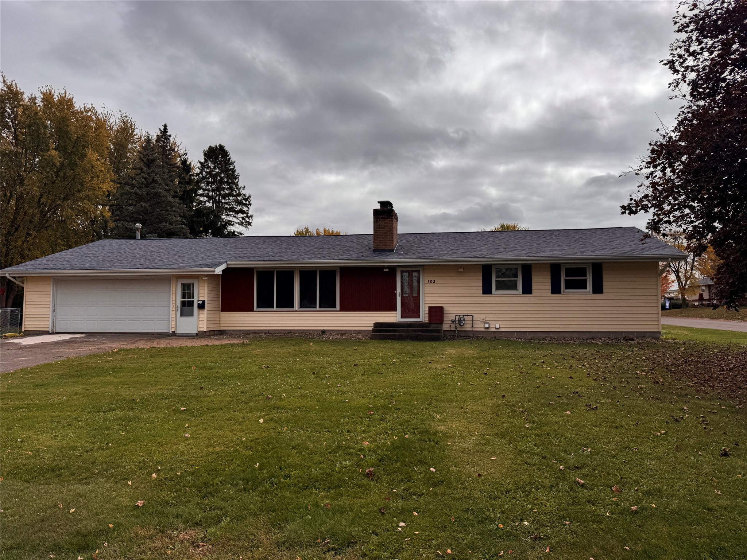
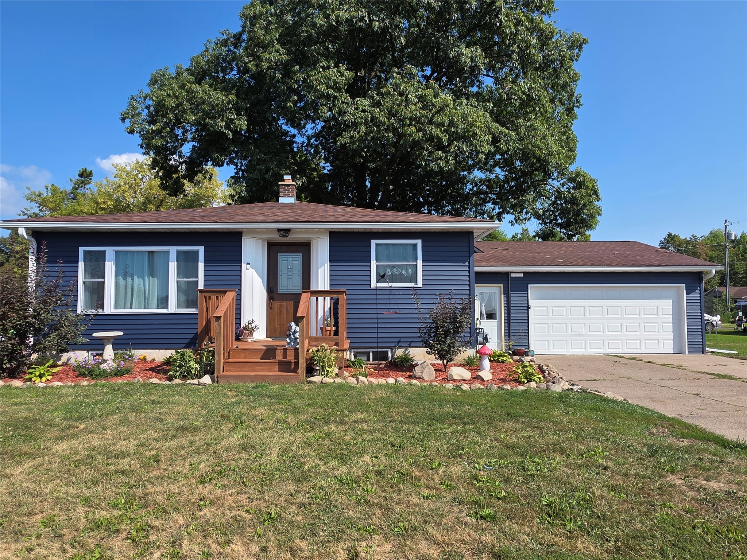
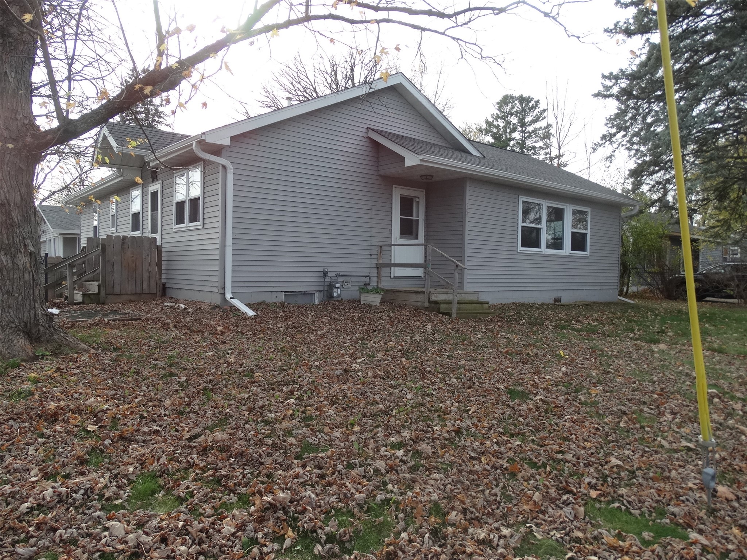
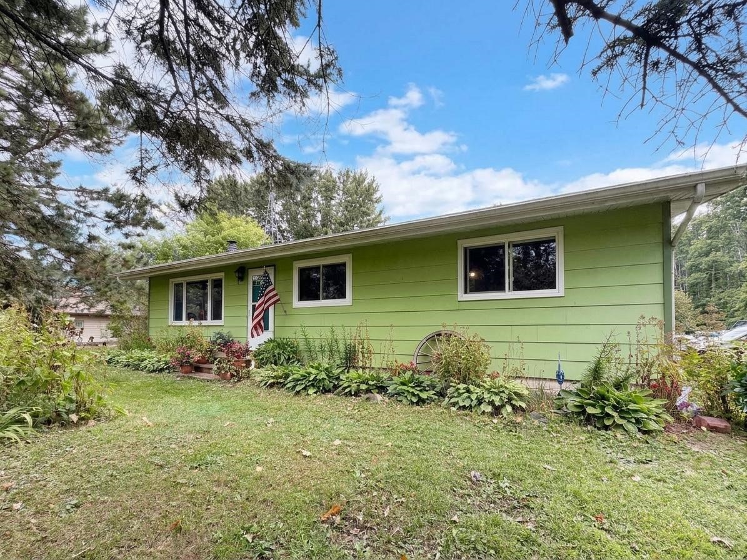
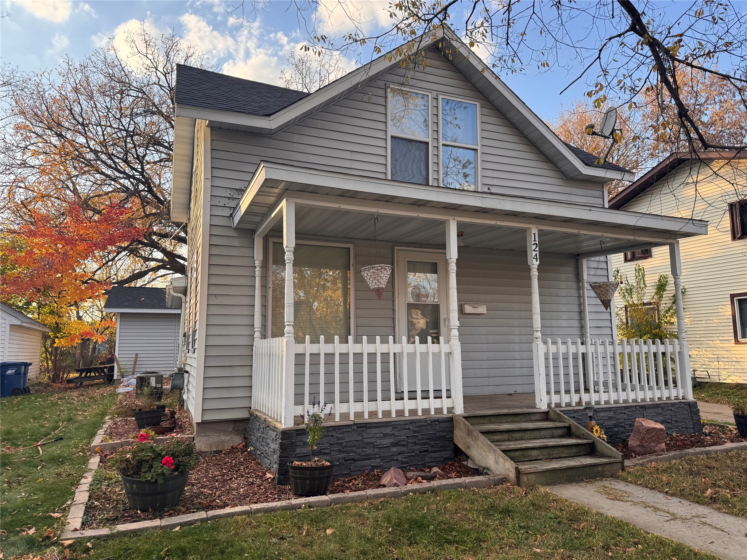
124 Hatten Avenue Rice Lake, WI 54868
- Residential | Single Family Residence
- 3
- 1
- 1,268
- 0.15
- 1878
Description
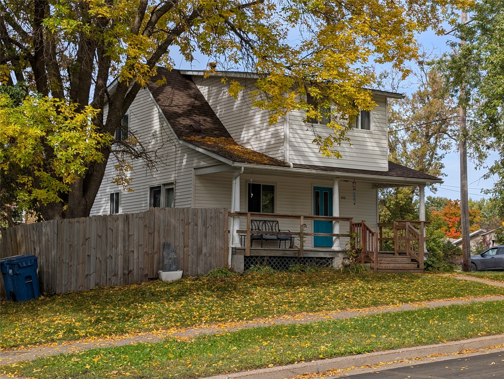
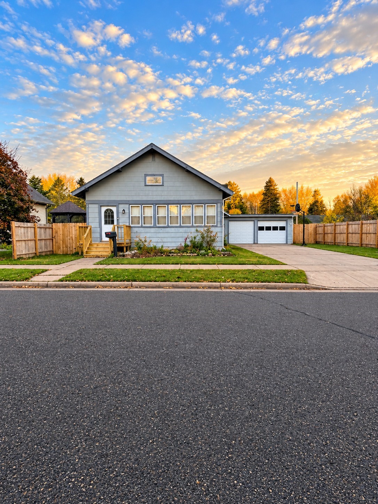
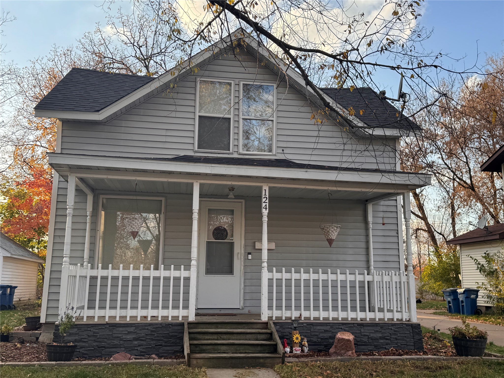
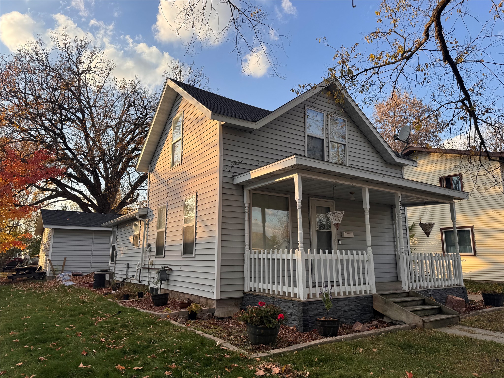
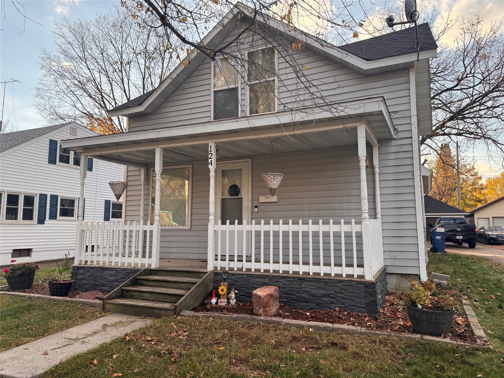
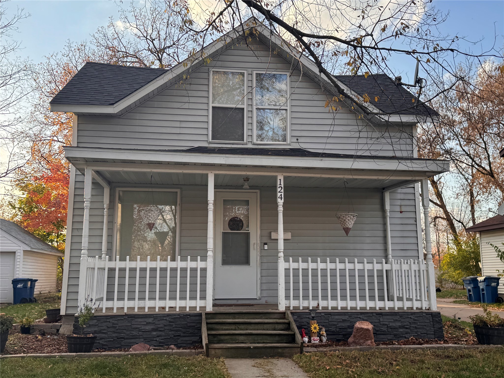
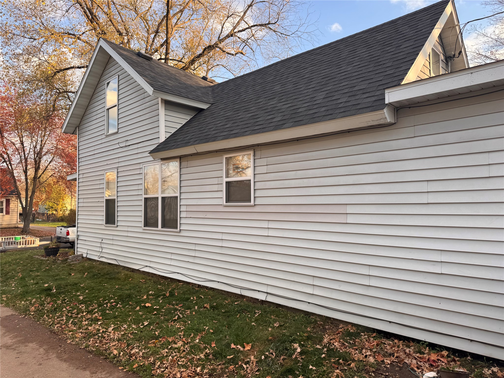
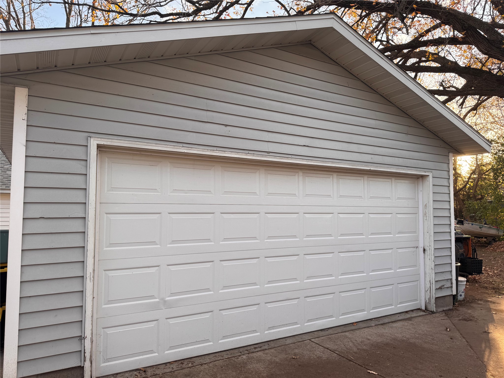
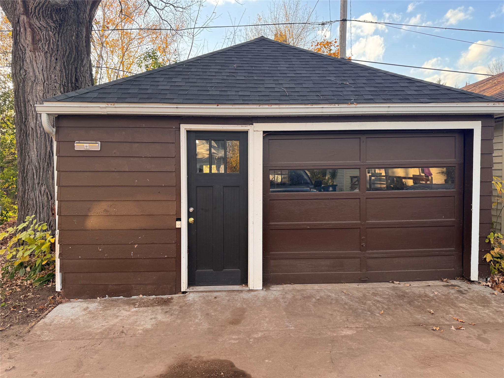
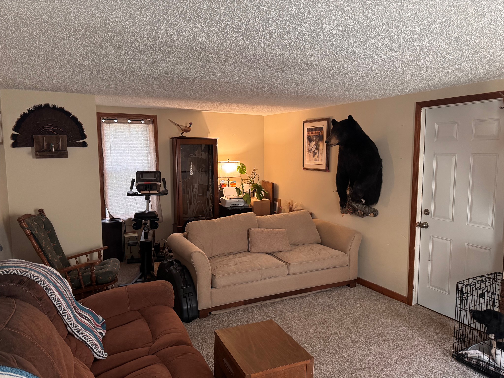
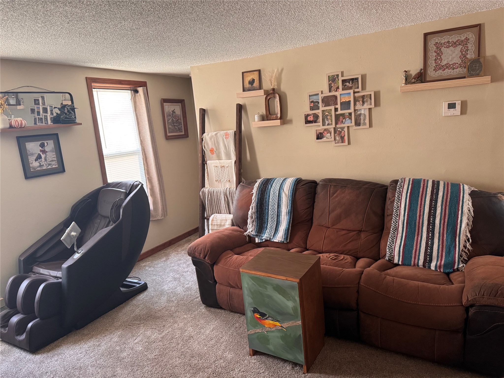
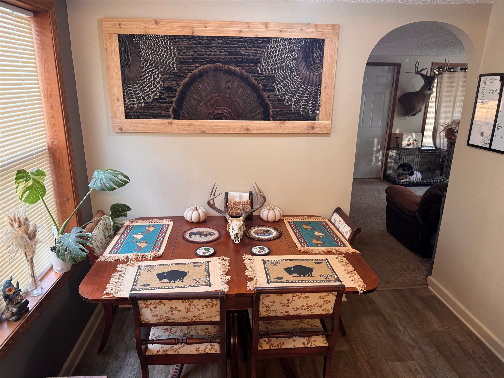
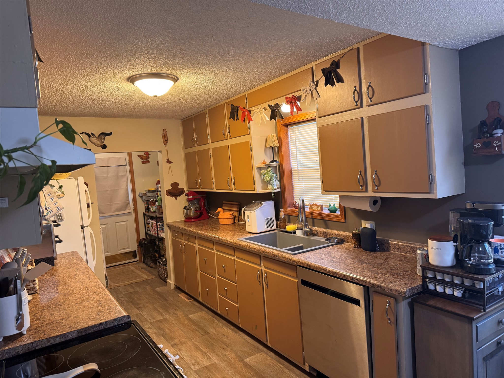
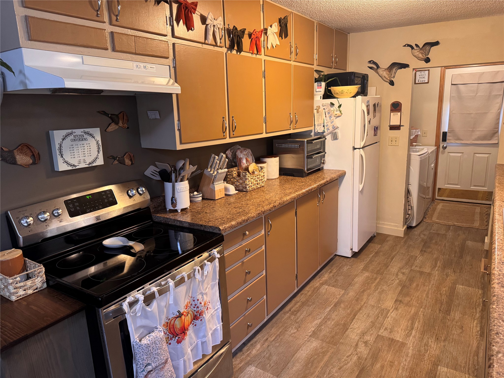
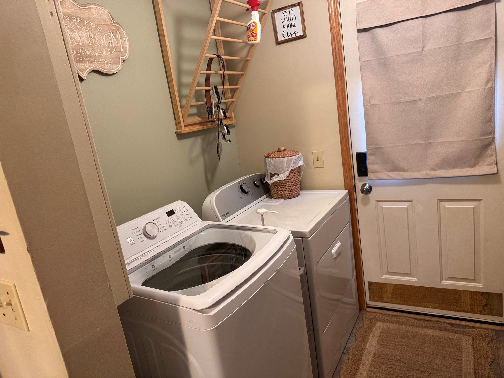
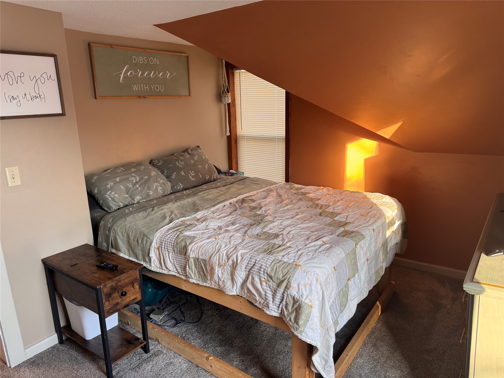
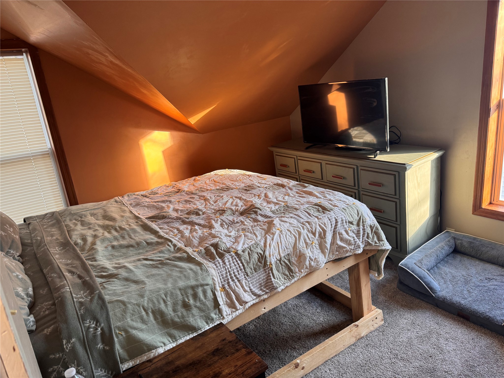
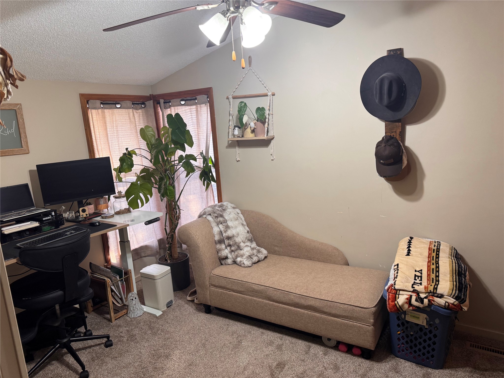
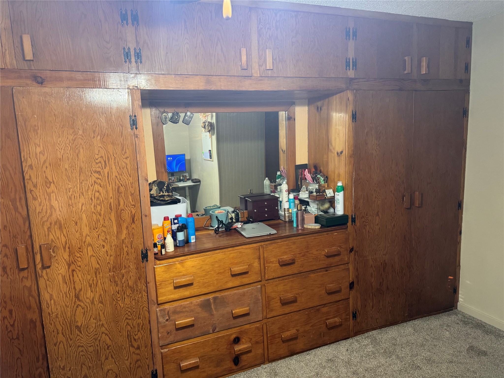
Move-in-ready property offering comfort, plenty of space & lots of built-in storage! Convenient first-floor laundry & recent kitchen updates include a new dishwasher and oven. Enjoy the inviting open front porch, perfect for relaxing and welcoming guests. Attached 2-car garage and additional 1½-car garage provide exceptional space for vehicles and storage.
Address
Open on Google Maps- Address 124 Hatten Avenue
- City Rice Lake
- State WI
- Zip 54868
Property Features
Last Updated on October 23, 2026 at 2:13 PM- Above Grade Finished Area: 1,100 SqFt
- Basement: Partial
- Below Grade Unfinished Area: 168 SqFt
- Building Area Total: 1,268 SqFt
- Cooling: Central Air
- Electric: Circuit Breakers
- Foundation: Block
- Heating: Forced Air
- Levels: One and One Half
- Living Area: 1,100 SqFt
- Rooms Total: 7
Exterior Features
- Construction: Vinyl Siding
- Covered Spaces: 3
- Garage: 3 Car, Detached
- Lot Size: 0.15 Acres
- Parking: Concrete, Driveway, Detached, Garage, Shared Driveway
- Patio Features: Open, Patio, Porch
- Sewer: Public Sewer
- Style: One and One Half Story
- Water Source: Public
Property Details
- 2025 Taxes: $2,296
- County: Barron
- Possession: Close of Escrow
- Property Subtype: Single Family Residence
- School District: Rice Lake Area
- Status: Active
- Township: City of Rice Lake
- Year Built: 1878
- Listing Office: Associated Realty, LLC
Appliances Included
- Dishwasher
- Gas Water Heater
- Oven
- Range
- Refrigerator
Mortgage Calculator
Monthly
- Loan Amount
- Down Payment
- Monthly Mortgage Payment
- Property Tax
- Home Insurance
- PMI
- Monthly HOA Fees
Please Note: All amounts are estimates and cannot be guaranteed.
Room Dimensions
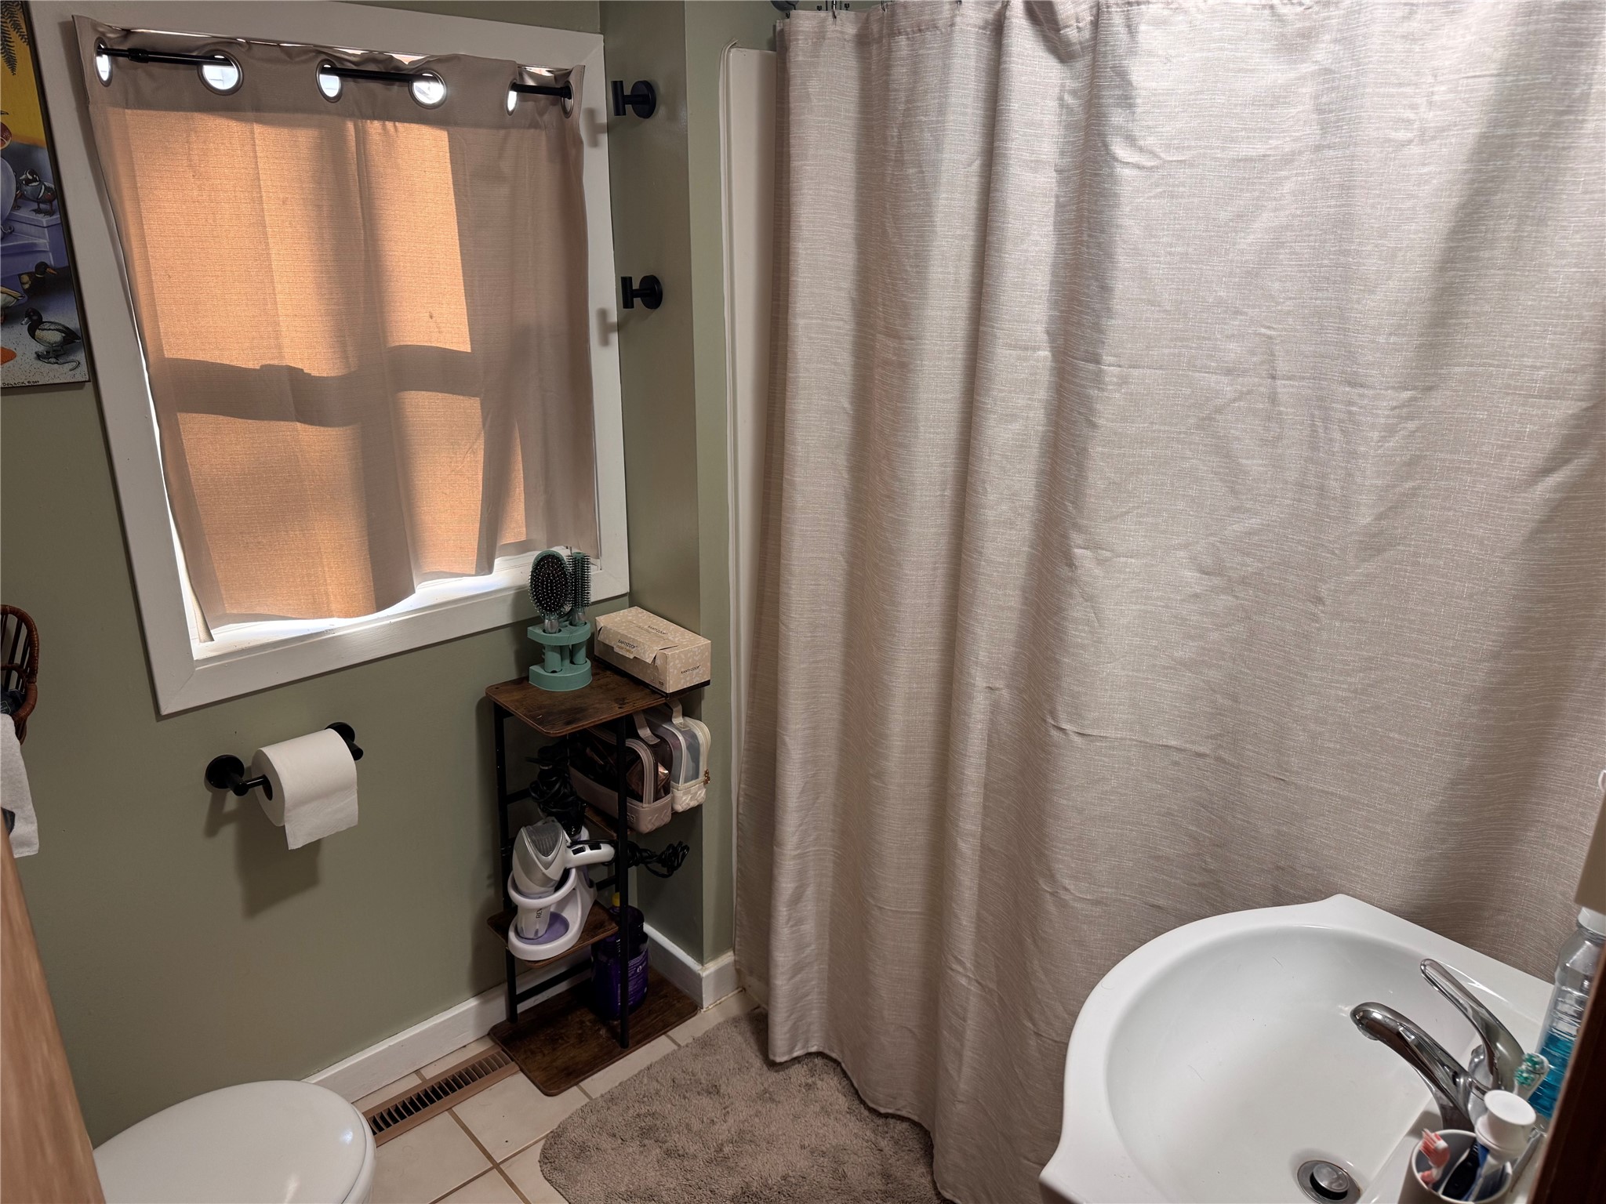
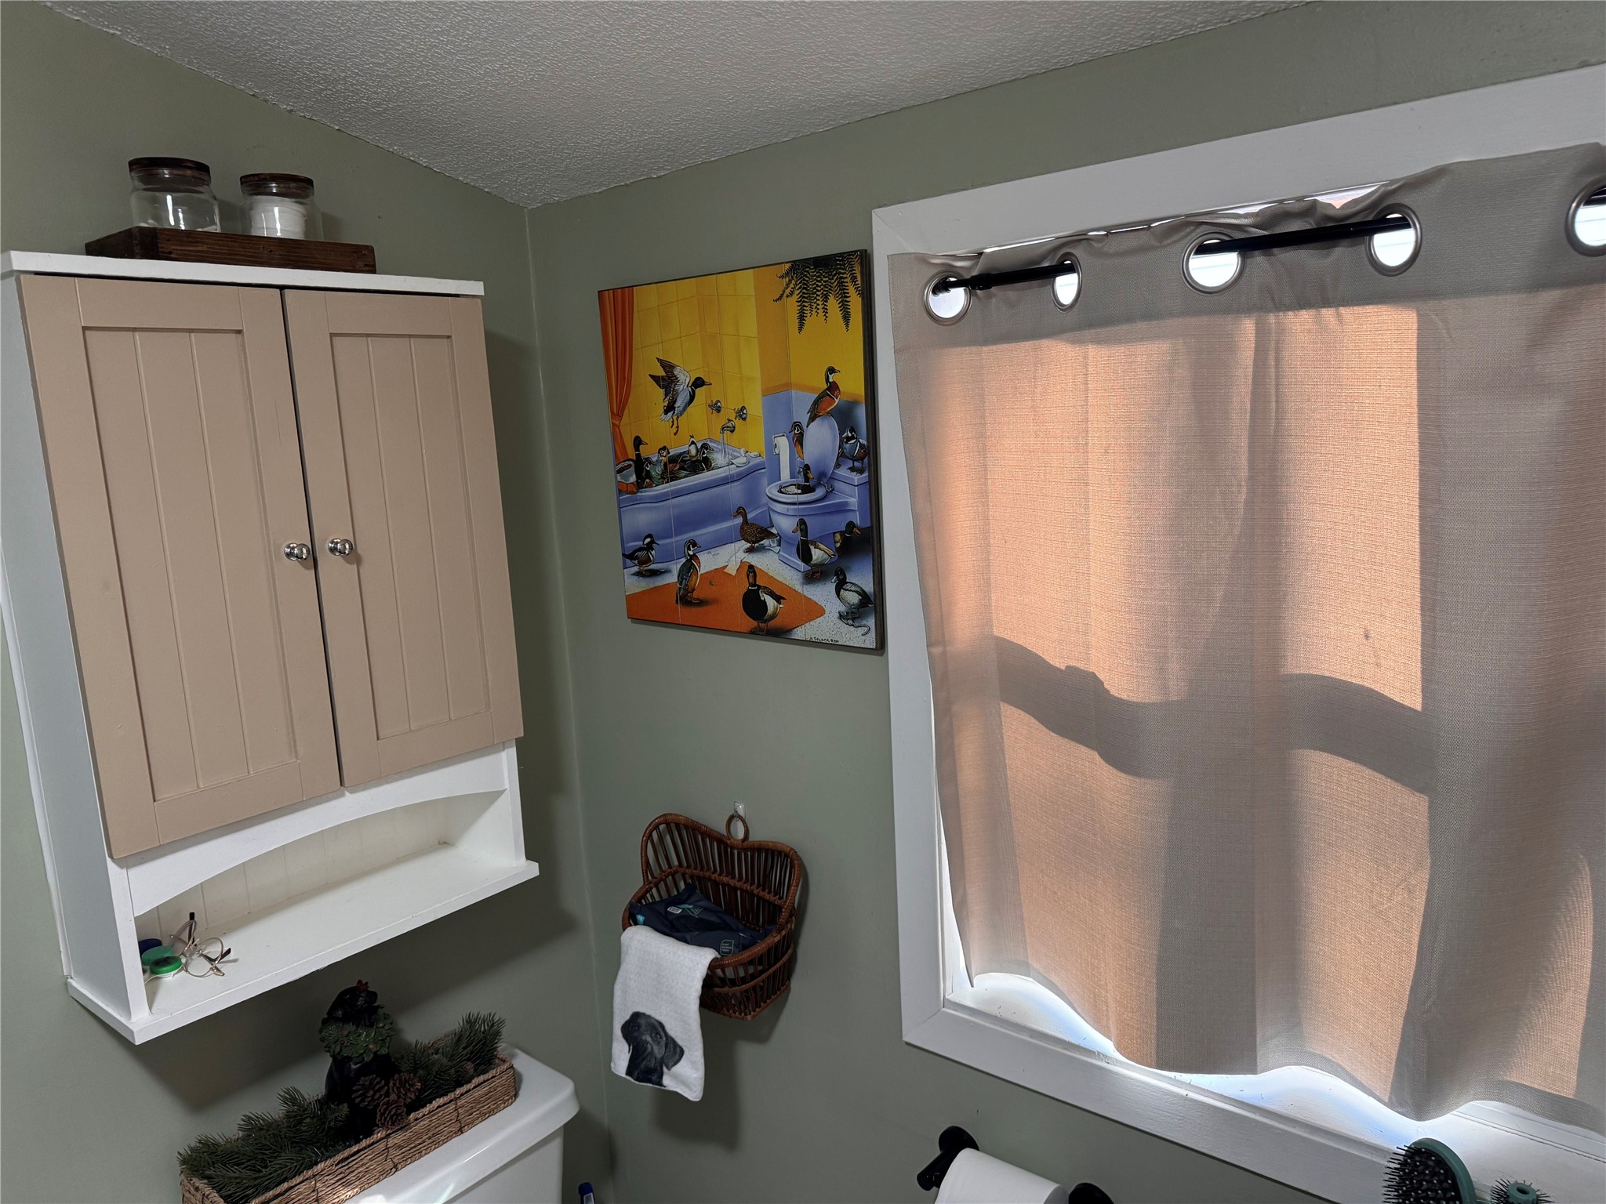
- Bathroom #1: 7' x 8', Tile, Main Level
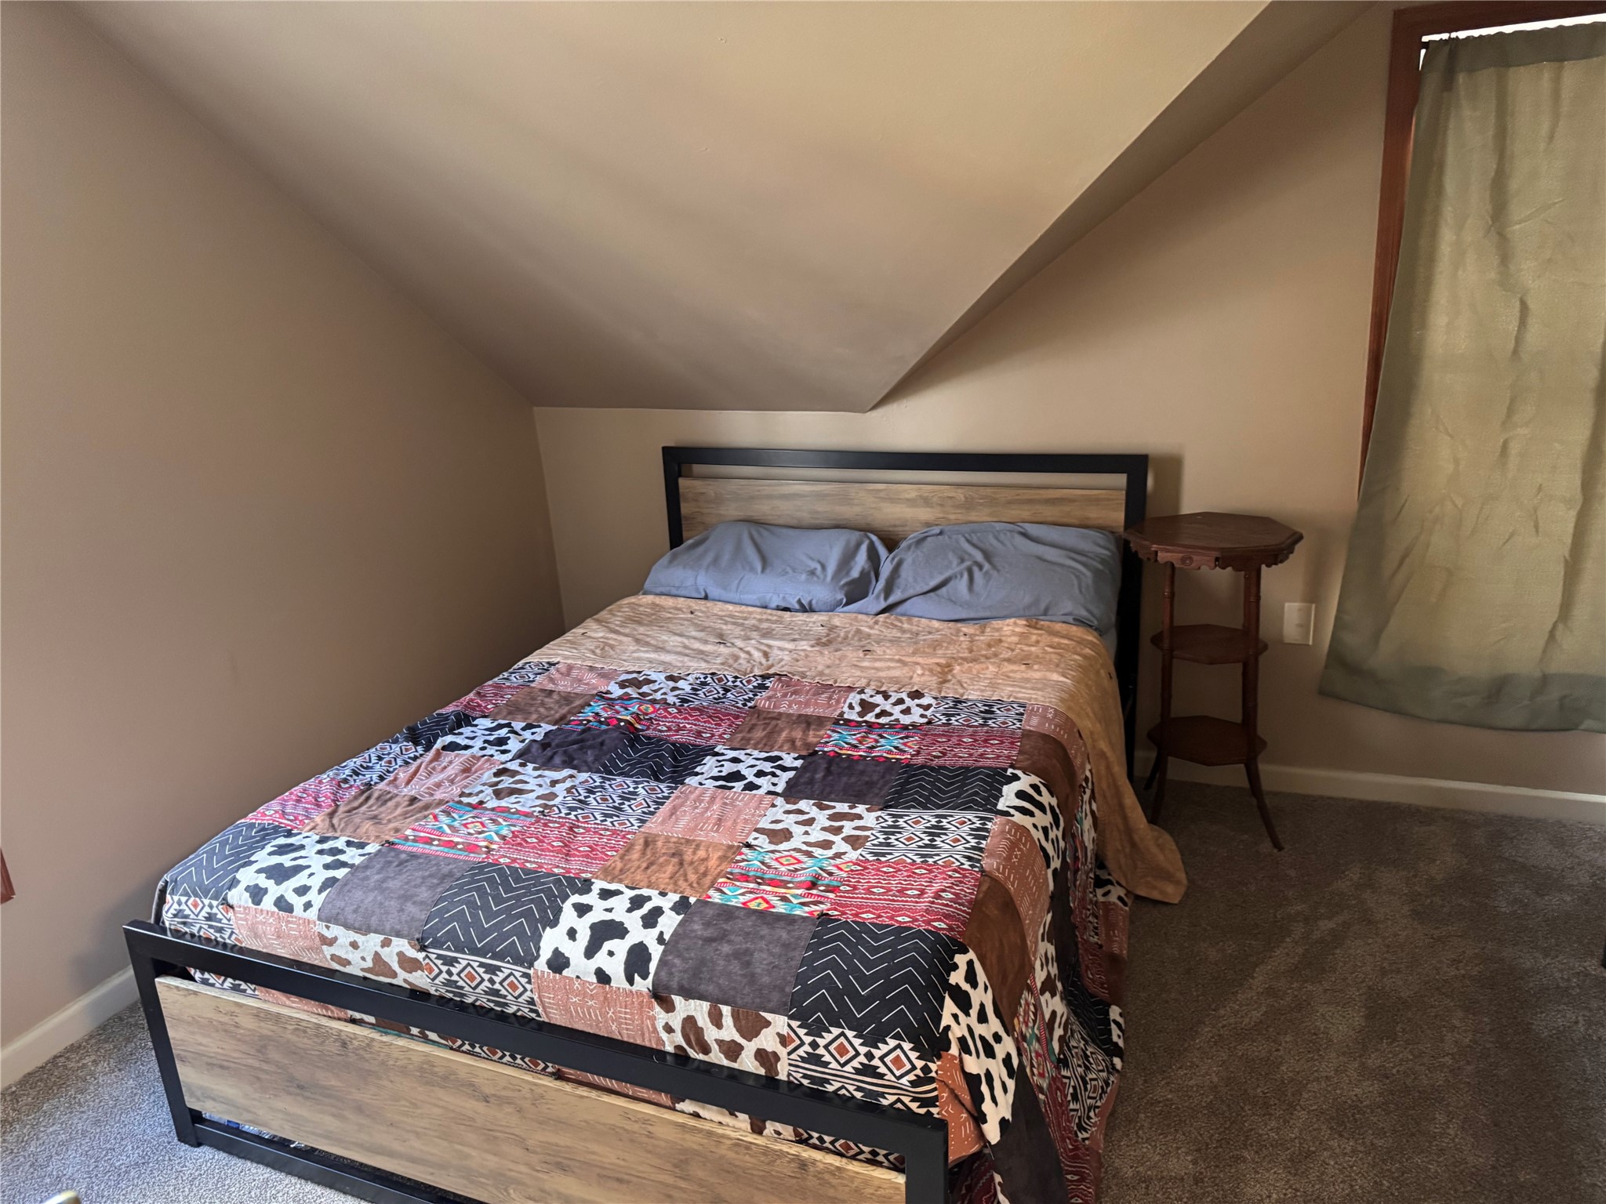
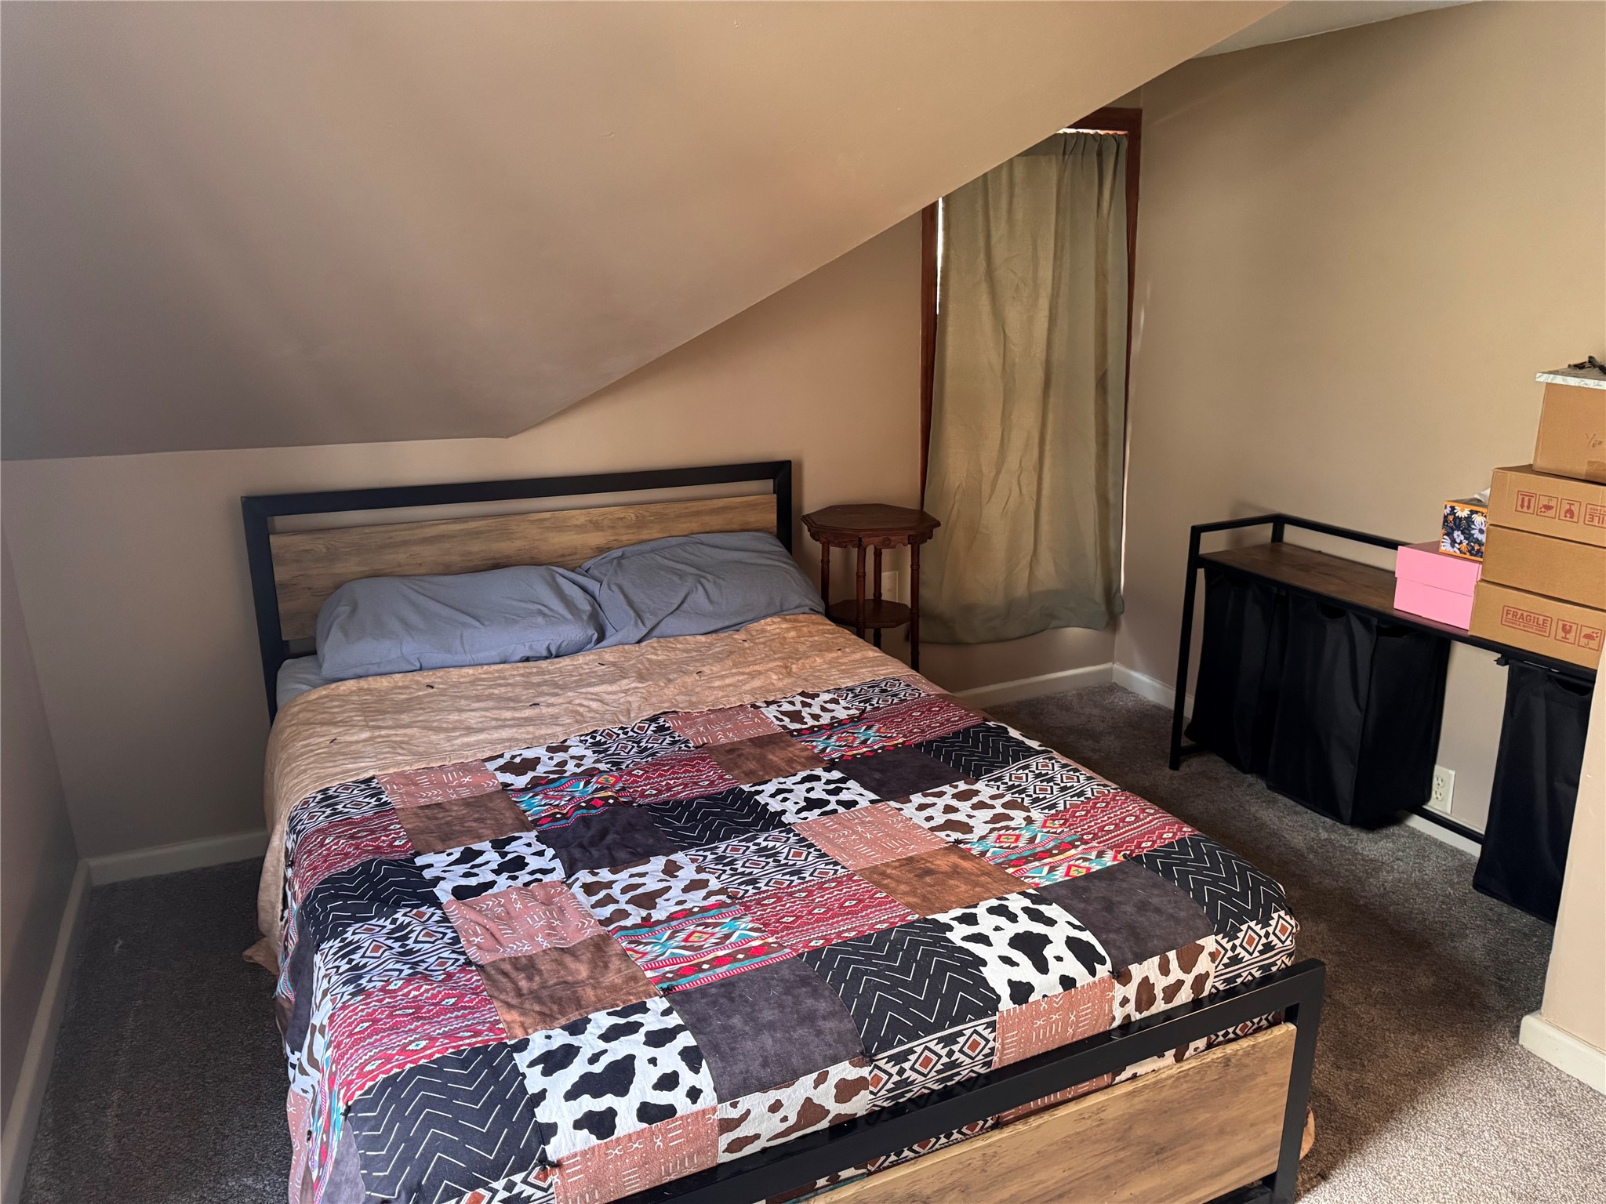
- Bedroom #1: 11' x 13', Carpet, Upper Level
- Bedroom #2: 11' x 13', Carpet, Upper Level
- Bedroom #3: 13' x 8', Carpet, Main Level
- Kitchen: 9' x 20', Simulated Wood, Plank, Main Level
- Laundry Room: 6' x 3', Simulated Wood, Plank, Main Level
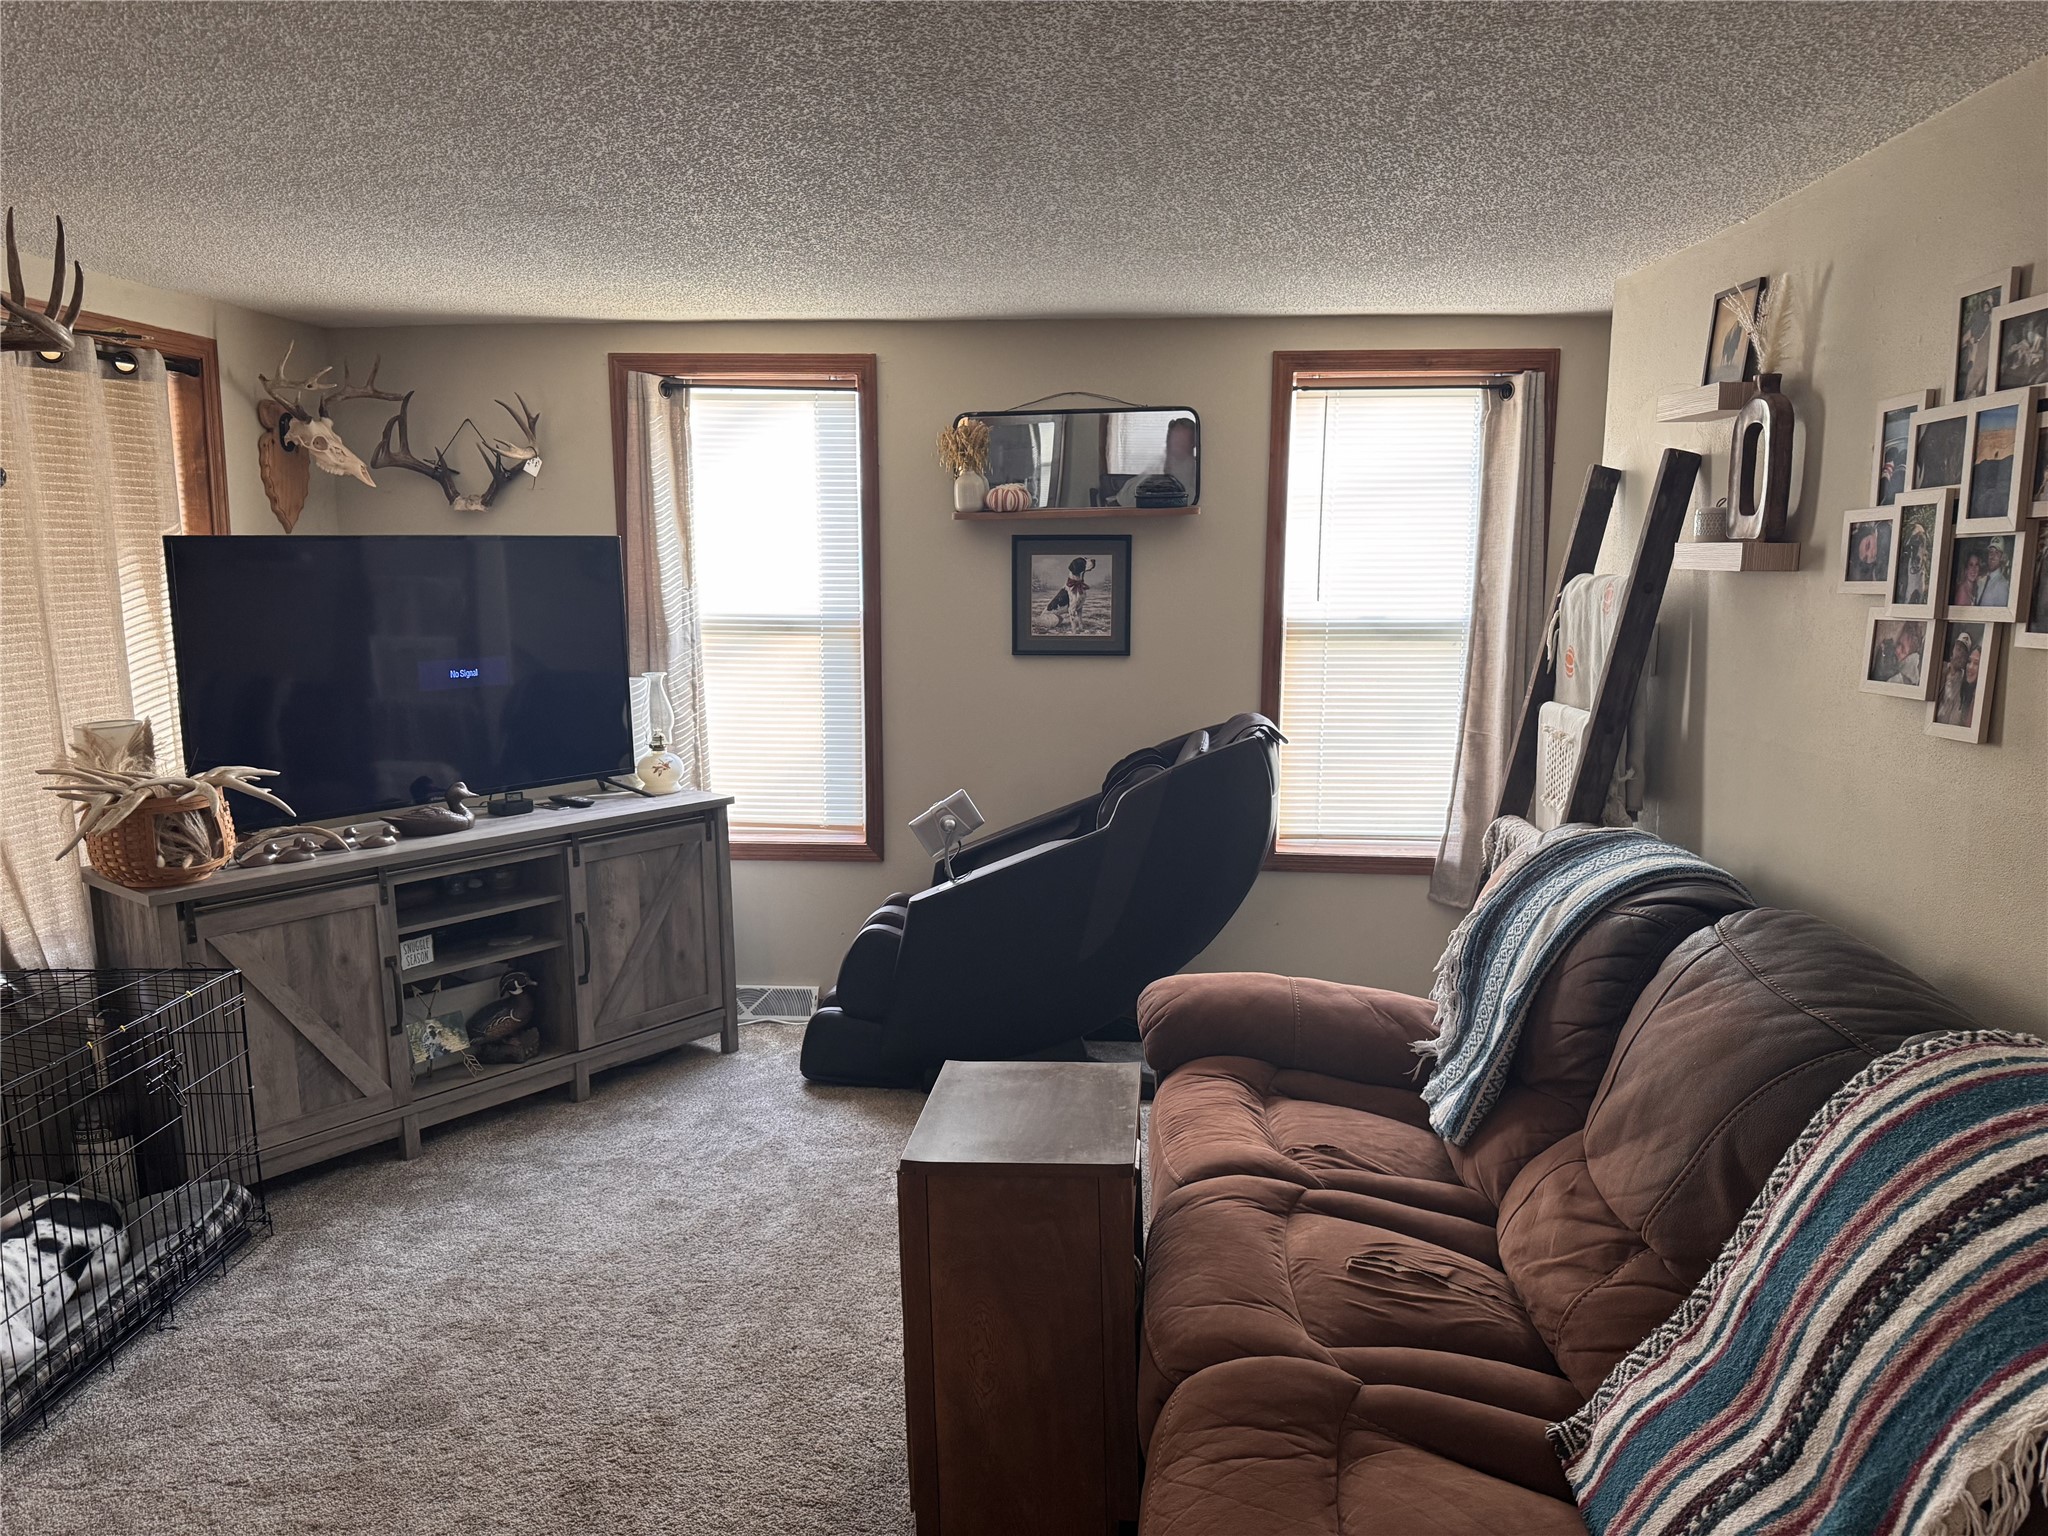
- Living Room: 12' x 21', Carpet, Main Level