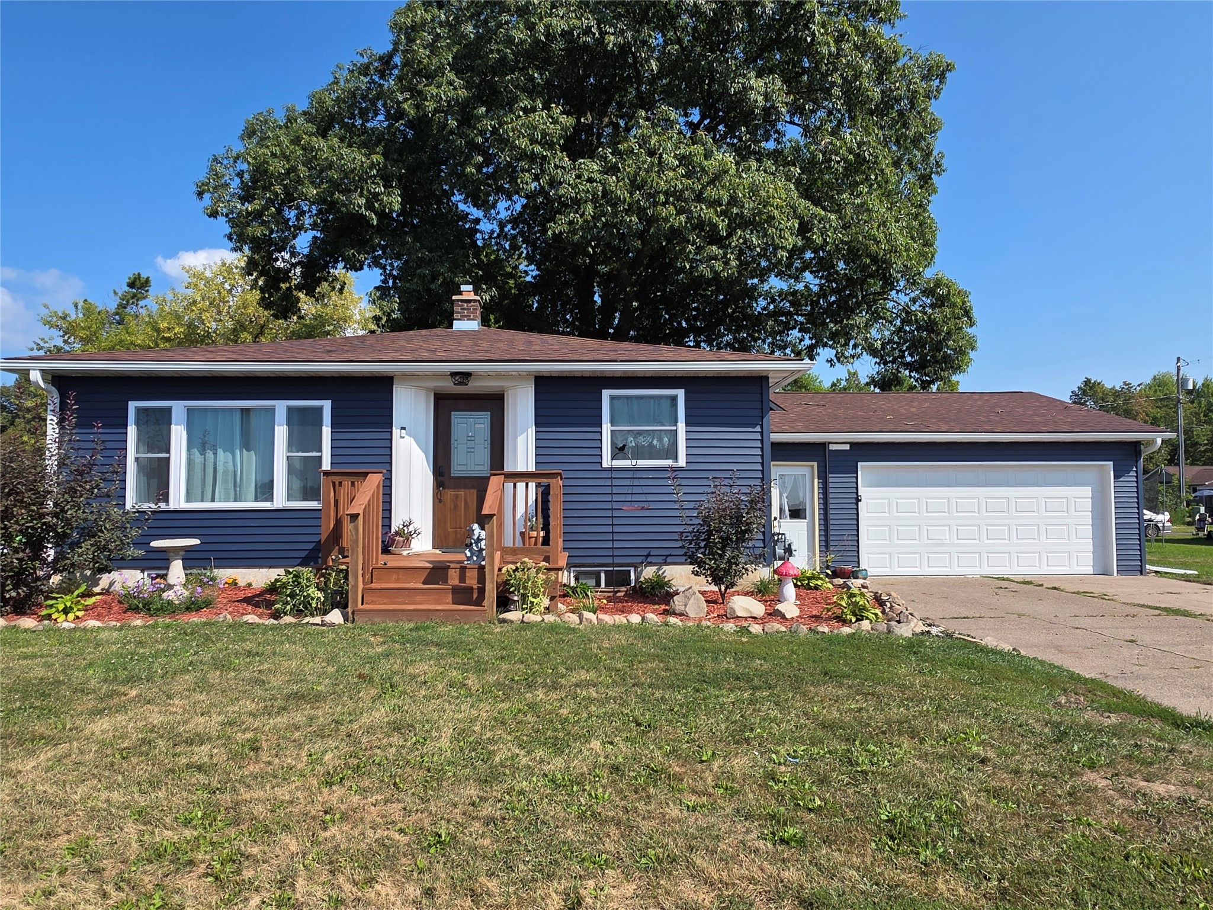
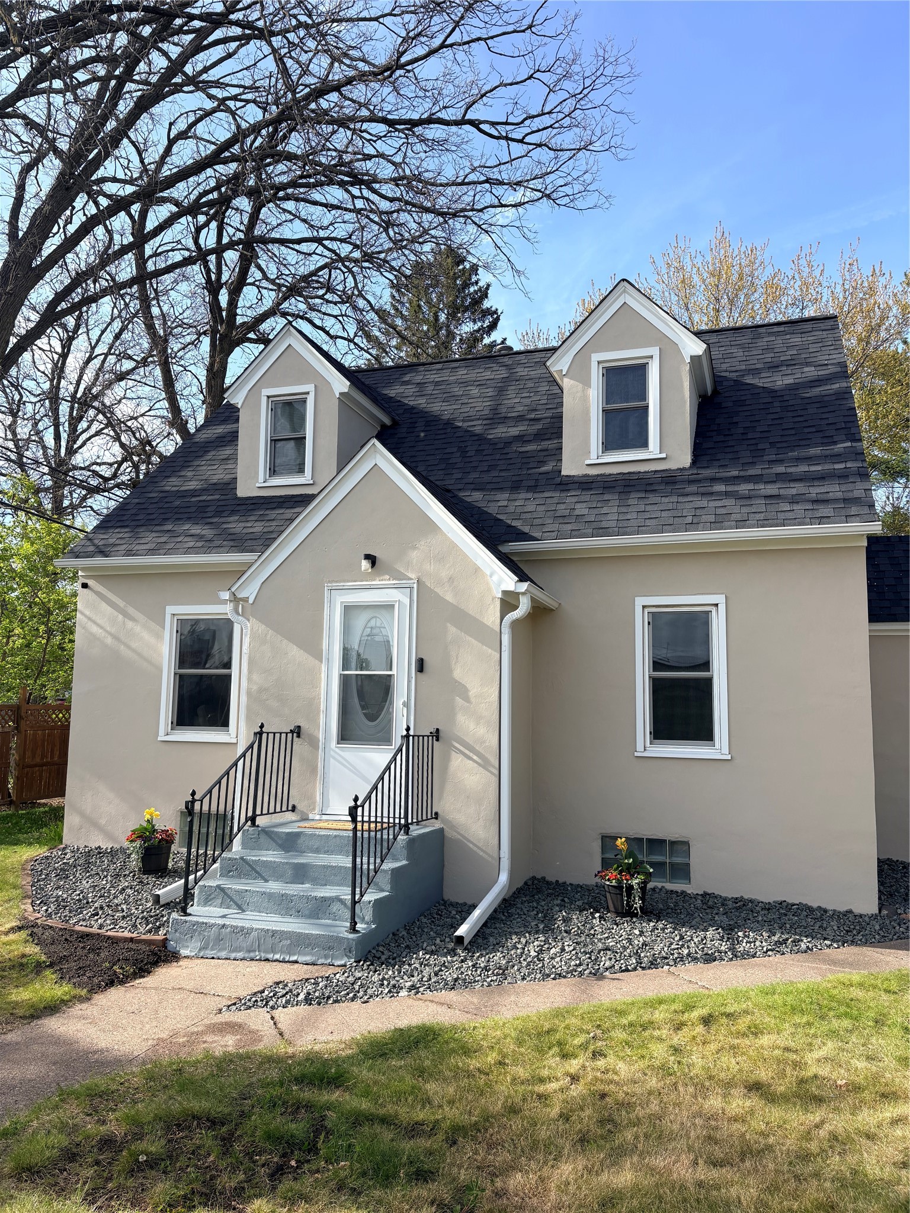
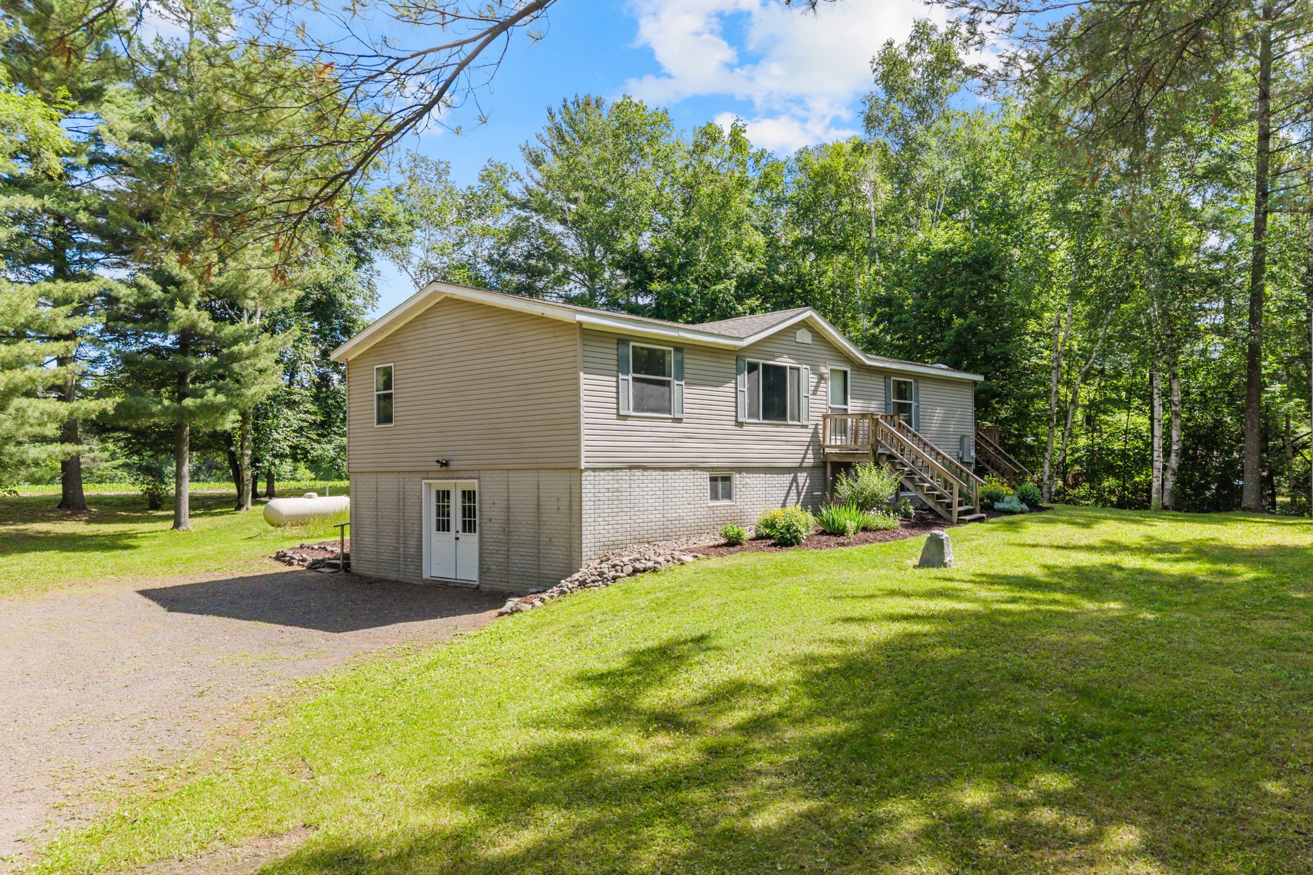
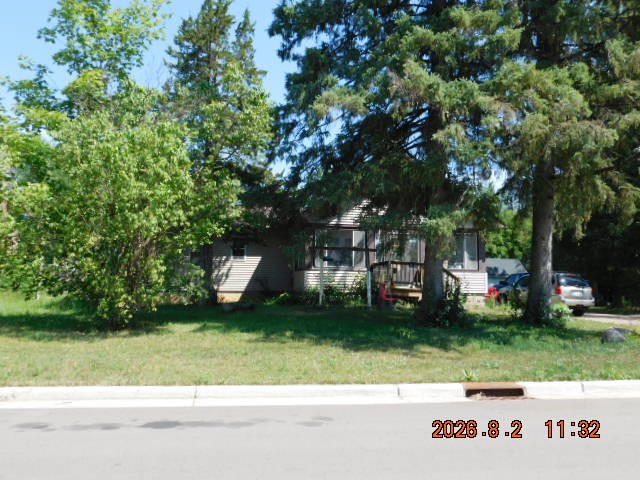


609 Washington Street Almena, WI 54805








- Residential | Single Family Residence
- 3
- 1
- 1
- 1,584
- 0.23
- 2003
Description
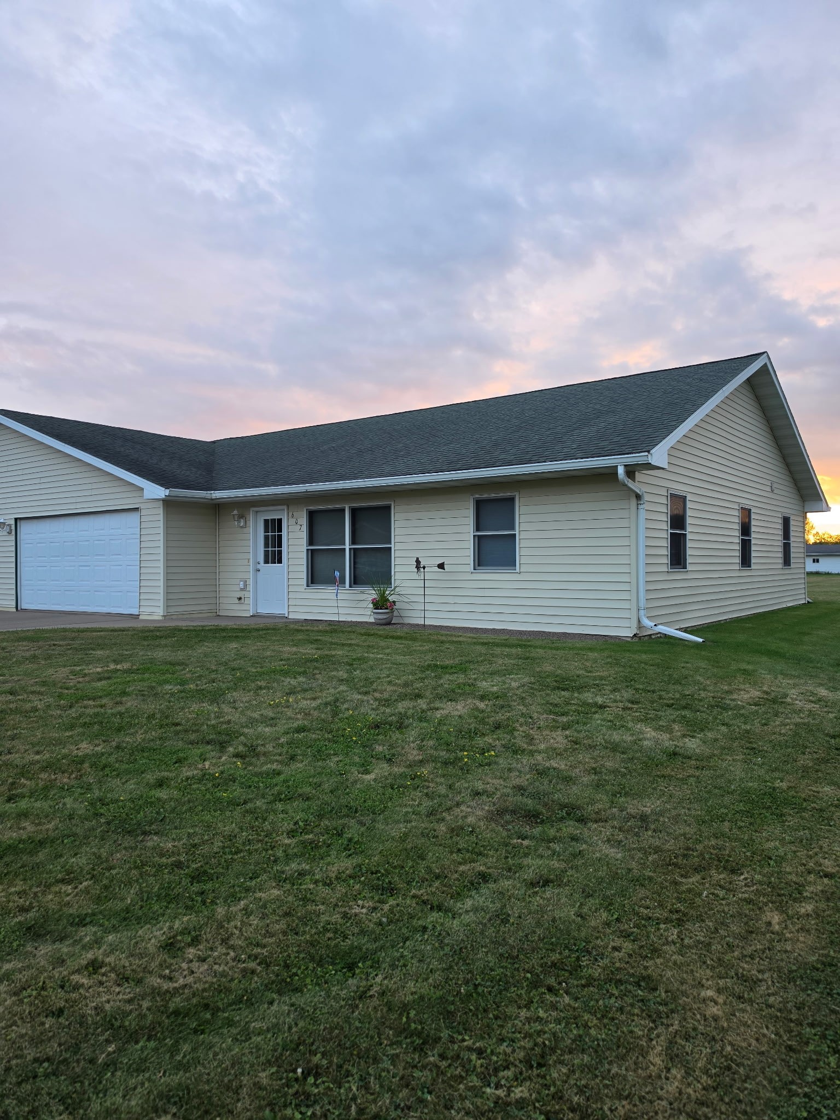

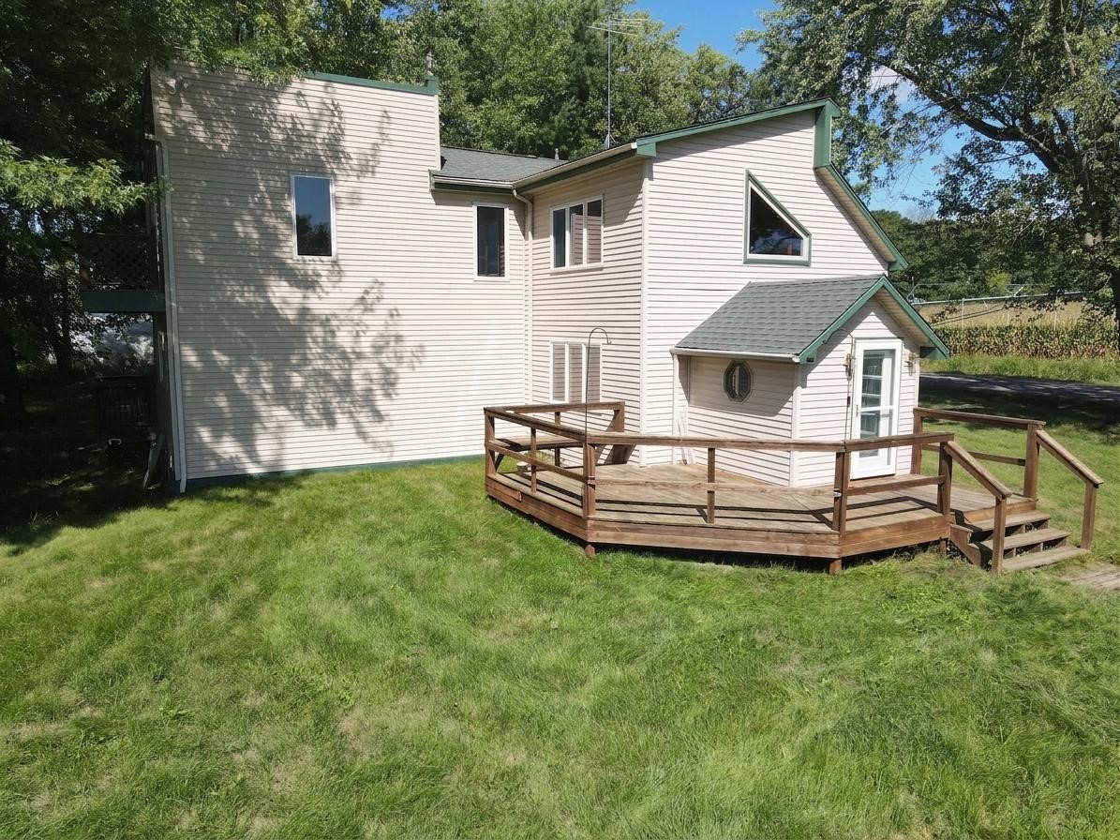
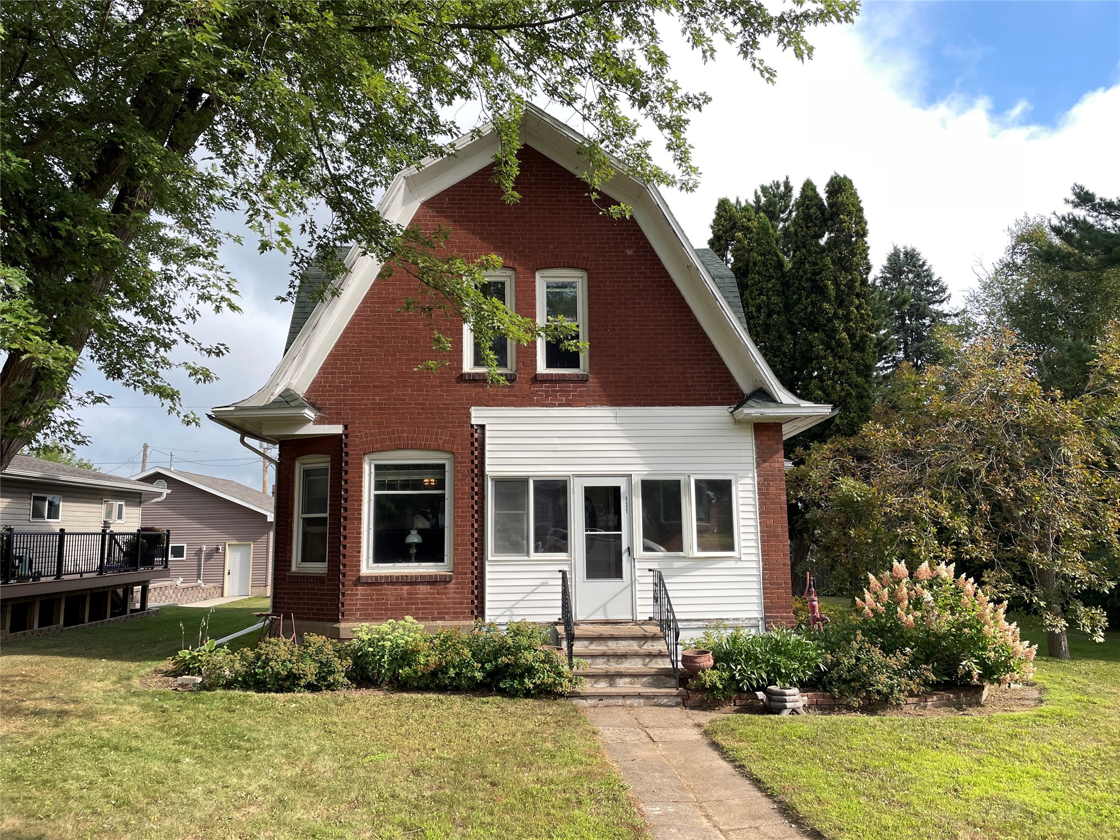
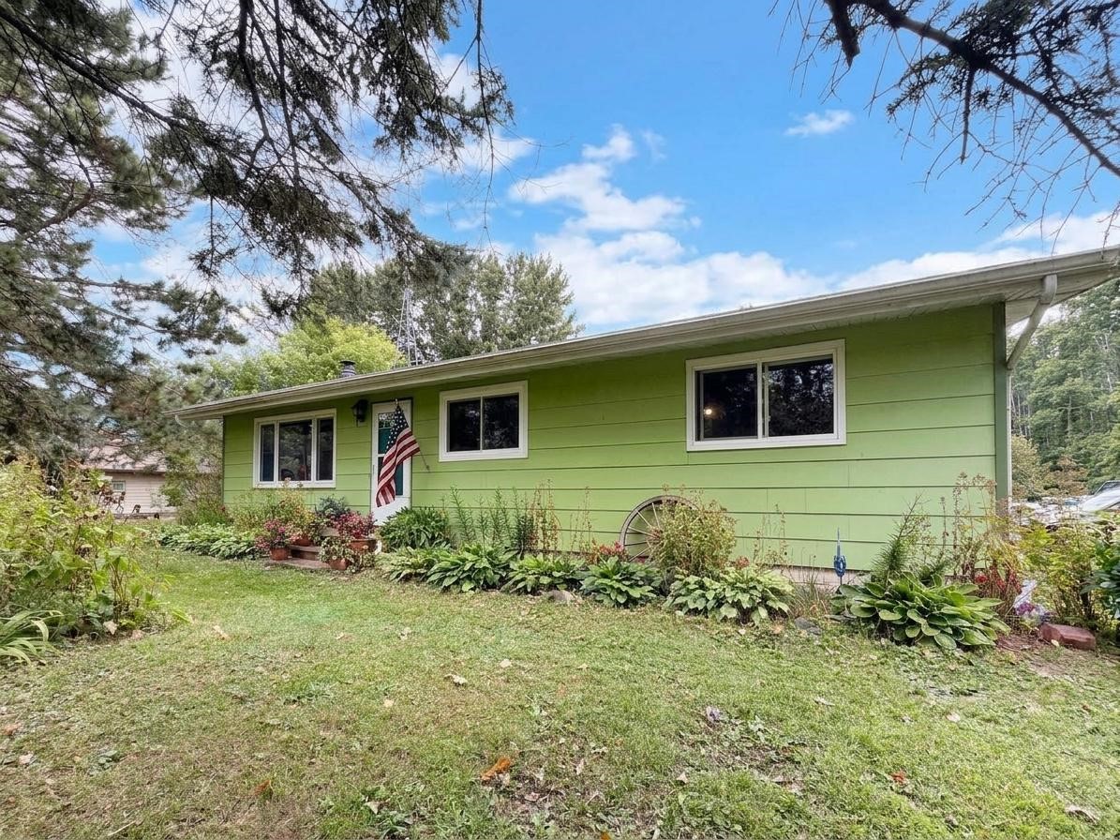









The opportunity to live on one level at this affordable price doesn't come along all that often. This home has new flooring throughout and the whole place has been well maintained. It's in a quiet neighborhood yet still close to the main highway. Yard maintenance is a minimum and the home is move-in ready. The 3 bed, 2 bath layout is perfect for a growing lifestyle or as a retirement home. Priced to sell!
Address
Open on Google Maps- Address 609 Washington Street
- City Almena
- State WI
- Zip 54805
Property Features
Last Updated on September 4, 2026 at 11:56 AM- Above Grade Finished Area: 1,584 SqFt
- Building Area Total: 1,584 SqFt
- Cooling: Window Unit(s)
- Electric: Circuit Breakers
- Foundation: Poured, Slab
- Heating: Baseboard
- Living Area: 1,584 SqFt
- Rooms Total: 8
Exterior Features
- Construction: Vinyl Siding

- Covered Spaces: 2
- Garage: 2 Car, Attached
- Lot Size: 0.23 Acres
- Parking: Asphalt, Attached, Driveway, Garage
- Sewer: Public Sewer
- Style: Twin Home
- Water Source: Public
Property Details
- 2025 Taxes: $1,594
- County: Barron
- Possession: Close of Escrow
- Property Subtype: Single Family Residence
- School District: Barron Area
- Status: Active w/ Offer
- Township: Village of Almena
- Year Built: 2003
- Zoning: Residential
- Listing Office: Edina Realty, Corp. - St Croix Falls
Appliances Included

- Dryer
- Dishwasher
- Electric Water Heater
- Oven
- Range
- Refrigerator
- Washer
Mortgage Calculator
Monthly
- Loan Amount
- Down Payment
- Monthly Mortgage Payment
- Property Tax
- Home Insurance
- PMI
- Monthly HOA Fees
Please Note: All amounts are estimates and cannot be guaranteed.
Room Dimensions
- Bathroom #1: 7' x 9', Main Level
- Bedroom #1: 12' x 12', Main Level
- Bedroom #2: 10' x 12', Main Level
- Bedroom #3: 13' x 16', Main Level
- Dining Room: 12' x 8', Main Level
- Kitchen: 16' x 16', Main Level
- Laundry Room: 10' x 13', Main Level
- Living Room: 18' x 24', Main Level