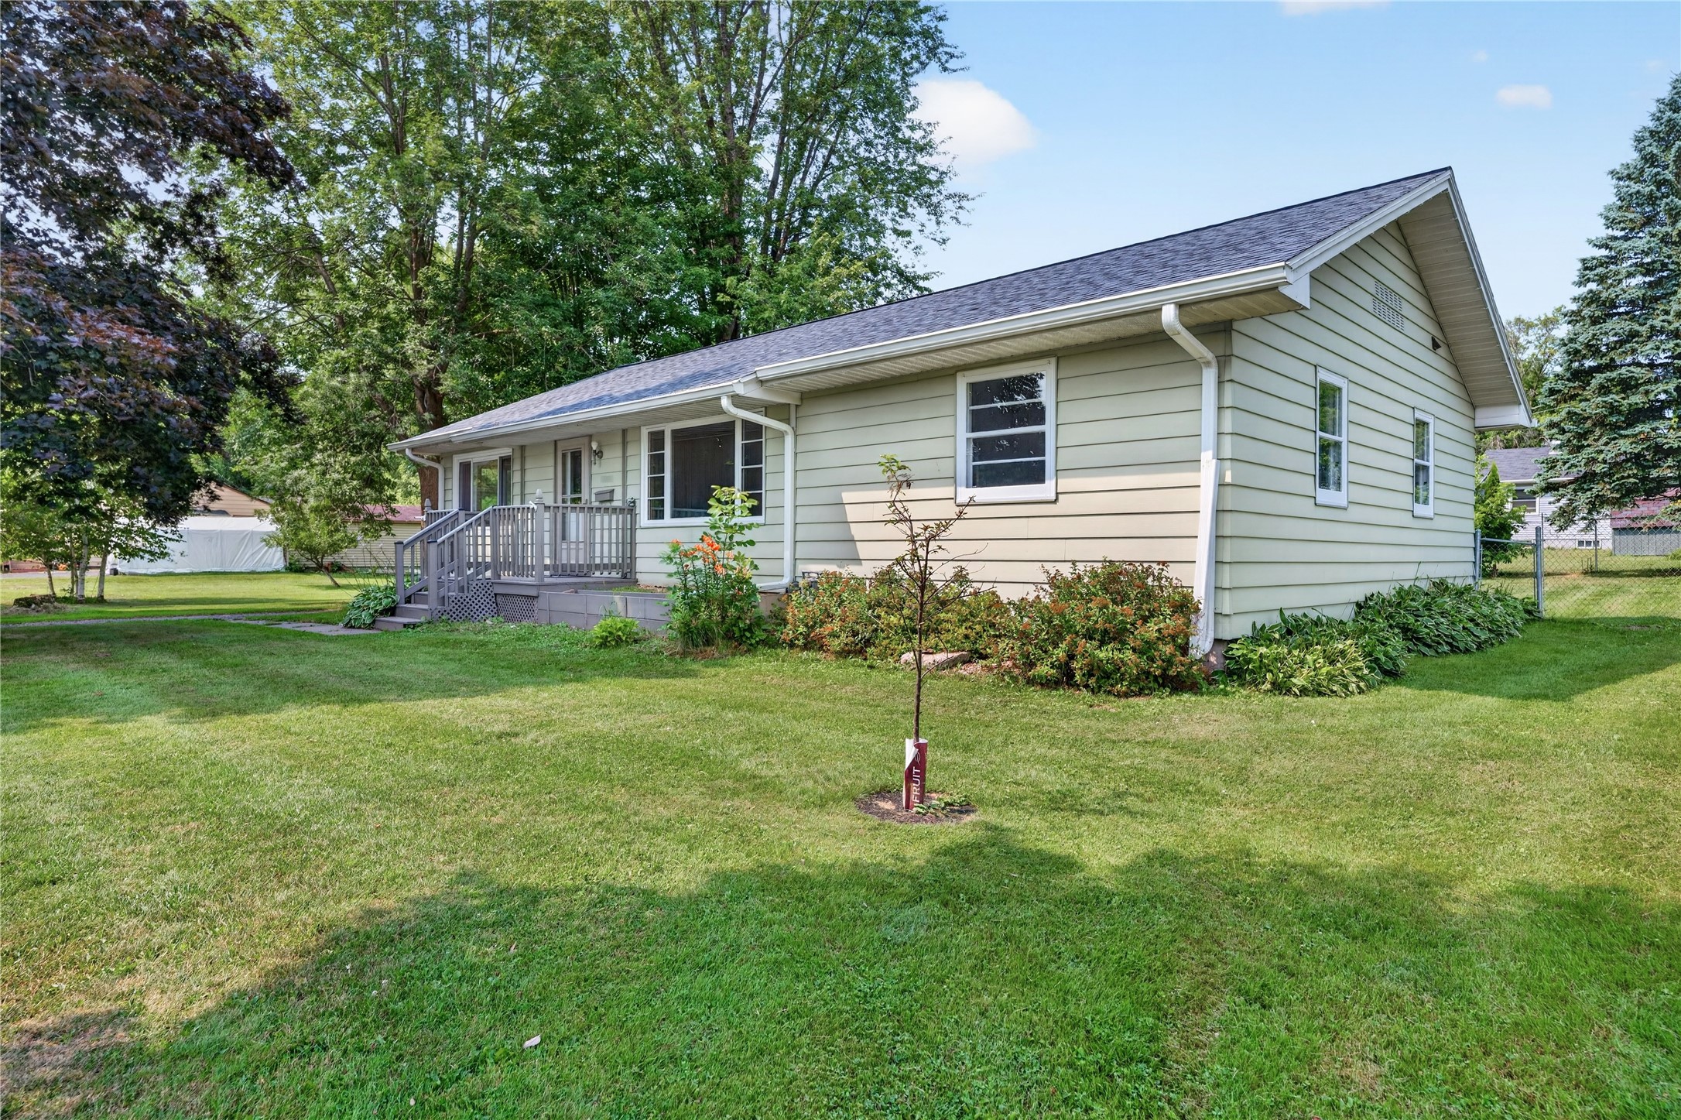
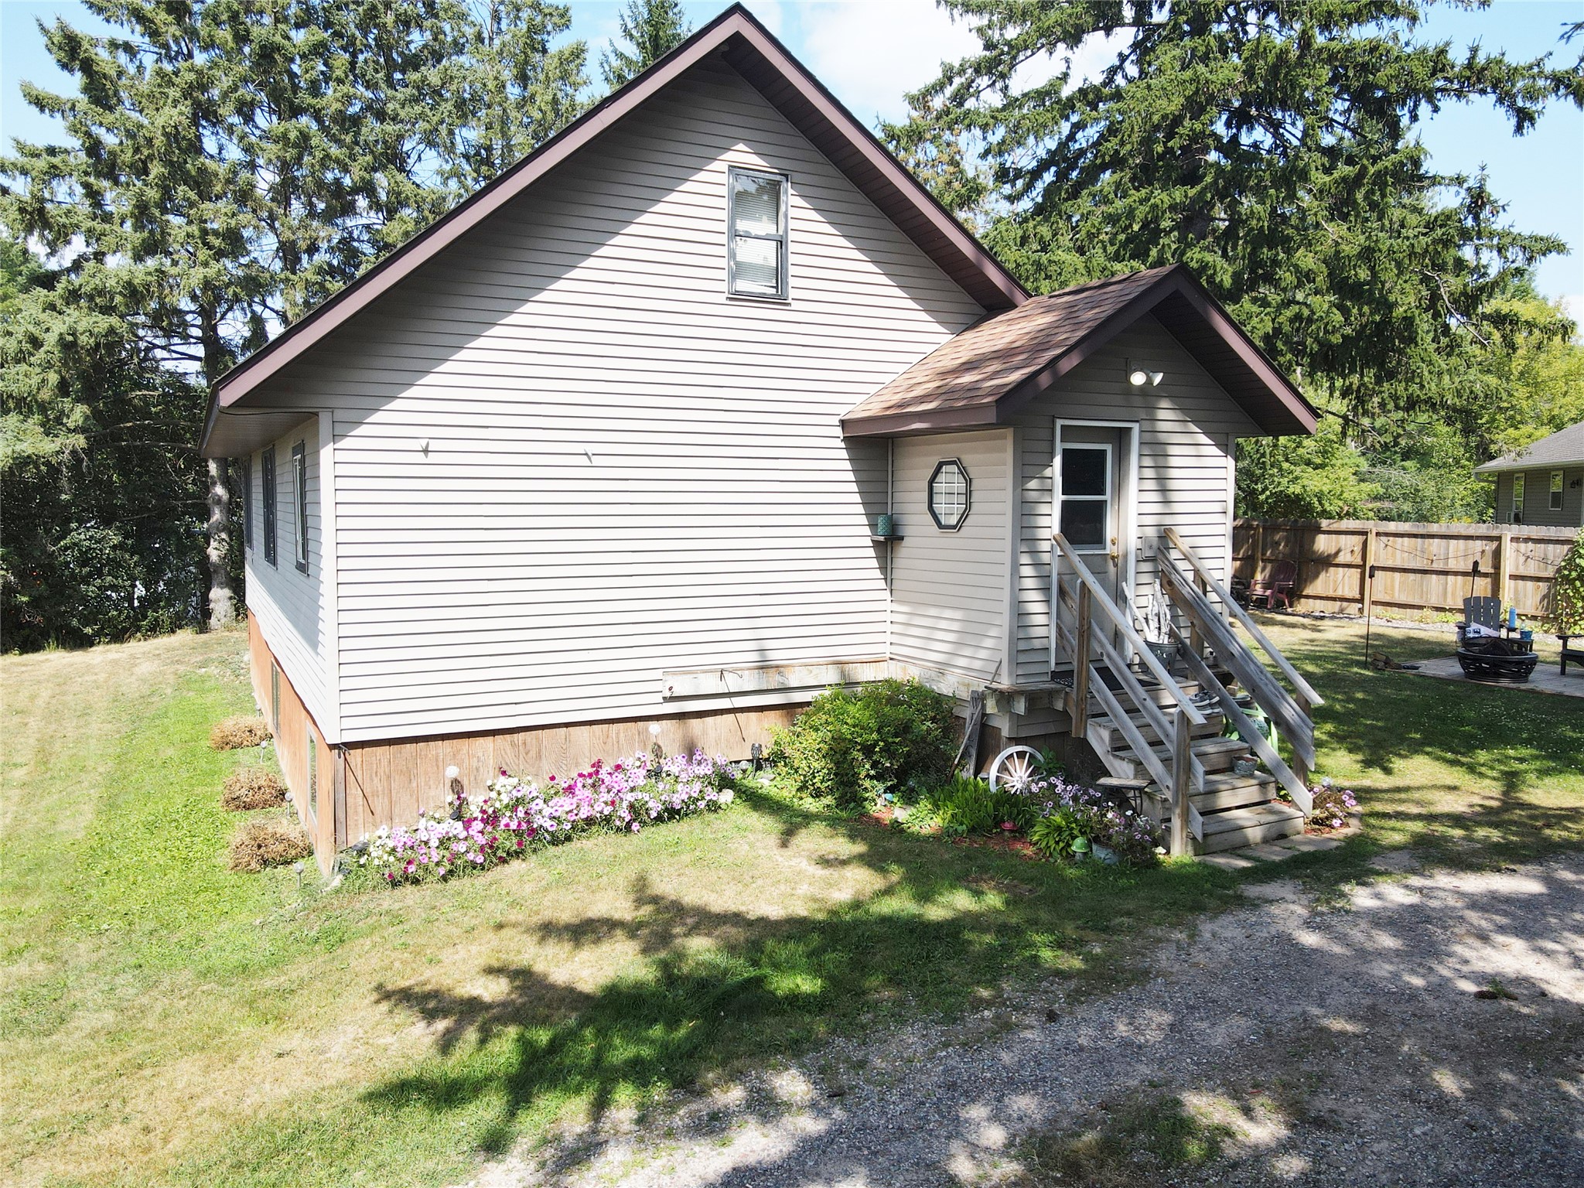
807 Augusta Street Rice Lake, WI 54868
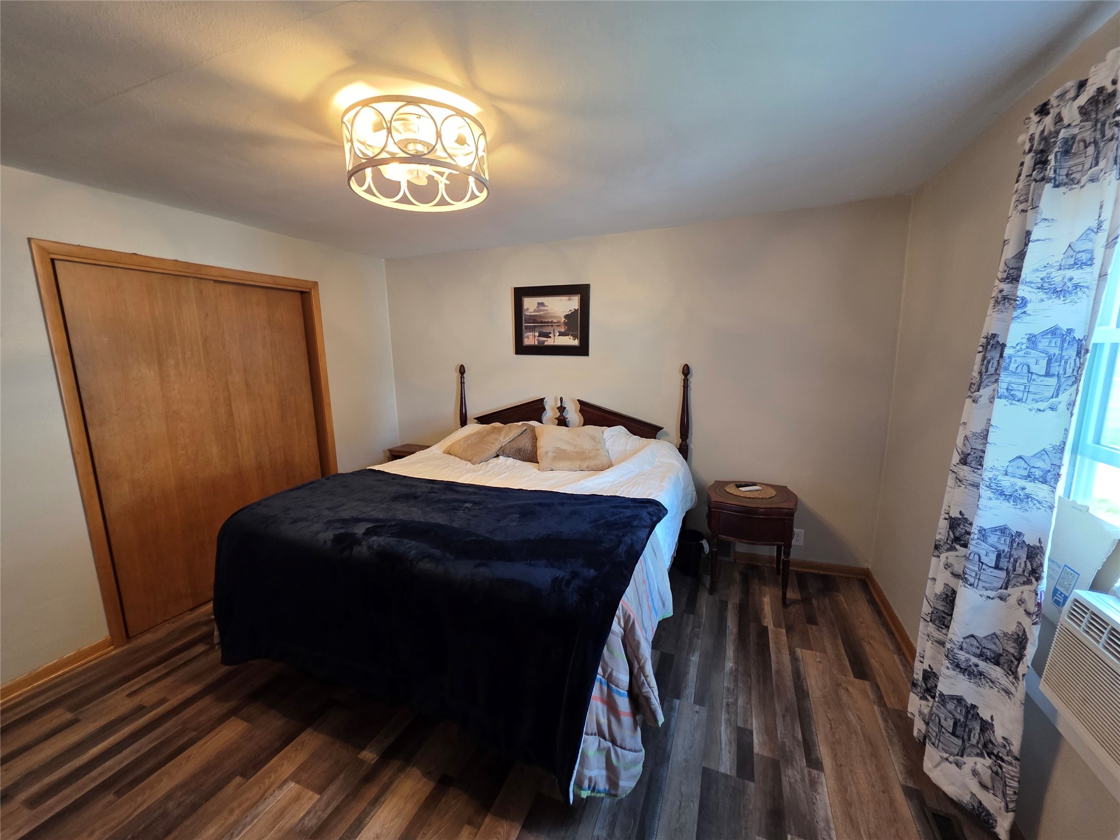
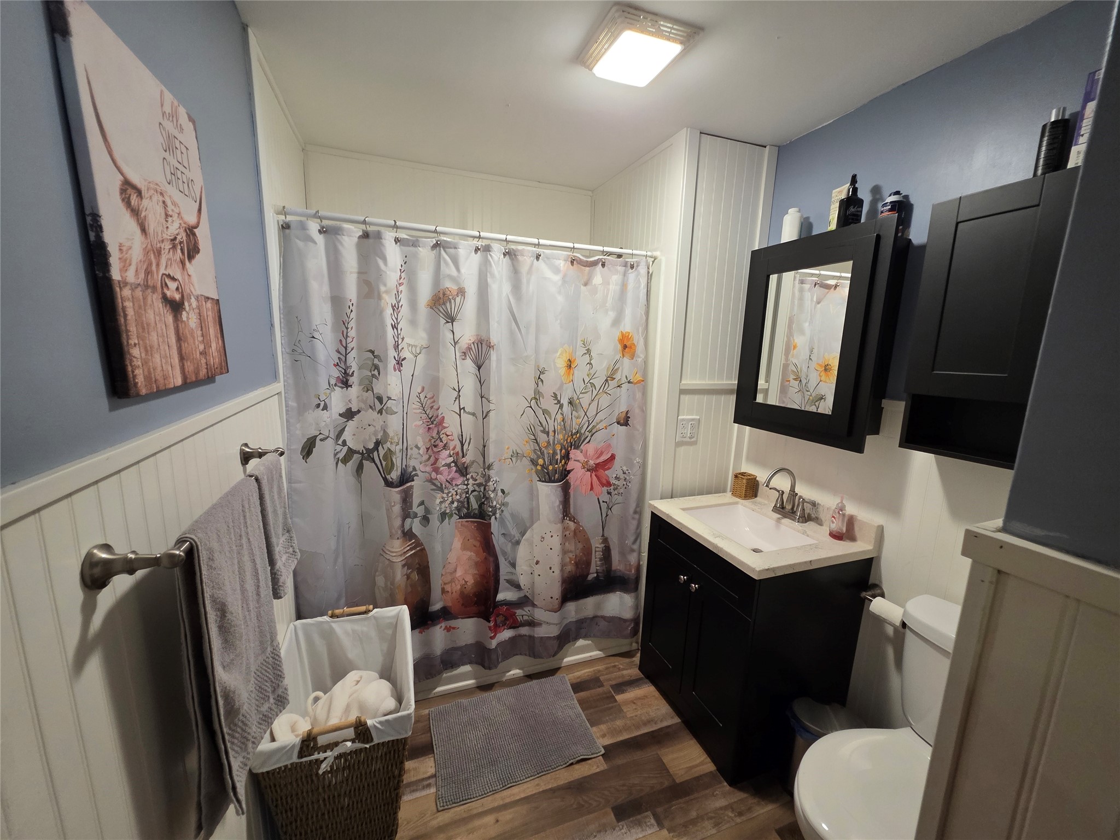
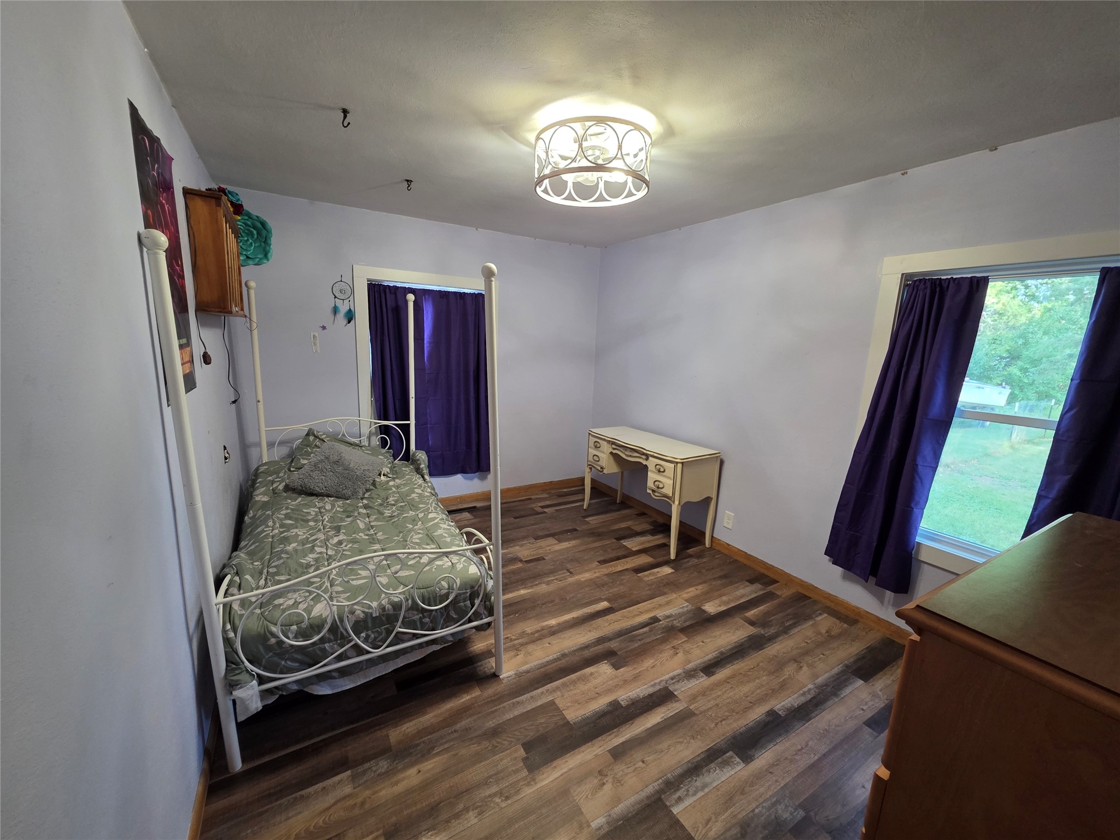
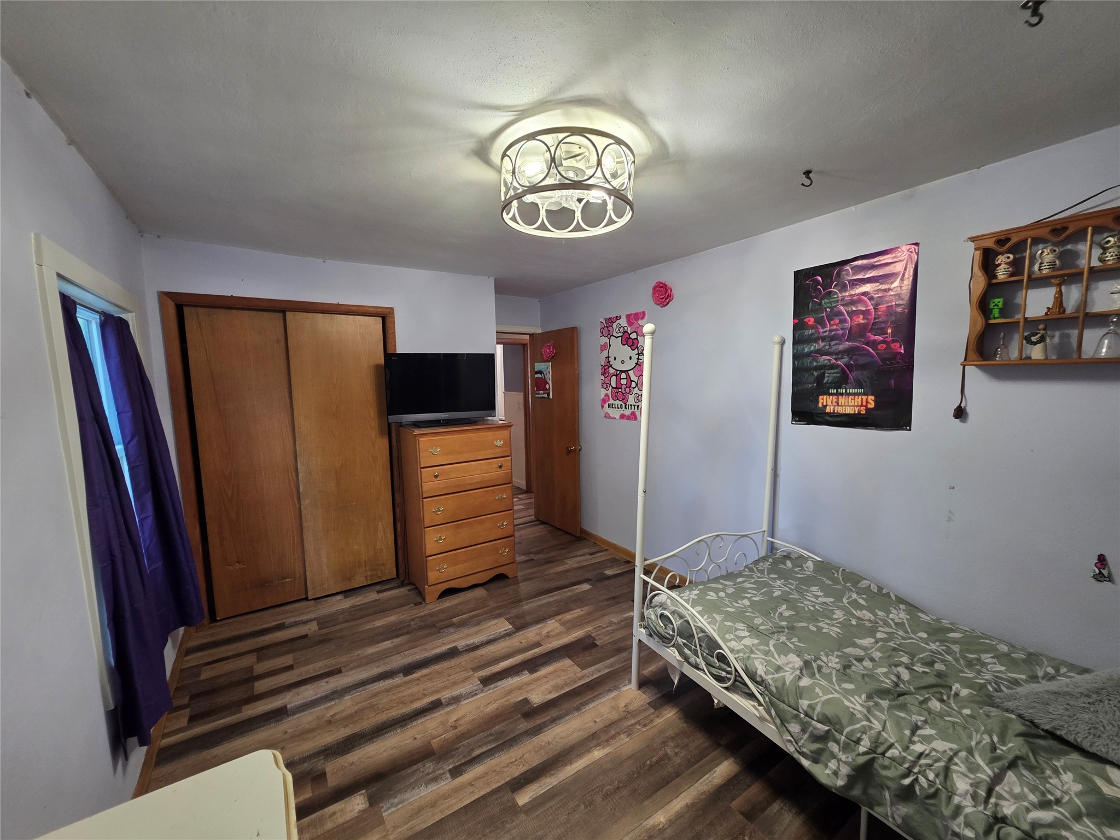
- Residential | Single Family Residence
- 3
- 1
- 1
- 2,223
- 0.21
- 1947
Description

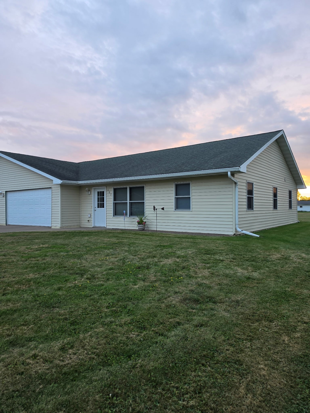


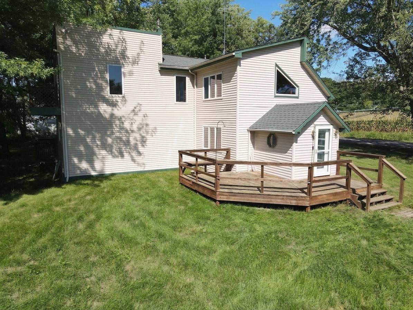
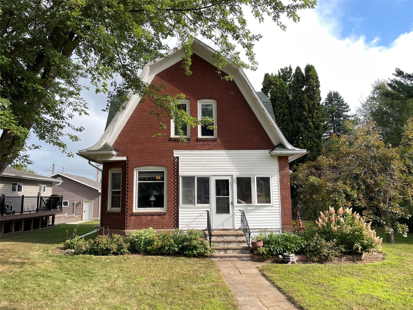
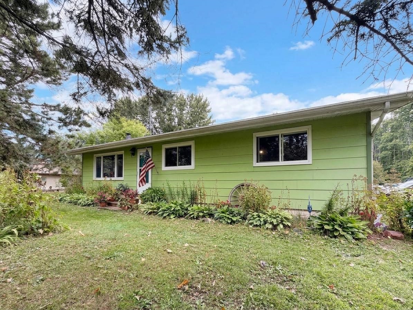
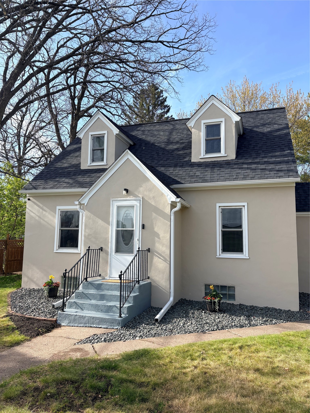
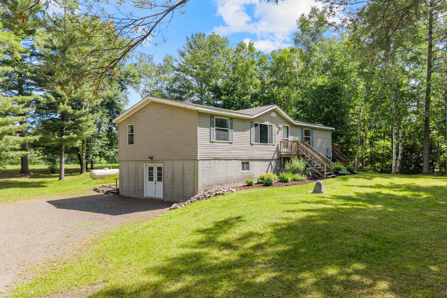
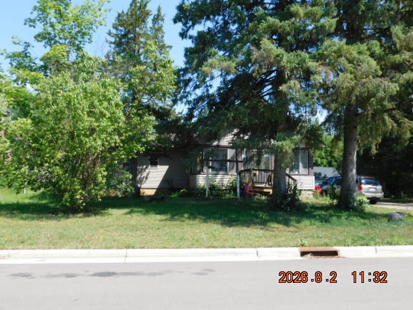
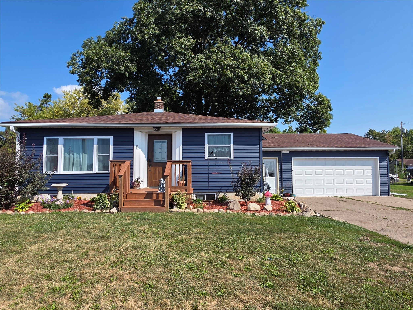
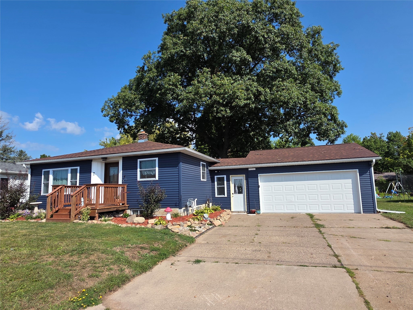
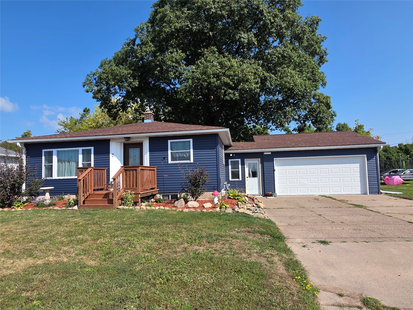
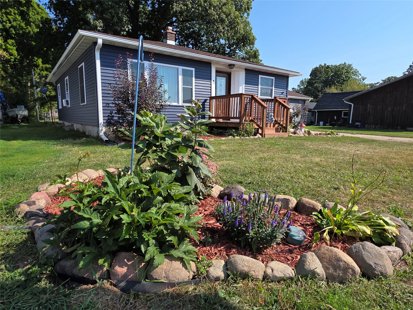
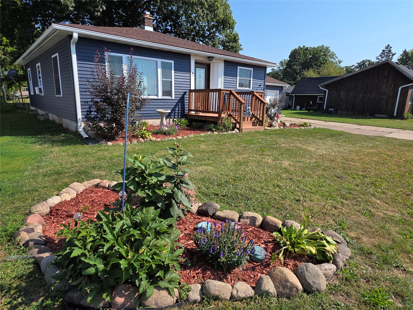
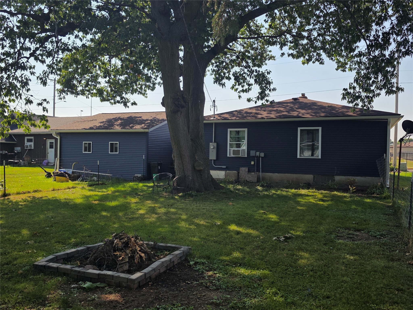
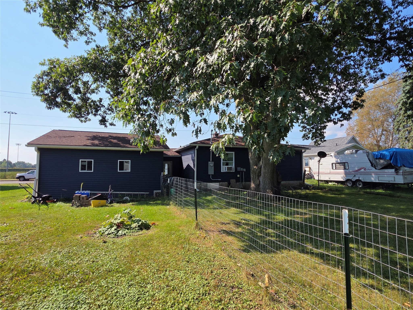
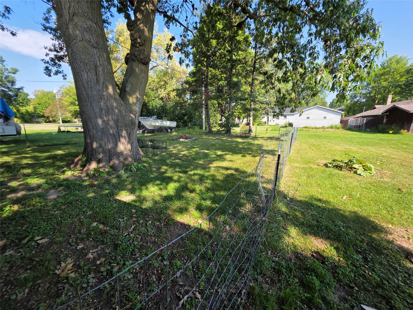
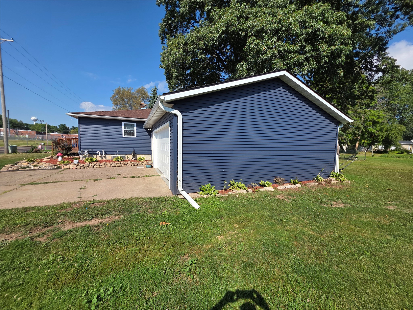
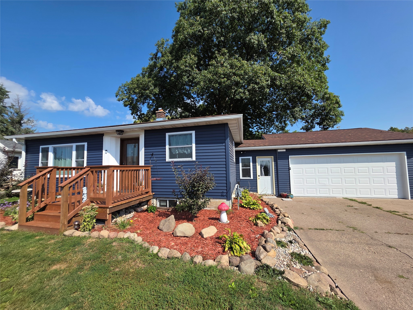
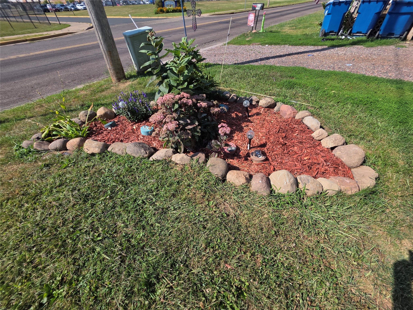
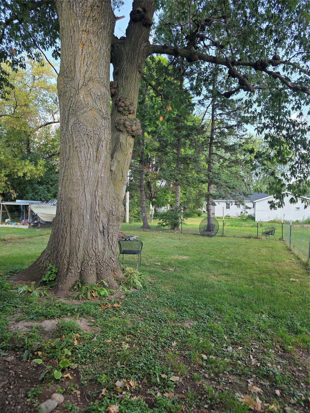
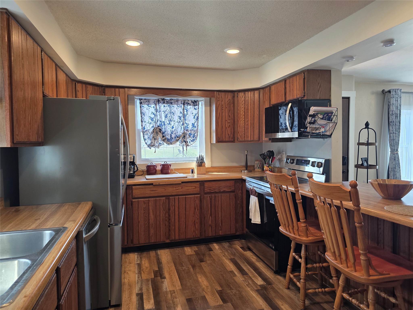
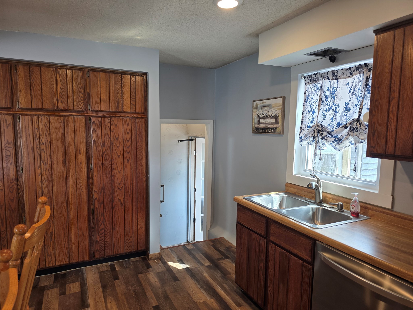
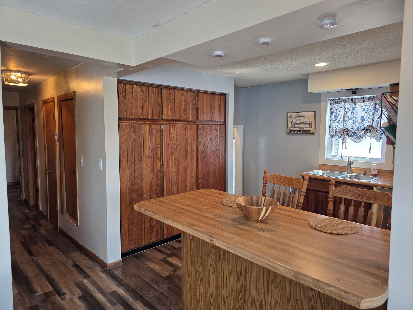
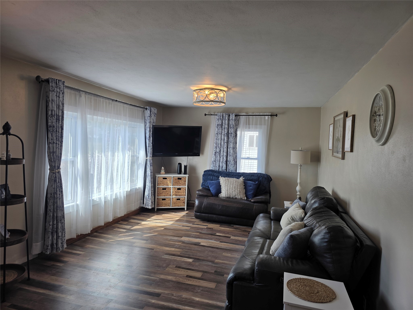
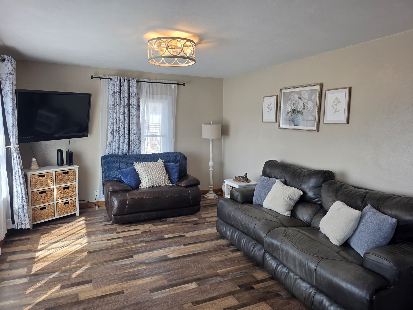
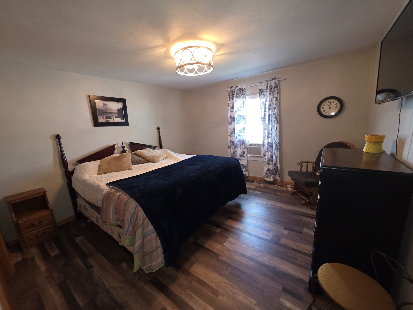
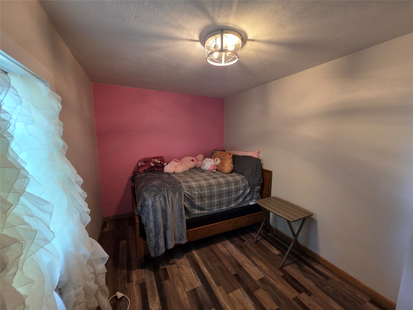
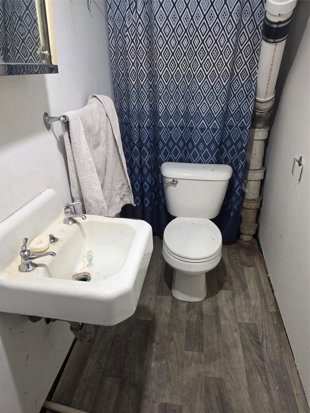
Neat, clean and efficient home in the heart of Rice Lake! You’ll love how well maintained this house is and the convenient location to the schools and new aquatic center. Newly built 20x24 attached garage with concrete flooring. Kitchen offers plenty of storage space and island seating. So many updates including new LVP flooring throughout, newly updated bathroom, furnace, landscaping, appliances, electrical, plumbing, deck, and new windows, siding, gutters and roof. Shady backyard makes the perfect spot for grilling out on a warm Wisconsin day. This move in ready home is just waiting for you!
Address
Open on Google Maps- Address 807 Augusta Street
- City Rice Lake
- State WI
- Zip 54868
Property Features
Last Updated on September 14, 2026 at 9:17 AM- Above Grade Finished Area: 1,143 SqFt
- Basement: Full
- Below Grade Finished Area: 432 SqFt
- Below Grade Unfinished Area: 648 SqFt
- Building Area Total: 2,223 SqFt
- Cooling: Window Unit(s)
- Electric: Circuit Breakers
- Foundation: Block
- Heating: Forced Air
- Levels: One
- Living Area: 1,575 SqFt
- Rooms Total: 10
Exterior Features
- Construction: Steel
- Covered Spaces: 2
- Fencing: Other, See Remarks
- Garage: 2 Car, Attached
- Lot Size: 0.21 Acres
- Parking: Attached, Concrete, Driveway, Garage
- Patio Features: Deck
- Sewer: Public Sewer
- Stories: 1
- Style: One Story
- Water Source: Public
Property Details
- 2025 Taxes: $3,198
- County: Barron
- Possession: Close of Escrow
- Property Subtype: Single Family Residence
- School District: Rice Lake Area
- Status: Active
- Township: City of Rice Lake
- Year Built: 1947
- Zoning: Residential
- Listing Office: Associated Realty, LLC
Appliances Included
- Dishwasher
- Electric Water Heater
- Microwave
- Oven
- Range
- Refrigerator
Mortgage Calculator
Monthly
- Loan Amount
- Down Payment
- Monthly Mortgage Payment
- Property Tax
- Home Insurance
- PMI
- Monthly HOA Fees
Please Note: All amounts are estimates and cannot be guaranteed.
Room Dimensions
- Bathroom #1: 4' x 6', Linoleum, Lower Level
- Bathroom #2: 14' x 10', Simulated Wood, Plank, Main Level
- Bedroom #1: 14' x 10', Simulated Wood, Plank, Main Level
- Bedroom #2: 13' x 8', Simulated Wood, Plank, Main Level
- Bedroom #3: 13' x 13', Simulated Wood, Plank, Main Level
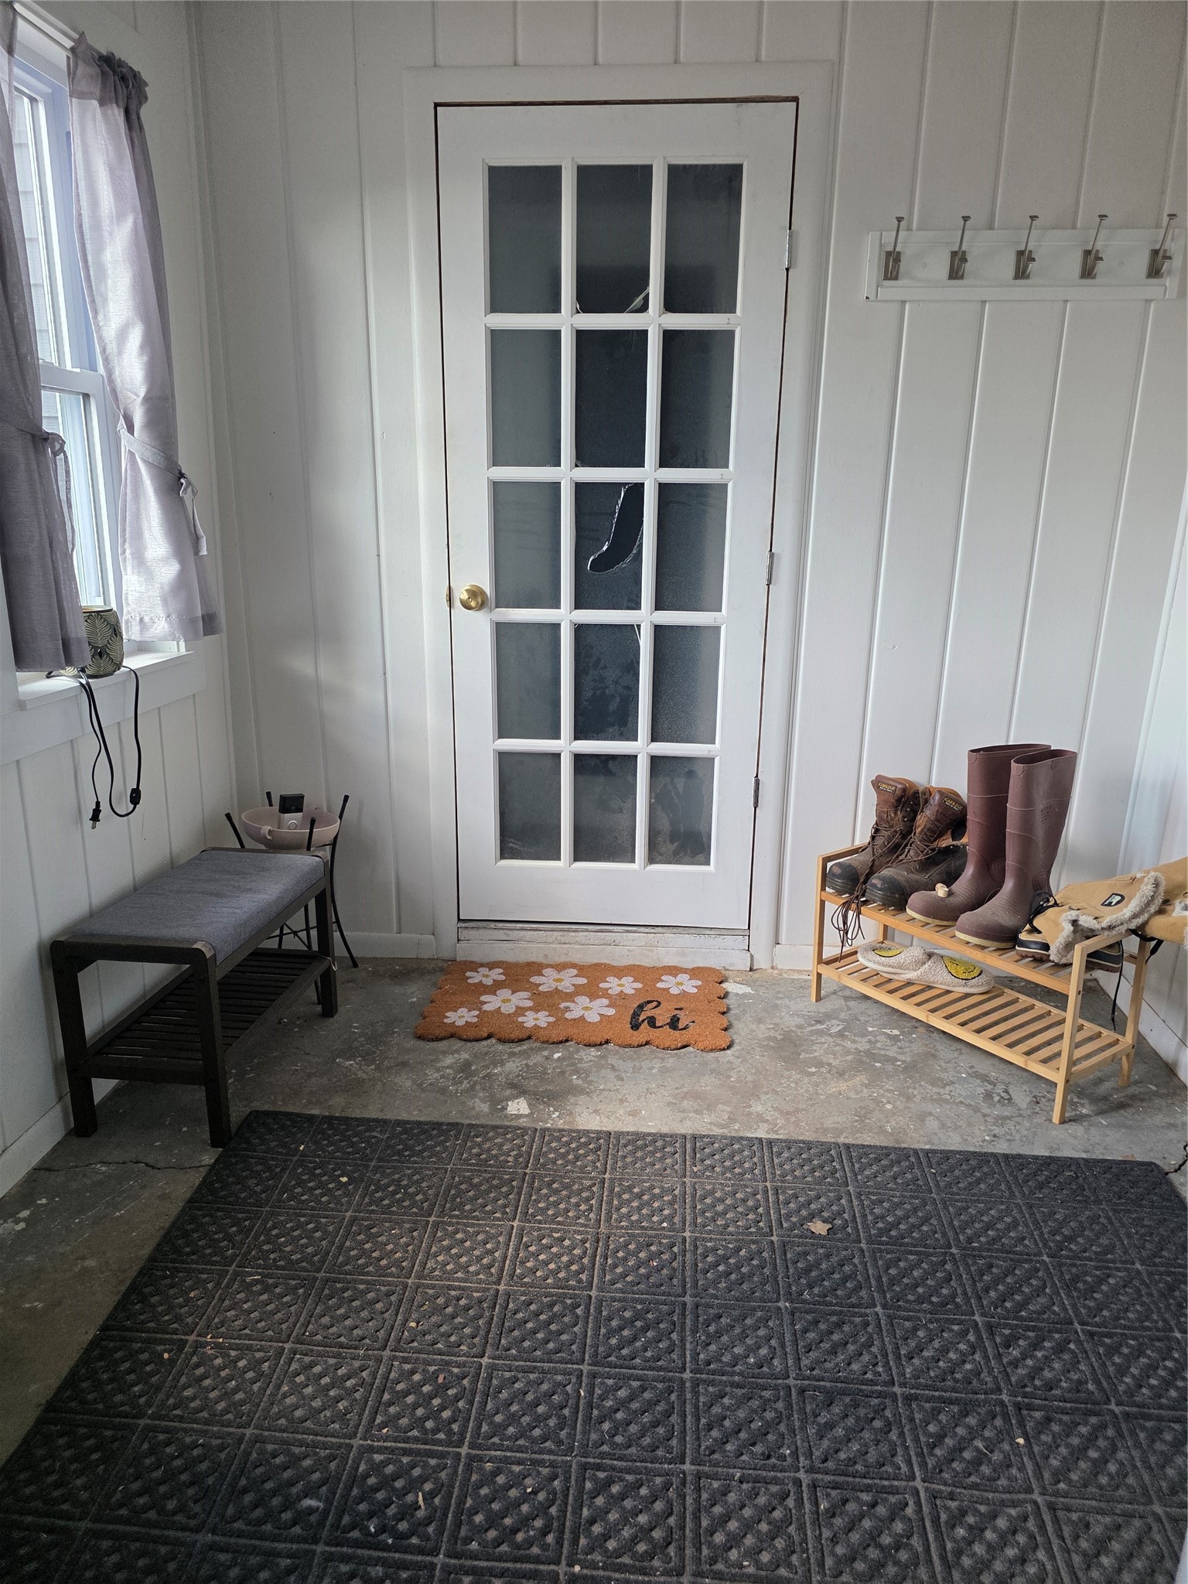
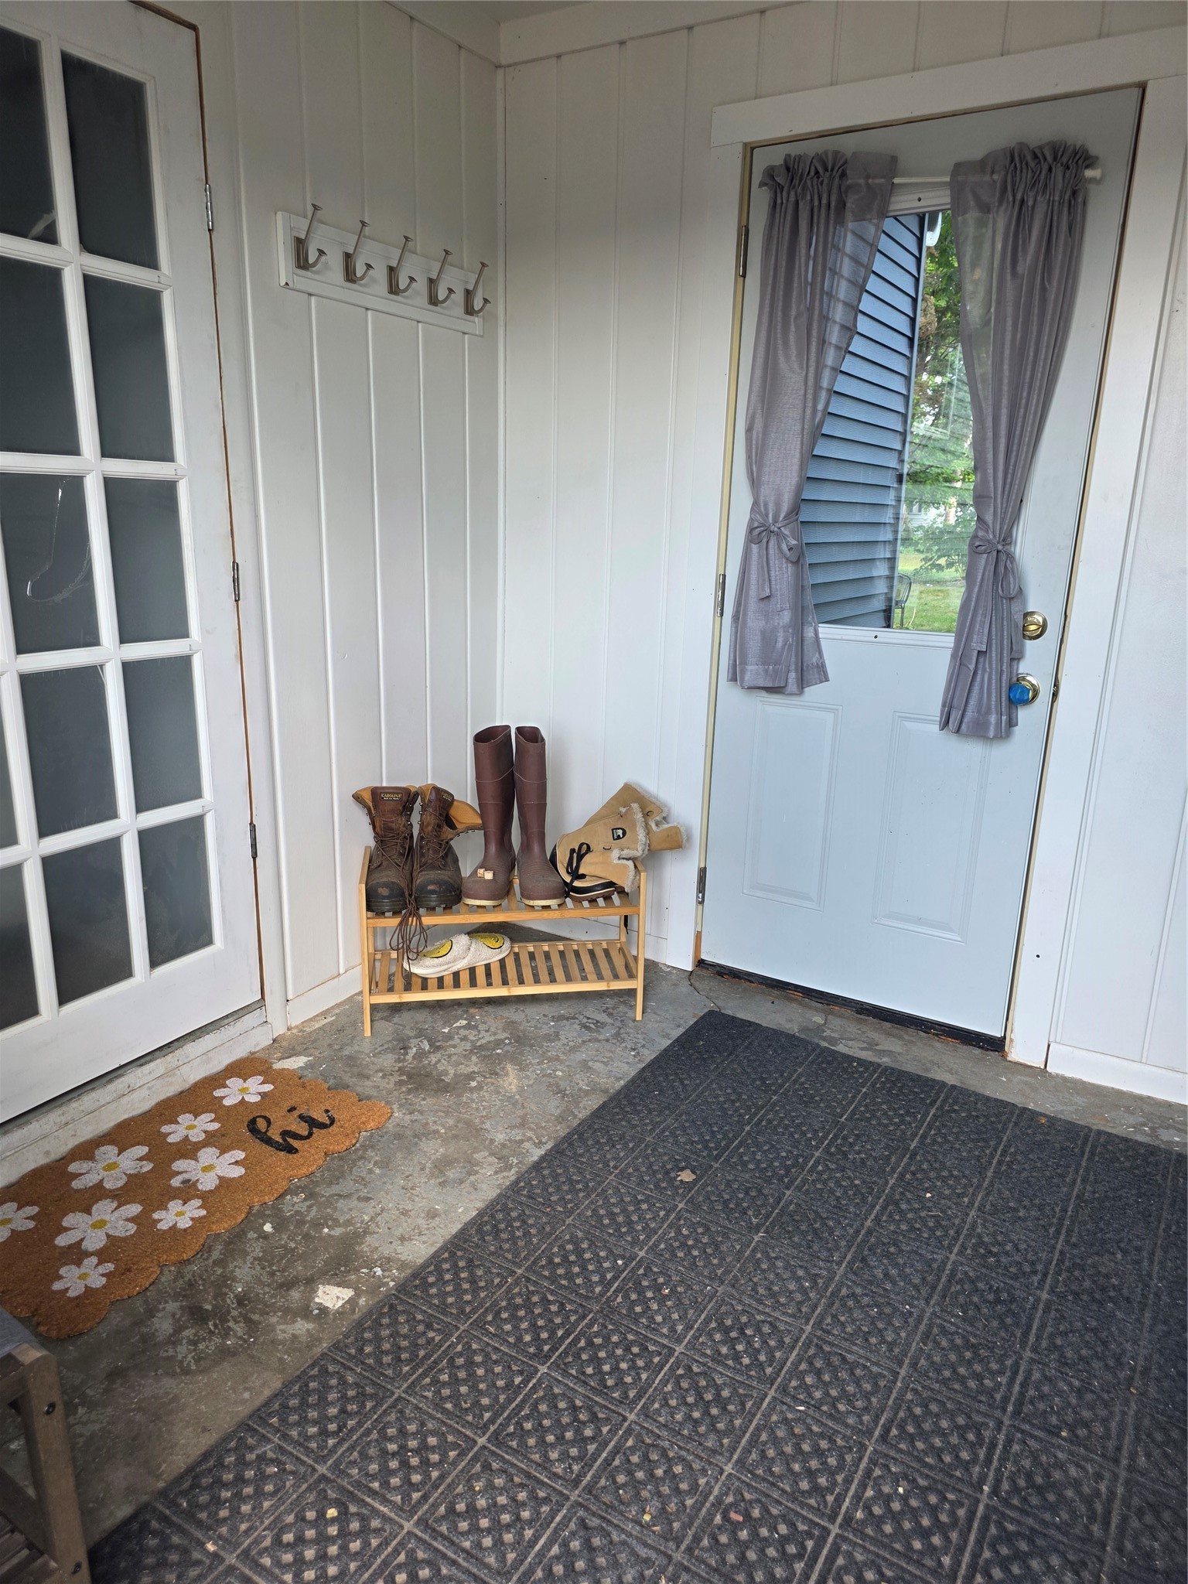
- Entry/Foyer: 8' x 8', Concrete, Main Level
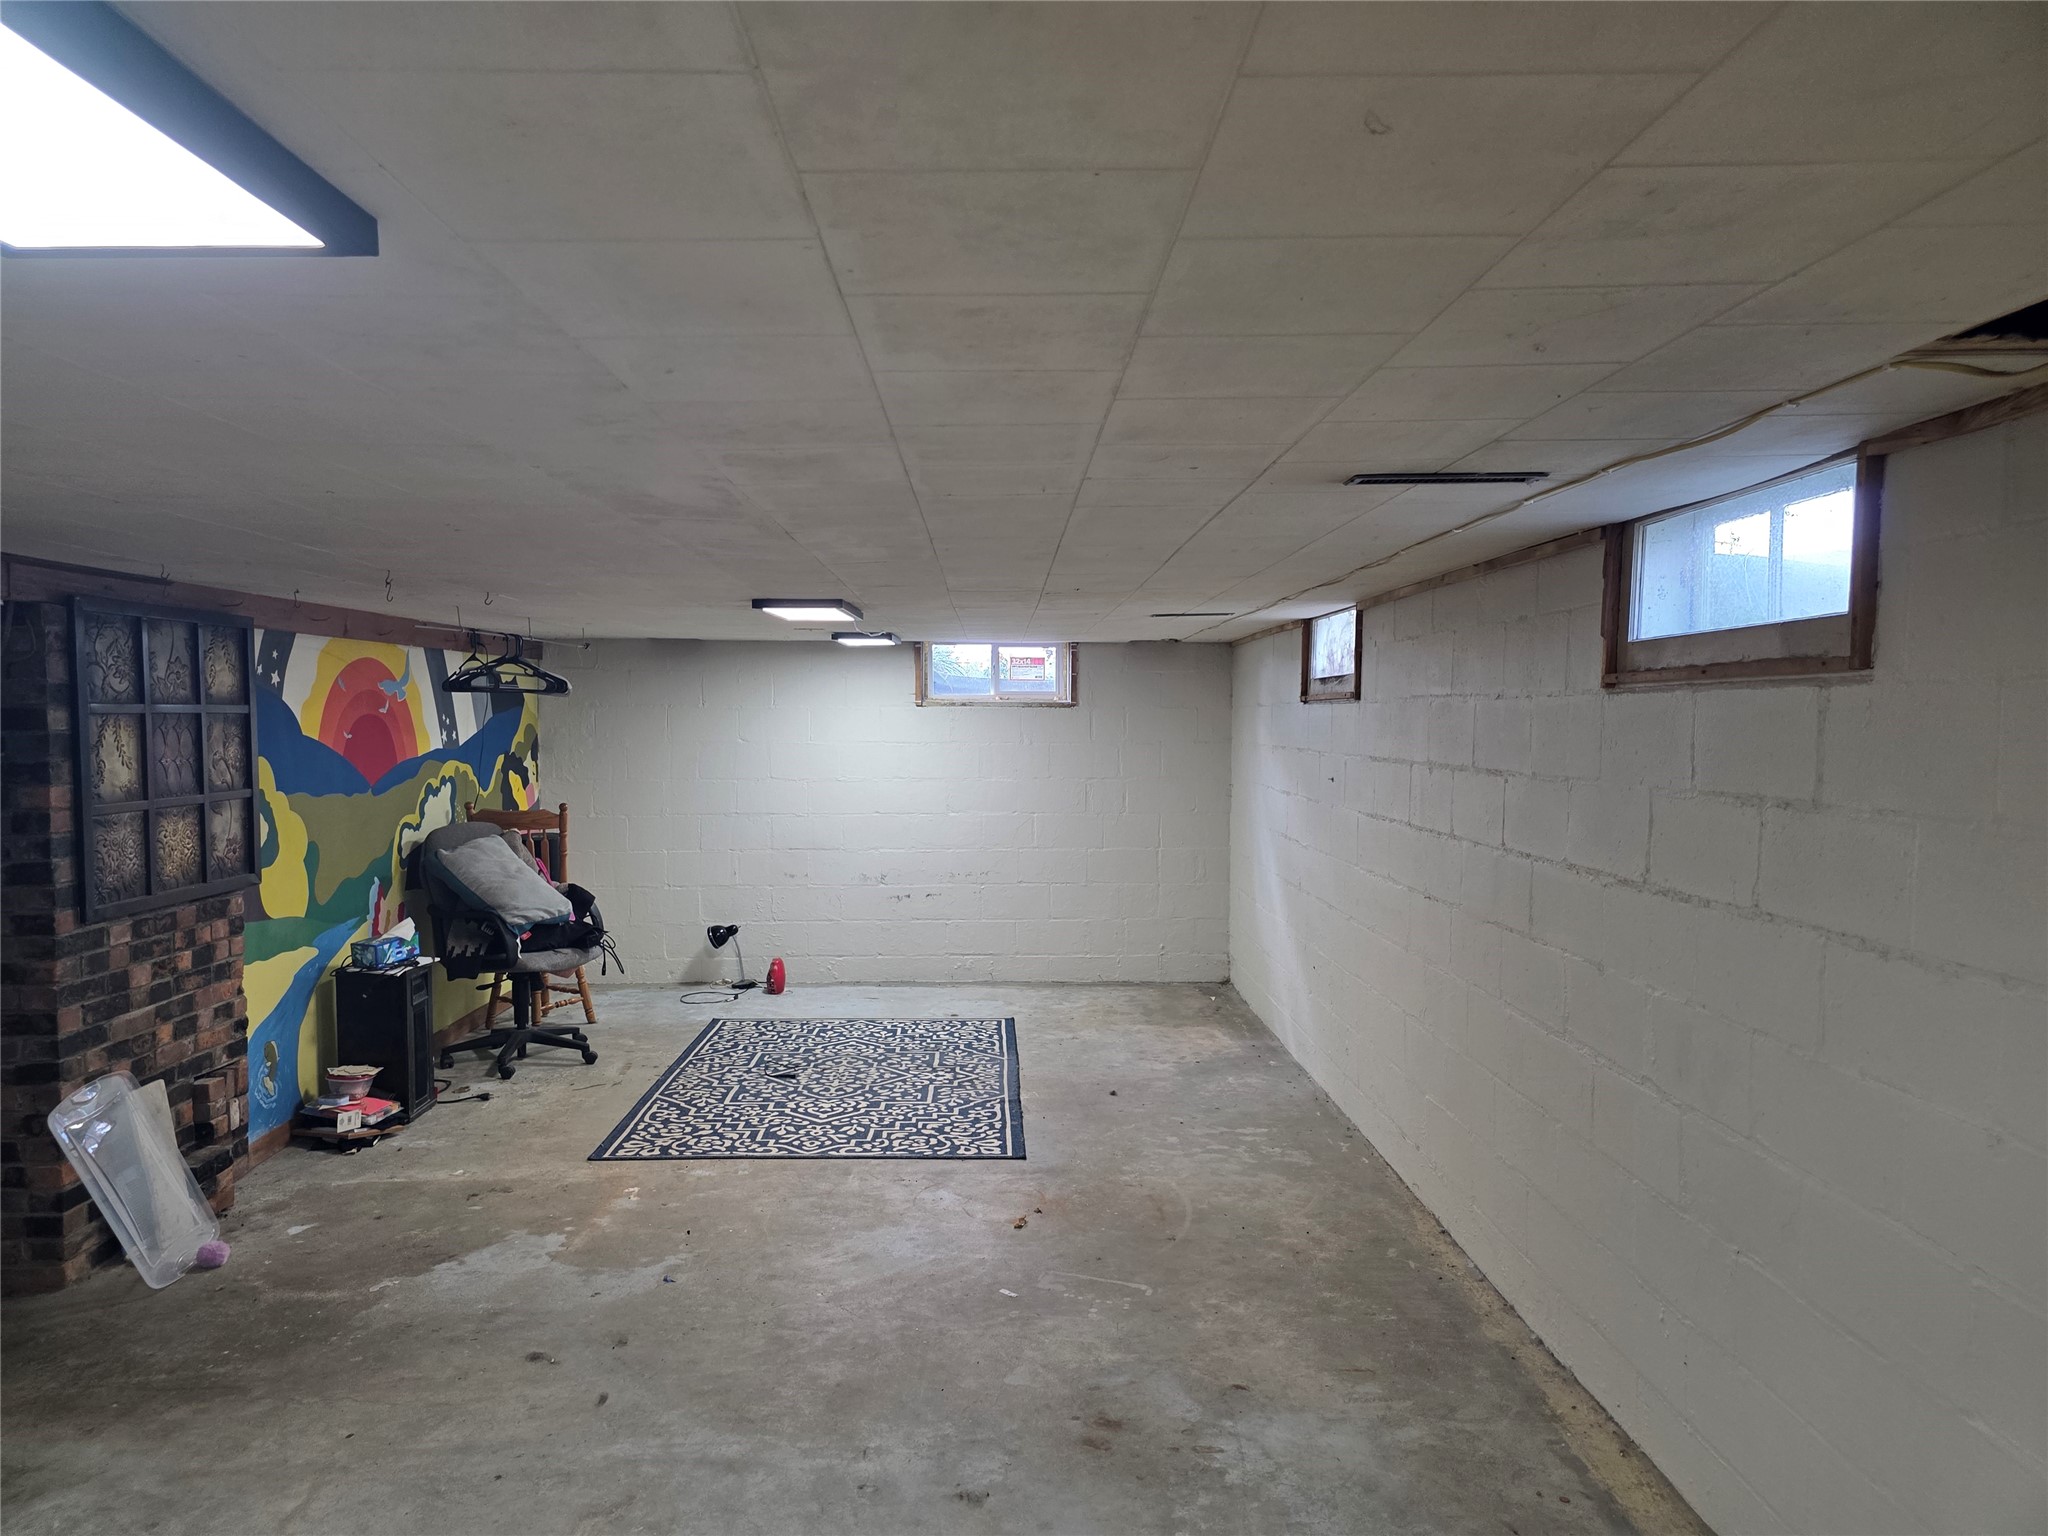
- Family Room: 28' x 13', Concrete, Lower Level
- Kitchen: 11' x 14', Simulated Wood, Plank, Main Level
- Laundry Room: 7' x 11', Concrete, Lower Level
- Living Room: 12' x 19', Simulated Wood, Plank, Main Level