427 S 5th Street Barron, WI 54812
- Residential | Single Family Residence
- 4
- 2
- 3,050
- 0.2
- 1925
Description
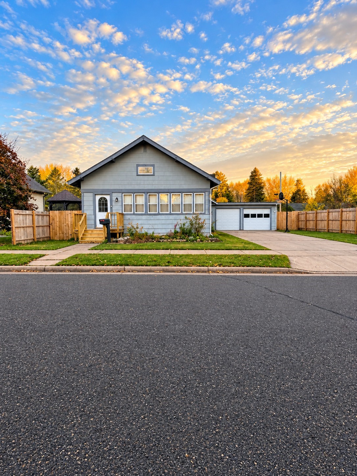
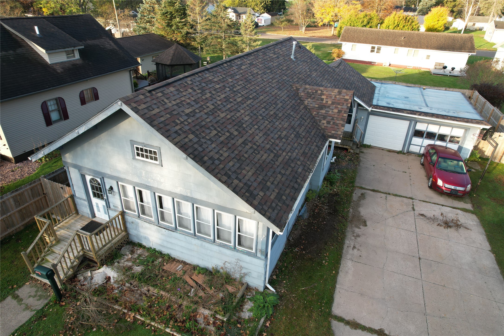
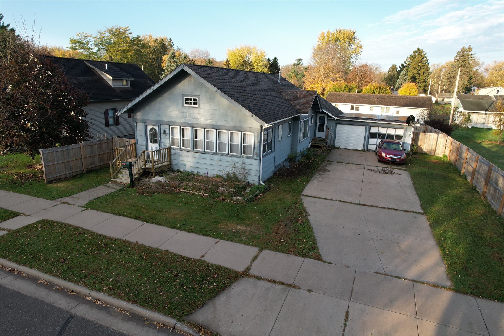
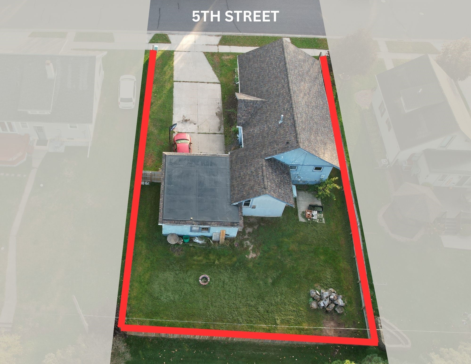
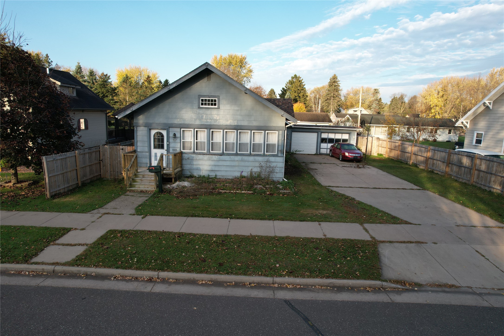
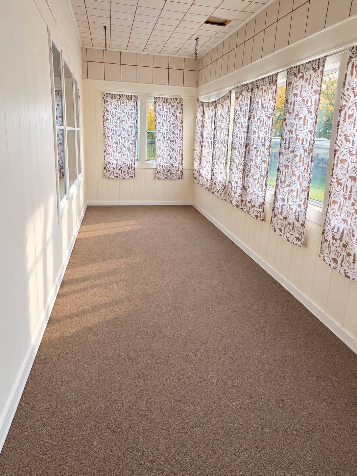
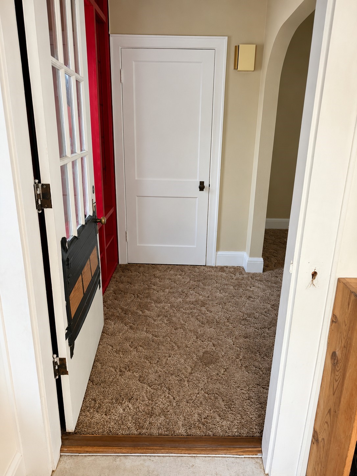
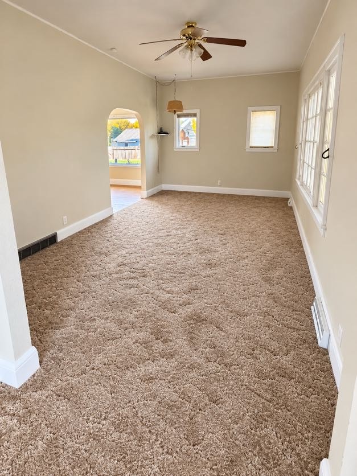
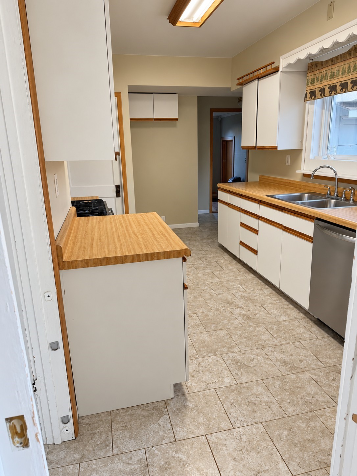
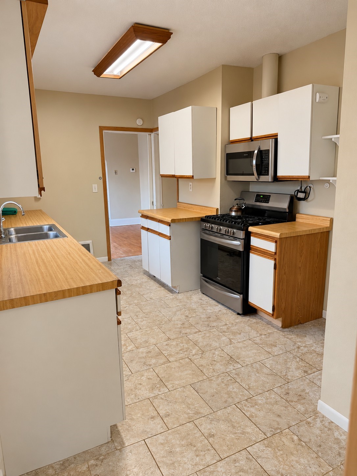
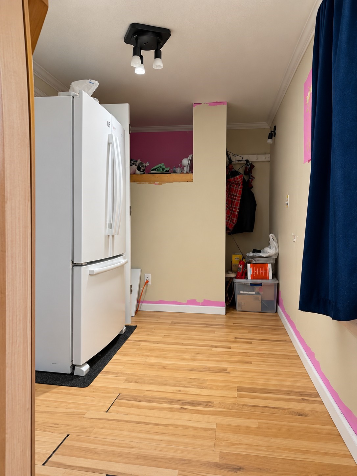
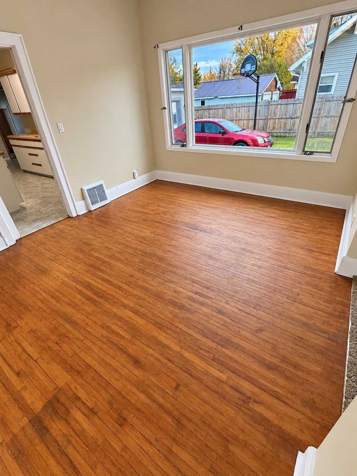
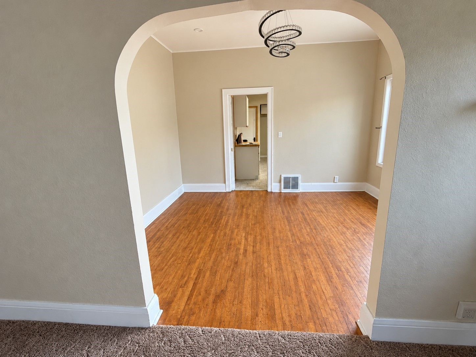
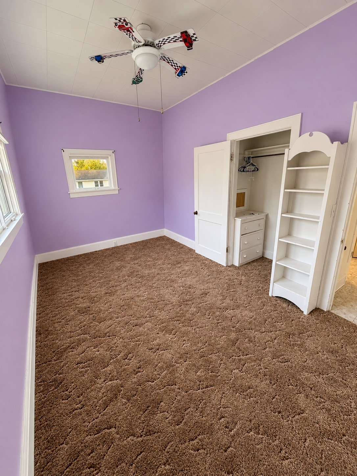
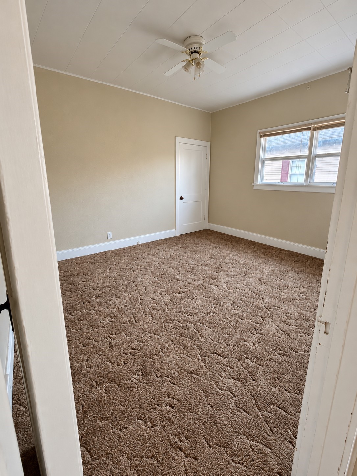
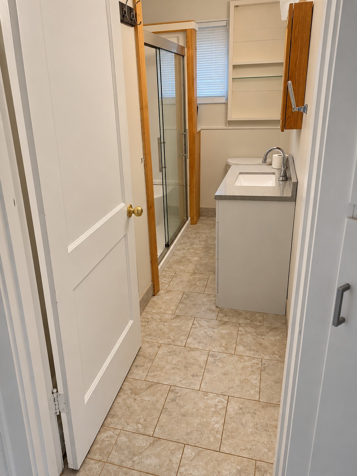
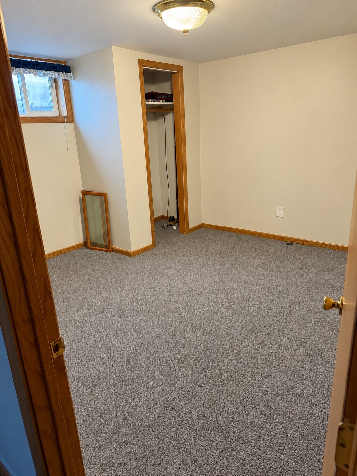
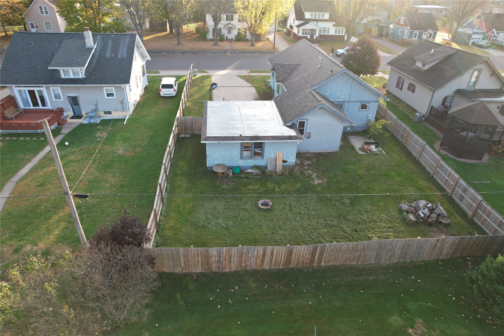
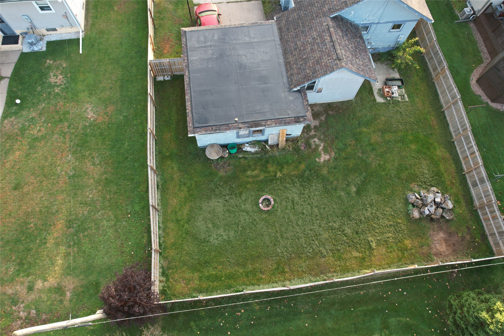
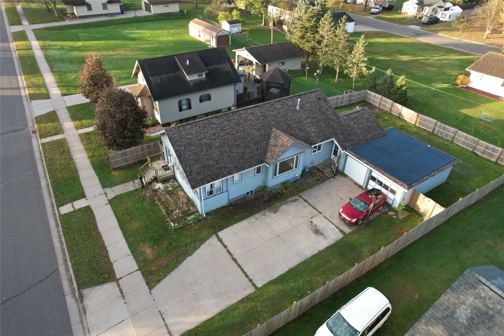
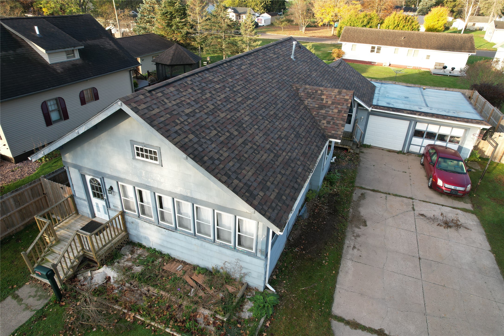
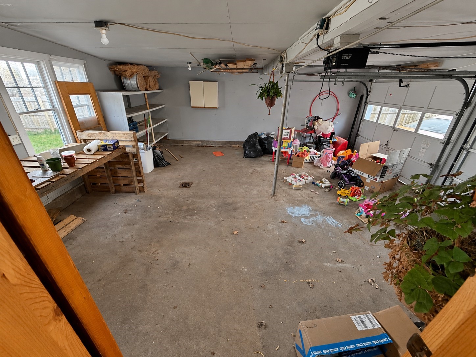
Welcome home! This inviting 4-bedroom, 2-bathroom property offers a wonderful combination of comfort, space, and convenience. Natural light fills the home, creating a bright and welcoming atmosphere throughout. Enjoy the added living space of the beautiful enclosed three-season porch—perfect for relaxing with your morning coffee or unwinding at the end of the day. The attached two-car garage provides convenient parking and additional storage, while the privacy-fenced backyard offers a great space for entertaining, pets, or simply enjoying the outdoors. Conveniently located close to schools and town, this home offers the perfect blend of everyday functionality and comfortable living. Don’t miss the opportunity to make this home your own!
Address
Open on Google Maps- Address 427 S 5th Street
- City Barron
- State WI
- Zip 54812
Property Features
Last Updated on October 22, 2026 at 10:57 AM- Above Grade Finished Area: 1,525 SqFt
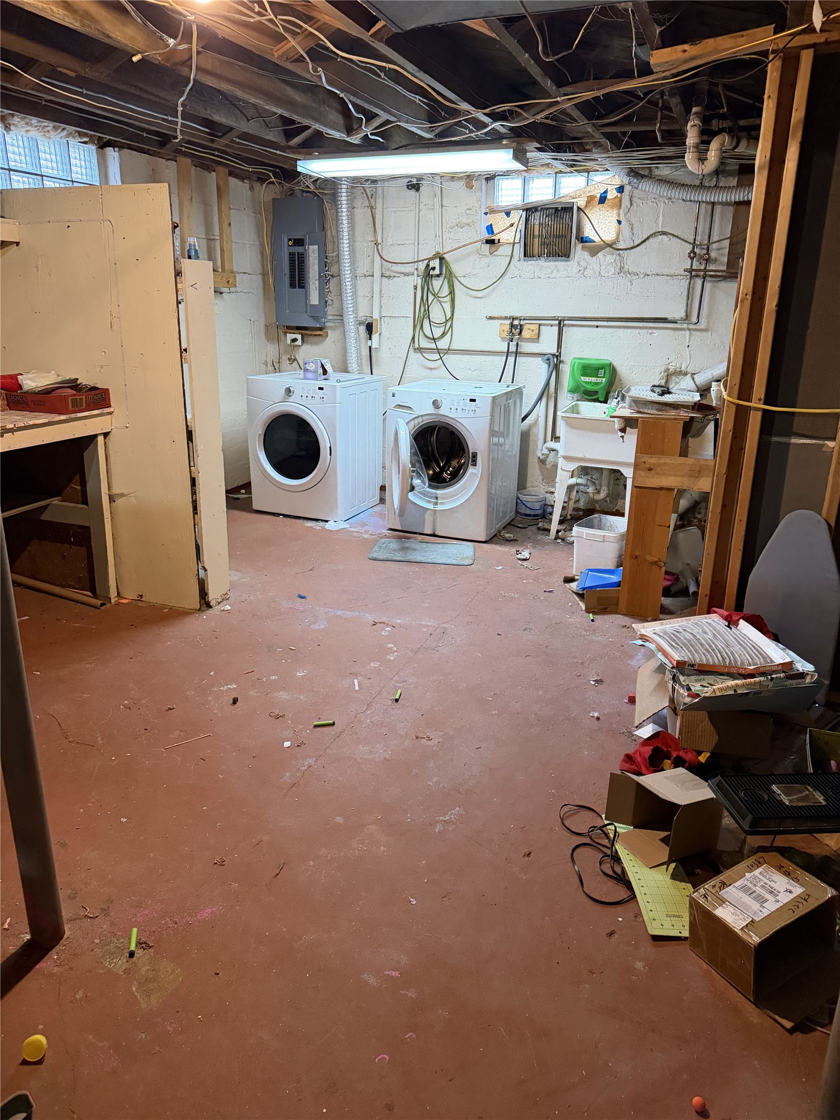
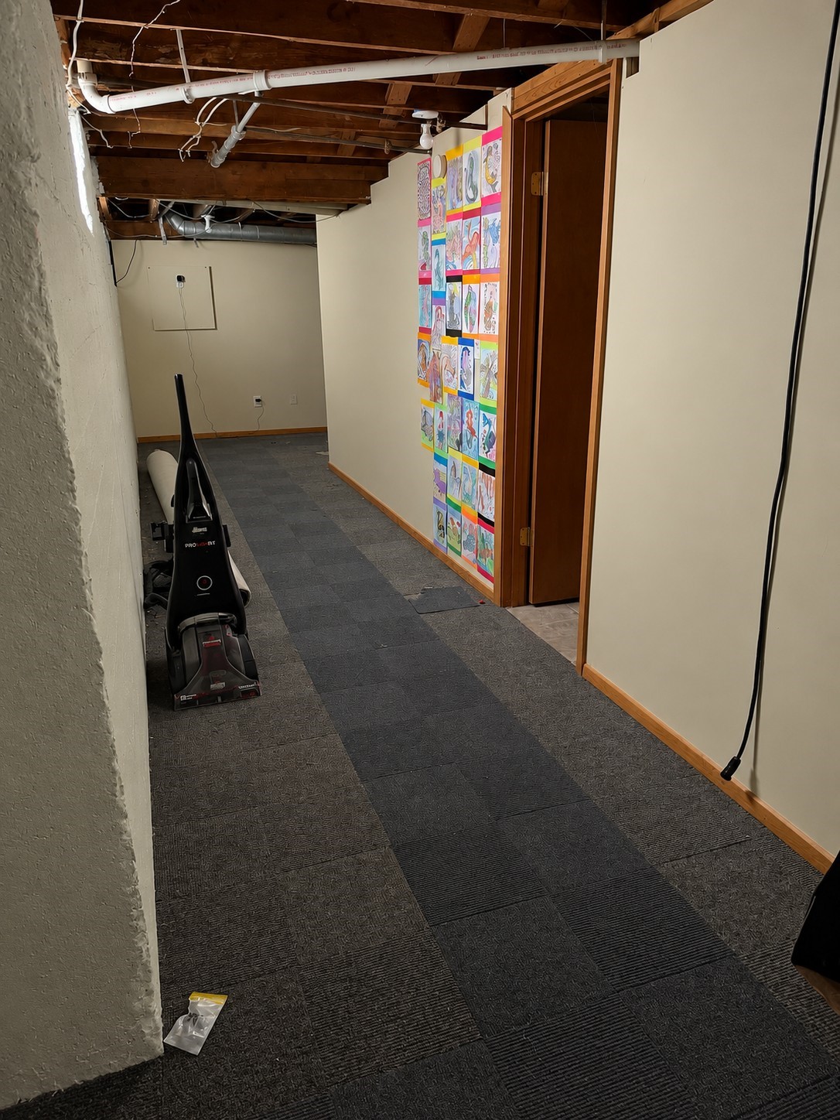
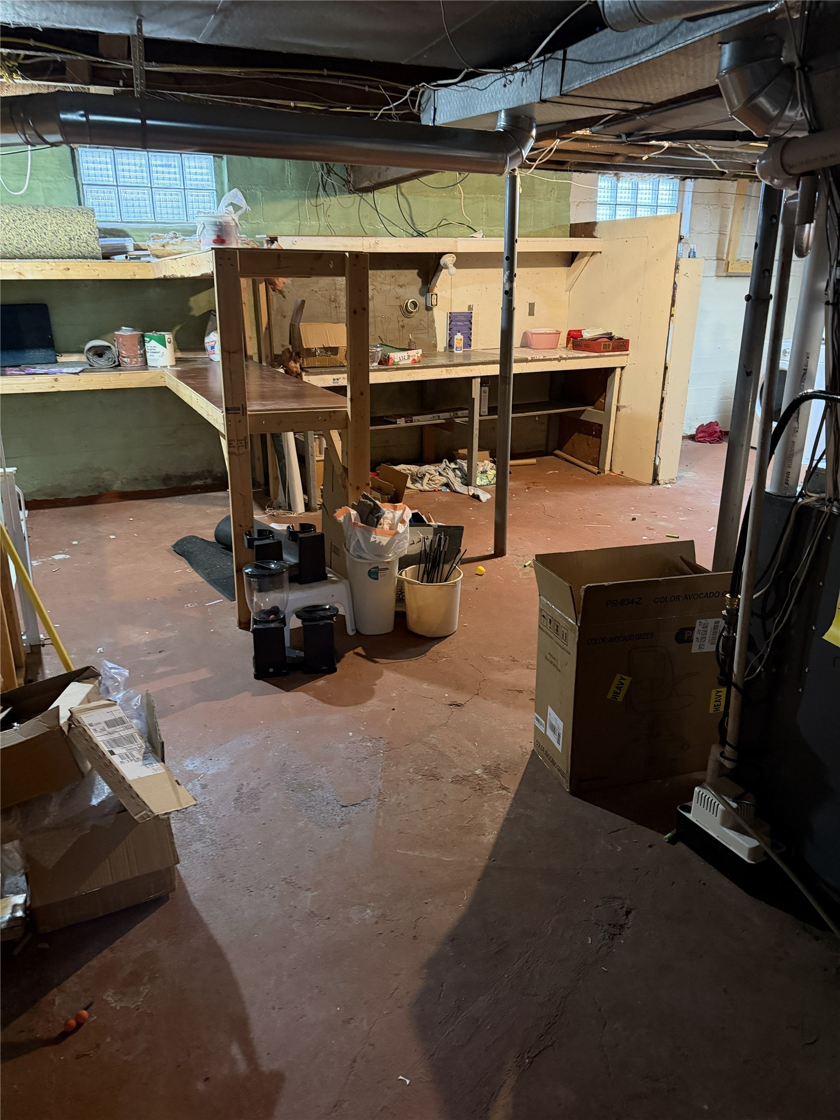
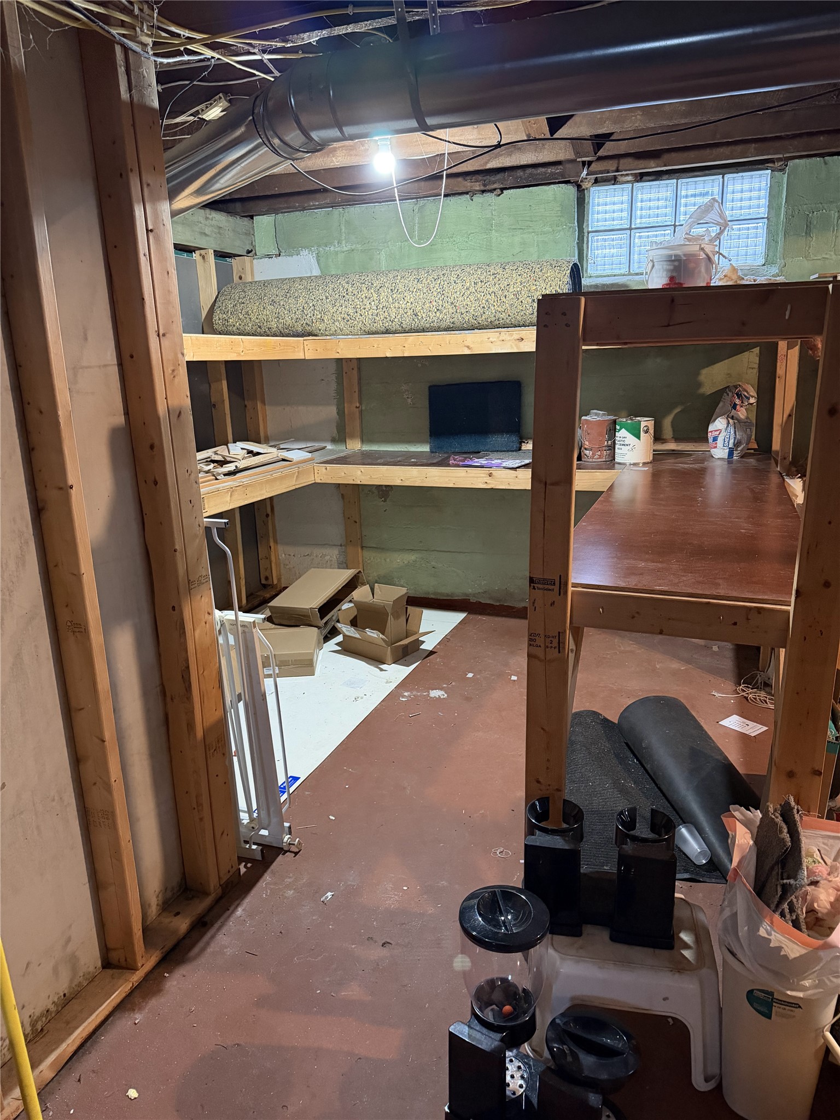
- Basement: Full, Partially Finished
- Below Grade Finished Area: 400 SqFt
- Below Grade Unfinished Area: 1,125 SqFt
- Building Area Total: 3,050 SqFt
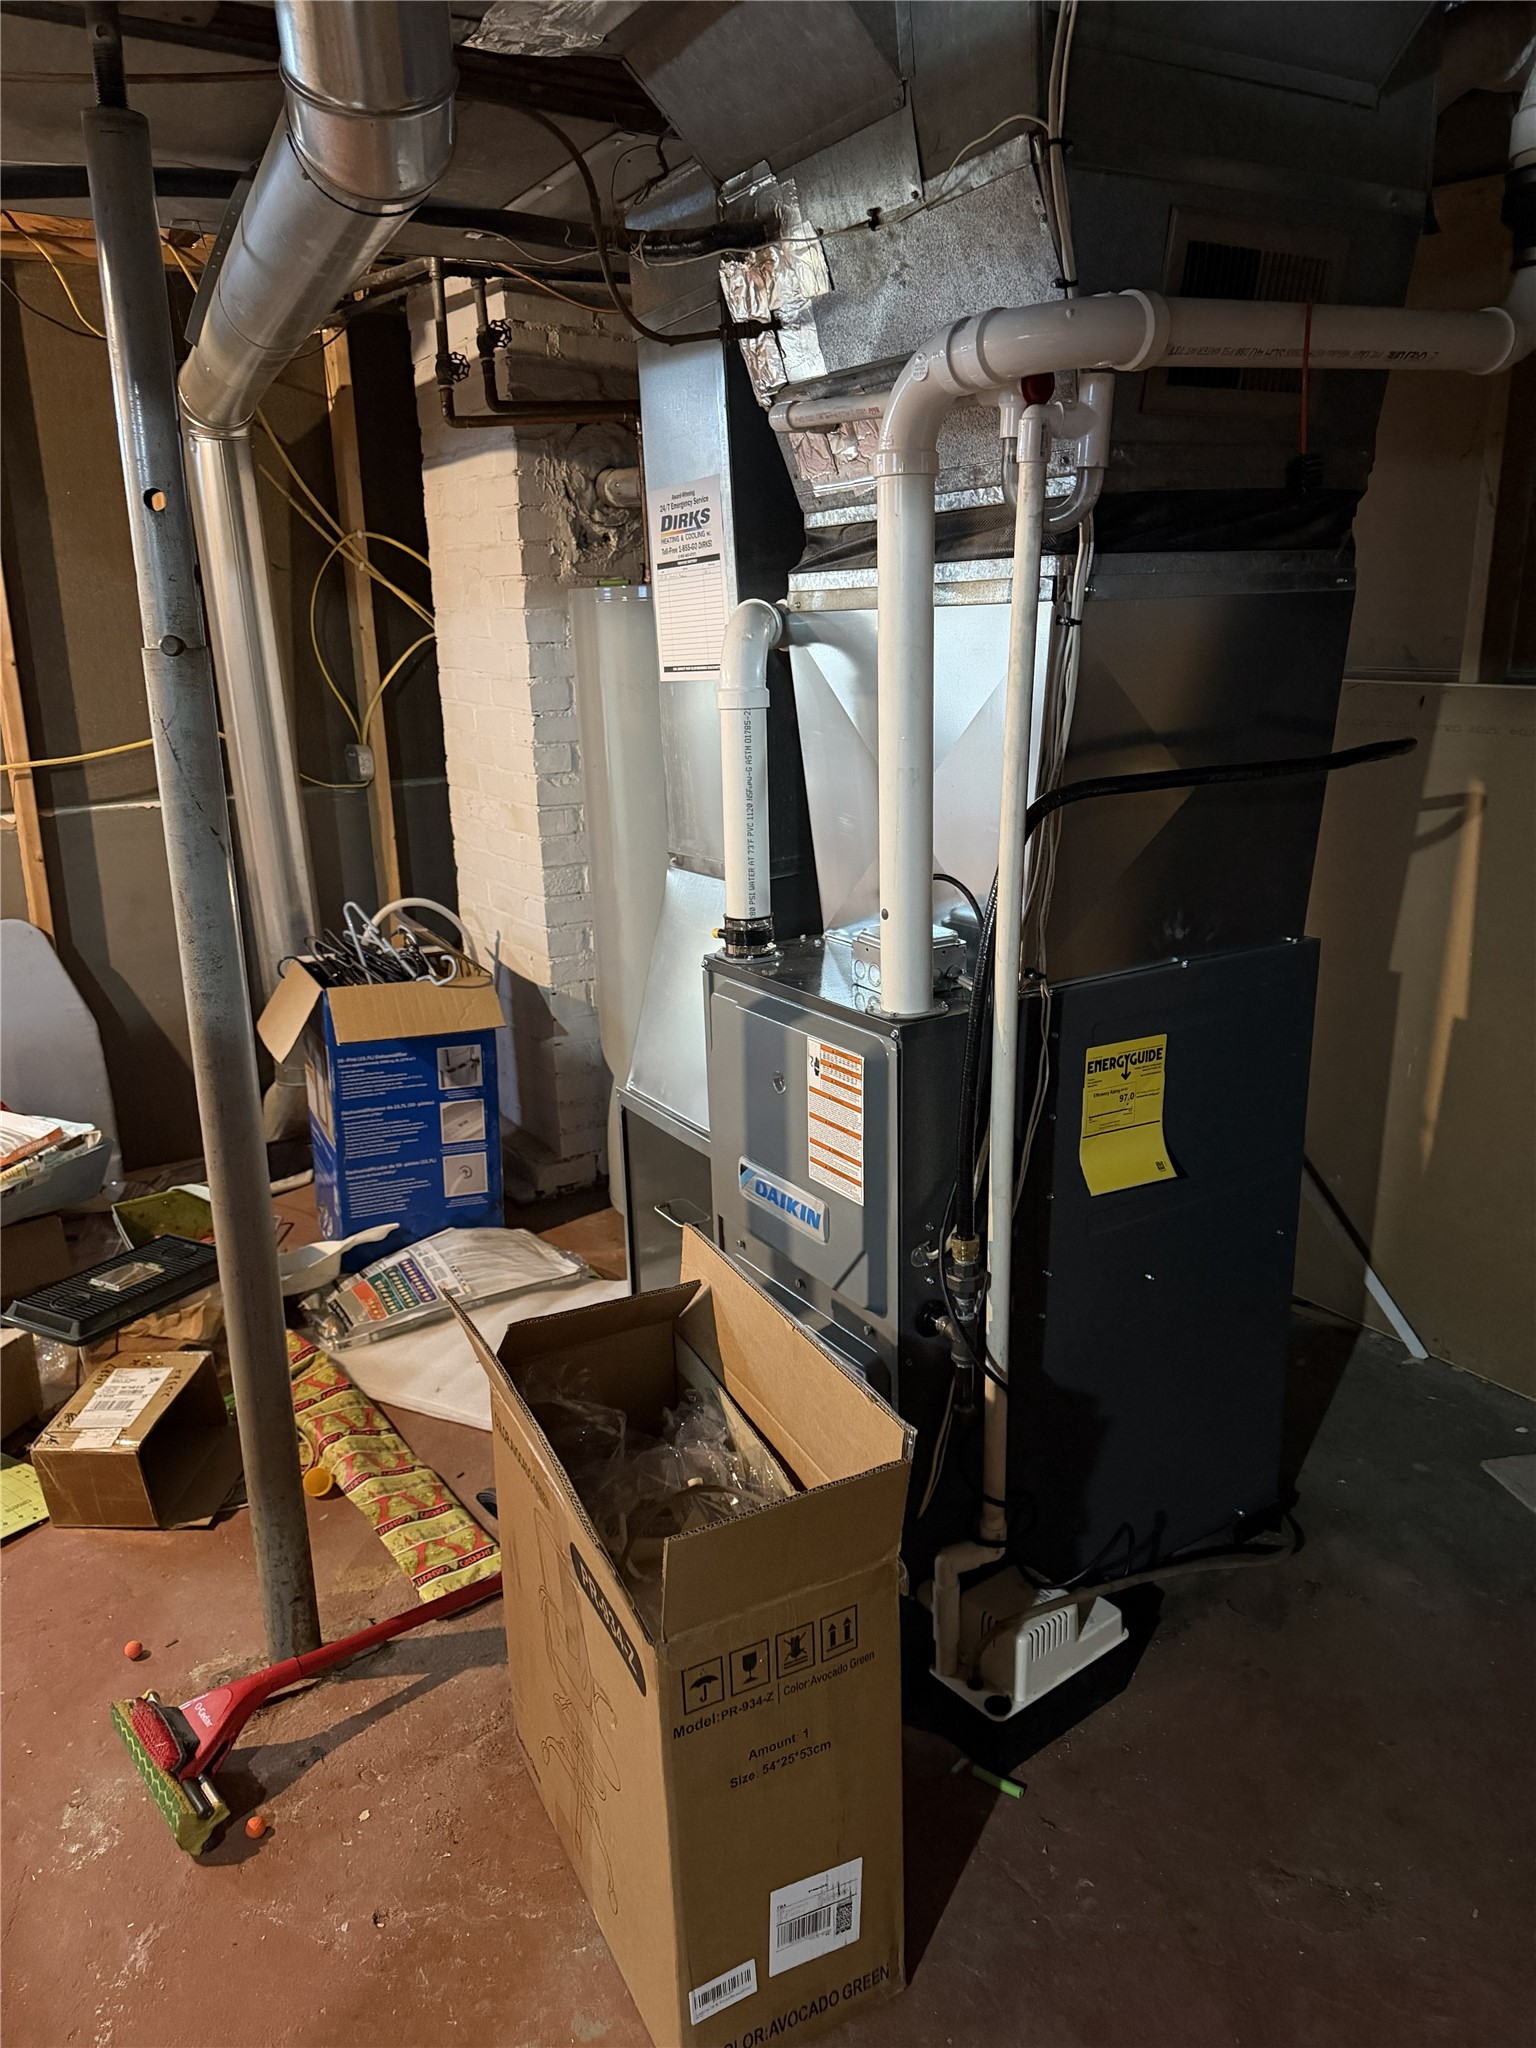
- Cooling: Central Air
- Electric: Circuit Breakers
- Foundation: Block
- Heating: Forced Air
- Levels: One
- Living Area: 1,925 SqFt
- Rooms Total: 11
Exterior Features
- Construction: Wood Siding
- Covered Spaces: 2
- Fencing: Other, See Remarks
- Garage: 2 Car, Attached
- Lot Size: 0.2 Acres
- Parking: Attached, Concrete, Driveway, Garage
- Patio Features: Enclosed, Three Season
- Sewer: Public Sewer
- Stories: 1
- Style: One Story
- Water Source: Public
Property Details
- 2025 Taxes: $1,966
- County: Barron
- Possession: Close of Escrow
- Property Subtype: Single Family Residence
- School District: Barron Area
- Status: Active
- Township: City of Barron
- Year Built: 1925
- Zoning: Residential
- Listing Office: RE/MAX NorthStar
Appliances Included
- Dryer
- Dishwasher
- Microwave
- Oven
- Range
- Refrigerator
- Washer
Mortgage Calculator
- Loan Amount
- Down Payment
- Monthly Mortgage Payment
- Property Tax
- Home Insurance
- PMI
- Monthly HOA Fees
Please Note: All amounts are estimates and cannot be guaranteed.
Room Dimensions
- 3 Season Room: 7' x 25', Carpet, Main Level
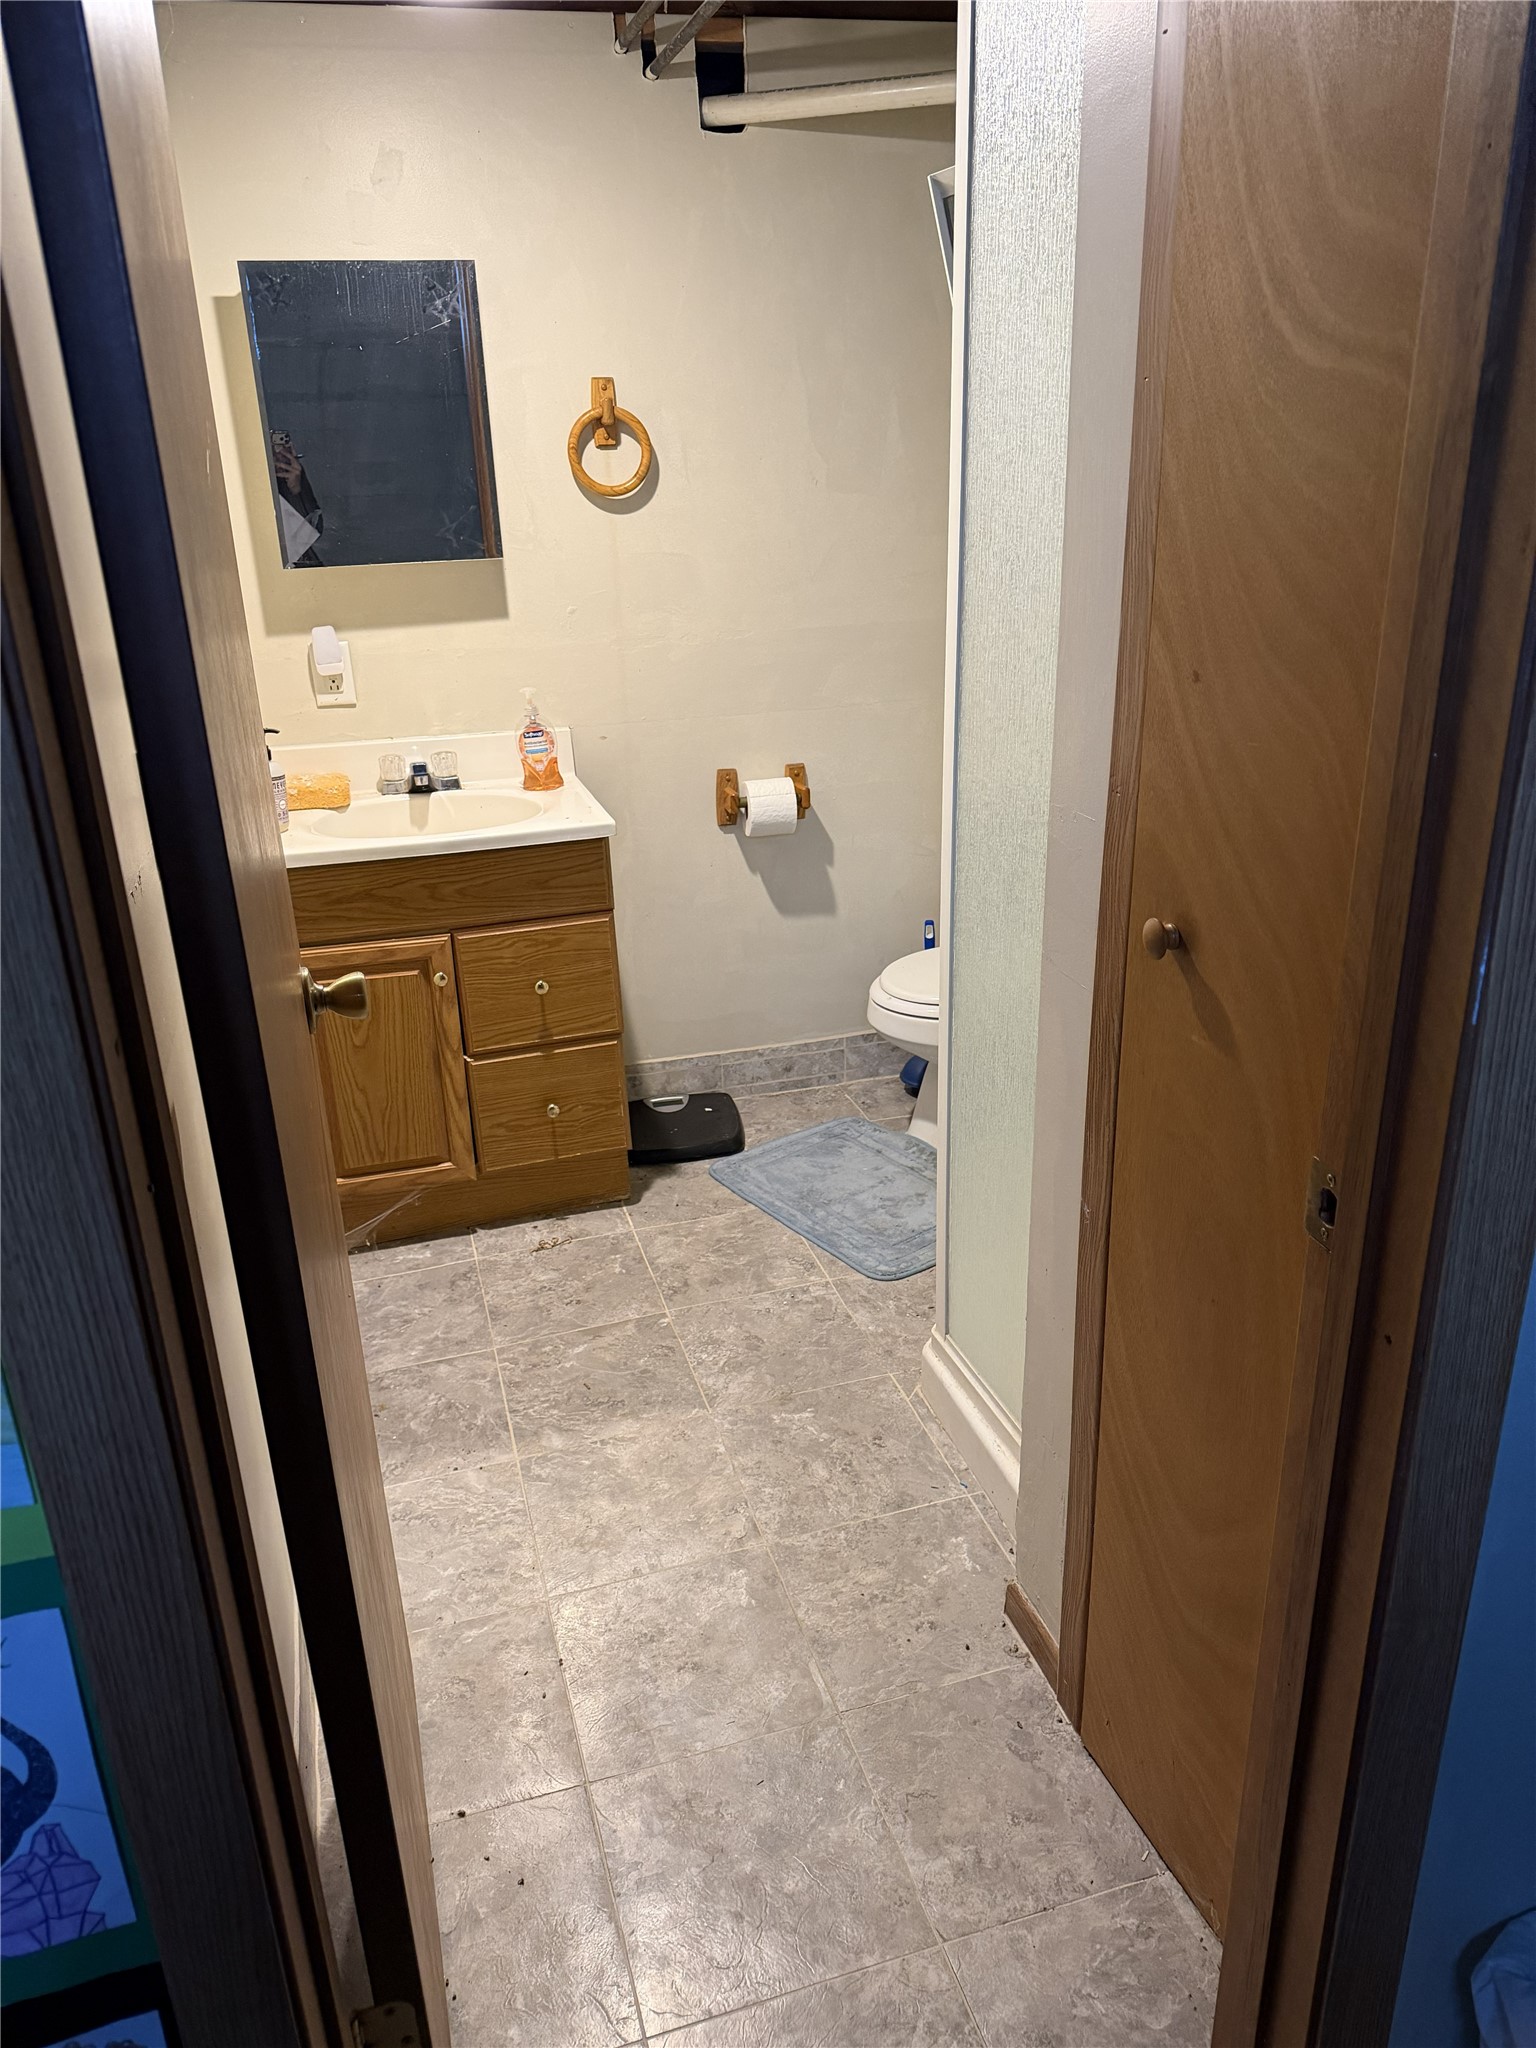
- Bathroom #1: 6' x 7', Tile, Lower Level
- Bathroom #2: 6' x 10', Tile, Main Level
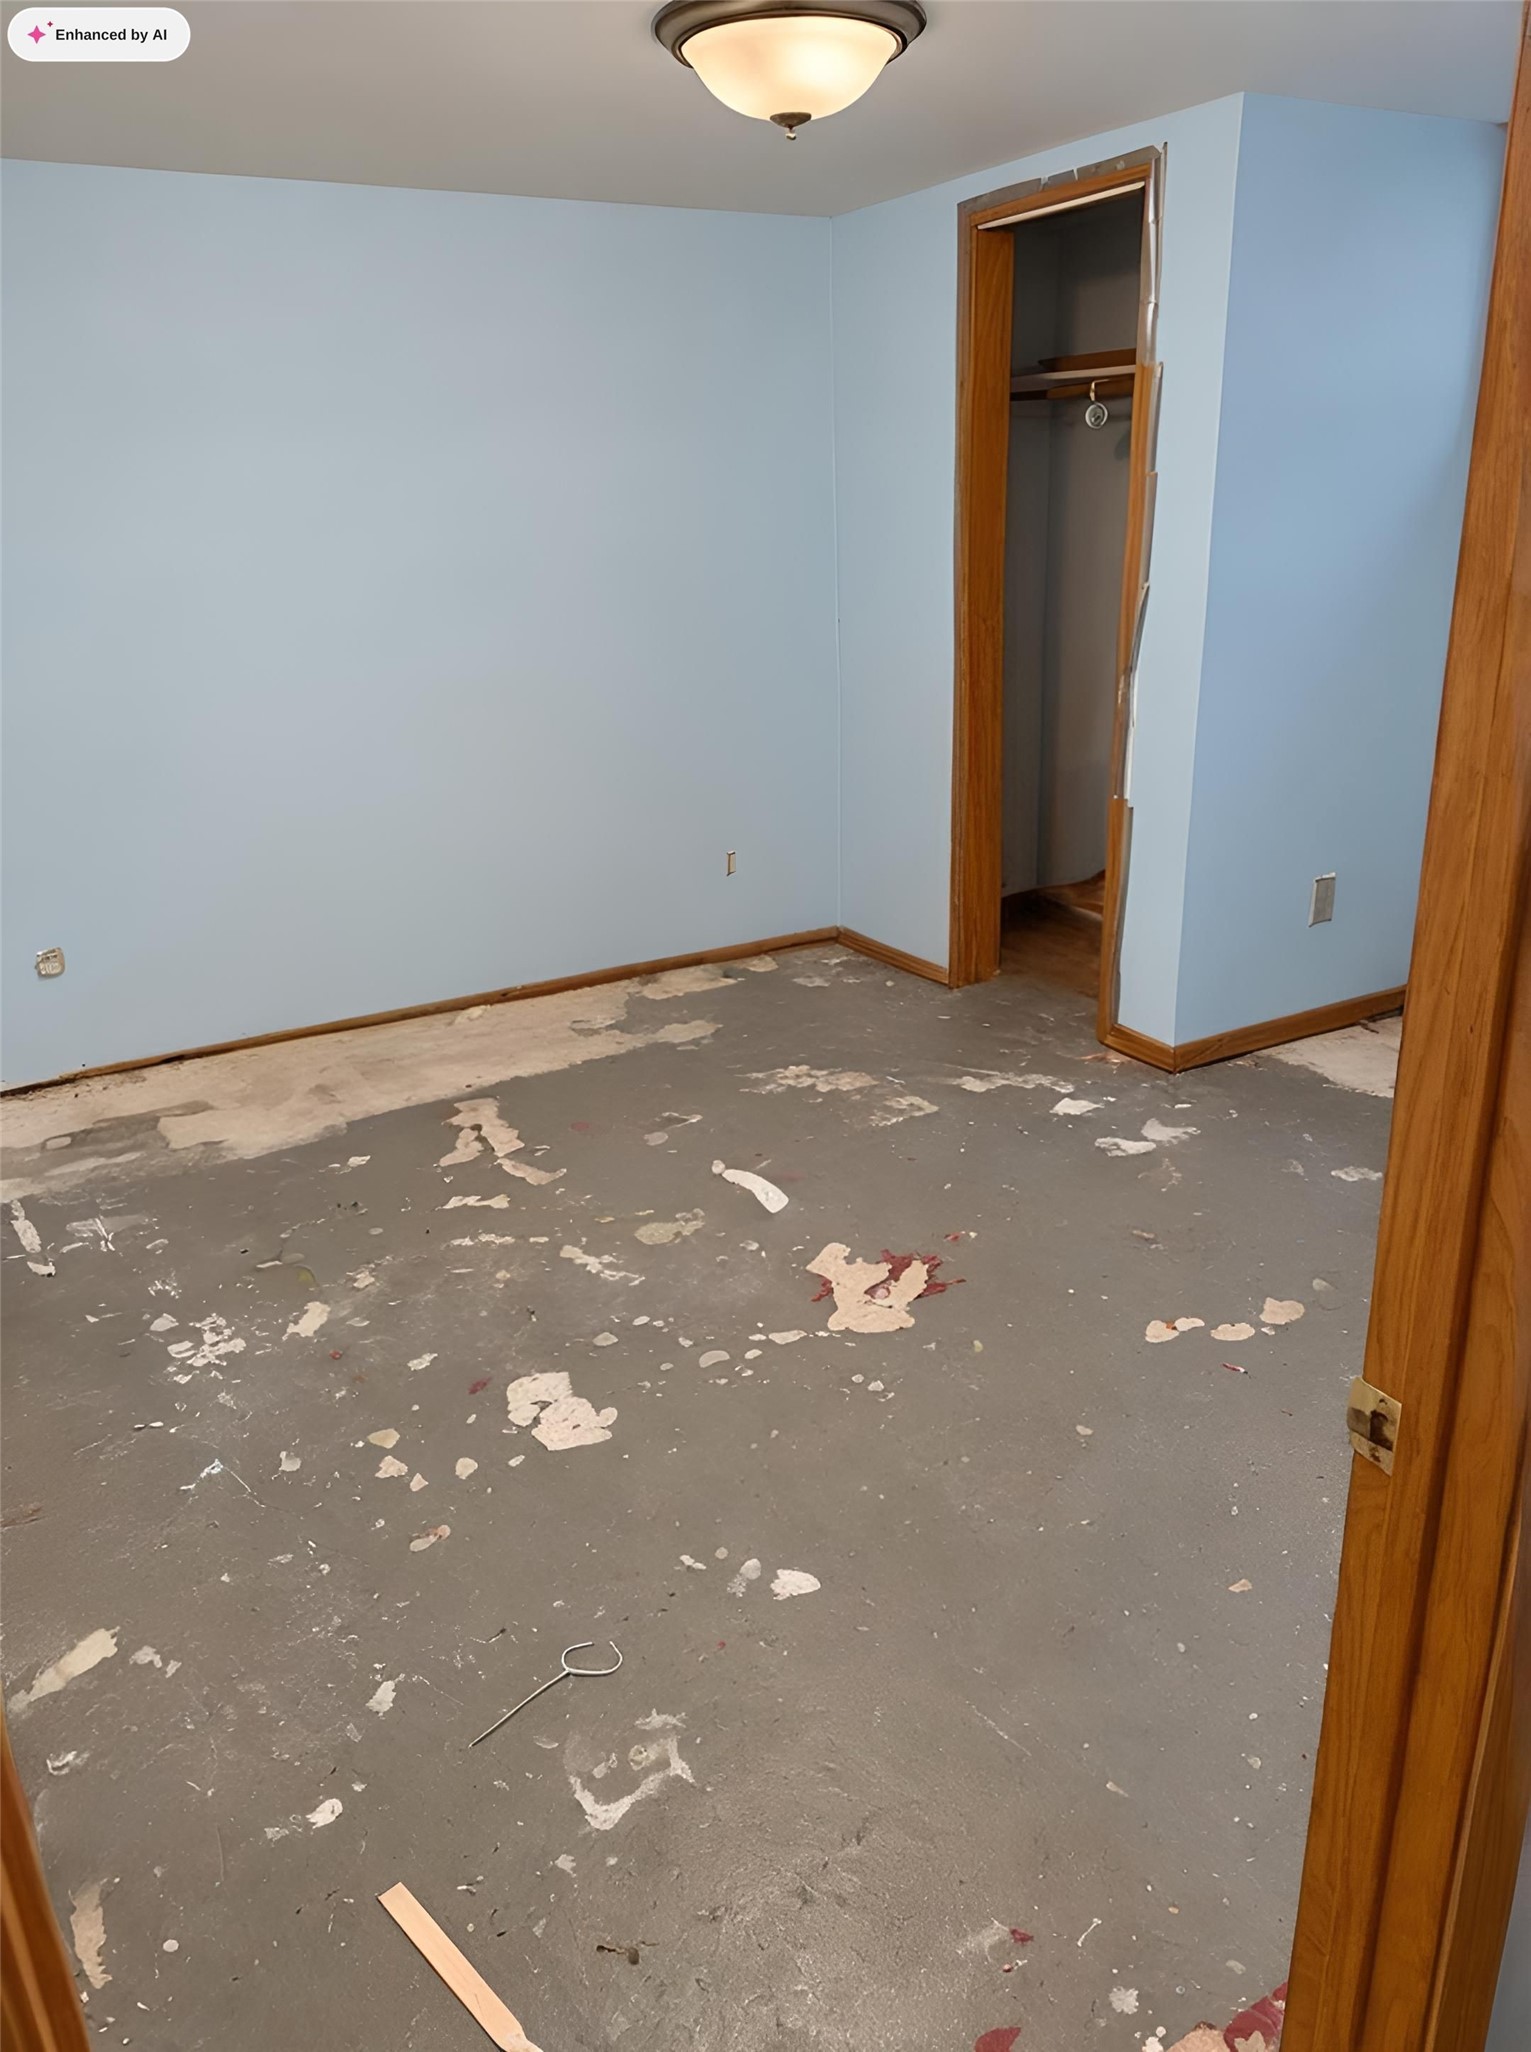
- Bedroom #1: 11' x 12', Concrete, Lower Level
- Bedroom #2: 11' x 12', Concrete, Lower Level
- Bedroom #3: 15' x 9', Carpet, Main Level
- Bedroom #4: 13' x 11', Carpet, Main Level
- Dining Room: 13' x 12', Laminate, Main Level
- Entry/Foyer: 7' x 15', Tile, Main Level
- Kitchen: 9' x 17', Tile, Main Level
- Living Room: 12' x 25', Carpet, Main Level