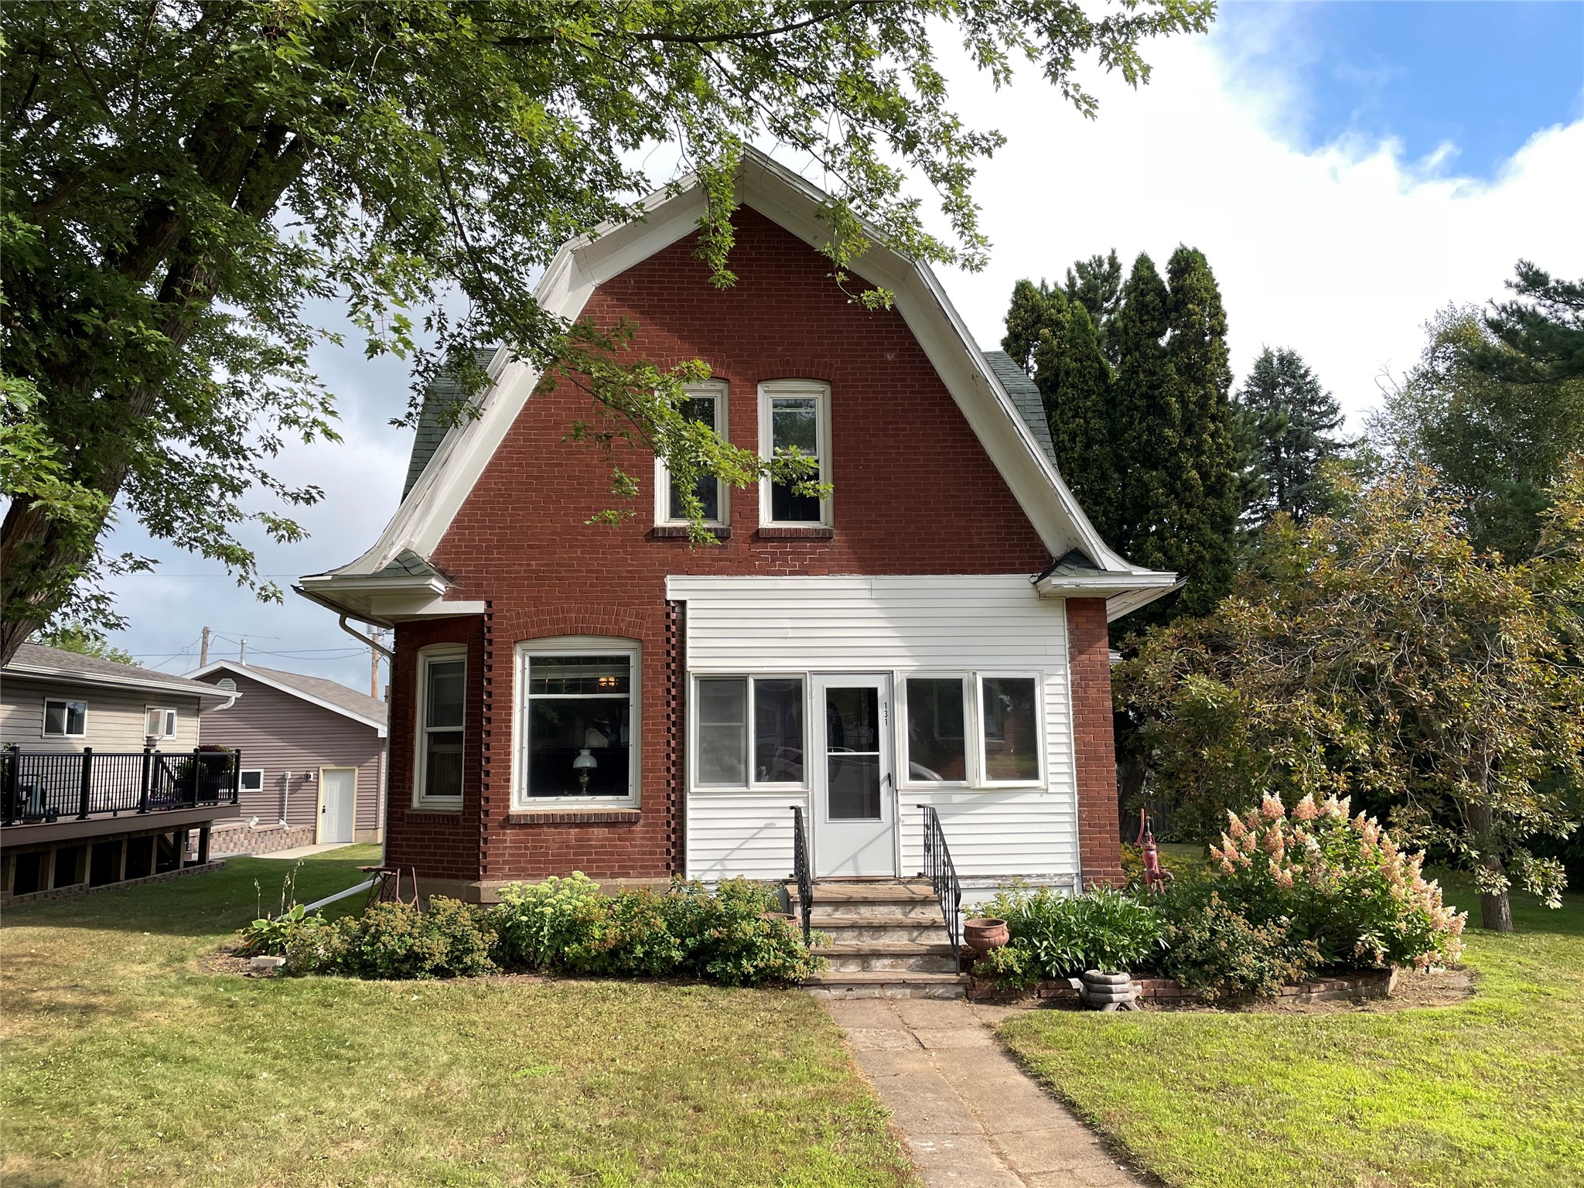
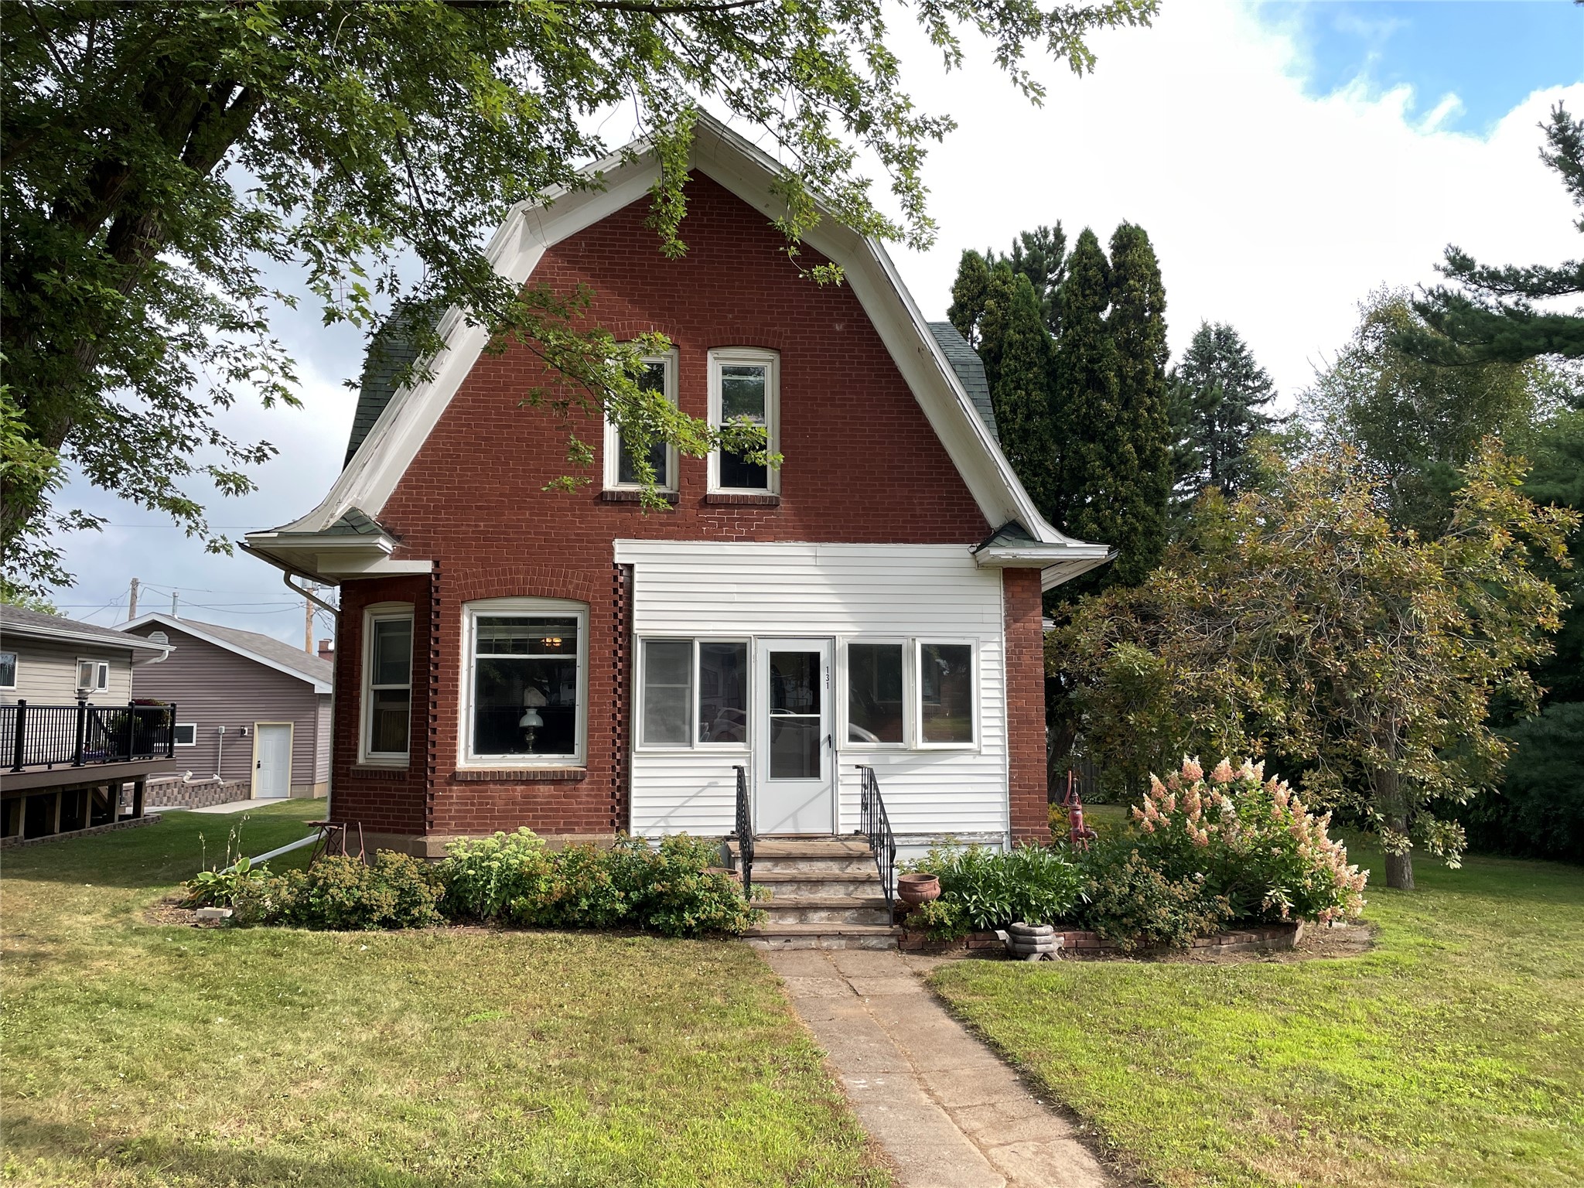
131 Lulu Avenue E Almena, WI 54805
- Residential | Single Family Residence
- 3
- 1
- 1
- 2,000
- 0.34
Description
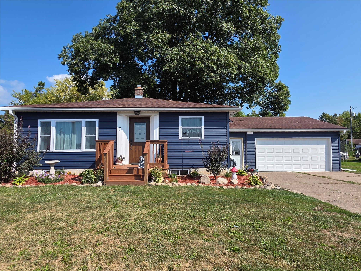
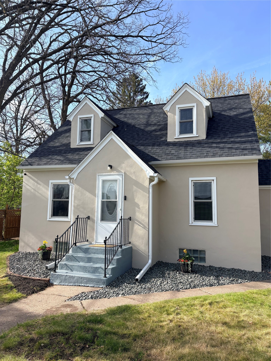
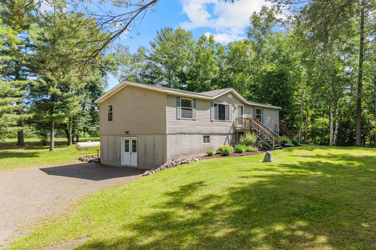
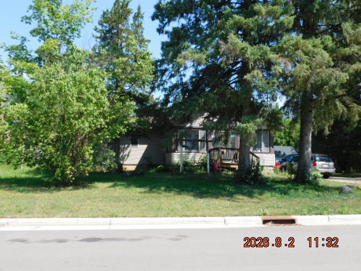
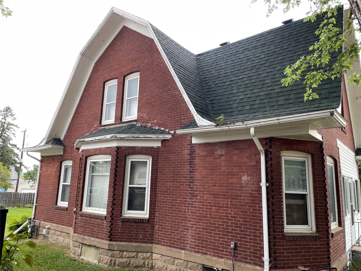
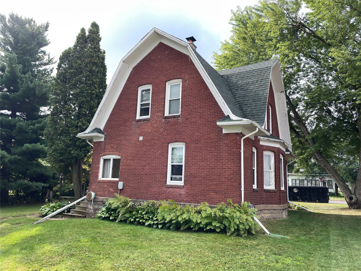
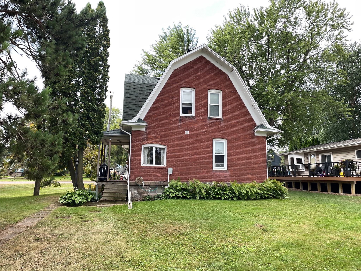
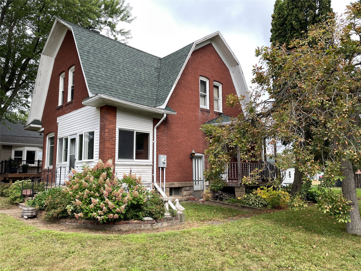
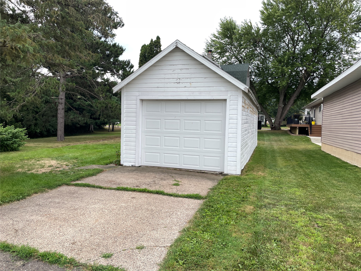
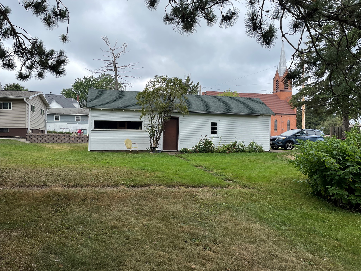
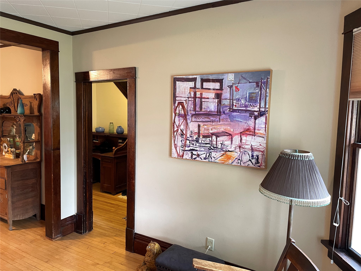
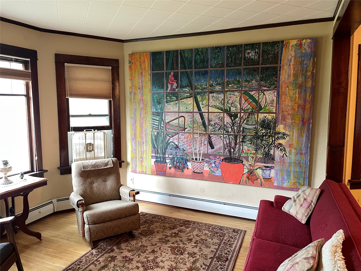
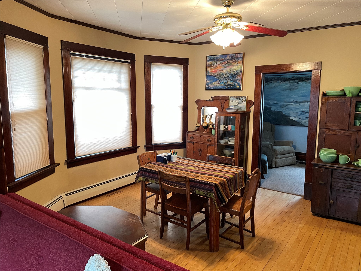
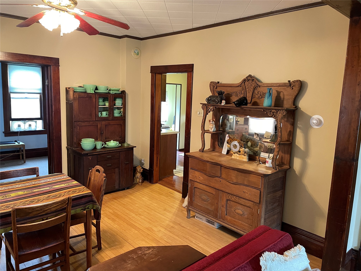
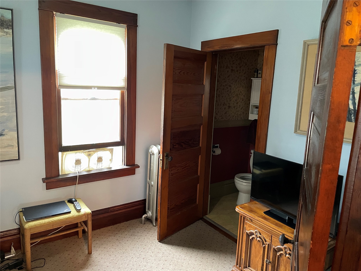
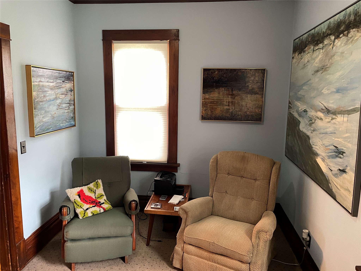
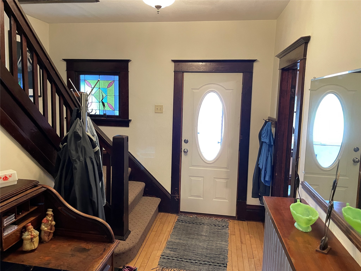
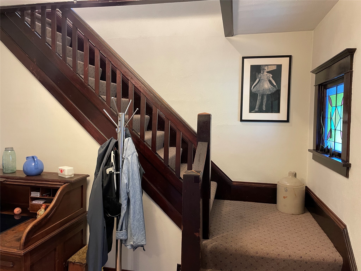
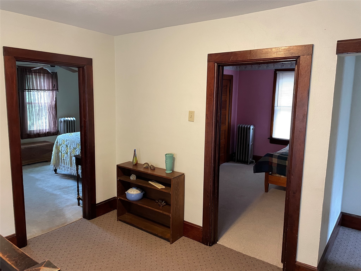
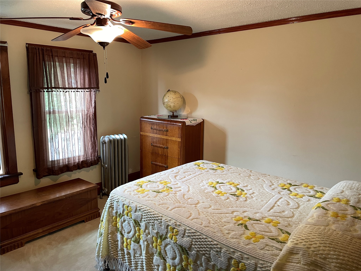
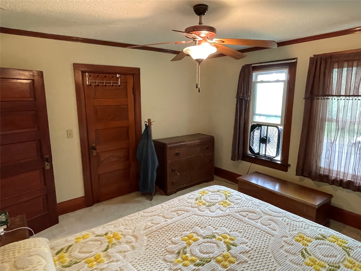
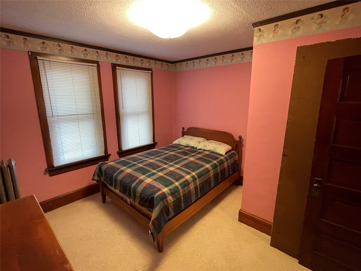
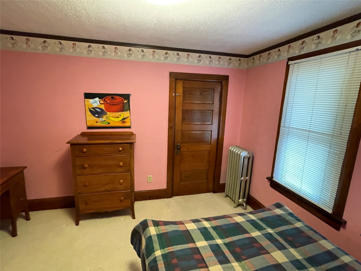
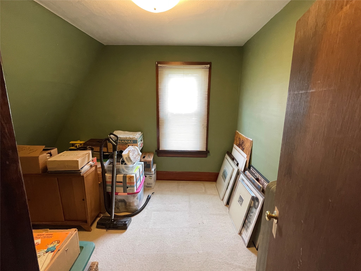
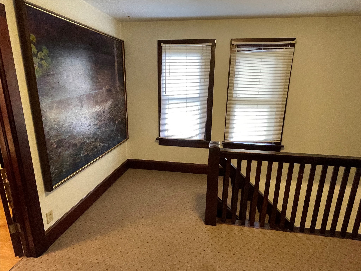
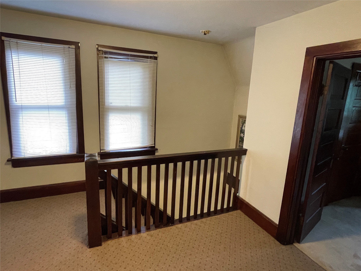
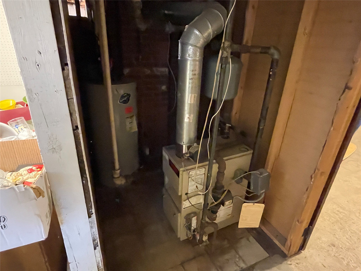
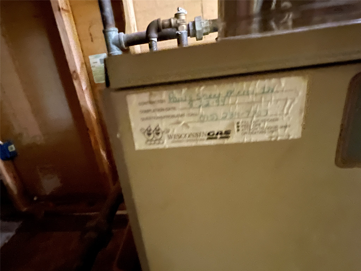
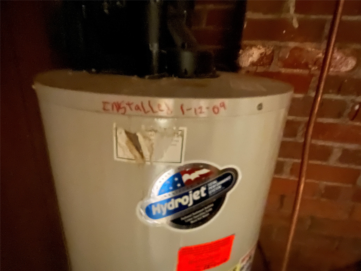
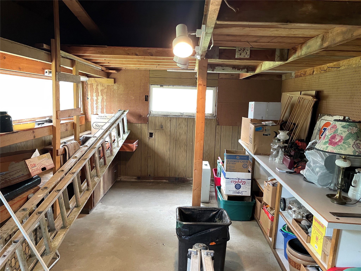
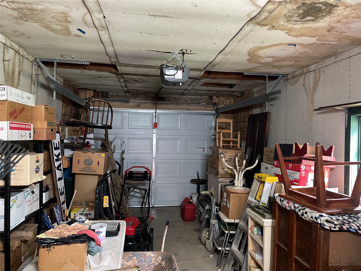
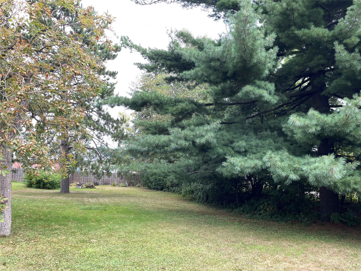
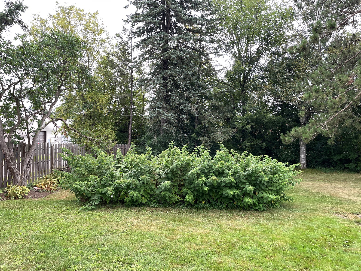
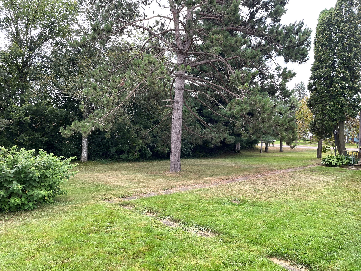
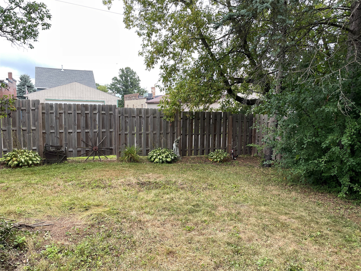
Welcome to this charming 3-bedroom, 1 1/2 bath brick home in the heart of Almena, Wisconsin. Set on a double lot, the property provides extra space for outdoor use or future projects. Inside, you’ll find lovely wood molding and classic details throughout. The home is well-kept with city water and sewer, natural gas heat, and classic cast iron radiators. You’ll also appreciate the one-car garage with an attached shop area—perfect for hobbies, storage, or projects. Quick access to the Twin Cities, approximately 90 minutes away, while still enjoying that quiet small-town feel. Located just off a major highway, this home offers both convenience and comfort. This property blends small-town convenience with extra space to make it your own.
Address
Open on Google Maps- Address 131 Lulu Avenue E
- City Almena
- State WI
- Zip 54805
Property Features
Last Updated on September 11, 2026 at 3:23 PM- Above Grade Finished Area: 1,350 SqFt
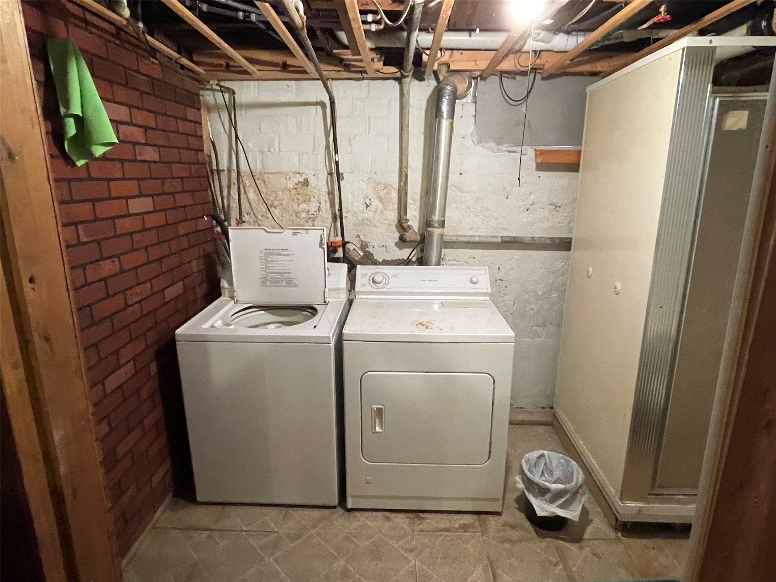
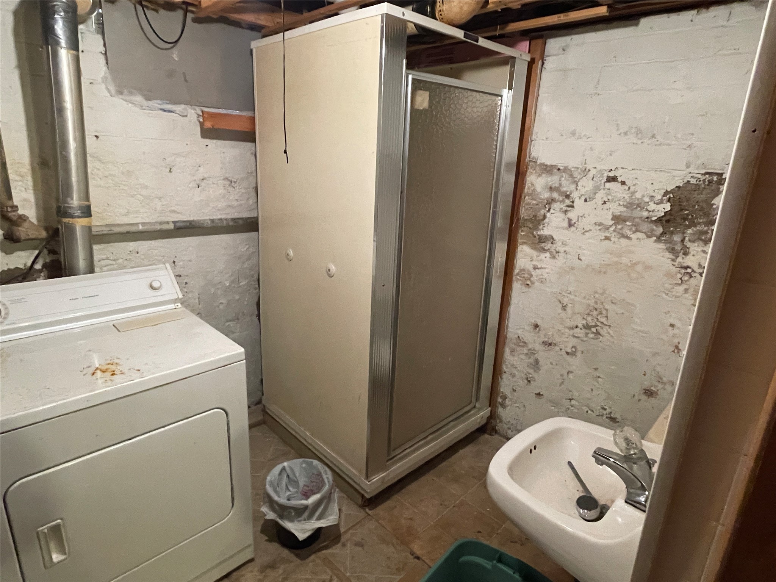
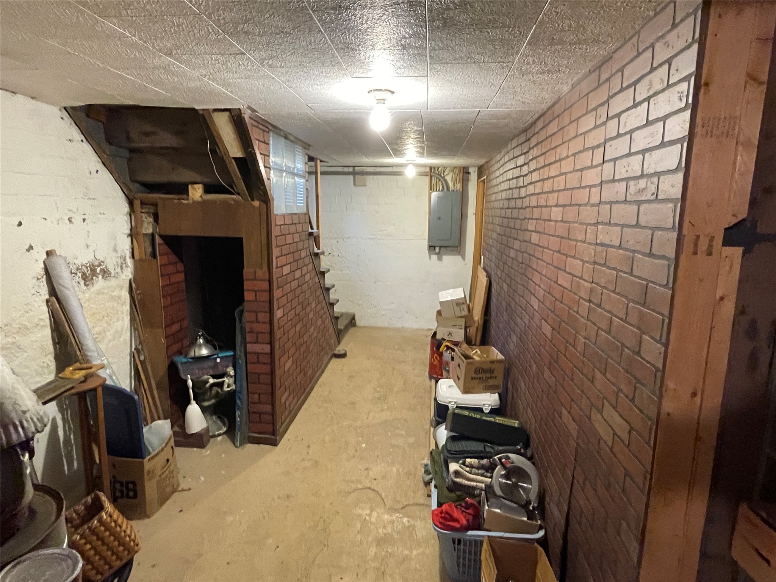
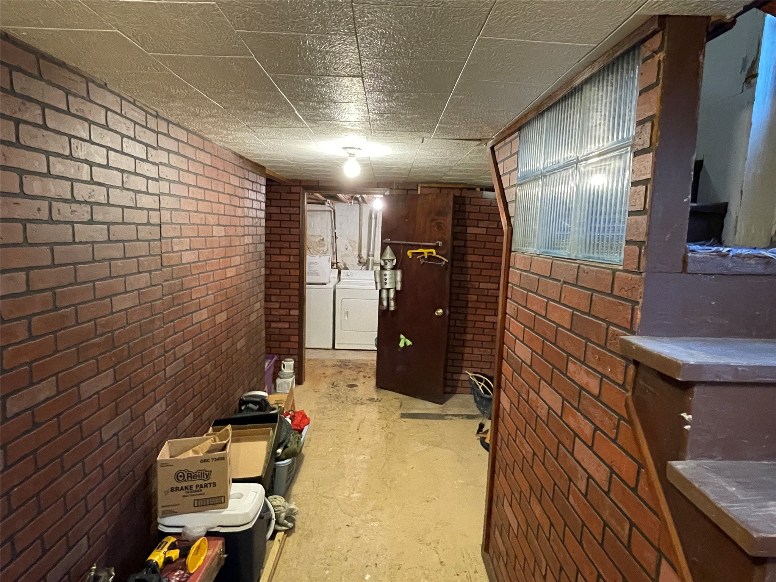
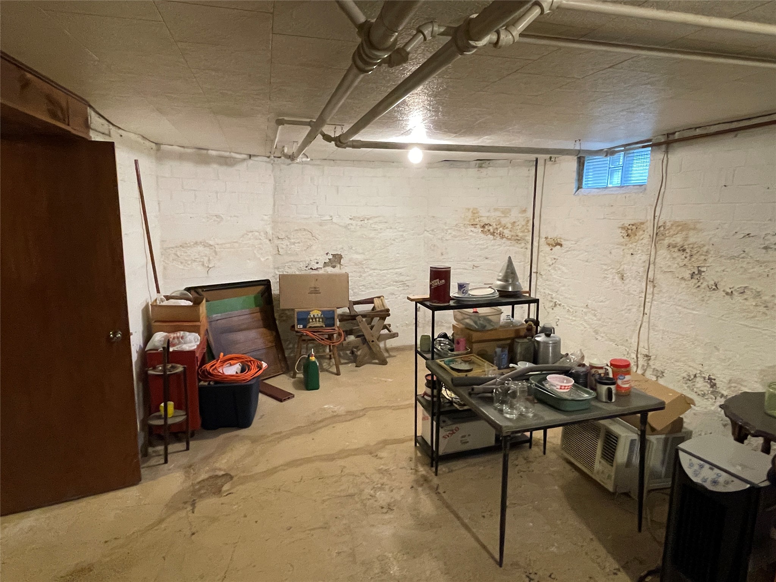
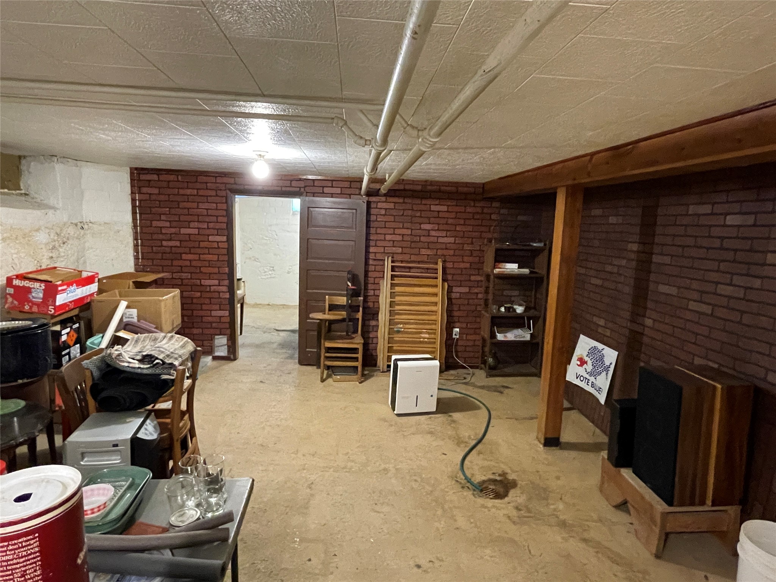
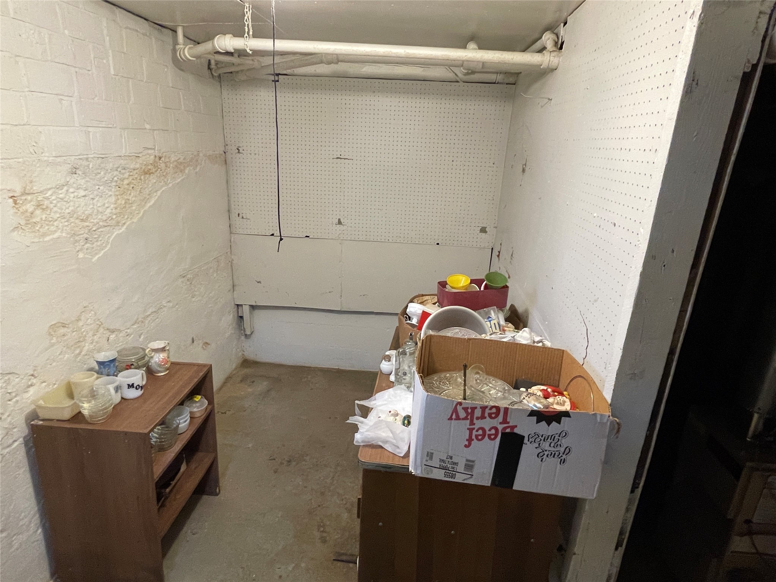
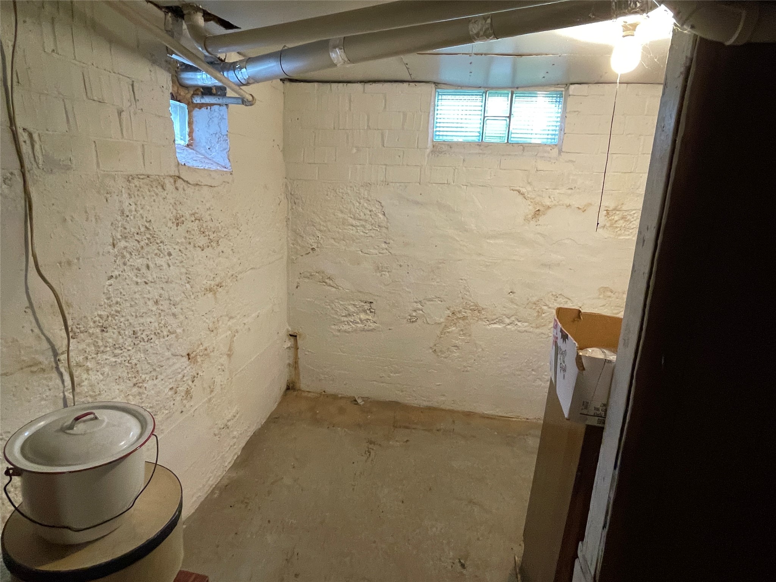
- Basement: Full
- Below Grade Unfinished Area: 650 SqFt
- Building Area Total: 2,000 SqFt
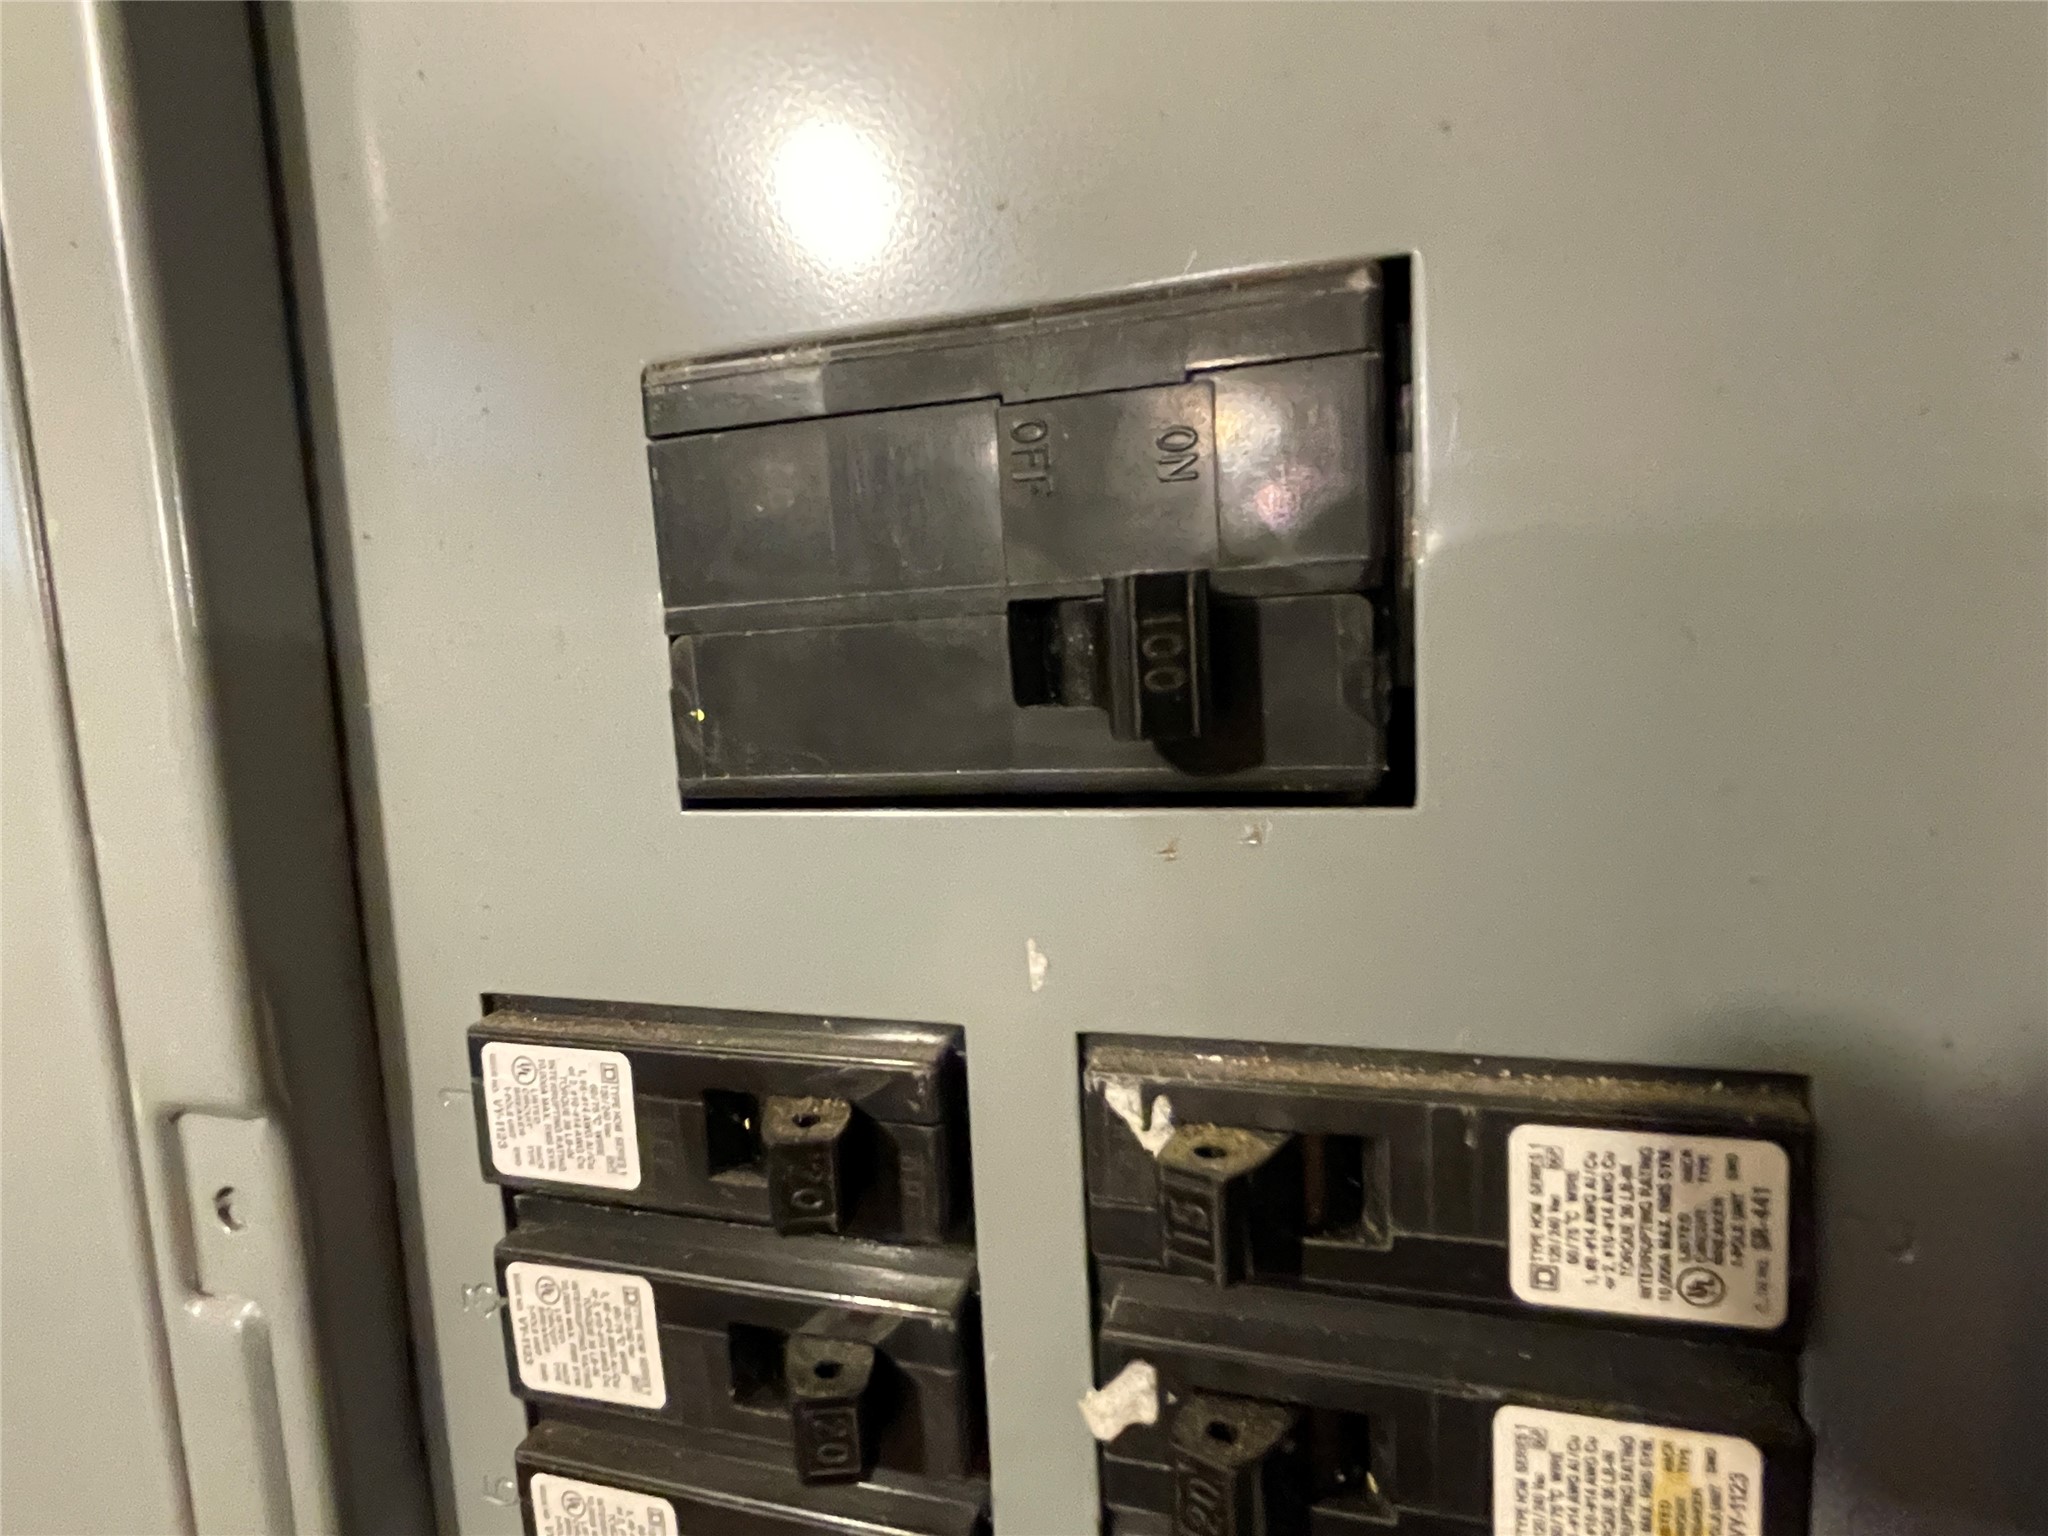
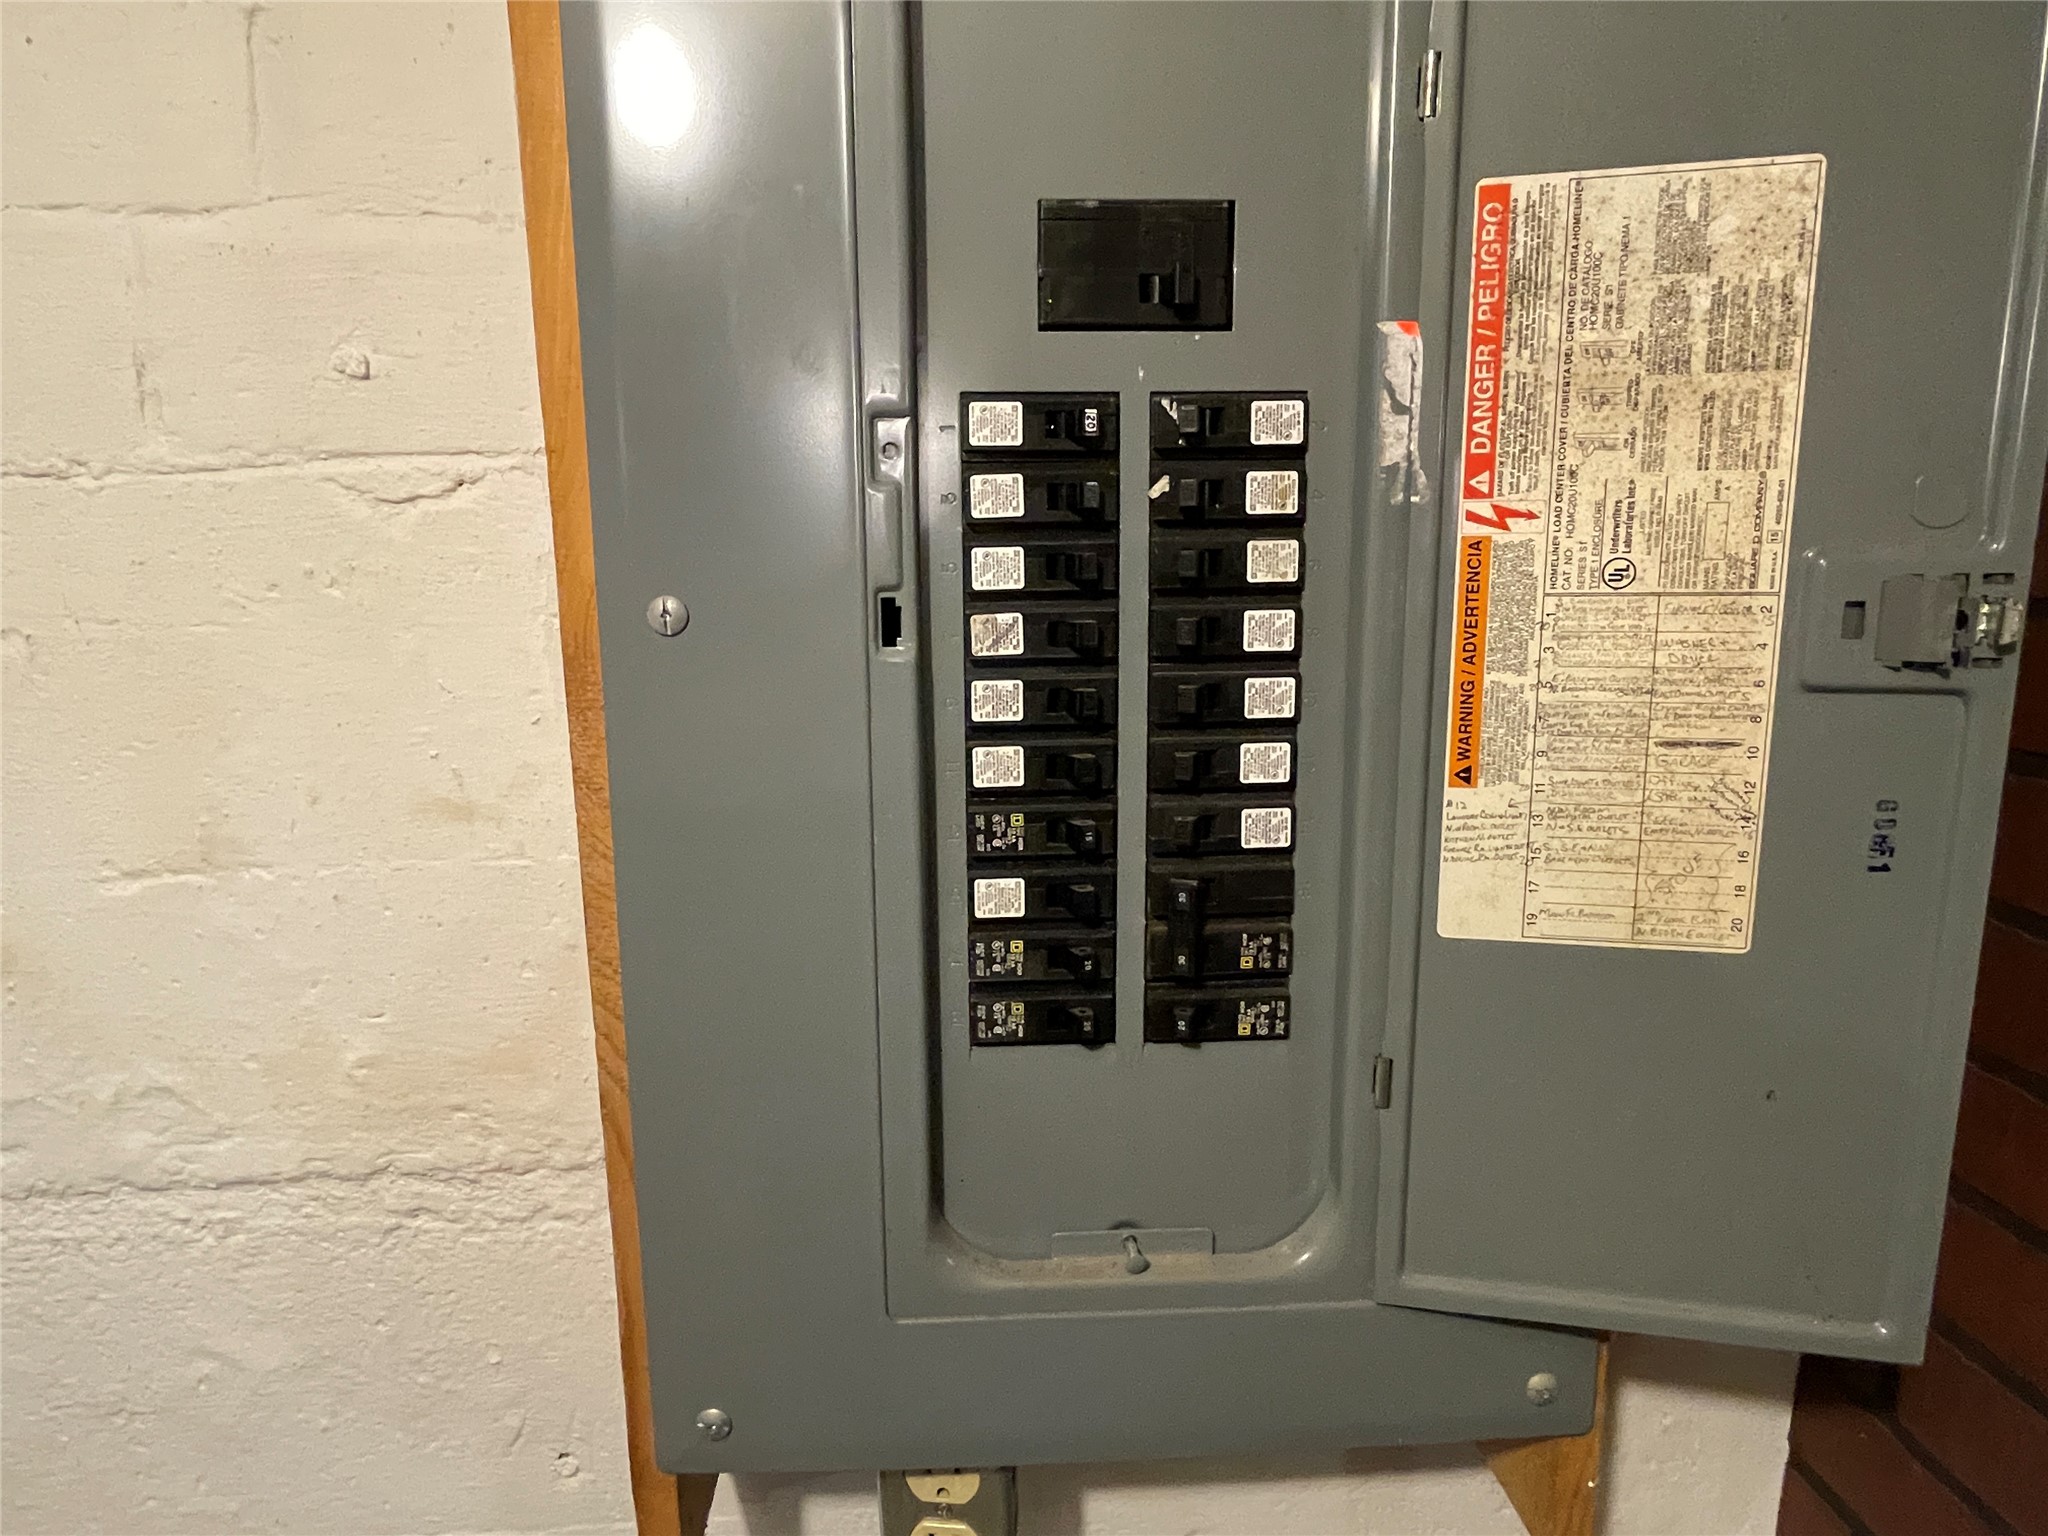
- Electric: Circuit Breakers
- Foundation: Block
- Heating: Hot Water
- Levels: Two
- Living Area: 1,350 SqFt
- Rooms Total: 12
Exterior Features
- Construction: Brick
- Covered Spaces: 1
- Garage: 1 Car, Detached
- Lot Size: 0.34 Acres
- Parking: Detached, Garage
- Sewer: Public Sewer
- Stories: 2
- Style: Two Story
- Water Source: Public
Property Details
- 2025 Taxes: $1,583
- County: Barron
- Property Subtype: Single Family Residence
- School District: Barron Area
- Status: Active
- Township: Town of Almena
- Listing Office: Hansen Real Estate Group
Mortgage Calculator
- Loan Amount
- Down Payment
- Monthly Mortgage Payment
- Property Tax
- Home Insurance
- PMI
- Monthly HOA Fees
Please Note: All amounts are estimates and cannot be guaranteed.
Room Dimensions
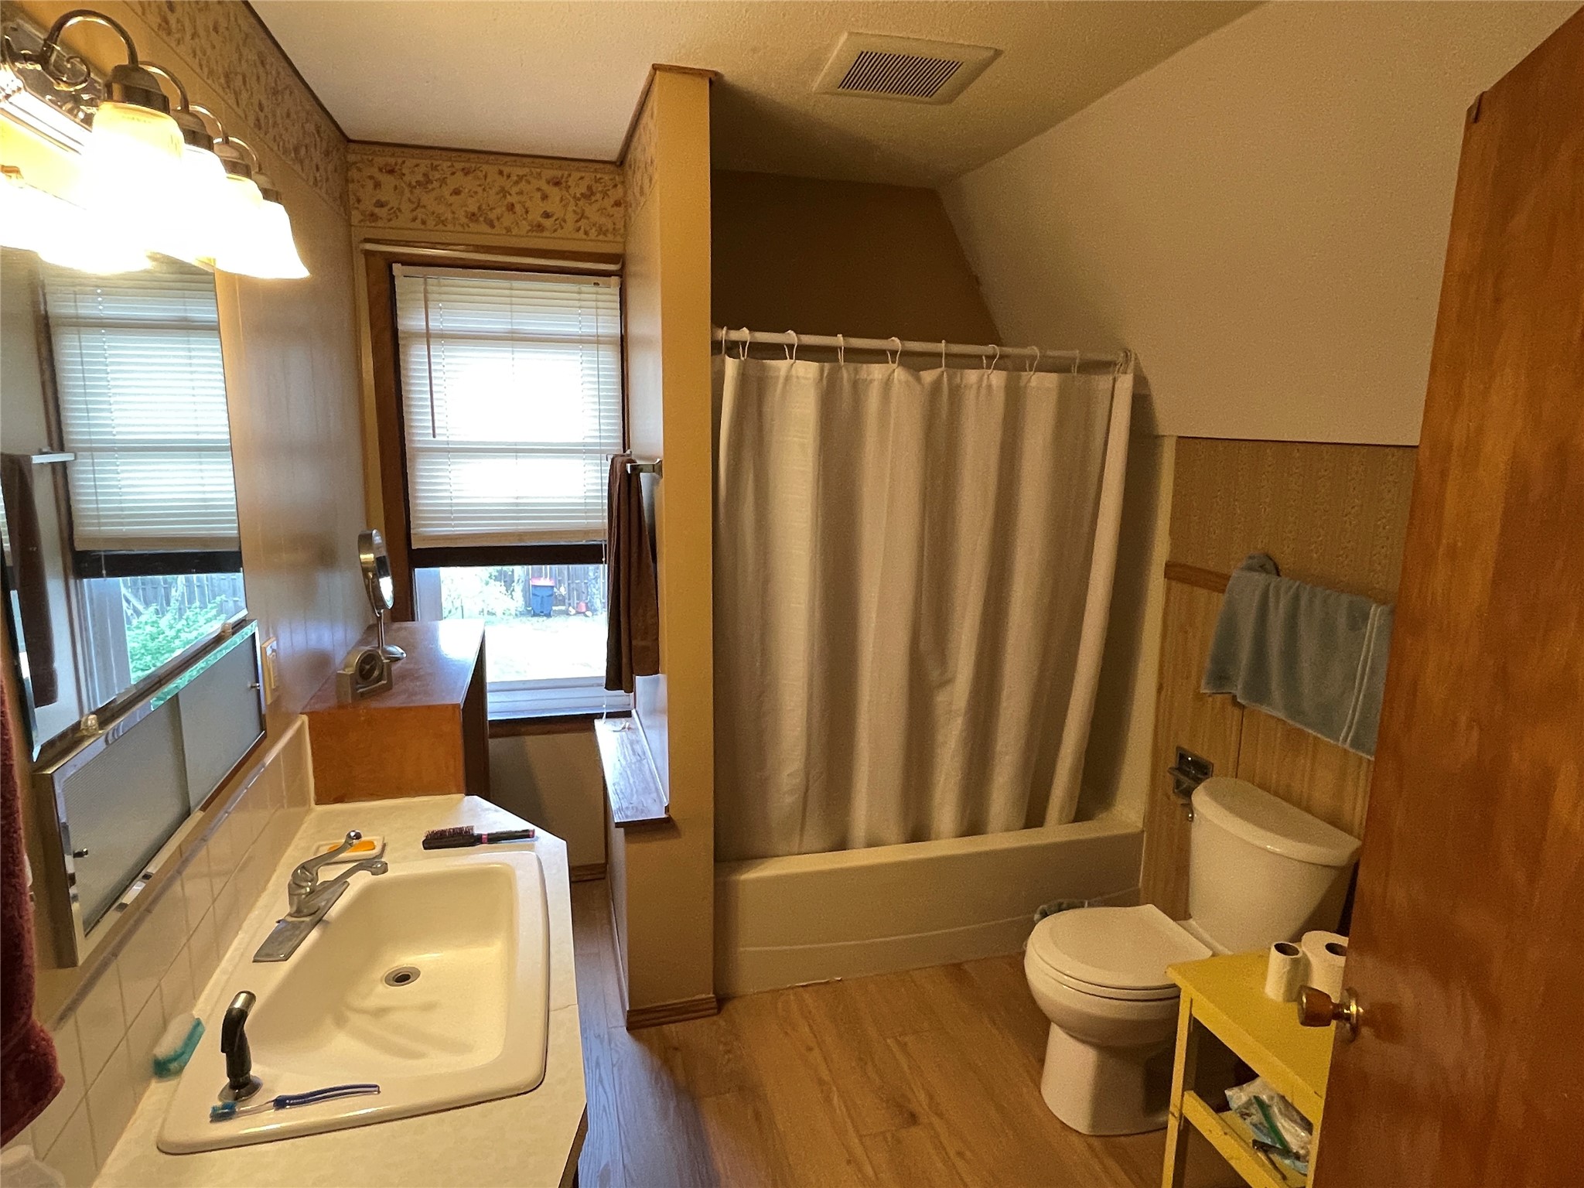
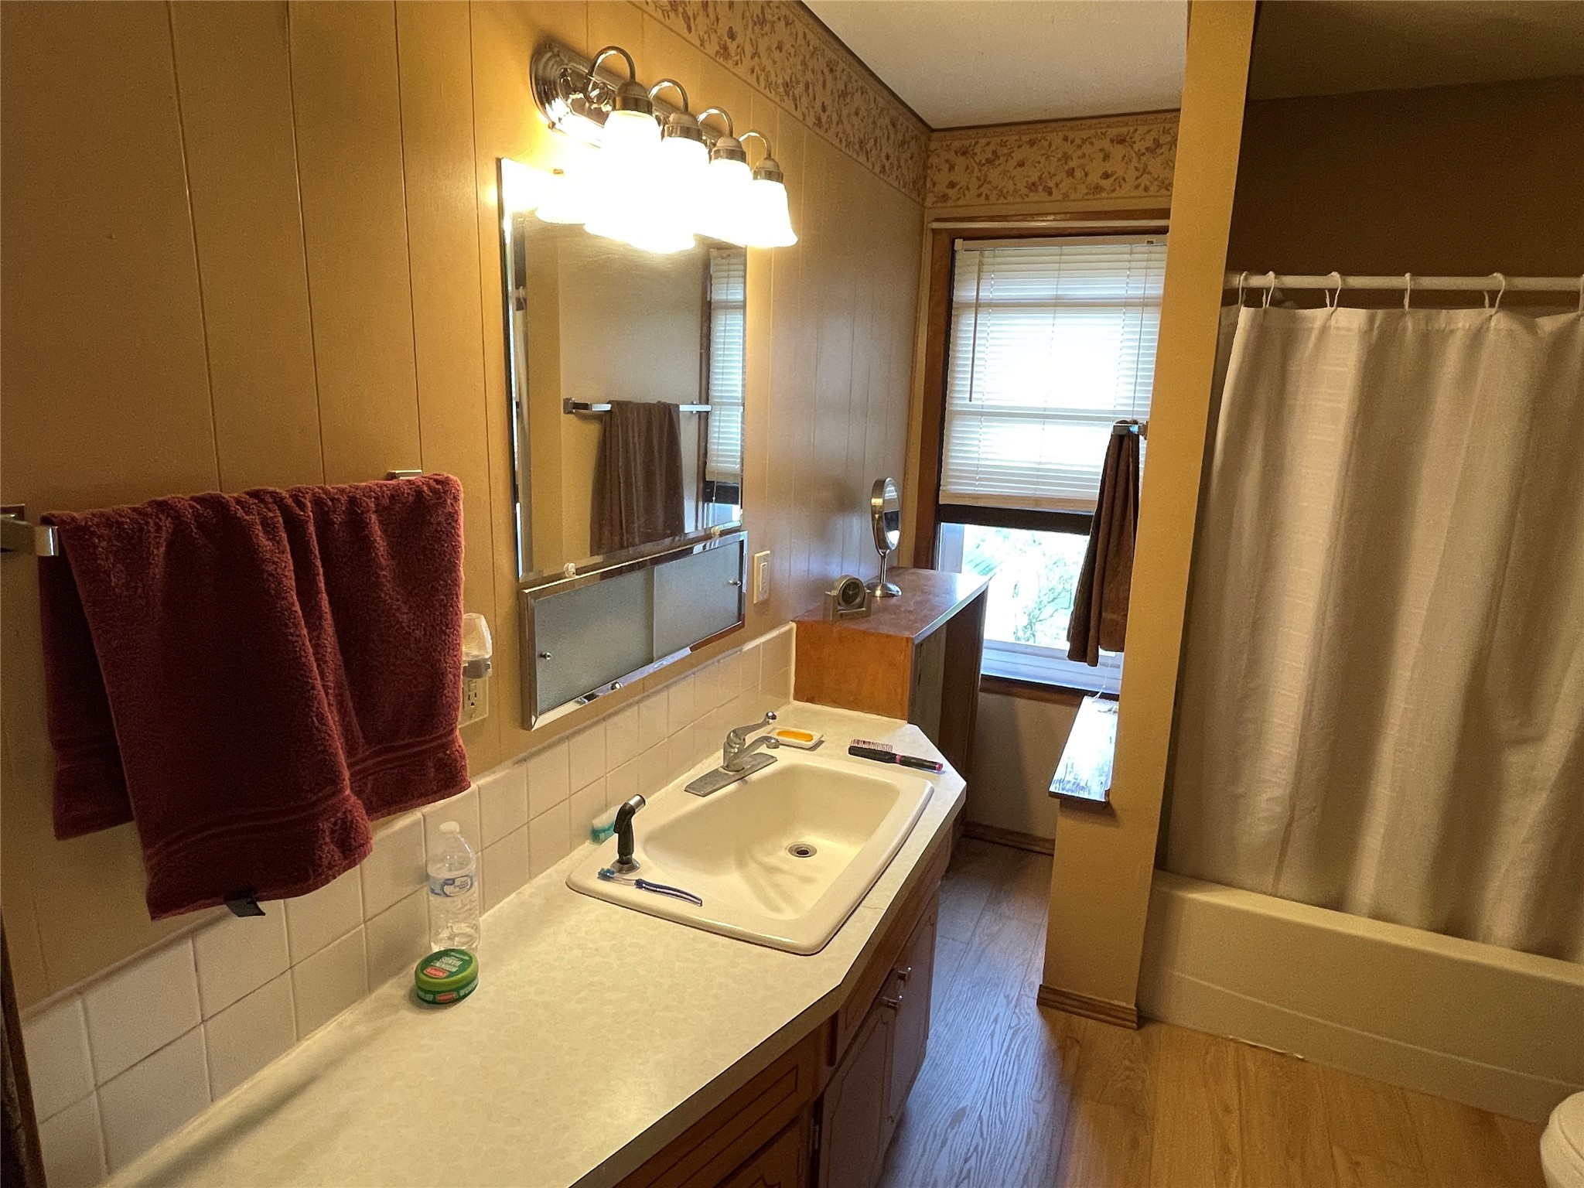
- Bathroom #1: 9' x 6', Laminate, Upper Level
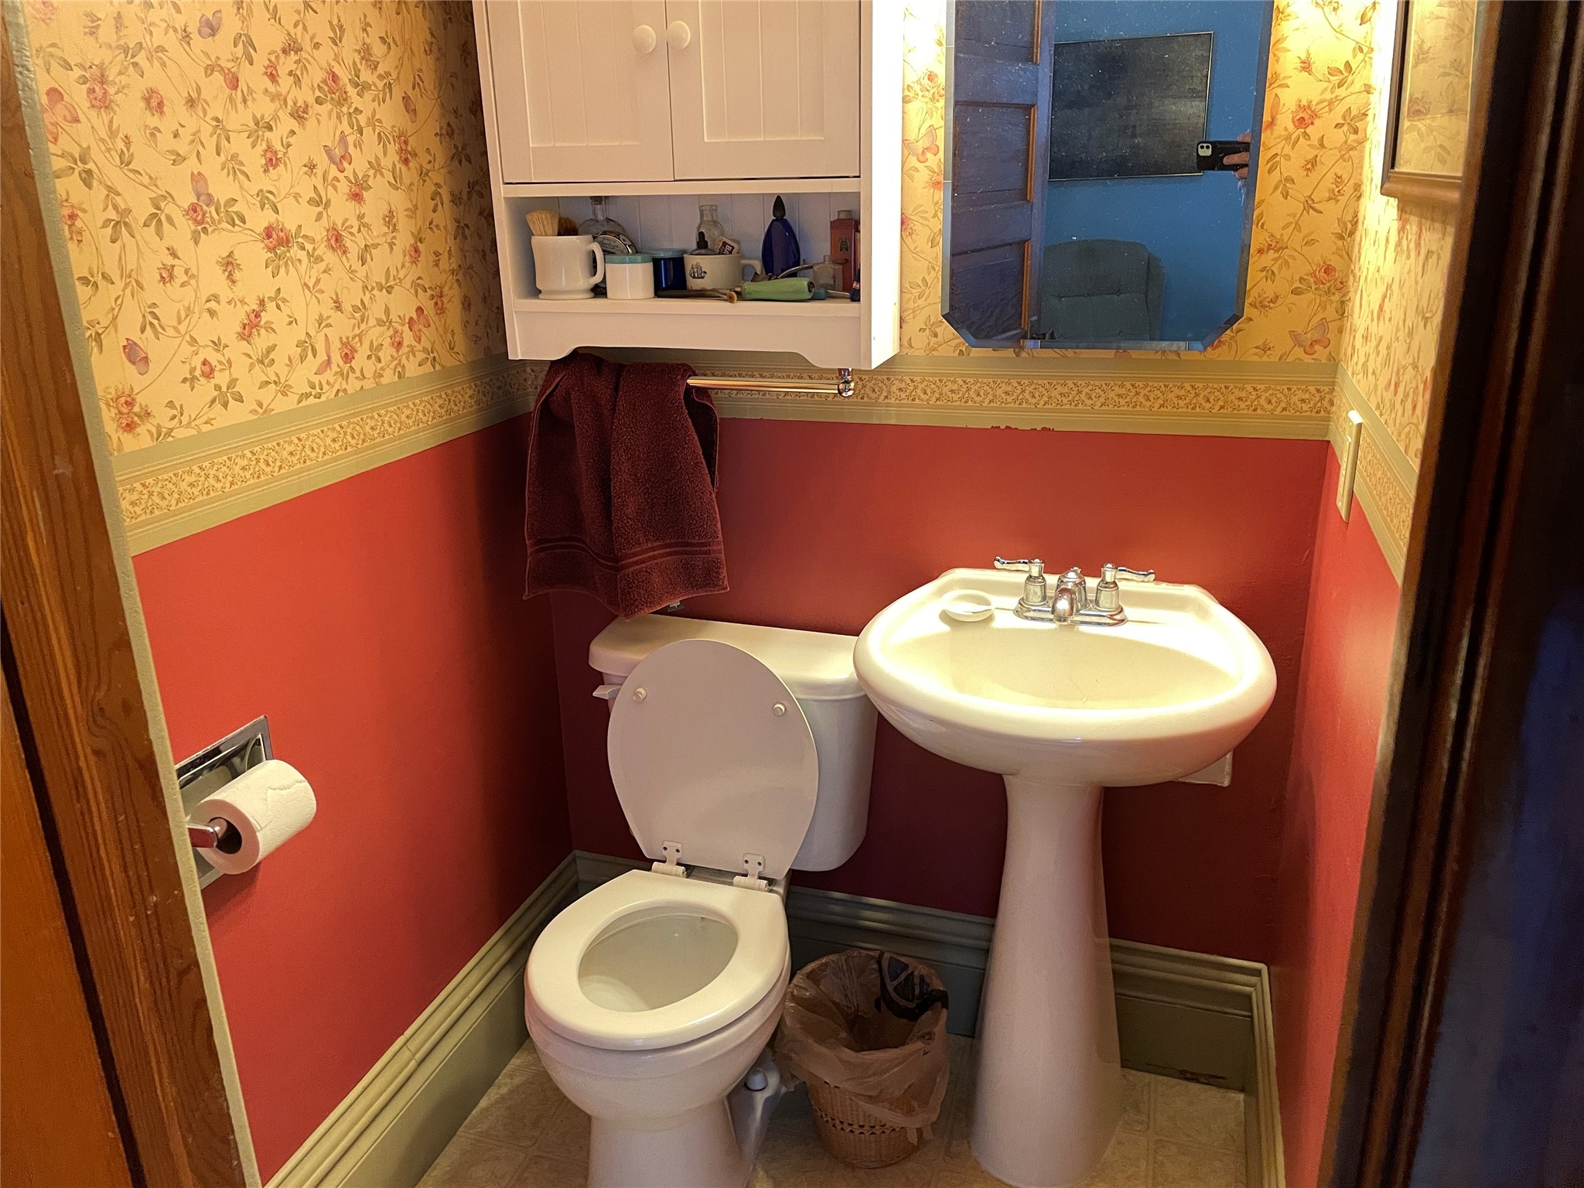
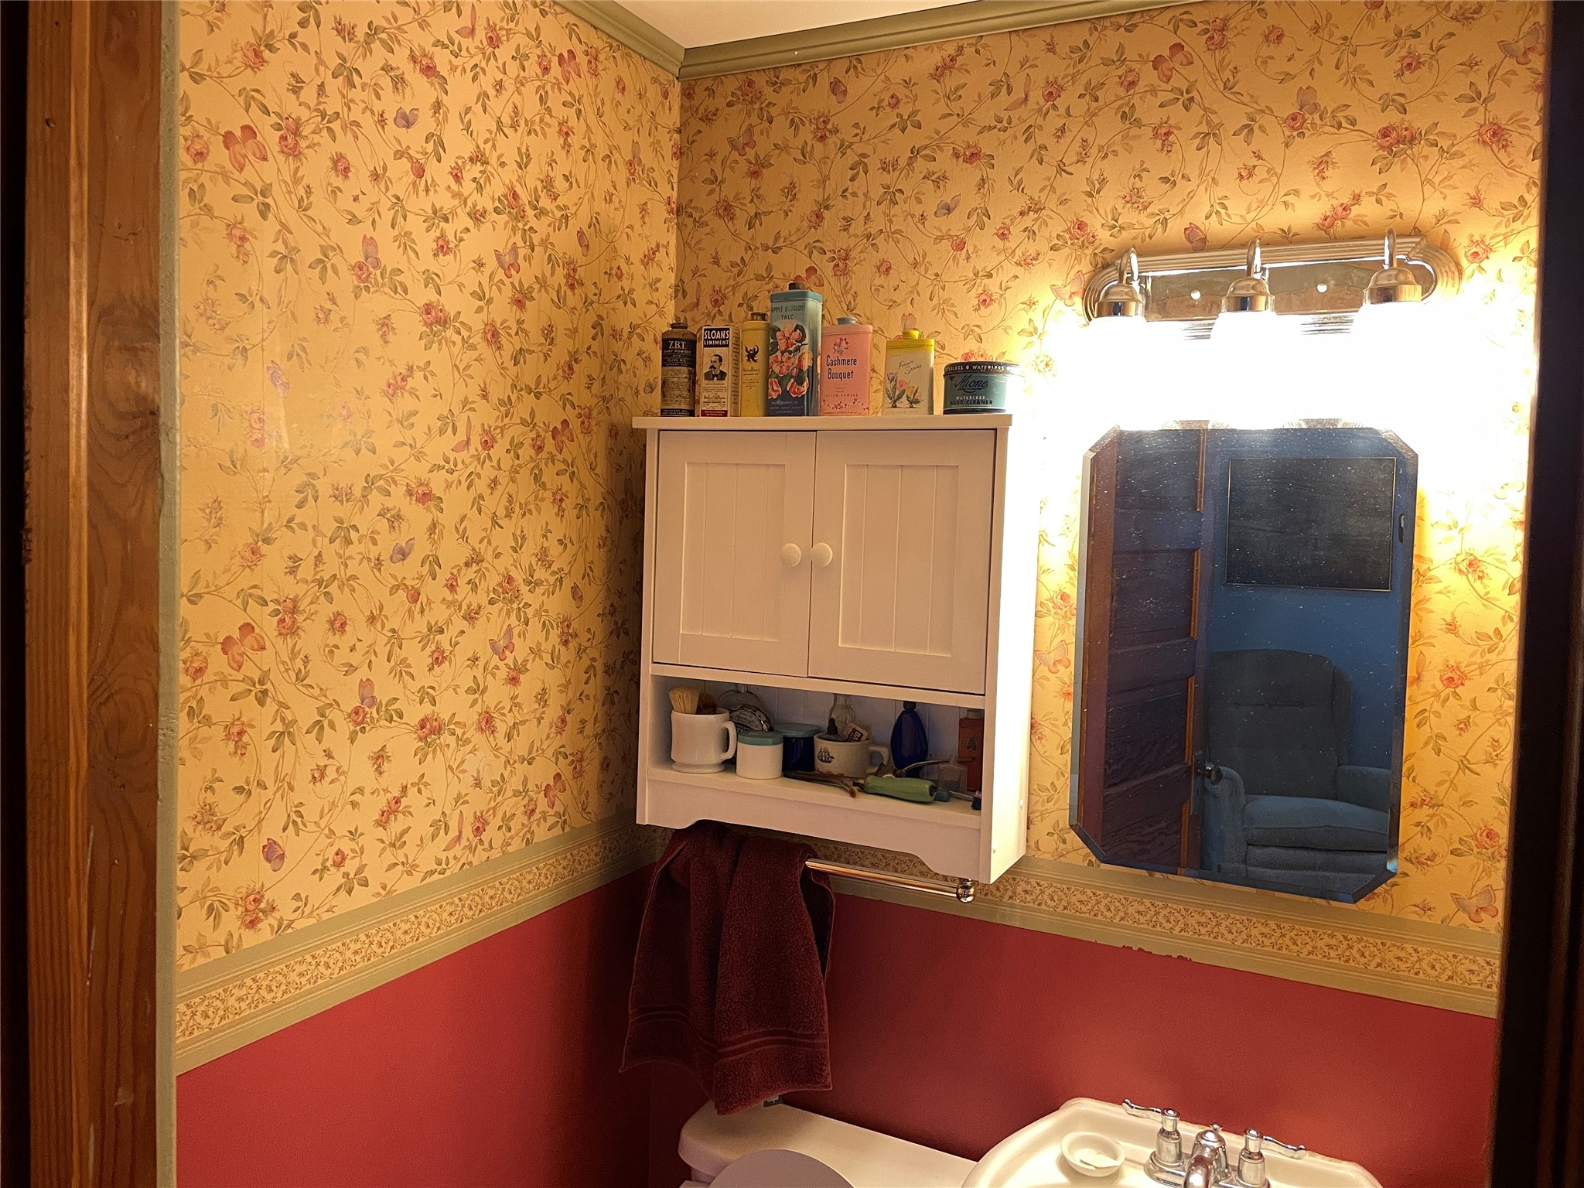
- Bathroom #2: 4' x 4', Linoleum, Main Level
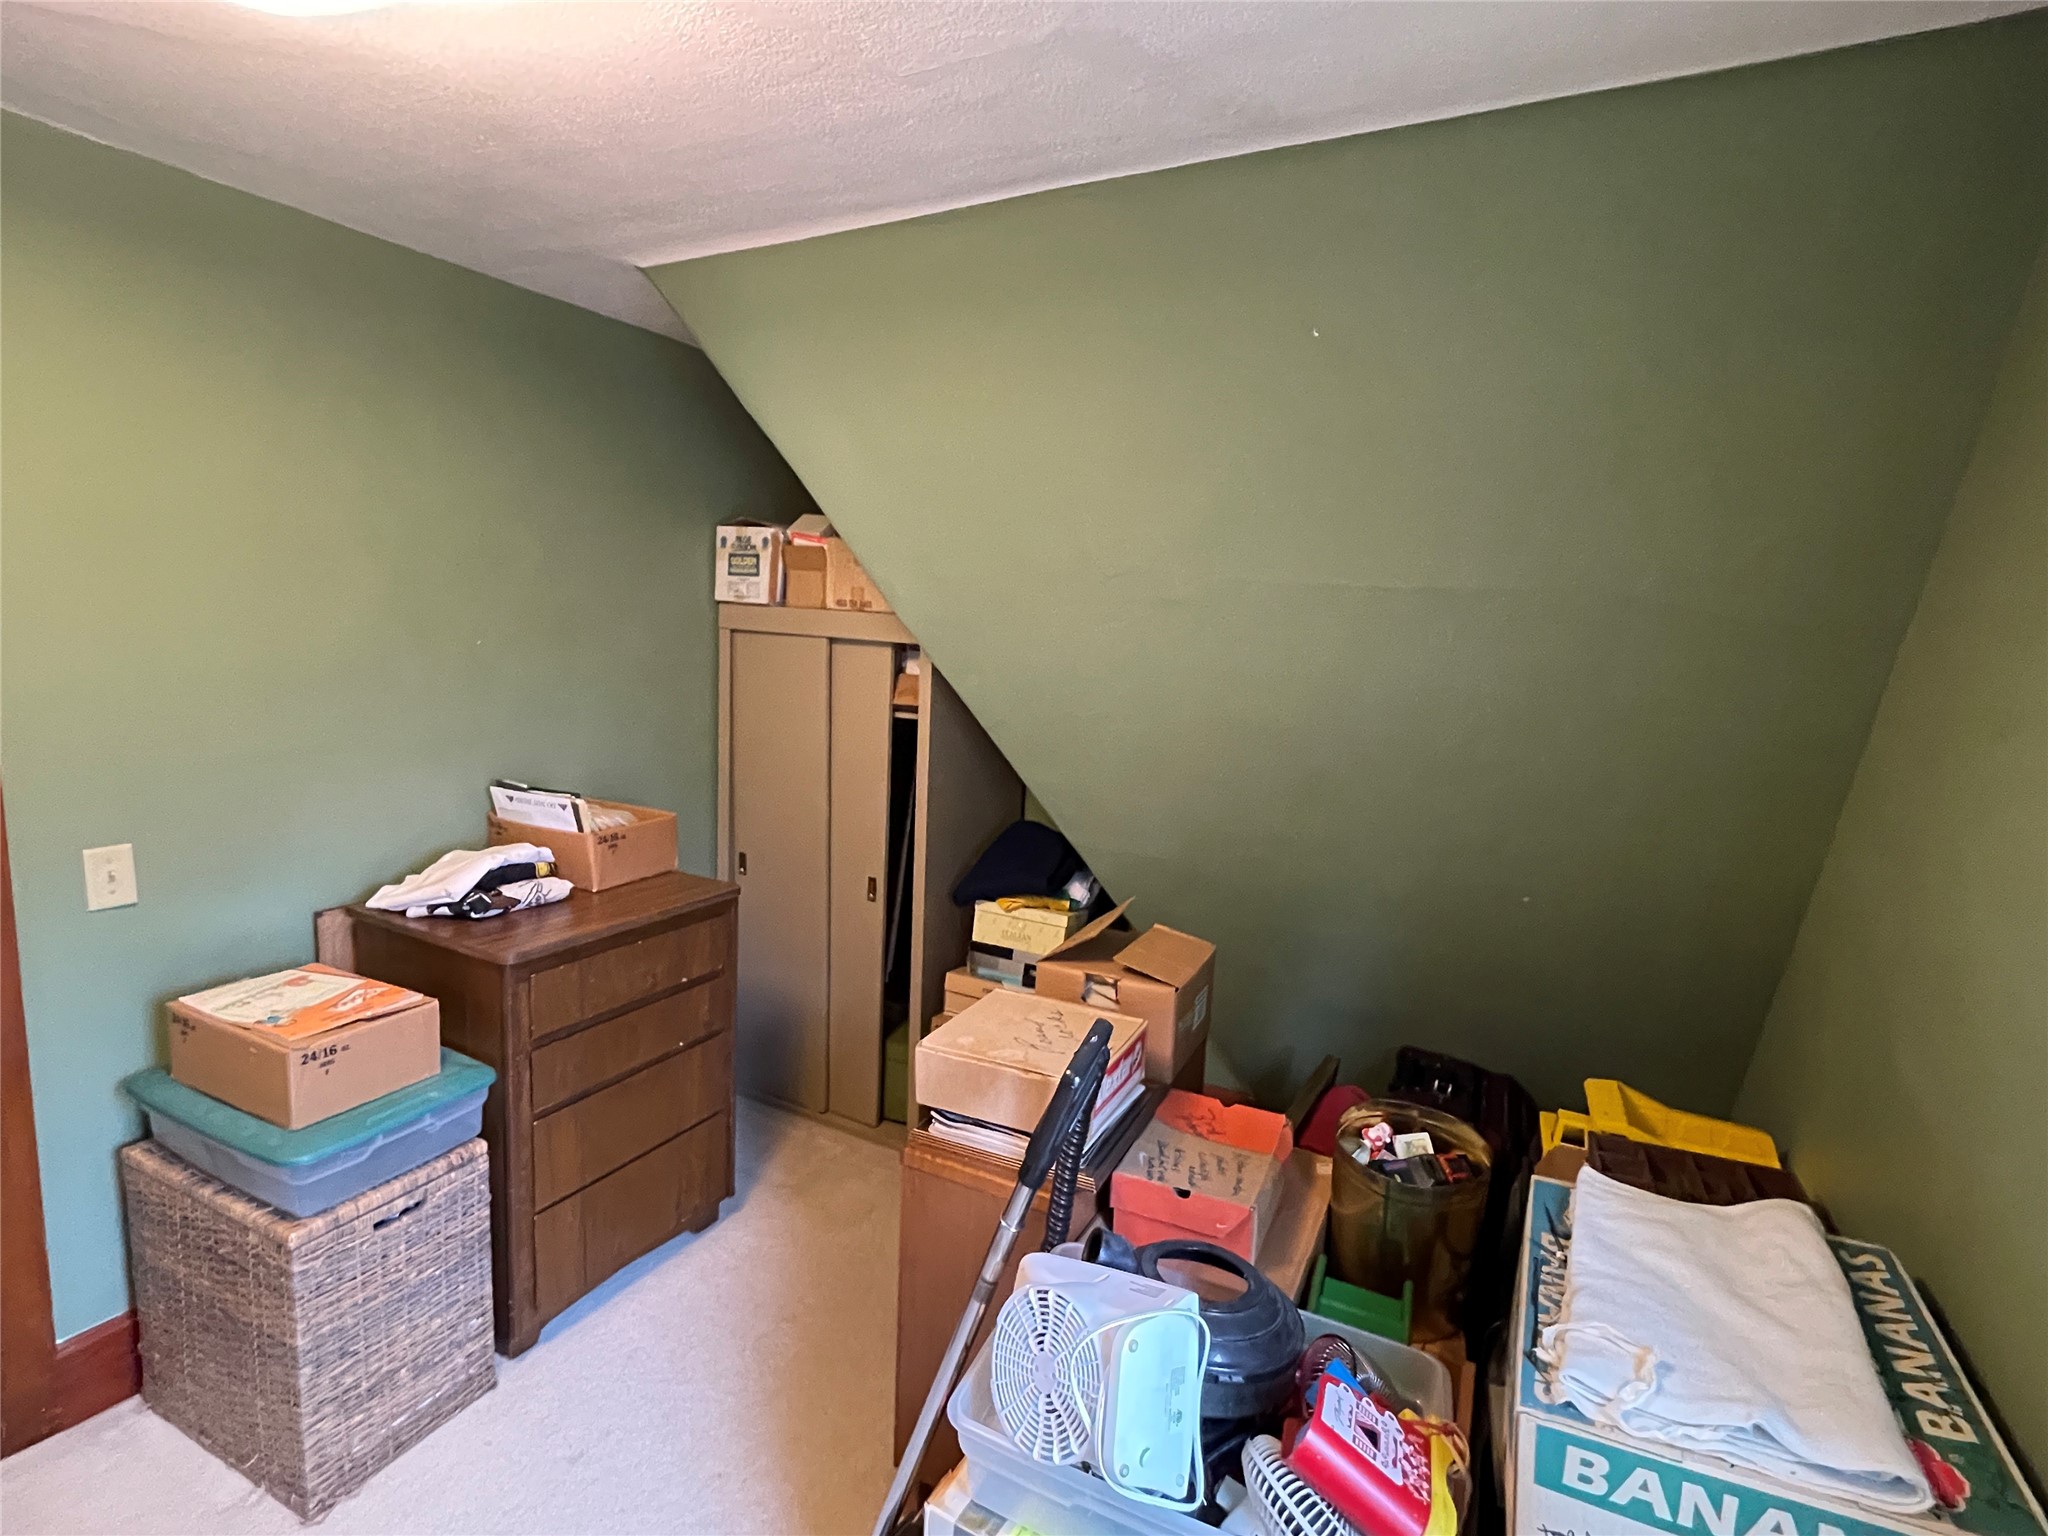
- Bedroom #1: 12' x 9', Carpet, Upper Level
- Bedroom #2: 12' x 11', Carpet, Upper Level
- Bedroom #3: 12' x 12', Carpet, Upper Level
- Bonus Room: 11' x 10', Carpet, Upper Level
- Bonus Room: 8' x 12', Carpet, Main Level
- Dining Room: 12' x 12', Wood, Main Level
- Entry/Foyer: 11' x 10', Wood, Main Level
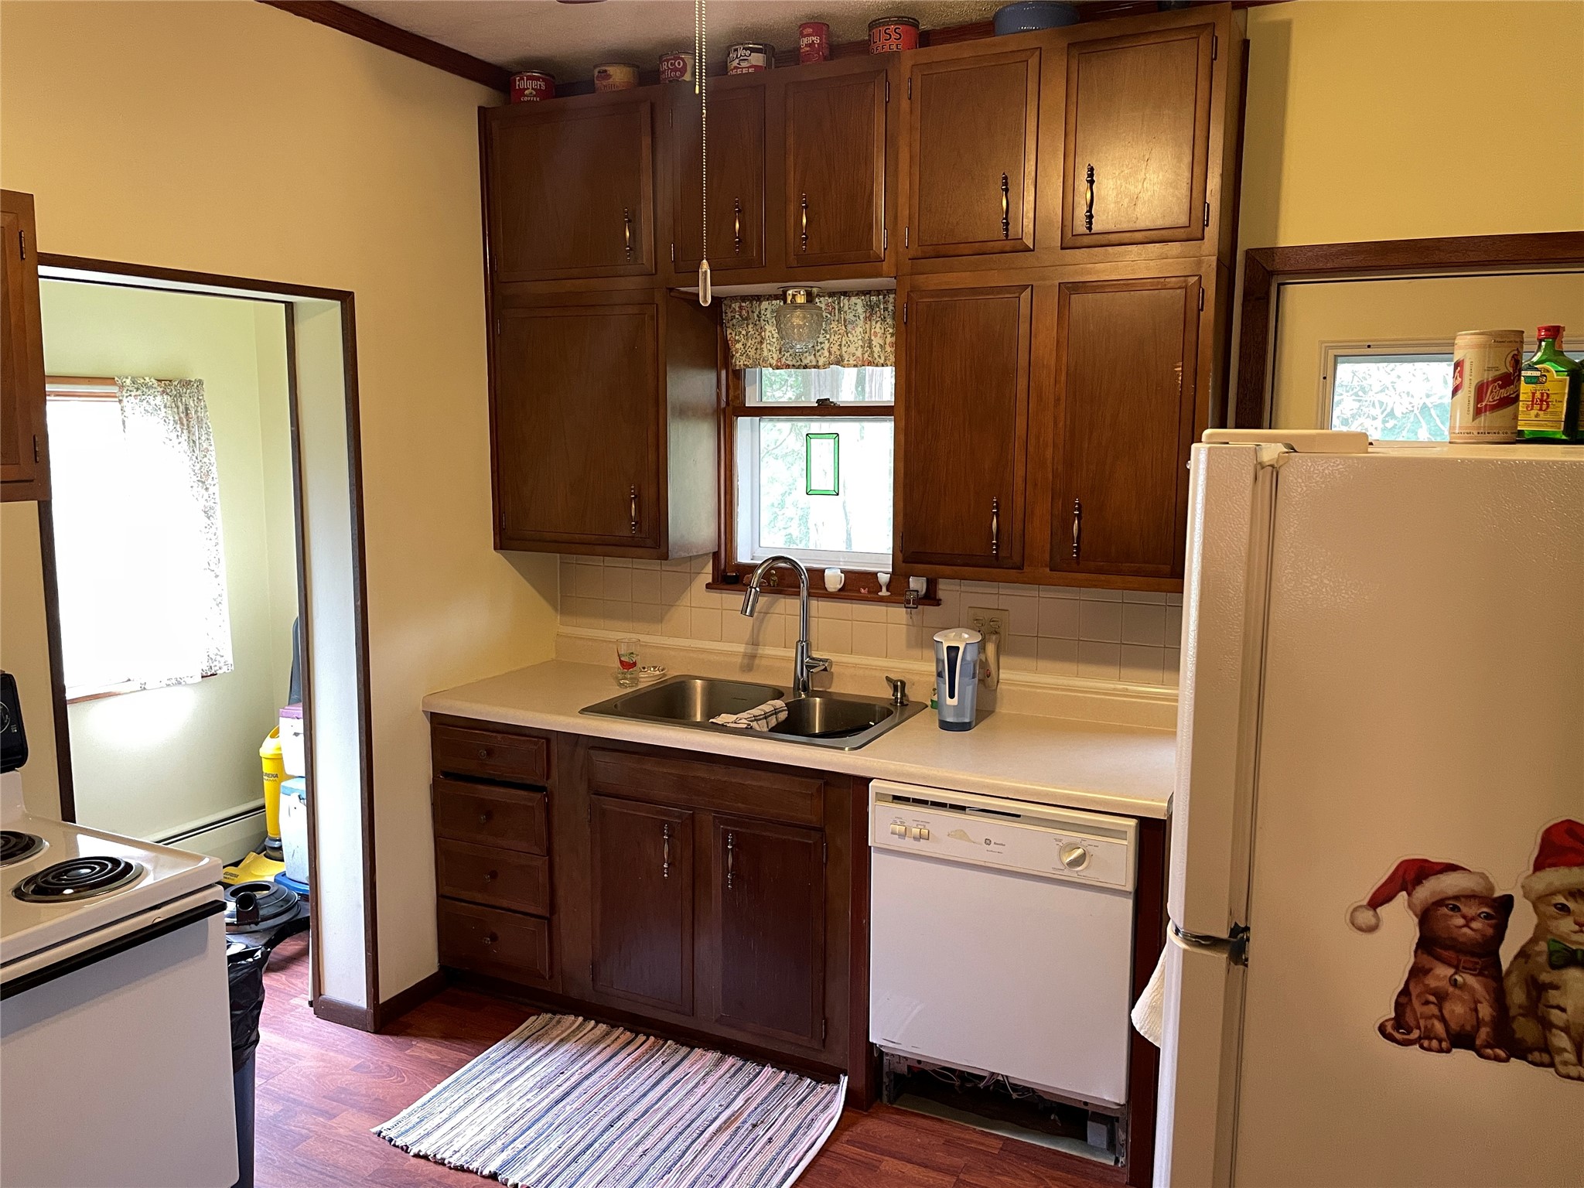
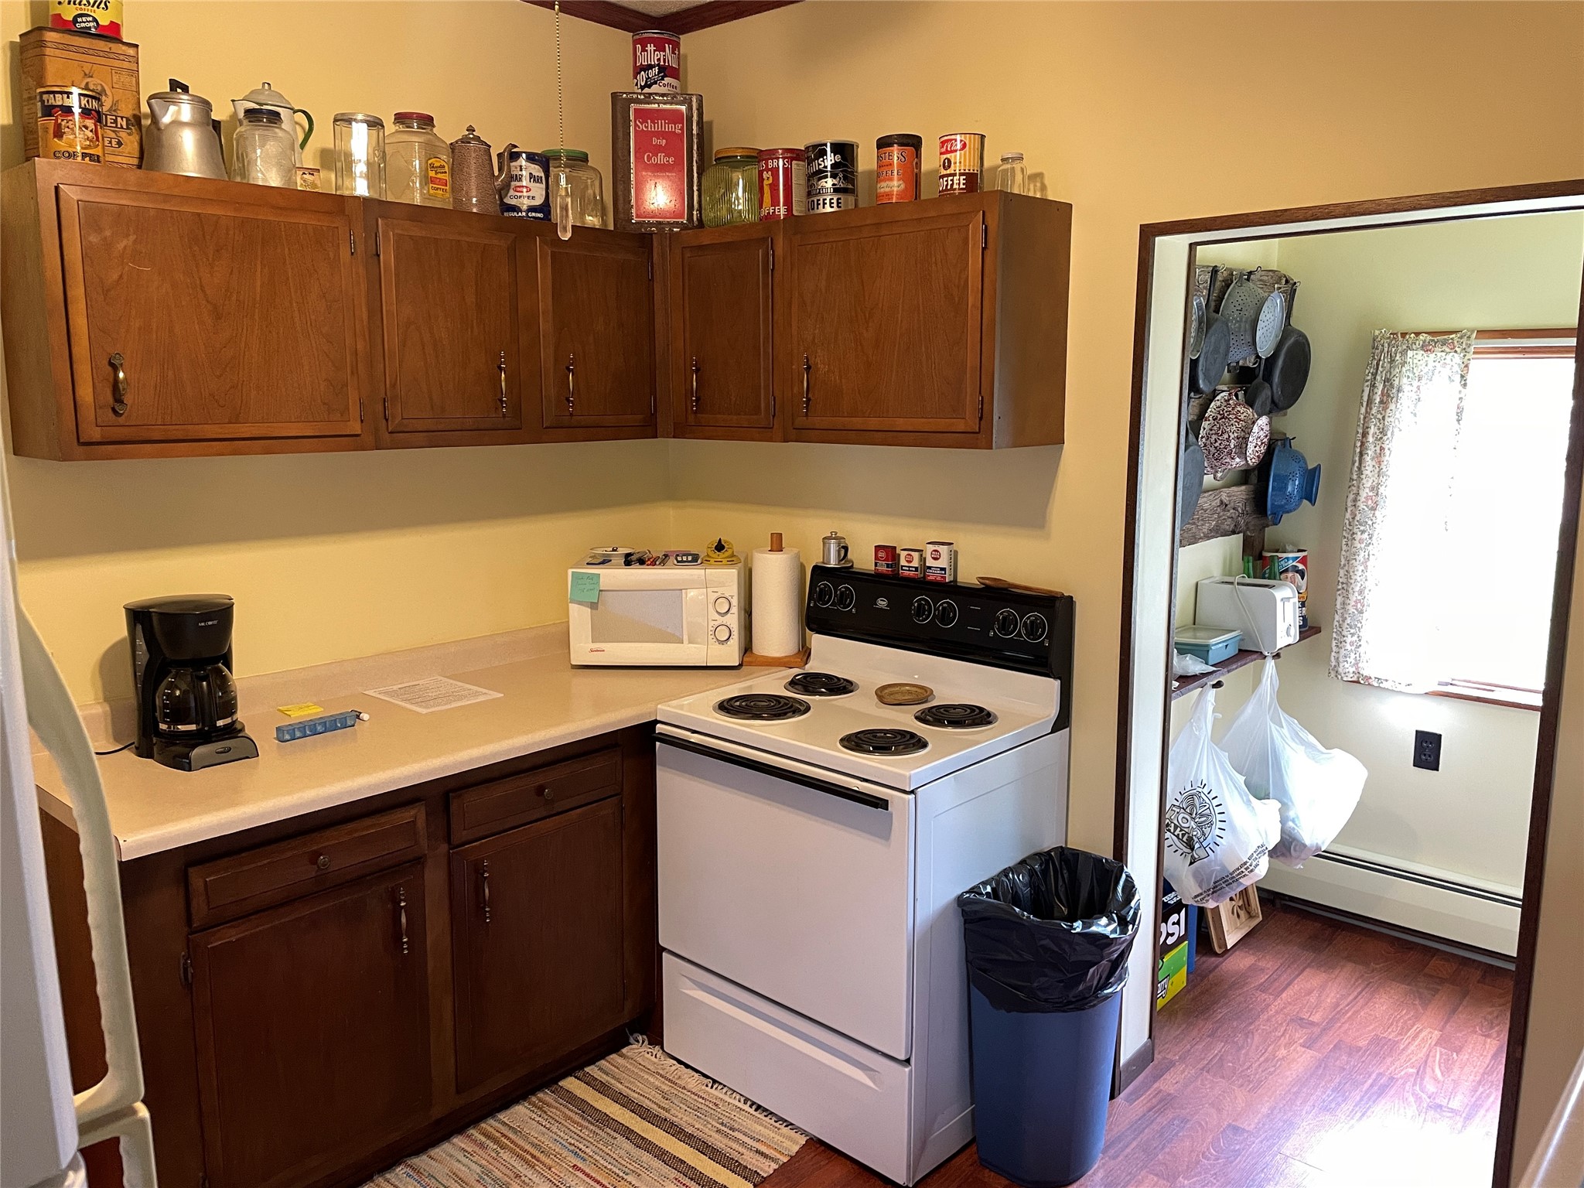
- Kitchen: 10' x 10', Laminate, Main Level
- Living Room: 12' x 12', Wood, Main Level
- Pantry: 3' x 6', Laminate, Main Level