1549 24 1/2 Street Rice Lake, WI 54868
- Residential | Single Family Residence
- 3
- 1
- 2,312
- 7.5
- 1970
Description

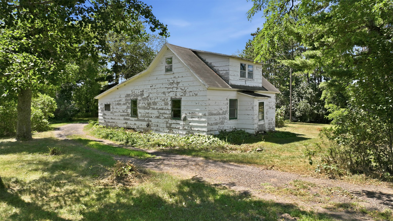
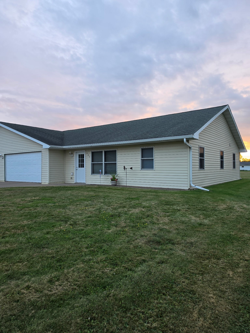


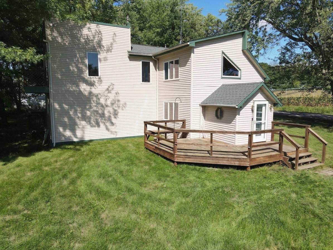
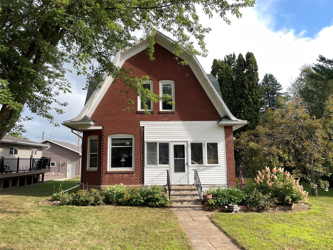
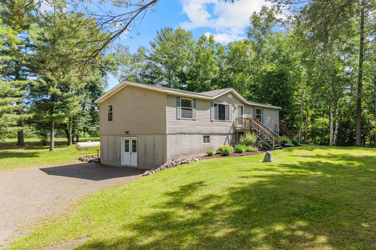
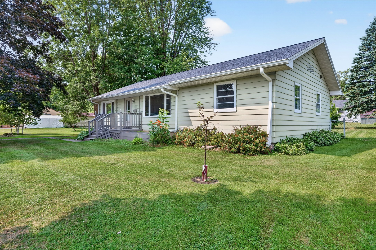
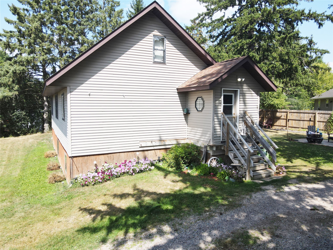
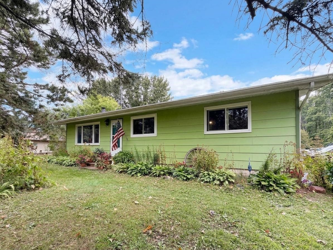
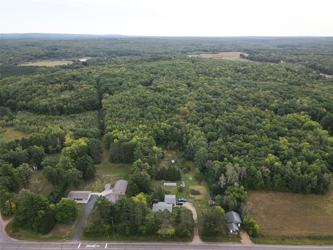
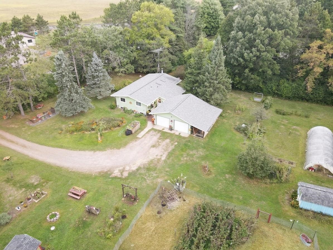
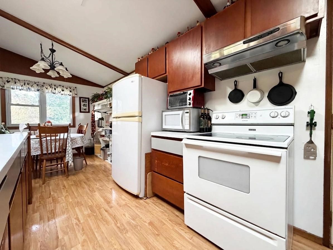
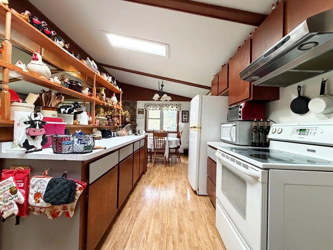
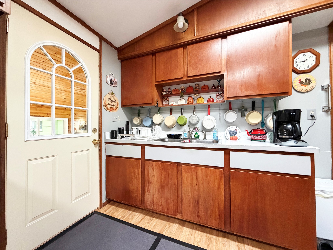
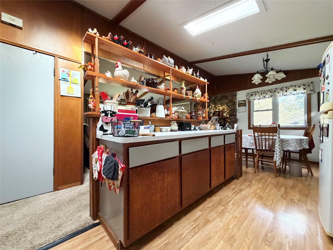
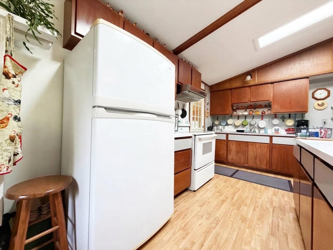
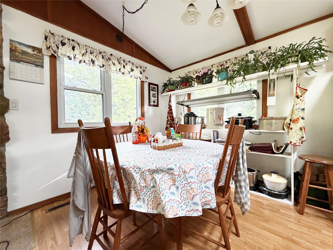
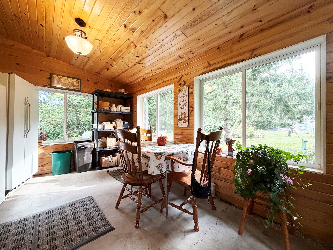
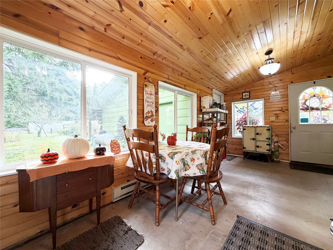
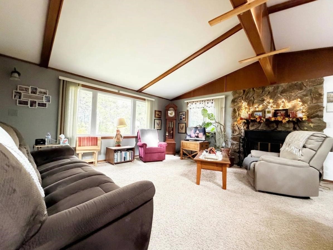
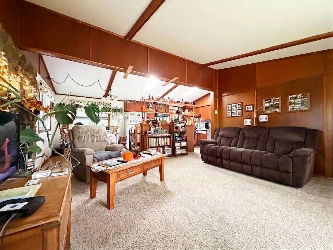
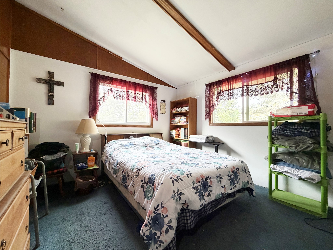
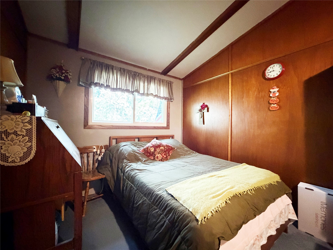
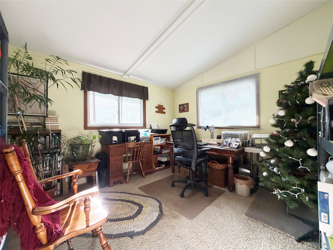
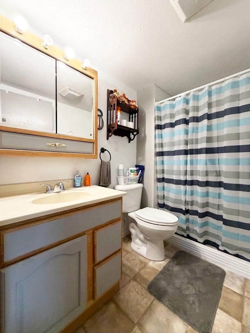
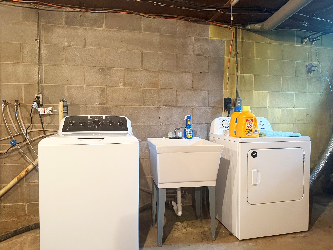
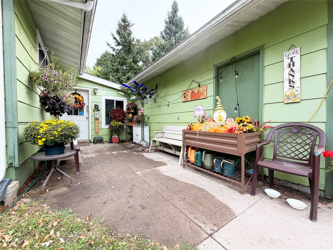
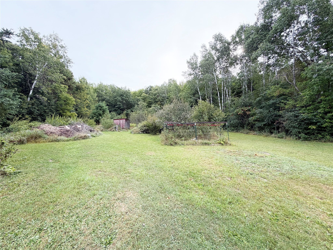
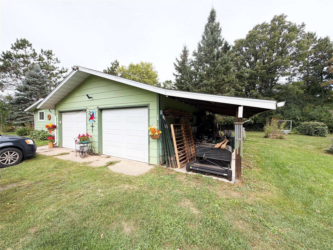
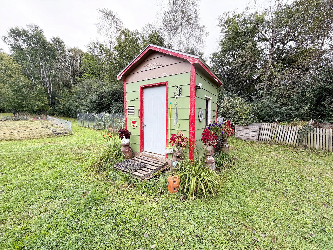
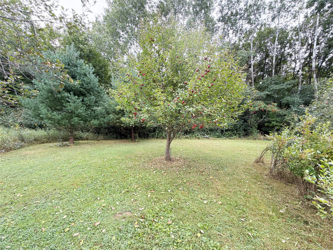
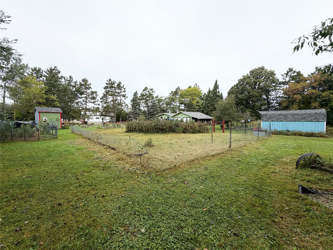
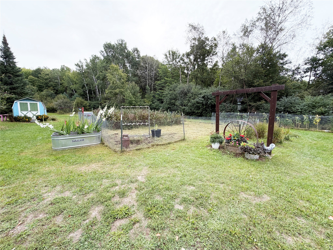
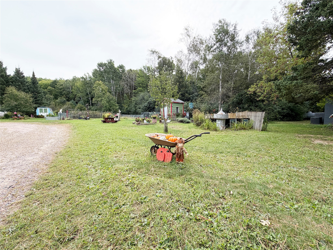
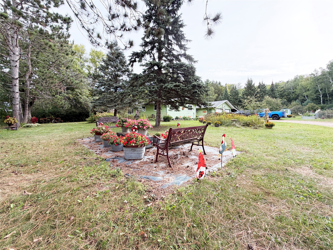
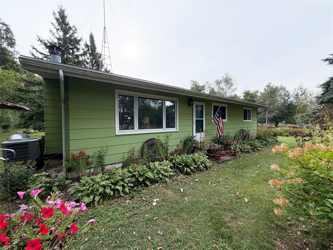
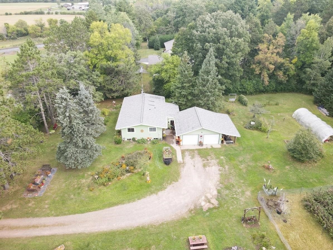
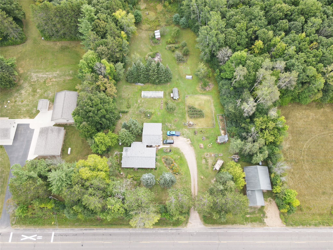
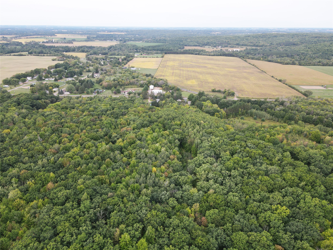
Nestled on 7.50 acres surrounded by woods, this charming 3-bedroom, 1-bathroom home offers a peaceful setting with quick access to Highway 8 for an easy commute to Cameron or Rice Lake. Take a short walk to the Canton park, or enjoy your own spacious yard featuring over ten perennial flower gardens, apple and plum trees, and raspberry bushes. Inside, a light-filled 3-season room welcomes you right into a kitchen, dining, and living layout designed for easy daily living and gathering. Three bedrooms and a spacious bathroom sit conveniently down the hall, while an attached 2-car garage and an unfinished lower level provide functional storage and great room to expand down the road.
Address
Open on Google Maps- Address 1549 24 1/2 Street
- City Rice Lake
- State WI
- Zip 54868
Property Features
Last Updated on September 17, 2026 at 12:10 PM- Above Grade Finished Area: 1,256 SqFt
- Basement: Full
- Below Grade Unfinished Area: 1,056 SqFt
- Building Area Total: 2,312 SqFt
- Cooling: Central Air
- Electric: Circuit Breakers
- Fireplace: One
- Fireplaces: 1
- Foundation: Block
- Heating: Forced Air
- Levels: One
- Living Area: 1,256 SqFt
- Rooms Total: 8
Exterior Features
- Construction: Hardboard
- Covered Spaces: 2
- Garage: 2 Car, Attached
- Lot Size: 7.5 Acres
- Parking: Attached, Driveway, Garage, Gravel
- Patio Features: Concrete, Patio
- Sewer: Septic Tank
- Stories: 1
- Style: One Story
- Water Source: Drilled Well
Property Details
- 2025 Taxes: $2,200
- County: Barron
- Other Equipment: Fuel Tank(s)
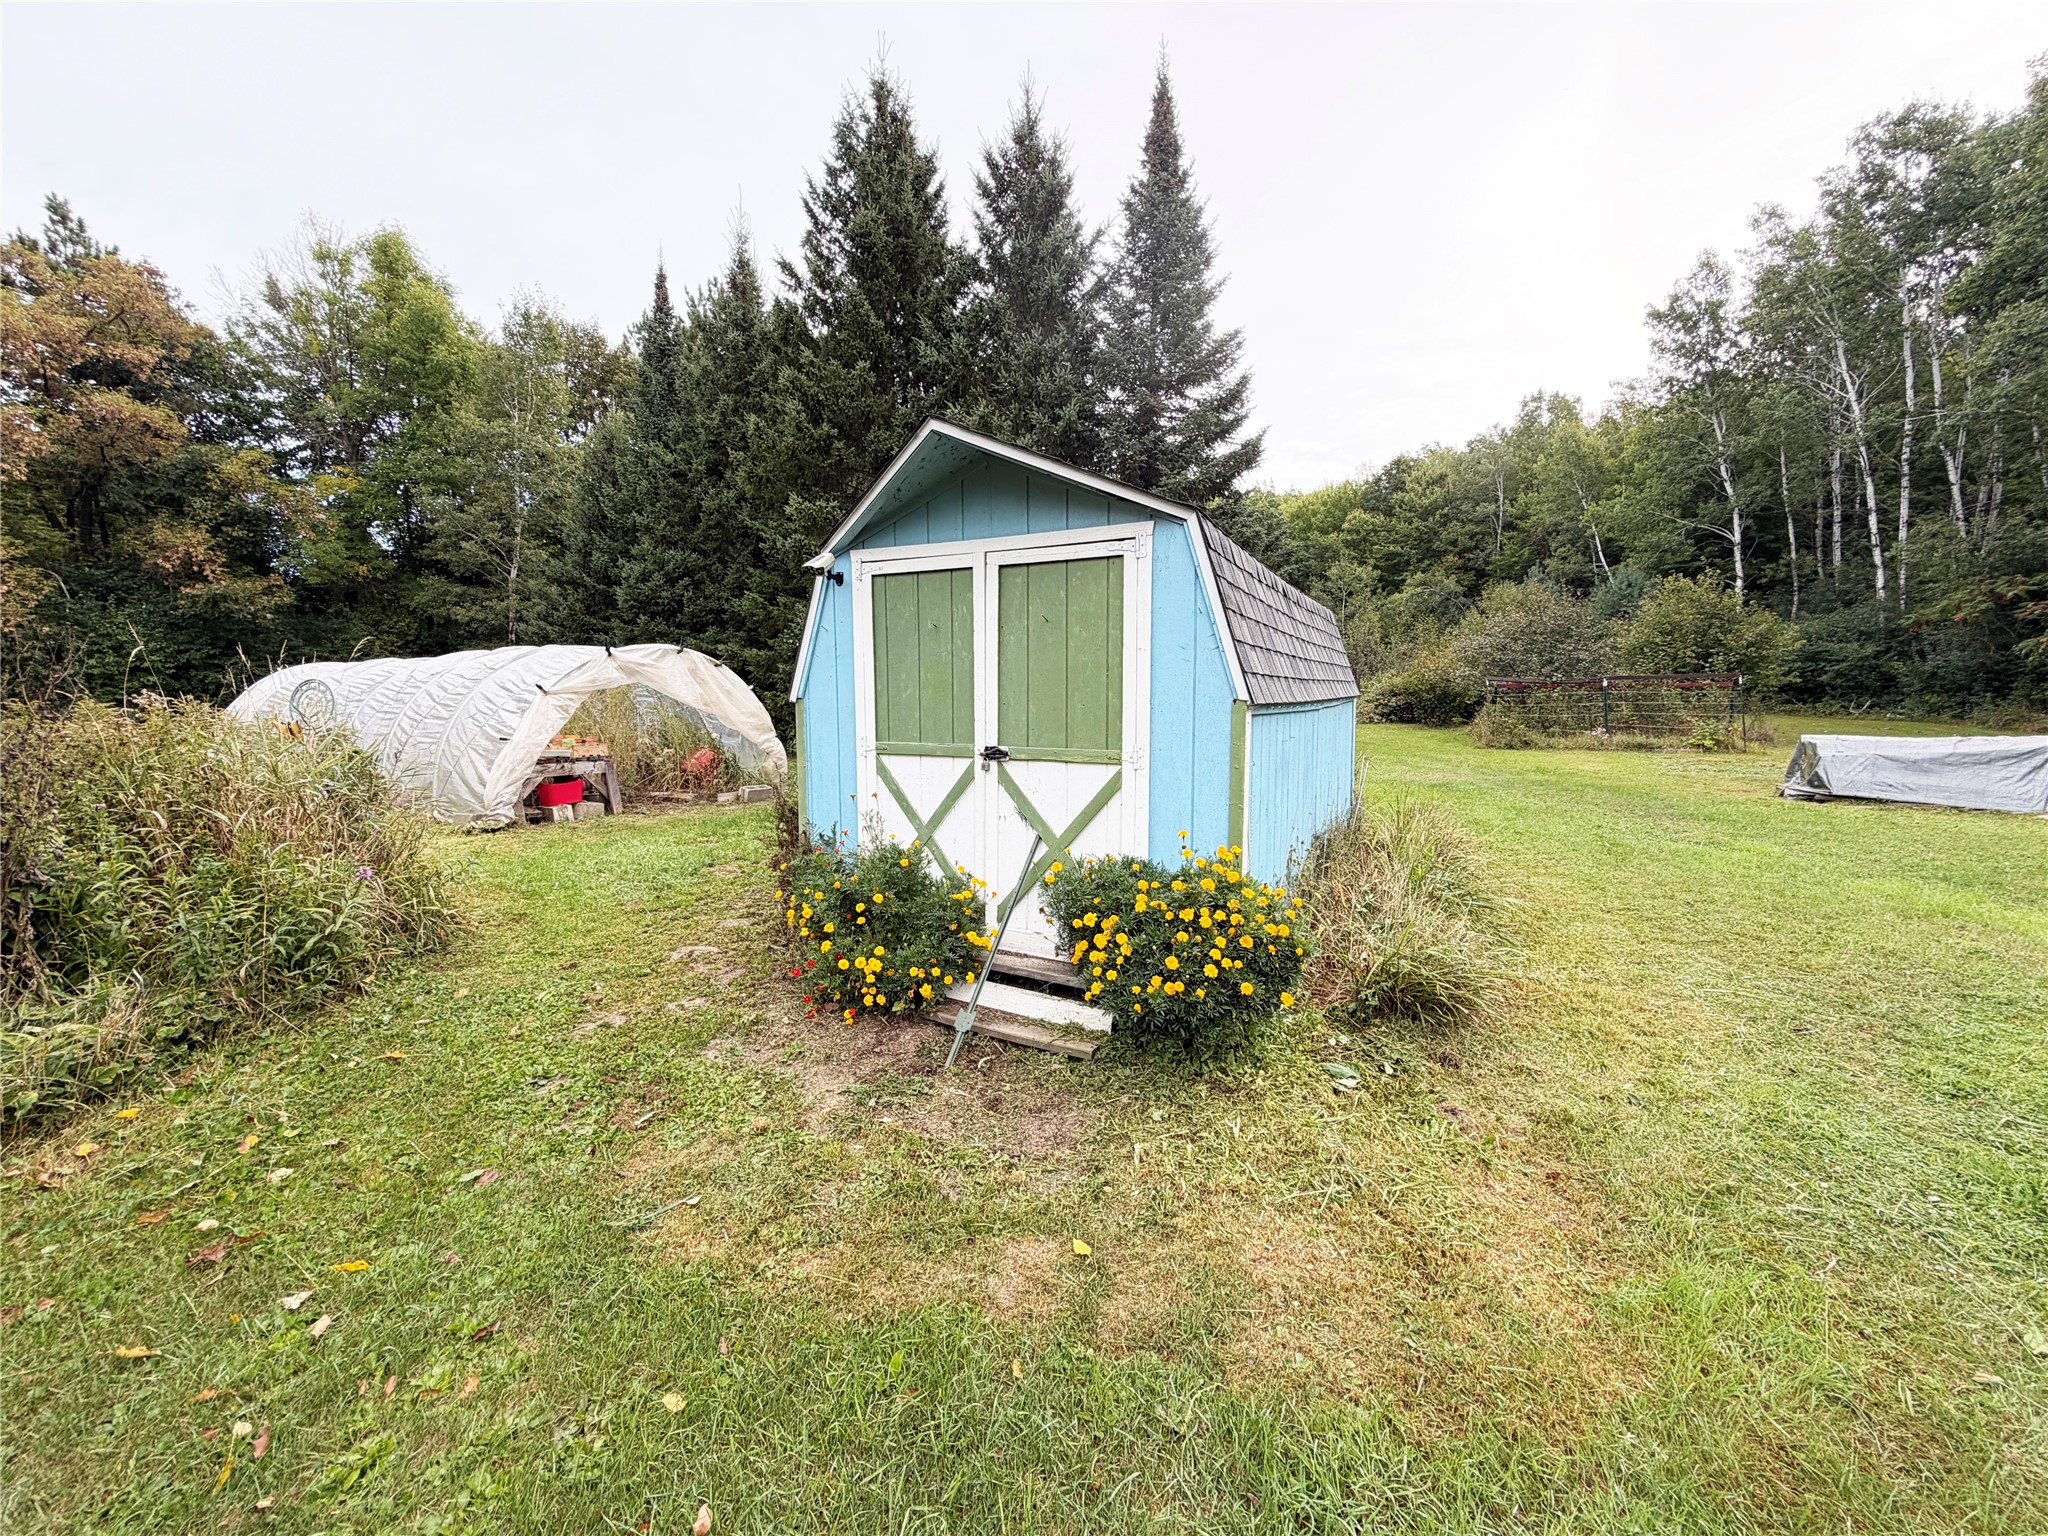
- Other Structures: Greenhouse, Shed(s)
- Possession: Close of Escrow
- Property Subtype: Single Family Residence
- School District: Cameron
- Status: Active
- Township: Town of Sumner
- Year Built: 1970
- Zoning: Residential
- Listing Office: Real Estate Solutions
Appliances Included
- Gas Water Heater
- Other
- Oven
- Range
- Refrigerator
- See Remarks
Mortgage Calculator
- Loan Amount
- Down Payment
- Monthly Mortgage Payment
- Property Tax
- Home Insurance
- PMI
- Monthly HOA Fees
Please Note: All amounts are estimates and cannot be guaranteed.
Room Dimensions
- Bathroom #1: 5' x 8', Vinyl, Main Level
- Bedroom #1: 12' x 14', Carpet, Main Level
- Bedroom #2: 12' x 14', Carpet, Main Level
- Bedroom #3: 9' x 12', Carpet, Main Level
- Dining Area: 8' x 8', Laminate, Main Level
- Kitchen: 8' x 14', Laminate, Main Level
- Laundry Room: 5' x 6', Concrete, Lower Level
- Living Room: 16' x 16', Carpet, Main Level