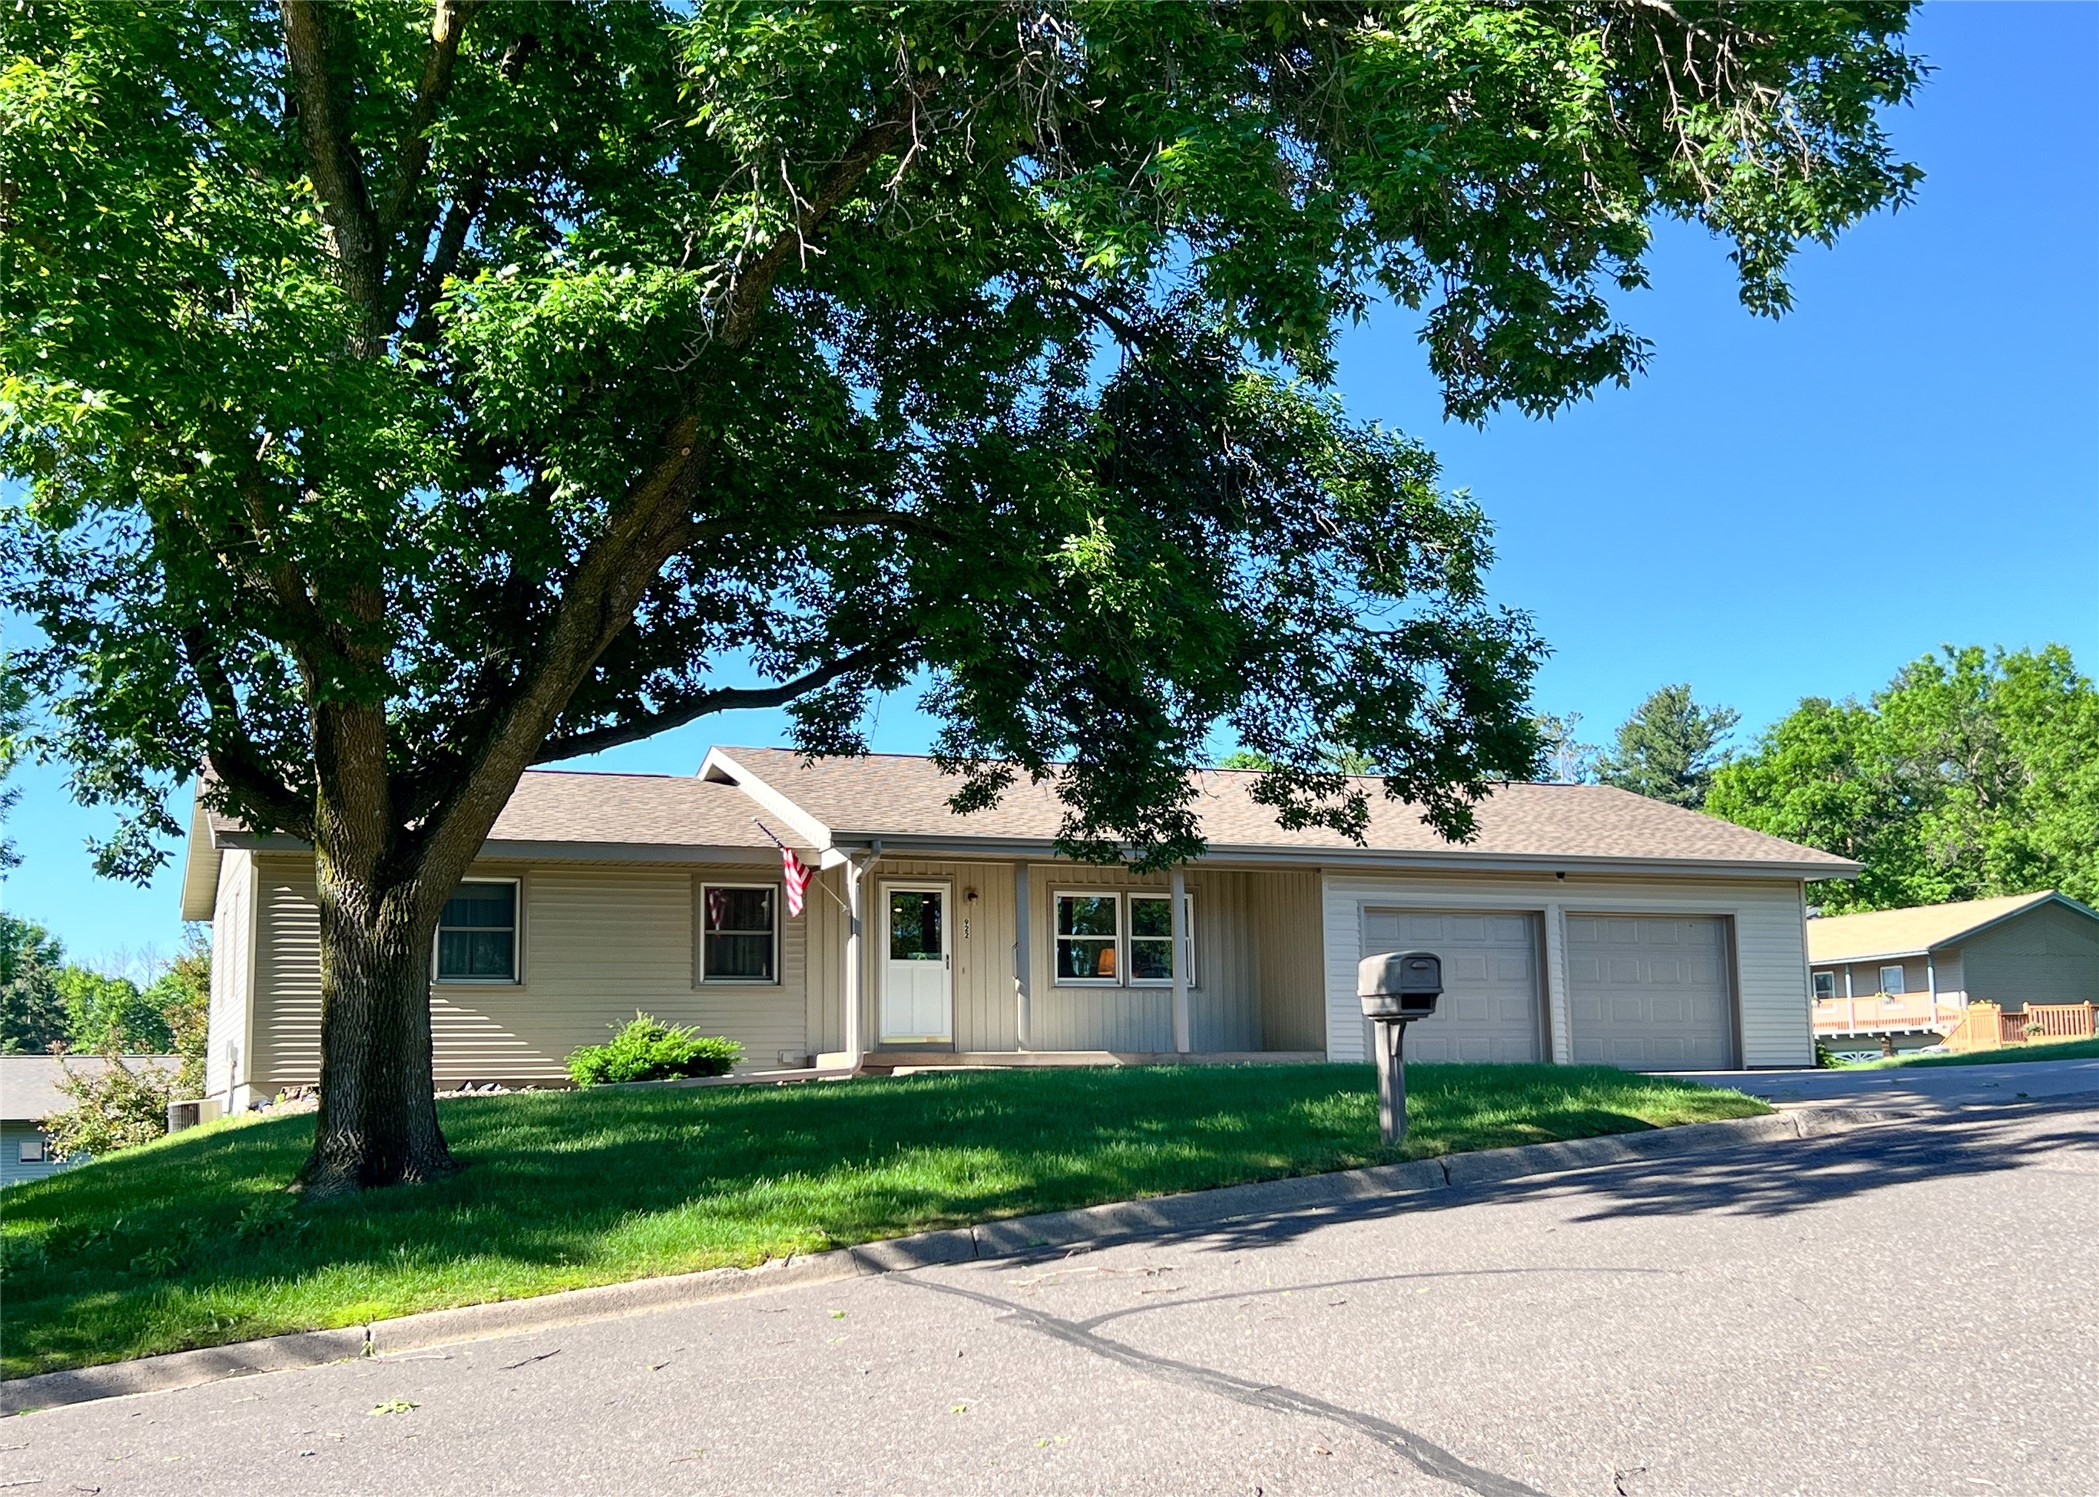
2569 12 3/4 Avenue Cameron, WI 54822



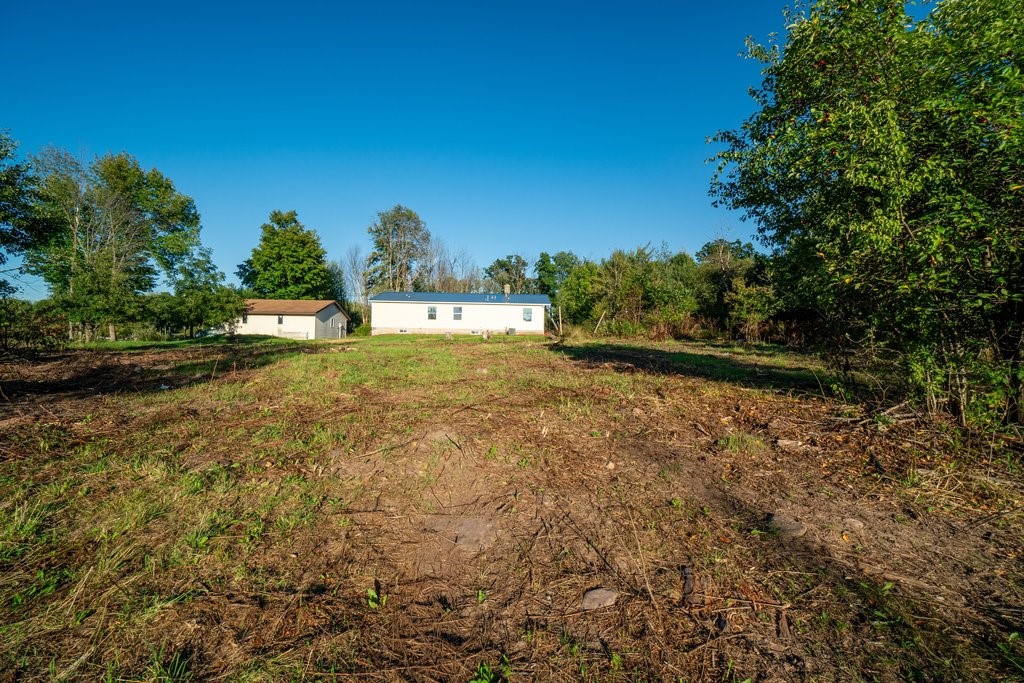

- Residential | Single Family Residence
- 3
- 2
- 2,600
- 2
- 1995
Description
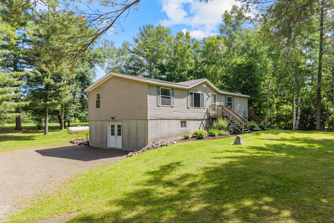
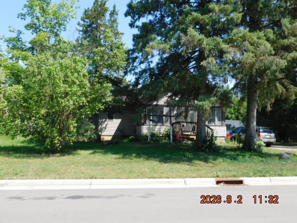
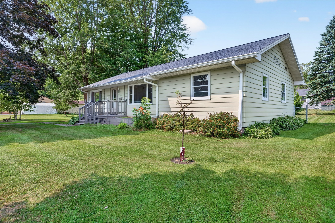
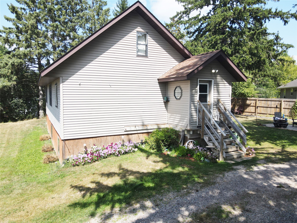
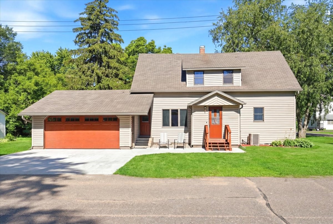
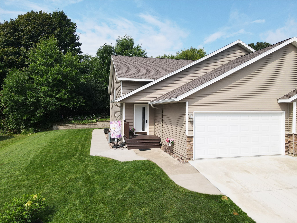
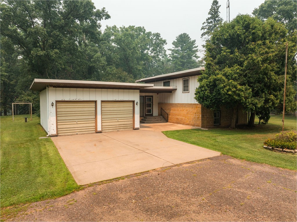
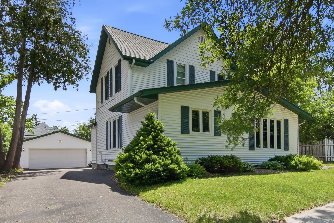
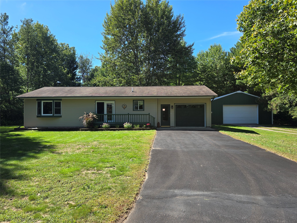
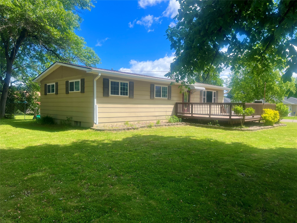
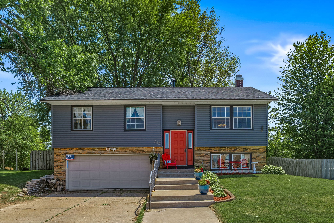
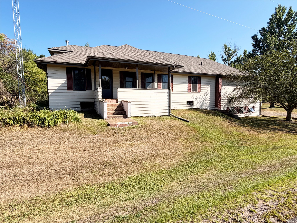
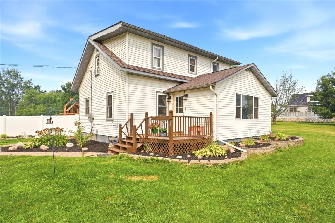
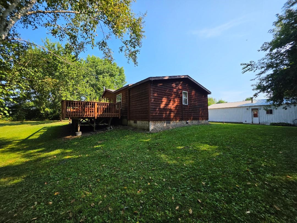
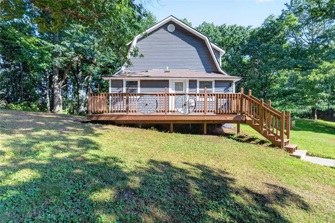


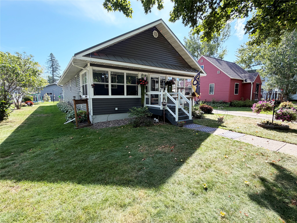
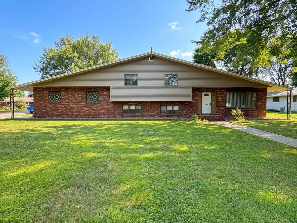
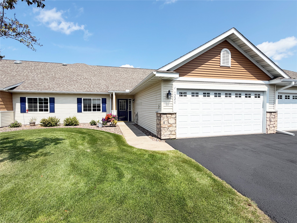
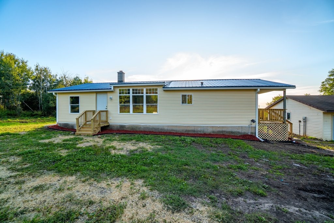
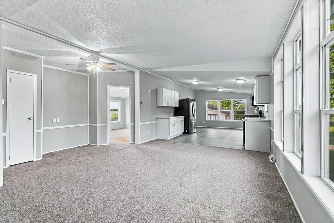
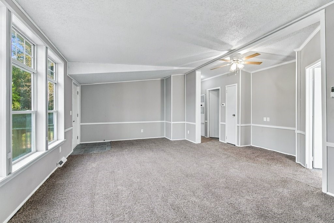
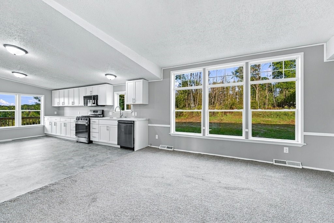
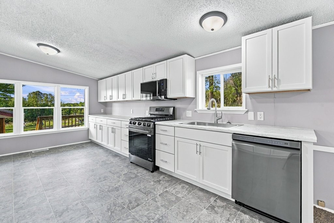
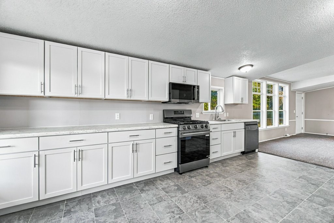
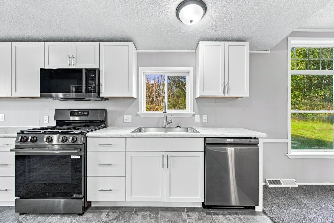
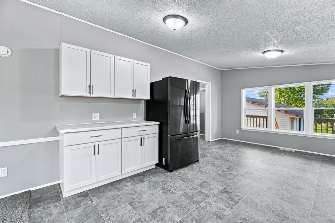
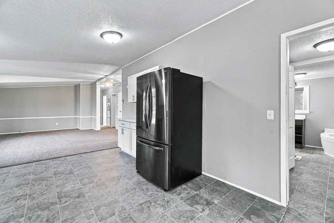
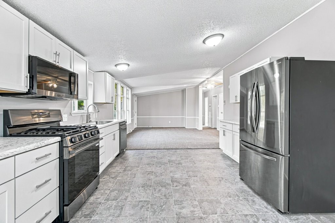
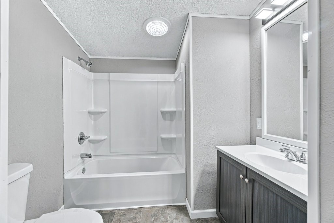
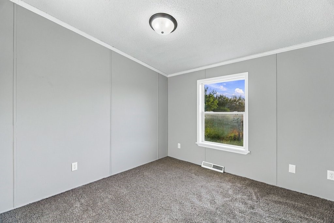
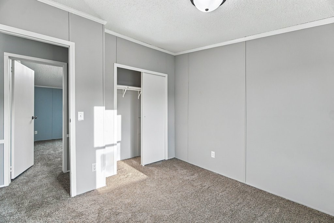
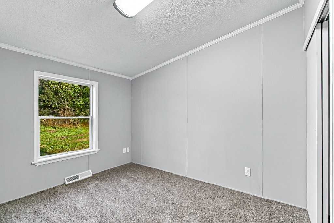
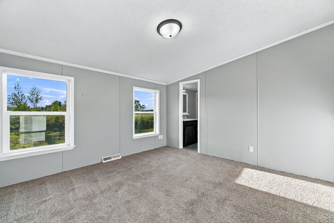
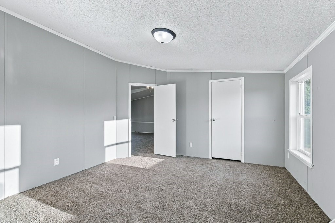
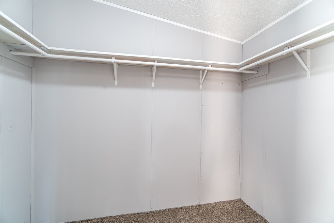
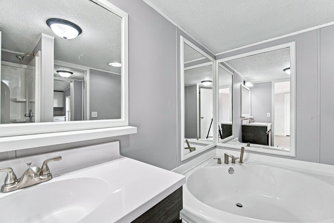
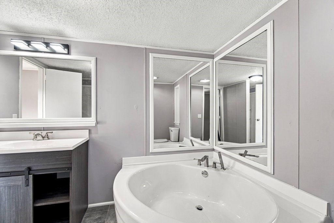
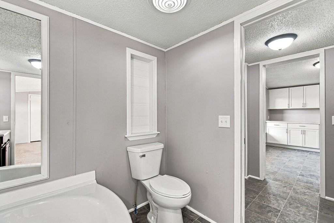
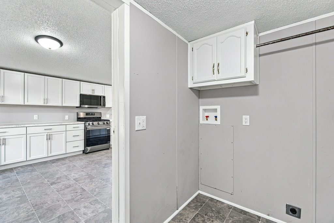
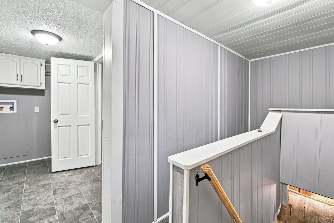
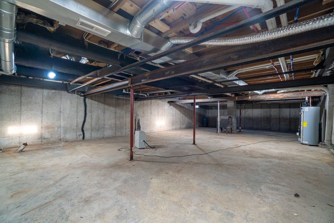
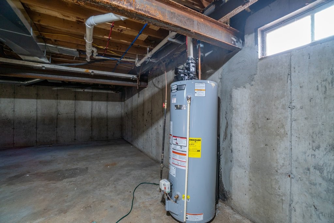
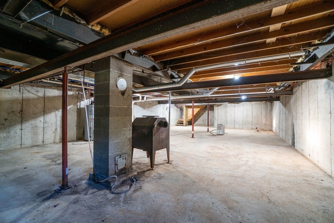
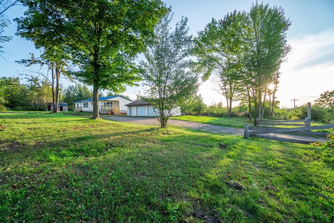
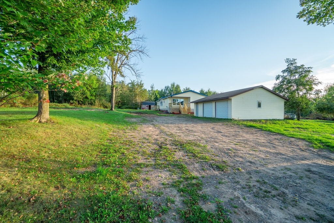
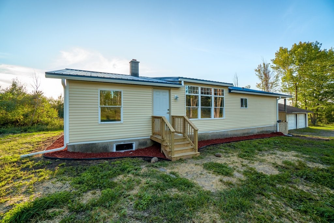
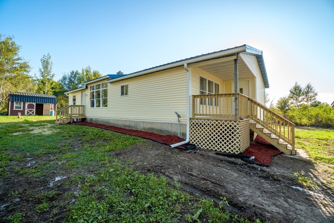
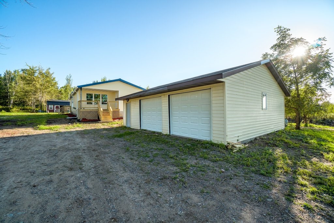
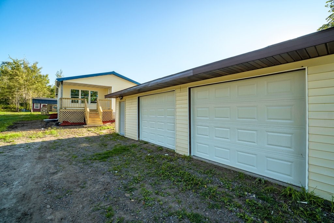
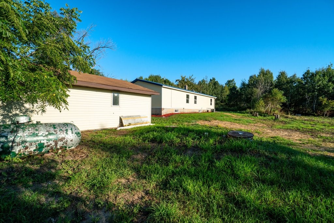
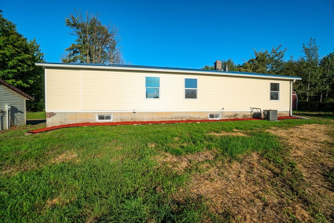
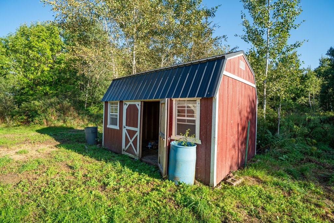
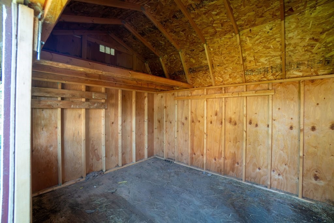
Beautifully refinished 3-bedroom, 2-bath home situated on approximately 2 acres near Cameron. Extensive updates include new flooring, a remodeled kitchen, fresh interior paint, new siding, durable steel roofing, and two new decks. The home offers comfortable main-level living plus a full poured-concrete basement with excellent storage and future finishing potential. A detached two-car garage and garden shed provide additional space for vehicles, equipment, and tools. The expansive outdoor area offers plenty of room for a large garden or newly seeded lawn. Enjoy a move-in-ready country home with room to spread out while remaining conveniently located near Cameron, Rice Lake, and area amenities. Acreage and property boundaries are subject to the final survey or certified survey map.
Address
Open on Google Maps- Address 2569 12 3/4 Avenue
- City Cameron
- State WI
- Zip 54822
Property Features
Last Updated on September 16, 2026 at 5:42 PM- Above Grade Finished Area: 1,300 SqFt
- Basement: Full
- Below Grade Unfinished Area: 1,300 SqFt
- Building Area Total: 2,600 SqFt
- Cooling: Central Air
- Electric: Circuit Breakers
- Foundation: Poured
- Heating: Forced Air
- Interior Features: Ceiling Fan(s)
- Levels: One
- Living Area: 1,300 SqFt
- Rooms Total: 8
Exterior Features
- Construction: Vinyl Siding
- Covered Spaces: 2
- Garage: 2 Car, Detached
- Lot Size: 2 Acres
- Parking: Driveway, Detached, Garage, Gravel
- Patio Features: Deck
- Sewer: Holding Tank, Septic Tank
- Stories: 1
- Style: One Story
- Water Source: Private, Well
Property Details
- 2025 Taxes: $2,566
- County: Barron
- Other Equipment: Fuel Tank(s)
- Other Structures: Outbuilding, Shed(s)
- Possession: Close of Escrow
- Property Subtype: Single Family Residence
- School District: Barron Area
- Status: Active
- Township: City of Barron
- Year Built: 1995
- Zoning: Agricultural
- Listing Office: Keller Williams Premier/Woodbury
Appliances Included
- Dishwasher
- Gas Water Heater
- Microwave
- Oven
- Range
- Refrigerator
Mortgage Calculator
- Loan Amount
- Down Payment
- Monthly Mortgage Payment
- Property Tax
- Home Insurance
- PMI
- Monthly HOA Fees
Please Note: All amounts are estimates and cannot be guaranteed.
Room Dimensions
- Bathroom #1: 8' x 10', Vinyl, Main Level
- Bathroom #2: 8' x 10', Vinyl, Main Level
- Bedroom #1: 10' x 14', Carpet, Main Level
- Bedroom #2: 10' x 10', Carpet, Main Level
- Bedroom #3: 14' x 13', Carpet, Main Level
- Entry/Foyer: 16' x 6', Vinyl, Main Level
- Kitchen: 16' x 10', Vinyl, Main Level
- Living Room: 16' x 20', Vinyl, Main Level