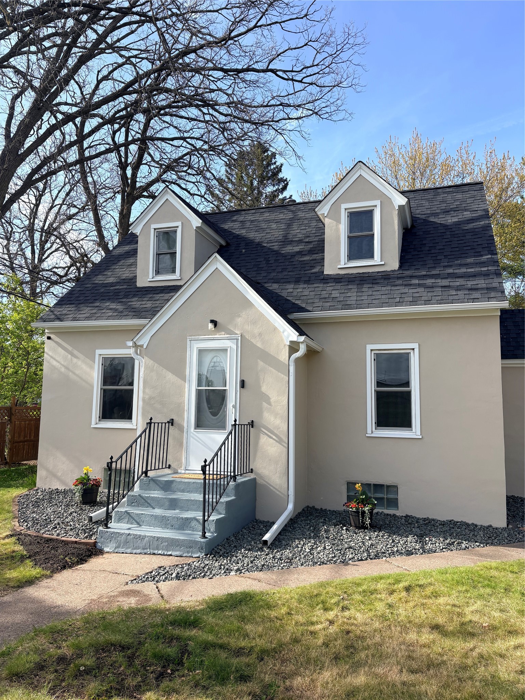
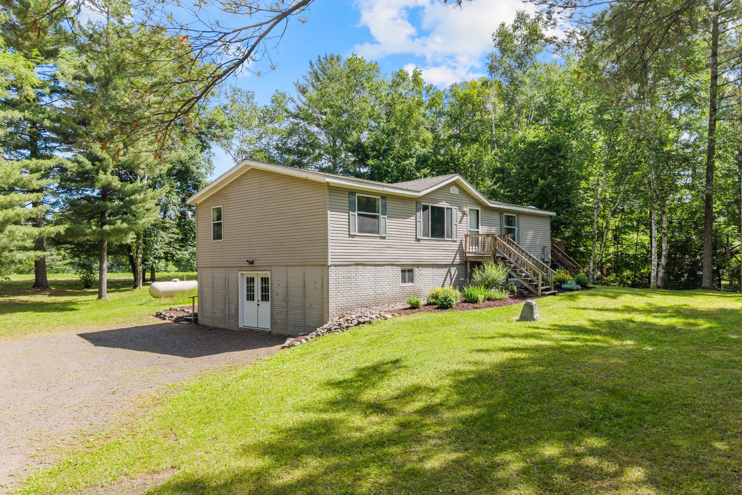
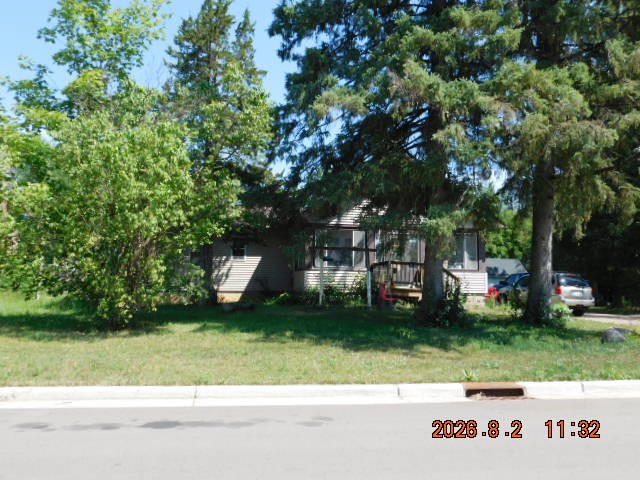
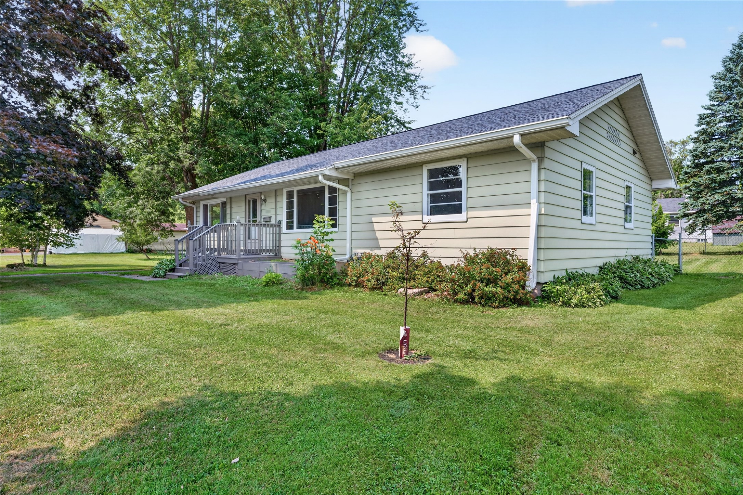
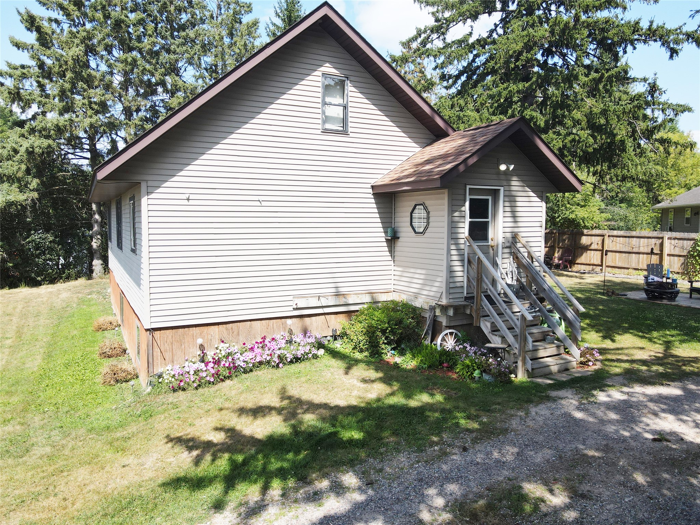
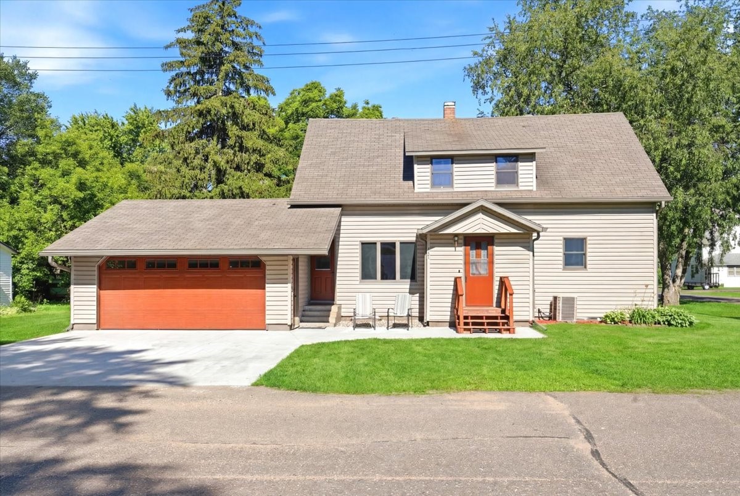
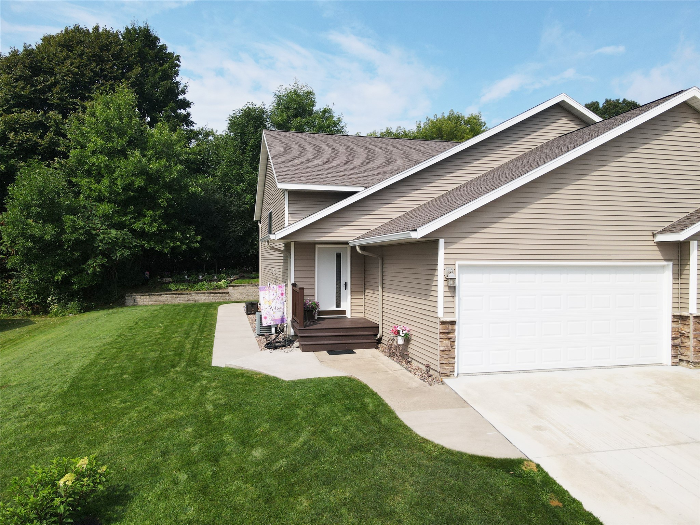
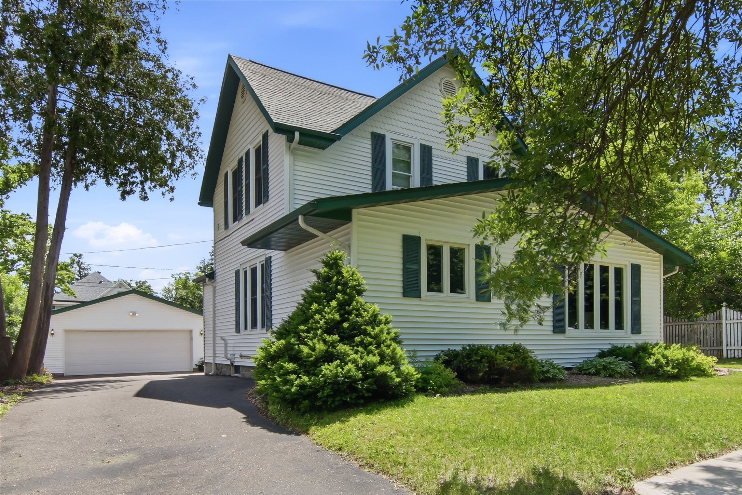


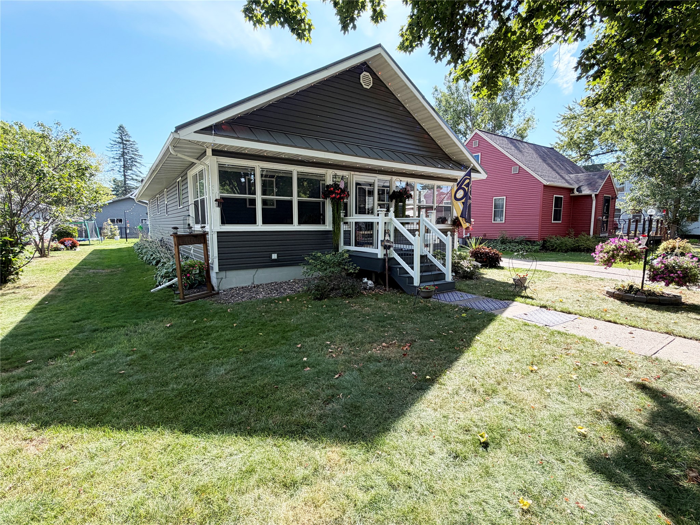
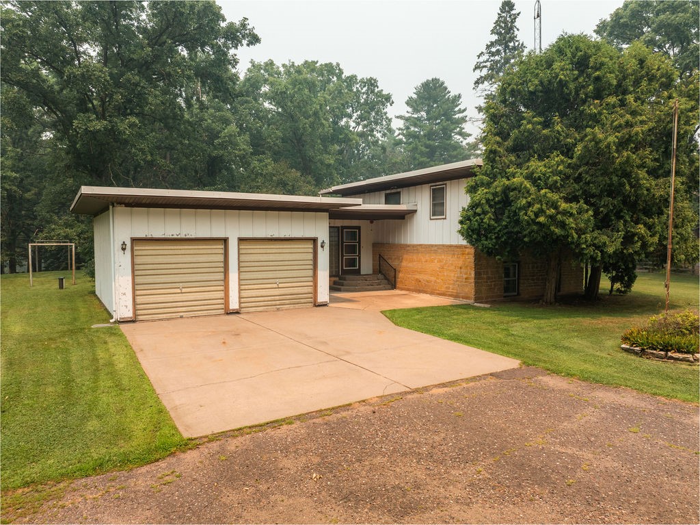
2262 23rd Avenue Rice Lake, WI 54868


- Residential | Single Family Residence
- 3
- 2
- 2,353
- 1.07
- 1960
Description
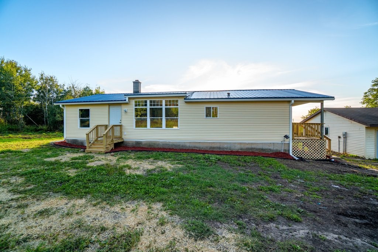
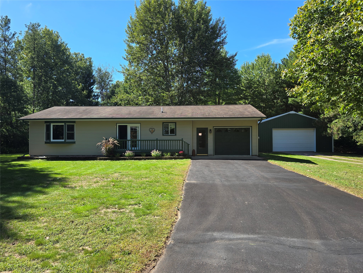
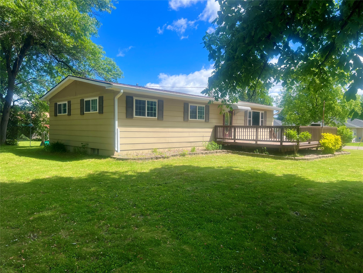
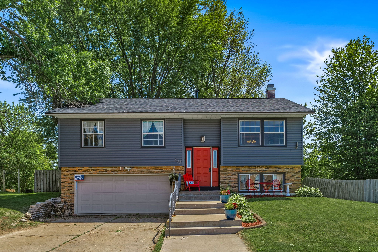
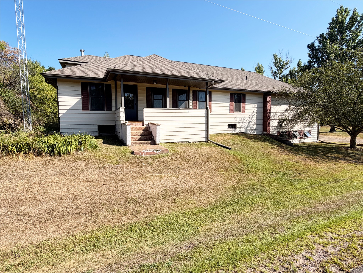
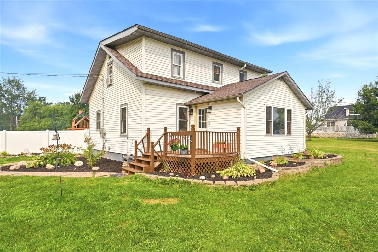
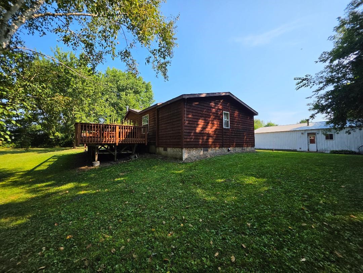
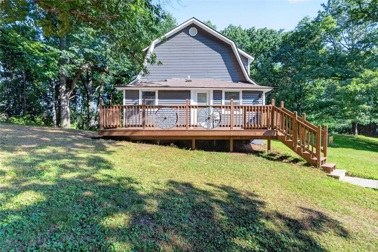
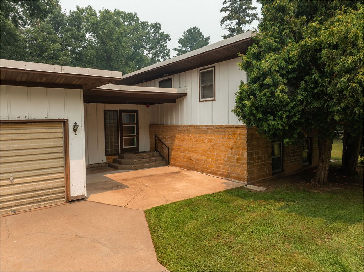
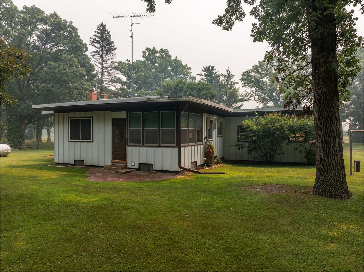
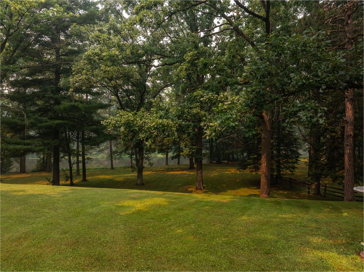
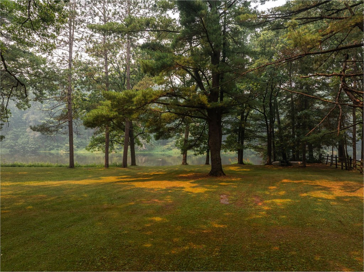
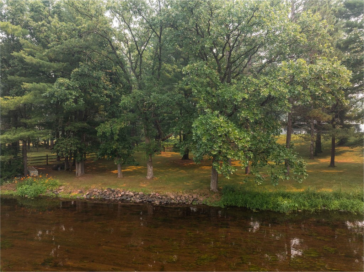
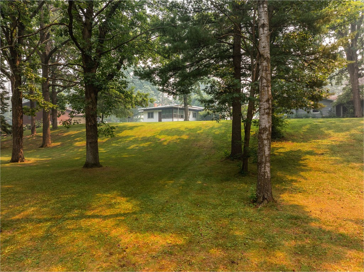
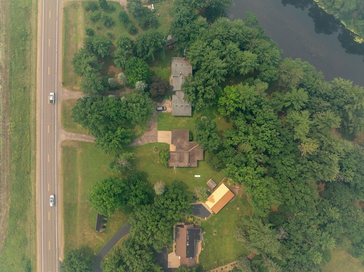
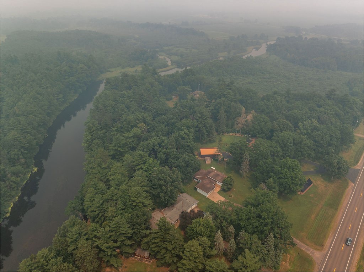
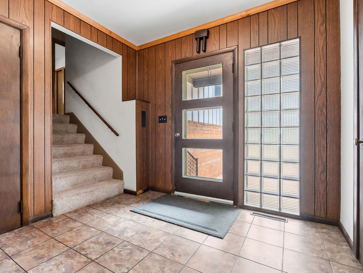
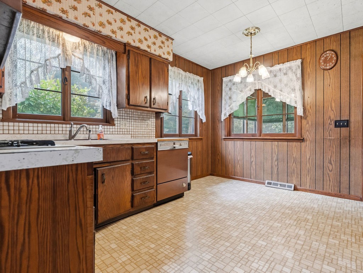
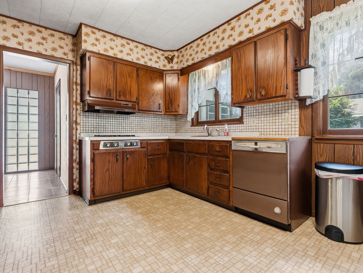
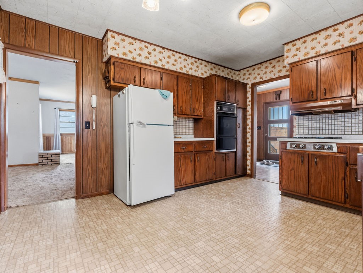
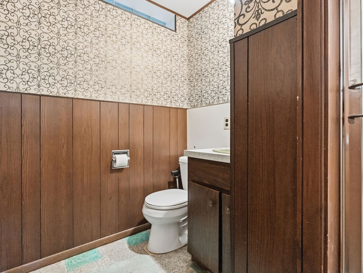
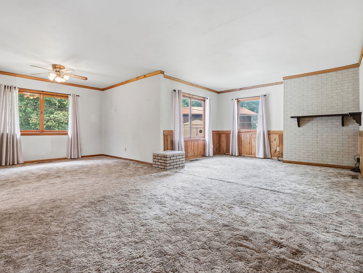
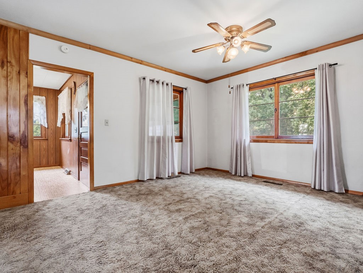
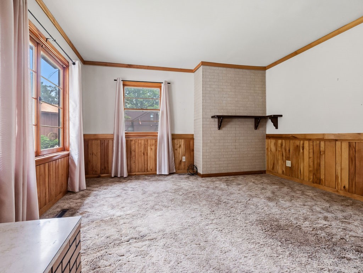
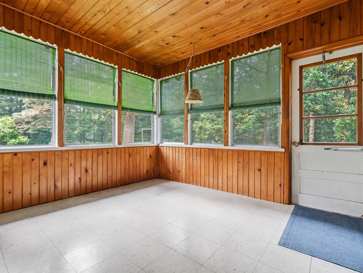
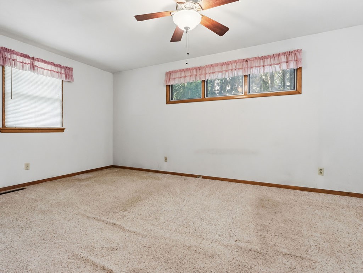
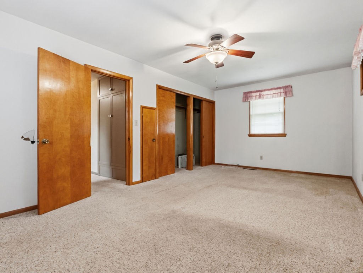
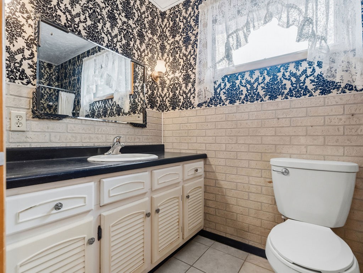
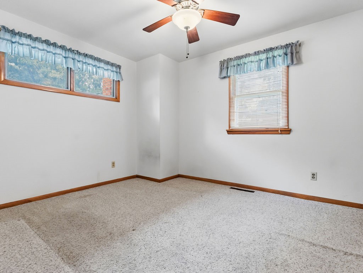
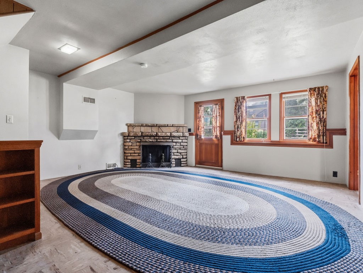
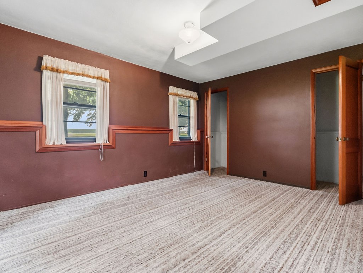
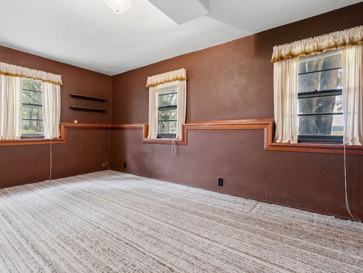
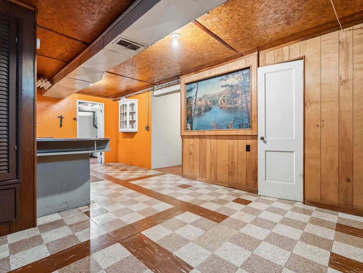
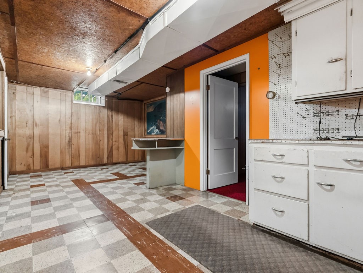
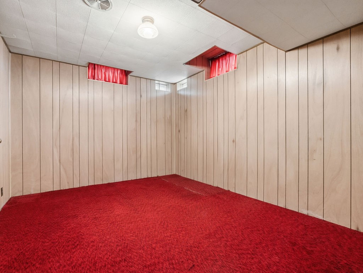
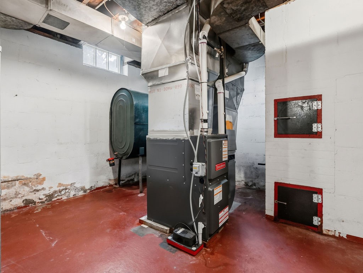
Opportunity awaits on the Red Cedar River! This four-level home offers 3 bedrooms, 2 bathrooms, approximately 1,850 finished square feet, and an attached two-car garage. The 1.07-acre lot features a spacious backyard, beautiful river views, direct water access, and approximately 84 feet of sandy frontage. The home needs updating and repairs, making it an opportunity to renovate and create a waterfront property that fits your vision. Private well, conventional septic, and forced-air heat.
Address
Open on Google Maps- Address 2262 23rd Avenue
- City Rice Lake
- State WI
- Zip 54868
Property Features
Last Updated on September 16, 2026 at 11:20 AM- Above Grade Finished Area: 1,005 SqFt
- Basement: Partially Finished
- Below Grade Finished Area: 852 SqFt
- Below Grade Unfinished Area: 496 SqFt
- Building Area Total: 2,353 SqFt
- Electric: Circuit Breakers
- Foundation: Block
- Heating: Forced Air
- Interior Features: Ceiling Fan(s)
- Levels: Multi/Split
- Living Area: 1,857 SqFt
- Rooms Total: 9
- Windows: Window Coverings
Exterior Features
- Construction: Engineered Wood, Stone
- Covered Spaces: 2
- Garage: 2 Car, Attached
- Lake/River Name: Red Cedar
- Lot Size: 1.07 Acres
- Parking: Asphalt, Attached, Concrete, Driveway, Garage
- Sewer: Septic Tank
- Style: Multi-Level
- View: River
- Water Source: Drilled Well
- Waterfront: River Front
- Waterfront Length: 84 Ft
Property Details
- 2025 Taxes: $2,318
- County: Barron
- Possession: Close of Escrow
- Property Subtype: Single Family Residence
- School District: Rice Lake Area
- Status: Active
- Township: Town of Rice Lake
- Year Built: 1960
- Zoning: Residential
- Listing Office: Real Estate Solutions
Appliances Included
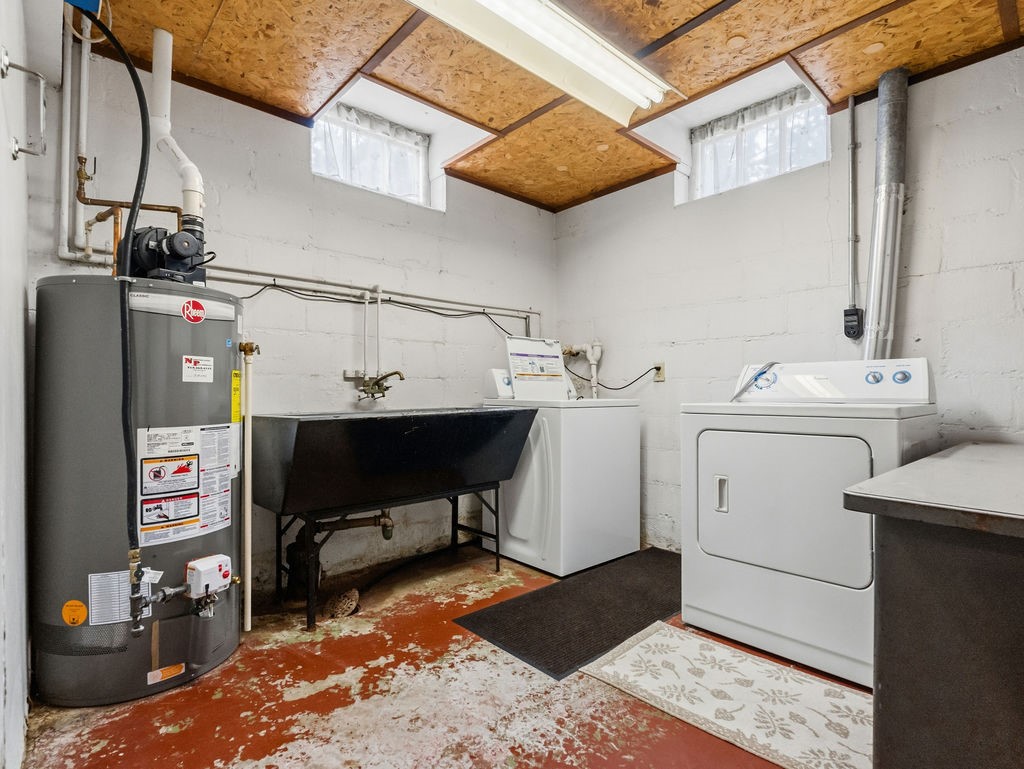
- Dryer
- Dishwasher
- Gas Water Heater
- Oven
- Range
- Refrigerator
- Washer
Mortgage Calculator
Monthly
- Loan Amount
- Down Payment
- Monthly Mortgage Payment
- Property Tax
- Home Insurance
- PMI
- Monthly HOA Fees
Please Note: All amounts are estimates and cannot be guaranteed.
Room Dimensions
- Bathroom #1: 6' x 8', Vinyl, Lower Level
- Bathroom #2: 9' x 5', Vinyl, Upper Level
- Bedroom #1: 18' x 11', Carpet, Lower Level
- Bedroom #2: 19' x 11', Carpet, Upper Level
- Bedroom #3: 13' x 10', Carpet, Upper Level
- Entry/Foyer: 9' x 8', Vinyl, Main Level
- Family Room: 18' x 17', Vinyl, Main Level
- Kitchen: 11' x 13', Vinyl, Main Level
- Living Room: 23' x 12', Carpet, Main Level