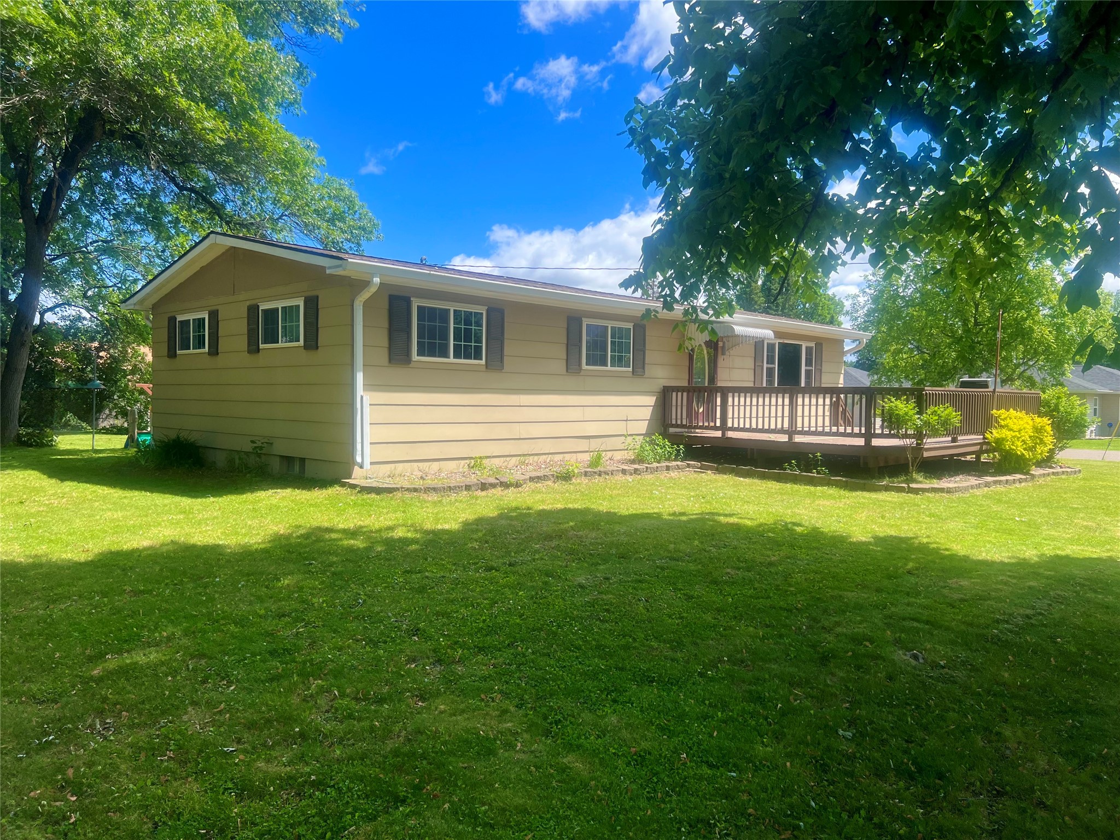
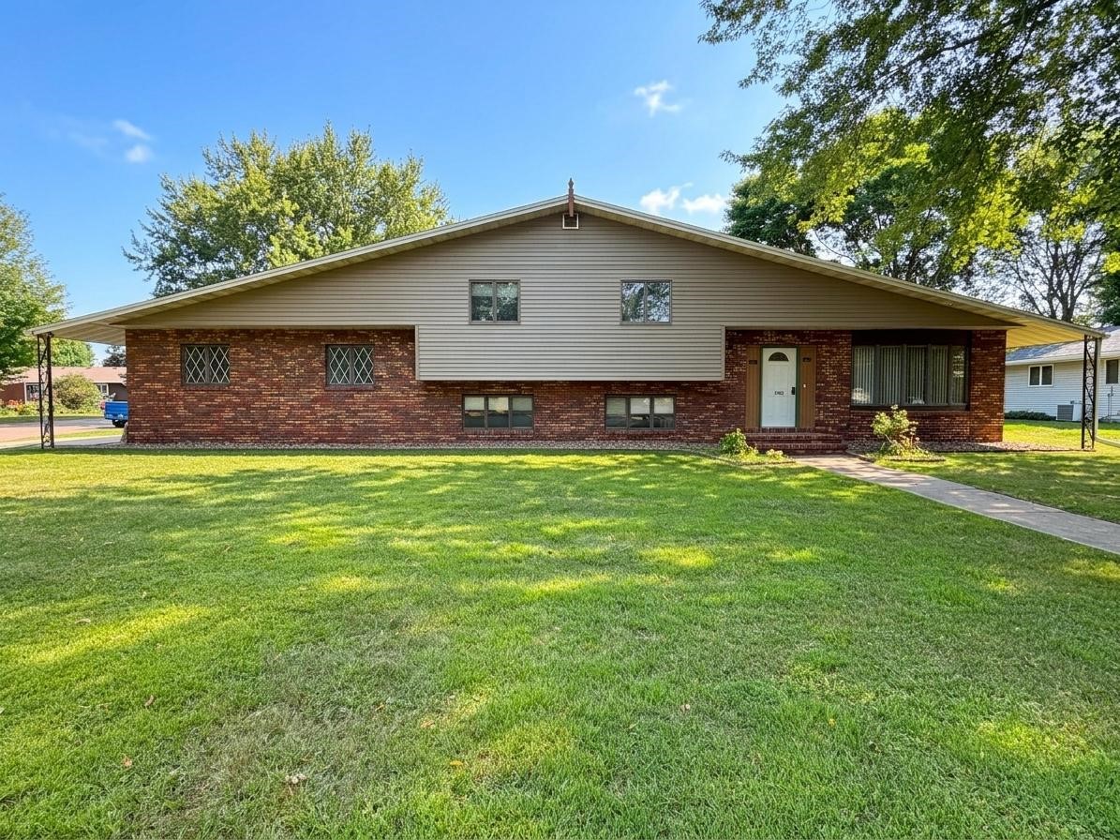
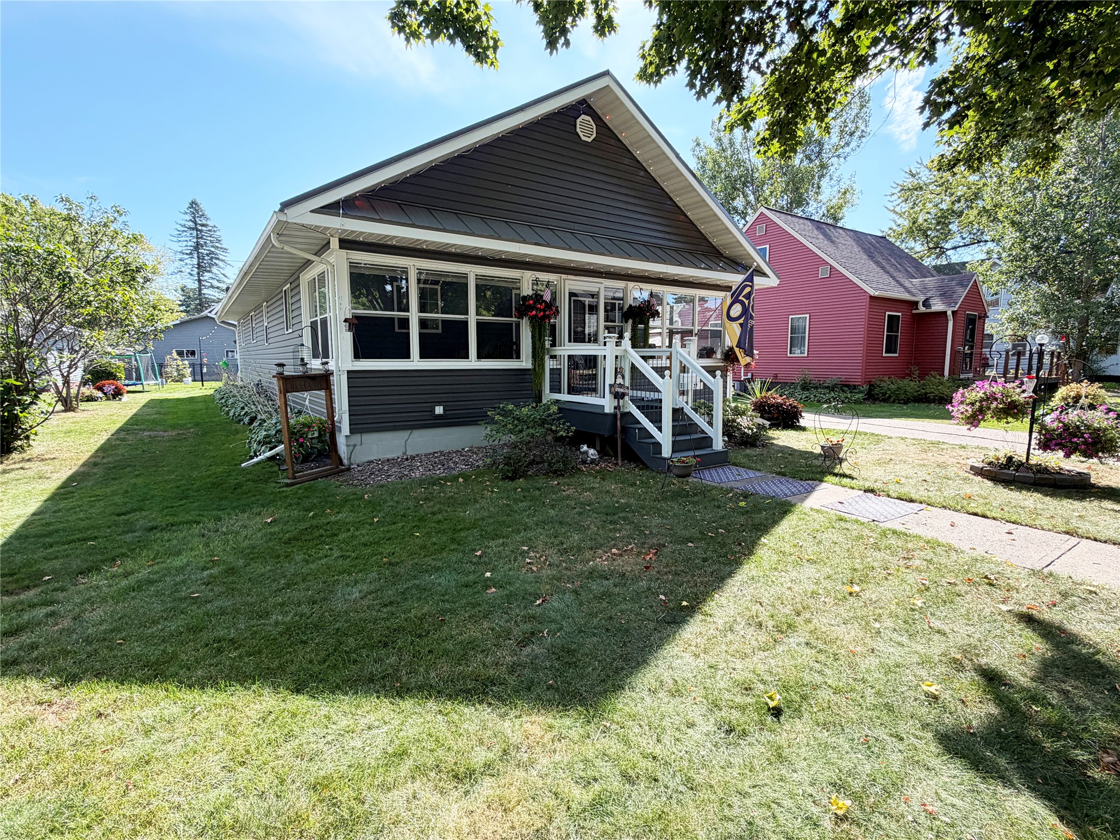
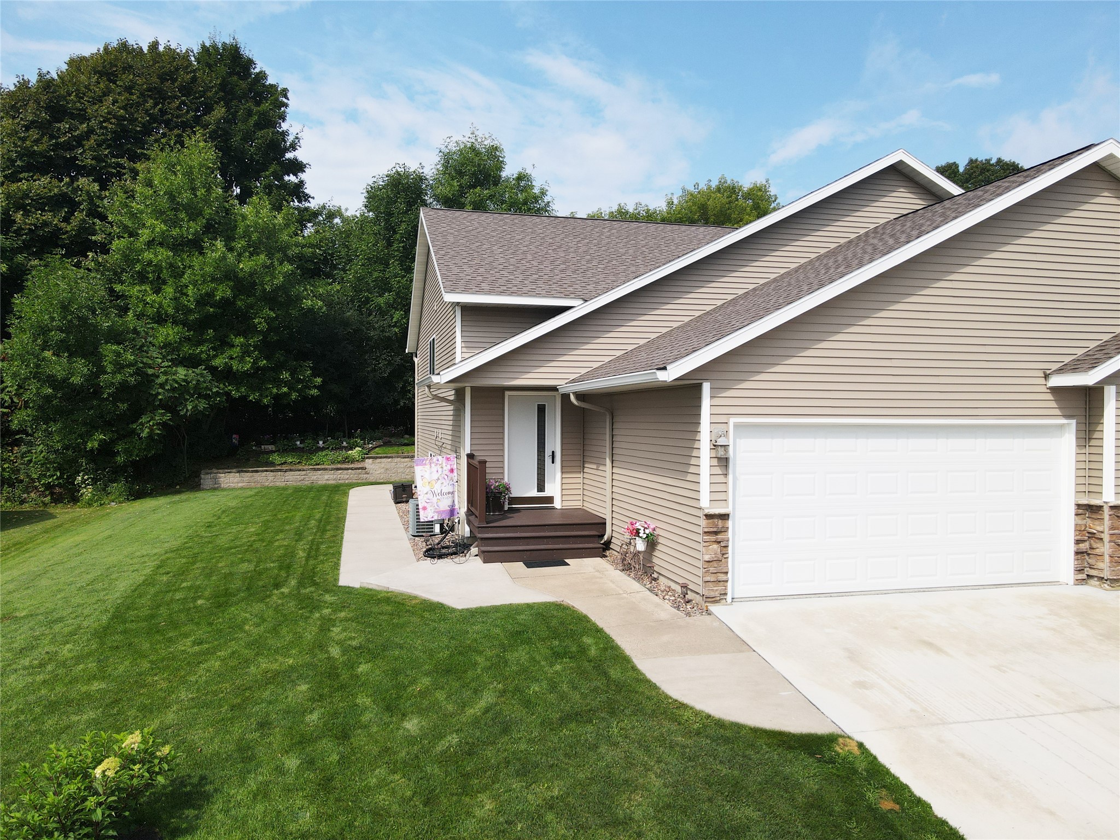
304 N Plecity Avenue Haugen, WI 54841
- Residential | Single Family Residence
- 3
- 2
- 2,500
- 0.45
- 2001
Description
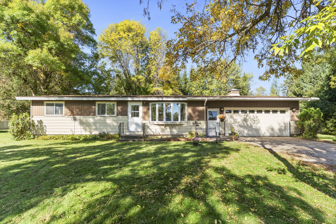
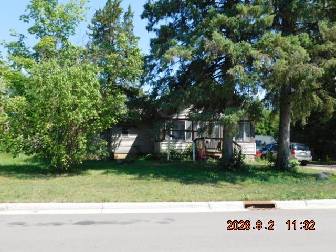
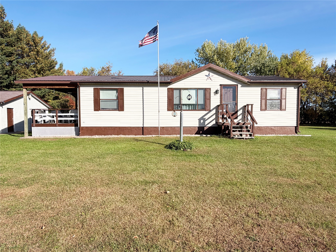
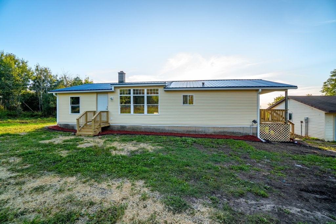
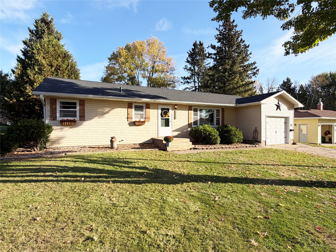
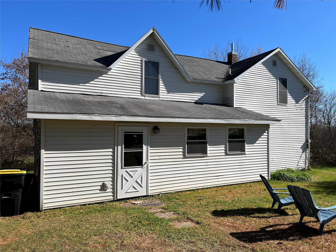
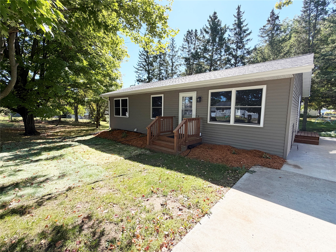
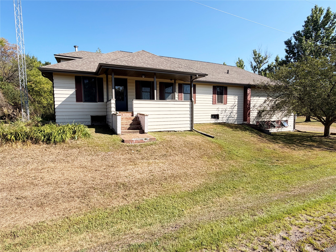
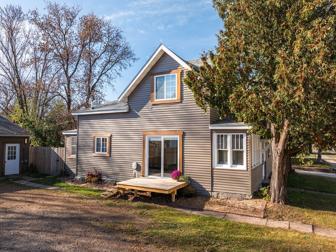
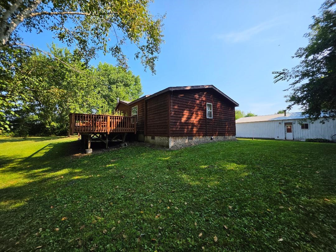
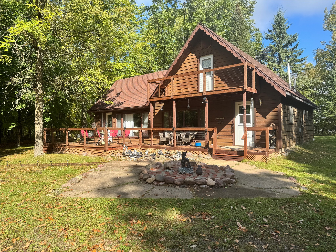
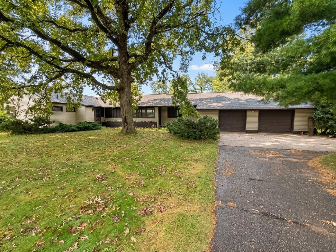
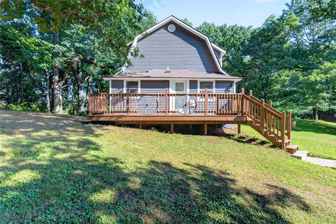
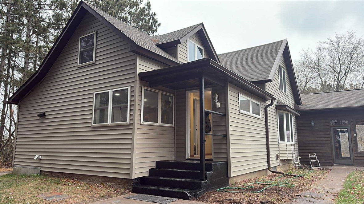
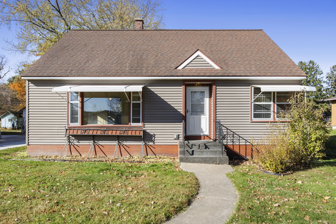
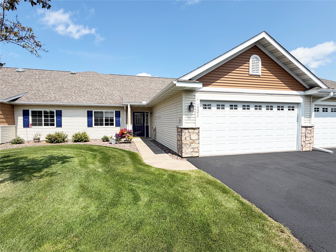
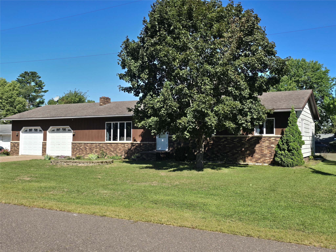
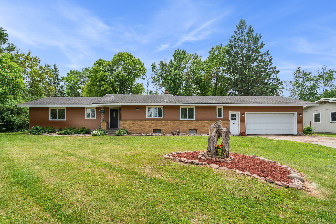
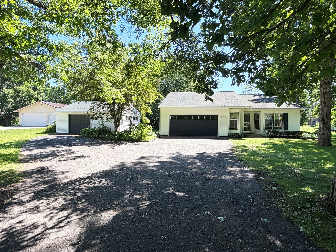
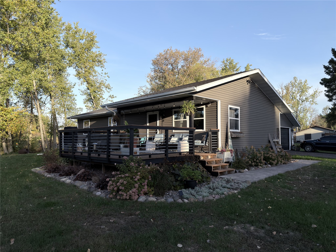
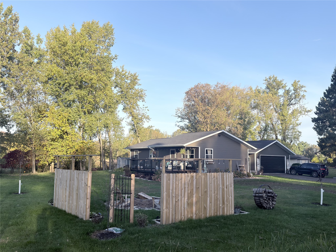
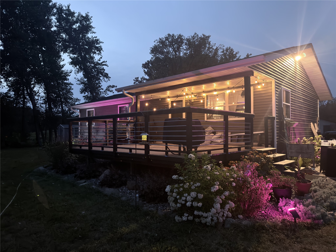
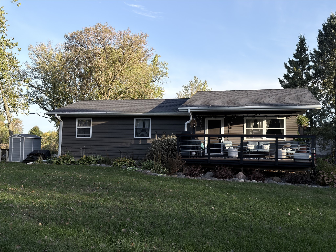
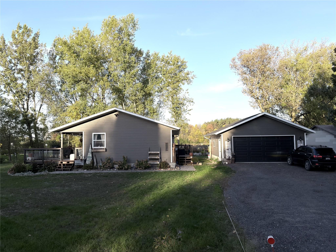
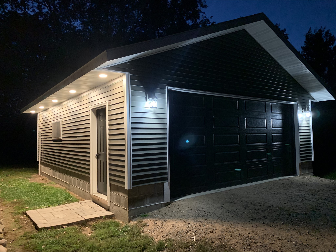
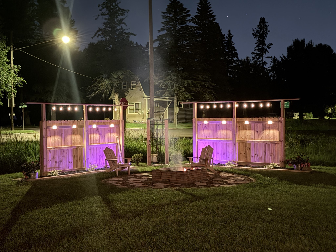
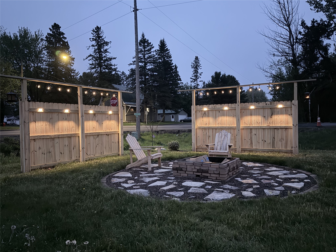
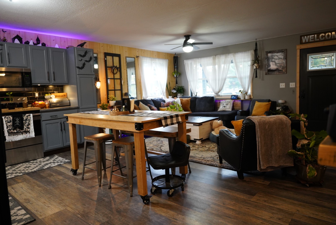
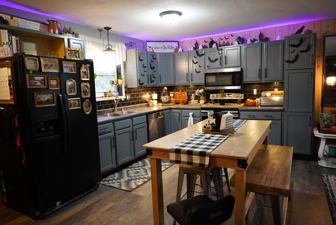
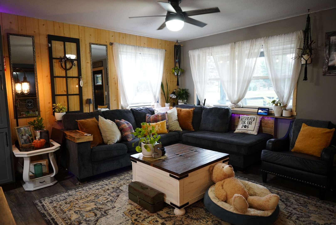
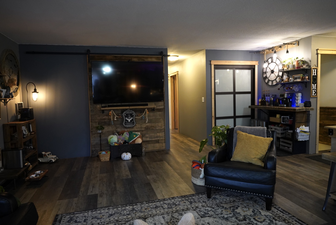
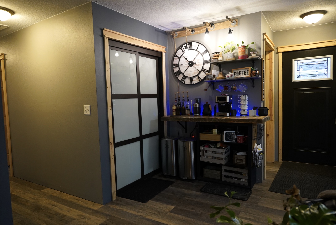
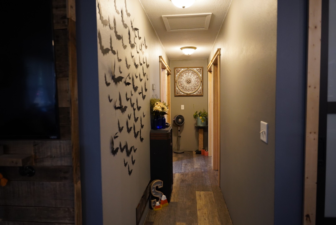
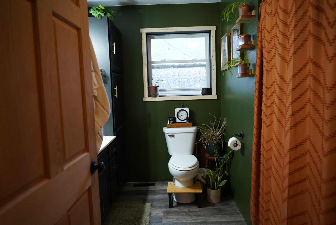
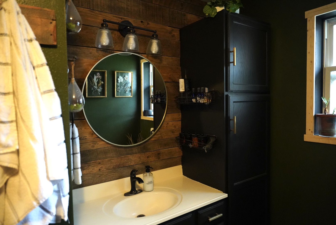
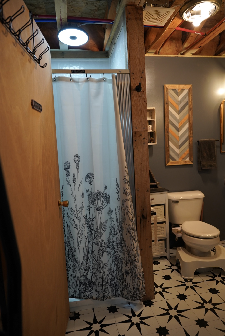
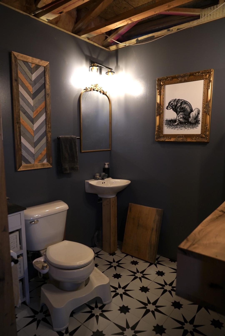
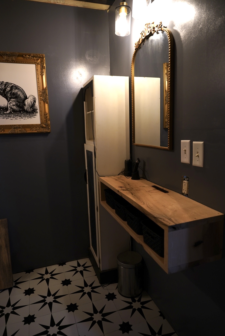
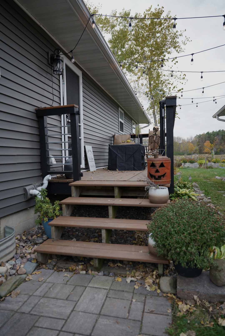
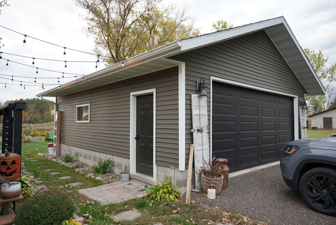
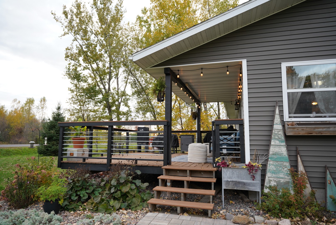
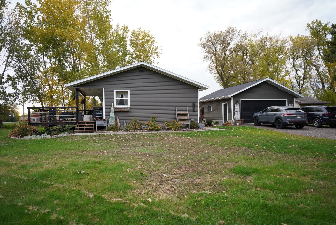
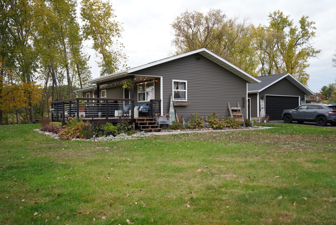
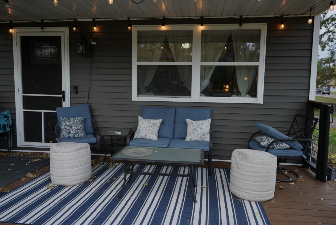
Looking for a beautiful, updated home with plenty of space — without paying the higher city taxes? This one is a must-see! This very nice 3-bedroom, 2-bath home is situated on a beautiful almost 1/2 acre corner lot in Haugen, offering plenty of room to enjoy the outdoors. Inside, you'll love the open-concept kitchen and living room, creating a comfortable space for everyday living and entertaining. The home has been nicely updated and is move-in ready! Step outside and enjoy the impressive 18' x 15' front deck, which is partially covered — perfect for relaxing, entertaining friends, or enjoying your morning coffee. And don't forget the beautiful outdoor fire pit area! Imagine spending those nice summer and fall evenings gathered around the fire with family and friends, making memories. It's the perfect spot for relaxing, roasting marshmallows, and enjoying the outdoors. And here's the BONUS — a 24' x 28' detached heated garage! Plenty of room to keep your vehicles, recreational toys, tools, and equipment protected from the snow and ice while giving you valuable extra storage and workspace. Great Location! Enjoy the benefits of small-town living in Haugen while being only about a 10-minute drive to Walmart, Menards, and everything Rice Lake has to offer — all without paying Rice Lake city taxes.
Address
Open on Google Maps- Address 304 N Plecity Avenue
- City Haugen
- State WI
- Zip 54841
Property Features
Last Updated on October 22, 2026 at 10:15 AM- Above Grade Finished Area: 1,250 SqFt
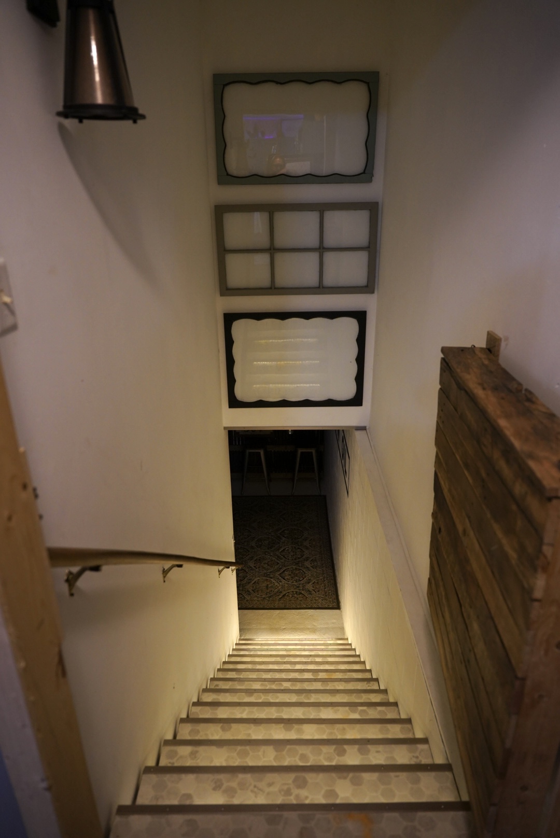
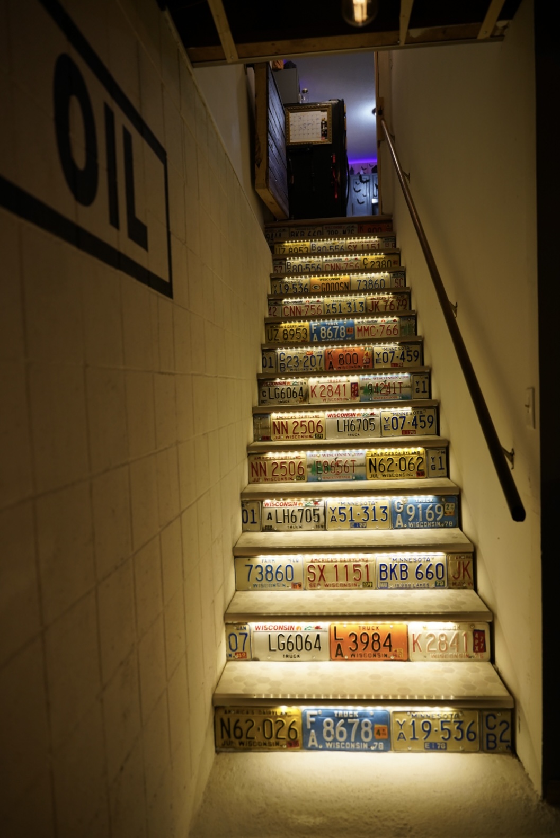
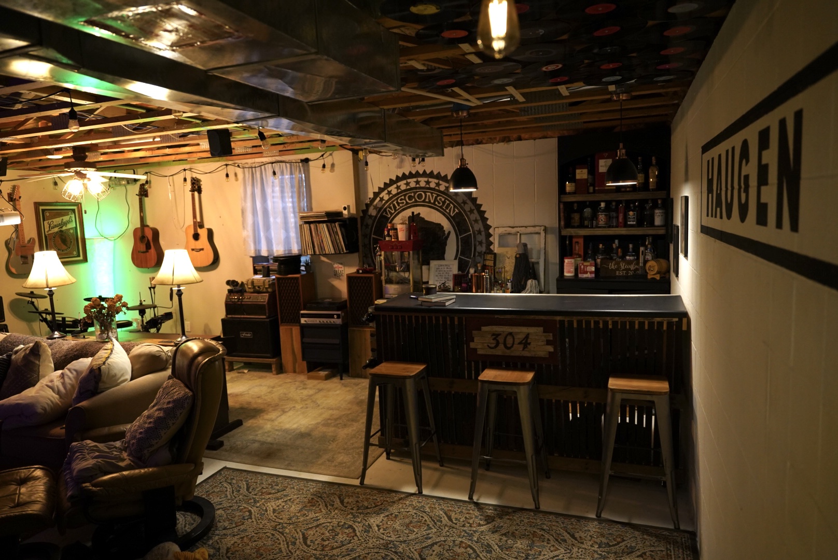
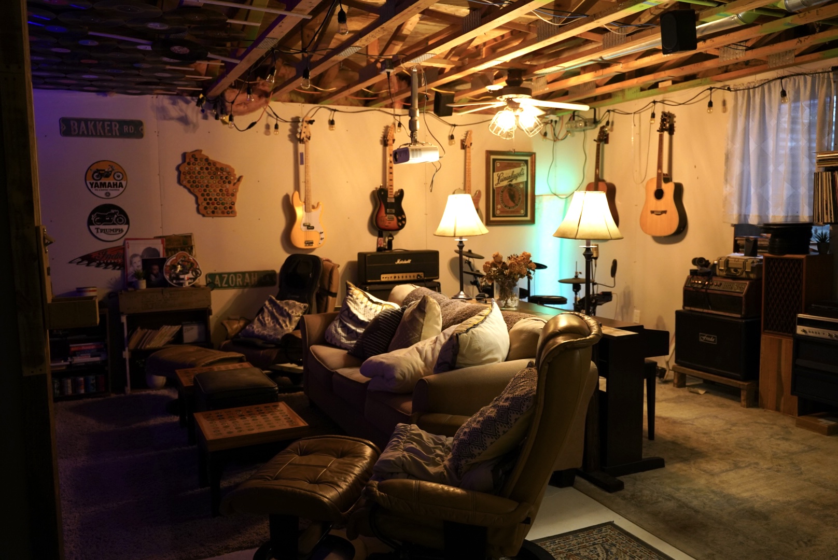
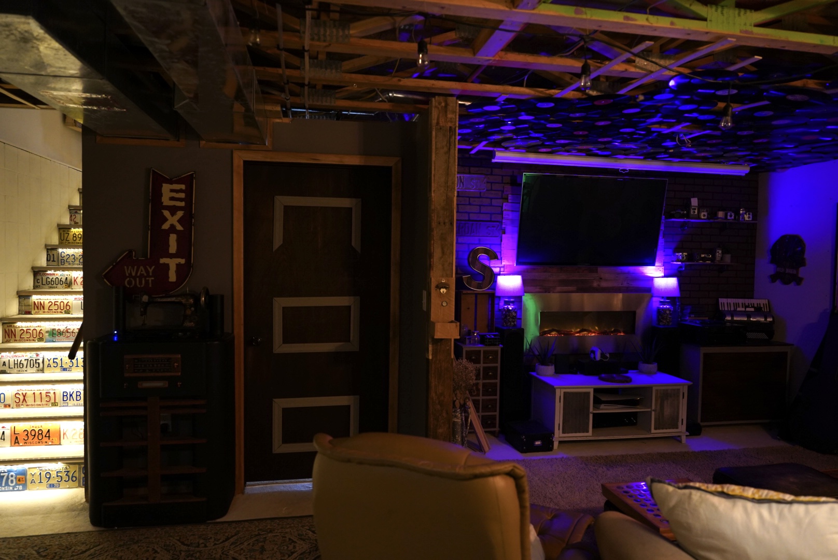
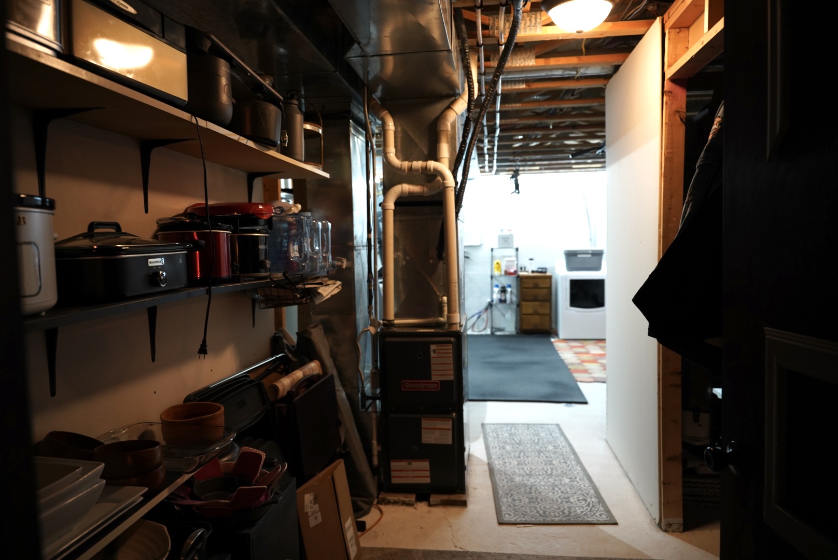
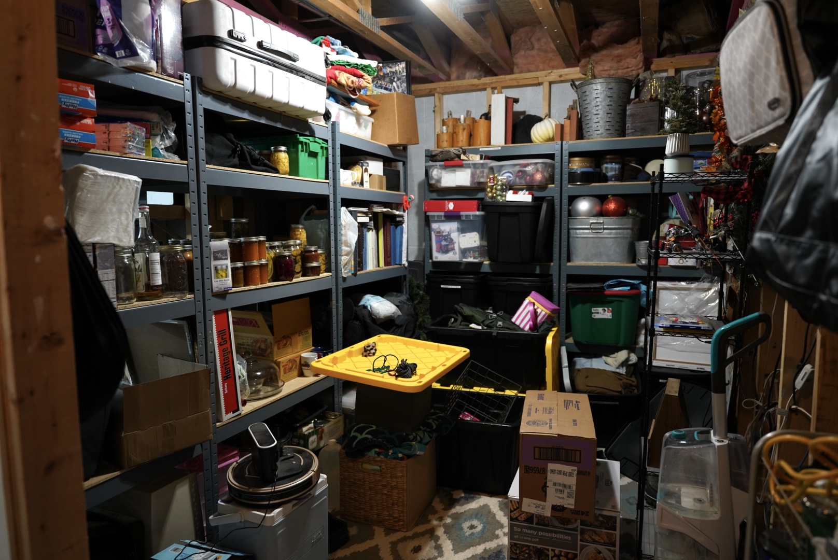
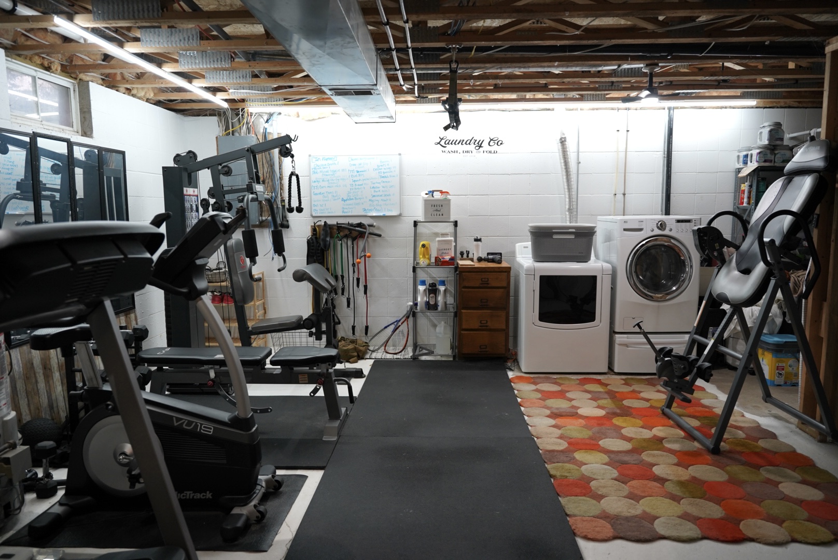
- Basement: Full, Partially Finished
- Below Grade Finished Area: 396 SqFt
- Below Grade Unfinished Area: 854 SqFt
- Building Area Total: 2,500 SqFt
- Cooling: Central Air
- Electric: Circuit Breakers
- Foundation: Block
- Heating: Forced Air
- Levels: One
- Living Area: 1,646 SqFt
- Rooms Total: 8
Exterior Features
- Construction: Vinyl Siding
- Covered Spaces: 2
- Garage: 2 Car, Detached
- Lot Size: 0.45 Acres
- Parking: Asphalt, Driveway, Detached, Garage, Gravel, Garage Door Opener
- Patio Features: Covered, Deck
- Sewer: Public Sewer
- Stories: 1
- Style: One Story
- Water Source: Public
Property Details
- 2025 Taxes: $2,547
- County: Barron
- Possession: Close of Escrow
- Property Subtype: Single Family Residence
- School District: Rice Lake Area
- Status: Active
- Township: Village of Haugen
- Year Built: 2001
- Zoning: Residential
- Listing Office: Team Realty
Appliances Included
- Dryer
- Dishwasher
- Gas Water Heater
- Microwave
- Oven
- Range
- Refrigerator
- Washer
Mortgage Calculator
- Loan Amount
- Down Payment
- Monthly Mortgage Payment
- Property Tax
- Home Insurance
- PMI
- Monthly HOA Fees
Please Note: All amounts are estimates and cannot be guaranteed.
Room Dimensions
- Bathroom #1: 6' x 9', Vinyl, Lower Level
- Bathroom #2: 9' x 9', Laminate, Main Level
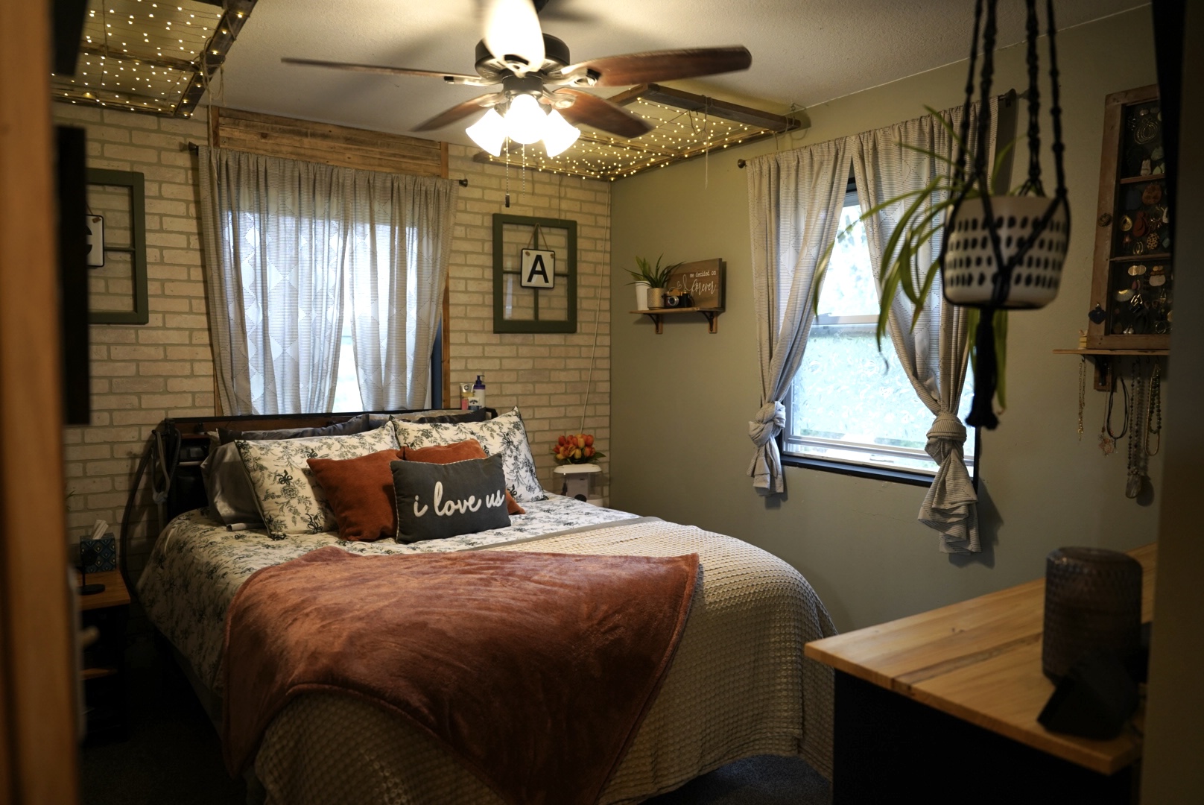
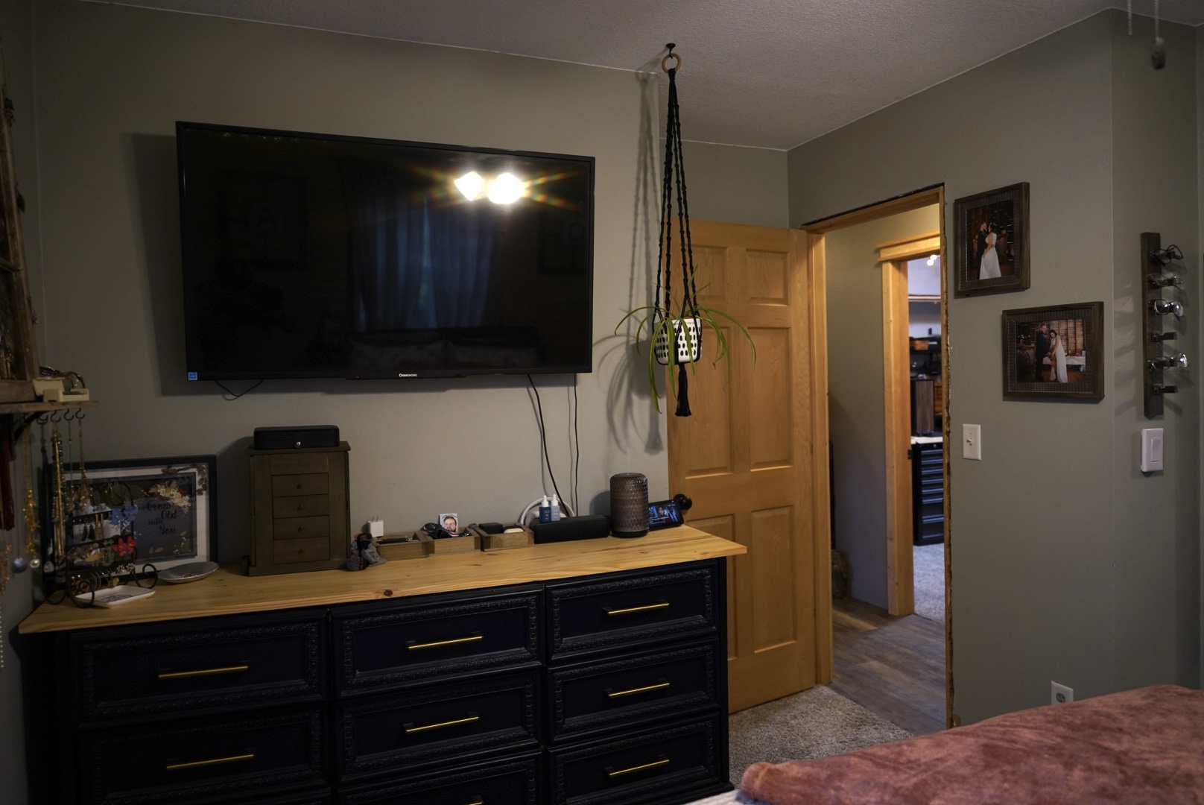
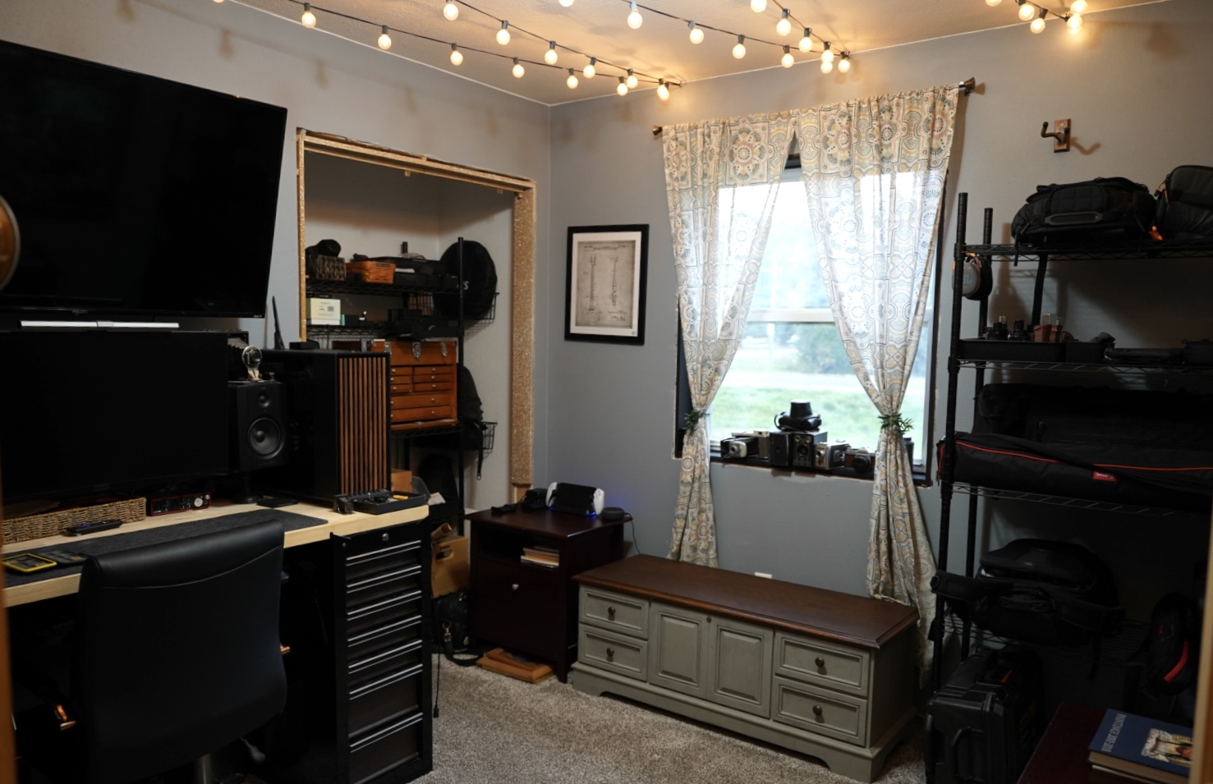
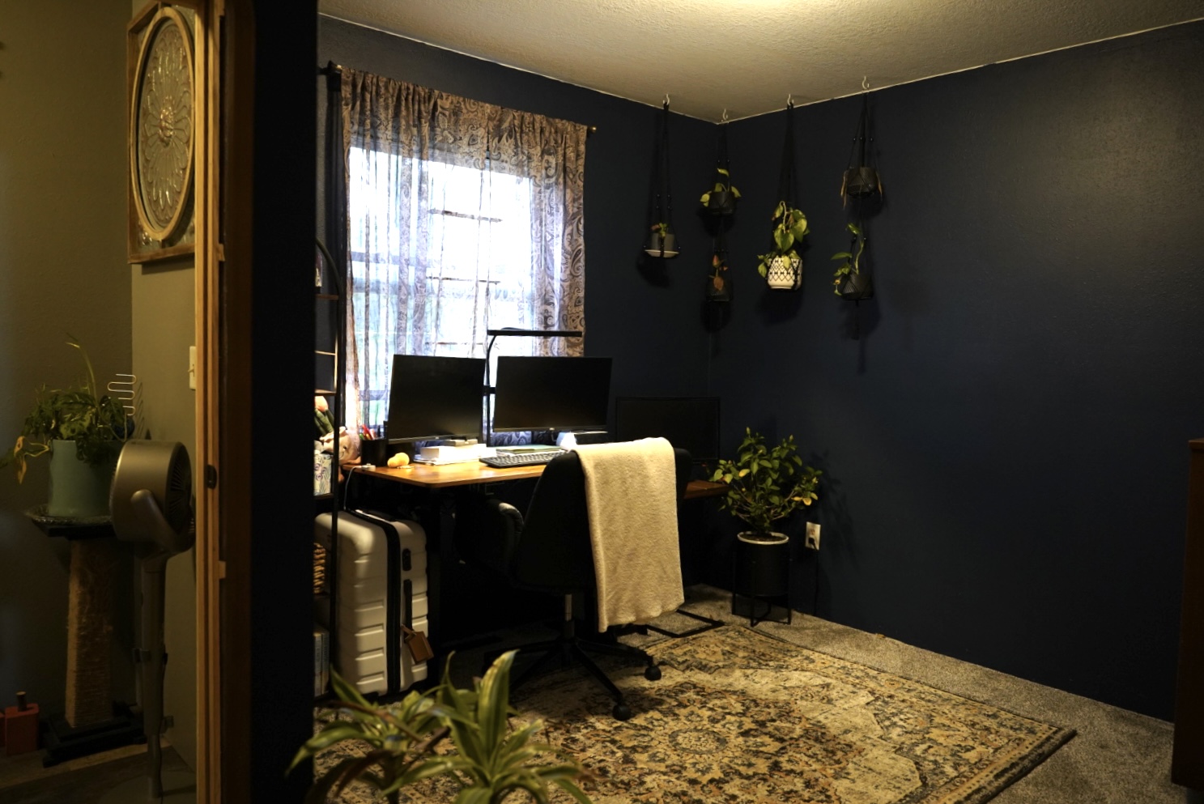
- Bedroom #1: 9' x 13', Carpet, Main Level
- Bedroom #2: 10' x 12', Carpet, Main Level
- Bedroom #3: 9' x 9', Carpet, Main Level
- Family Room: 18' x 22', Concrete, Lower Level
- Kitchen: 12' x 22', Laminate, Main Level
- Living Room: 12' x 22', Laminate, Main Level