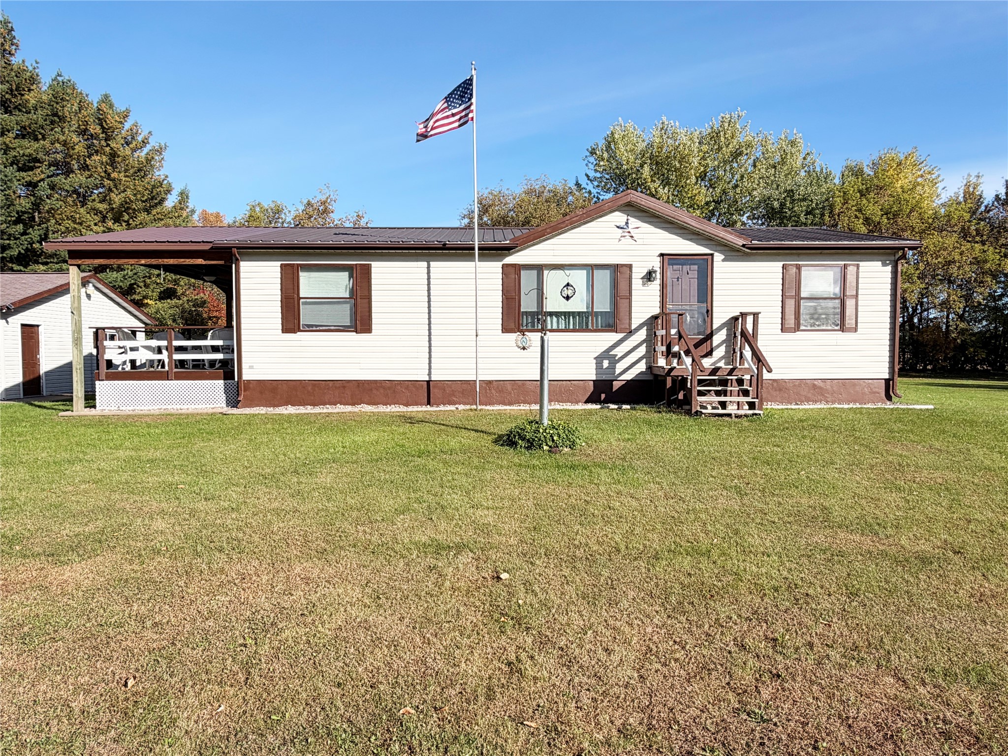
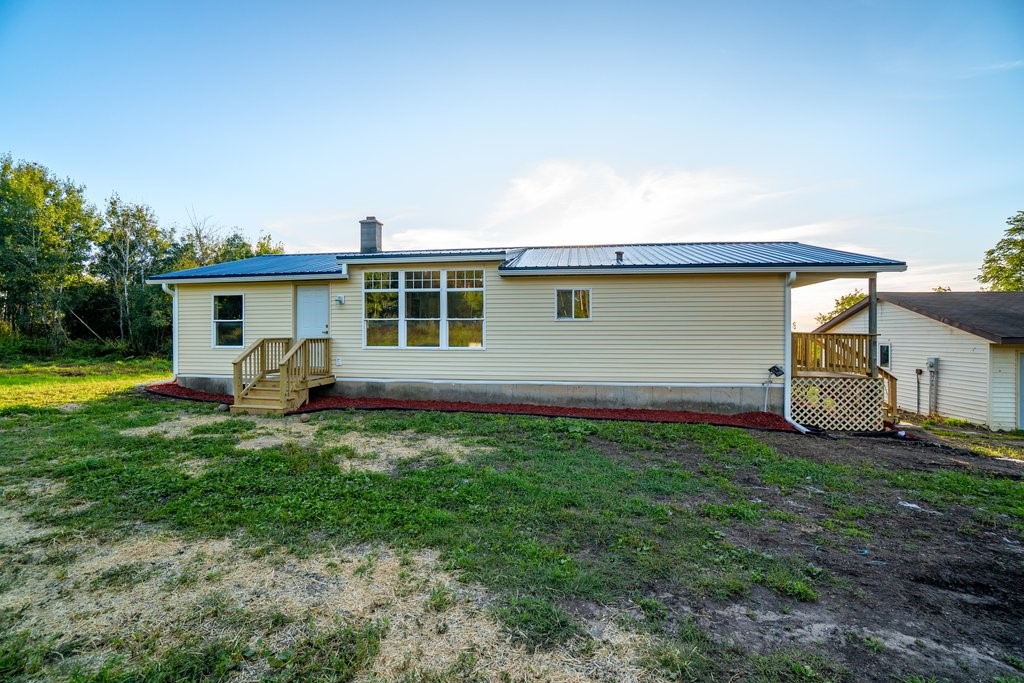
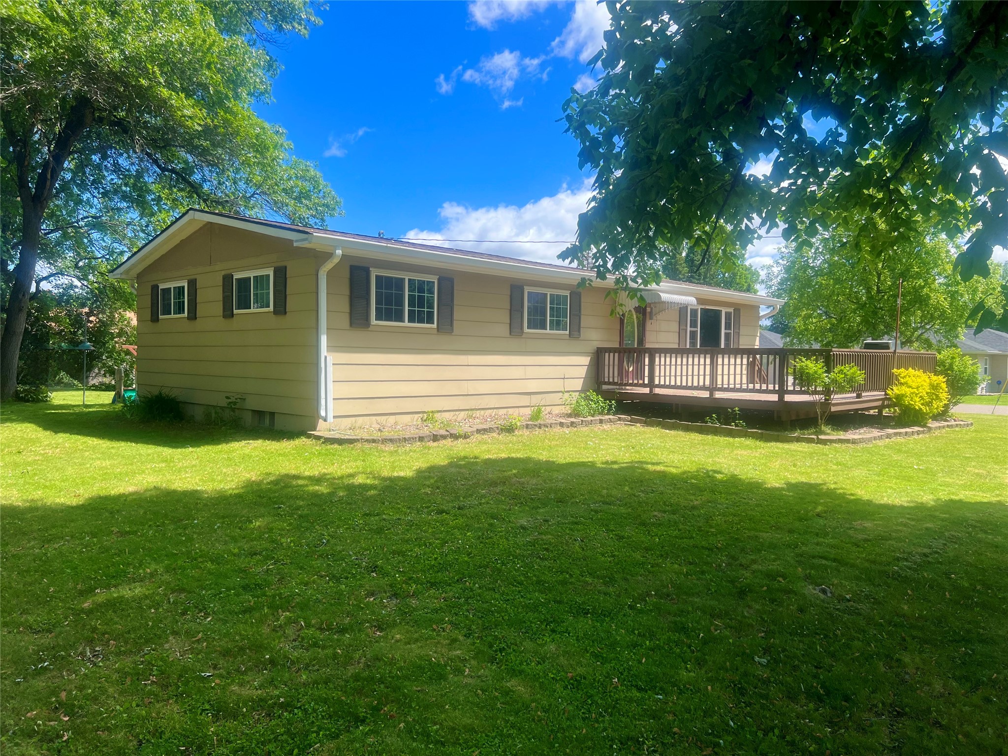
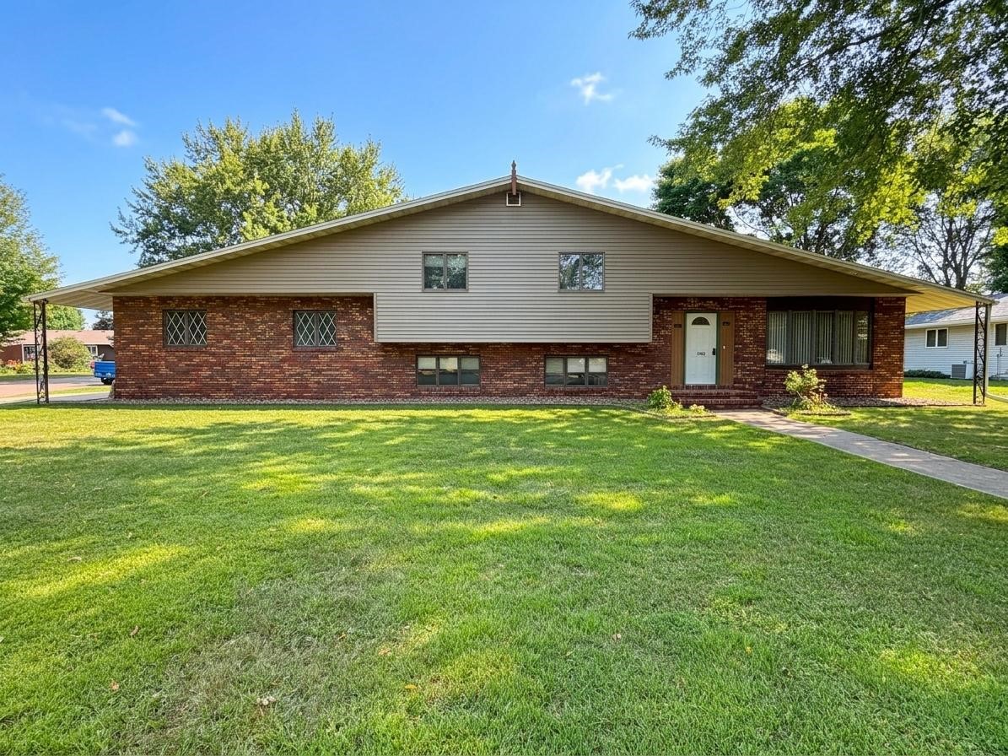
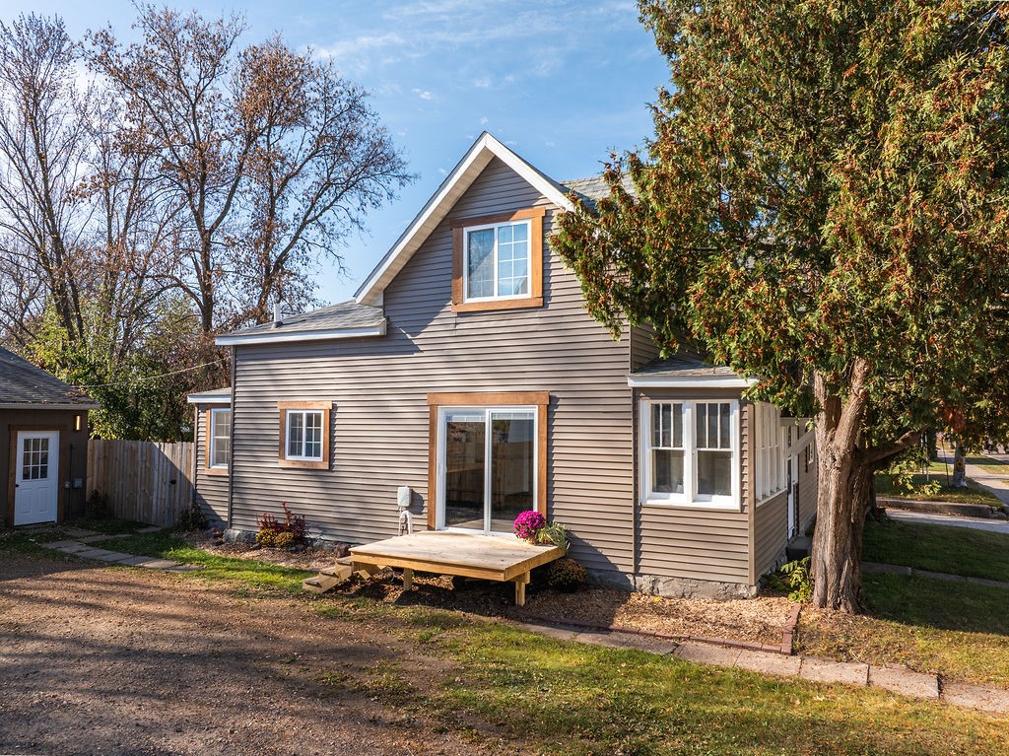
1104 W Main Street Cameron, WI 54822
- Residential | Single Family Residence
- 3
- 1
- 1
- 2,055
- 0.2
- 1900
Description
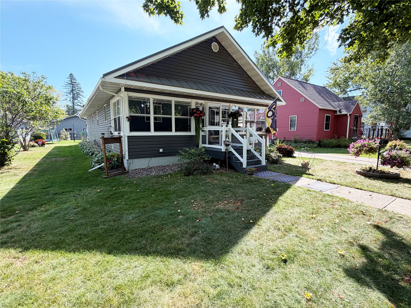
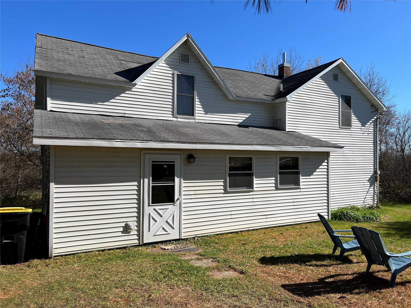
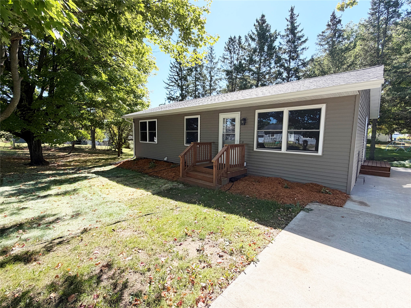
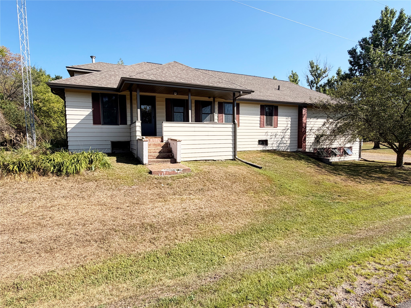
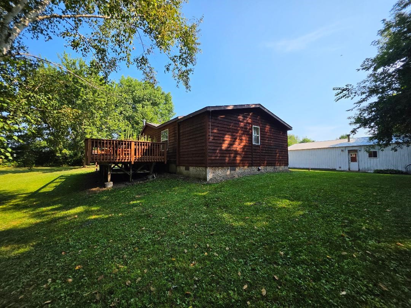
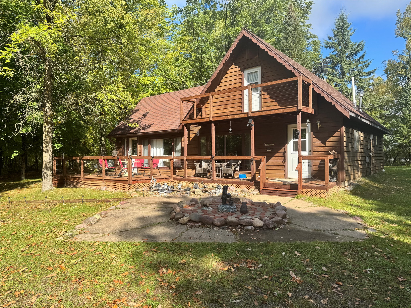
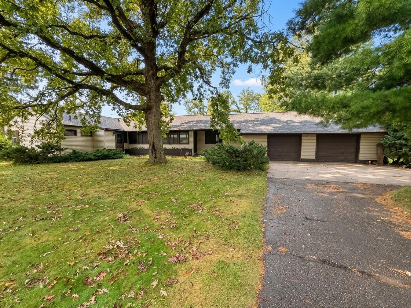
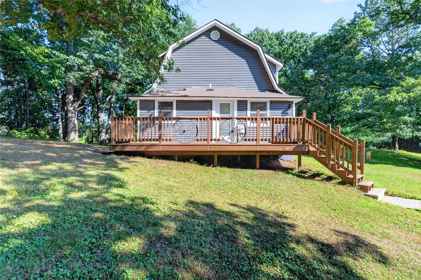
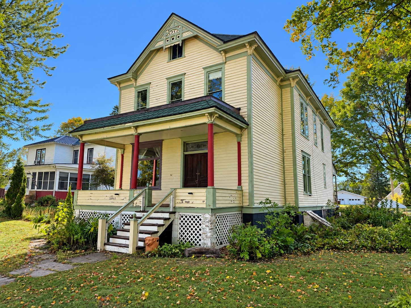
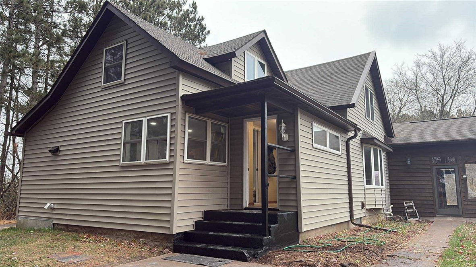
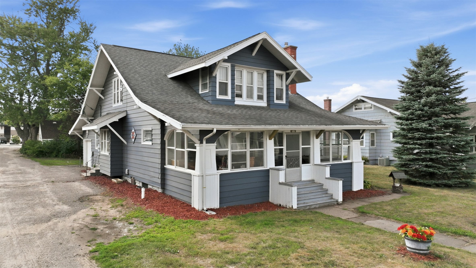
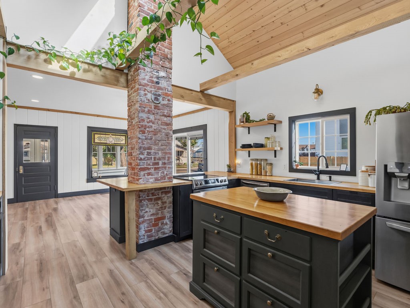
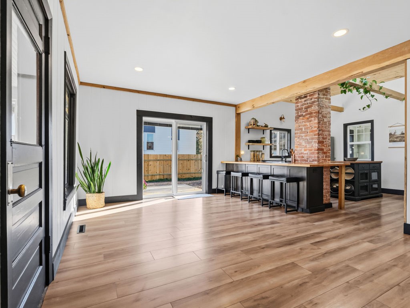
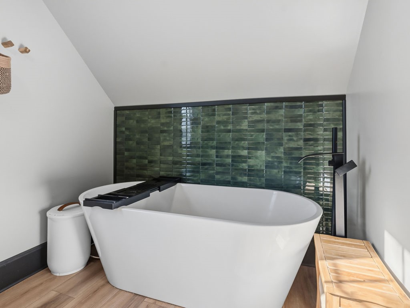
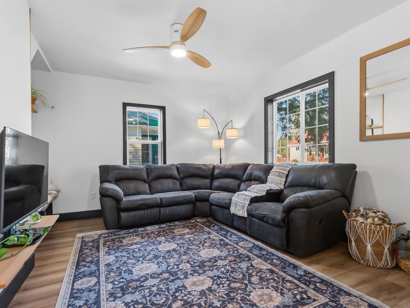
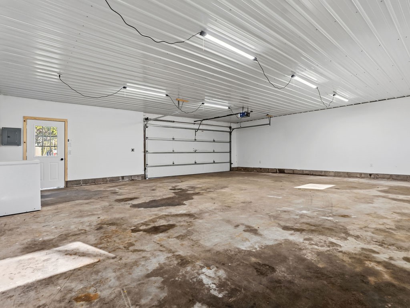
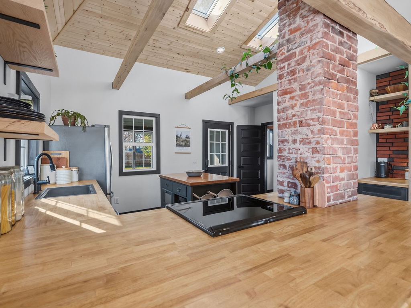
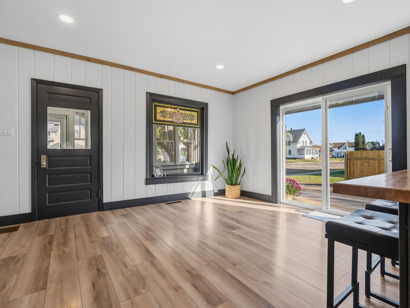
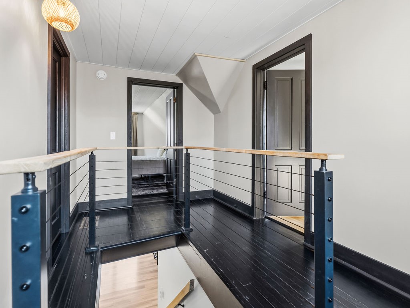
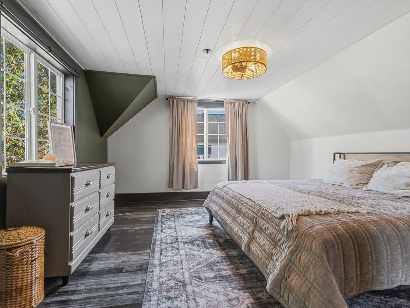
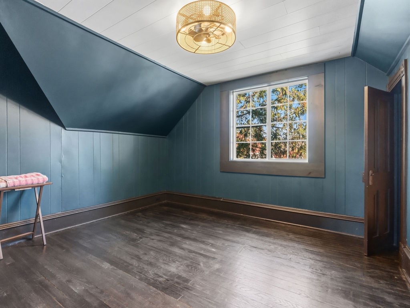
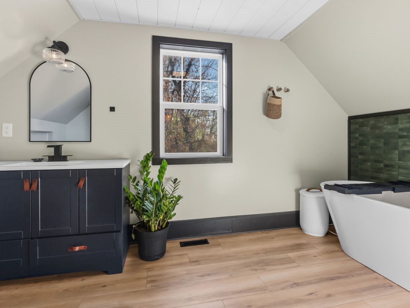
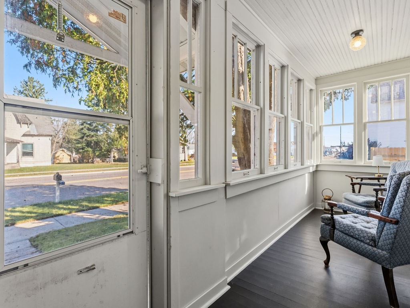
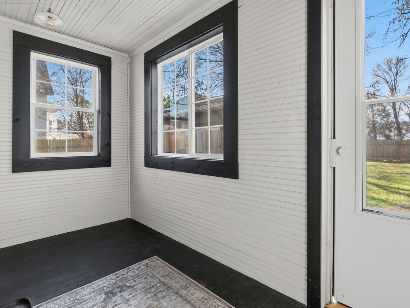
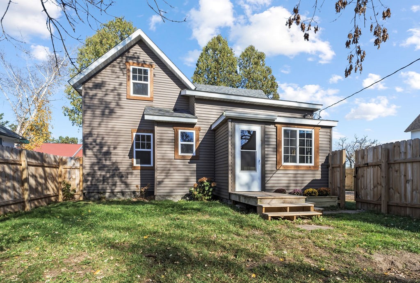
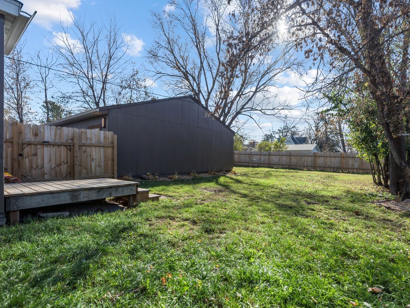
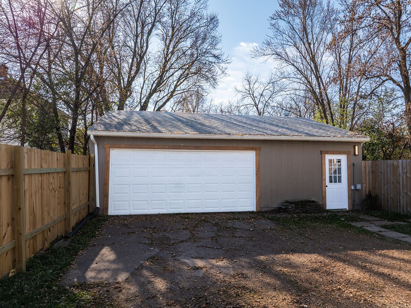
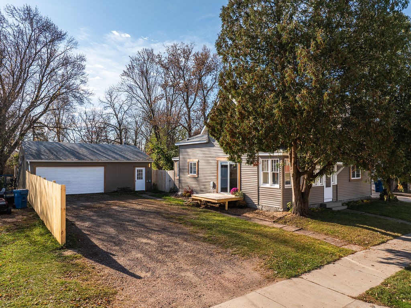
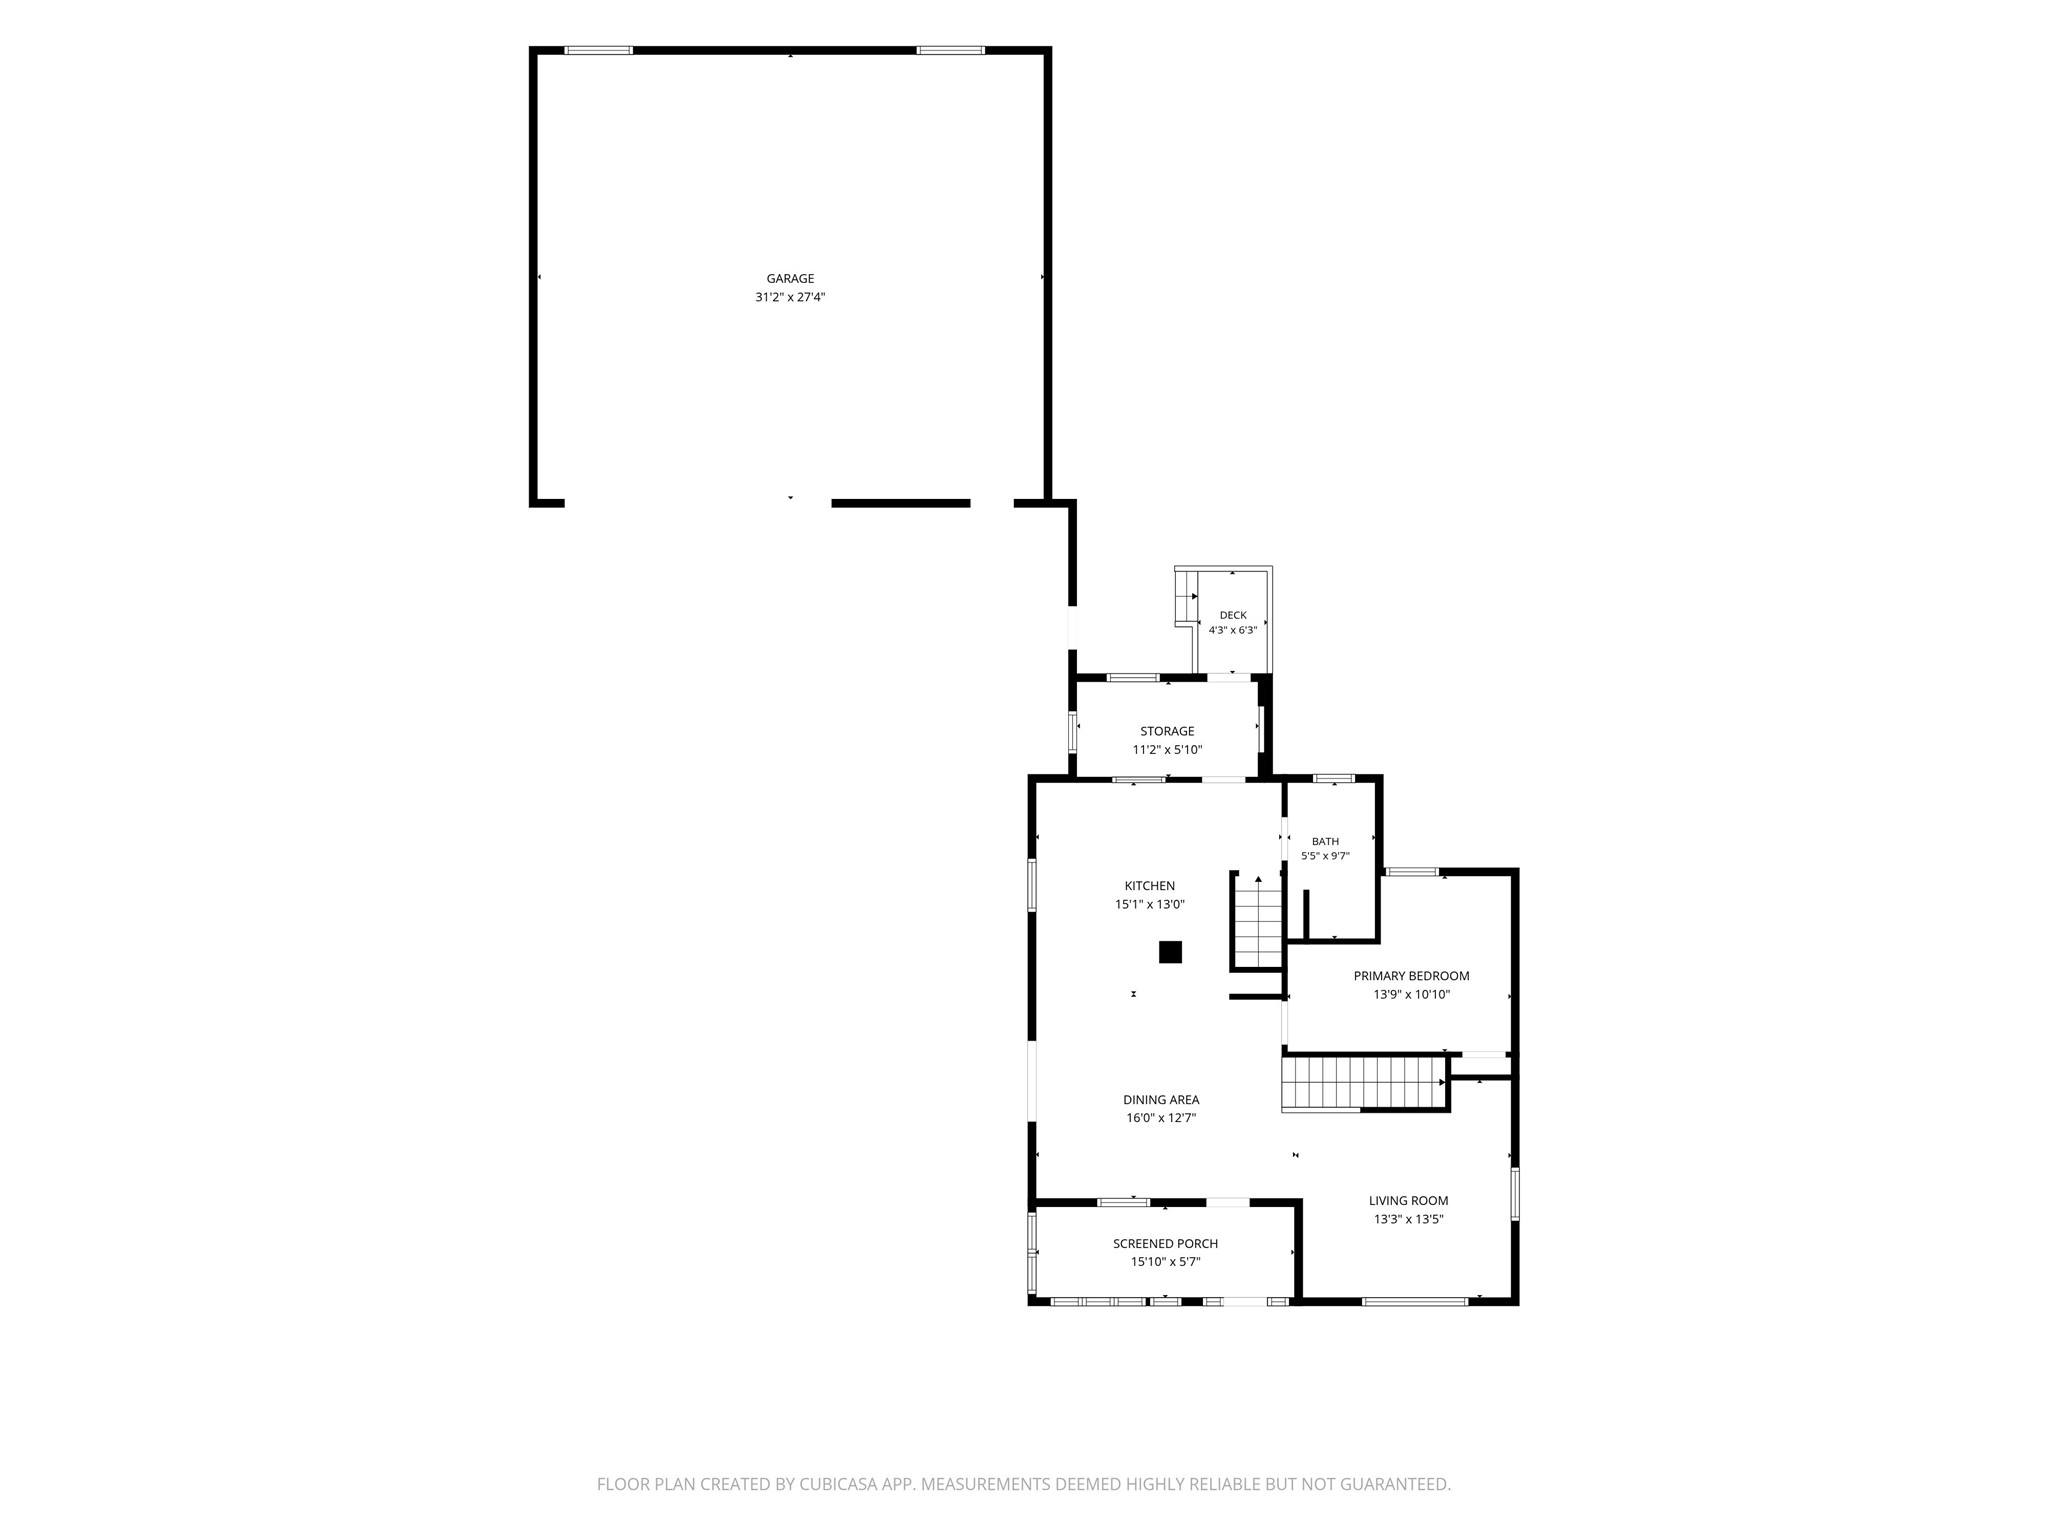
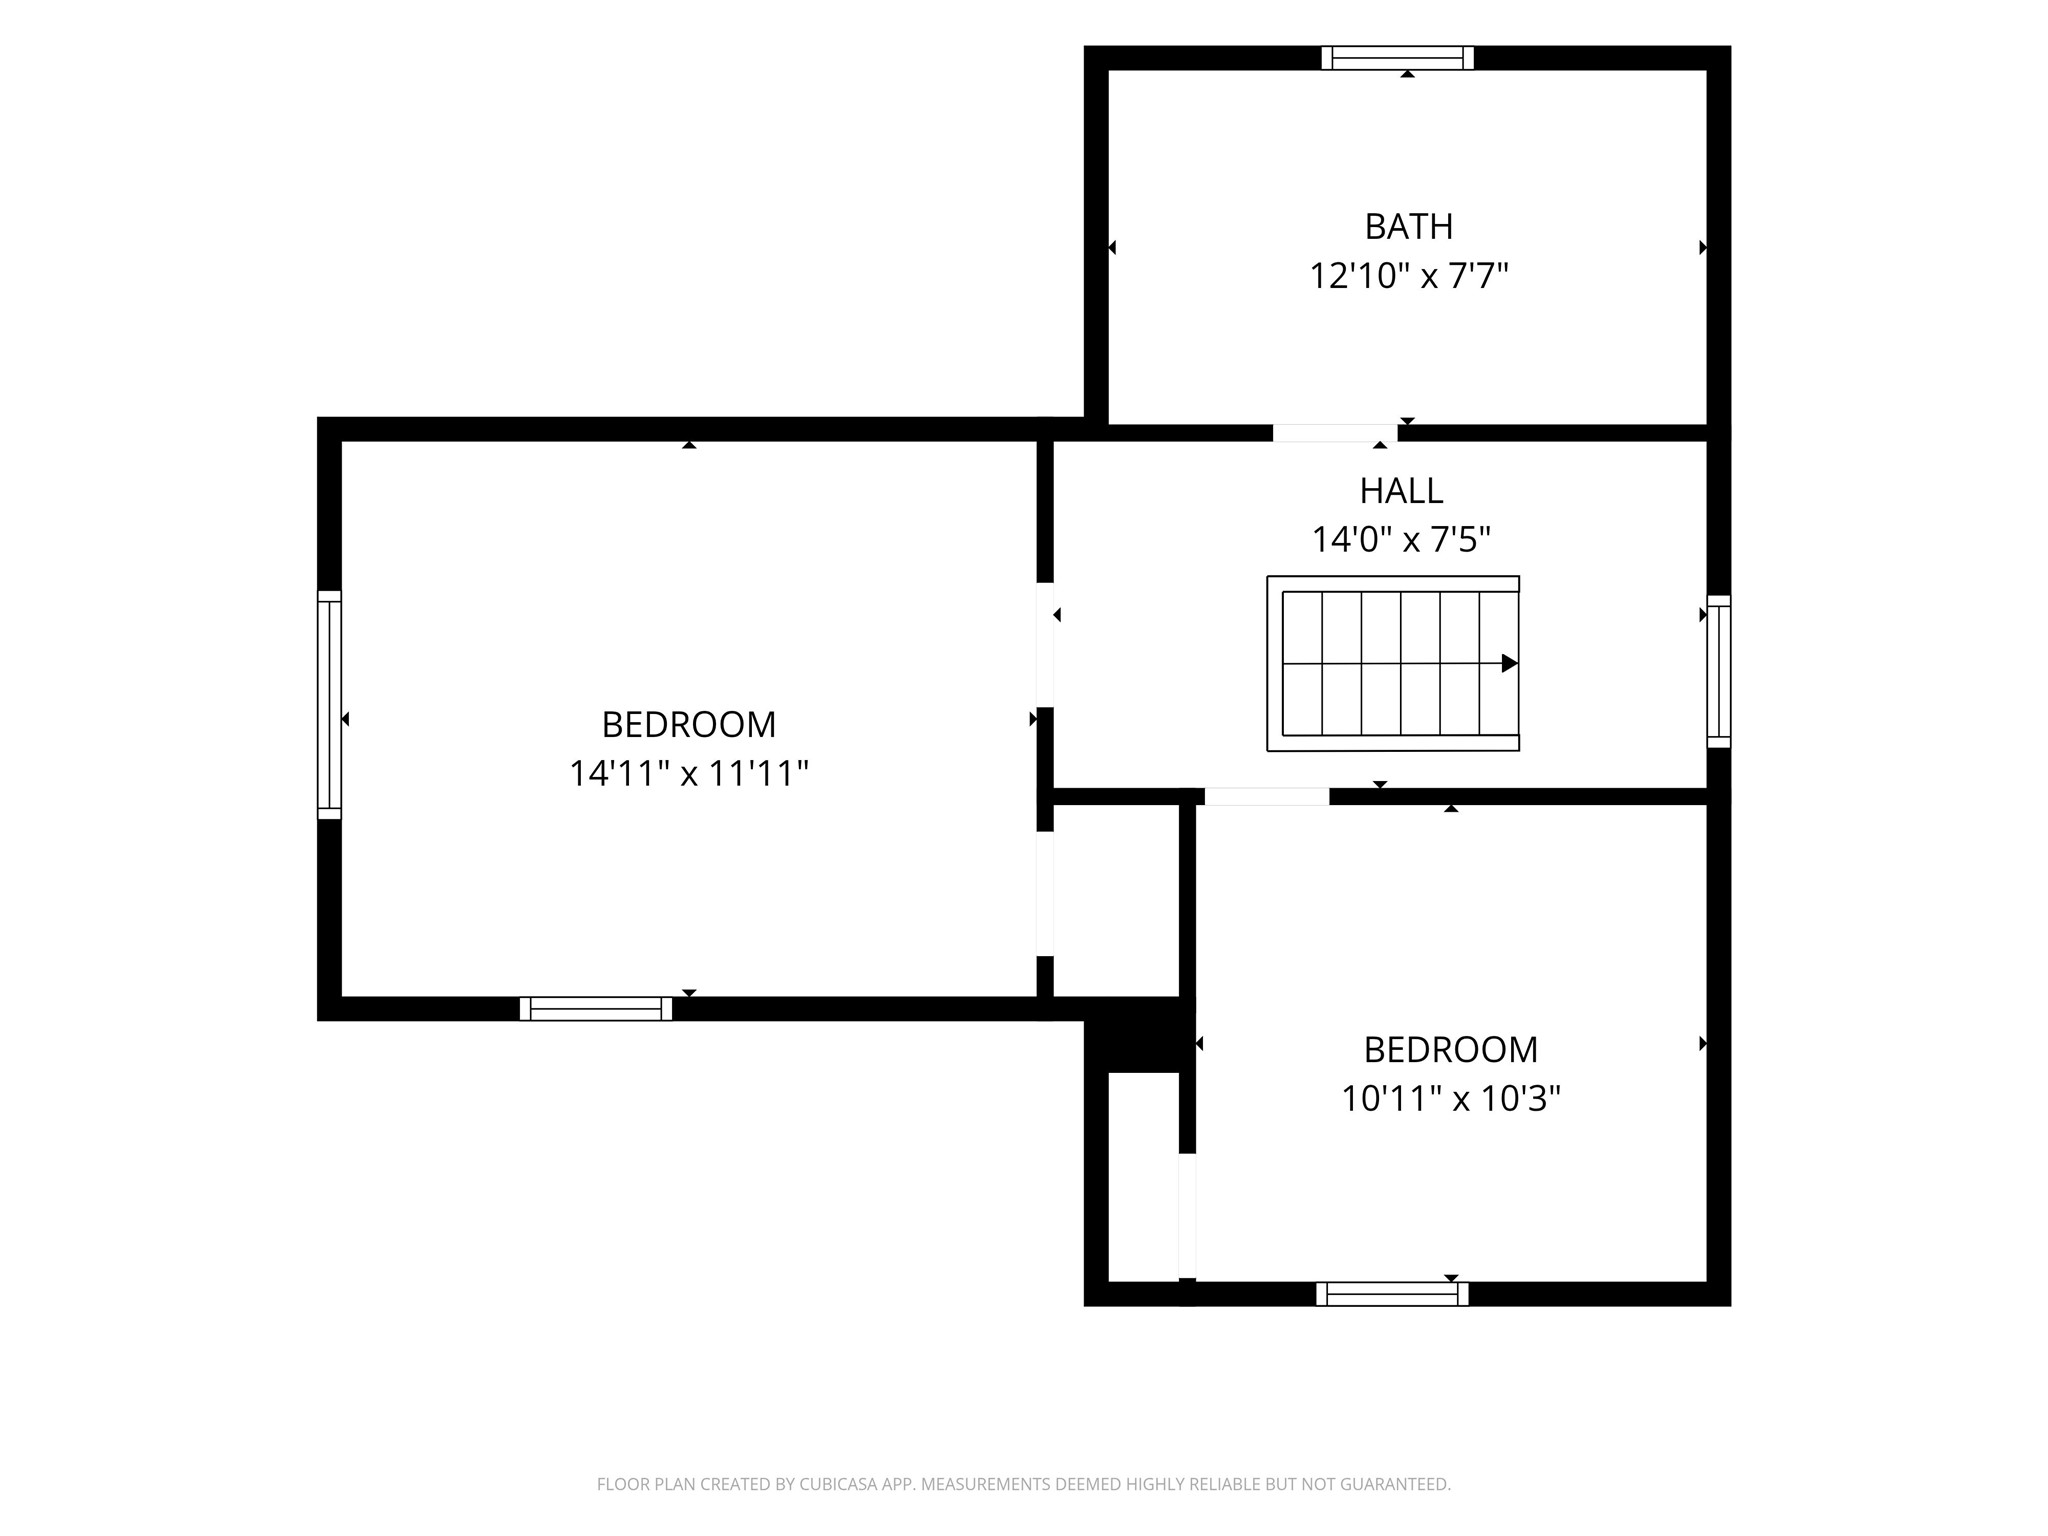
If you’ve been looking for an older home with a more modern feel, start with the kitchen at 1104 W Main. This home has been pre-inspected. Exposed brick, wood beams, dark cabinetry and wood countertops give this Cameron home a look that stands out. Counter seating connects the kitchen with the dining space, keeping the main level open for everyday use and entertaining. Upstairs, the bathroom features a freestanding soaking tub against a green tile accent wall. Three bedrooms and two bathrooms provide flexibility, while two enclosed porches offer additional places to sit or unwind. Outside, enjoy a fenced yard and a finished detached garage with room for parking, storage or workshop space. Take a look through the photos, then schedule a showing to see how the space works for you.
Address
Open on Google Maps- Address 1104 W Main Street
- City Cameron
- State WI
- Zip 54822
Property Features
Last Updated on October 27, 2026 at 9:50 AM- Above Grade Finished Area: 1,407 SqFt
- Basement: Partial
- Below Grade Unfinished Area: 648 SqFt
- Building Area Total: 2,055 SqFt
- Cooling: Central Air
- Electric: Circuit Breakers
- Foundation: Stone
- Heating: Forced Air
- Living Area: 1,407 SqFt
- Rooms Total: 8
Exterior Features
- Construction: Vinyl Siding, Wood Siding
- Covered Spaces: 2
- Exterior Features: Fence
- Fencing: Wood, Yard Fenced
- Garage: 2 Car, Detached
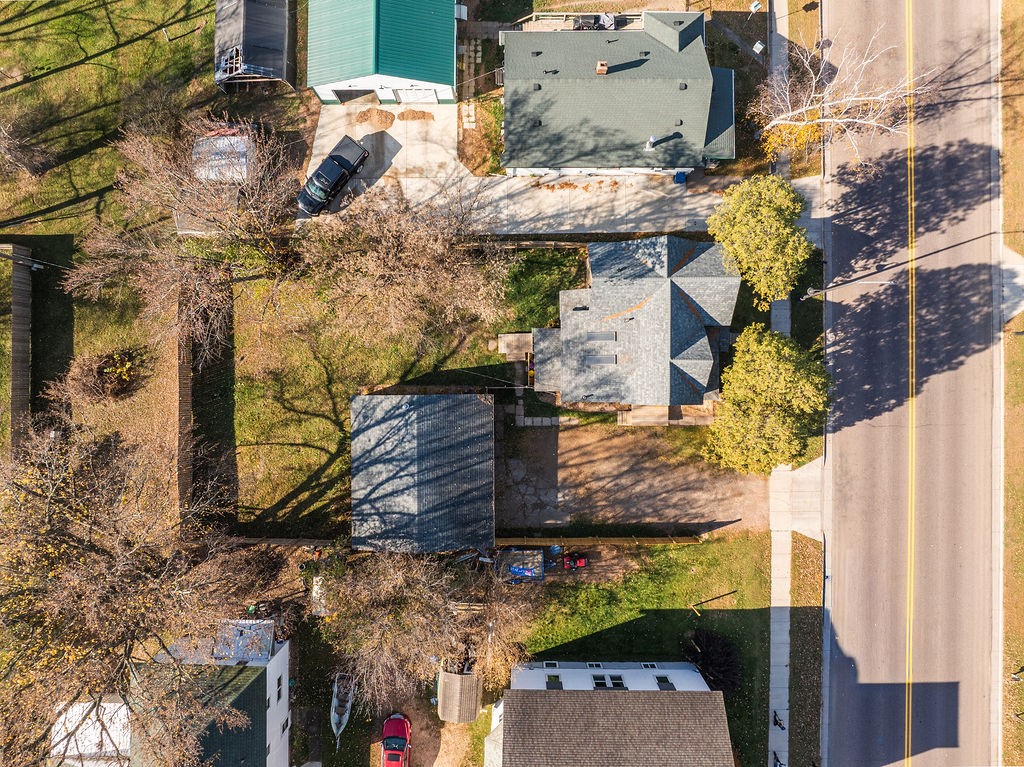
- Lot Size: 0.2 Acres
- Parking: Concrete, Driveway, Detached, Garage, Gravel
- Sewer: Public Sewer
- Water Source: Public
Property Details
- 2025 Taxes: $1,607
- County: Barron
- Possession: Close of Escrow
- Property Subtype: Single Family Residence
- School District: Cameron
- Status: Active
- Township: Village of Cameron
- Year Built: 1900
- Zoning: Residential
- Listing Office: Real Estate Solutions
Appliances Included
- Dryer
- Dishwasher
- Electric Water Heater
- Microwave
- Oven
- Range
- Refrigerator
- Washer
Mortgage Calculator
- Loan Amount
- Down Payment
- Monthly Mortgage Payment
- Property Tax
- Home Insurance
- PMI
- Monthly HOA Fees
Please Note: All amounts are estimates and cannot be guaranteed.
Room Dimensions
- Bathroom #1: 8' x 13', Wood, Upper Level
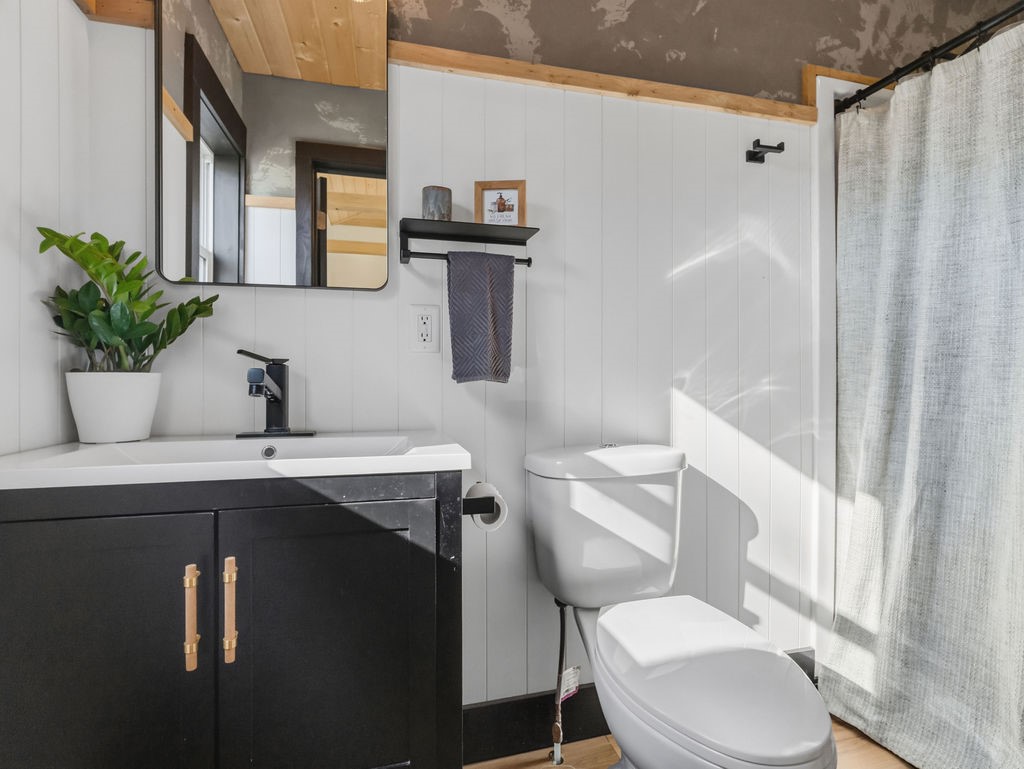
- Bathroom #2: 9' x 5', Simulated Wood, Plank, Main Level
- Bedroom #1: 10' x 11', Wood, Upper Level
- Bedroom #2: 12' x 14', Wood, Upper Level
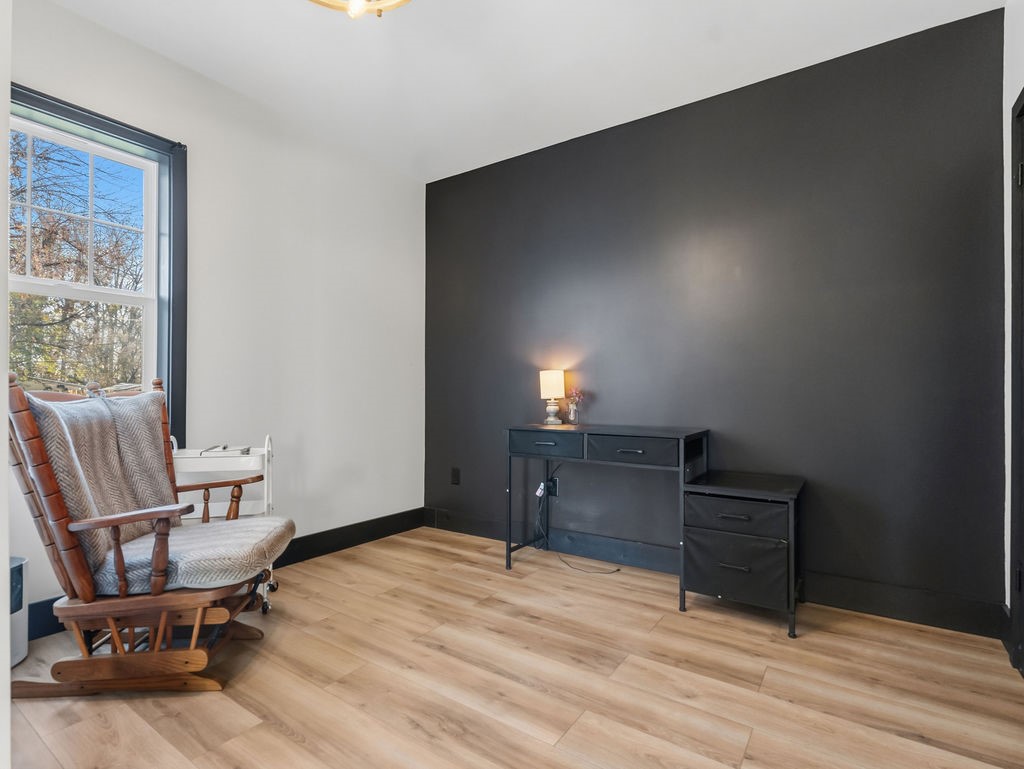
- Bedroom #3: 10' x 14', Simulated Wood, Plank, Main Level
- Dining Area: 12' x 16', Simulated Wood, Plank, Main Level
- Kitchen: 13' x 15', Simulated Wood, Plank, Main Level
- Living Room: 13' x 13', Simulated Wood, Plank, Main Level