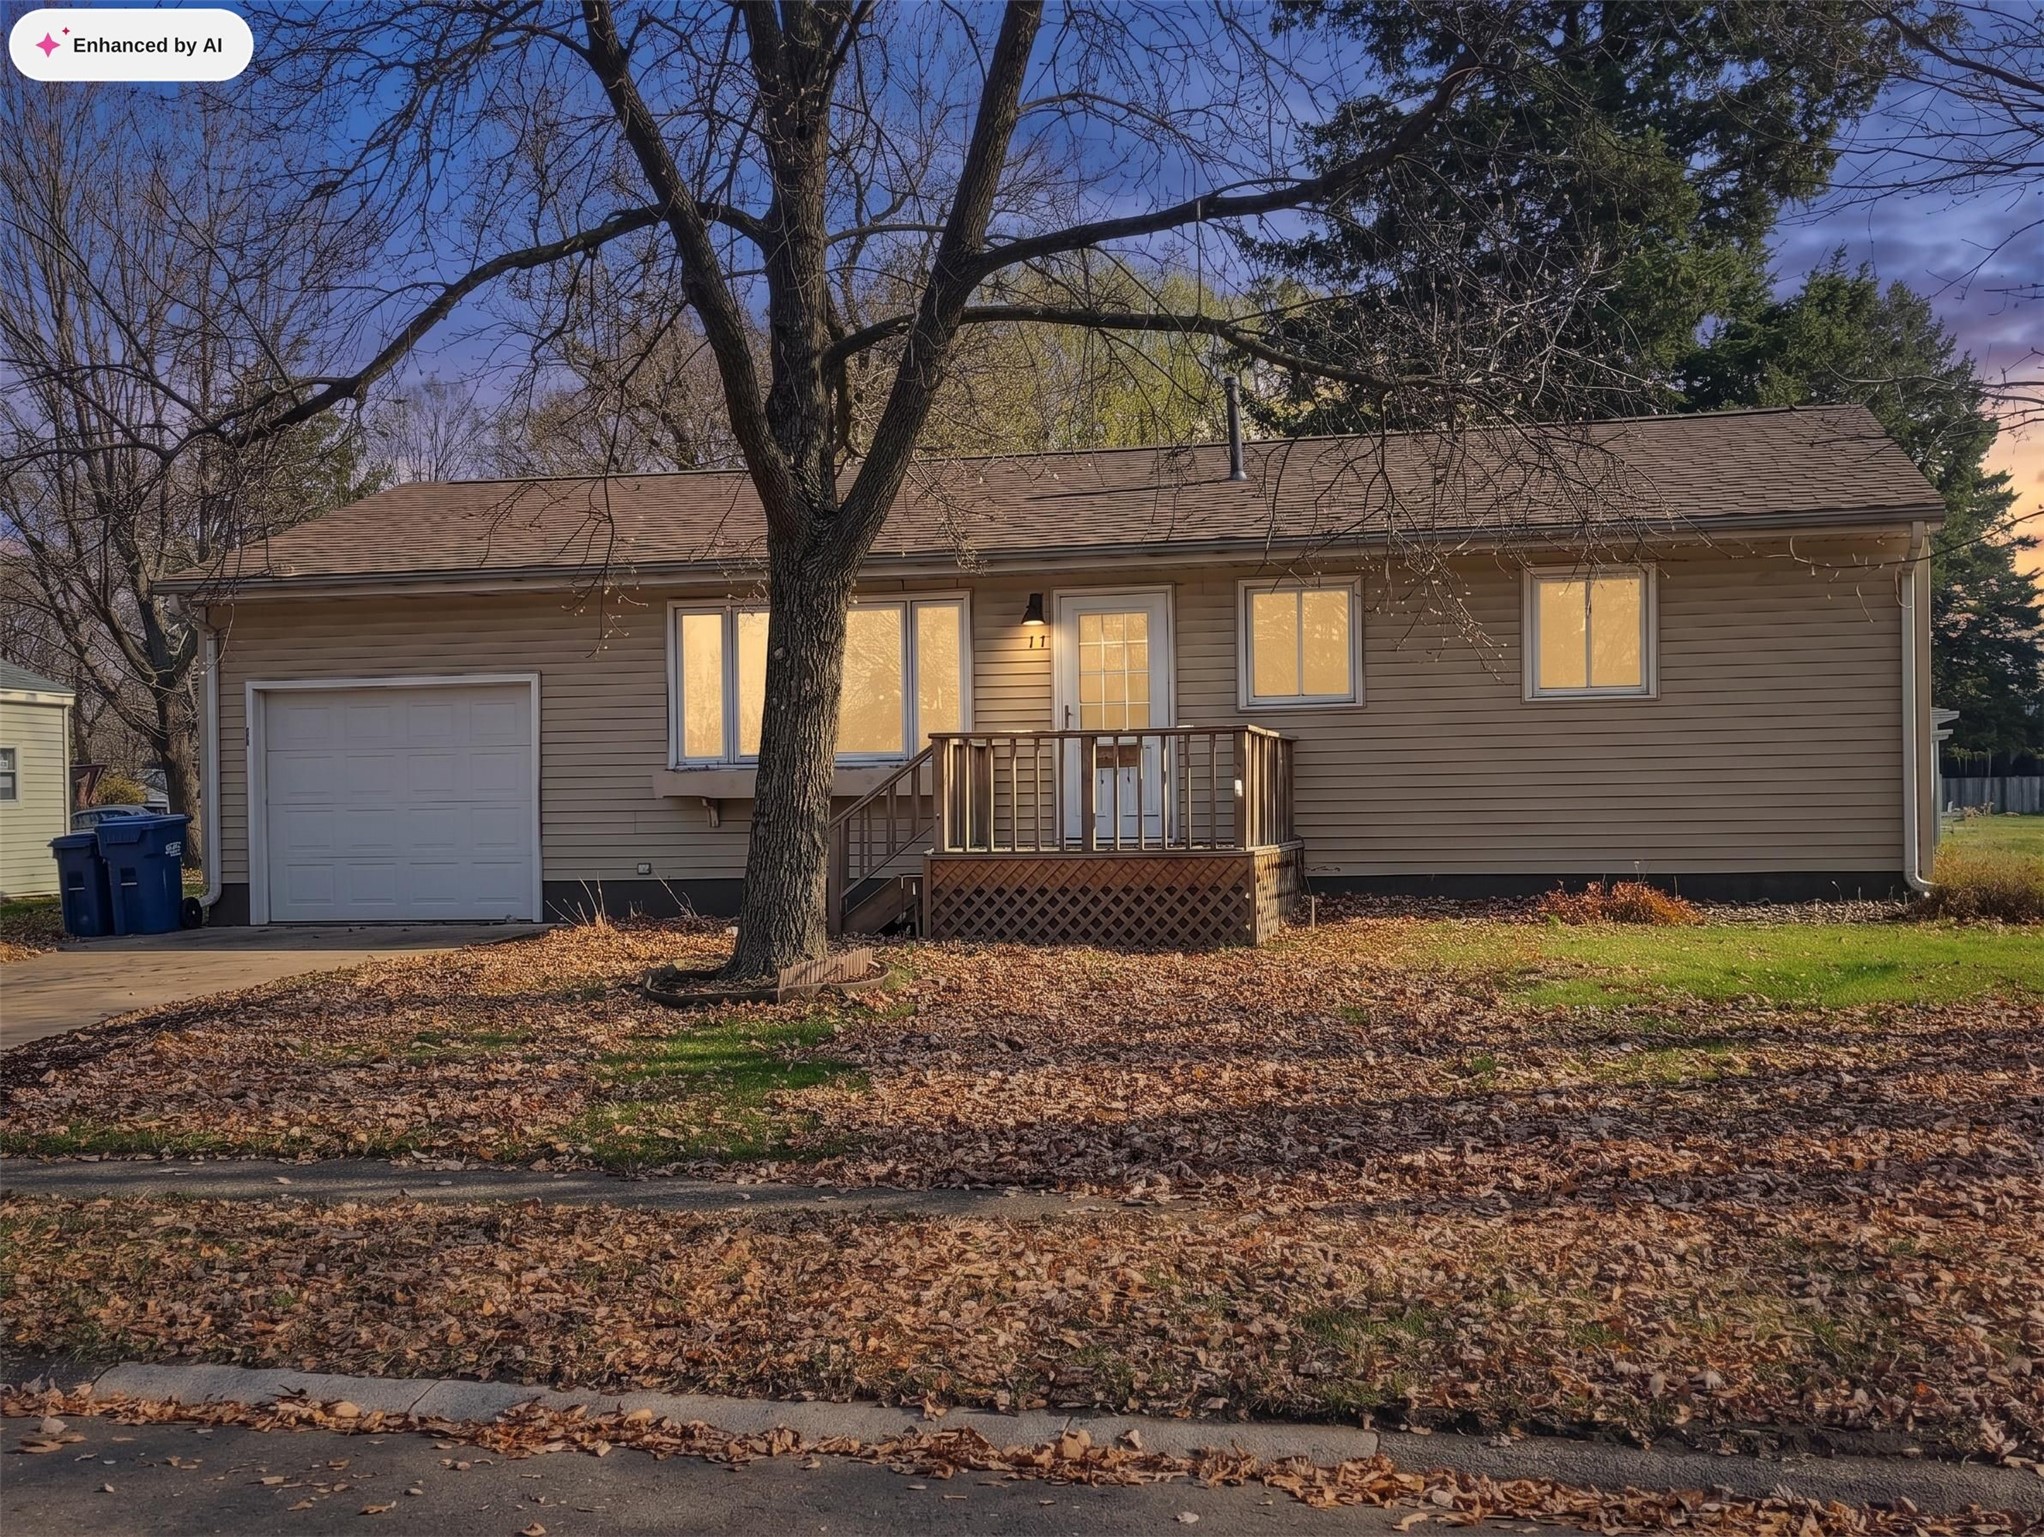
111 Elbert Drive Rice Lake, WI 54868
- Residential | Single Family Residence
- 2
- 1
- 1,872
- 0.21
- 1950
Description
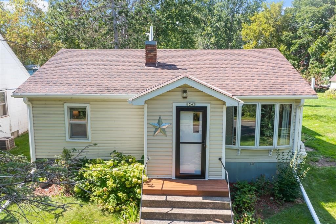
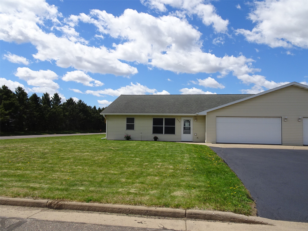
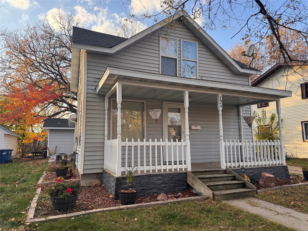
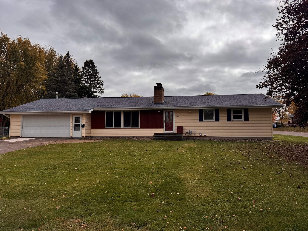
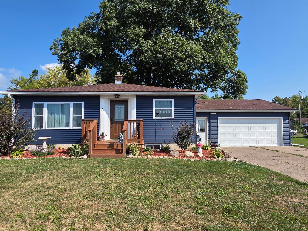
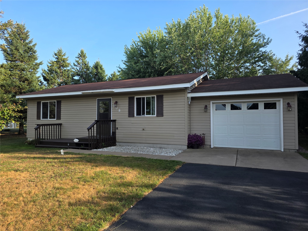
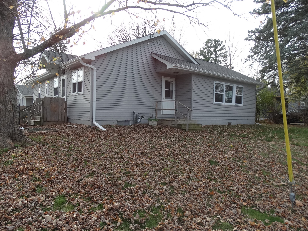
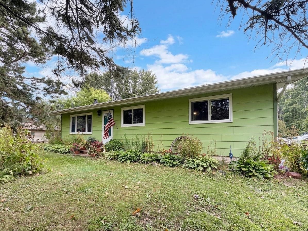
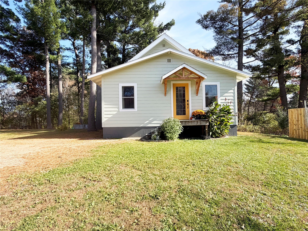
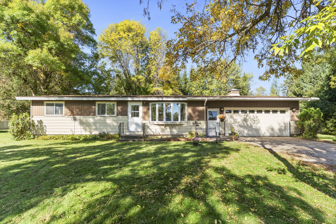
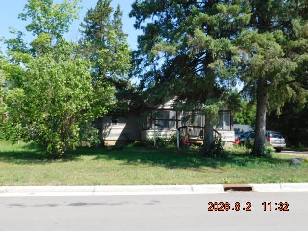
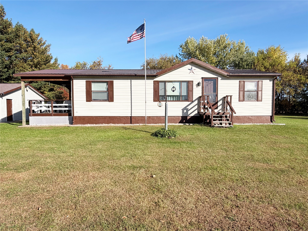
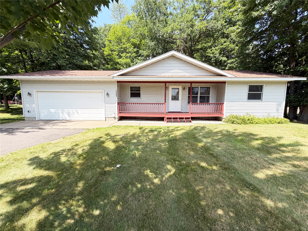
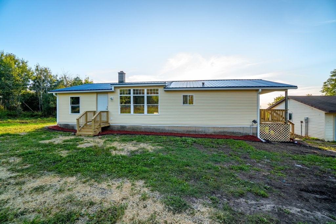
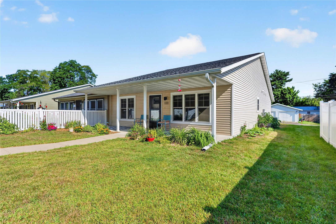
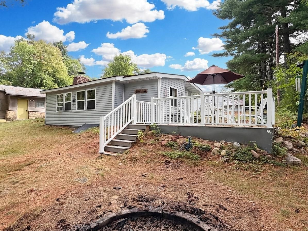
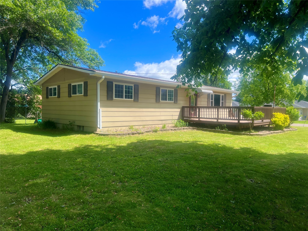
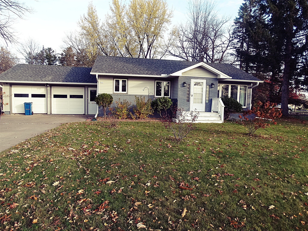
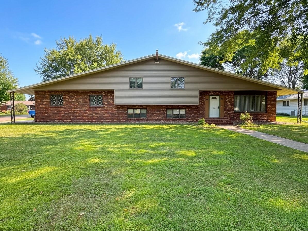
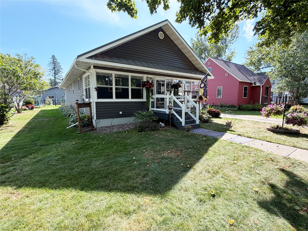
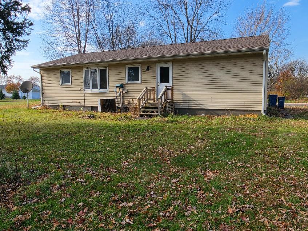
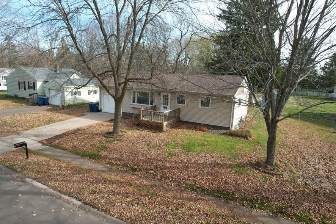
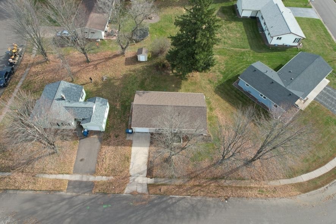
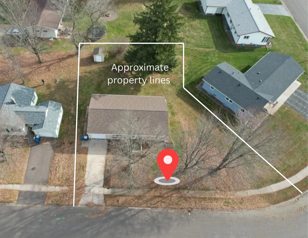
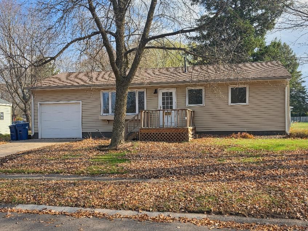
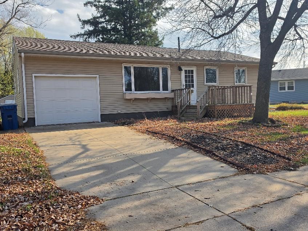
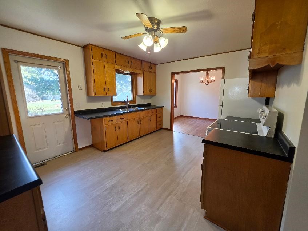
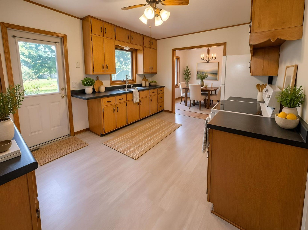
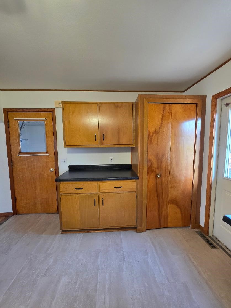
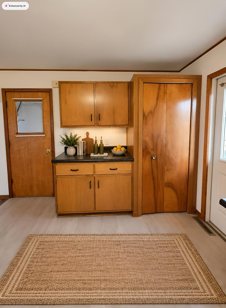
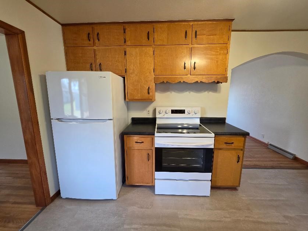
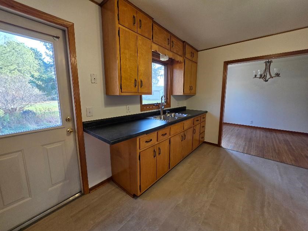
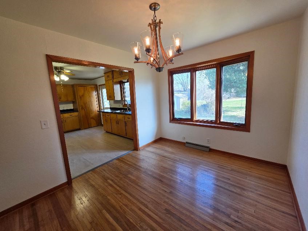
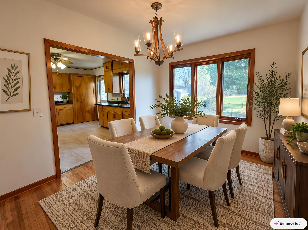
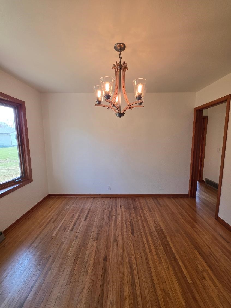
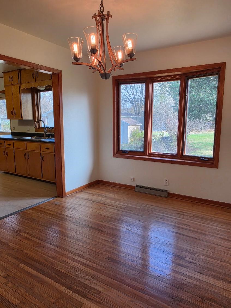
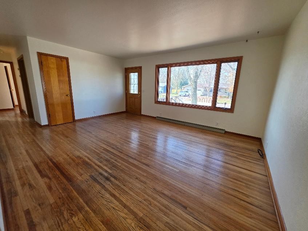
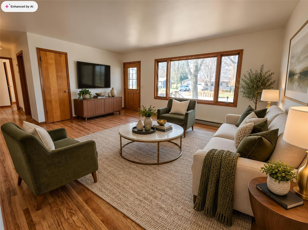
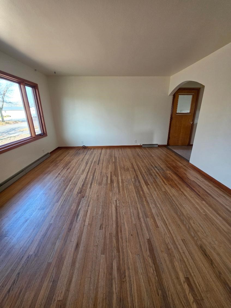
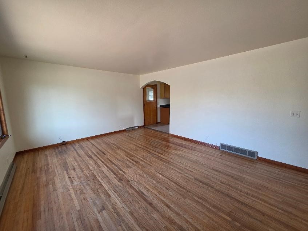
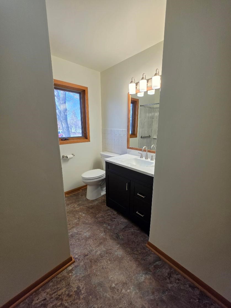
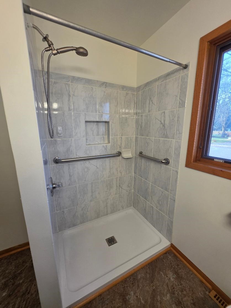
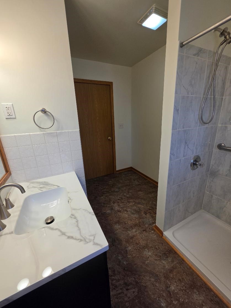
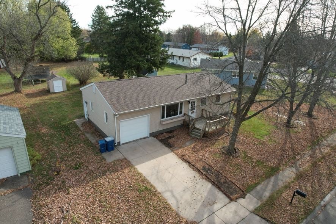
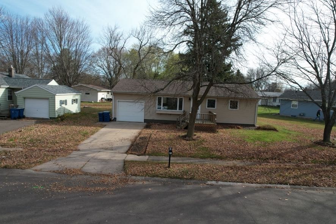
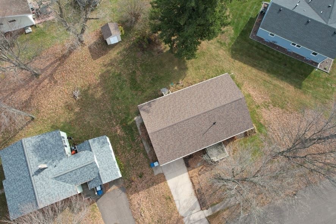
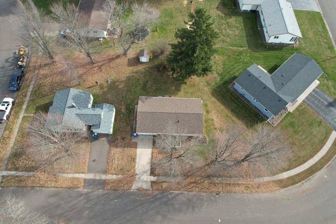
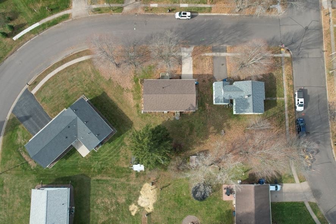
This charming bungalow is situated in the City of Rice Lake and has been meticulously maintained for over 20 years. The property features a spacious kitchen with an informal dining area, while the living room boasts a large window that allows for ample natural light and showcases beautiful hardwood floors. Recent updates include a new roof, modern countertops, and a renovated bathroom. With its maintenance-free exterior and generous yard, this home is ideal for first-time buyers or those seeking to downsize.
Address
Open on Google Maps- Address 111 Elbert Drive
- City Rice Lake
- State WI
- Zip 54868
Property Features
Last Updated on October 30, 2026 at 11:51 AM- Above Grade Finished Area: 936 SqFt
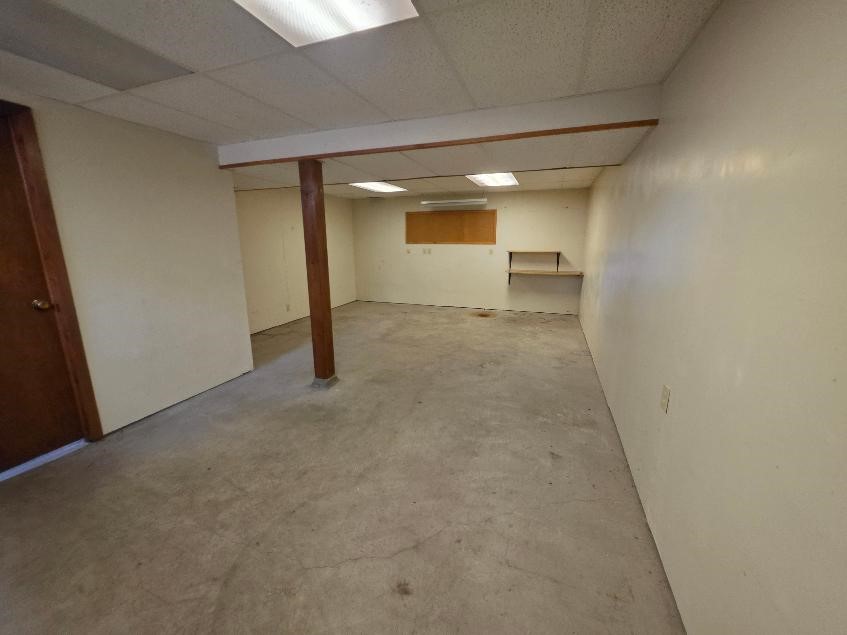
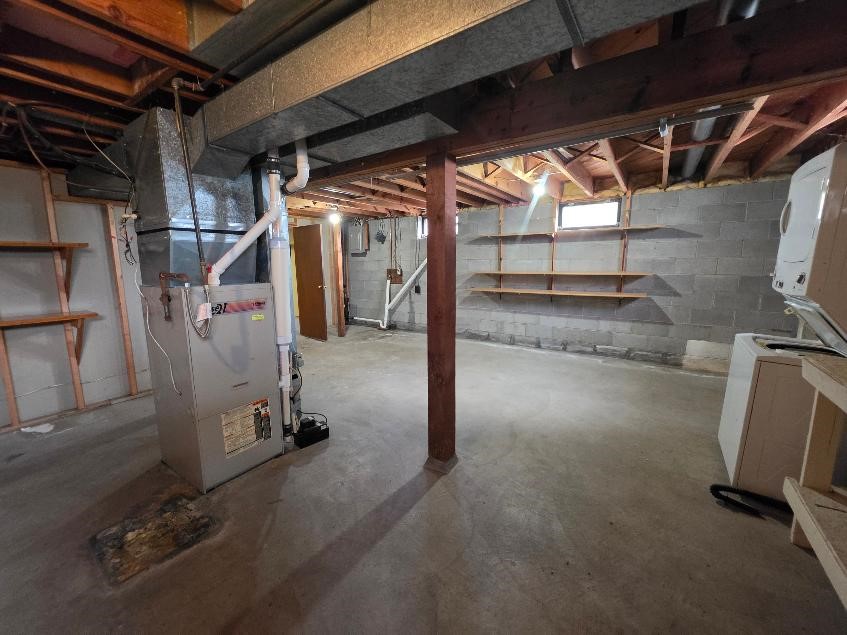
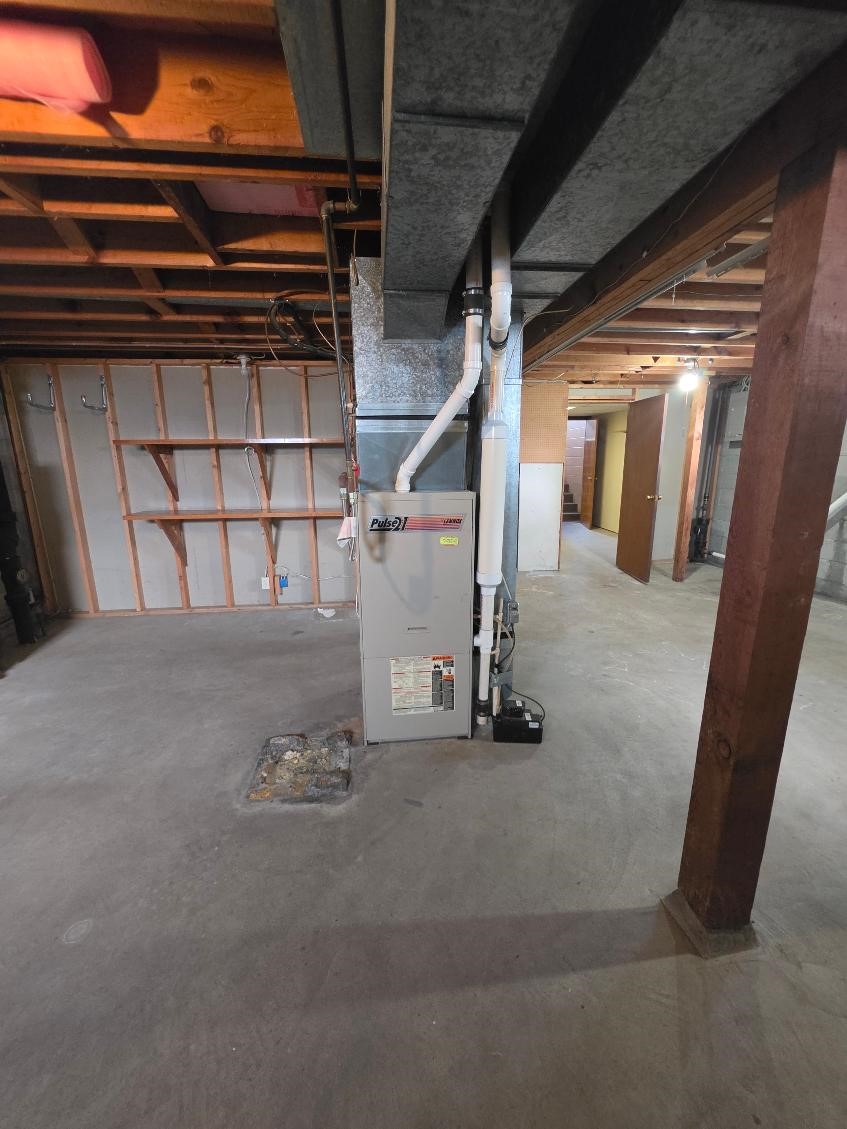
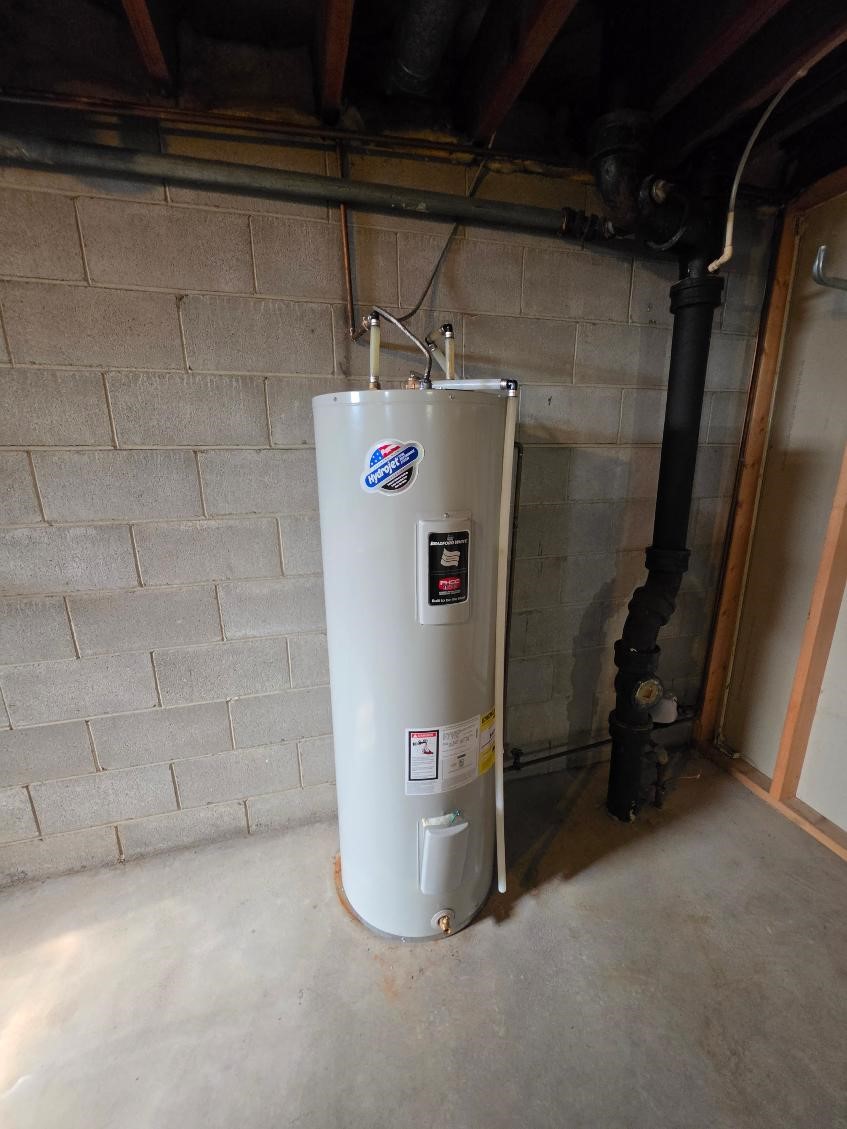
- Basement: Full, Partially Finished
- Below Grade Finished Area: 264 SqFt
- Below Grade Unfinished Area: 672 SqFt
- Building Area Total: 1,872 SqFt
- Cooling: Central Air
- Electric: Circuit Breakers
- Foundation: Block
- Heating: Forced Air
- Levels: One
- Living Area: 1,200 SqFt
- Rooms Total: 7
Exterior Features
- Construction: Vinyl Siding
- Covered Spaces: 1
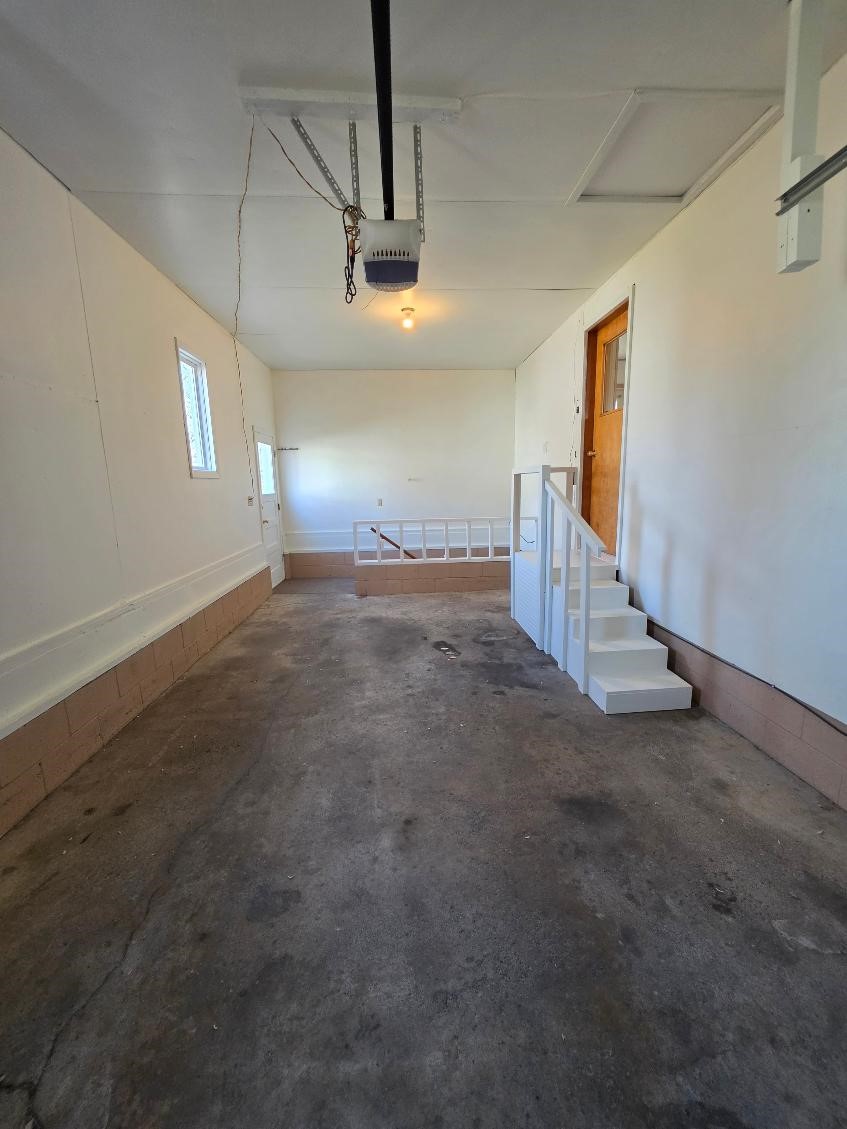
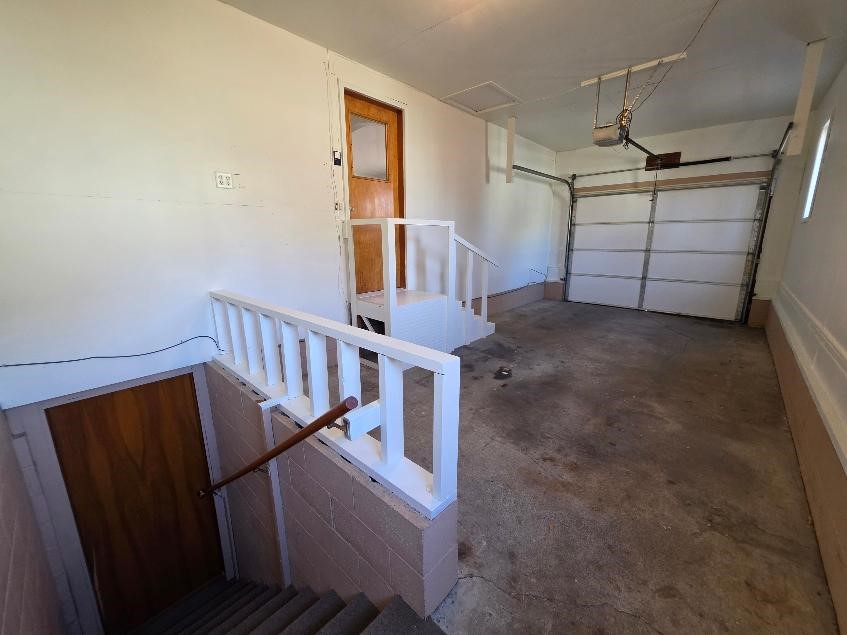
- Garage: 1 Car, Attached
- Lot Size: 0.21 Acres
- Parking: Attached, Concrete, Driveway, Garage
- Sewer: Public Sewer
- Stories: 1
- Style: One Story
- Water Source: Public
Property Details
- 2025 Taxes: $2,866
- County: Barron
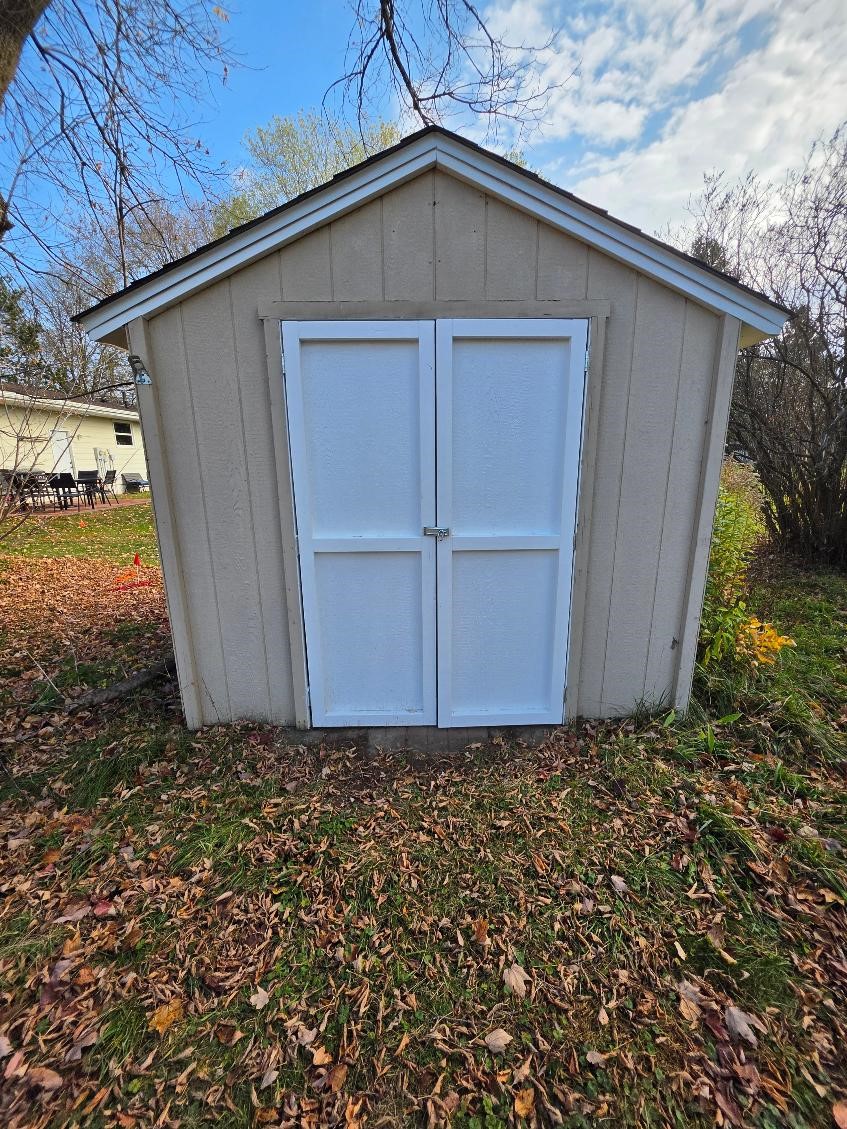
- Other Structures: Shed(s)
- Possession: Close of Escrow
- Property Subtype: Single Family Residence
- School District: Rice Lake Area
- Status: Active
- Township: City of Rice Lake
- Year Built: 1950
- Zoning: Residential
- Listing Office: RE/MAX NorthStar
Appliances Included
- Oven
- Range
- Refrigerator
Mortgage Calculator
Monthly
- Loan Amount
- Down Payment
- Monthly Mortgage Payment
- Property Tax
- Home Insurance
- PMI
- Monthly HOA Fees
Please Note: All amounts are estimates and cannot be guaranteed.
Room Dimensions
- Bathroom #1: 7' x 10', Vinyl, Main Level
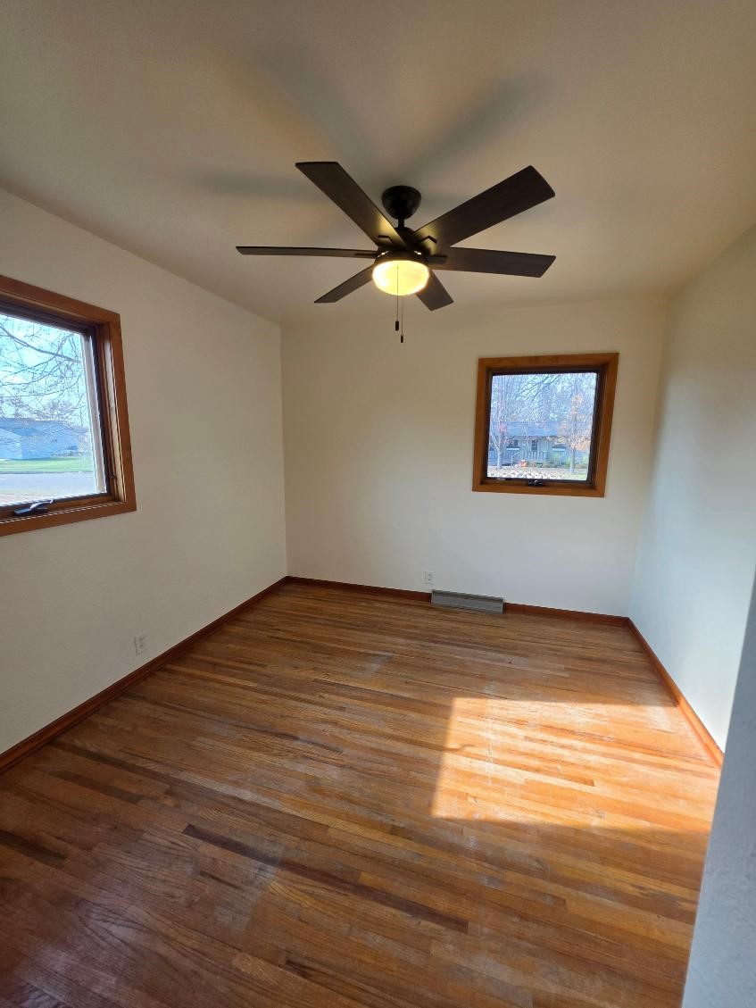
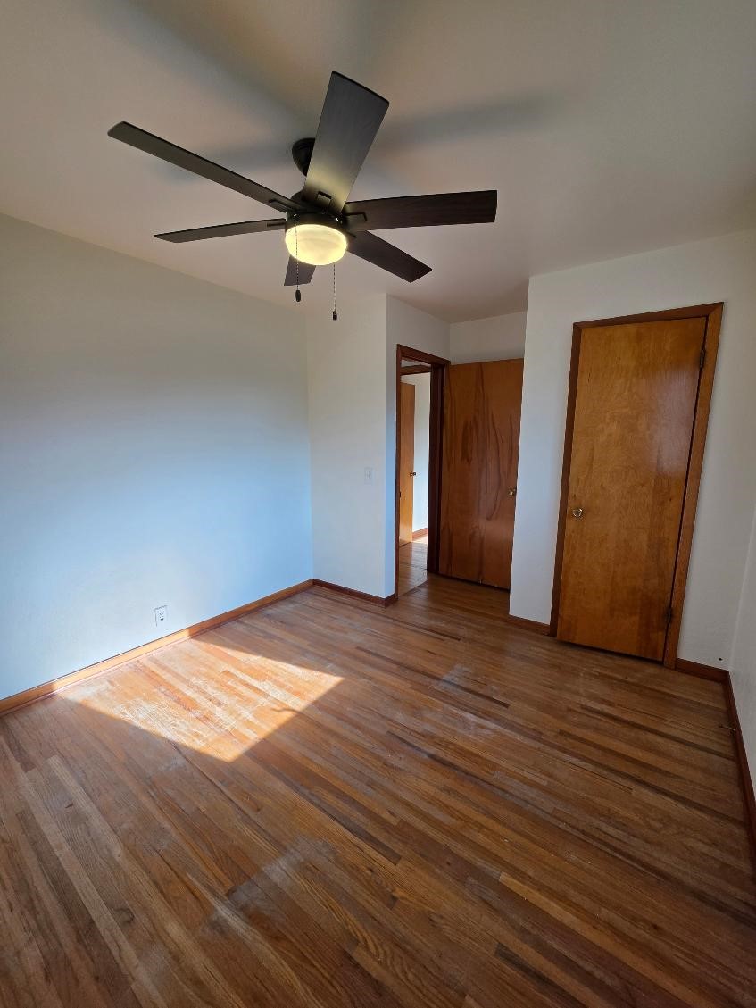
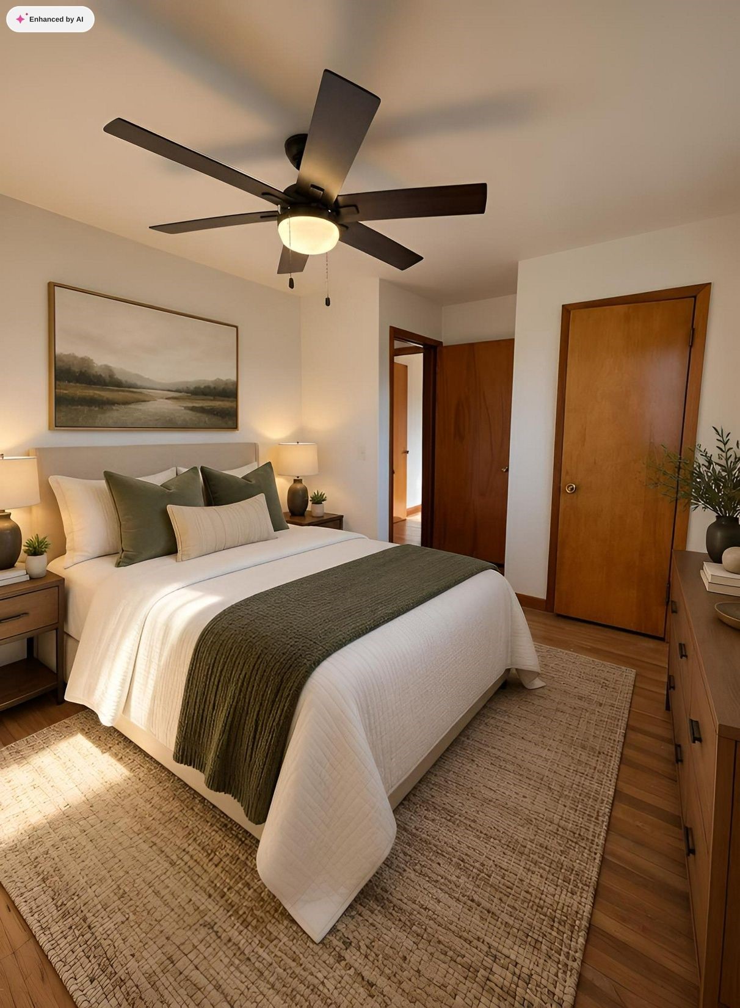
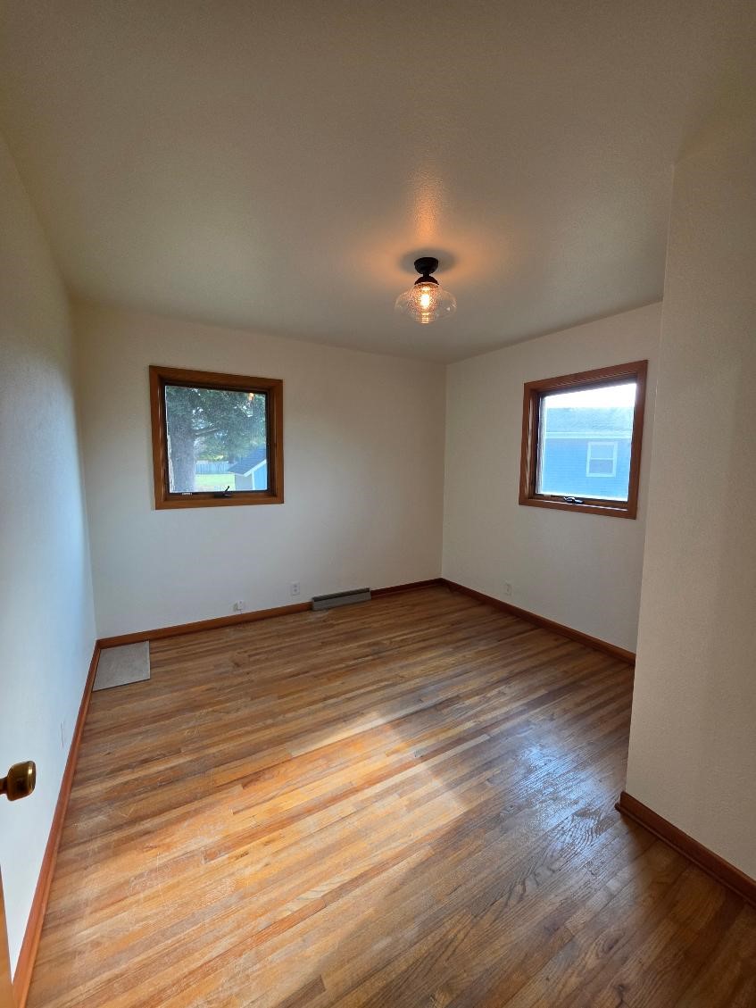
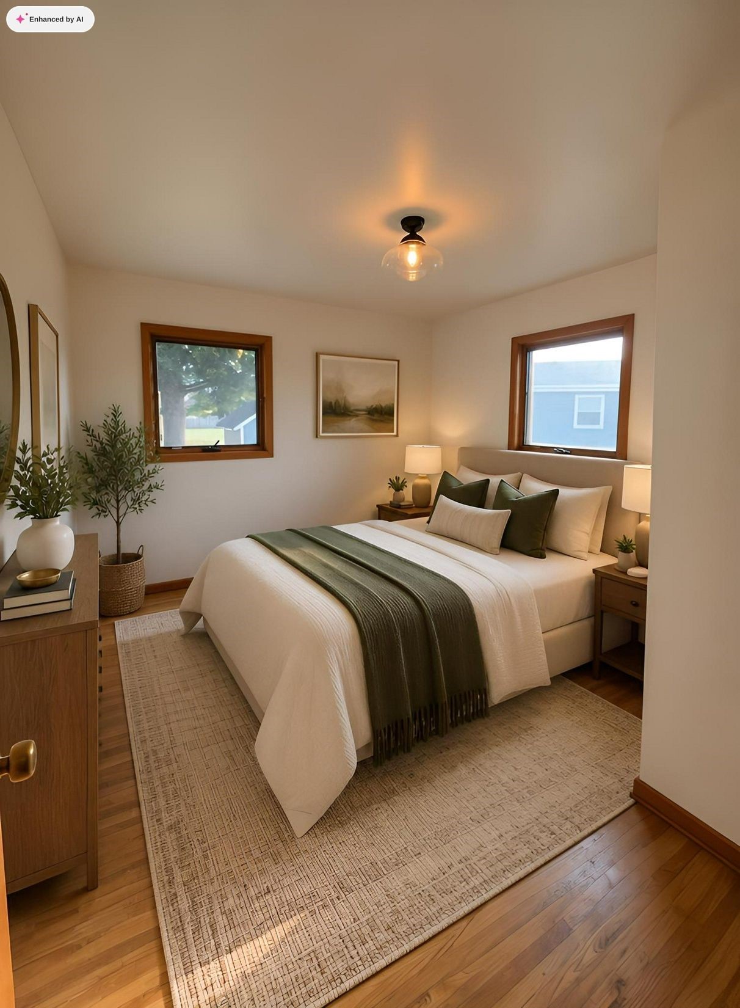
- Bedroom #1: 10' x 11', Wood, Main Level
- Bedroom #2: 10' x 11', Wood, Main Level
- Dining Room: 8' x 11', Wood, Main Level
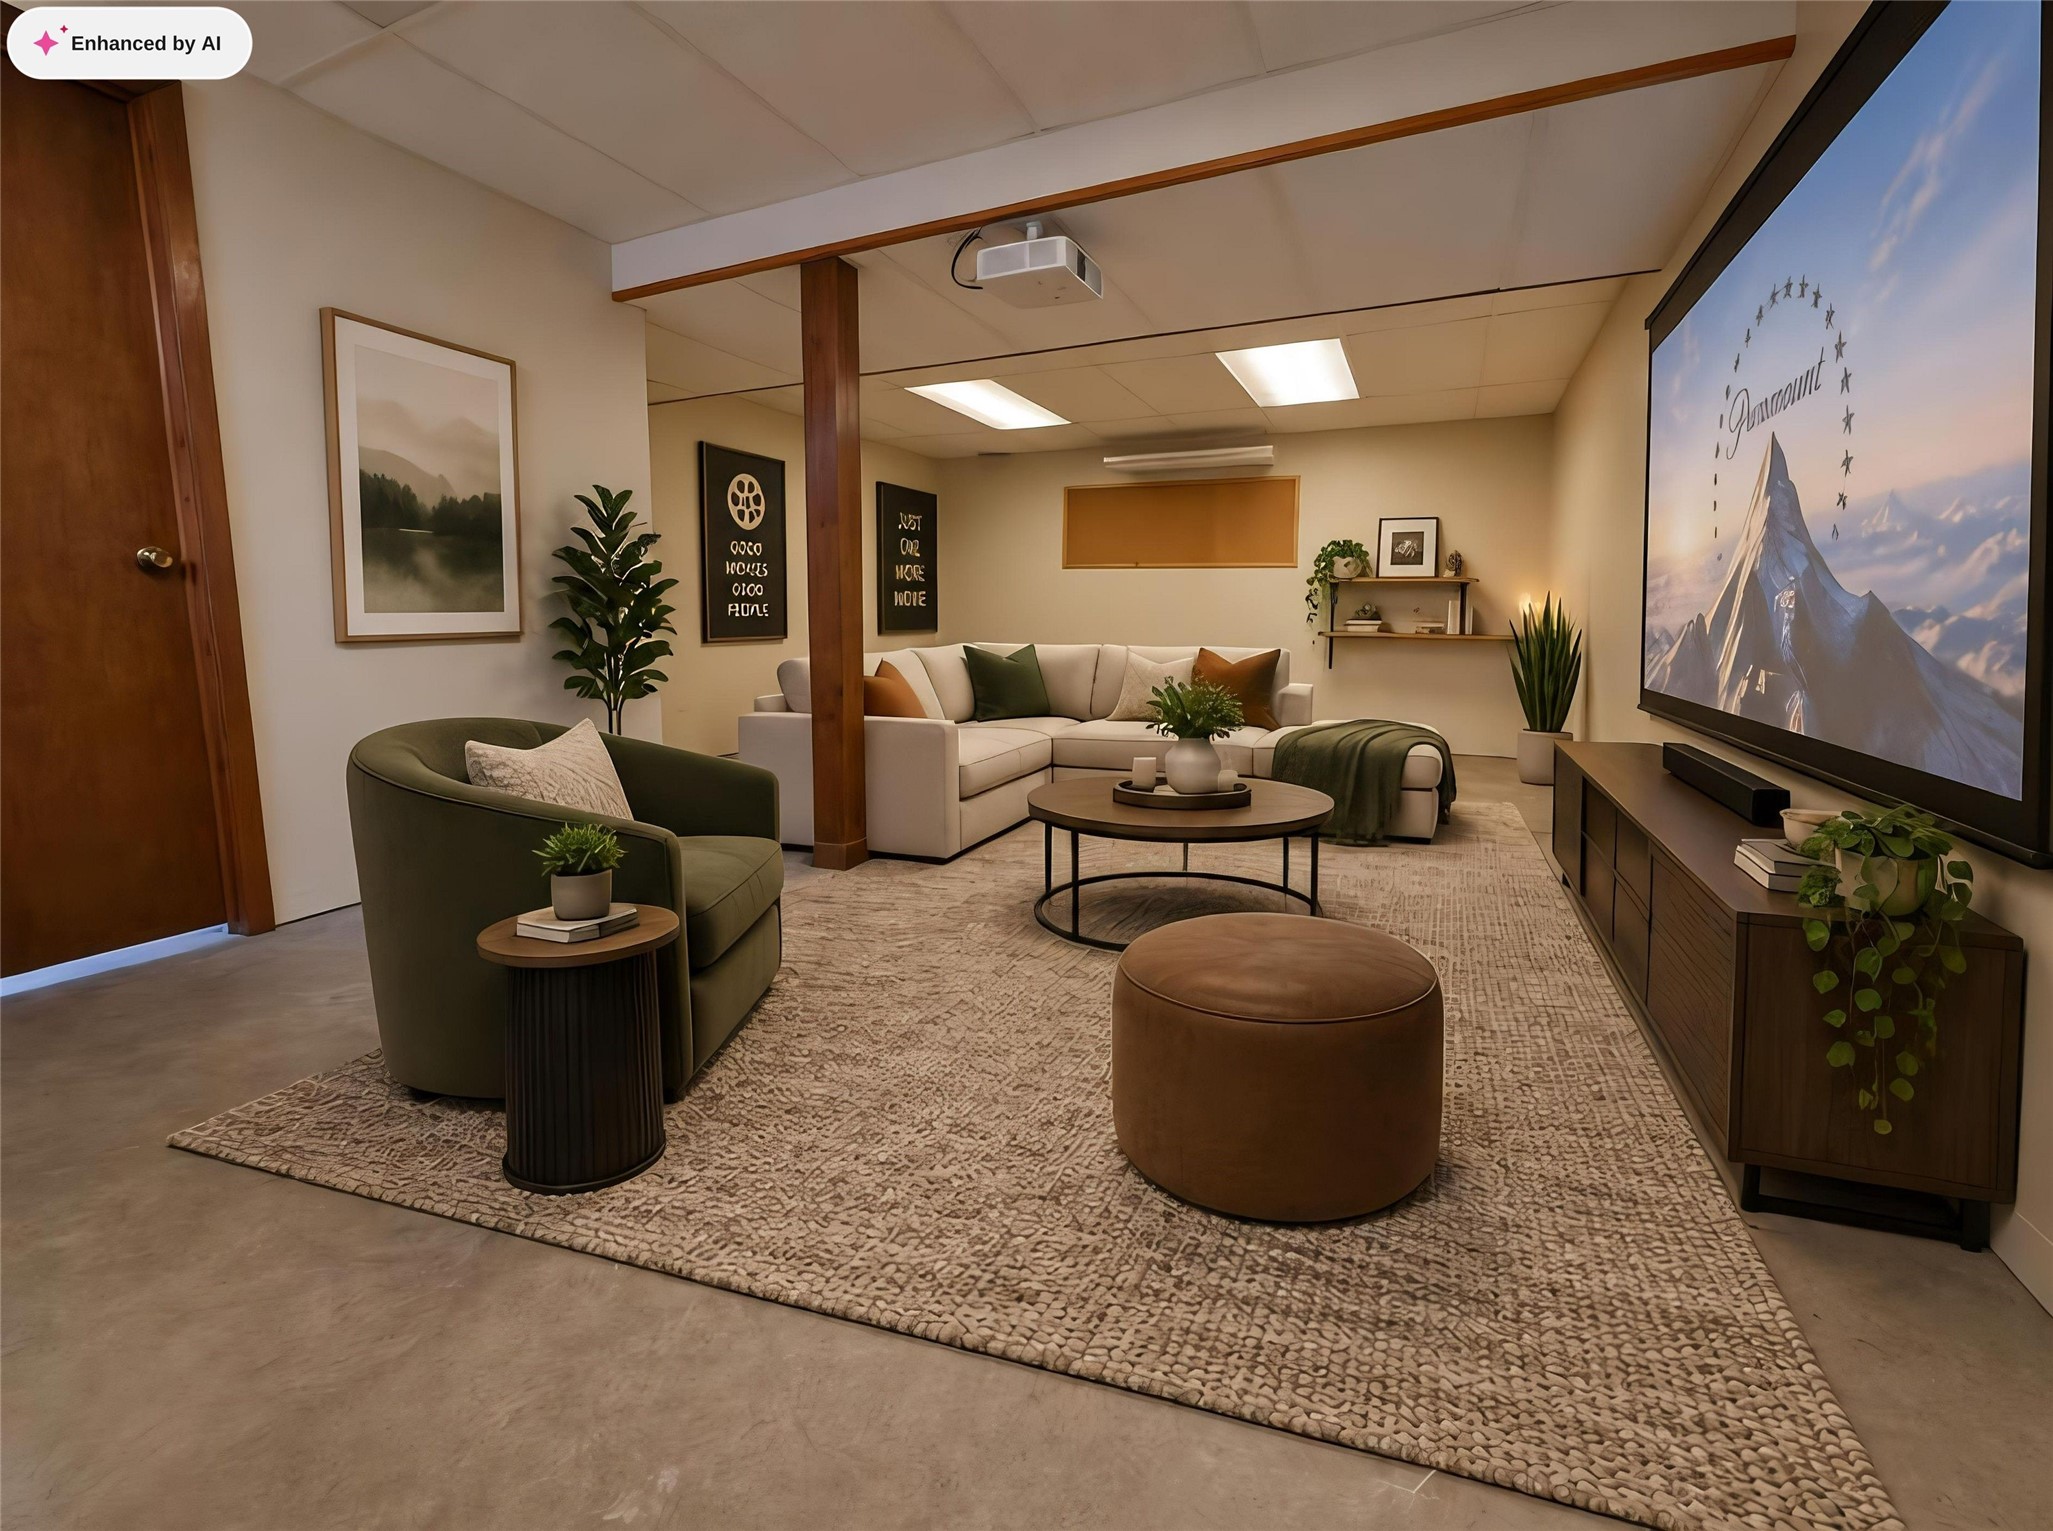
- Family Room: 11' x 24', Concrete, Lower Level
- Kitchen: 11' x 14', Vinyl, Main Level
- Living Room: 13' x 17', Wood, Main Level