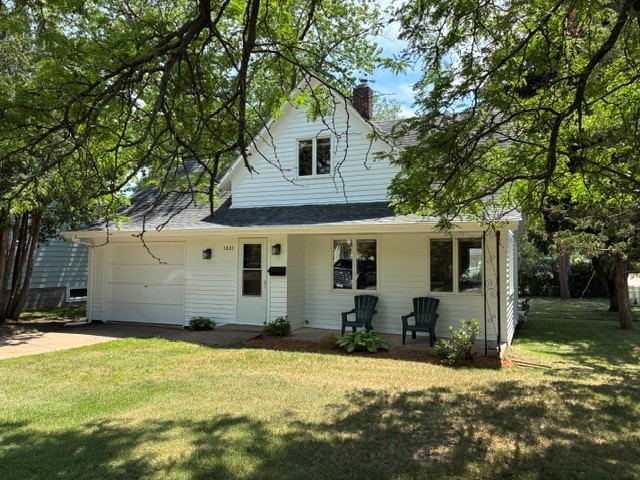
1801 Altoona Avenue Eau Claire, WI 54701
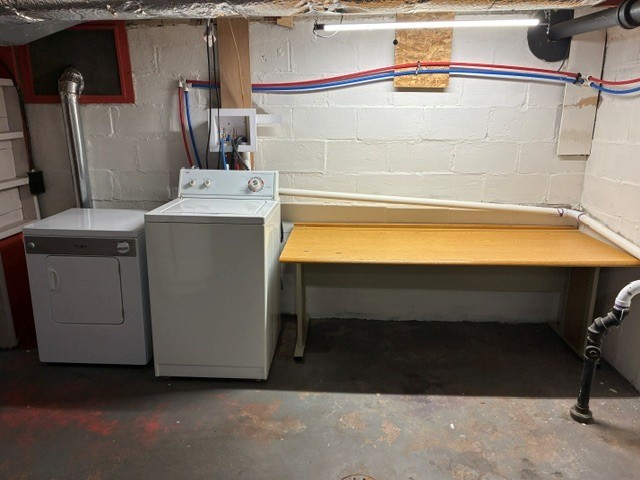
- Residential | Single Family Residence
- 2
- 2
- 1,640
- 0.2
- 1916
Description
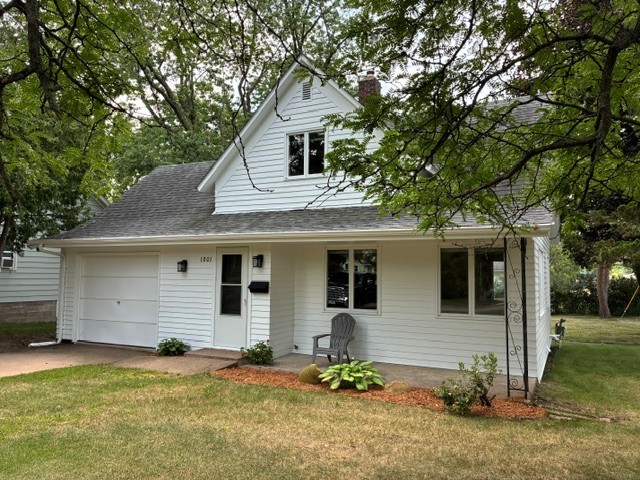
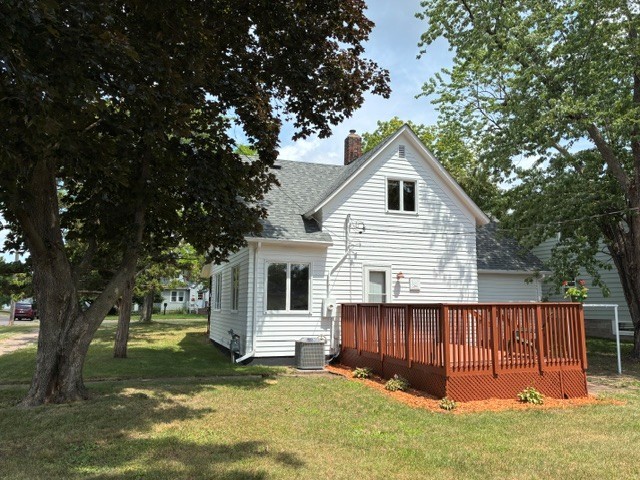
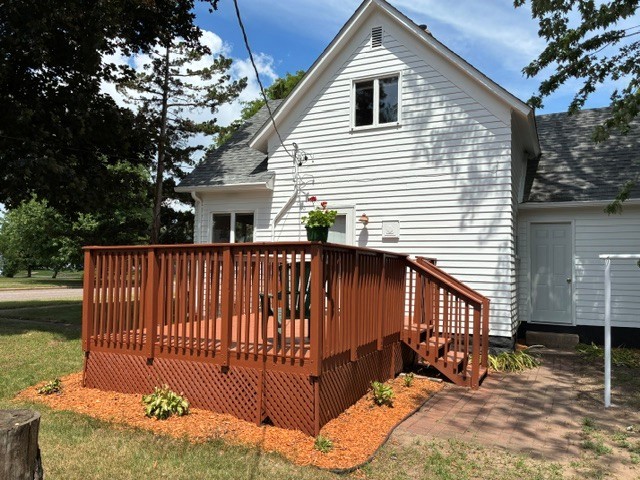
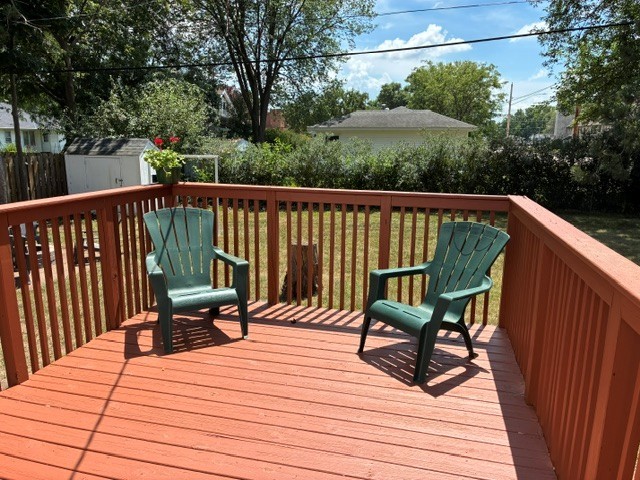
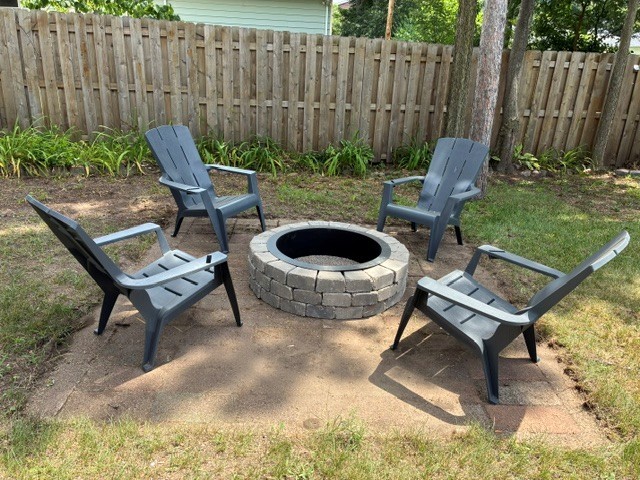
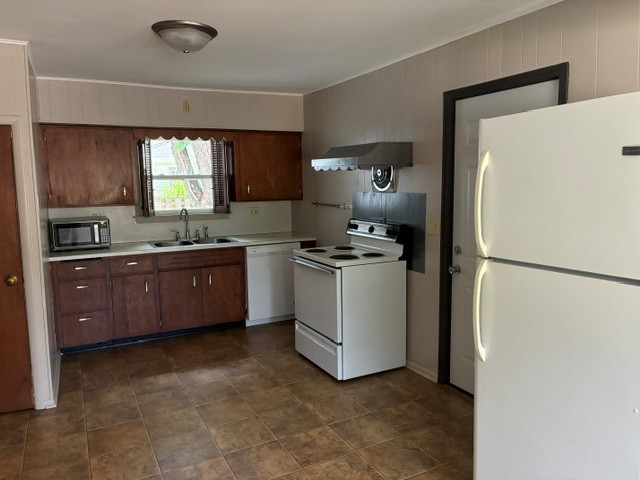
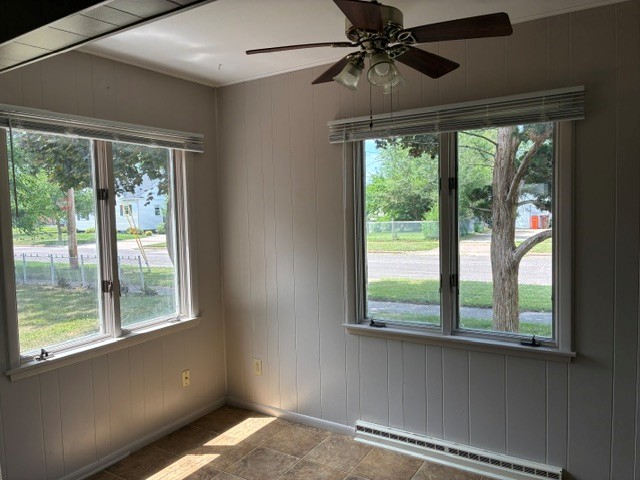
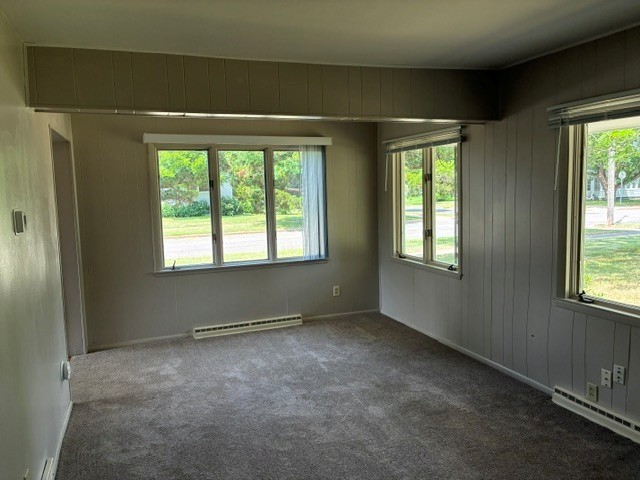
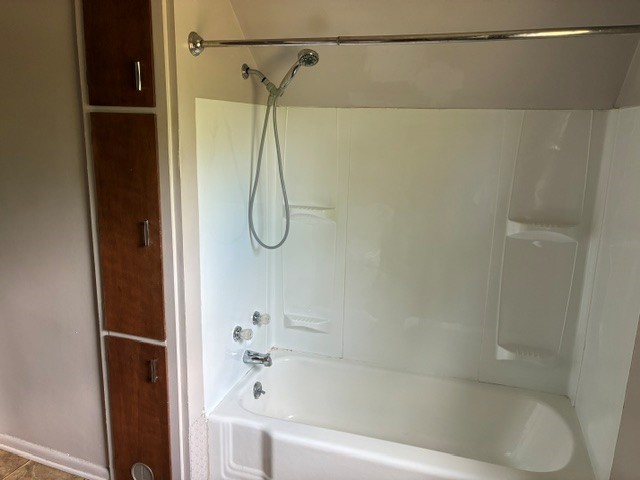
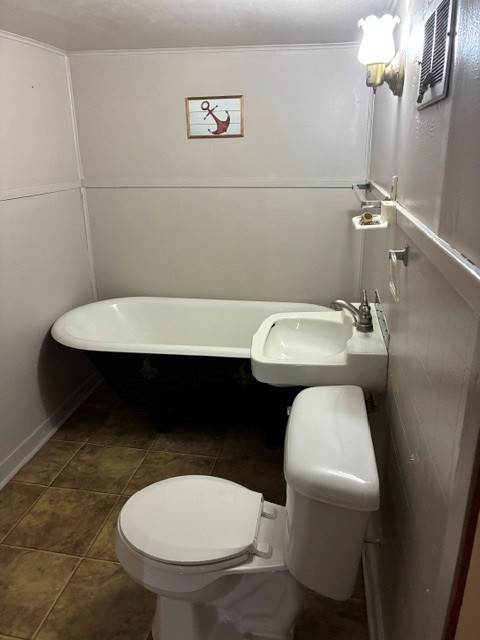
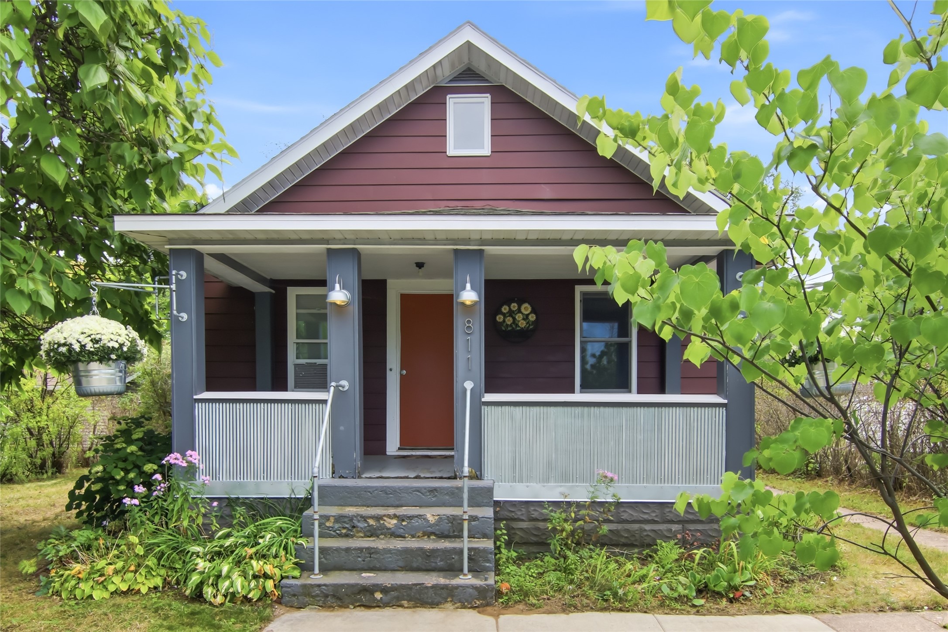
Charming East Hill Location, with 2 bedrooms, 2 bathrooms, large kitchen/dining area, attached one car garage, all kitchen appliances plus washer and dryer included great yard with deck and fire pit. Just move right in!
Address
Open on Google Maps- Address 1801 Altoona Avenue
- City Eau Claire
- State WI
- Zip 54701
Property Features
Last Updated on September 1, 2026 at 8:18 AM- Above Grade Finished Area: 1,140 SqFt
- Basement: Partial, Partially Finished
- Below Grade Finished Area: 50 SqFt
- Below Grade Unfinished Area: 450 SqFt
- Building Area Total: 1,640 SqFt
- Cooling: Central Air
- Electric: Circuit Breakers
- Foundation: Block
- Heating: Forced Air
- Interior Features: Ceiling Fan(s)
- Levels: One and One Half
- Living Area: 1,190 SqFt
- Rooms Total: 7
- Windows: Window Coverings
Exterior Features
- Construction: Wood Siding
- Covered Spaces: 1
- Garage: 1 Car, Attached
- Lot Size: 0.2 Acres
- Parking: Attached, Concrete, Driveway, Garage, Garage Door Opener
- Patio Features: Deck, Open, Porch
- Sewer: Public Sewer
- Style: One and One Half Story
- Water Source: Public
Property Details
- 2025 Taxes: $2,350
- County: Eau Claire
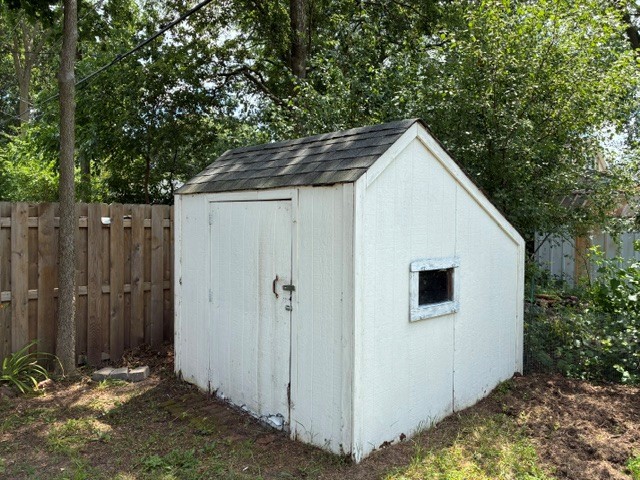
- Other Structures: Shed(s)
- Possession: Close of Escrow
- Property Subtype: Single Family Residence
- School District: Eau Claire Area
- Status: Active w/ Offer
- Township: City of Eau Claire
- Year Built: 1916
- Zoning: Residential
- Listing Office: Eau Claire Realty, LLC
Appliances Included
- Dryer
- Dishwasher
- Electric Water Heater
- Microwave
- Oven
- Range
- Refrigerator
- Range Hood
- Washer
Mortgage Calculator
Monthly
- Loan Amount
- Down Payment
- Monthly Mortgage Payment
- Property Tax
- Home Insurance
- PMI
- Monthly HOA Fees
Please Note: All amounts are estimates and cannot be guaranteed.
Room Dimensions
- Bathroom #1: 8' x 8', Vinyl, Lower Level
- Bathroom #2: 9' x 8', Vinyl, Upper Level
- Bedroom #1: 9' x 15', Carpet, Upper Level
- Bedroom #2: 12' x 12', Carpet, Upper Level
- Dining Area: 7' x 12', Vinyl, Main Level
- Kitchen: 11' x 15', Vinyl, Main Level
- Living Room: 10' x 22', Carpet, Main Level
Similar Properties
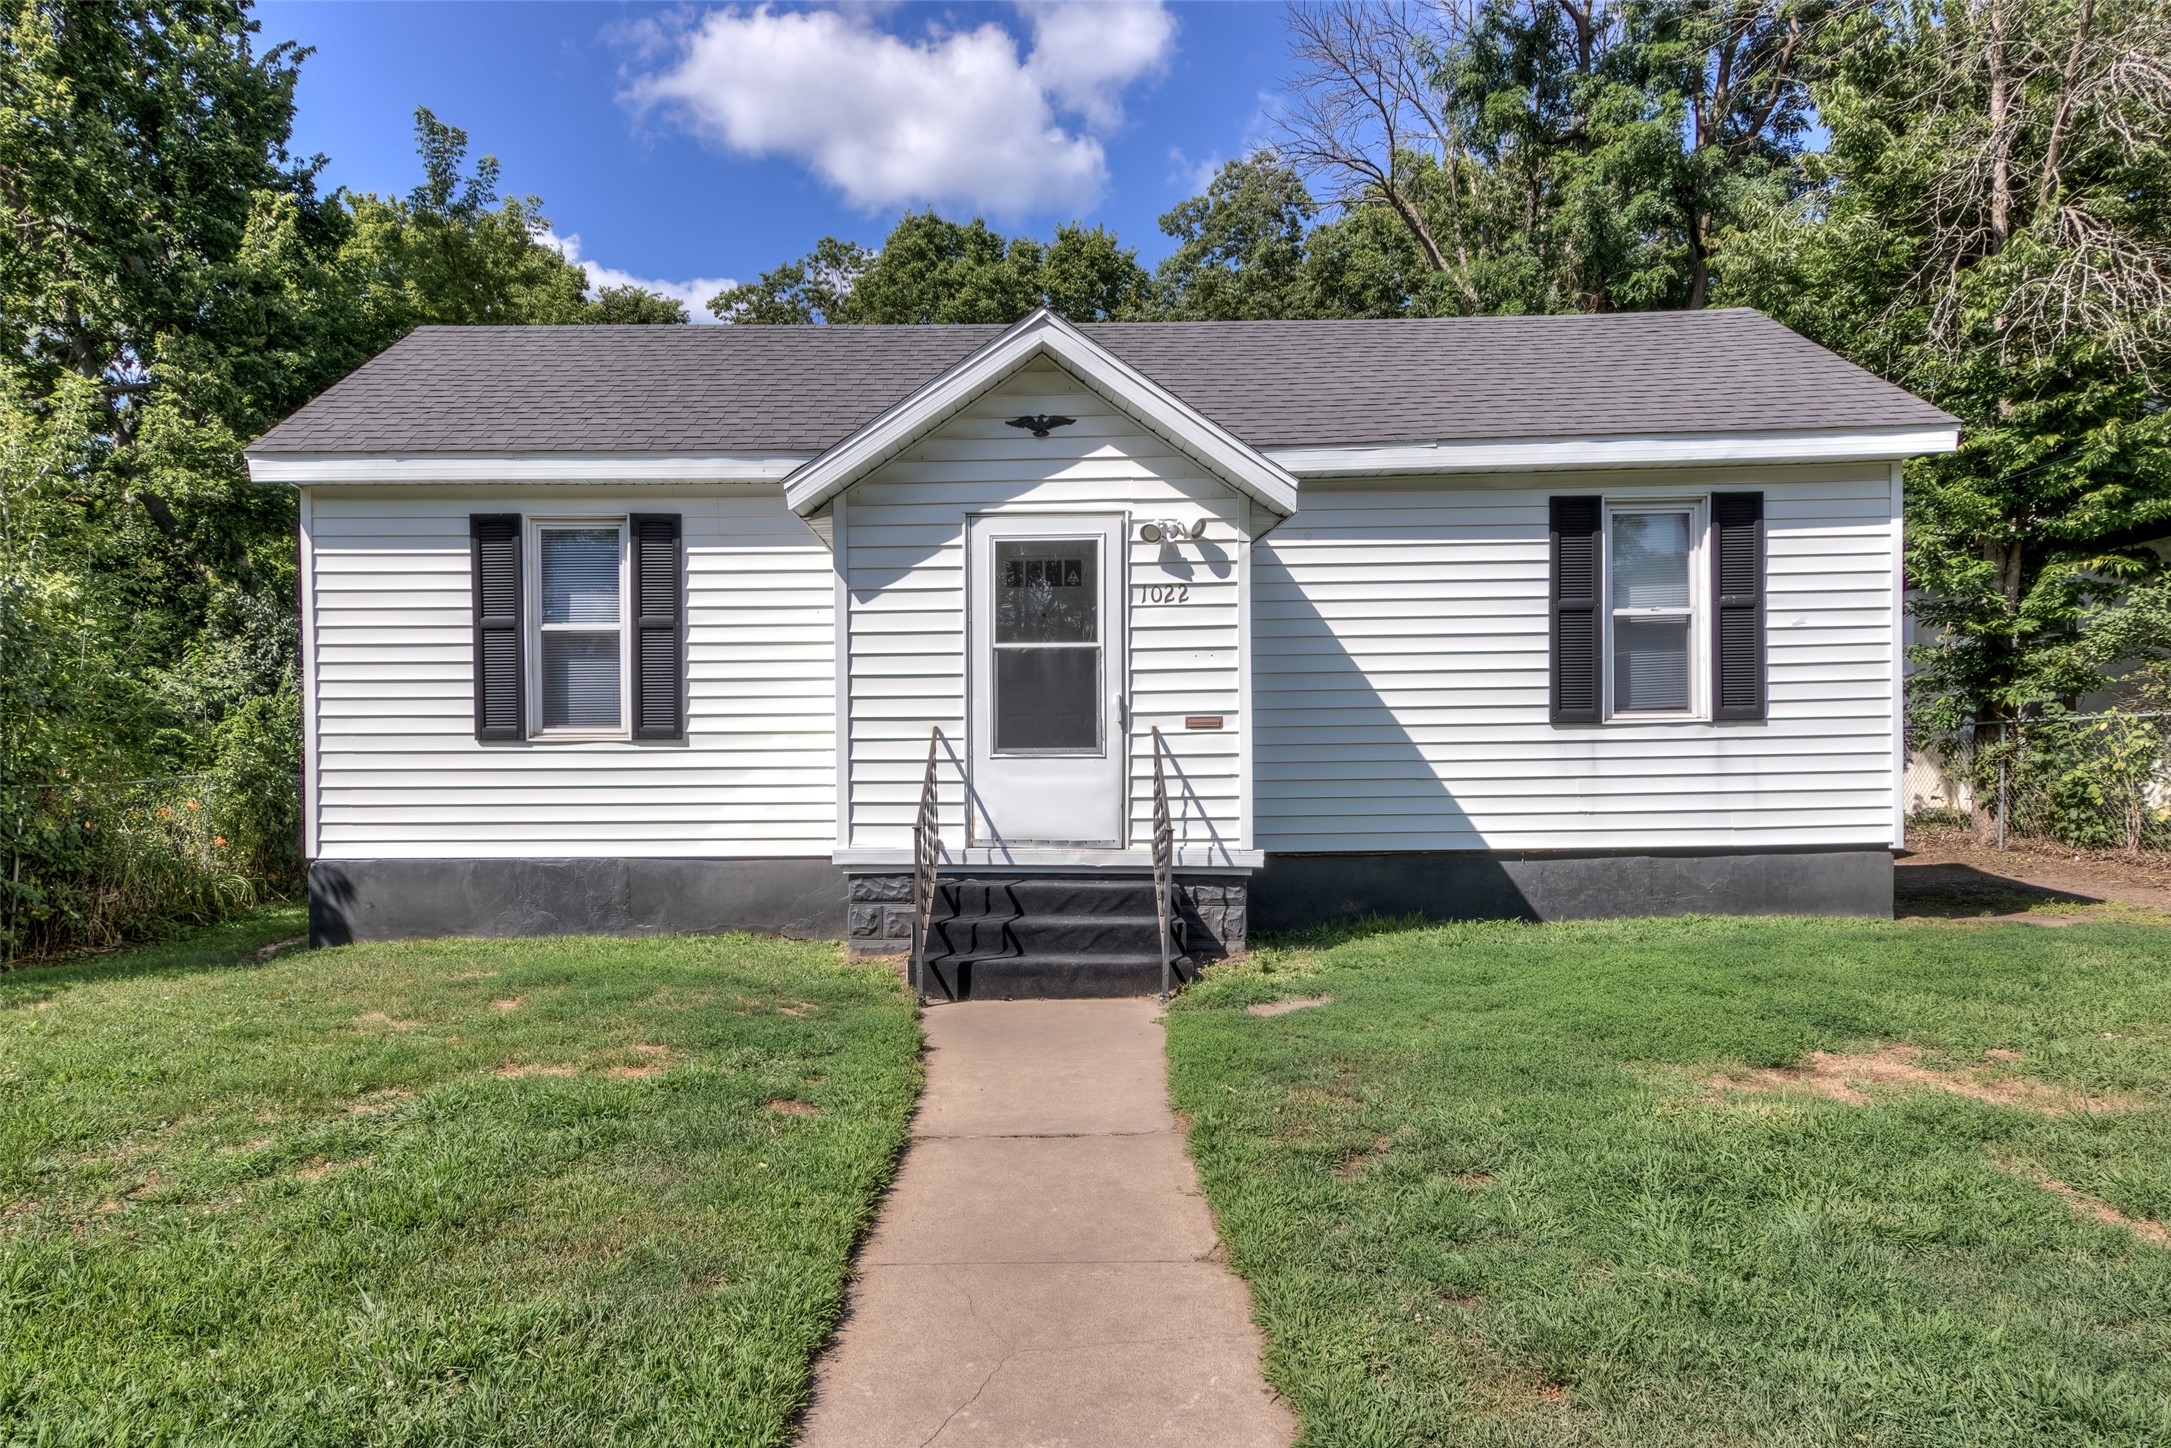
Open House: September 19 | 10:30 - 11:30 AM
Eau Claire, WI
1022 E Madison Street
$199,000
Single Family Residence
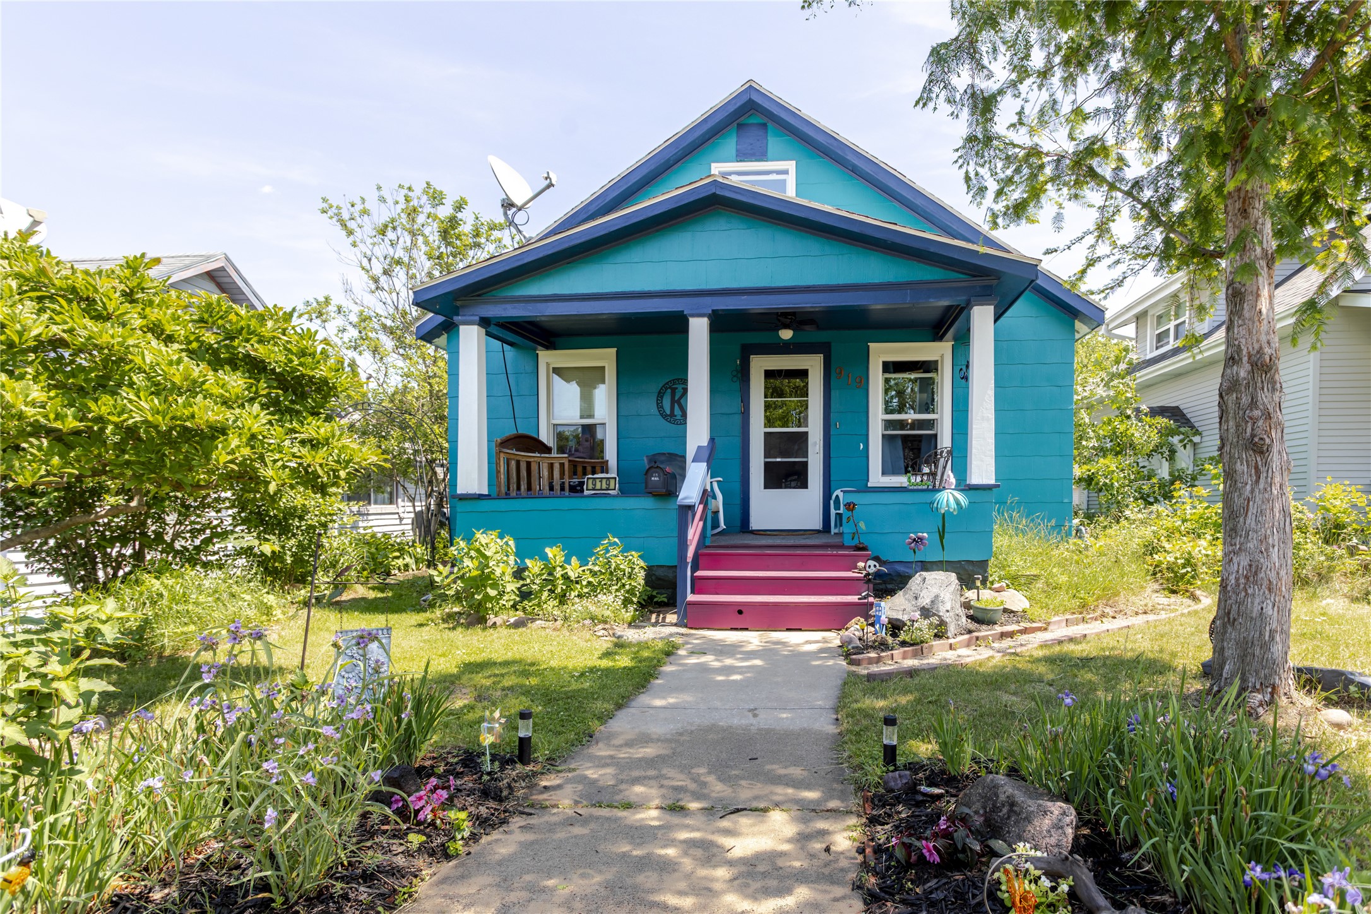
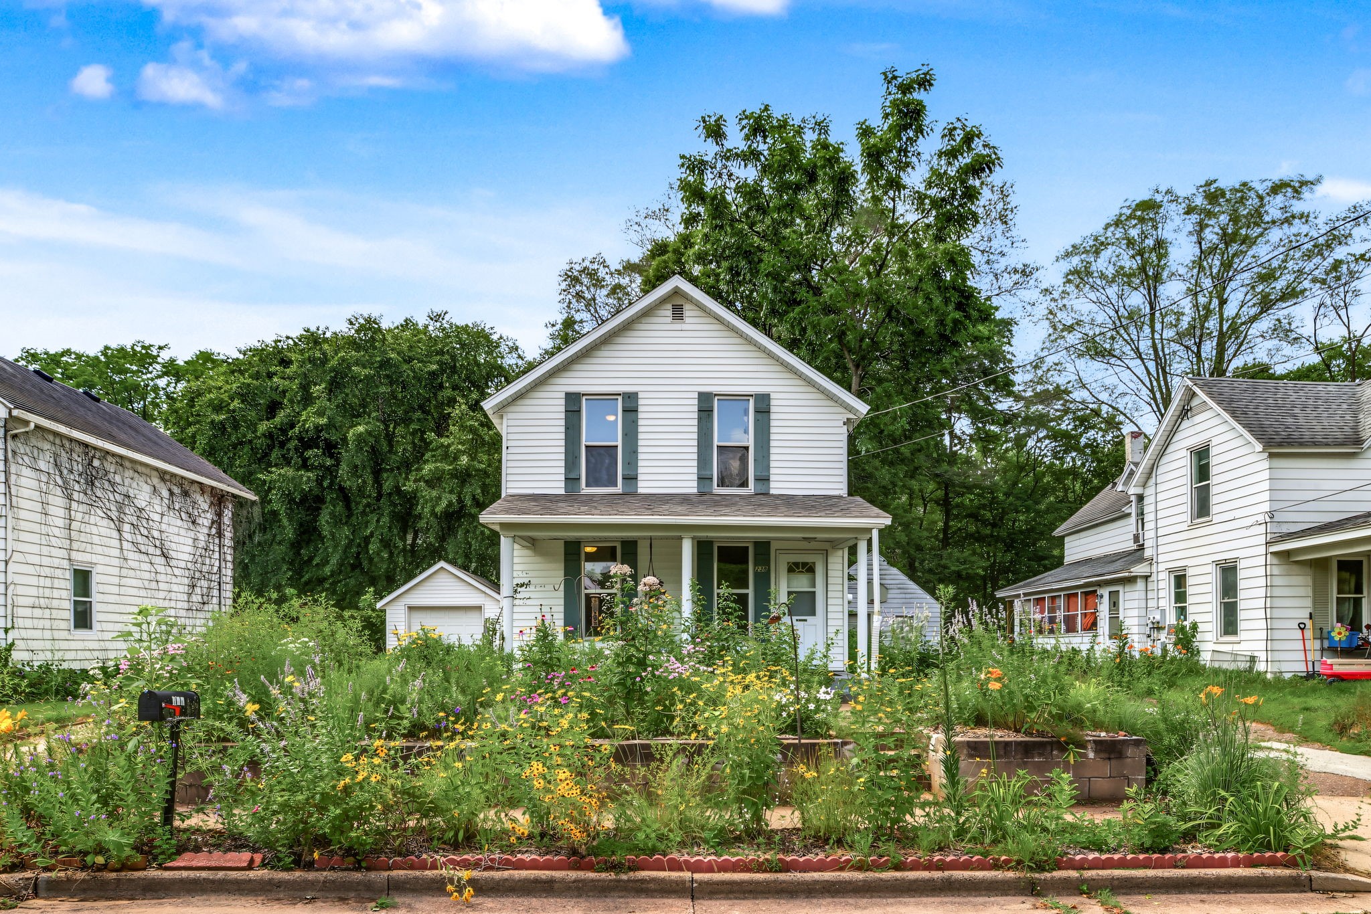
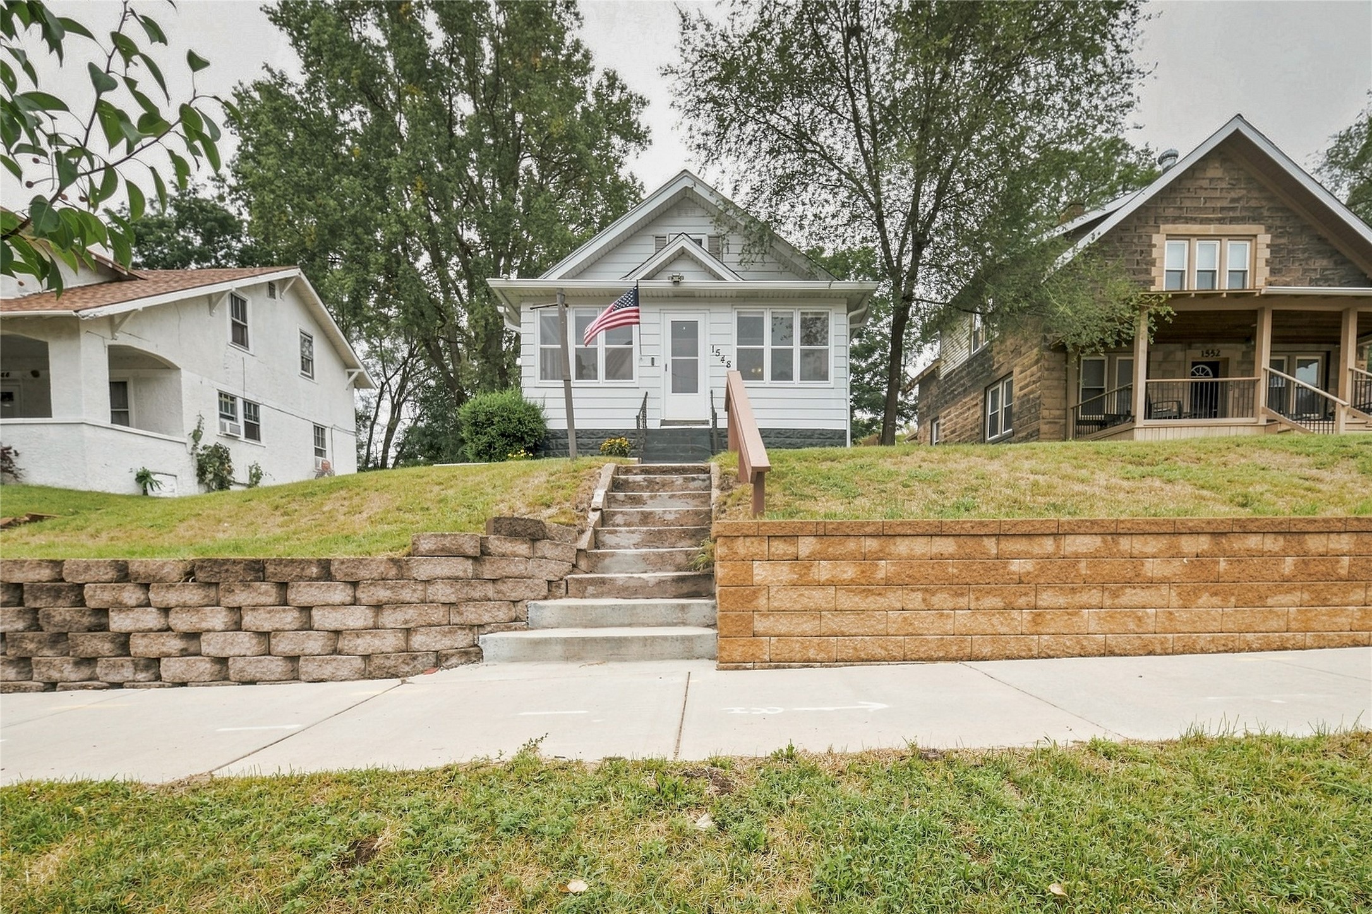
Open House: September 19 | 12 - 1:30 PM
Eau Claire, WI
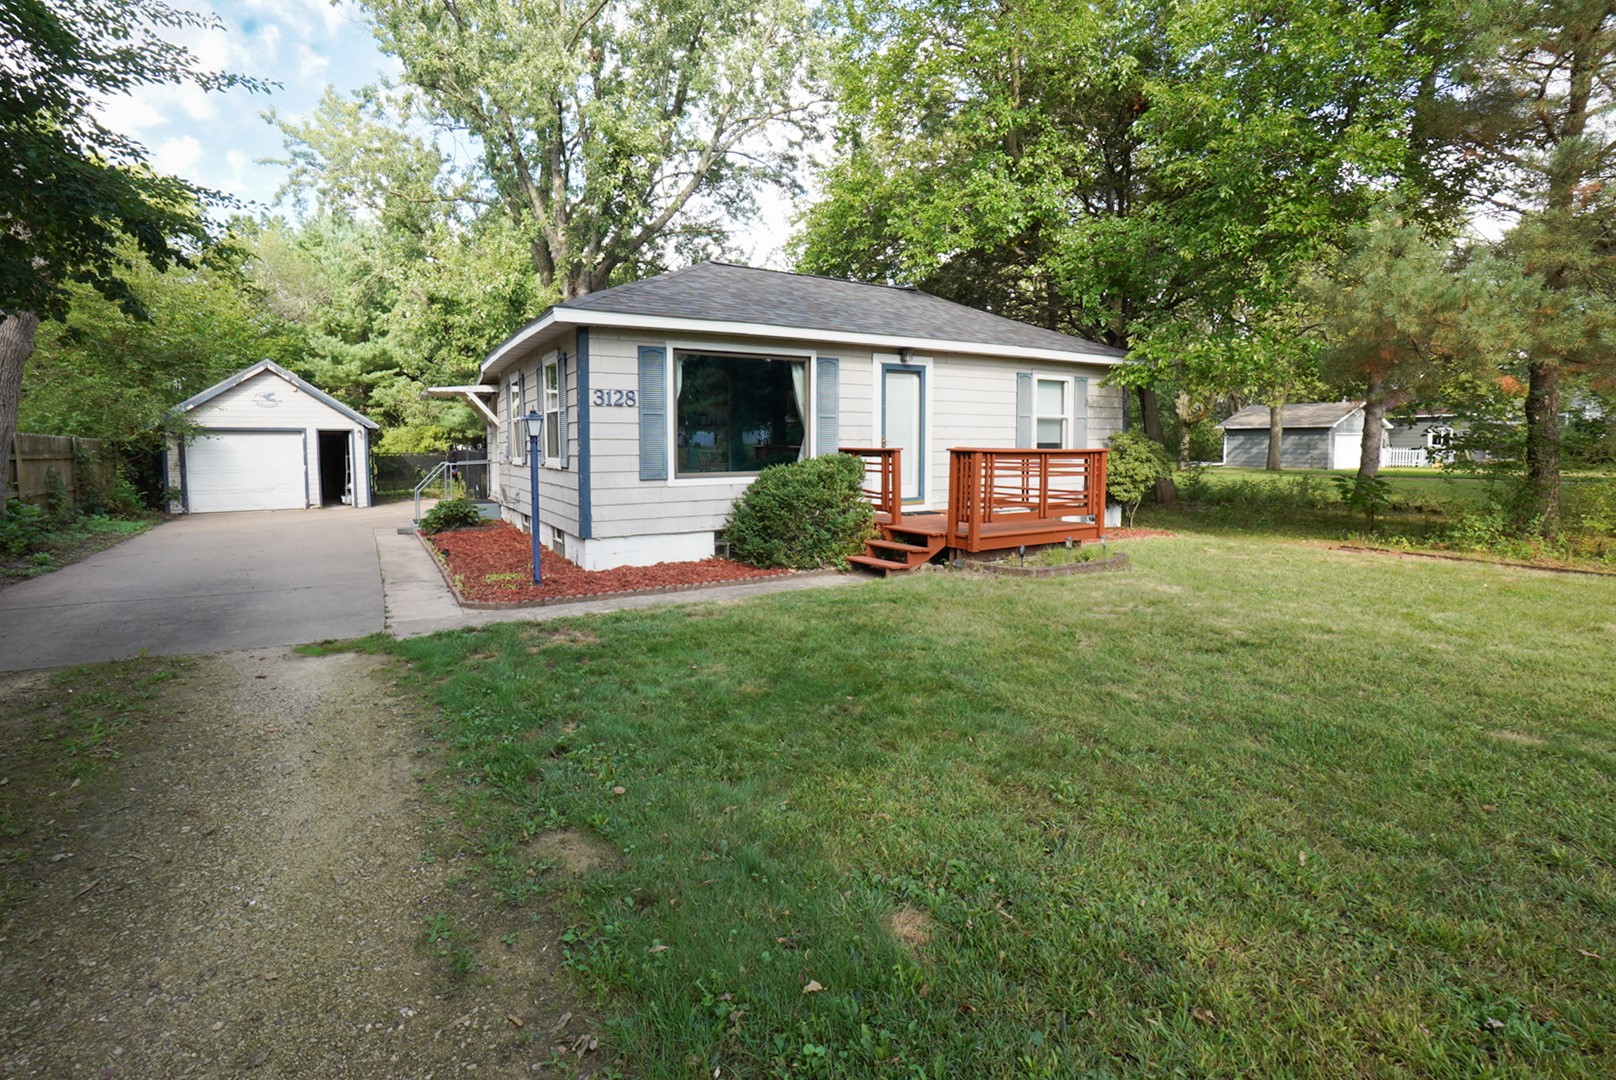
3128 Starr Avenue
$200,000
Single Family Residence


Open House: September 19 | 11 AM - 12:30 PM
Eau Claire, WI
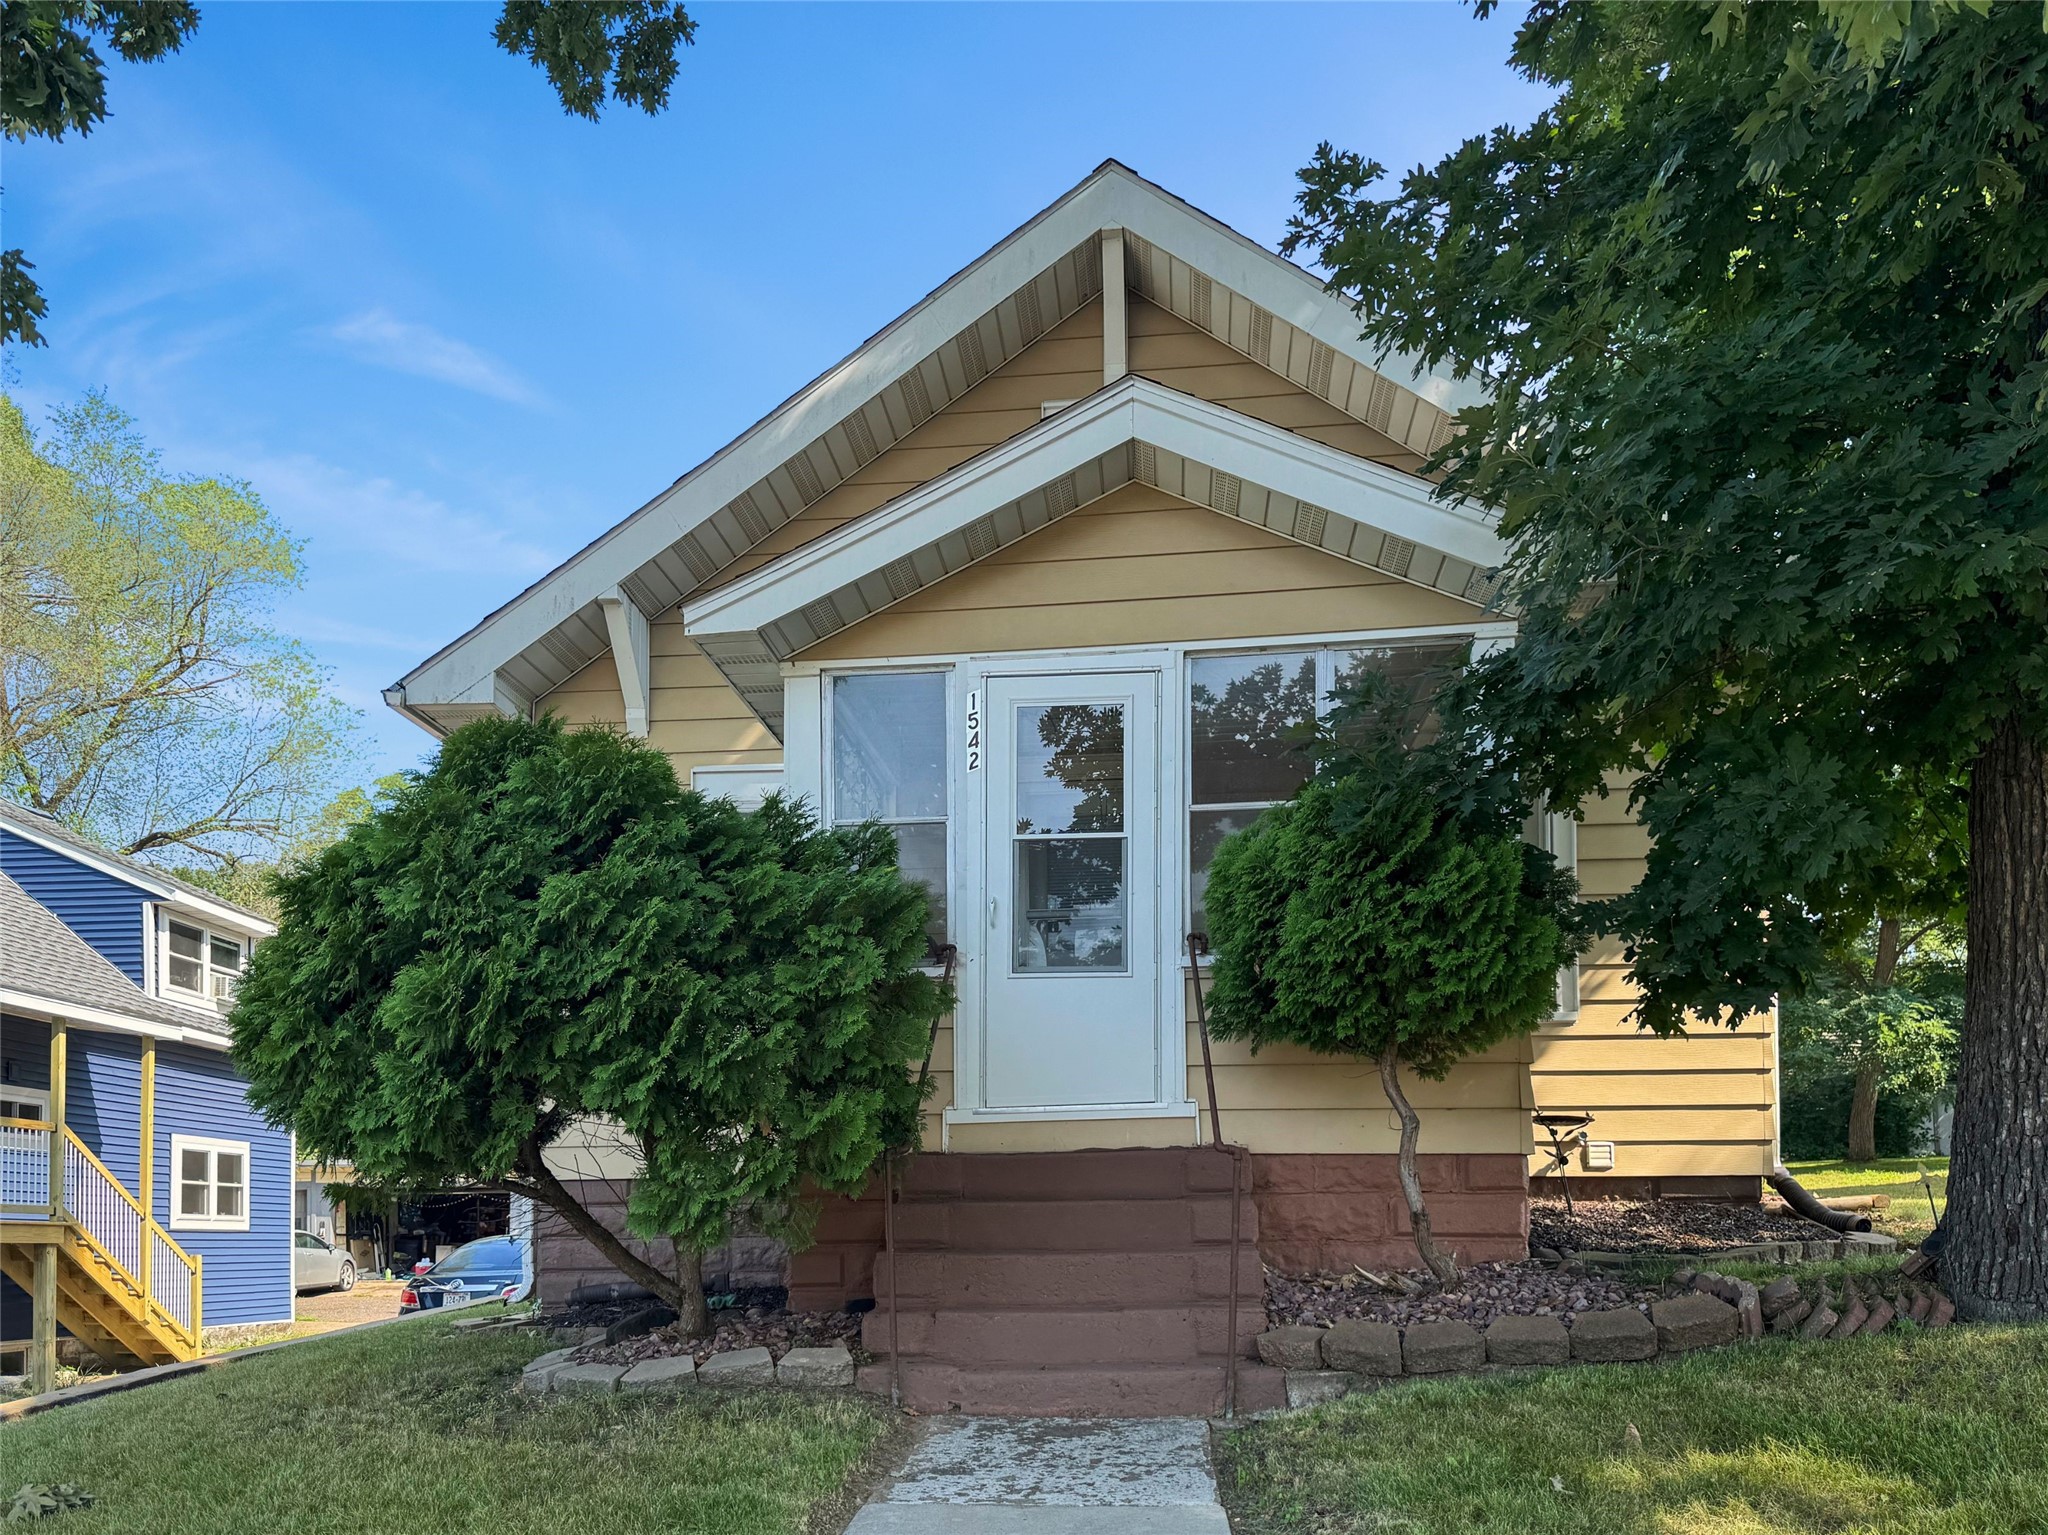
1542 Bellevue Avenue
$215,000
Single Family Residence

Open House: September 18 | 5 - 6:30 PM
Eau Claire, WI
1132 Pershing Street
$225,000
Single Family Residence

Open House: September 20 | 1 - 3 PM
Eau Claire, WI
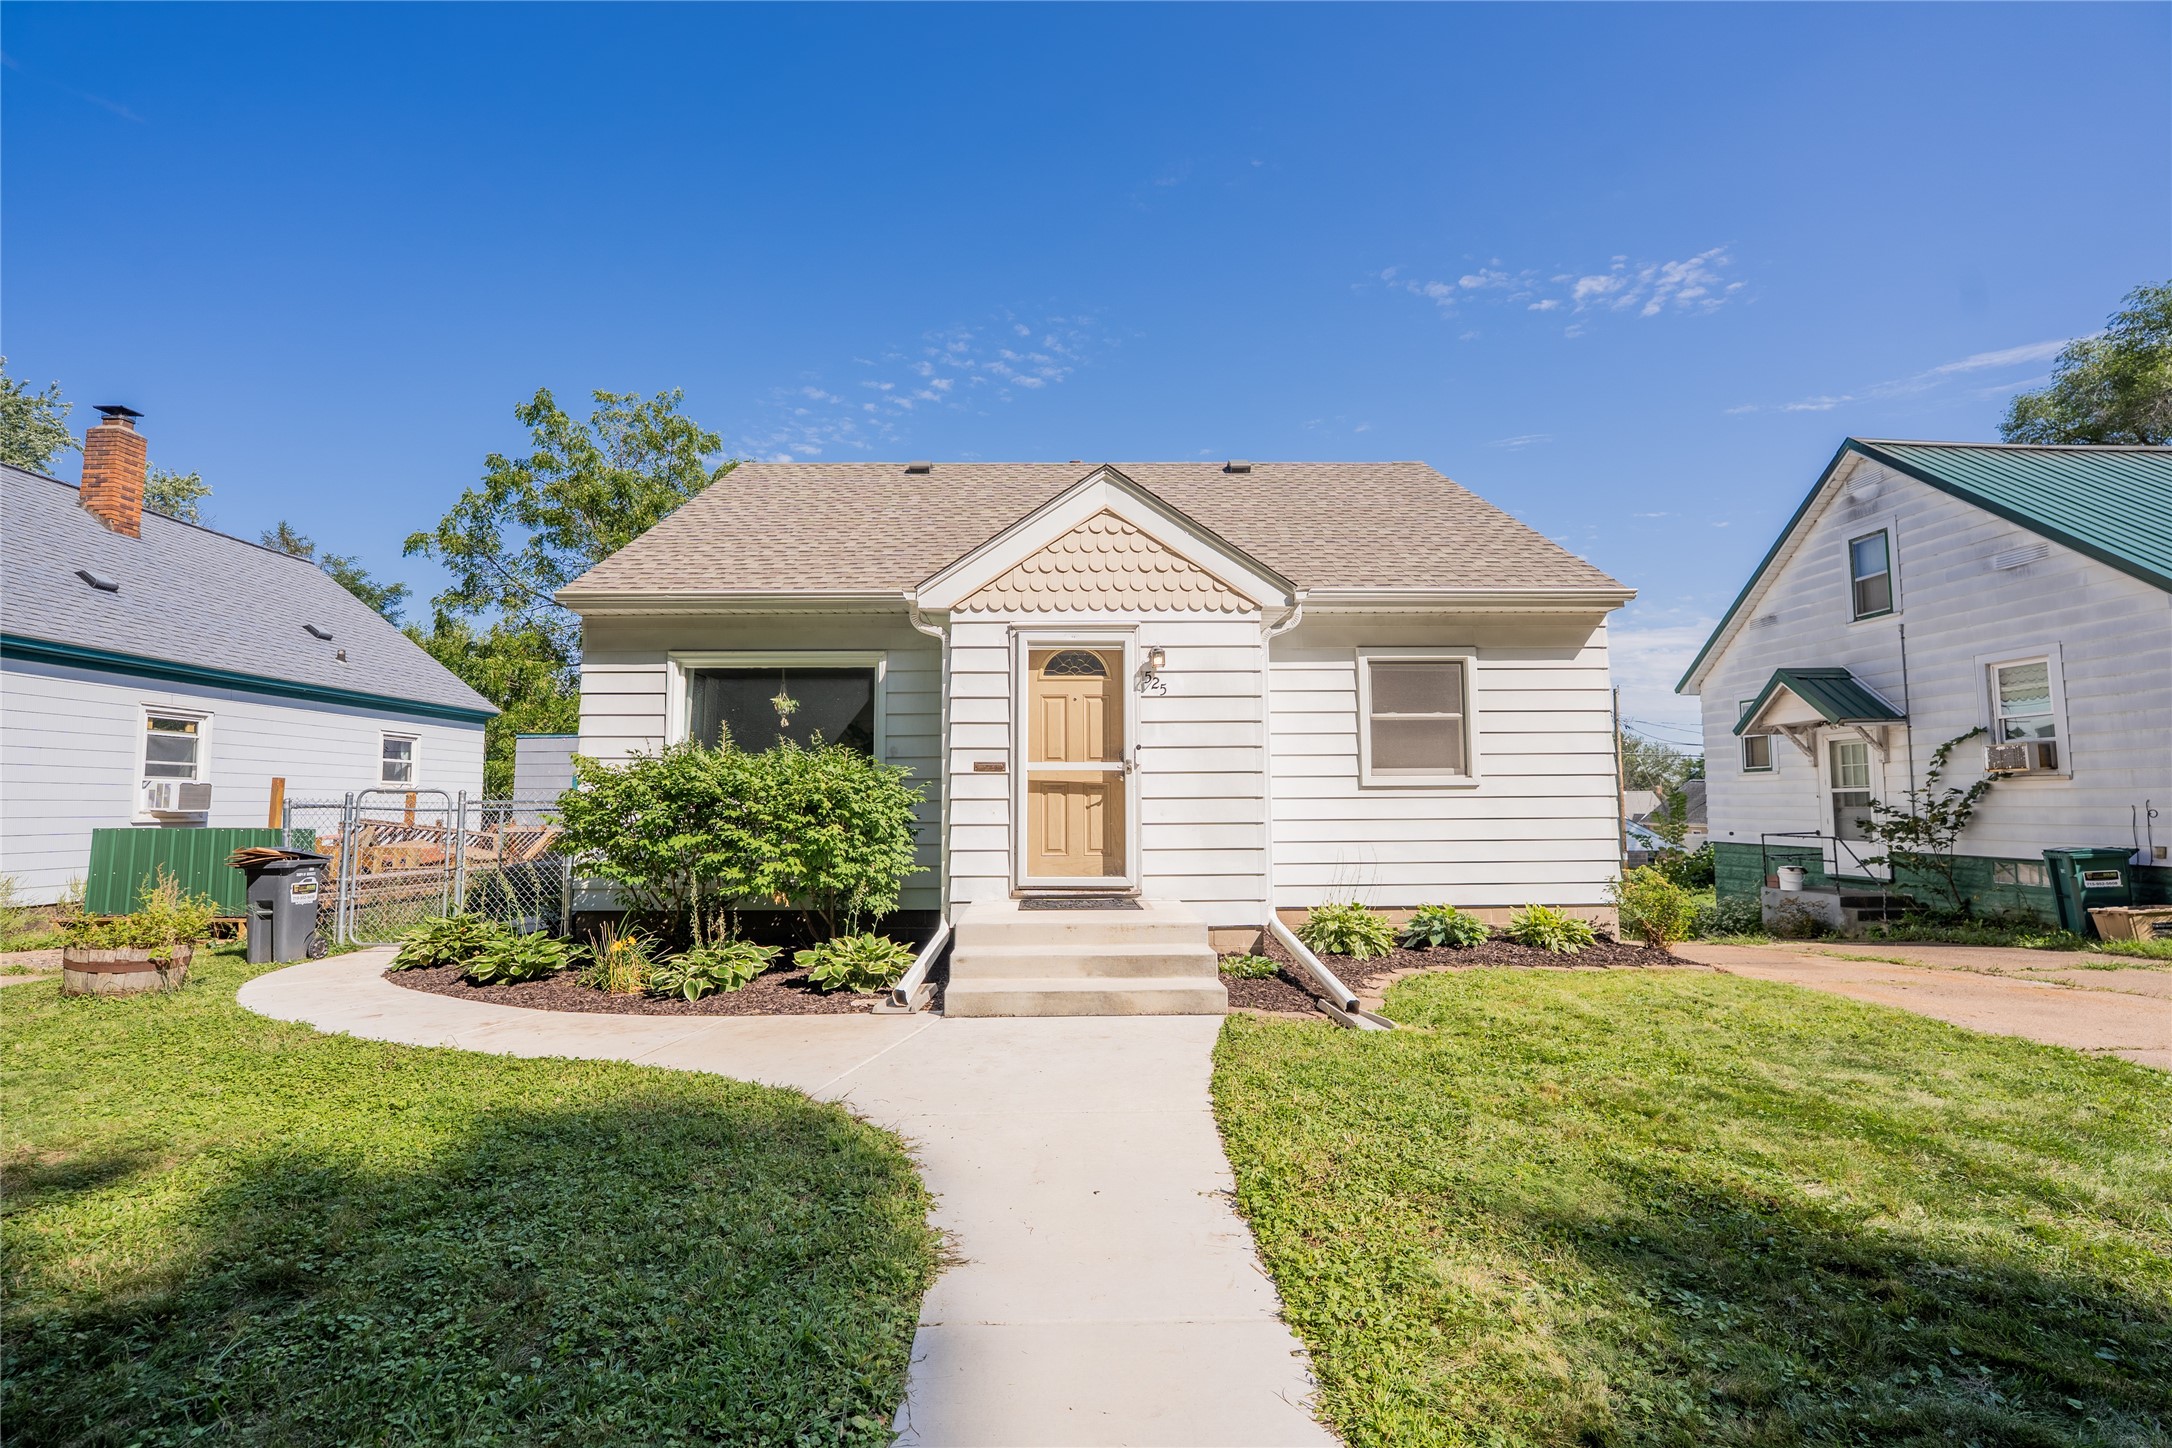
525 Bergen Avenue
$230,000
Single Family Residence

Open House: September 19 | 10:30 AM - 12 PM
Eau Claire, WI
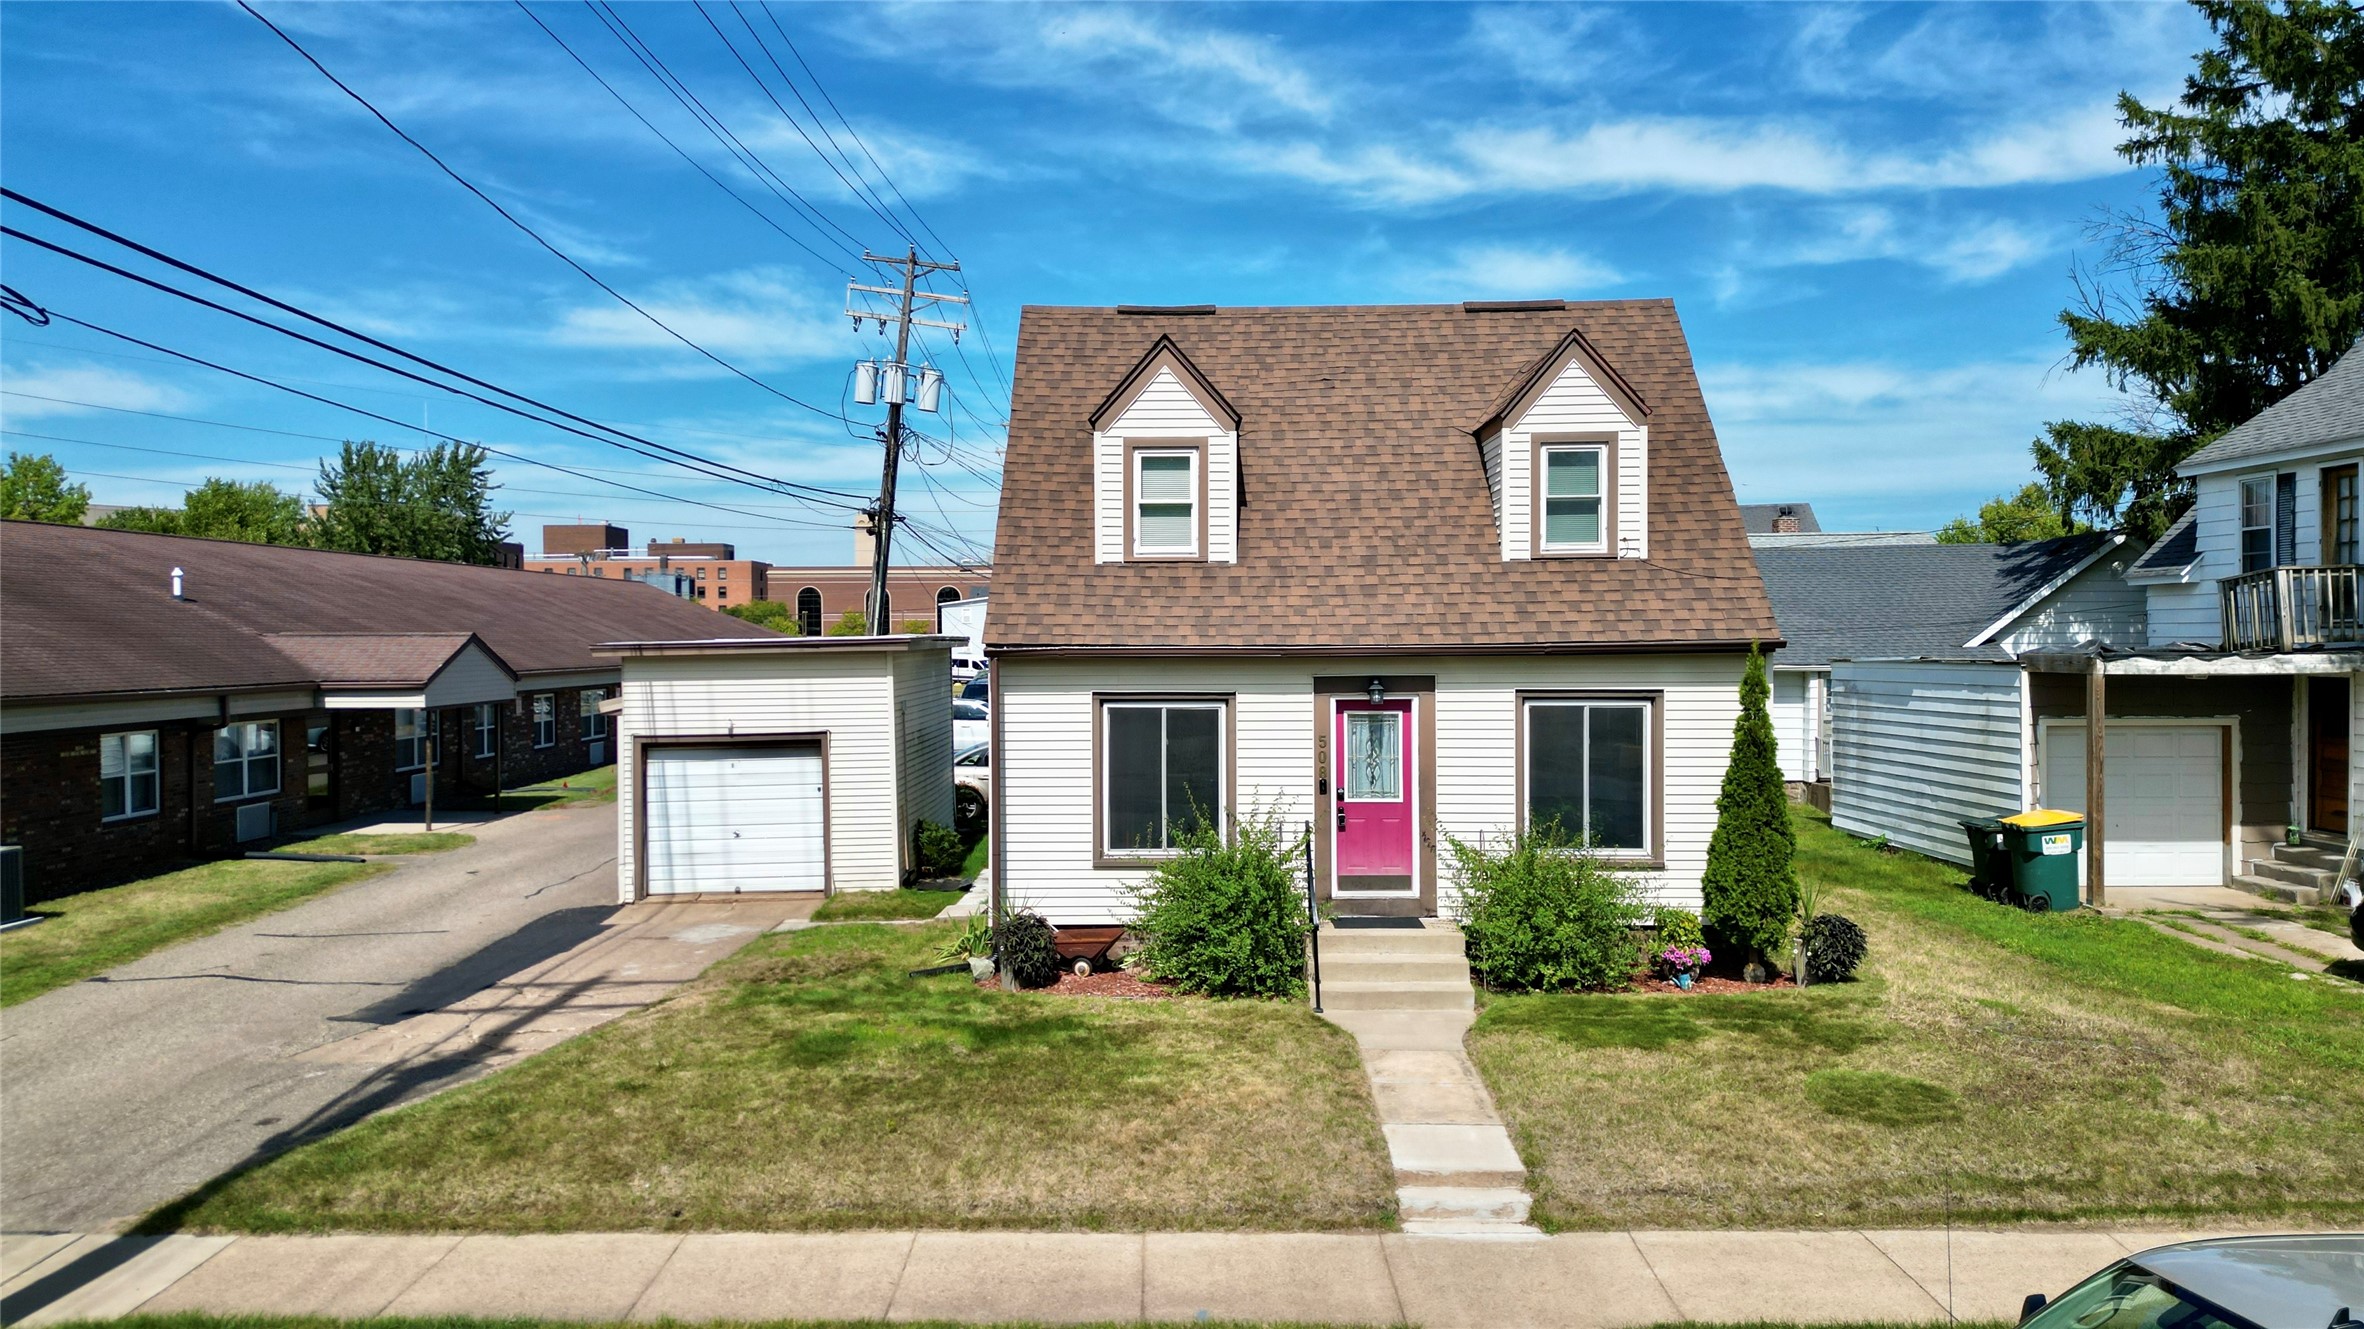
508 Congress Street
$234,900
Single Family Residence
Open House: September 19 | 3 - 6 PM
Eau Claire, WI
811 Platt Street
$239,900
Single Family Residence