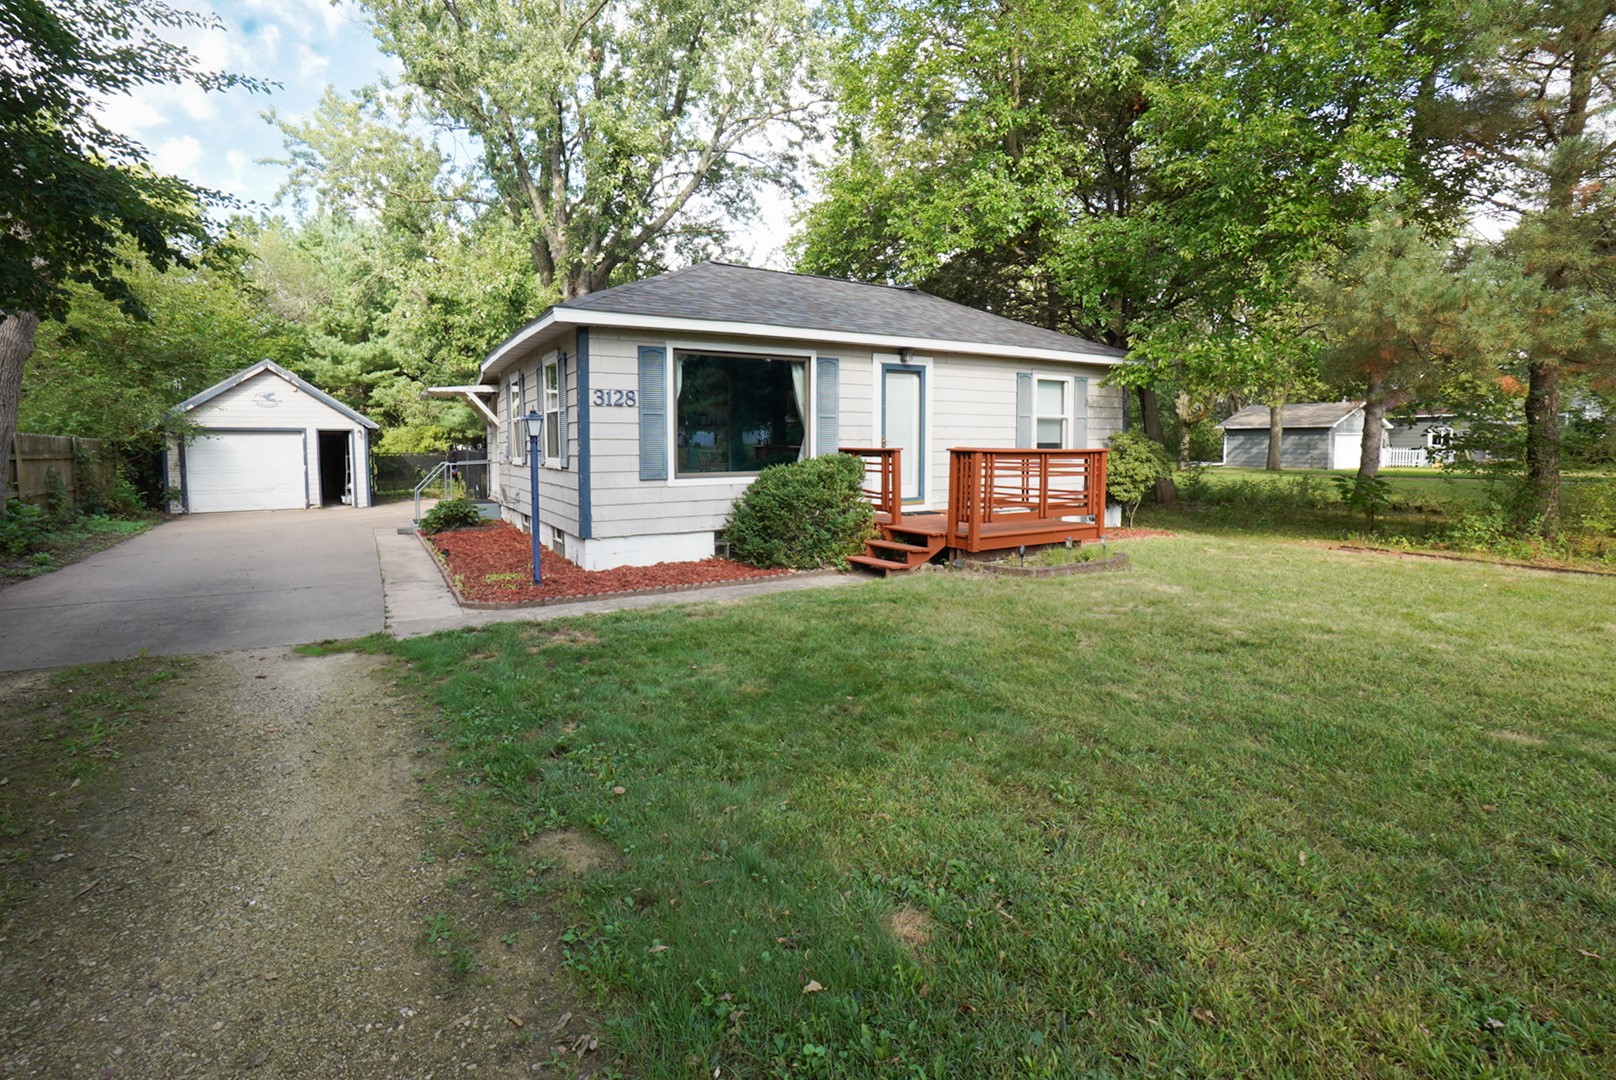
3128 Starr Avenue Eau Claire, WI 54703
- Residential | Single Family Residence
- 2
- 1
- 1,300
- 0.54
- 1931
Description
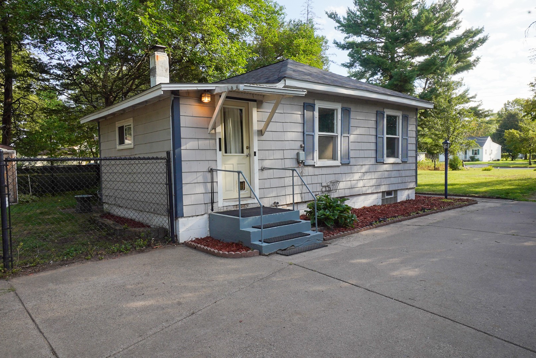
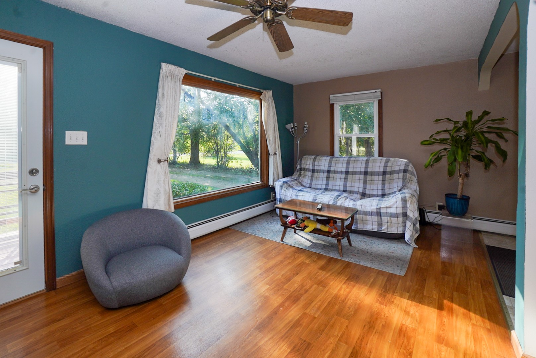
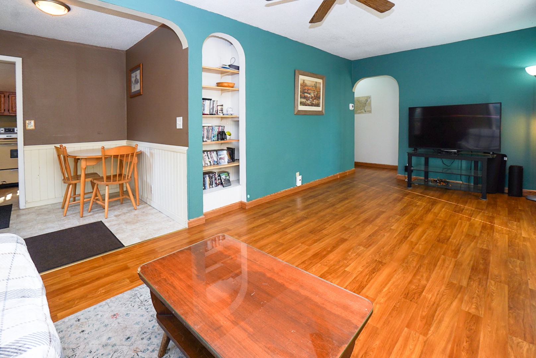
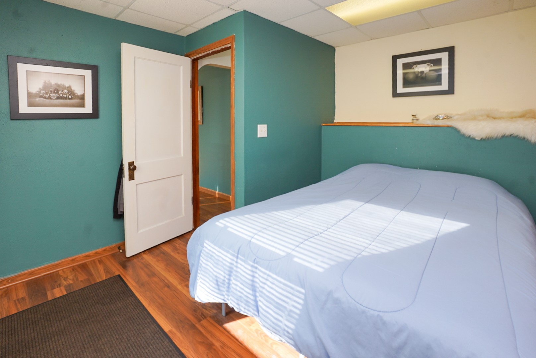
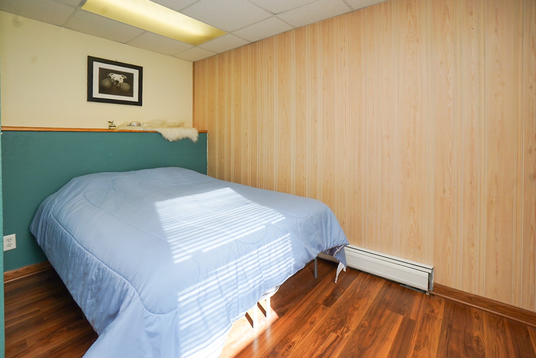
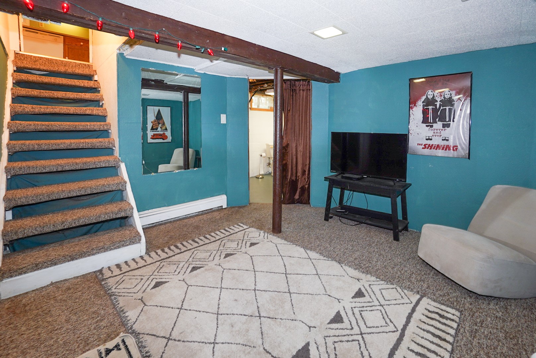
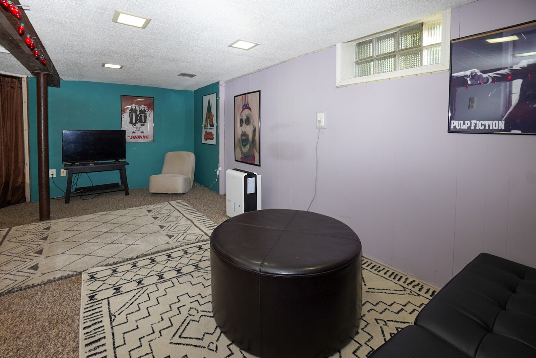
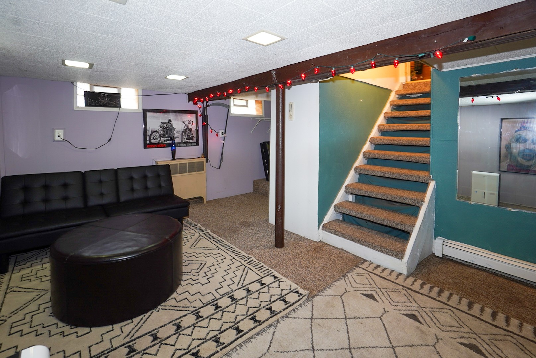
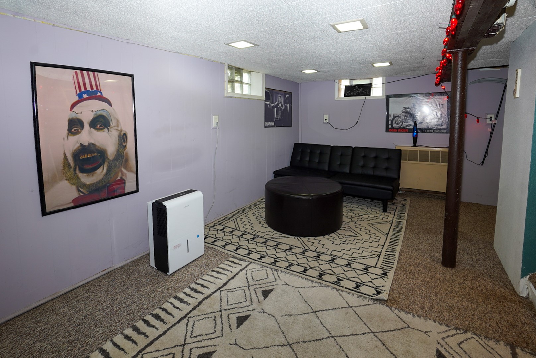
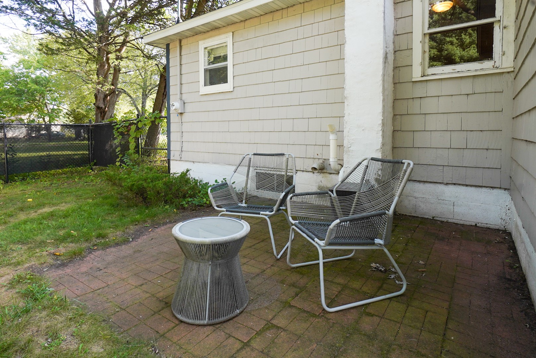
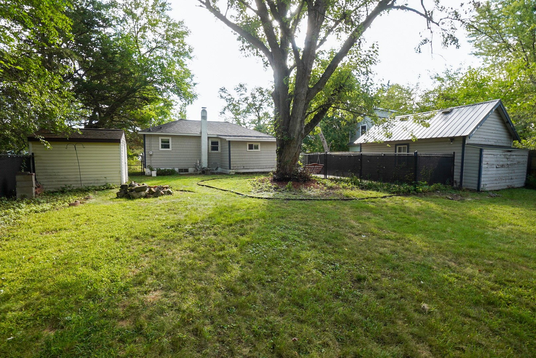
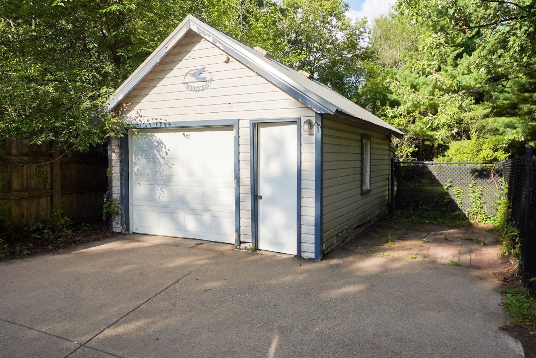
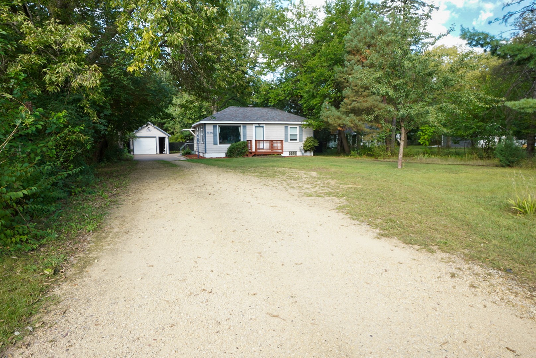
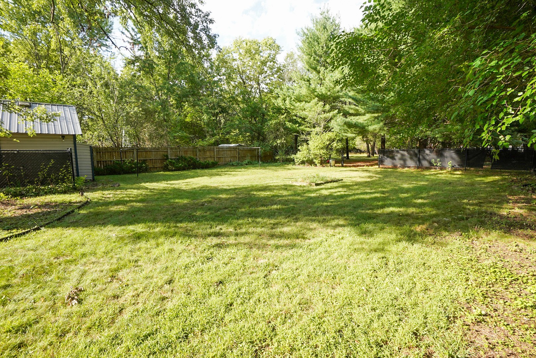
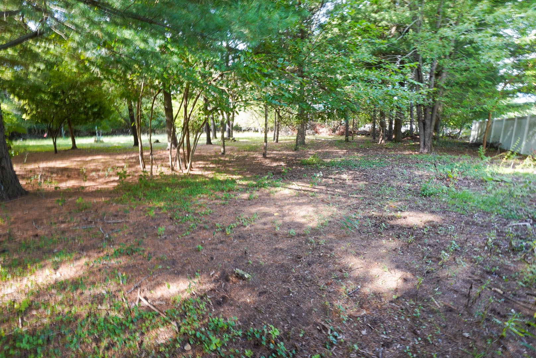
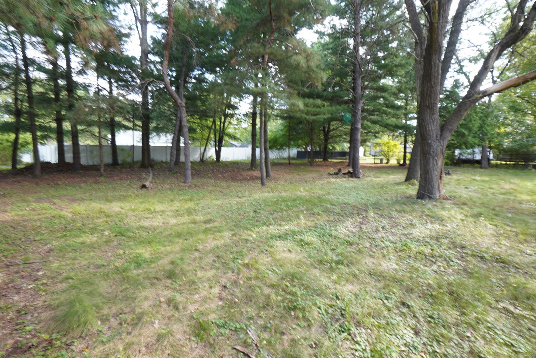
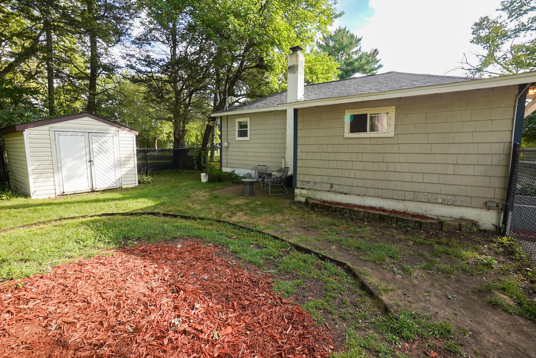
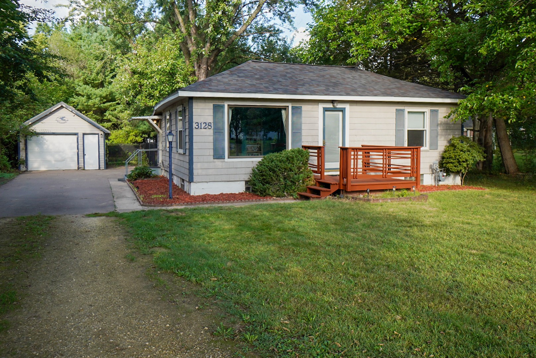
3128 Starr Avenue is the kind of home that gives you more than you expect. Inside, you've got two bedrooms, a comfortable main-level layout, and a full basement with additional finished space that gives you room to spread out. Whether you want a second living area, office, workout room, game room, or just some extra space to make your own, you've got options here. The detached one-car garage gives you parking and storage, and then you step outside and get the bonus: a deep. 54-acre lot with a partially fenced yard and a ton of room to actually enjoy. There's a lot to like here, and the more you walk through it, the more it starts to make sense. If this one is anywhere close to your price range, don't overthink it. Go see it.
Address
Open on Google Maps- Address 3128 Starr Avenue
- City Eau Claire
- State WI
- Zip 54703
Property Features
Last Updated on September 16, 2026 at 4:36 PM- Above Grade Finished Area: 706 SqFt
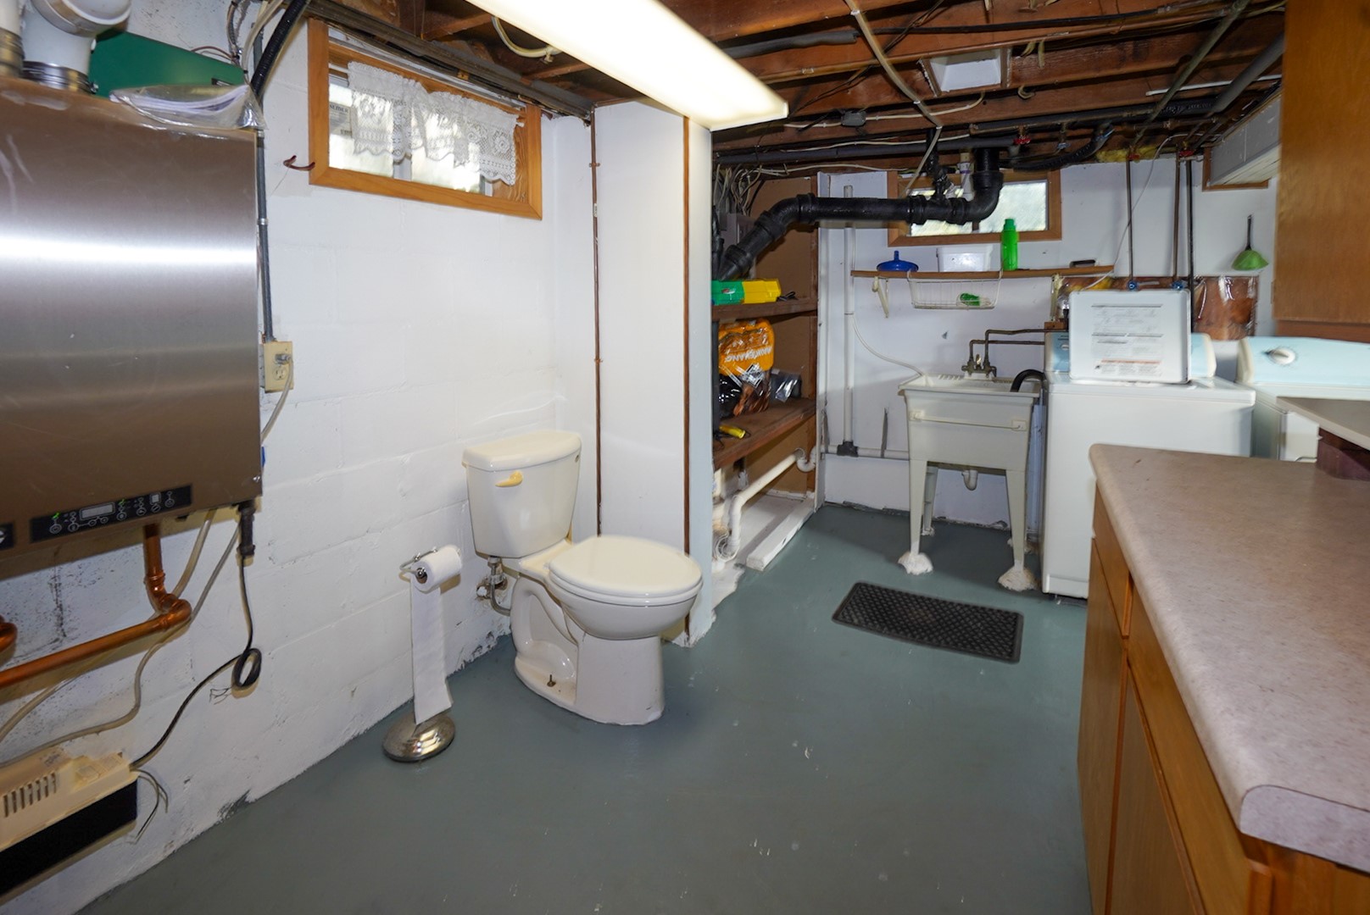
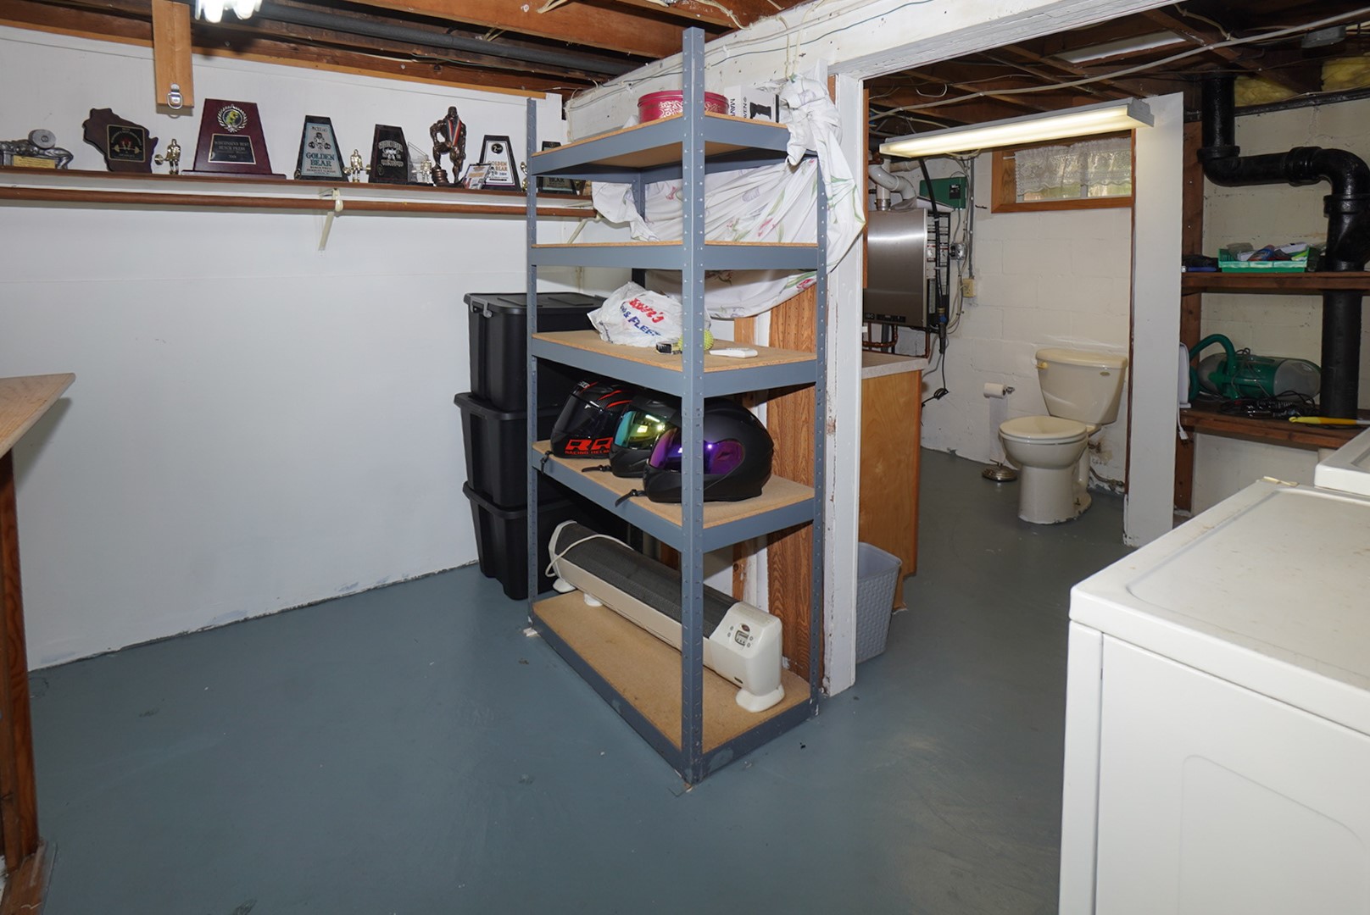
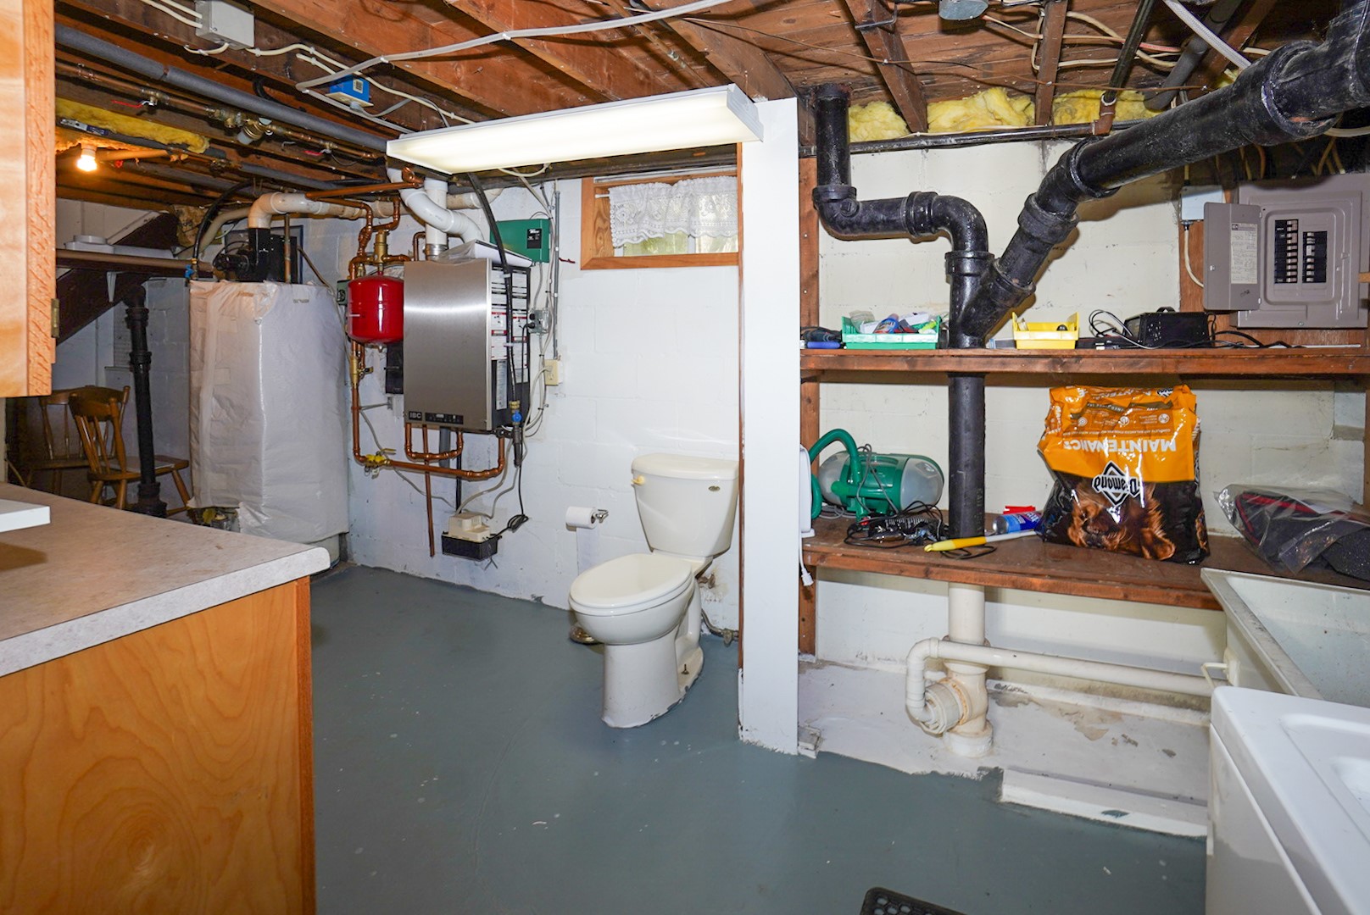
- Basement: Full, Partially Finished
- Below Grade Finished Area: 210 SqFt
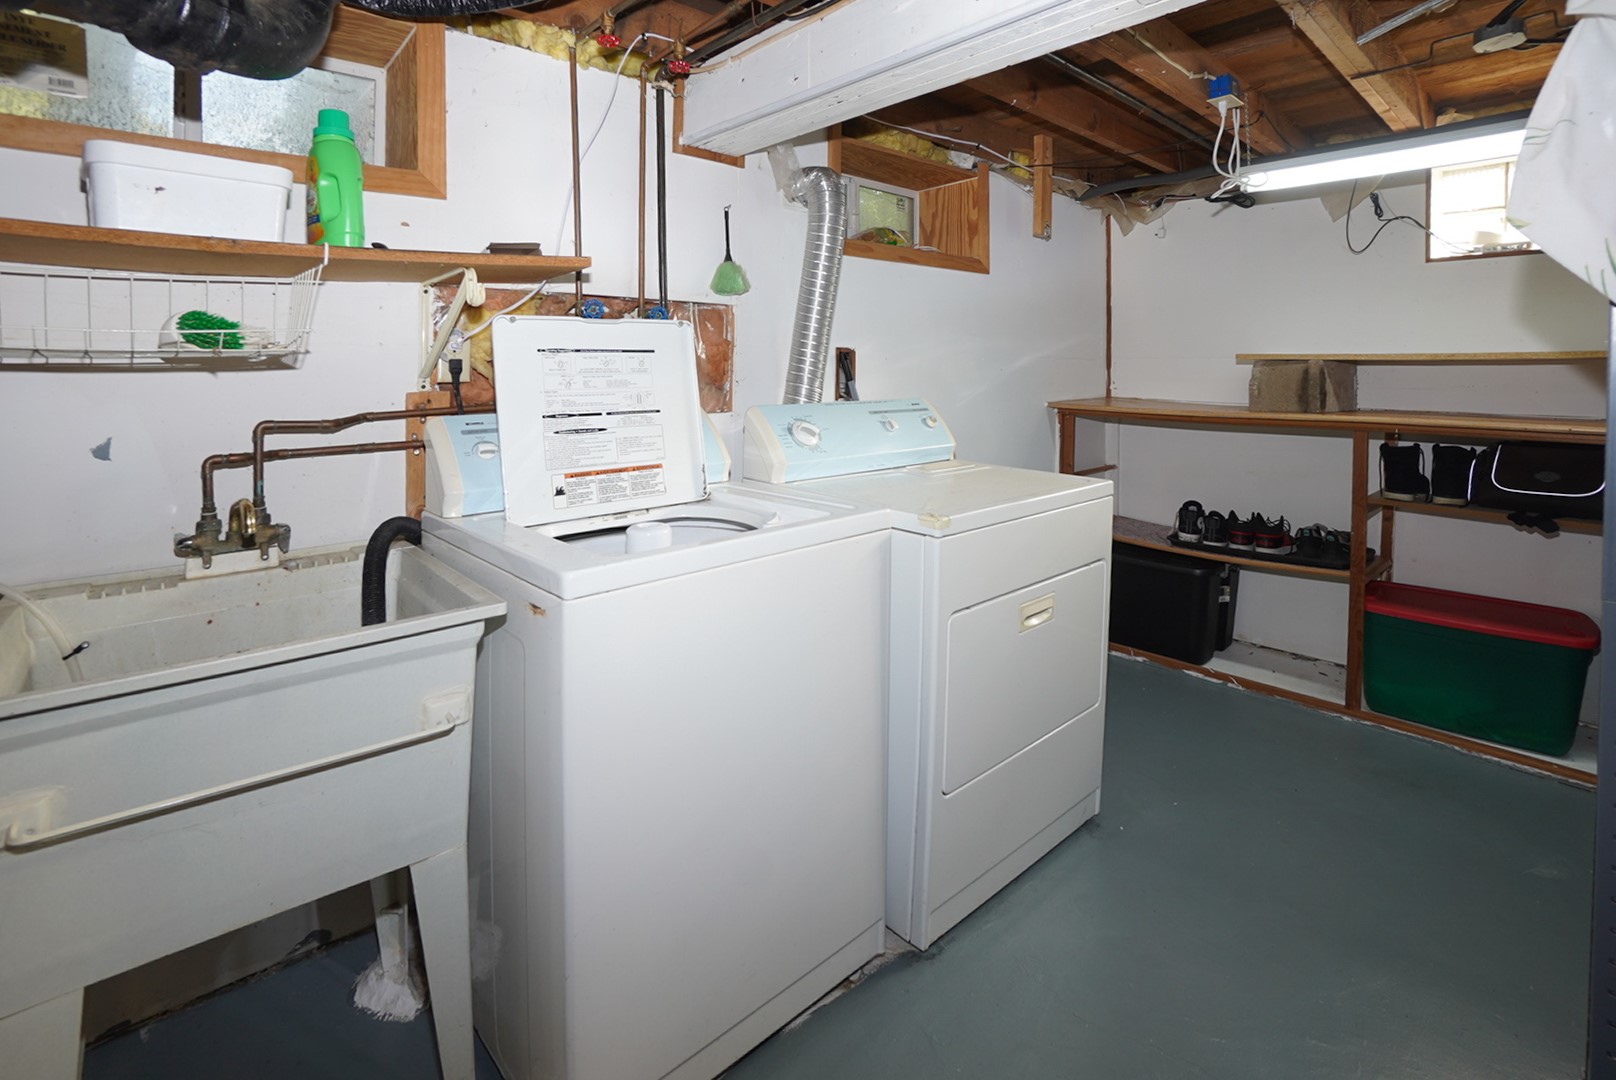
- Below Grade Unfinished Area: 384 SqFt
- Building Area Total: 1,300 SqFt
- Electric: Circuit Breakers
- Foundation: Block
- Heating: Hot Water
- Levels: One
- Living Area: 916 SqFt
- Rooms Total: 7
Exterior Features
- Construction: Wood Siding
- Covered Spaces: 1
- Garage: 1 Car, Detached
- Lot Size: 0.54 Acres
- Parking: Driveway, Detached, Garage, Gravel
- Patio Features: Deck
- Sewer: Public Sewer
- Stories: 1
- Style: One Story
- Water Source: Public
Property Details
- 2025 Taxes: $2,252
- County: Eau Claire
- Other Structures: Shed(s)
- Possession: Close of Escrow
- Property Subtype: Single Family Residence
- School District: Eau Claire Area
- Status: Active
- Township: City of Eau Claire
- Year Built: 1931
- Zoning: Residential
- Listing Office: Edina Realty, Inc. - Chippewa Valley
Appliances Included
- Dryer
- Oven
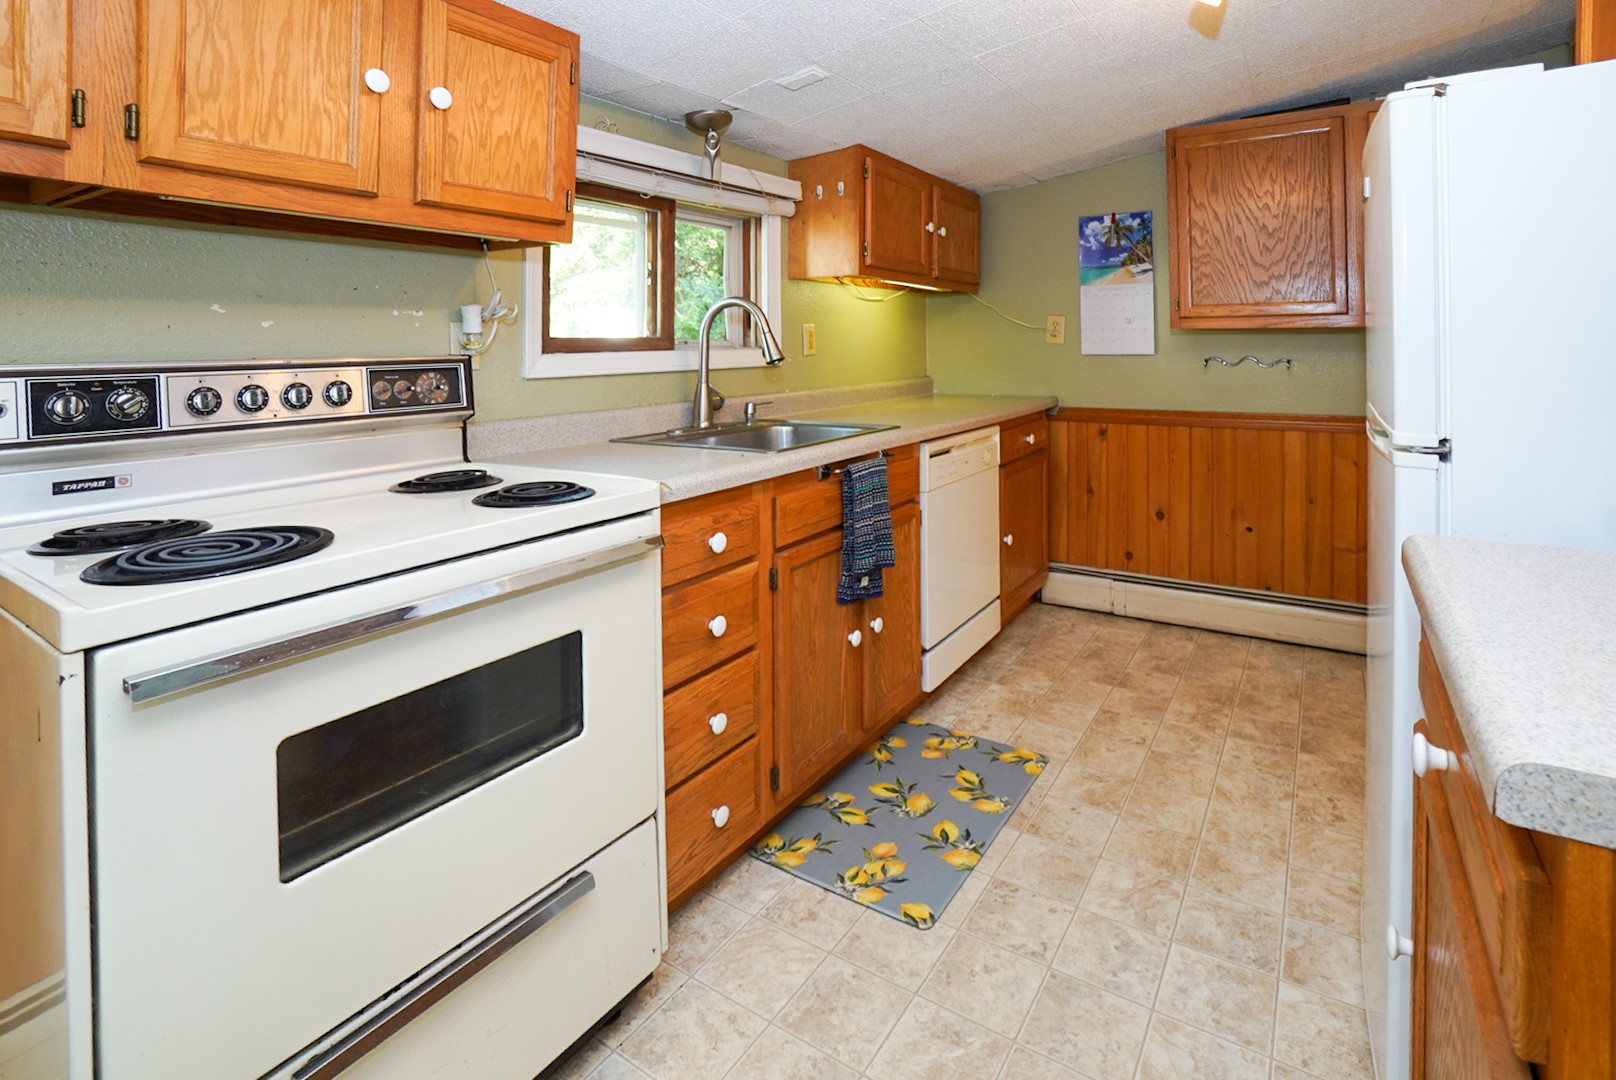
- Range
- Refrigerator
- Washer
Mortgage Calculator
- Loan Amount
- Down Payment
- Monthly Mortgage Payment
- Property Tax
- Home Insurance
- PMI
- Monthly HOA Fees
Please Note: All amounts are estimates and cannot be guaranteed.
Room Dimensions
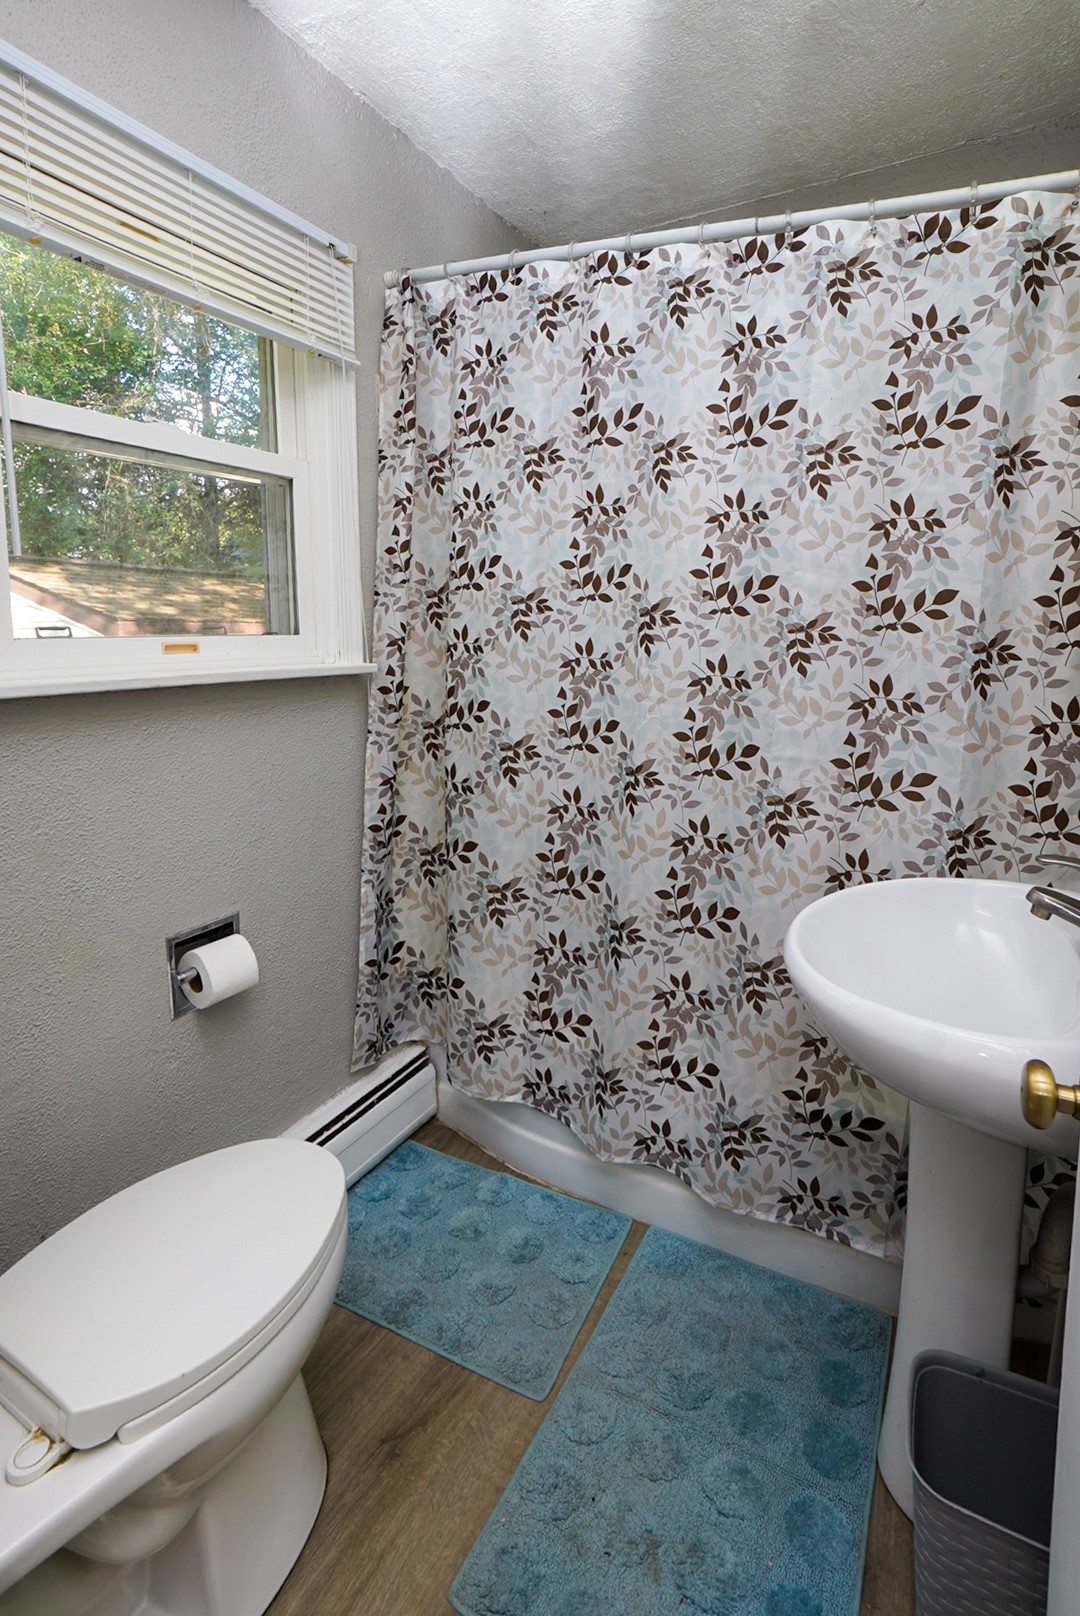
- Bathroom #1: 6' x 7', Laminate, Main Level
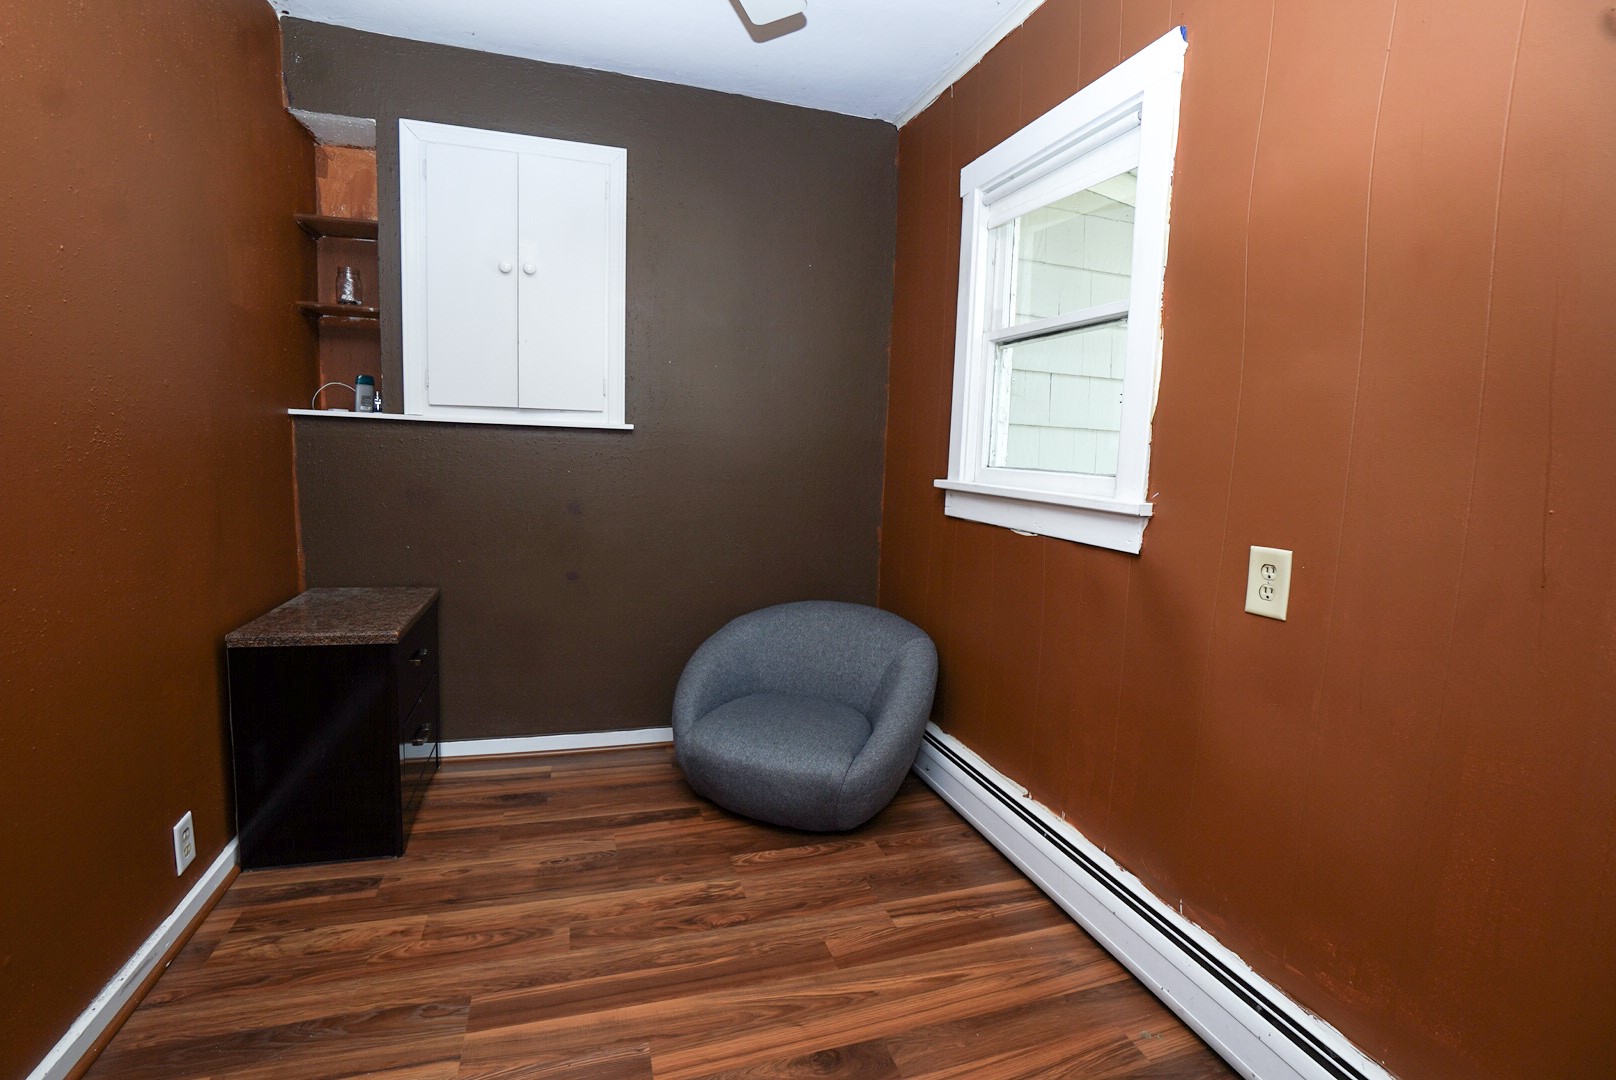
- Bedroom #1: 9' x 7', Laminate, Main Level
- Bedroom #2: 12' x 10', Laminate, Main Level
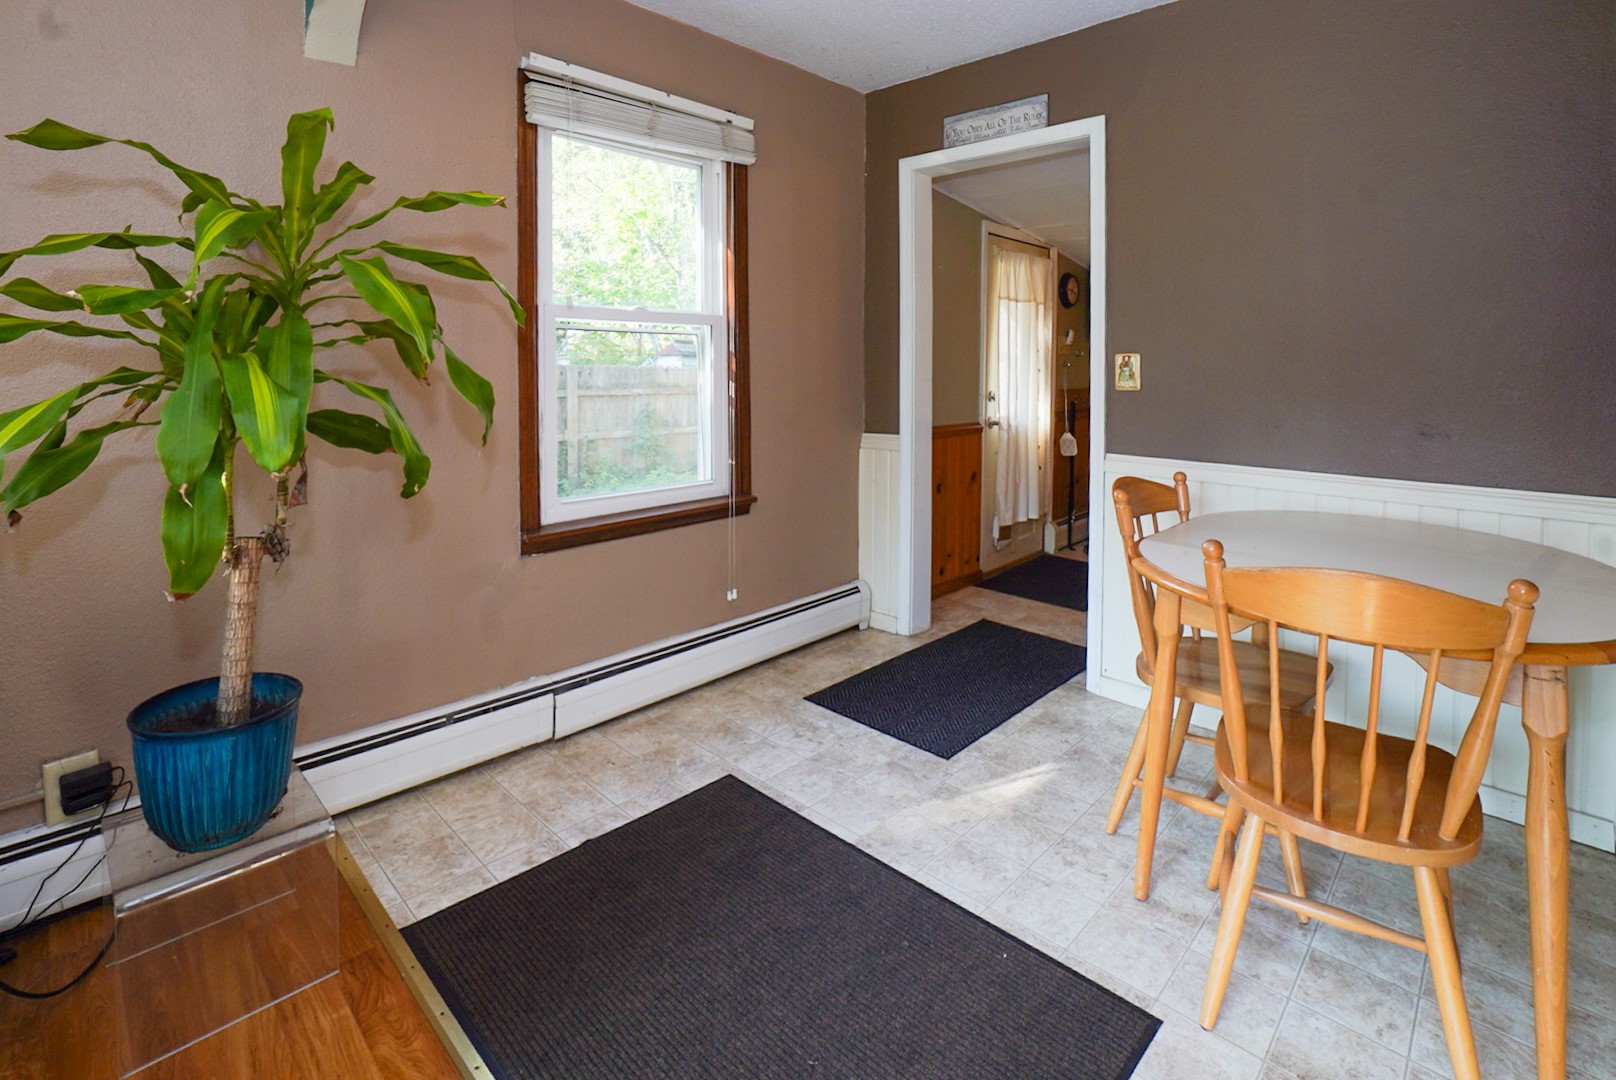
- Dining Room: 8' x 8', Vinyl, Main Level
- Family Room: 11' x 19', Carpet, Lower Level
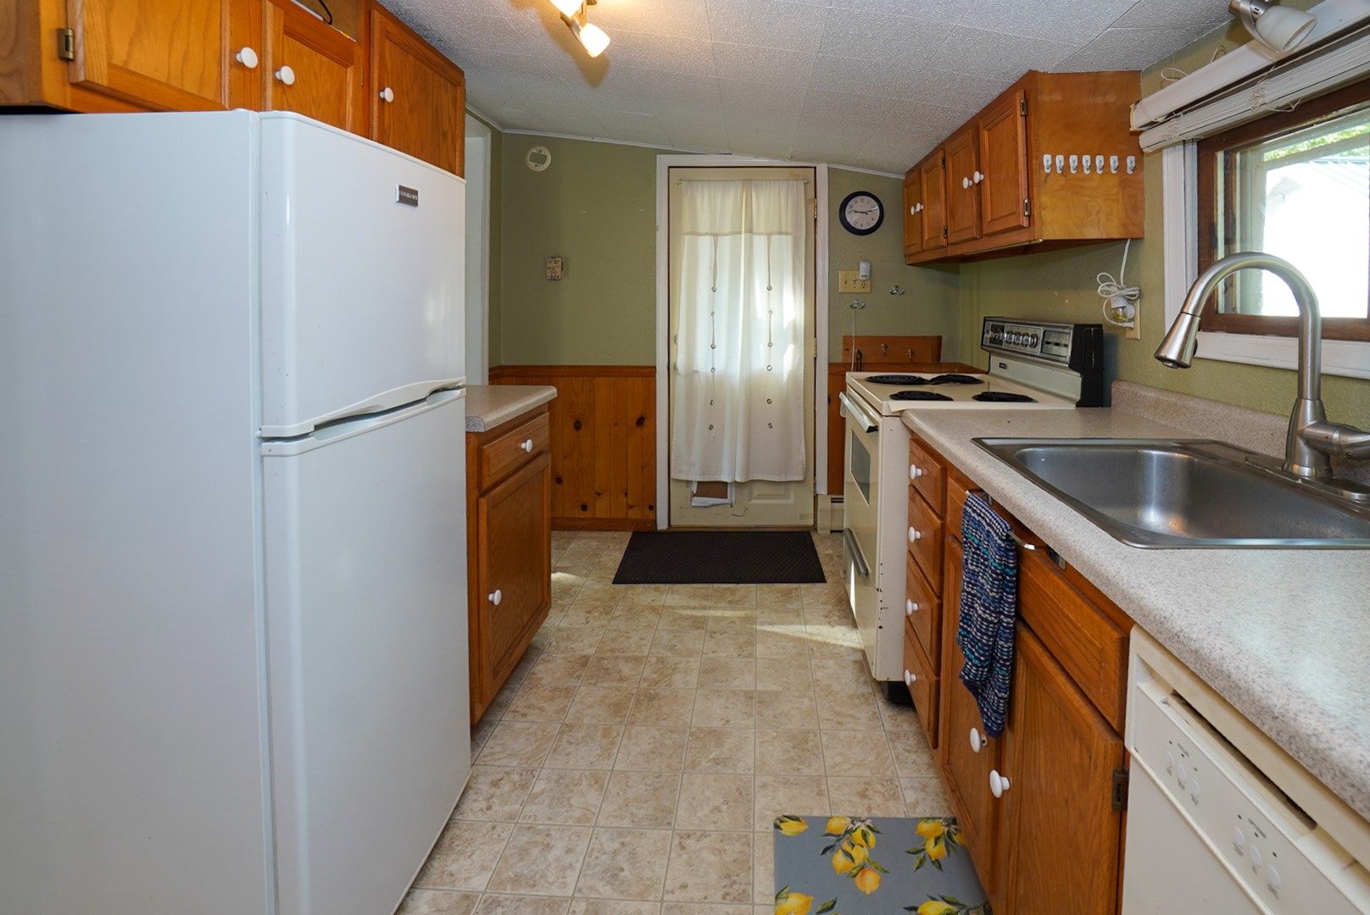
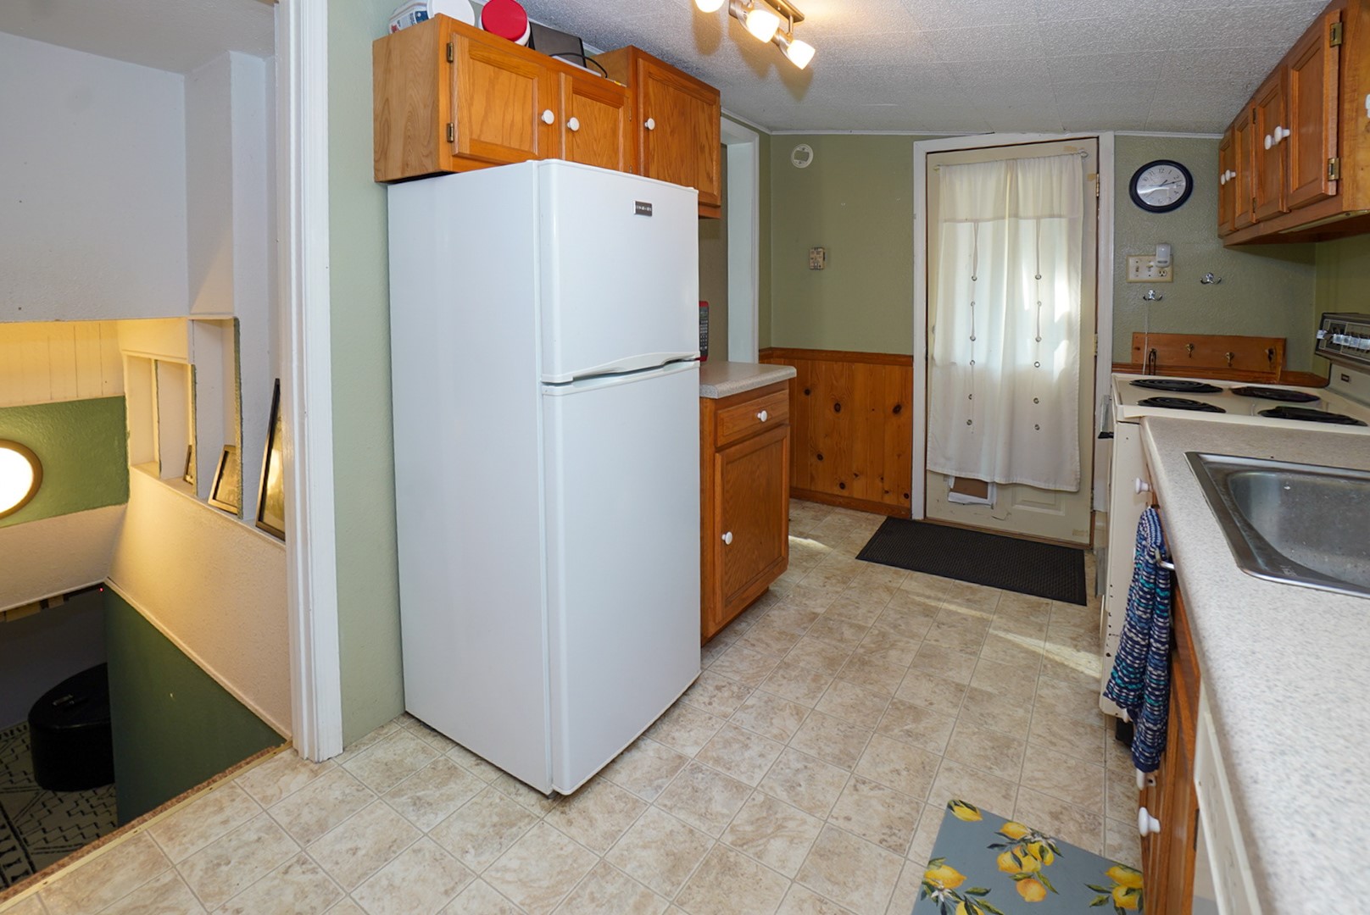
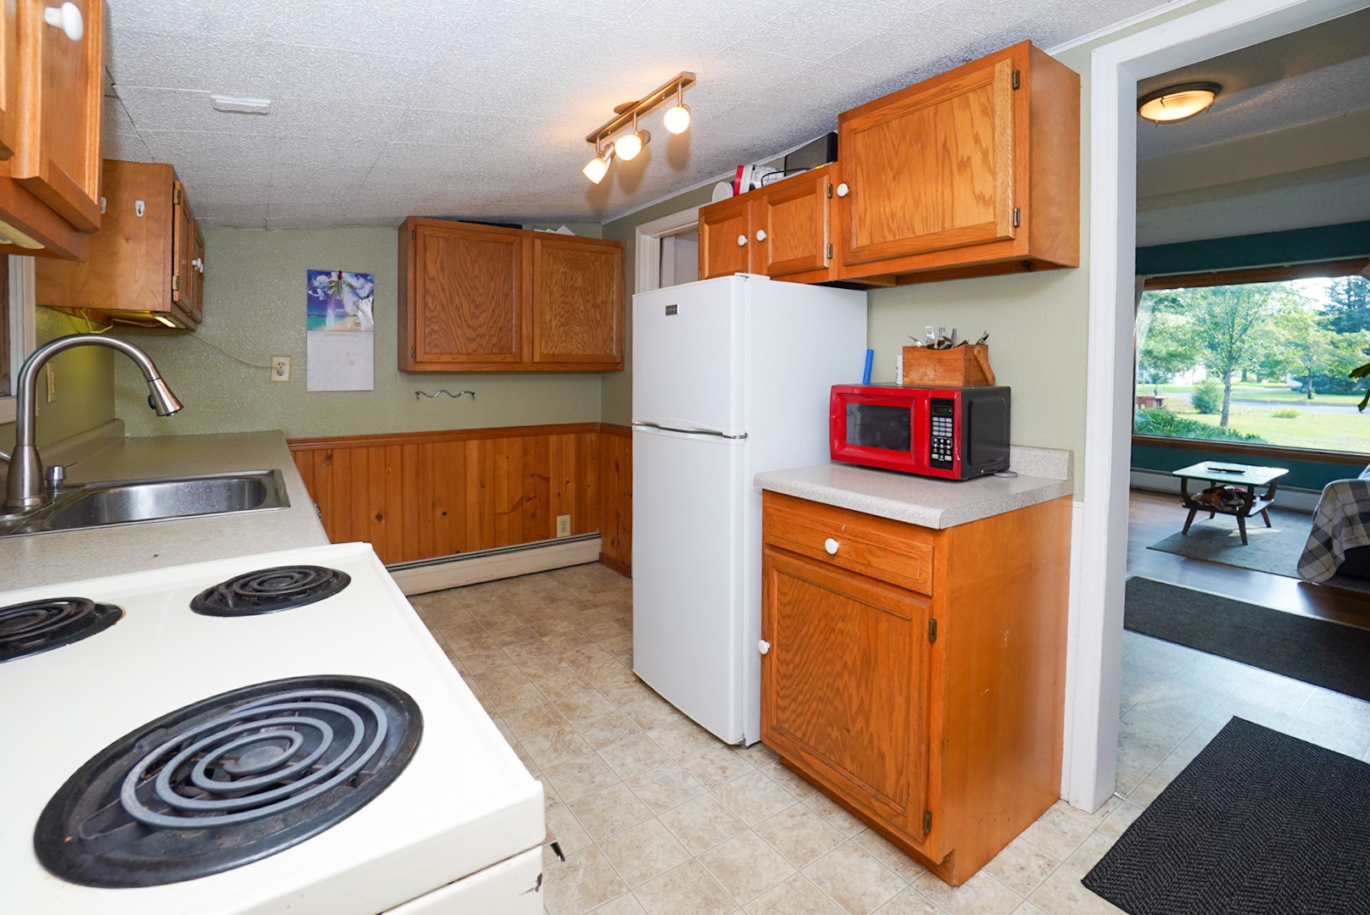
- Kitchen: 8' x 13', Vinyl, Main Level
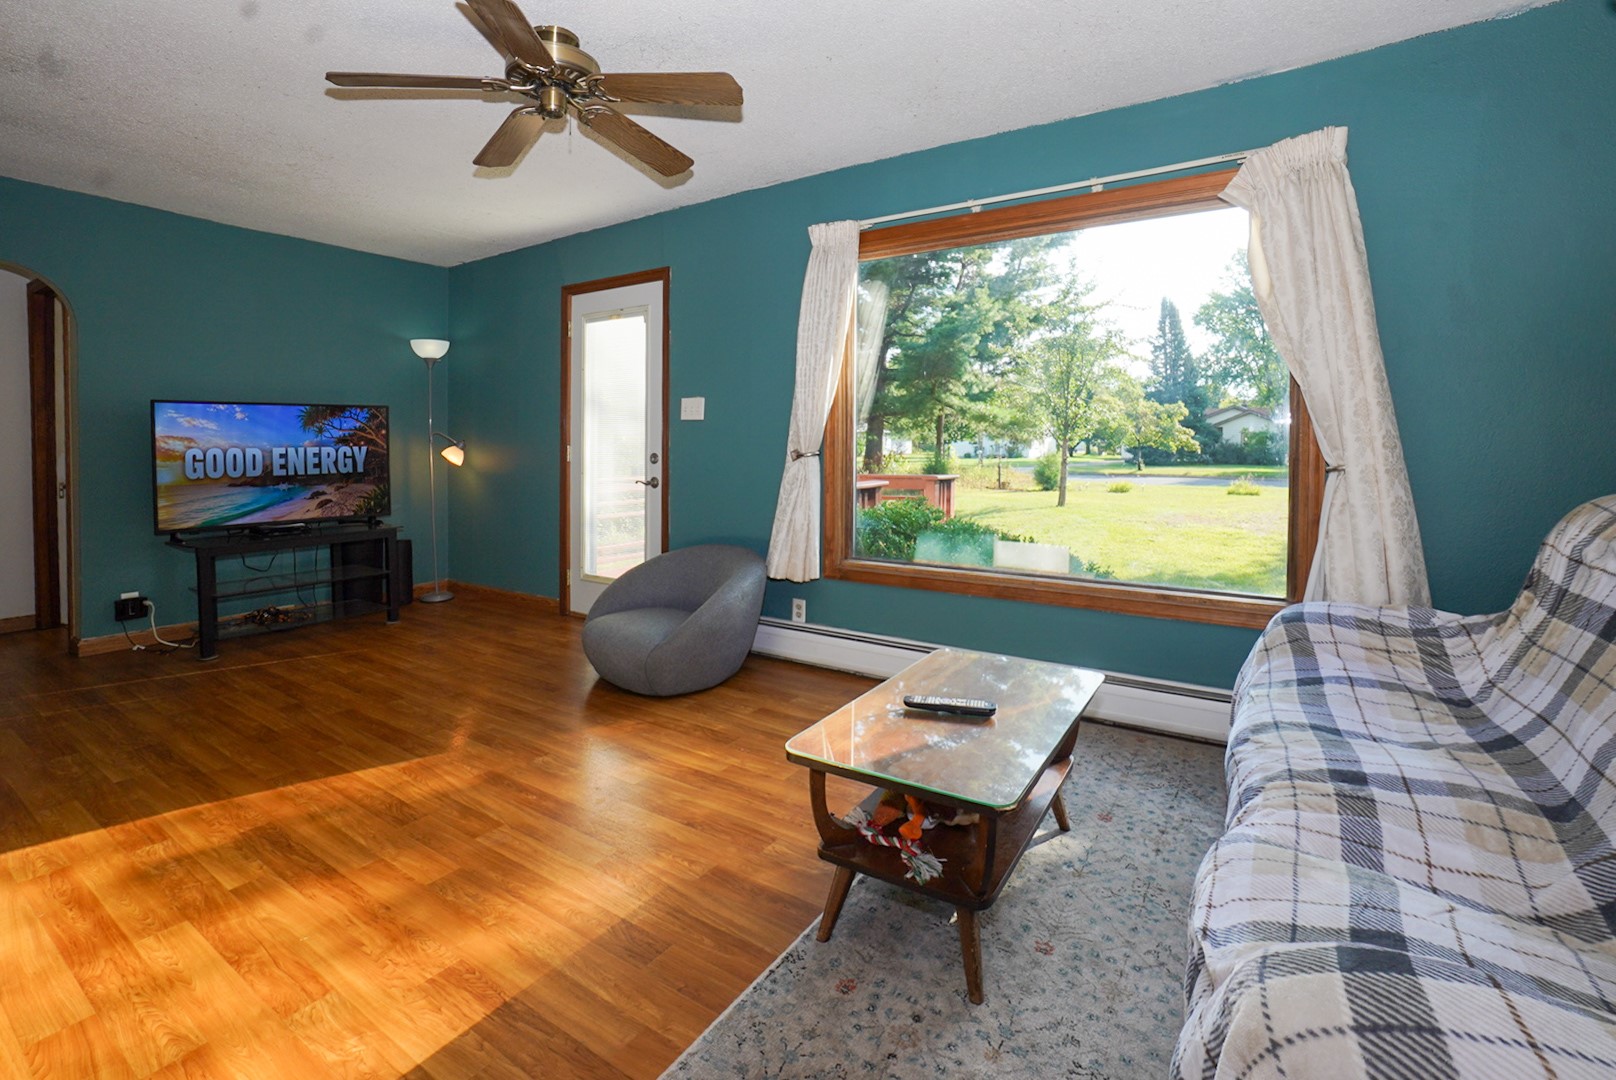
- Living Room: 20' x 14', Laminate, Main Level
Similar Properties
Open House: September 19 | 10:30 - 11:30 AM
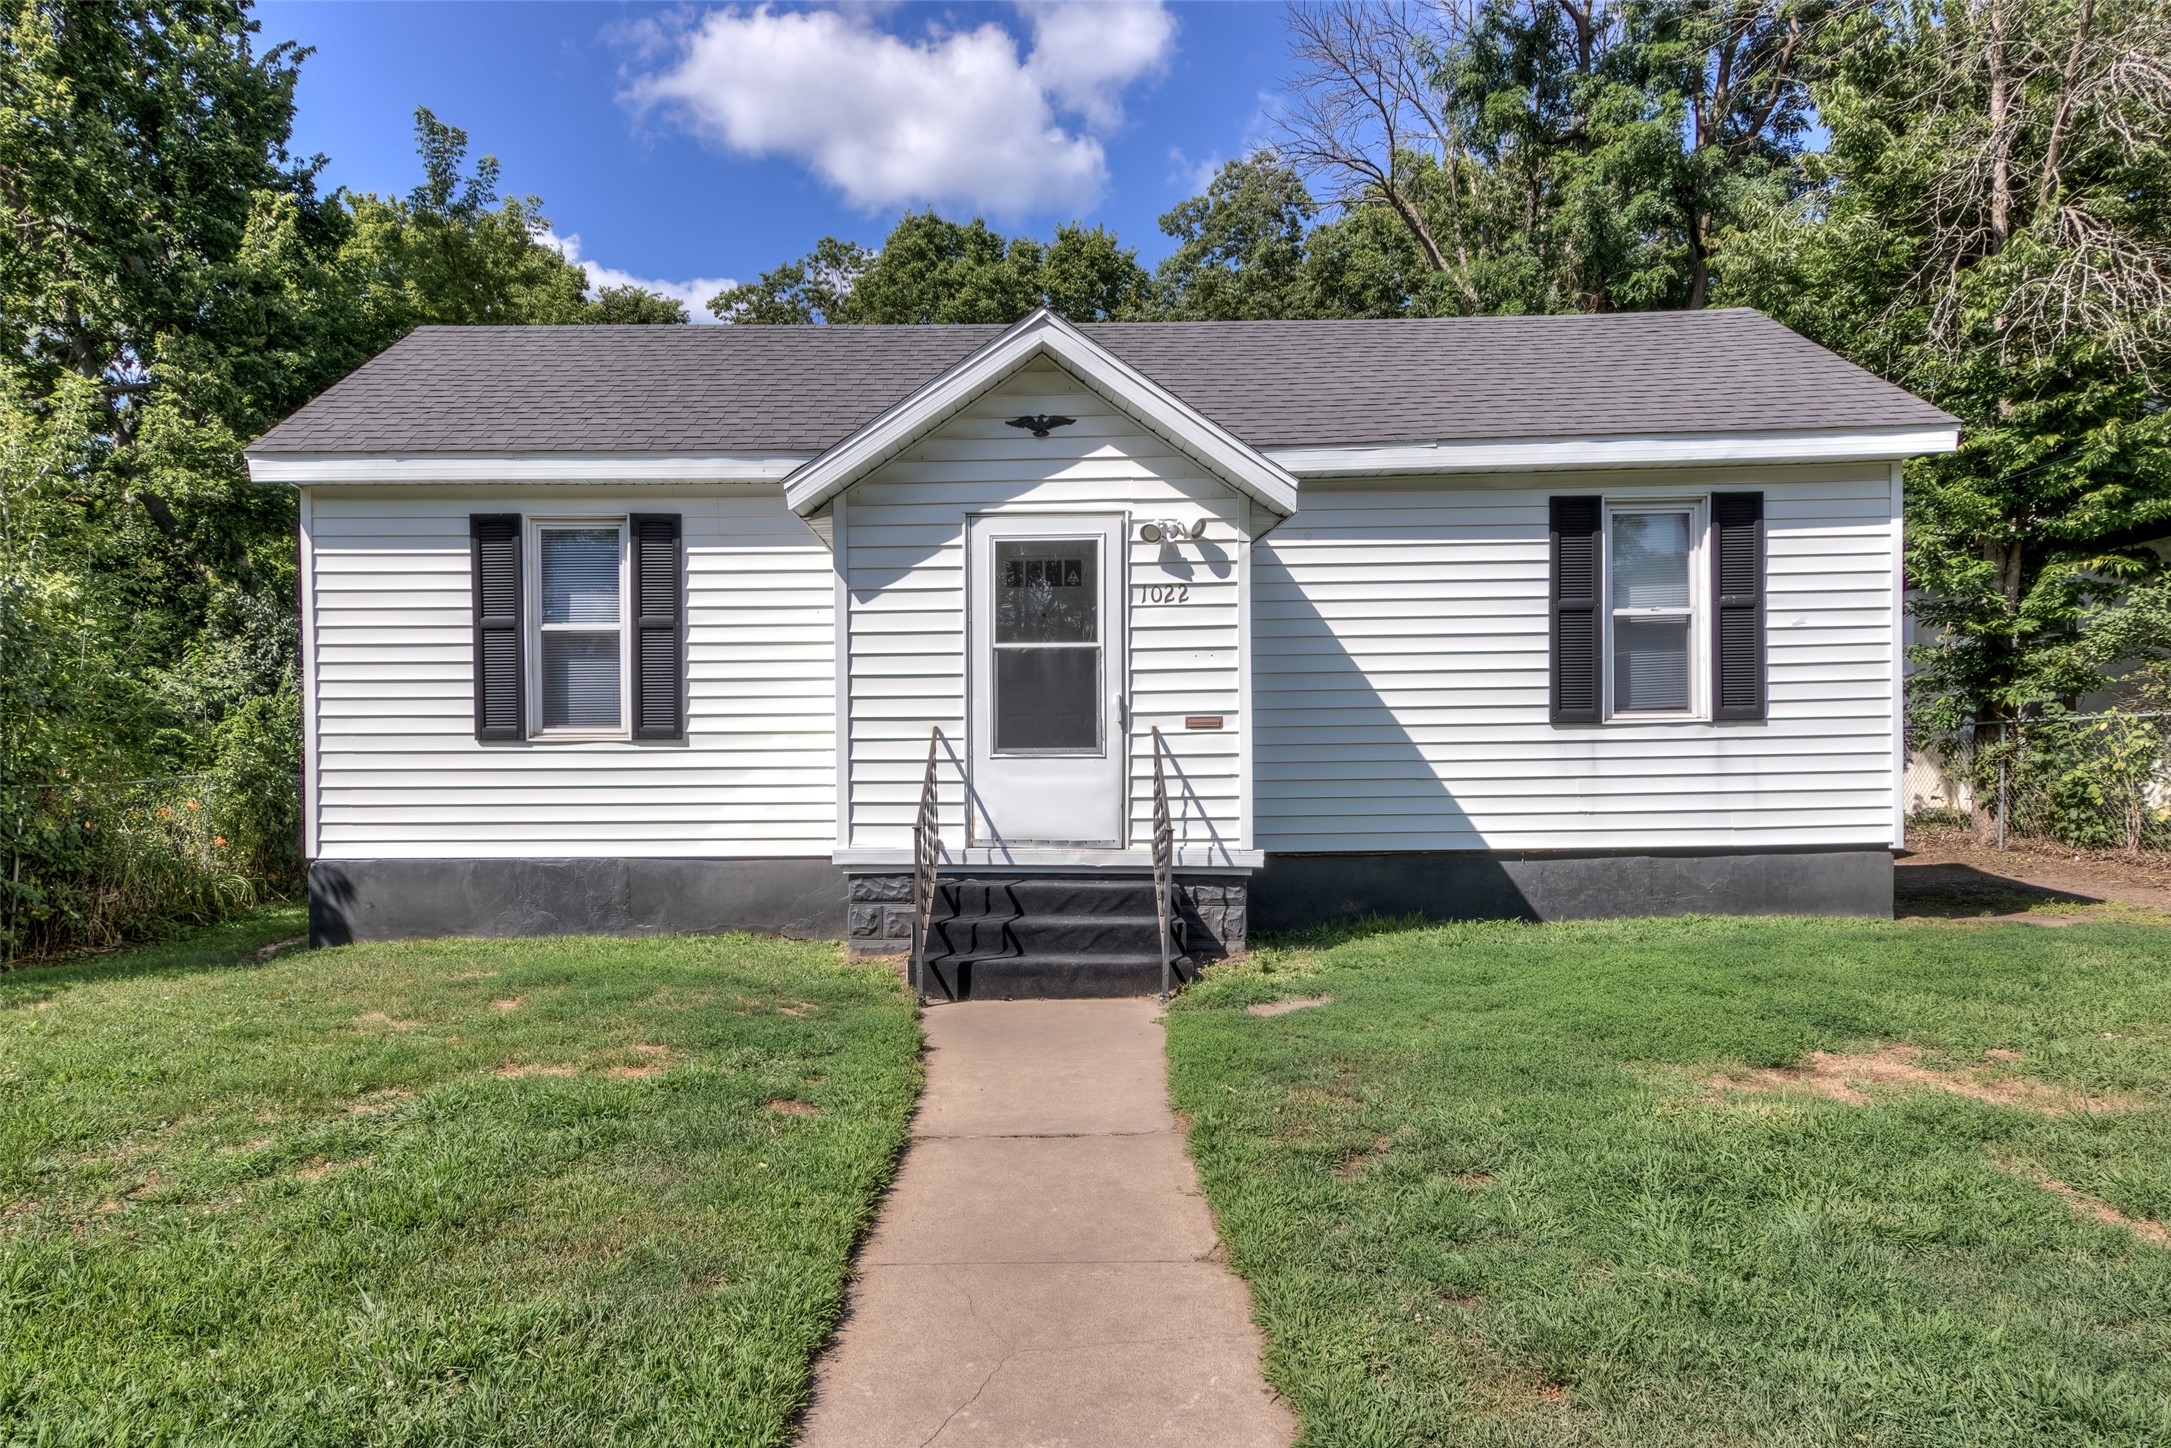
1022 E Madison Street


Open House: September 19 | 11 AM - 12:30 PM