
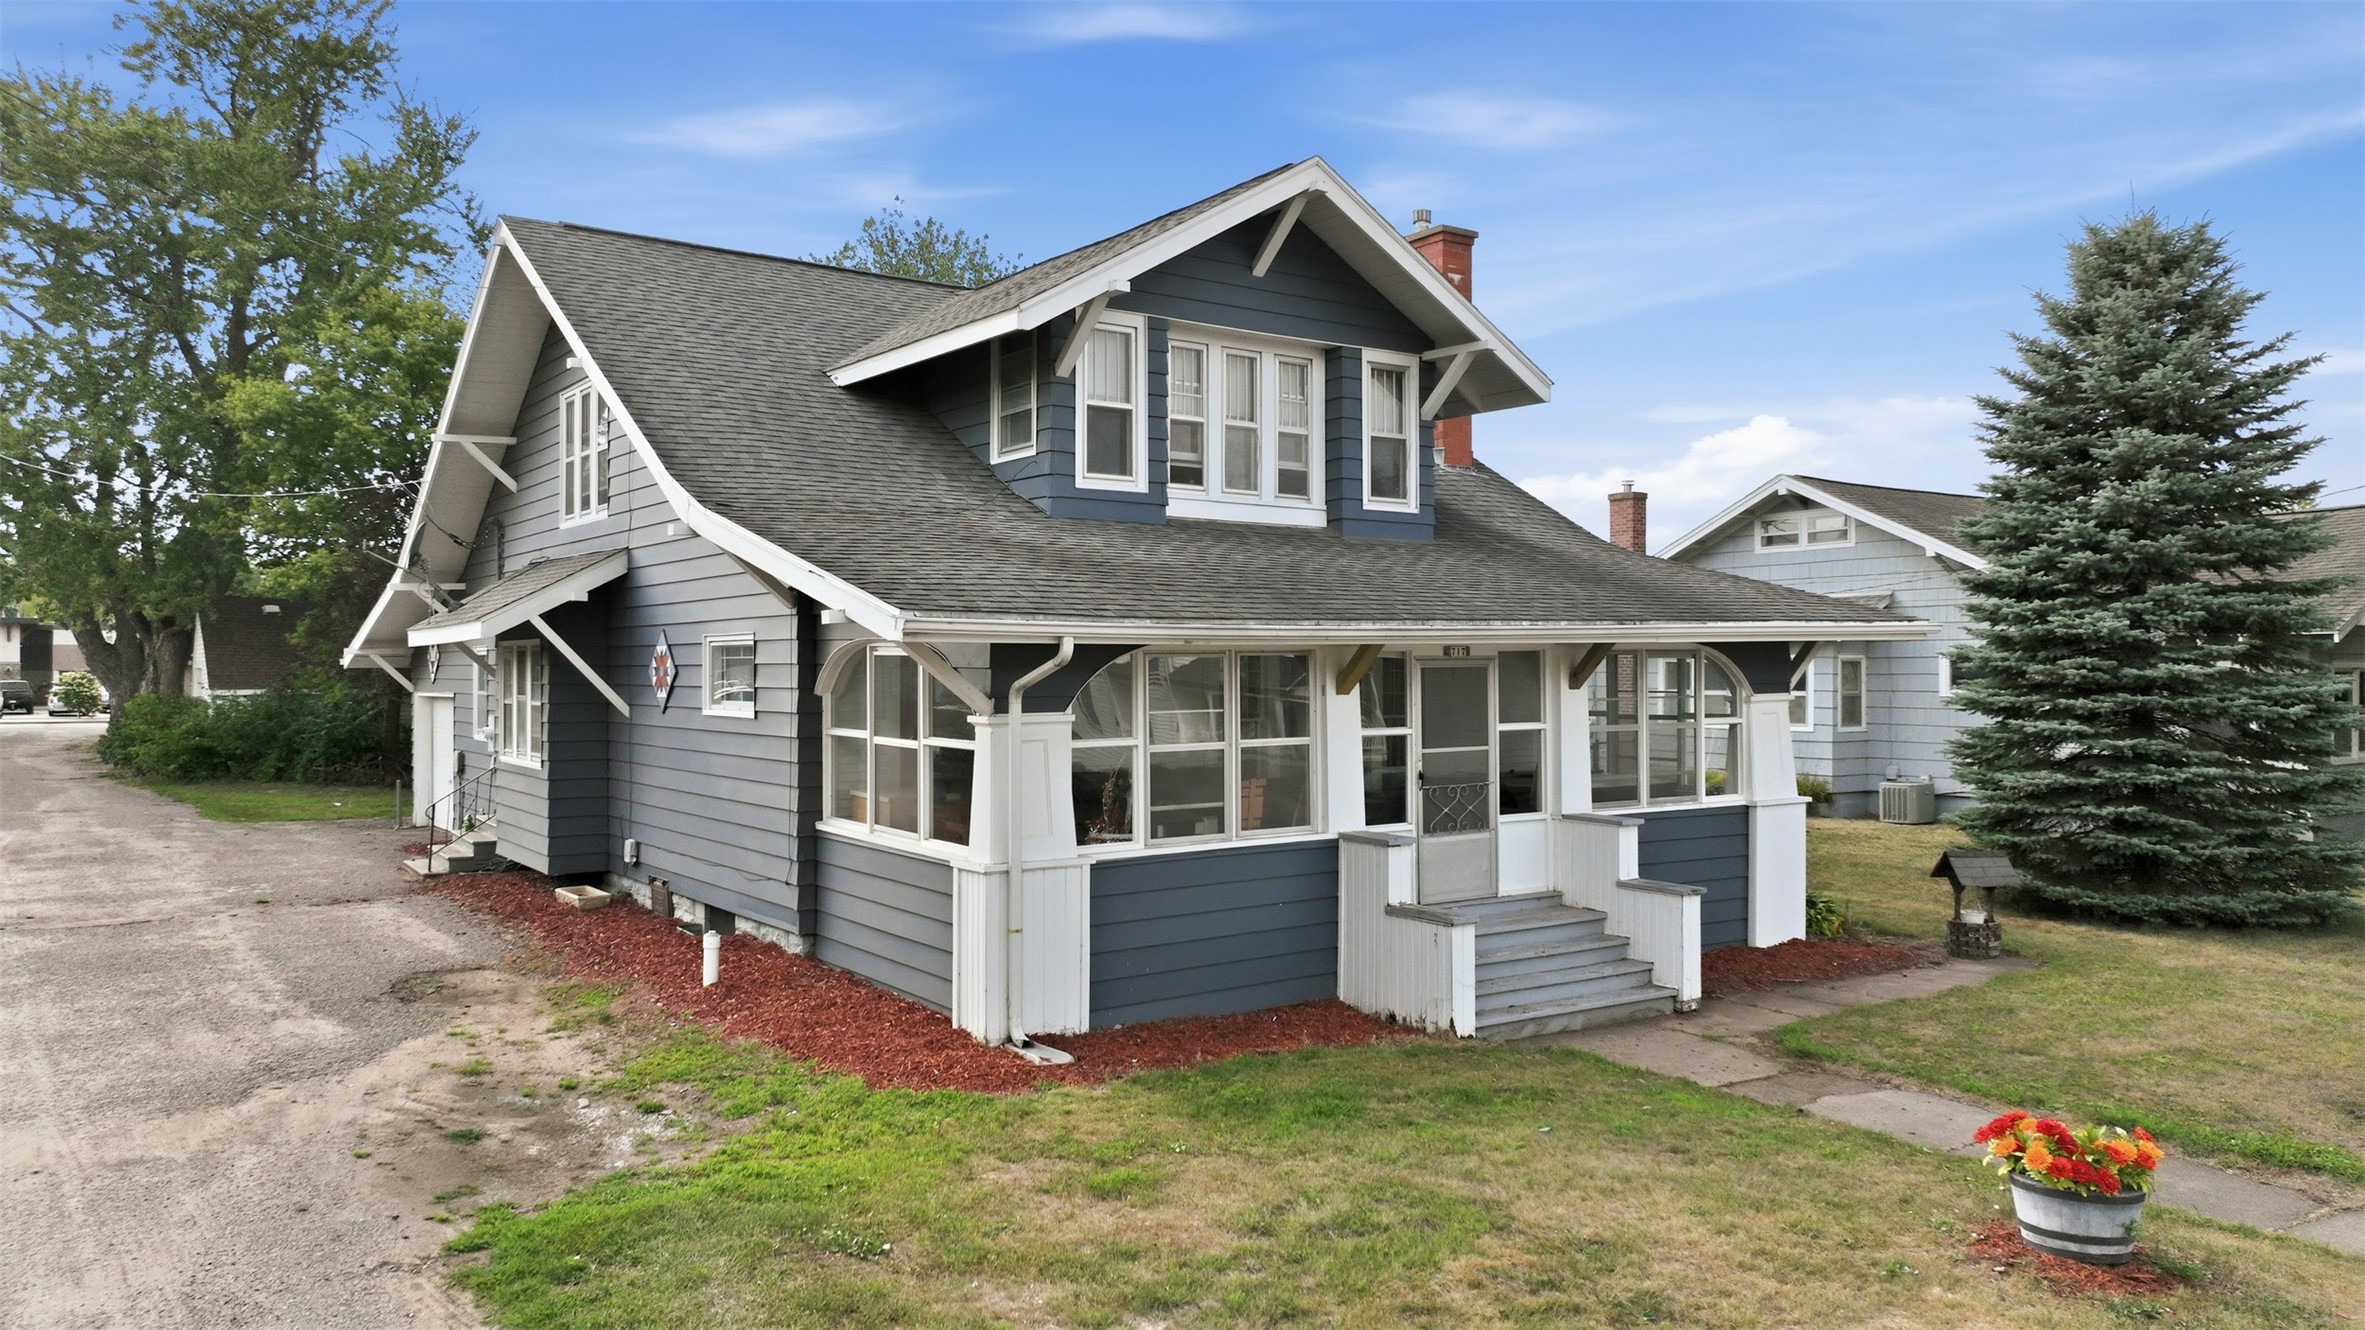






900 Clayton Street Cameron, WI 54822
- Residential | Single Family Residence
- 2
- 1
- 1,080
- 0.23
- 2026
Description
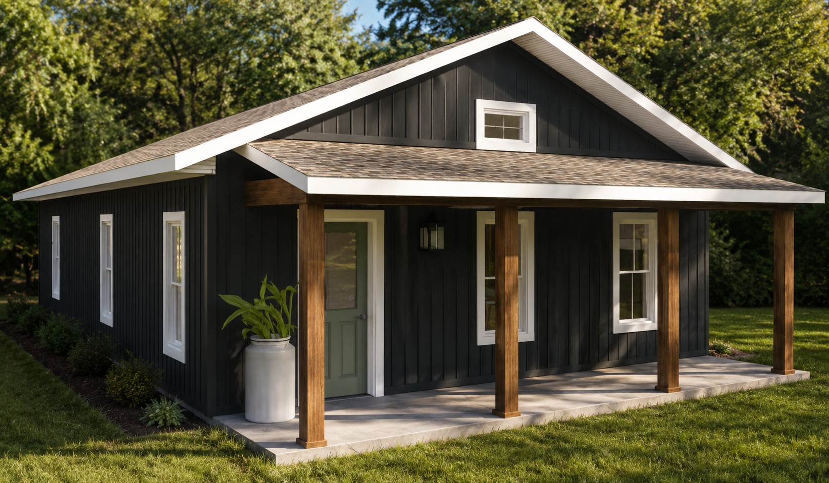

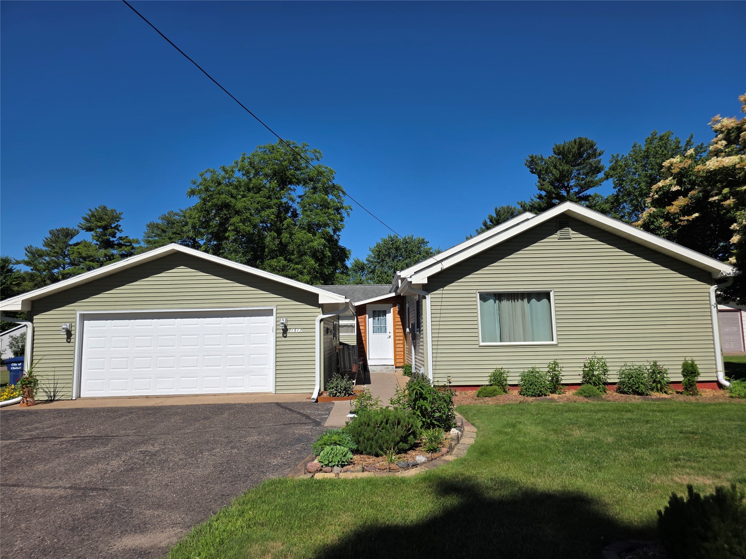
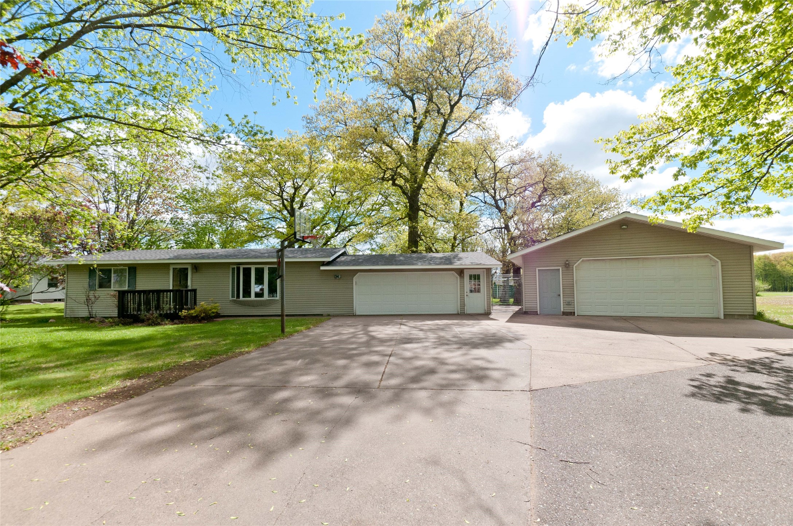

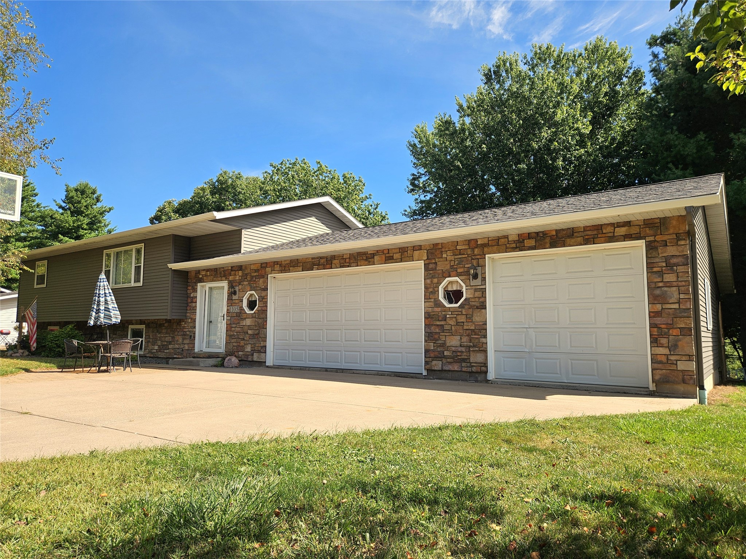
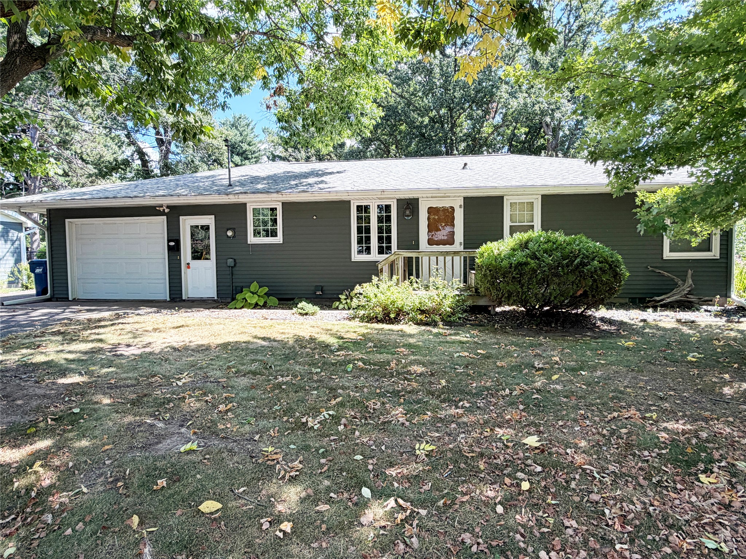
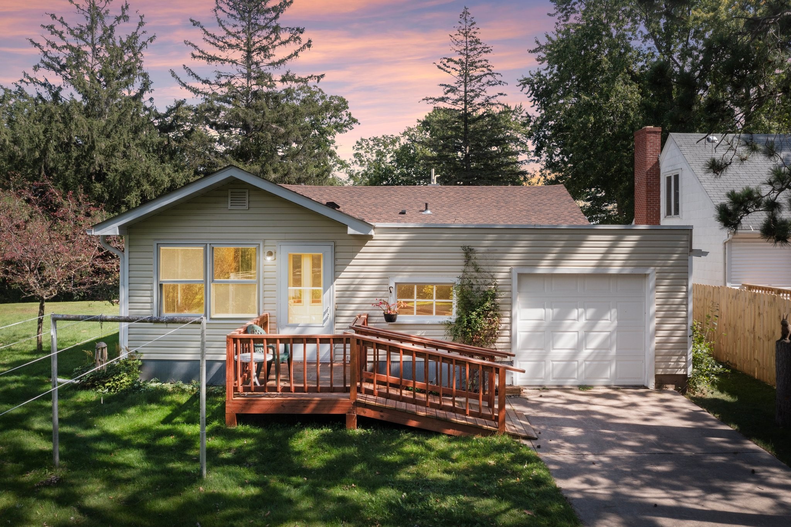


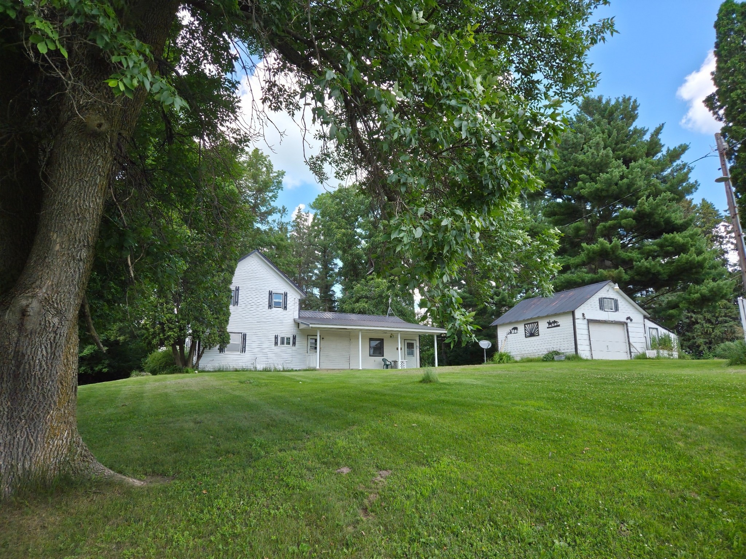
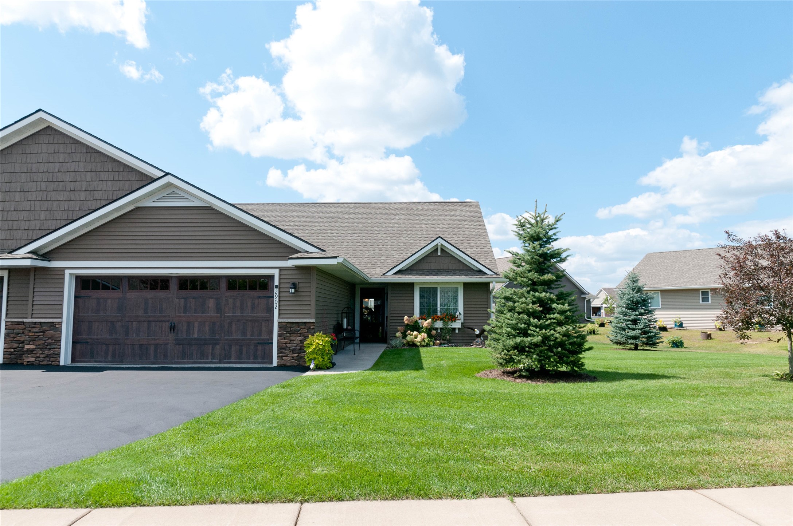
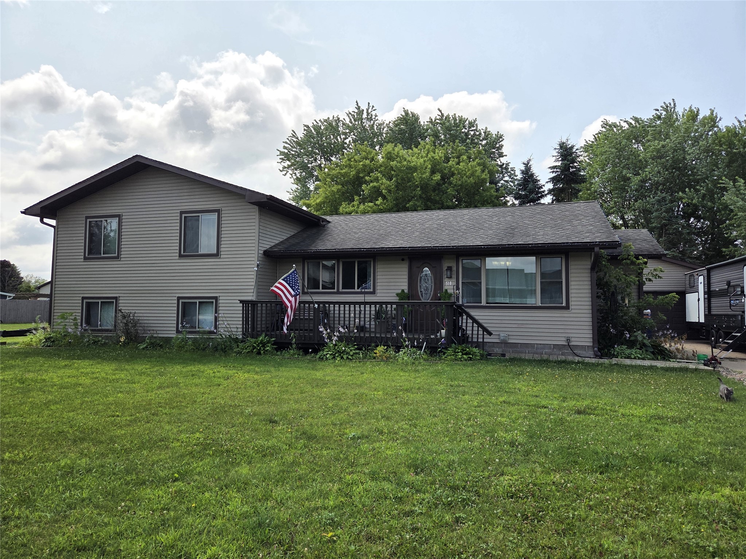


New construction near Cameron Elementary! This 1,080 sq ft ranch features 2 bedrooms and 2 full baths on a durable slab foundation, open living area with modern finishes, efficient layout, and low-maintenance exterior. Need more space? A basement can be added and finished for an additional cost to create extra living area, storage, or a recreation suite. Convenient neighborhood location, contemporary amenities, and the quality of a brand-new home!
Address
Open on Google Maps- Address 900 Clayton Street
- City Cameron
- State WI
- Zip 54822
Property Features
Last Updated on May 18, 2026 at 8:32 AM- Above Grade Finished Area: 1,080 SqFt
- Building Area Total: 1,080 SqFt
- Cooling: Central Air
- Electric: Circuit Breakers
- Foundation: Poured, Slab
- Heating: Forced Air
- Levels: One
- Living Area: 1,080 SqFt
- Rooms Total: 5
Exterior Features
- Construction: Vinyl Siding
- Covered Spaces: 2
- Garage: 2 Car, Attached


- Lot Size: 0.23 Acres
- Parking: Attached, Concrete, Driveway, Garage
- Patio Features: Deck
- Sewer: Public Sewer
- Stories: 1
- Style: One Story
- Water Source: Public
Property Details
- 2025 Taxes: $110
- County: Barron
- Possession: Close of Escrow
- Property Subtype: Single Family Residence
- School District: Cameron
- Status: Active
- Township: Village of Cameron
- Year Built: 2026
- Zoning: Residential
- Listing Office: Real Estate Solutions
Appliances Included
- Electric Water Heater
Mortgage Calculator
Monthly
- Loan Amount
- Down Payment
- Monthly Mortgage Payment
- Property Tax
- Home Insurance
- PMI
- Monthly HOA Fees
Please Note: All amounts are estimates and cannot be guaranteed.
Room Dimensions
- Bathroom #1: 8' x 5', Other, Main Level
- Bedroom #1: 10' x 11', Other, Main Level
- Bedroom #2: 12' x 14', Other, Main Level
- Kitchen: 12' x 15', Other, Main Level
- Living Room: 17' x 14', Other, Main Level