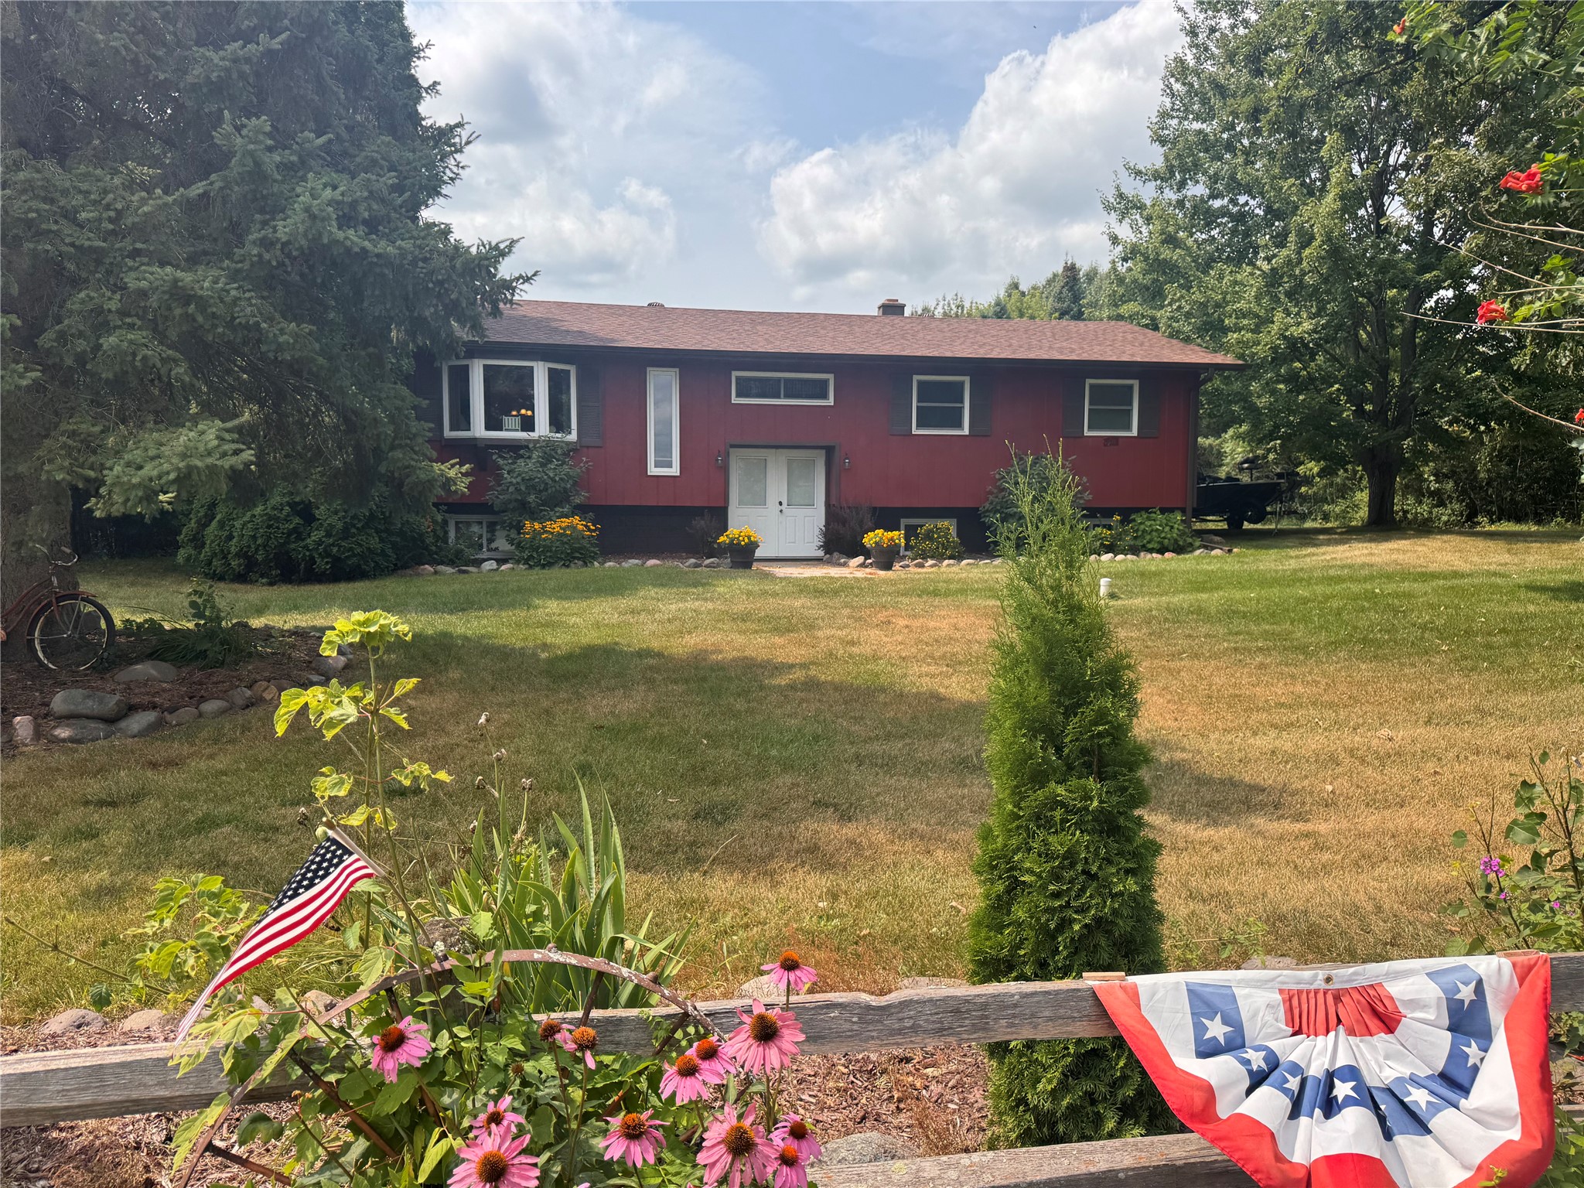
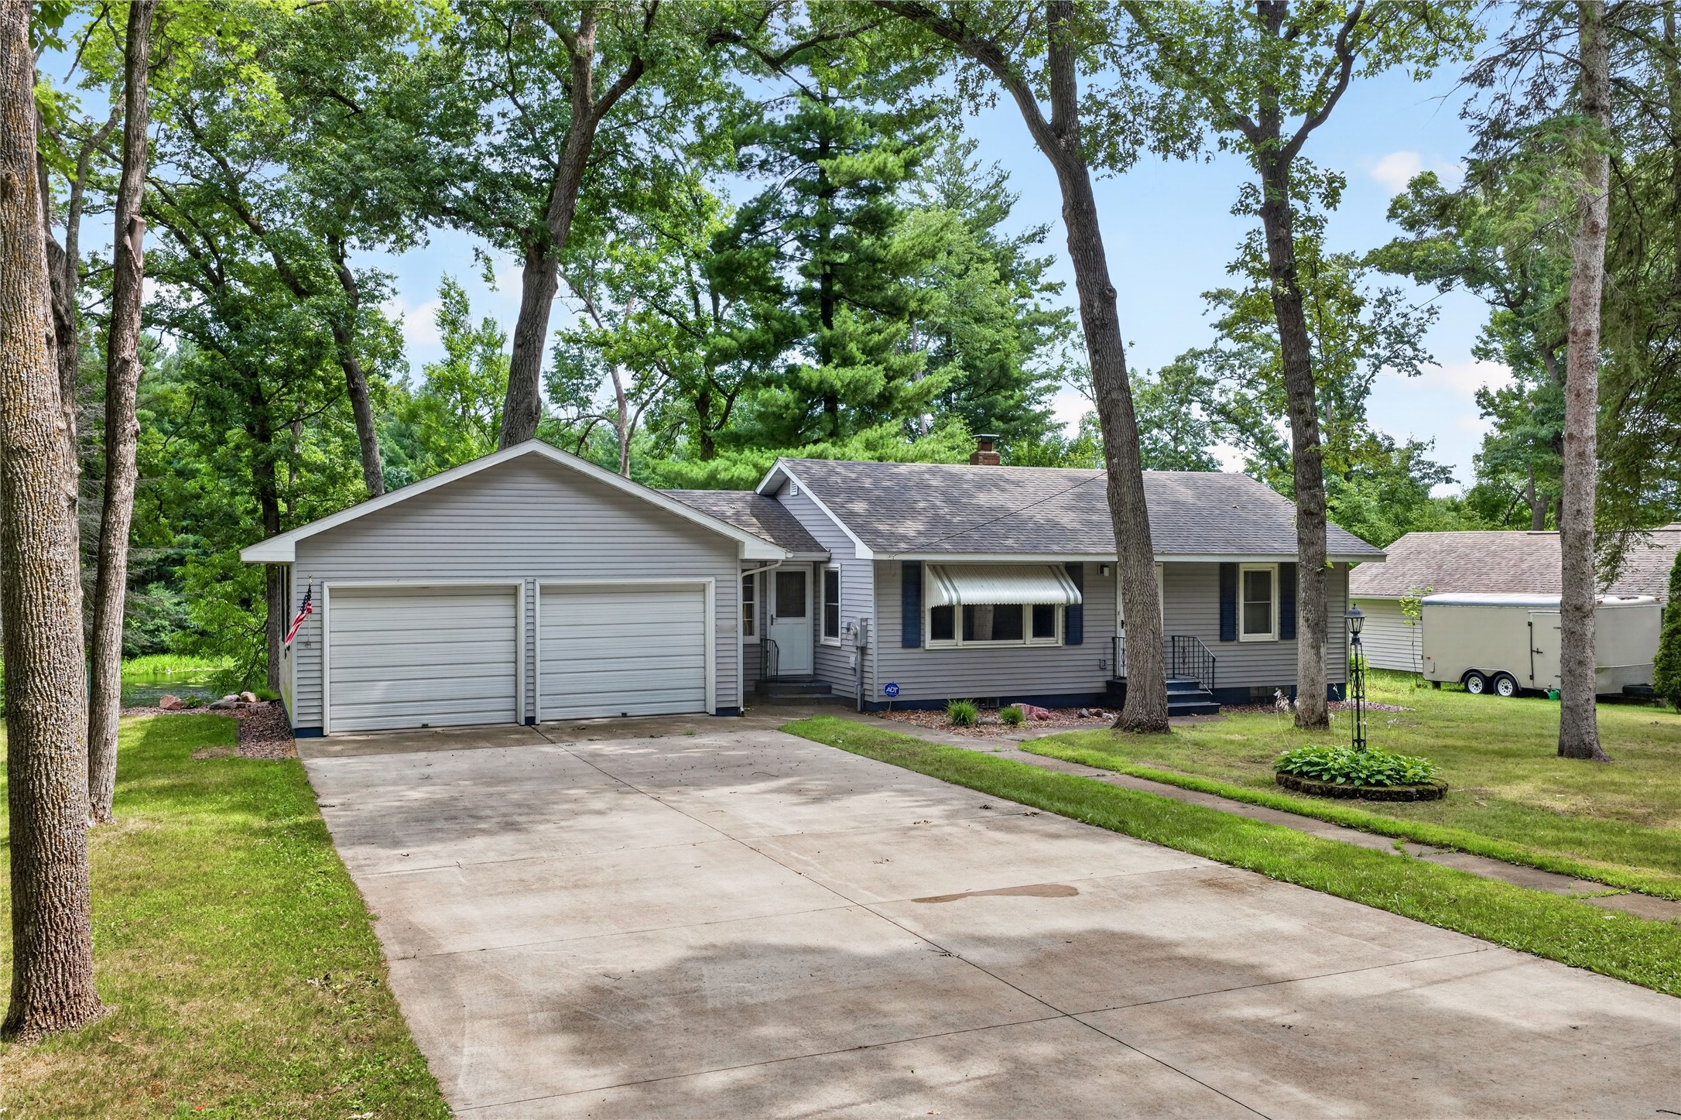
1956 16th Avenue Cameron, WI 54822
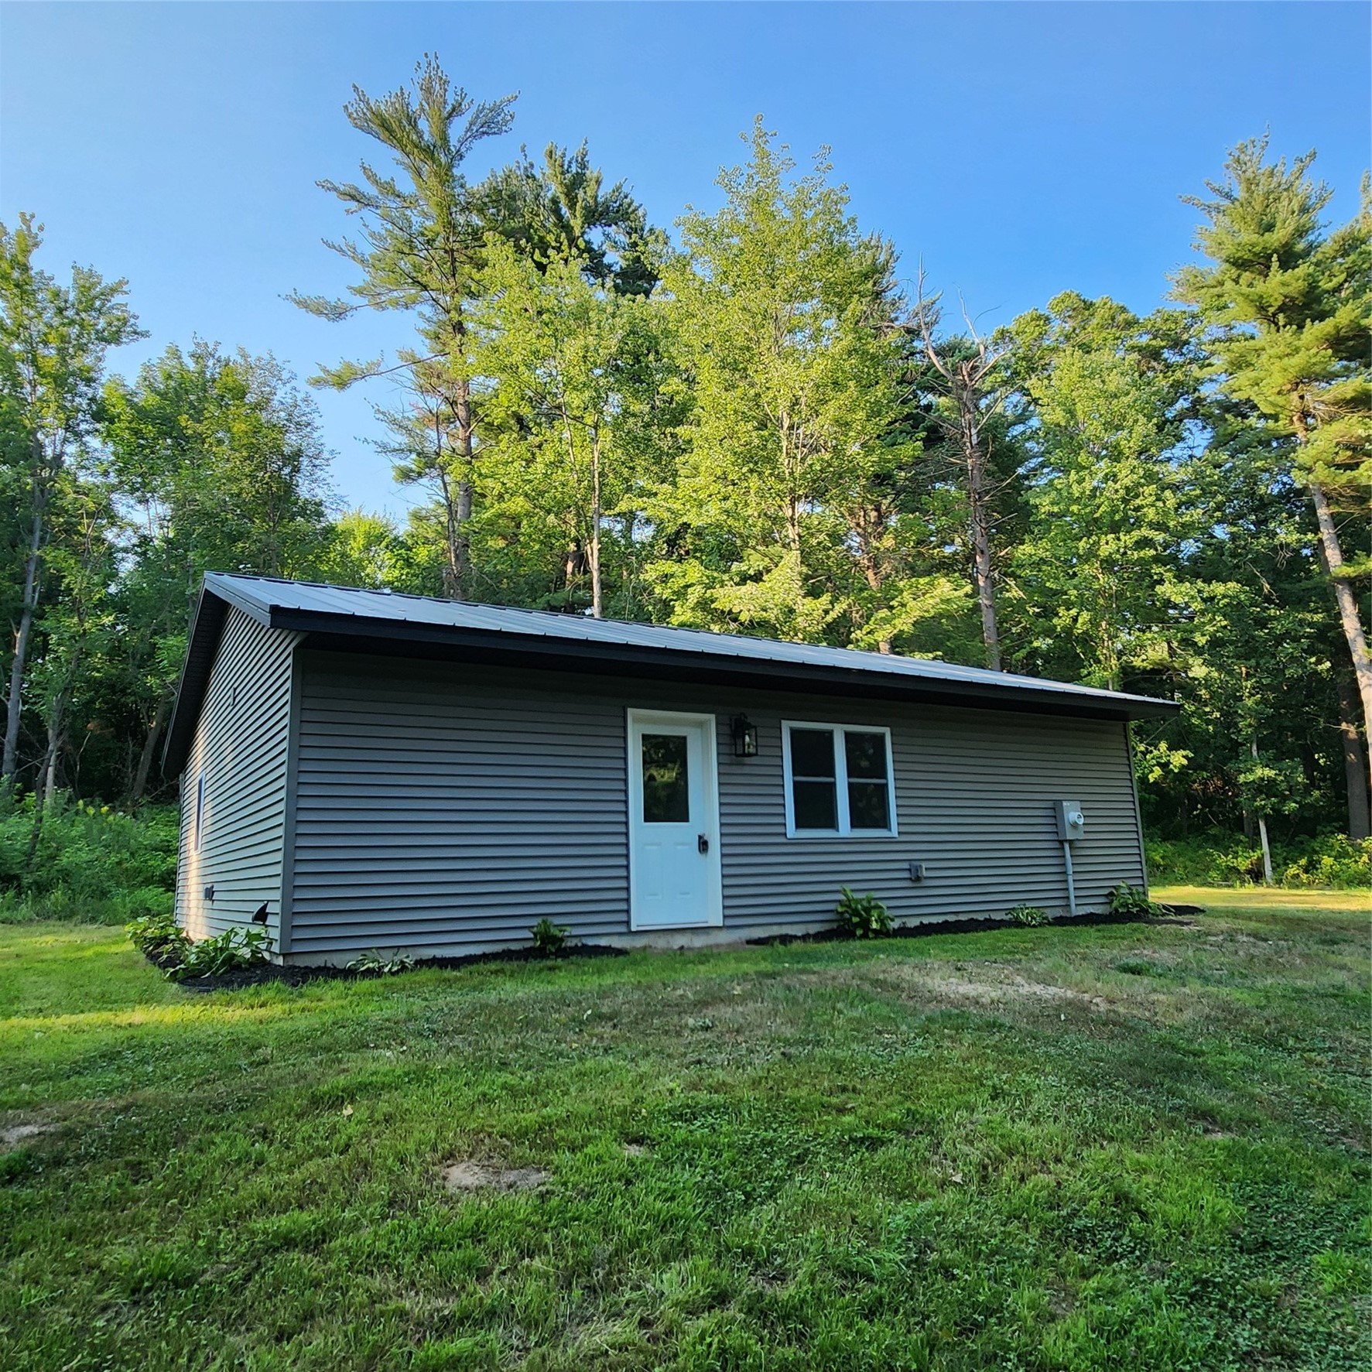
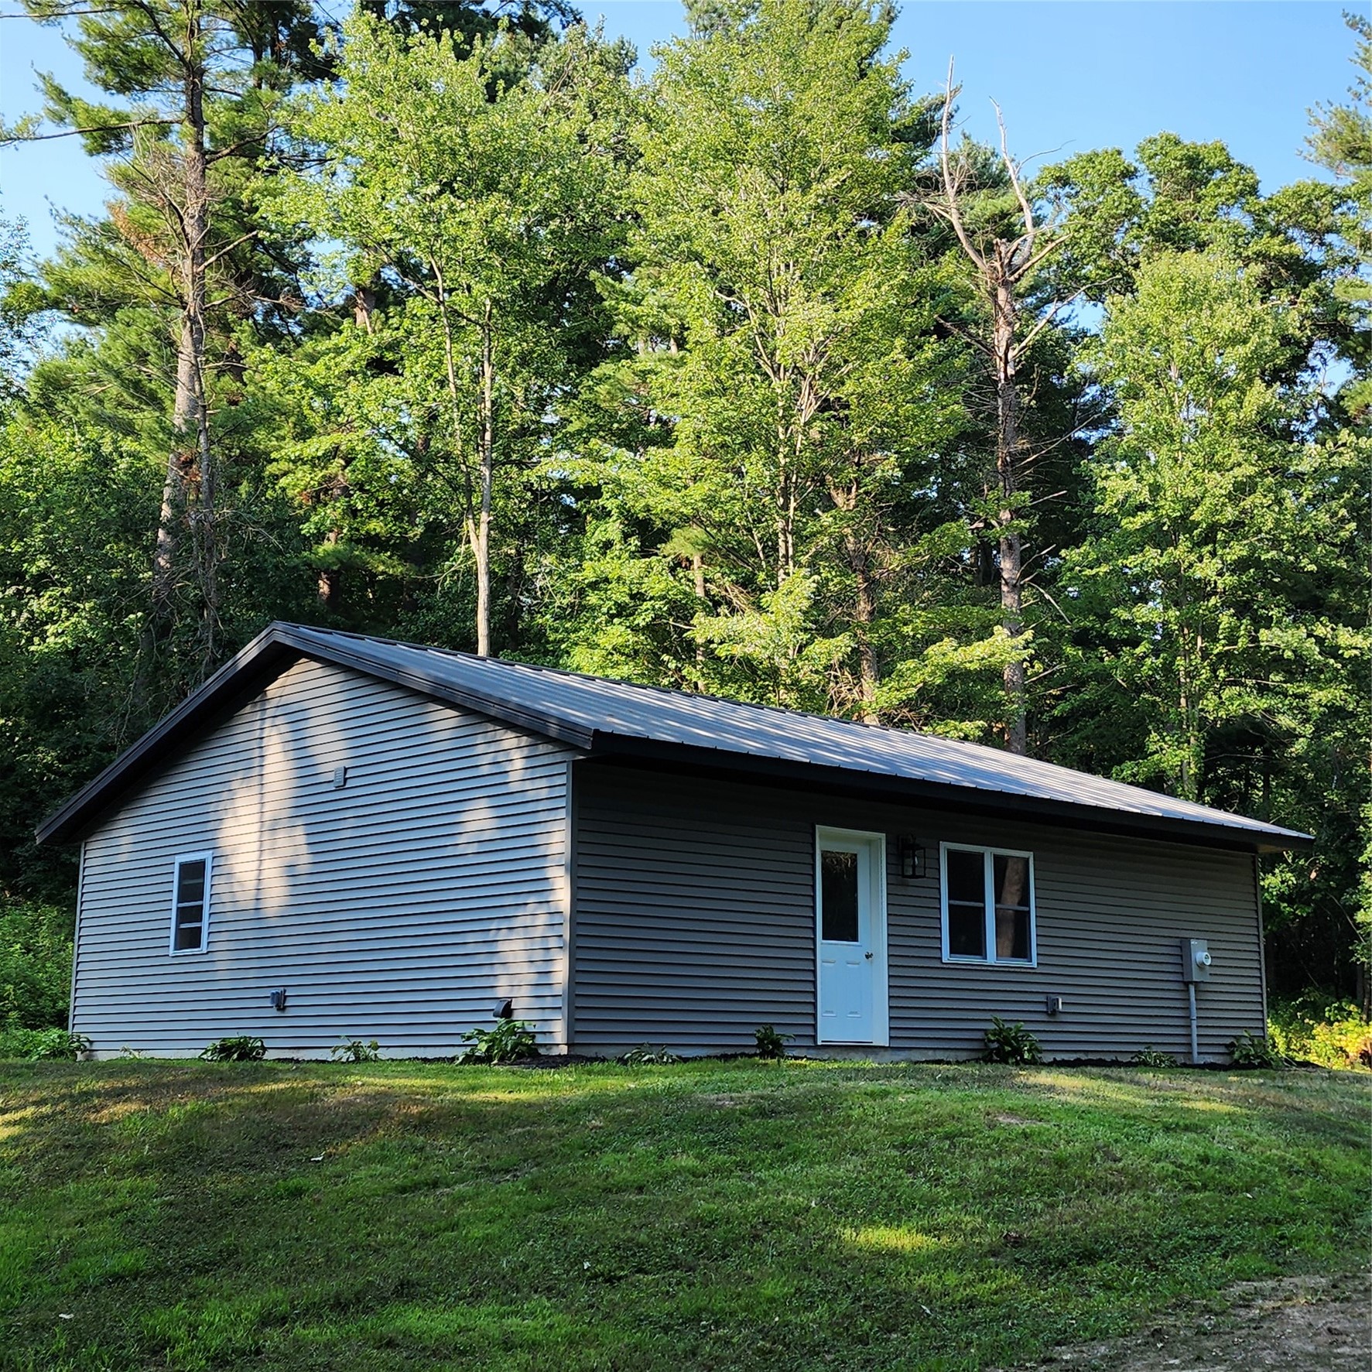
- Residential | Single Family Residence
- 2
- 1
- 1
- 2,120
- 2.6
- 2025
Description
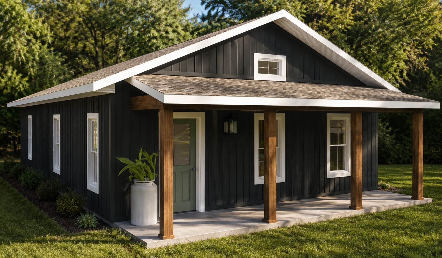


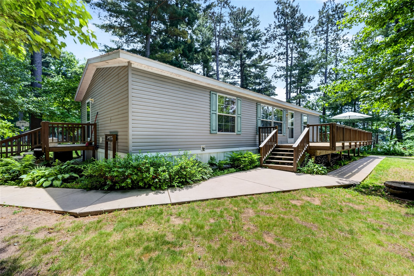
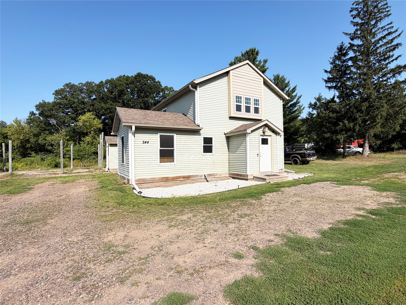



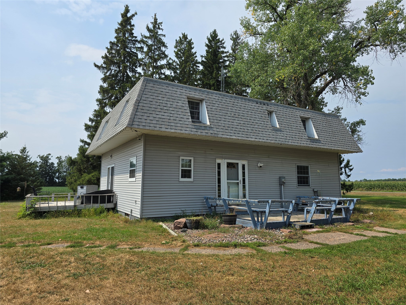
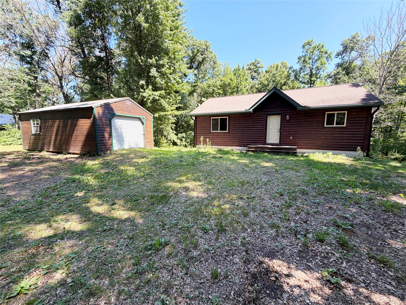
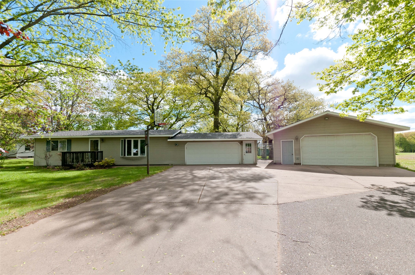
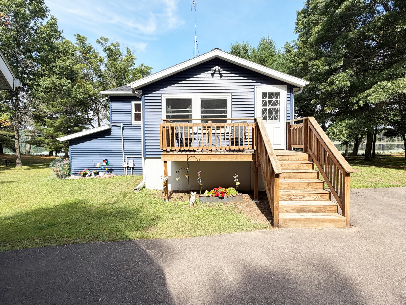
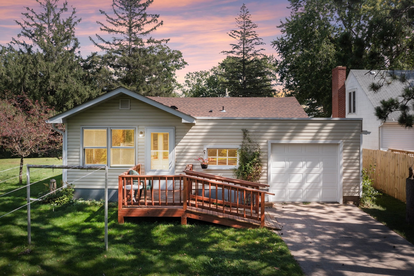
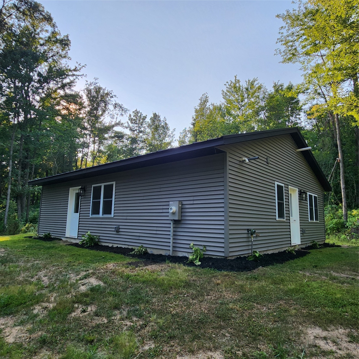
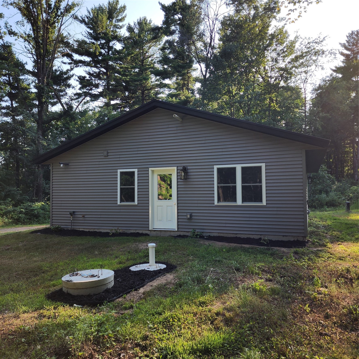
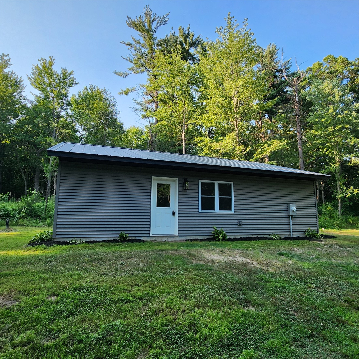
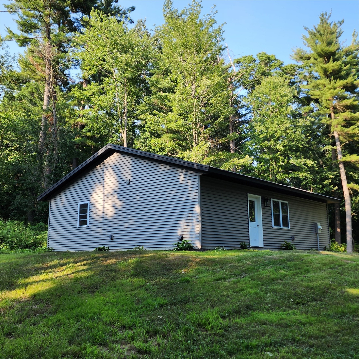
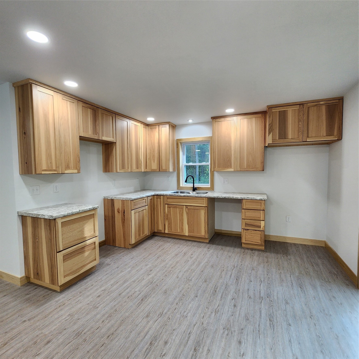
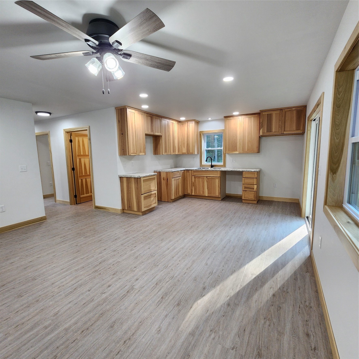
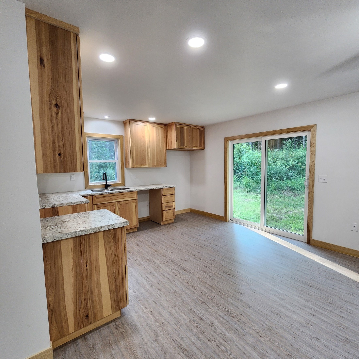
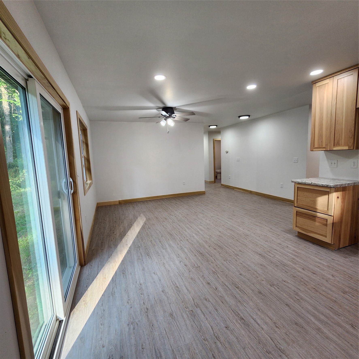
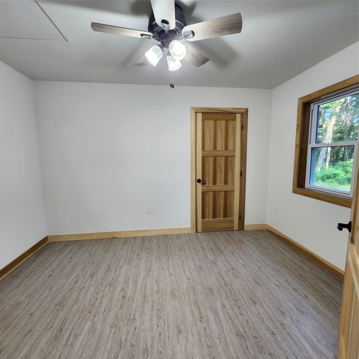
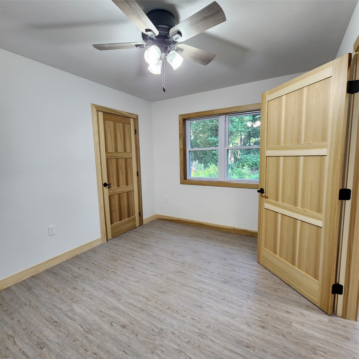
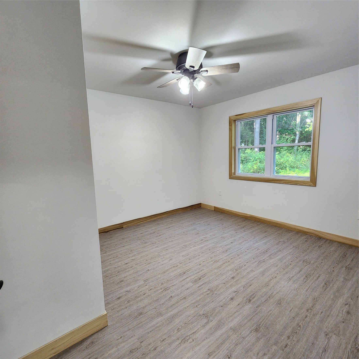
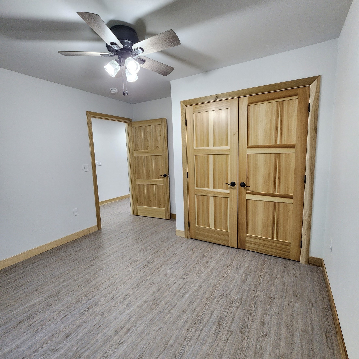
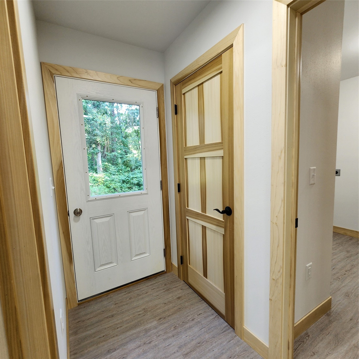
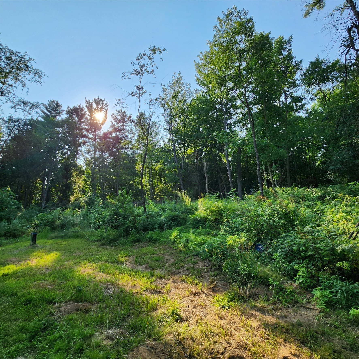
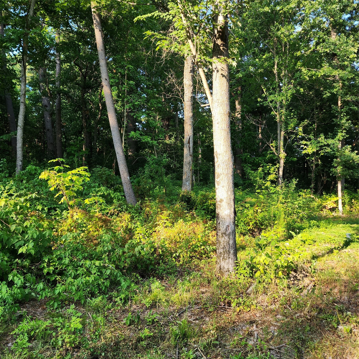
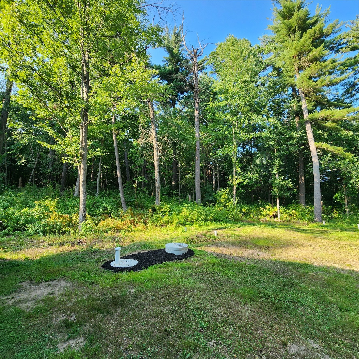
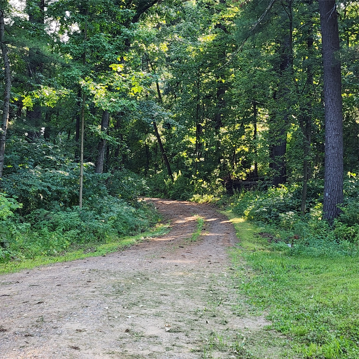
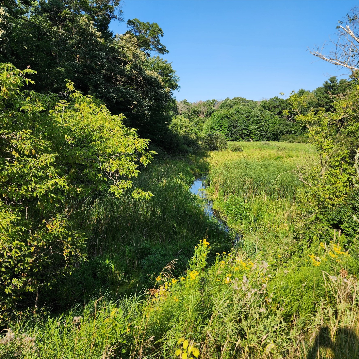
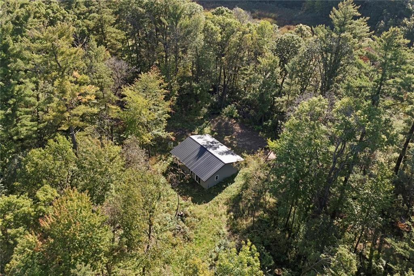
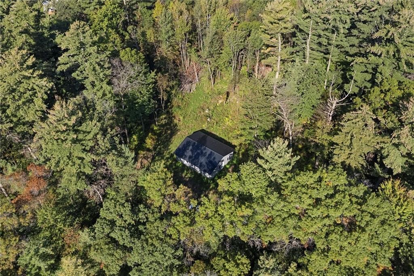
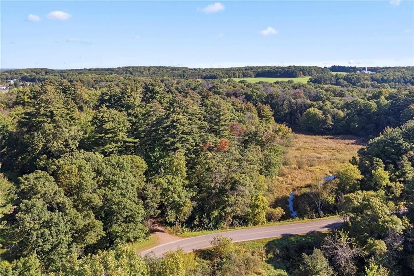
Escape the hustle and bustle of city life with this charming 2-bedroom country home situated on a beautifully 2.6-acre lot with access to Cranberry Creek. Surrounded by mature trees and natural landscape located on a dead-end road, this quiet retreat is perfect for first-time homebuyers, downsizers, or anyone looking for a peaceful weekend getaway. The home features an open-concept living with large windows that flood the space with natural light. The quaint kitchen provides ample cabinet space that overlooks the private yard. Both bedrooms offer comfortable layouts with generous closet space. Outside, your massive 2.6-acre property is a blank canvas. Enjoy peaceful mornings walking through the woods, design your dream landscaping, or build a detached garage or workshop. Conveniently located close to Cameron and Rice Lake, this turnkey home is ready for you to move right in.
Address
Open on Google Maps- Address 1956 16th Avenue
- City Cameron
- State WI
- Zip 54822
Property Features
Last Updated on September 10, 2026 at 11:58 AM- Above Grade Finished Area: 1,040 SqFt
- Above Grade Unfinished Area: 1,080 SqFt
- Building Area Total: 2,120 SqFt
- Cooling: None, Other, See Remarks
- Electric: Circuit Breakers
- Foundation: Poured
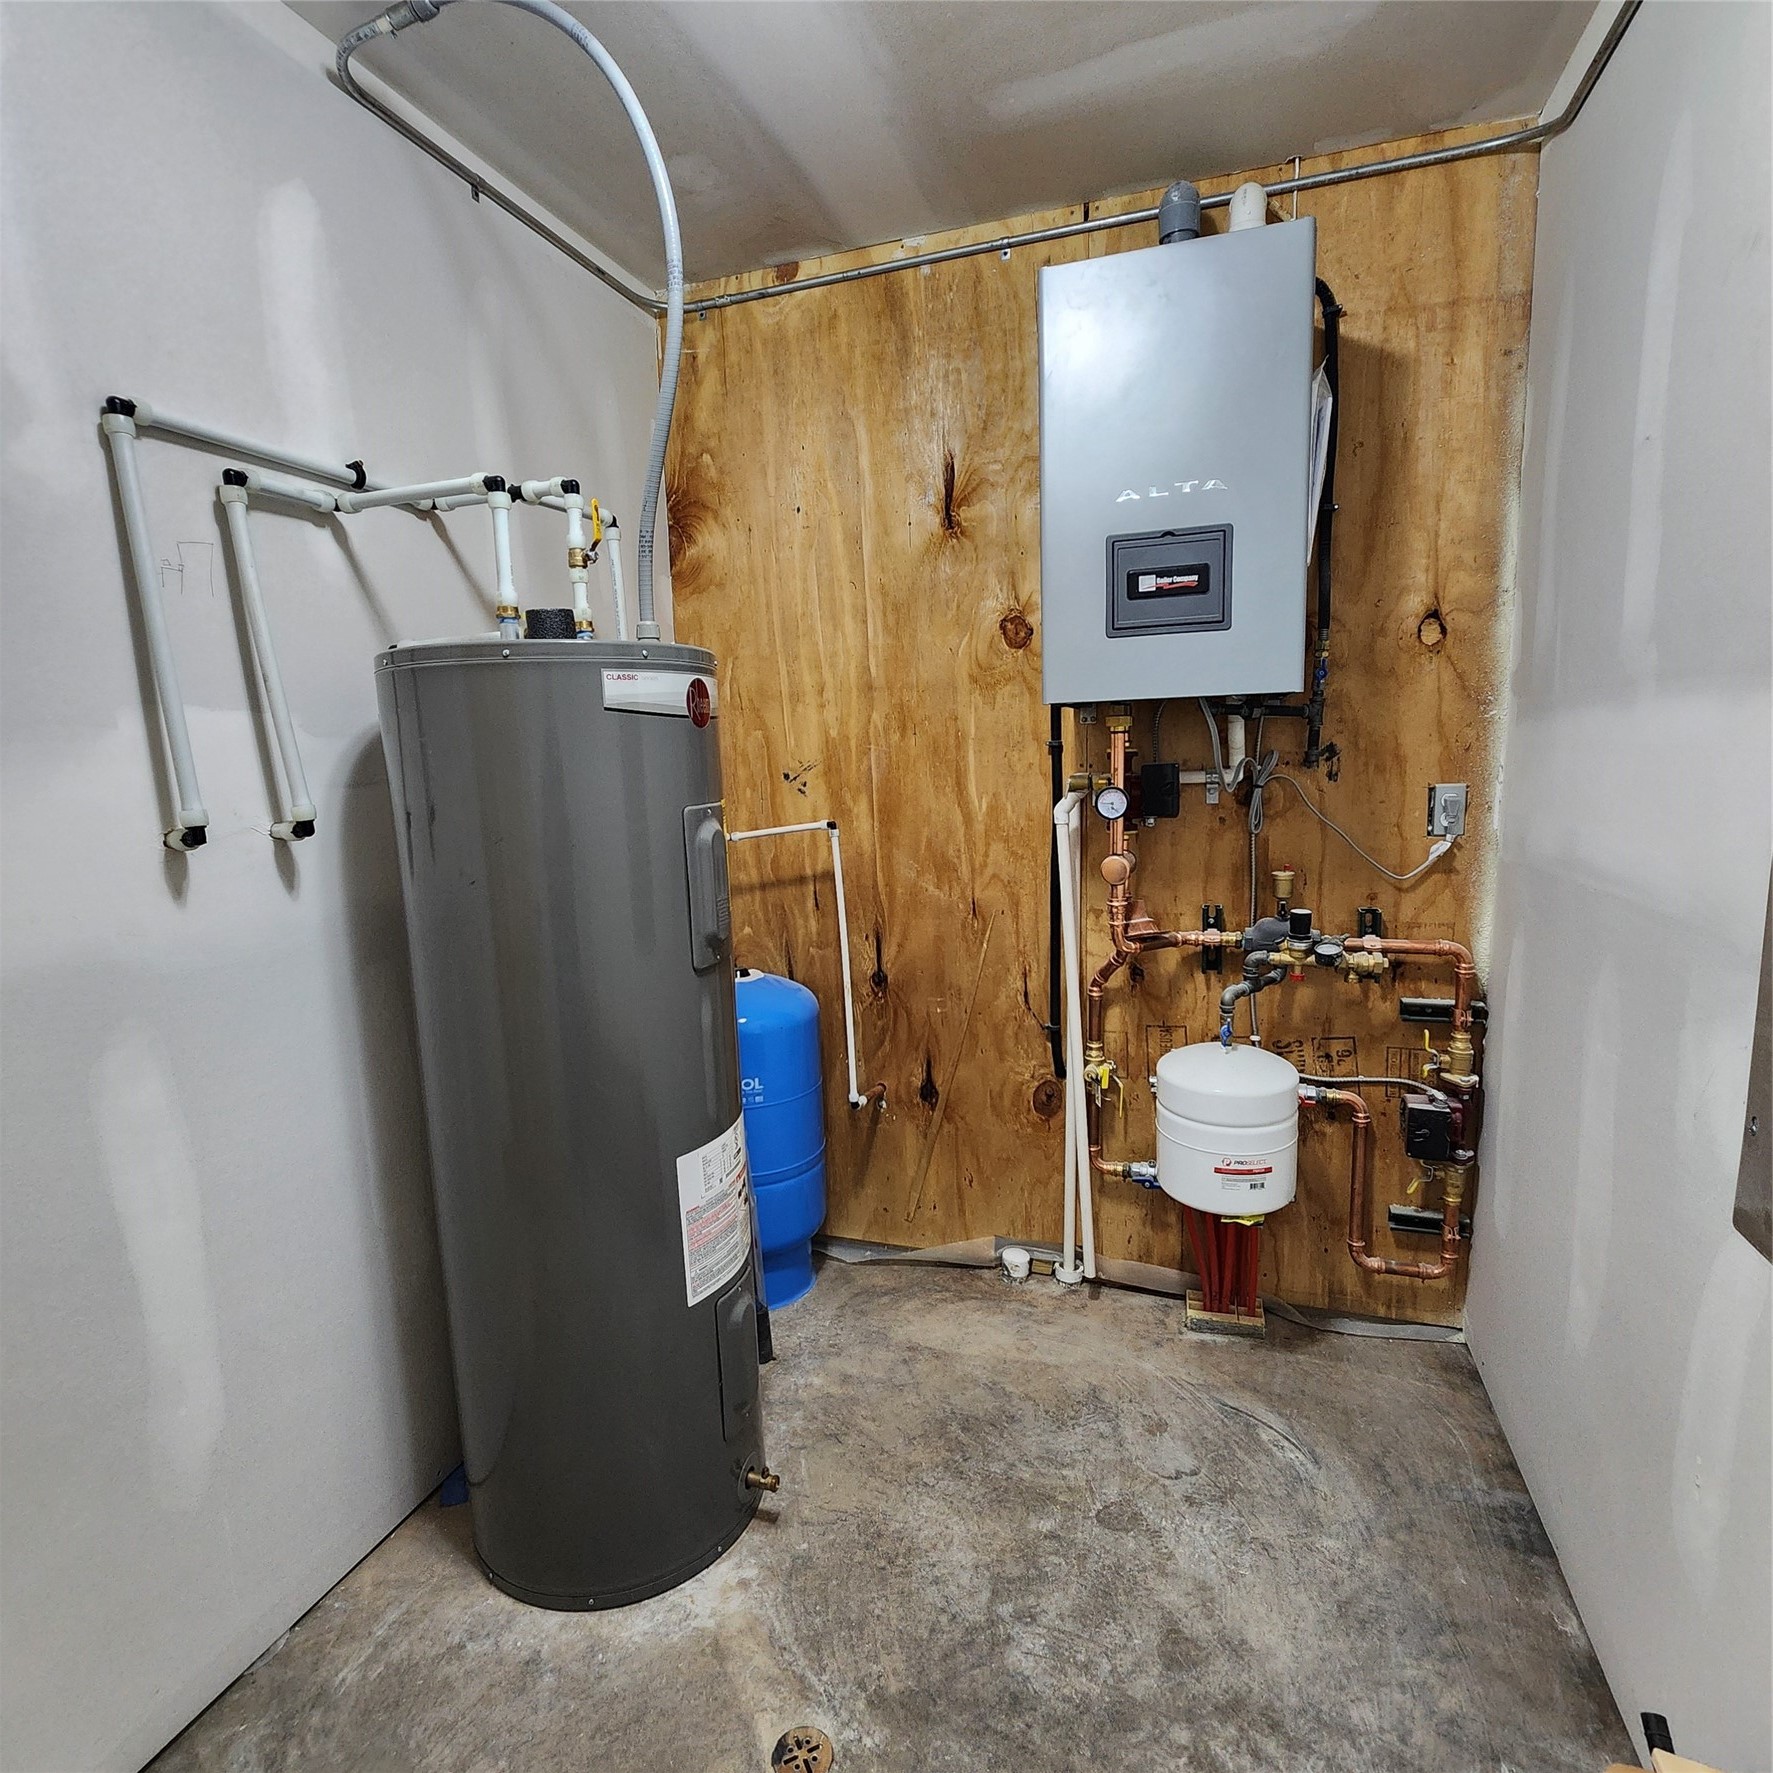
- Heating: Radiant
- Levels: One
- Living Area: 1,040 SqFt
- Rooms Total: 8
Exterior Features
- Construction: Vinyl Siding
- Lake/River Name: Cranberry
- Lot Size: 2.6 Acres
- Parking: Driveway, Gravel, No Garage
- Sewer: Mound Septic
- Stories: 1
- Style: One Story
- Water Source: Drilled Well
- Waterfront: Creek
- Waterfront Length: 100 Ft
Property Details
- 2025 Taxes: $415
- County: Barron
- Possession: Close of Escrow
- Property Subtype: Single Family Residence
- School District: Cameron
- Status: Active
- Township: Town of Stanley
- Year Built: 2025
- Zoning: Residential
- Listing Office: CB Brenizer/Rice Lake
Appliances Included
- Electric Water Heater
Mortgage Calculator
- Loan Amount
- Down Payment
- Monthly Mortgage Payment
- Property Tax
- Home Insurance
- PMI
- Monthly HOA Fees
Please Note: All amounts are estimates and cannot be guaranteed.
Room Dimensions
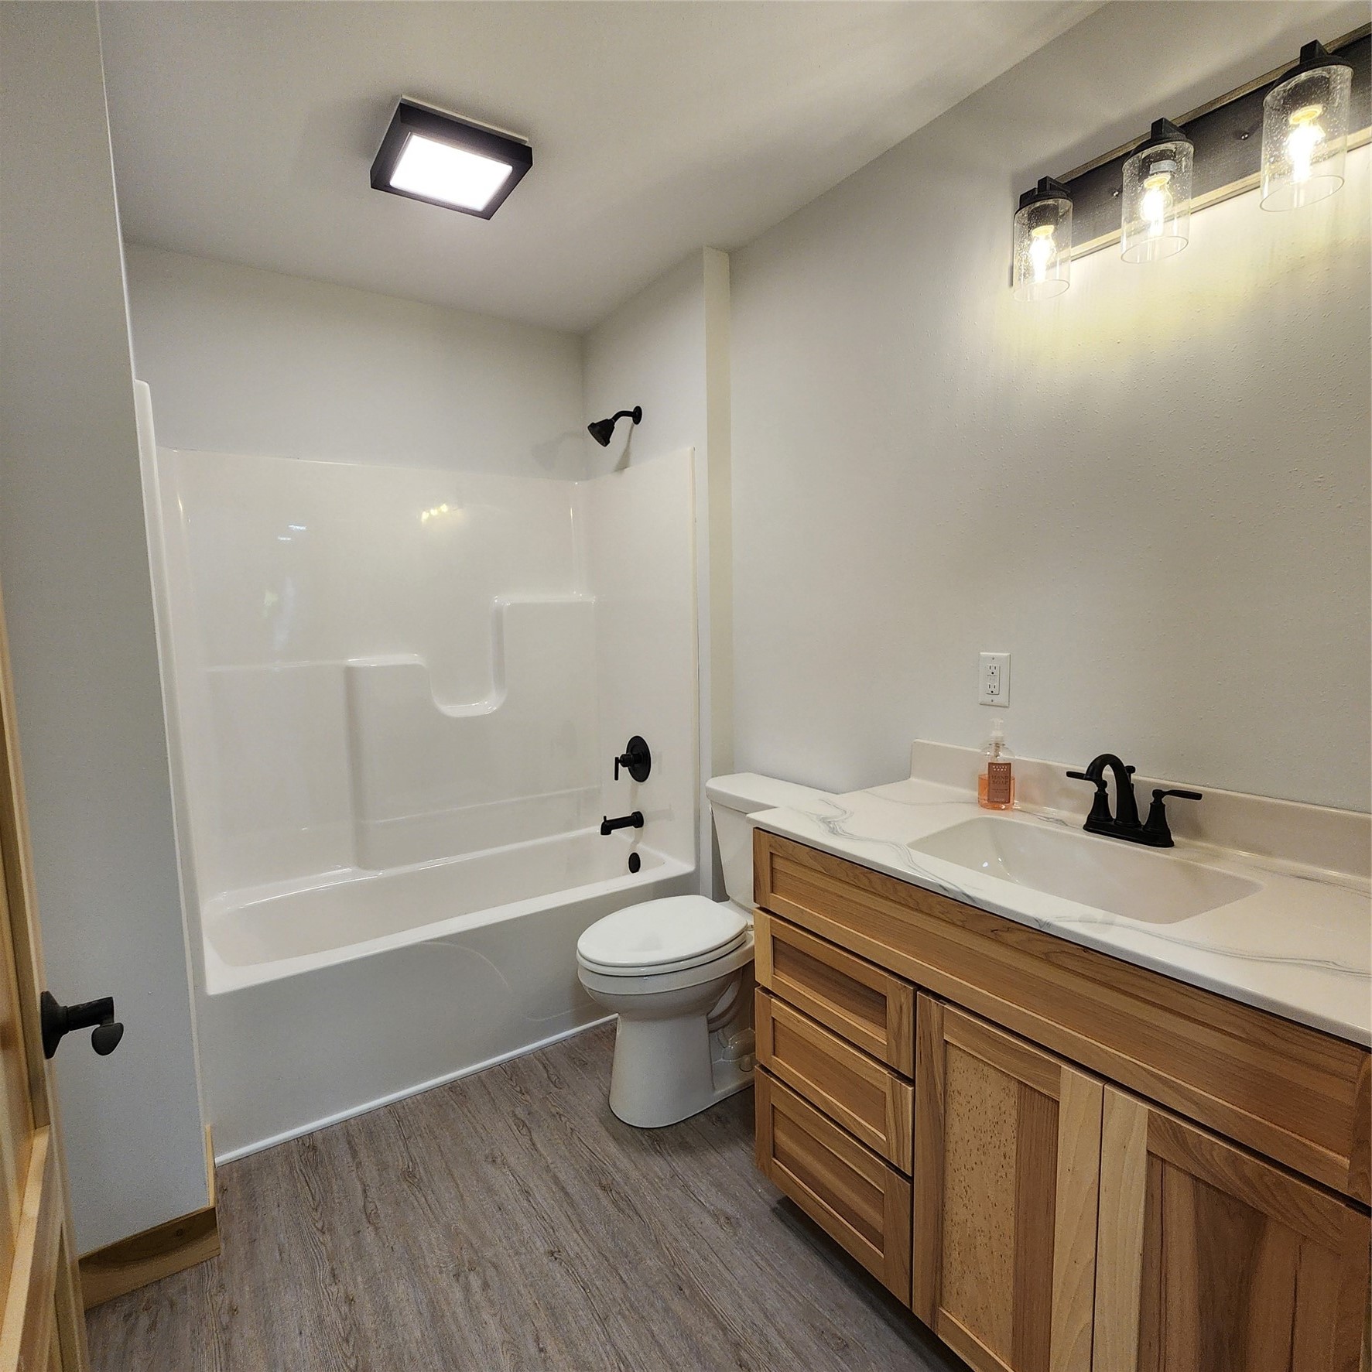
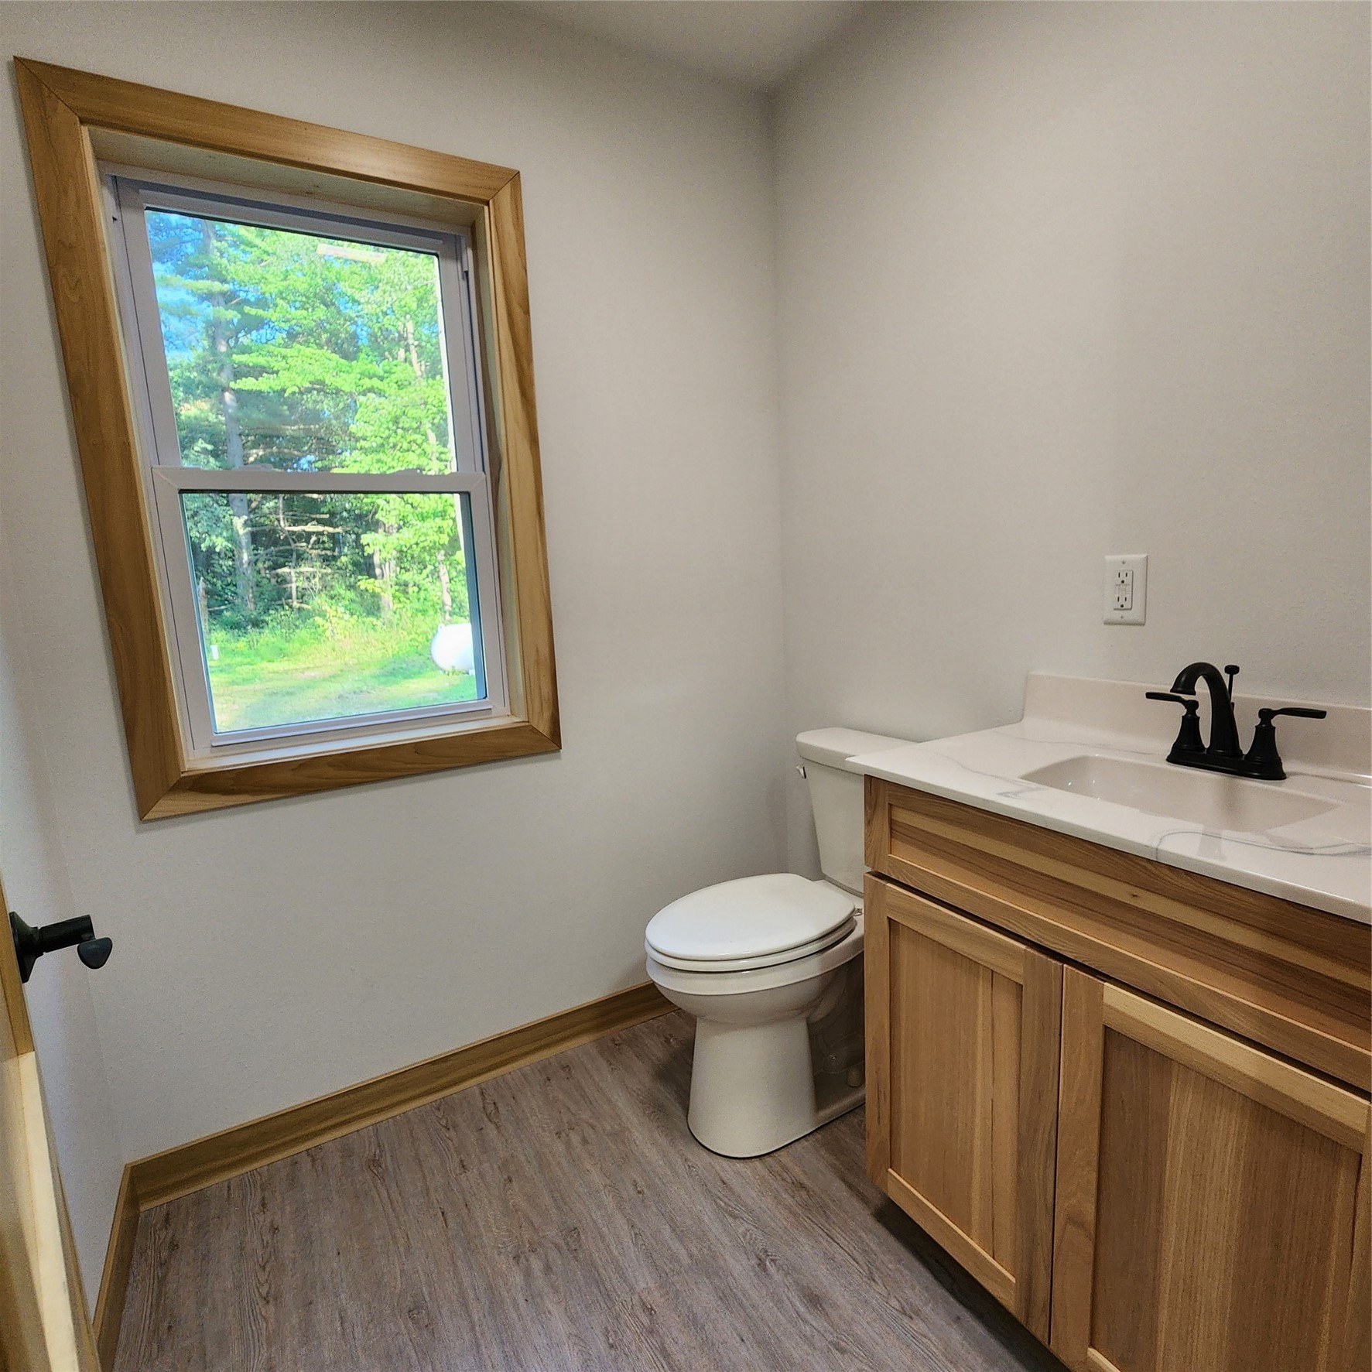
- Bathroom #1: 6' x 7', Simulated Wood, Plank, Main Level
- Bathroom #2: 10' x 6', Simulated Wood, Plank, Main Level
- Bedroom #1: 10' x 13', Simulated Wood, Plank, Main Level
- Bedroom #2: 12' x 12', Simulated Wood, Plank, Main Level
- Kitchen: 12' x 15', Simulated Wood, Plank, Main Level
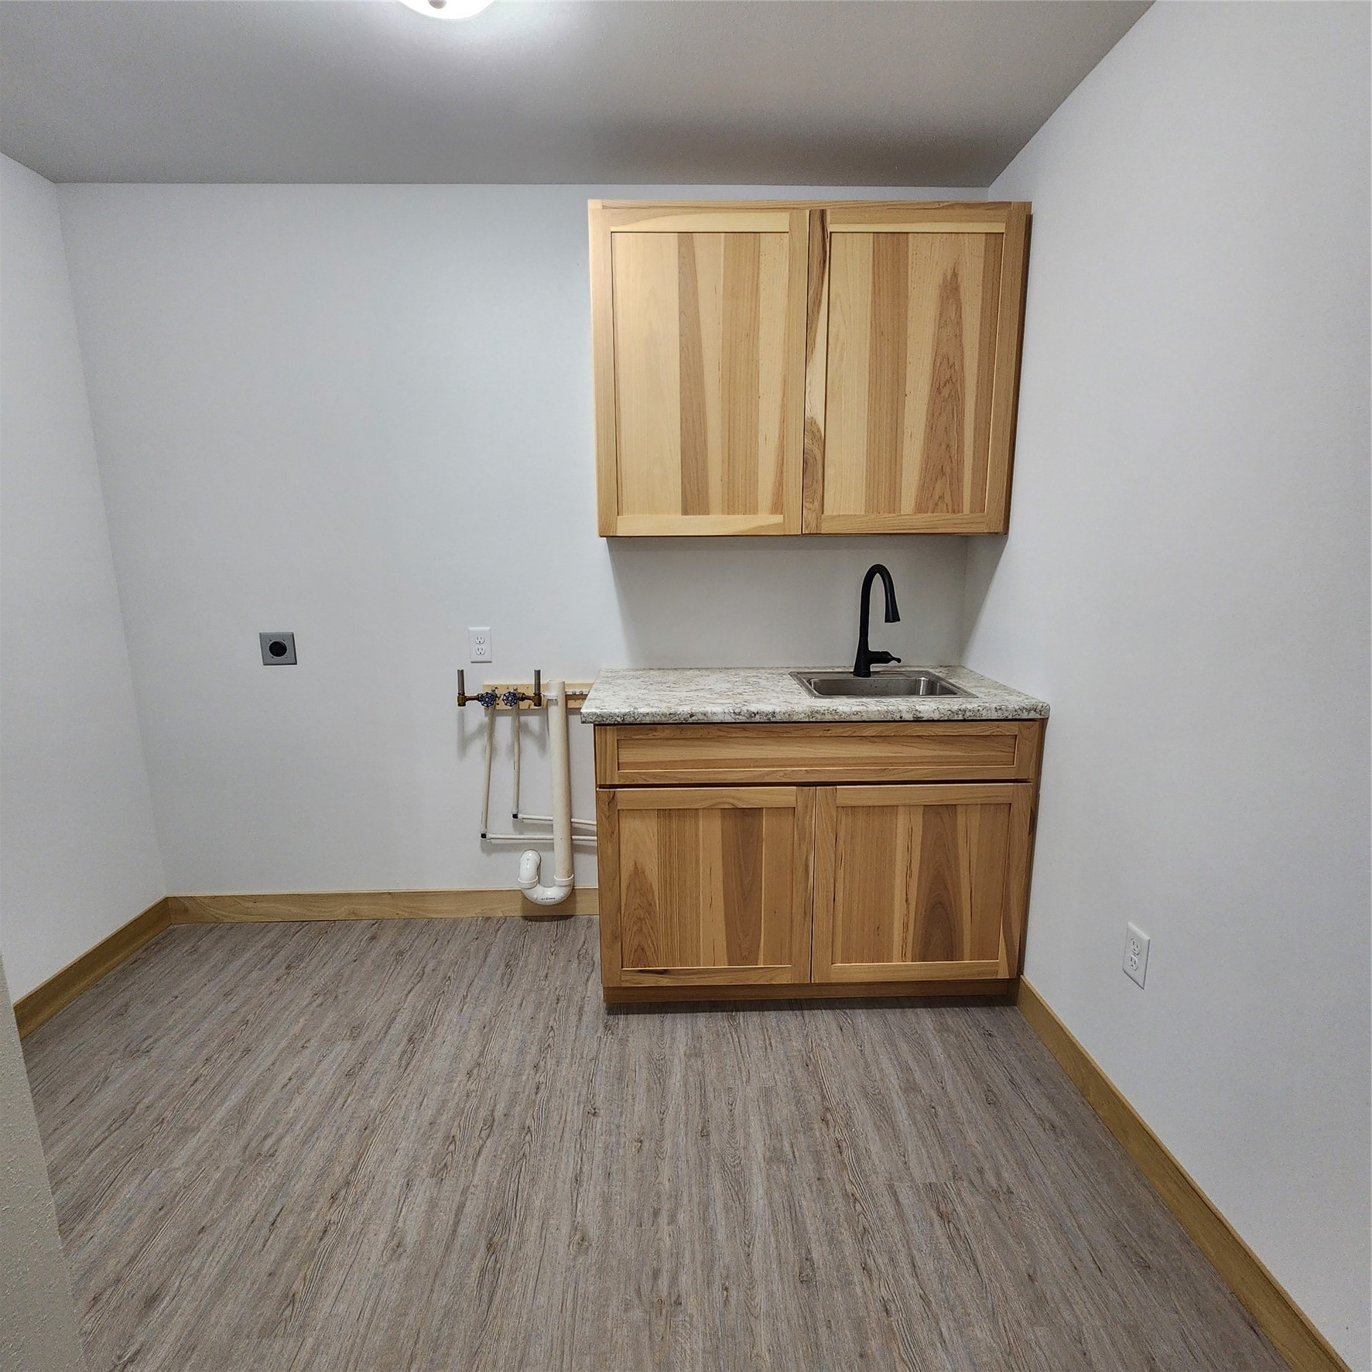
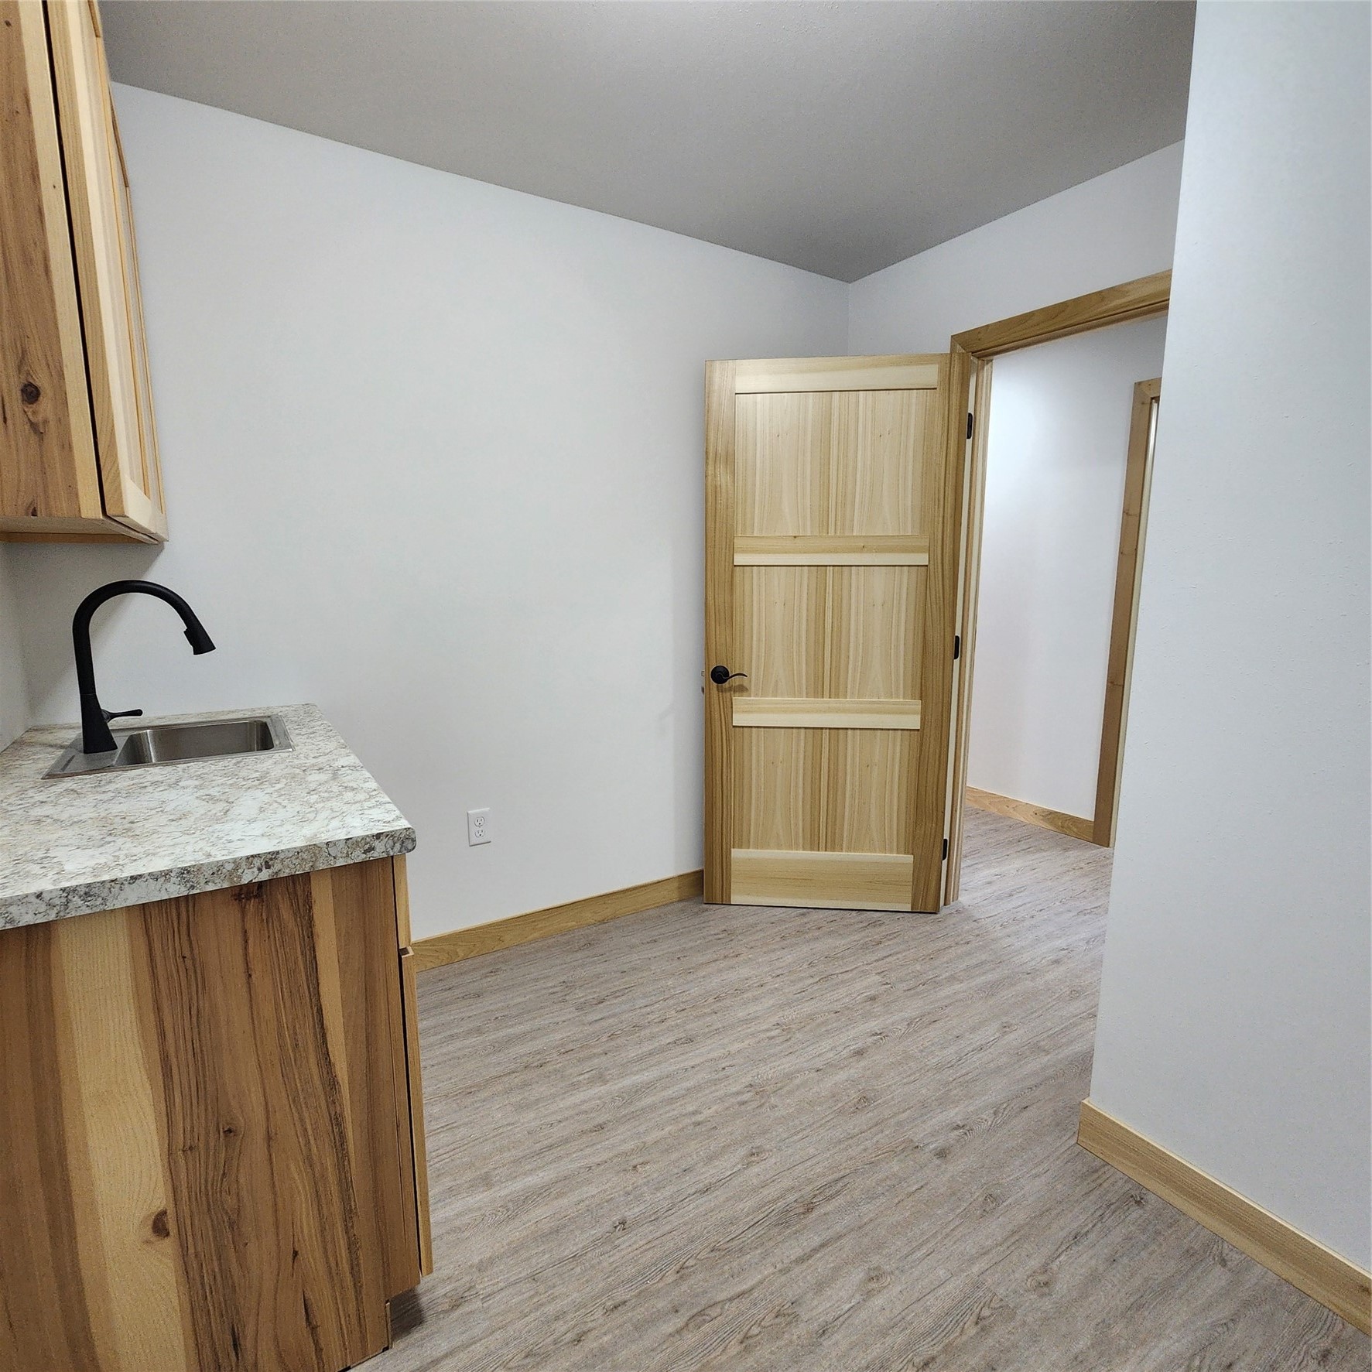
- Laundry Room: 10' x 9', Main Level
- Living Room: 12' x 15', Simulated Wood, Plank, Main Level
- Utility/Mechanical: 10' x 7', Main Level