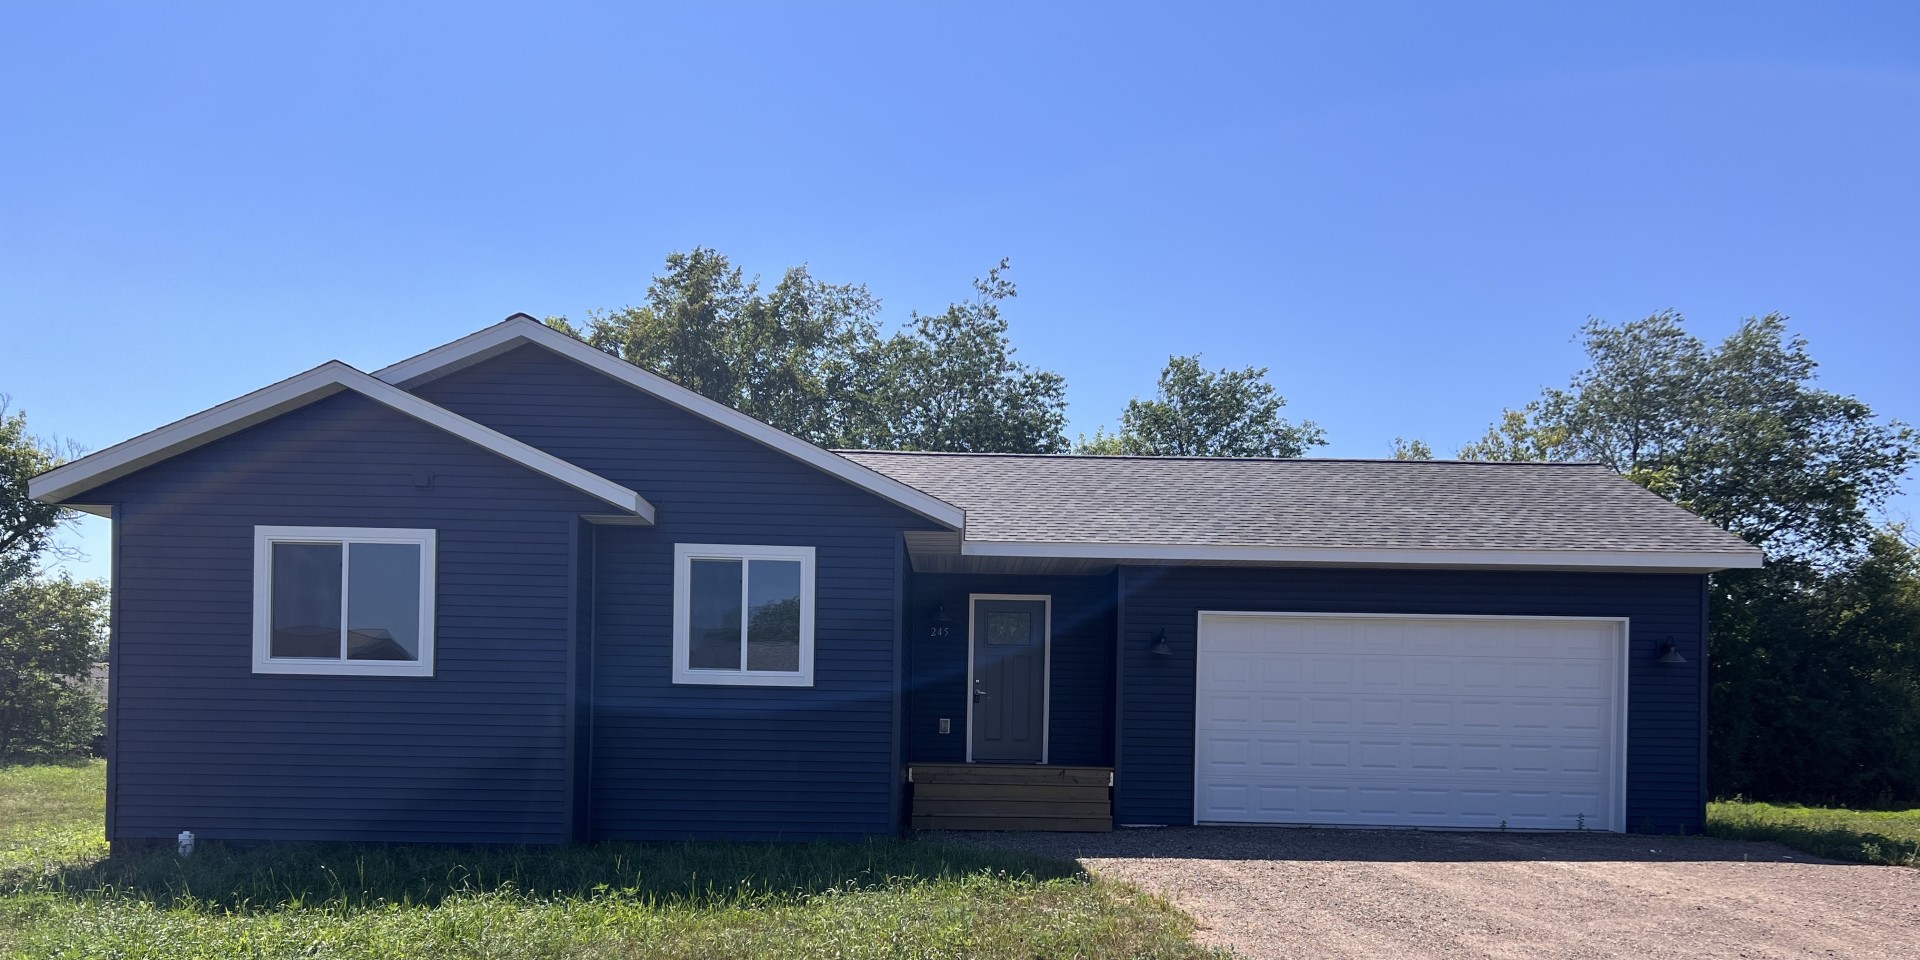
245 Nielsen Lane Chetek, WI 54728
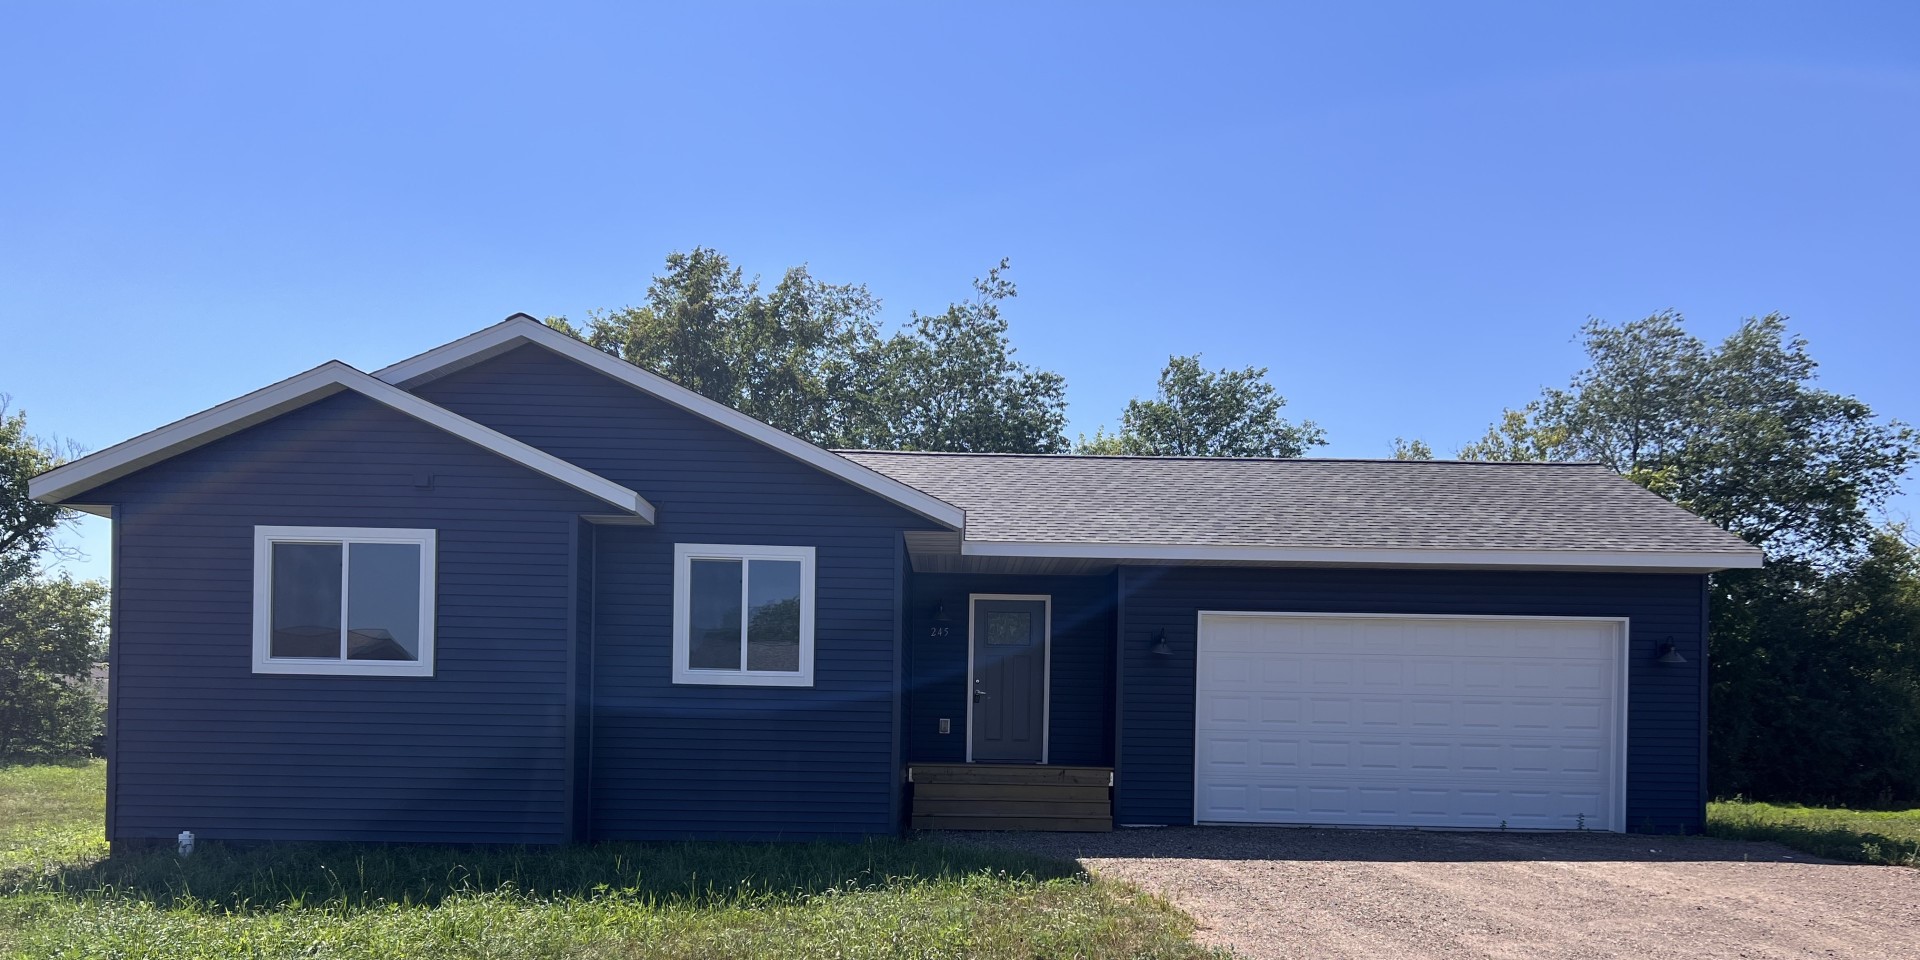
- Residential | Single Family Residence
- 2
- 1
- 2,400
- 0.28
- 2026
Description
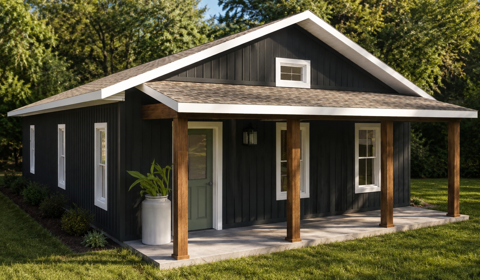
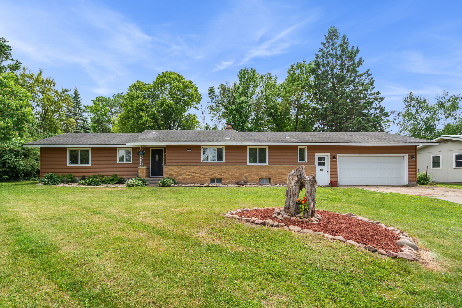
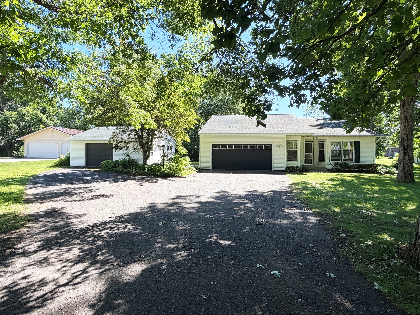
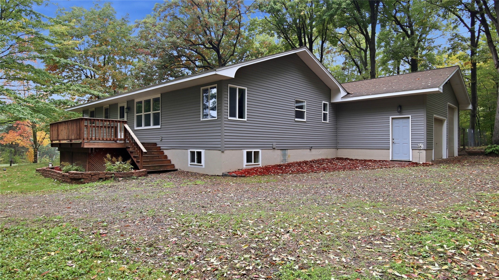
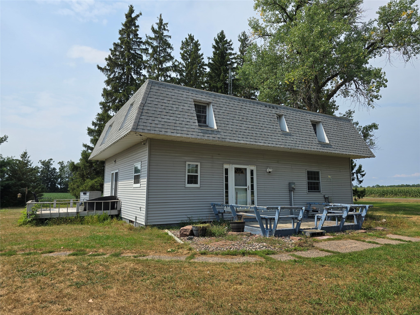
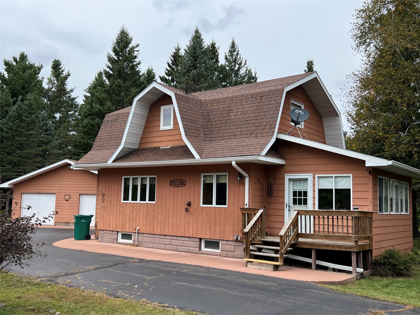
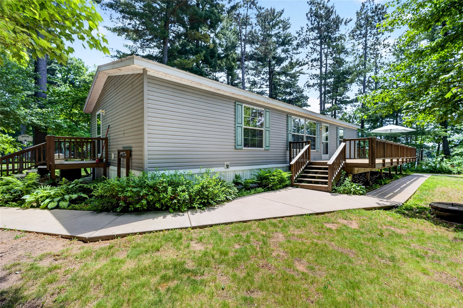
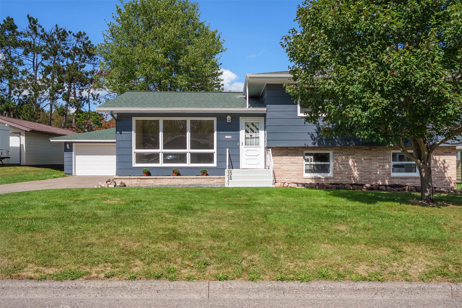
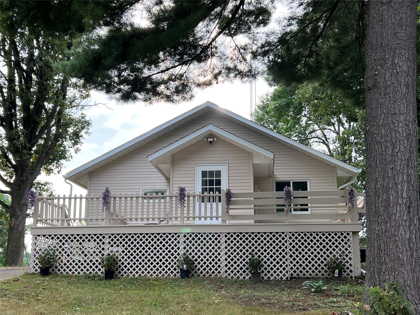
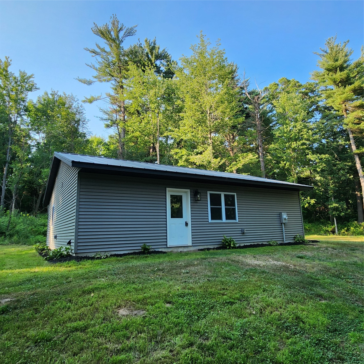
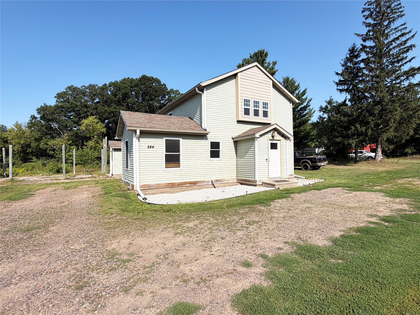
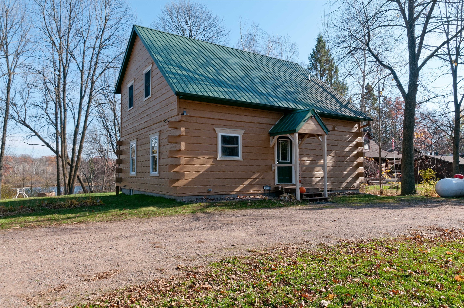
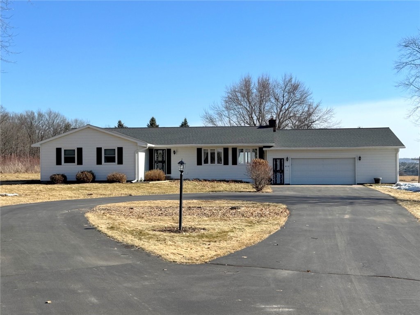
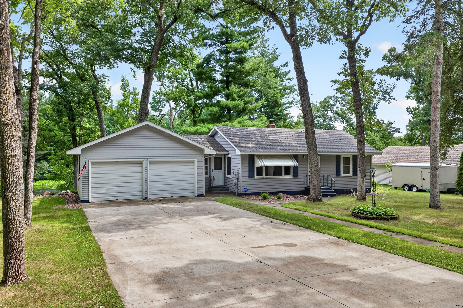
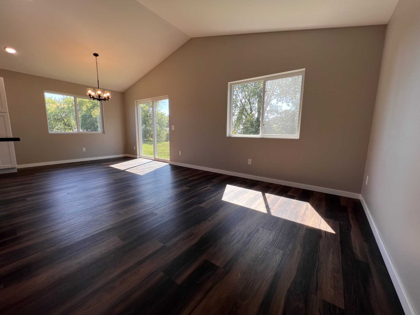
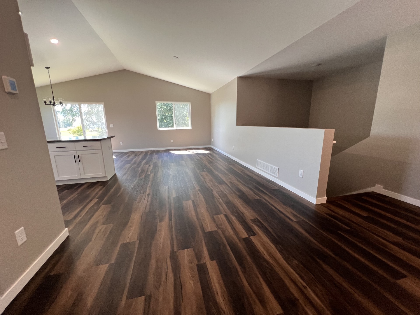
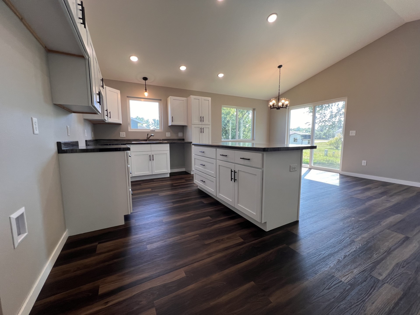
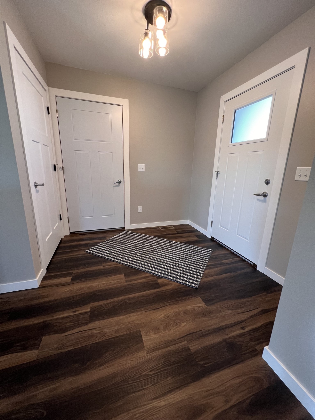
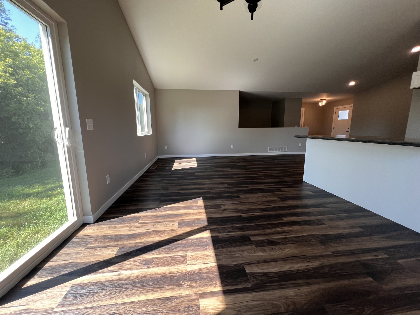
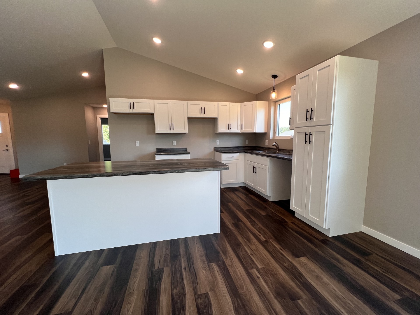
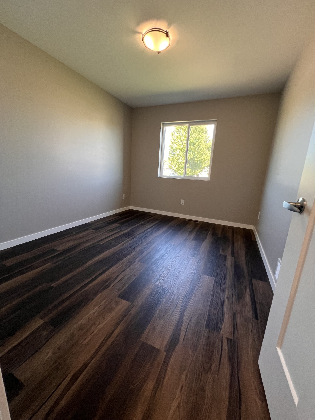
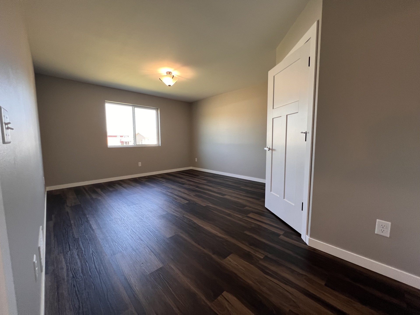
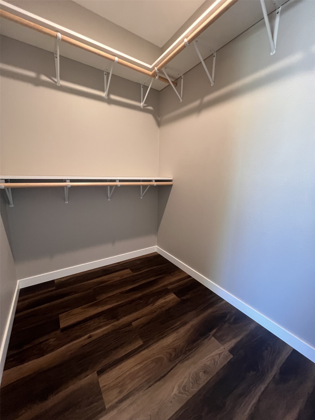
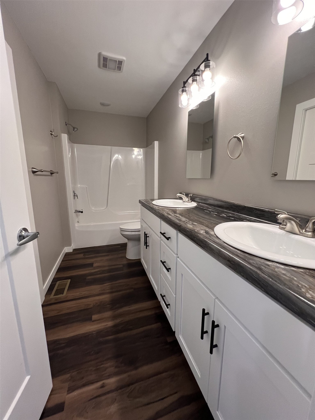
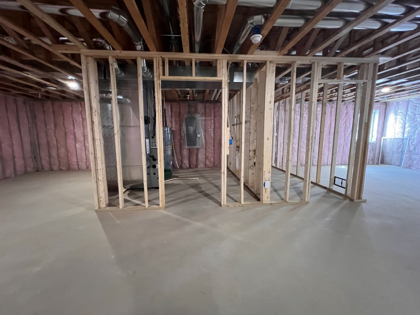
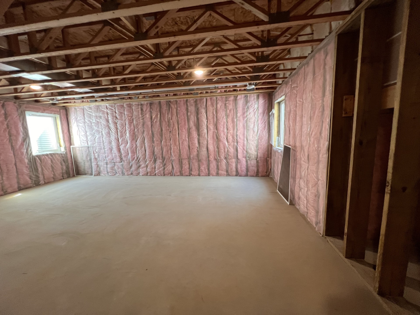
GREAT OPPORTUNITY - NEW CONSTRUCTION - WONDERFUL SOUTH SIDE NEIGHBORHOOD -This charming single family home located at 245 Nielsen Ln in Chetek, WI. Two bedrooms (primary has a walk-in closet), one bathroom (hall access with a pocket door to the primary bedroom), vaulted ceilings, front entry closet, premium vinyl plank flooring, high efficiency natural gas furnace, central air conditioner. Two car garage with a drain, back utility door, and garage door opener. The lower level is roughed in for a bathroom, utility room, two bedrooms with full view windows, and a family room. It is completely insulated. 1200 square feet finished. City sewer and water included.
Address
Open on Google Maps- Address 245 Nielsen Lane
- City Chetek
- State WI
- Zip 54728
Property Features
Last Updated on September 22, 2026 at 8:19 PM- Above Grade Finished Area: 1,200 SqFt
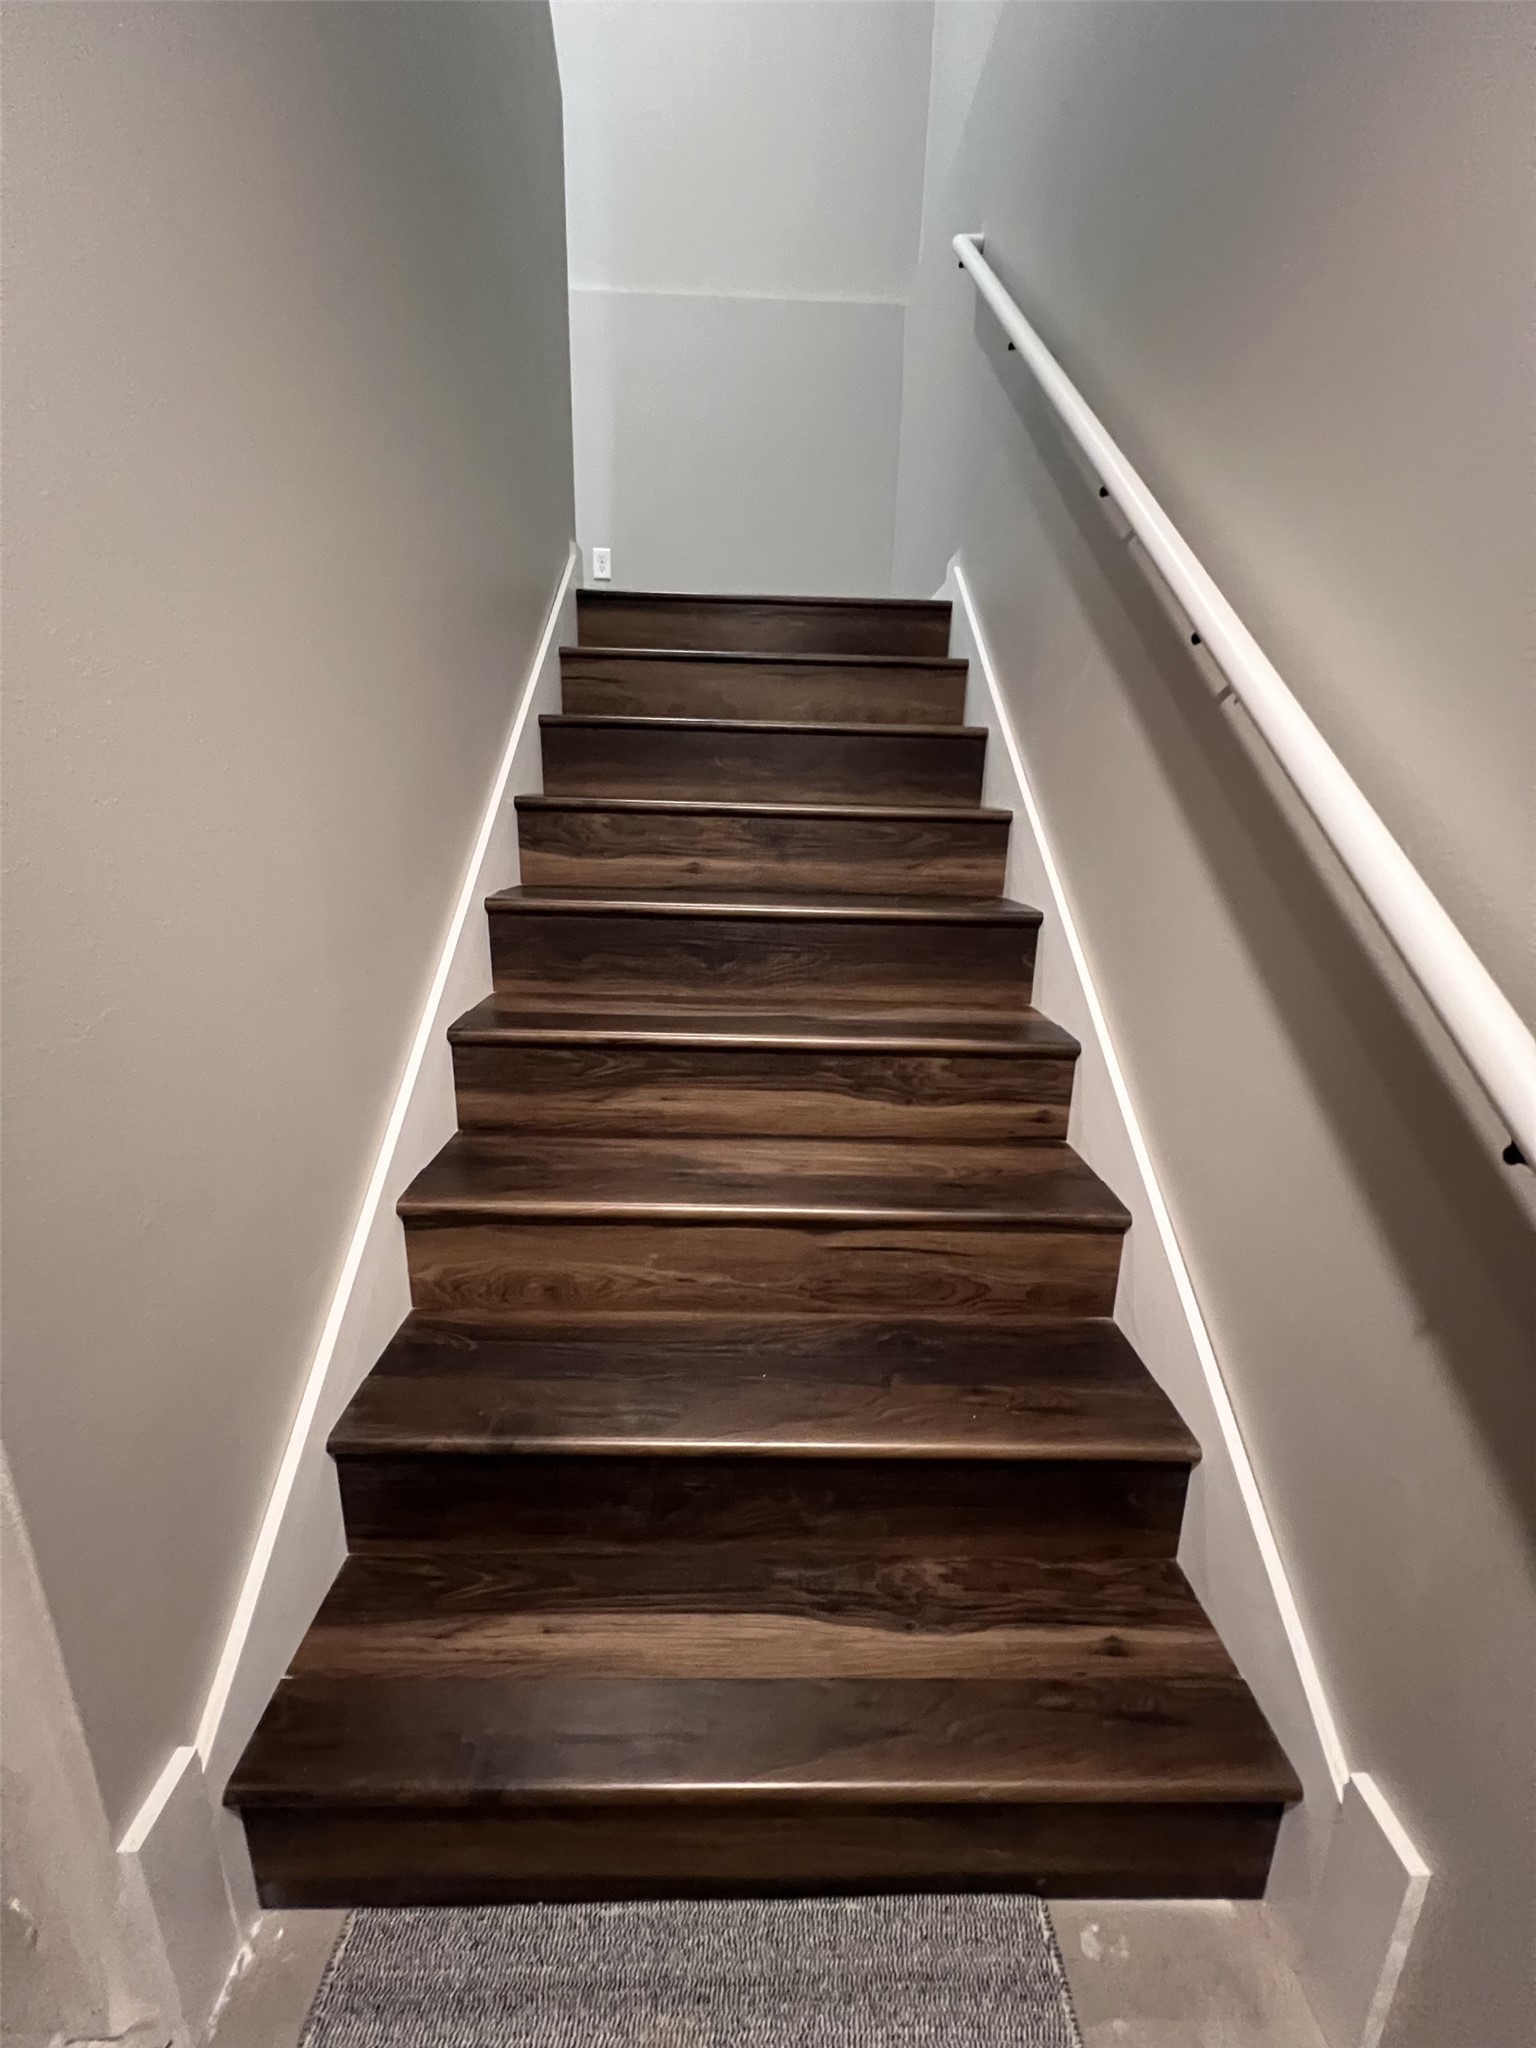
- Basement: Daylight, Full
- Below Grade Unfinished Area: 1,200 SqFt
- Building Area Total: 2,400 SqFt
- Cooling: Central Air
- Electric: Circuit Breakers
- Fireplace: Wood Burning Stove
- Heating: Forced Air
- Levels: One
- Living Area: 1,200 SqFt
- Rooms Total: 5
Exterior Features
- Construction: Vinyl Siding
- Covered Spaces: 2
- Garage: 2 Car, Attached
- Lot Size: 0.28 Acres
- Parking: Attached, Driveway, Garage, Gravel, Garage Door Opener
- Sewer: Public Sewer
- Stories: 1
- Style: One Story
- Water Source: Public
Property Details
- 2025 Taxes: $157
- County: Barron
- Possession: Close of Escrow
- Property Subtype: Single Family Residence
- School District: Chetek-Weyerhaeuser Area
- Status: Active
- Township: City of Chetek
- Year Built: 2026
- Zoning: Residential
- Listing Office: Quorum Enterprises Inc
Appliances Included
- Electric Water Heater
Mortgage Calculator
Monthly
- Loan Amount
- Down Payment
- Monthly Mortgage Payment
- Property Tax
- Home Insurance
- PMI
- Monthly HOA Fees
Please Note: All amounts are estimates and cannot be guaranteed.
Room Dimensions
- Bathroom #1: 12' x 5', Main Level
- Bedroom #1: 12' x 10', Main Level
- Bedroom #2: 12' x 10', Main Level
- Kitchen: 15' x 13', Main Level
- Living Room: 24' x 12', Main Level