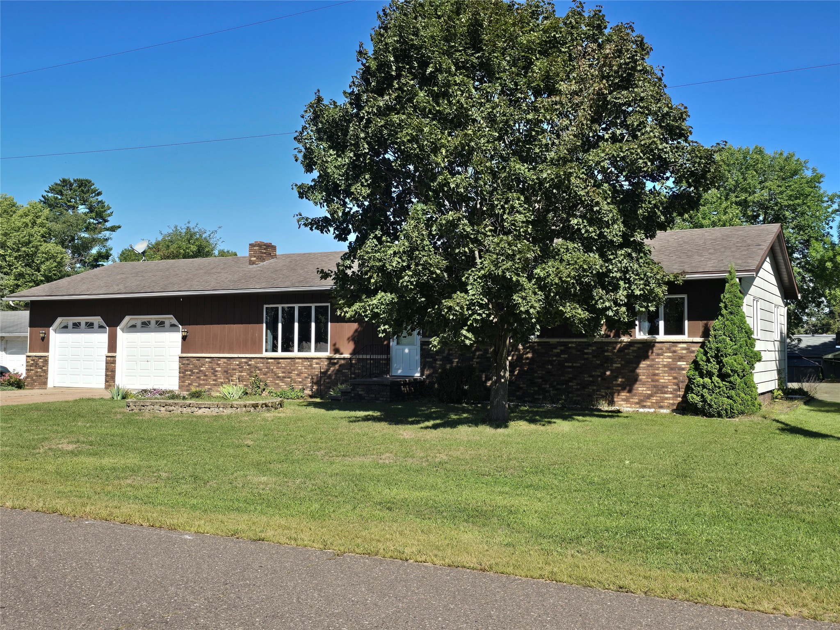
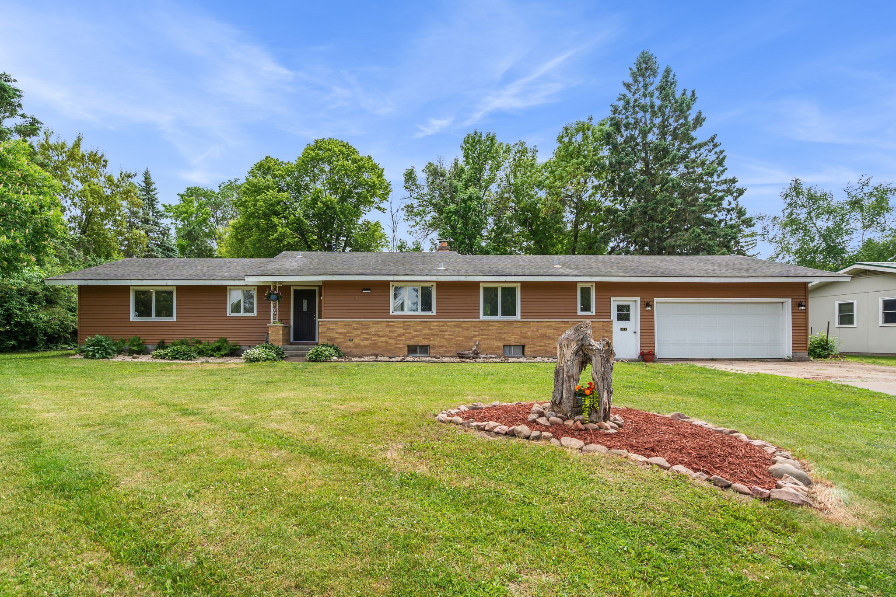
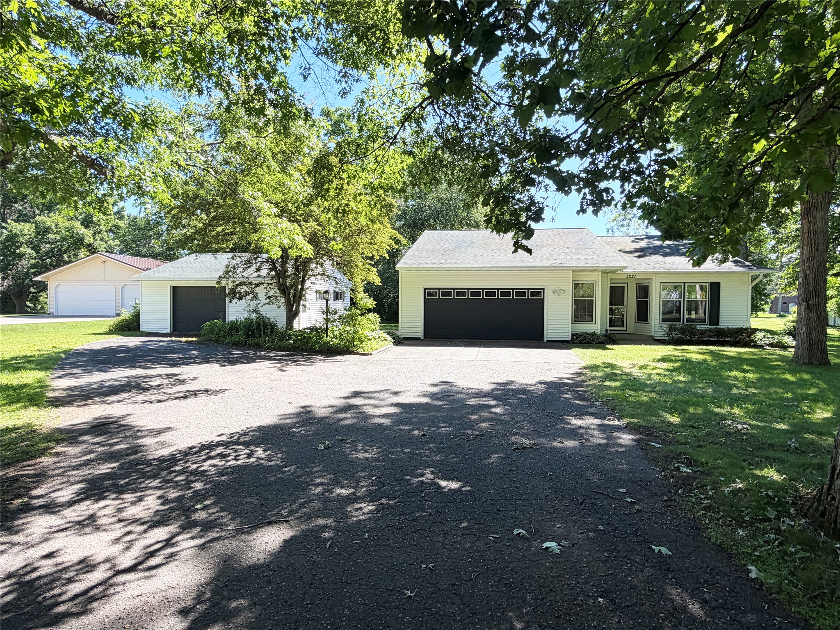
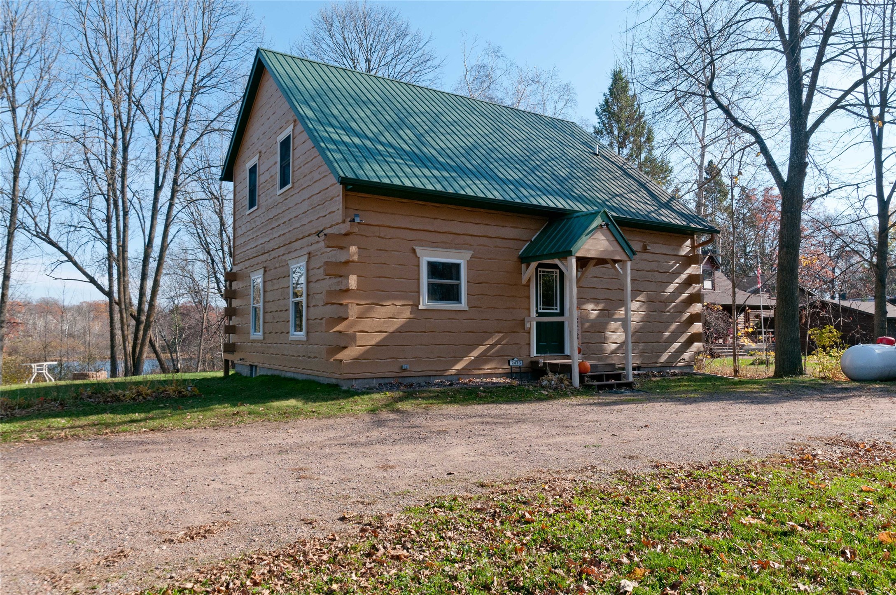
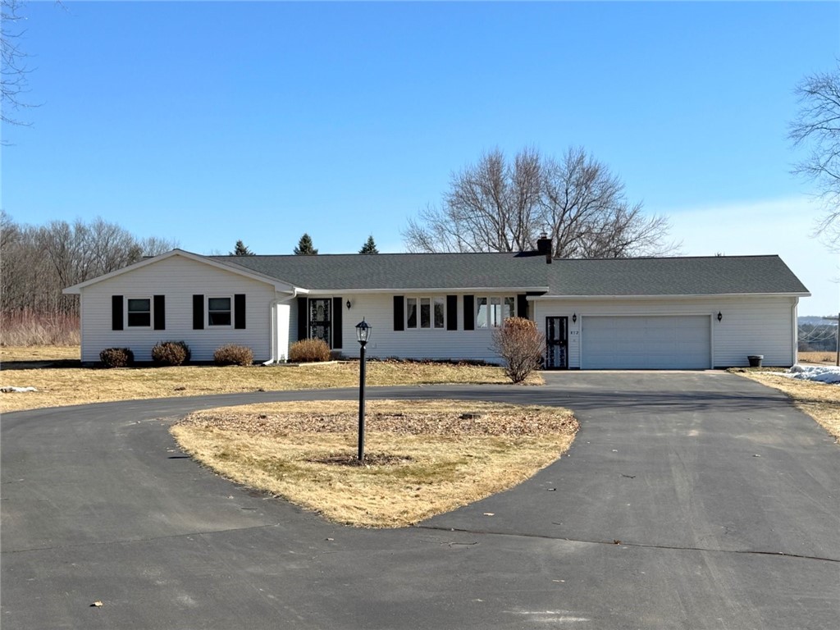
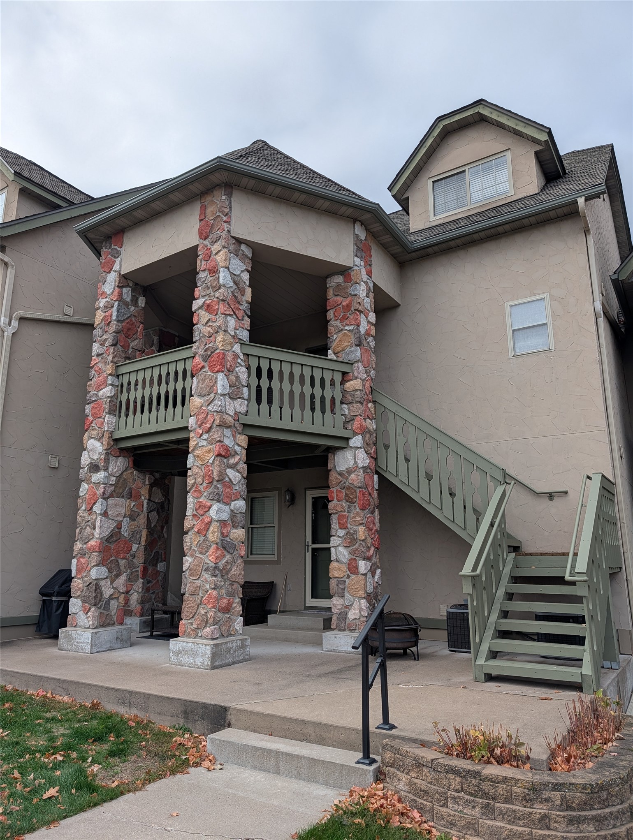
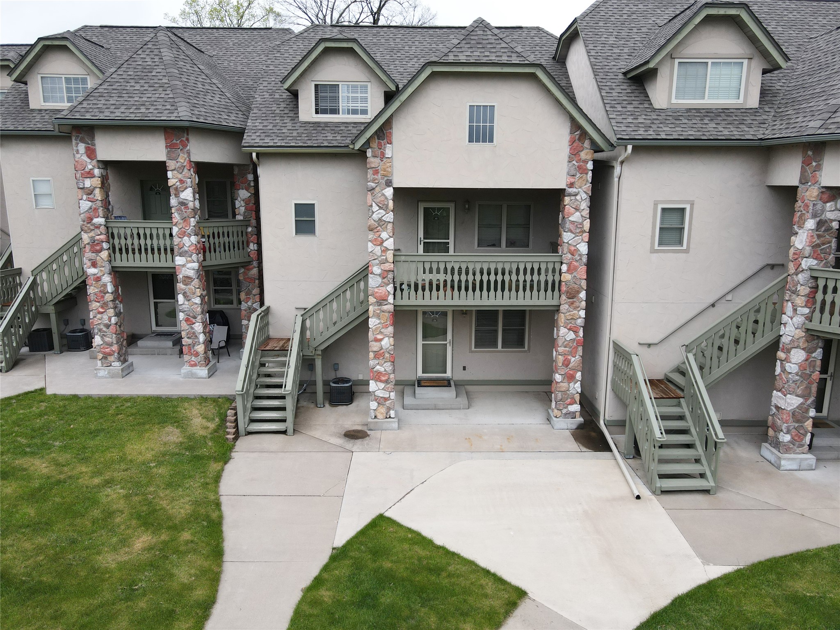
1545 21st Avenue Rice Lake, WI 54868
- Residential | Single Family Residence
- 2
- 2
- 2,016
- 1.5
- 1980
Description
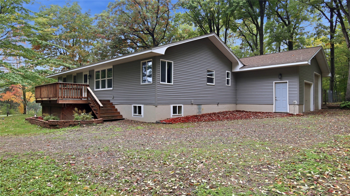
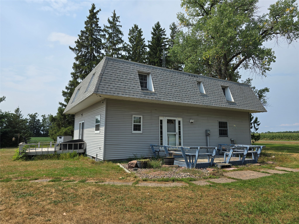
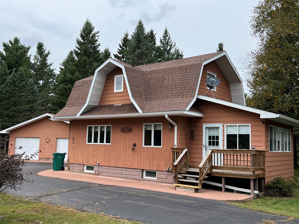
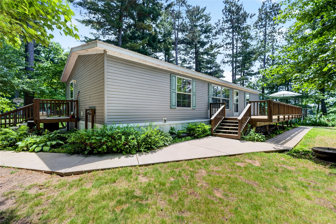
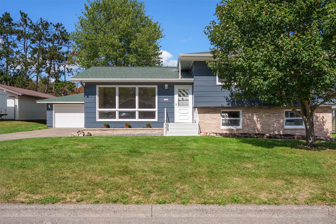
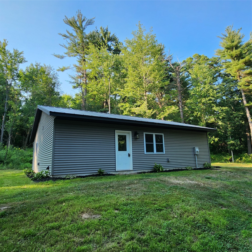
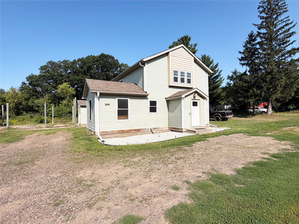
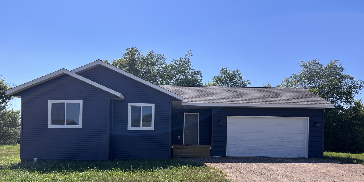
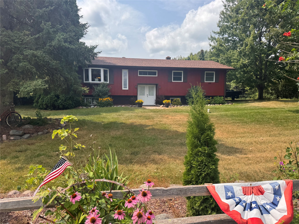
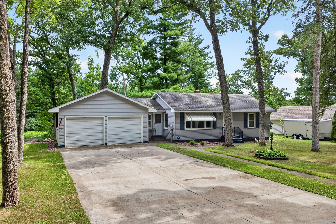
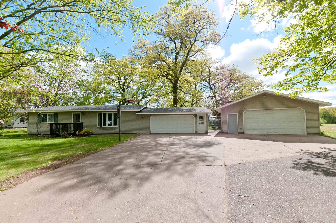
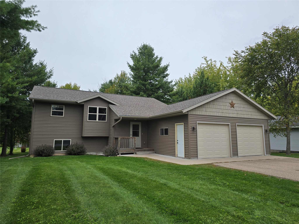
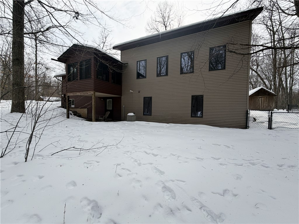
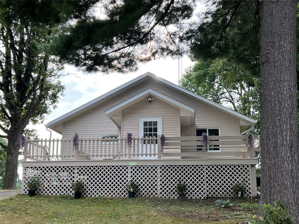
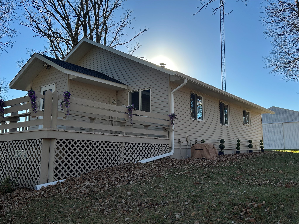
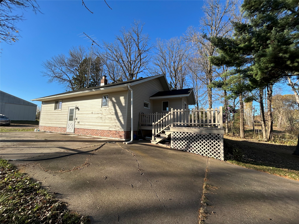
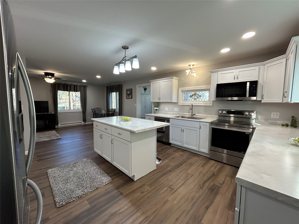
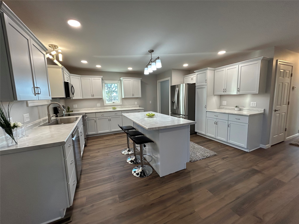
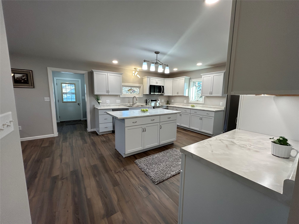
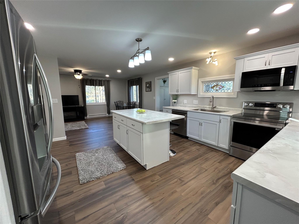
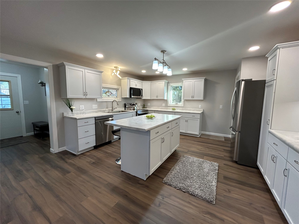
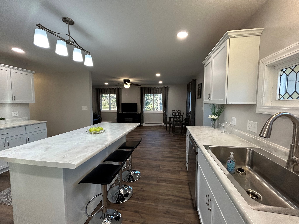
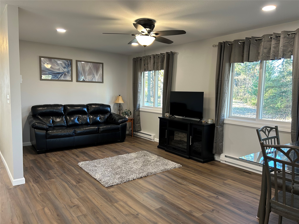
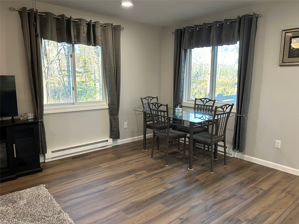
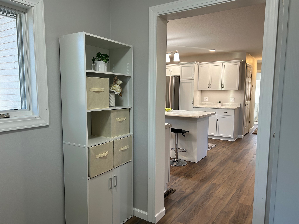
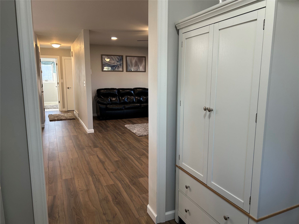
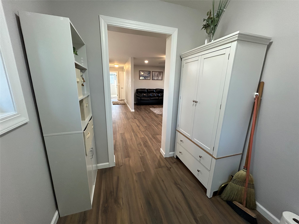
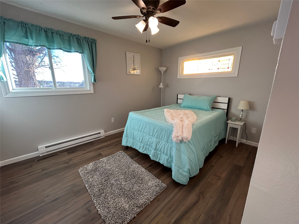
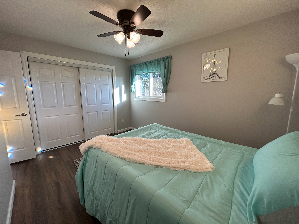
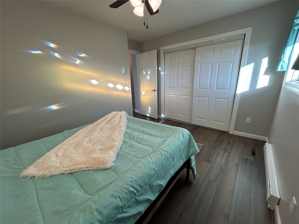
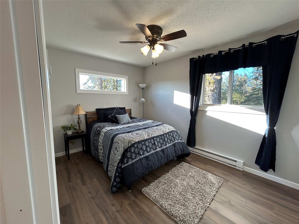
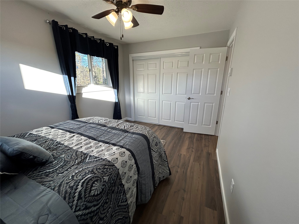
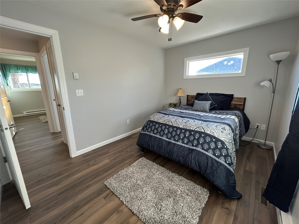
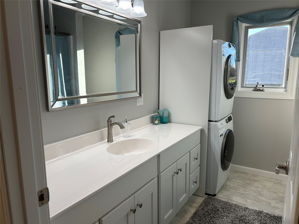
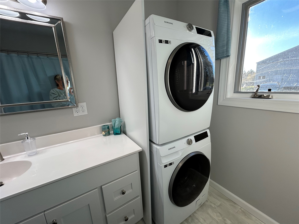
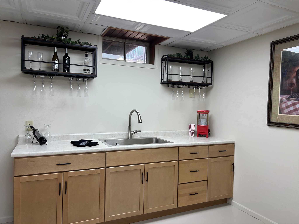
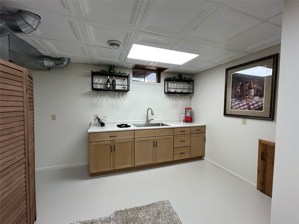
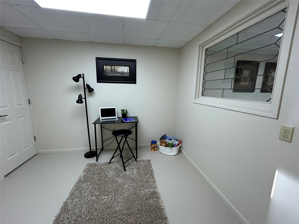
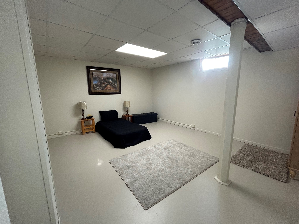
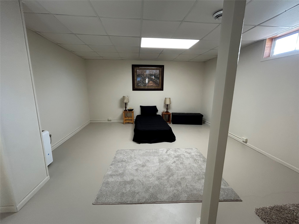
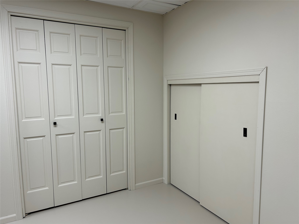
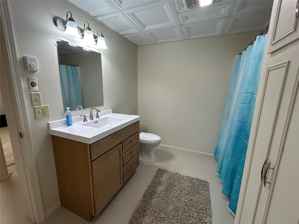
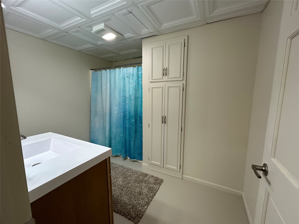
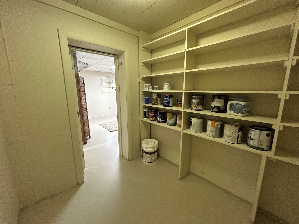
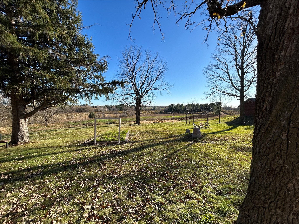
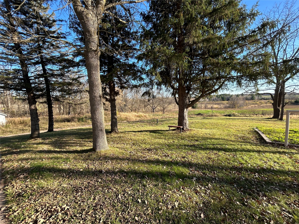
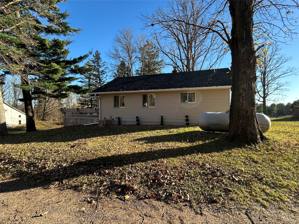
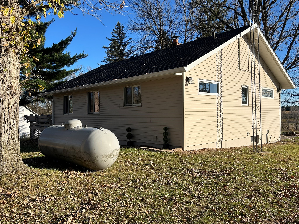
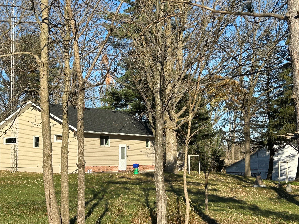
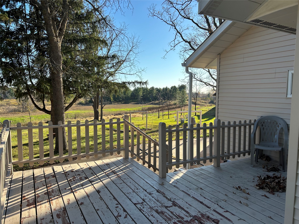
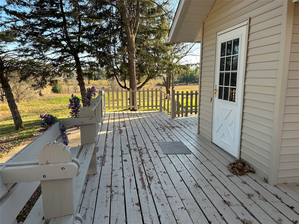
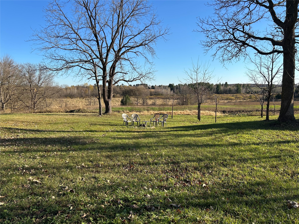
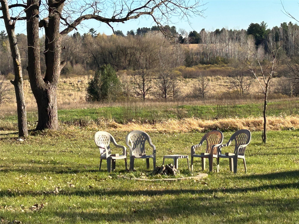
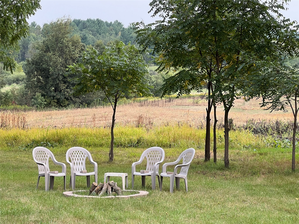
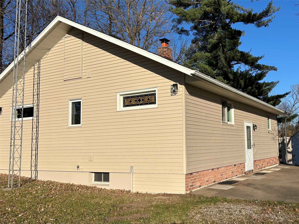
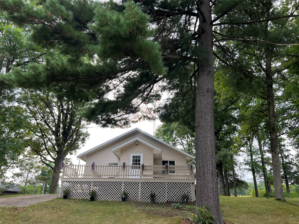
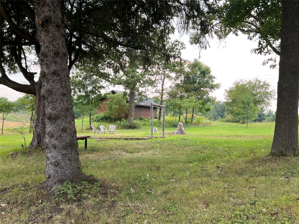
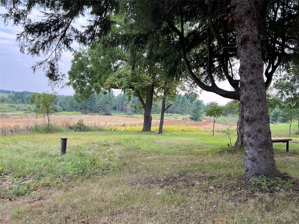
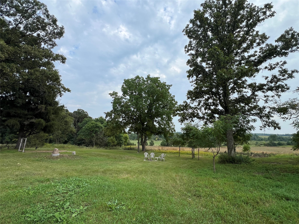
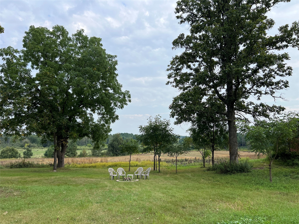
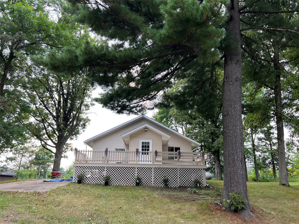
Newly remodeled 2 bedroom, 2 bath home on apprx 1.5 acres of land. The home is secluded and has a private setting with amazing views, yet conveniently located approximately 3.5 miles outside of Rice Lake, 9 miles to Barron, and 8 miles to Cumberland. Open concept main floor living room and kitchen with main floor laundry. There are additional laundry hook ups in the basement. The home has been completely remodeled and is move in ready! Updates in 2026 include flooring, cabinets, electrical, plumbing, siding, rain gutters, roof, windows, doors, lighting, ceiling fans, dry wall, and stainless steel appliances. Wet bar and rec room in the basement and additional family room provides plenty of entertainment space indoors. Outdoors the firepit, large concrete patio and wood deck offers additional space for entertaining. Office with closet in basement could be used as a non conforming 3rd bedroom. This is the new home you have been looking for without doing the work yourself. Schedule your showing today.
Address
Open on Google Maps- Address 1545 21st Avenue
- City Rice Lake
- State WI
- Zip 54868
Property Features
Last Updated on October 22, 2026 at 11:08 AM- Above Grade Finished Area: 1,008 SqFt
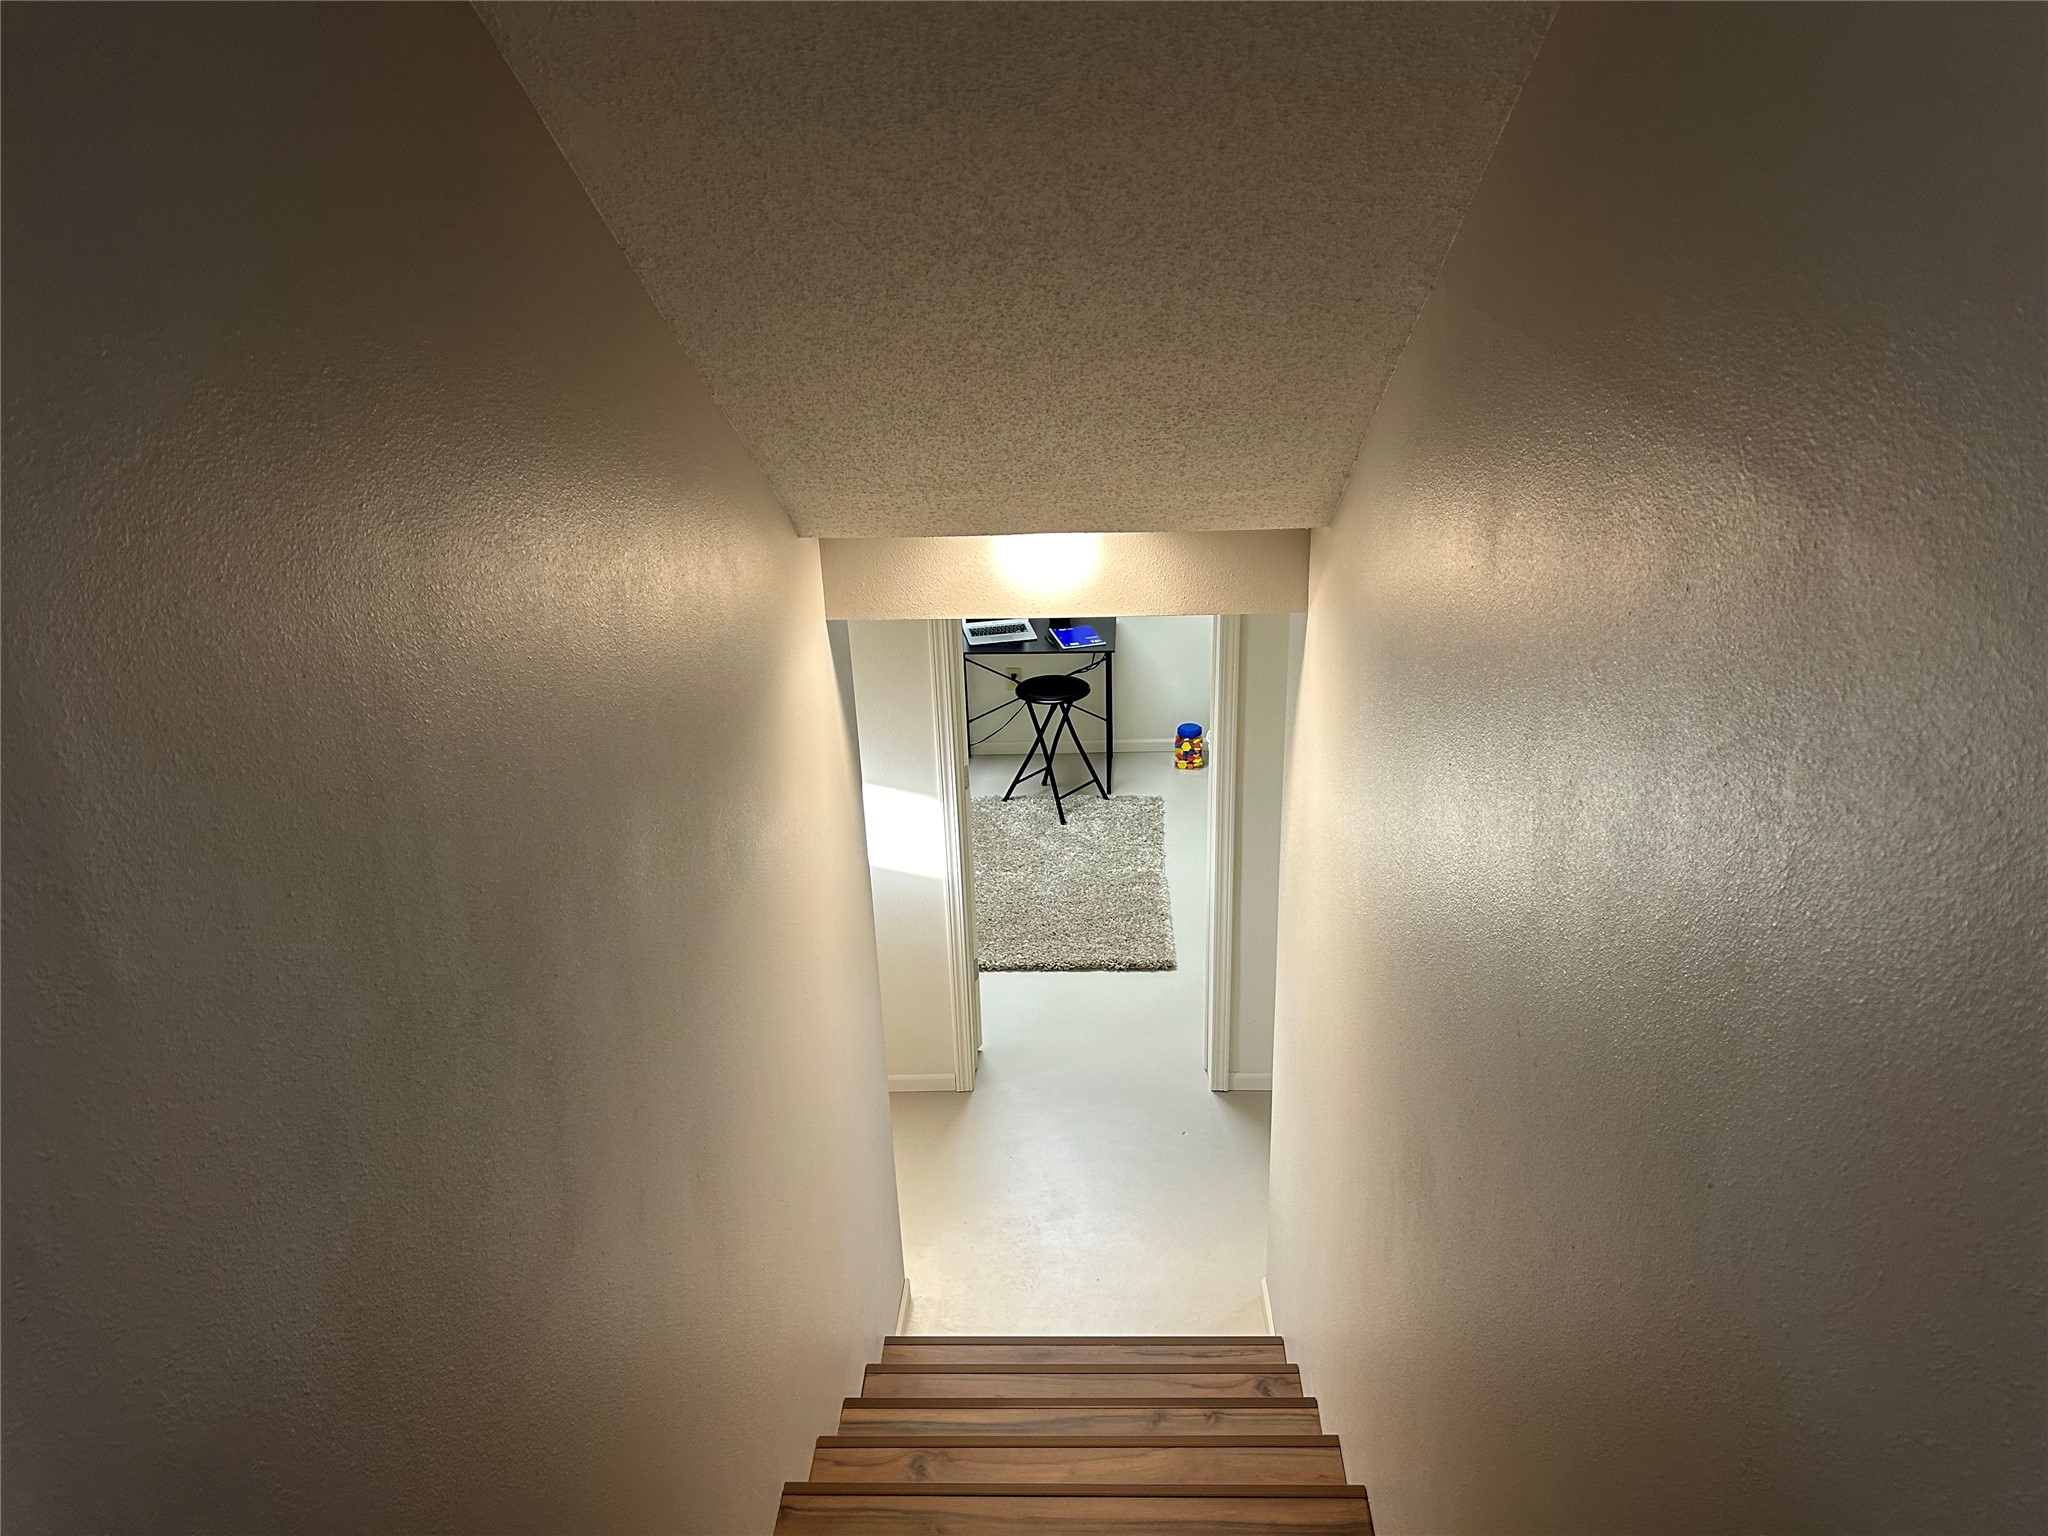
- Basement: Full, Finished
- Below Grade Finished Area: 1,008 SqFt
- Building Area Total: 2,016 SqFt
- Cooling: Central Air
- Electric: Circuit Breakers
- Foundation: Poured
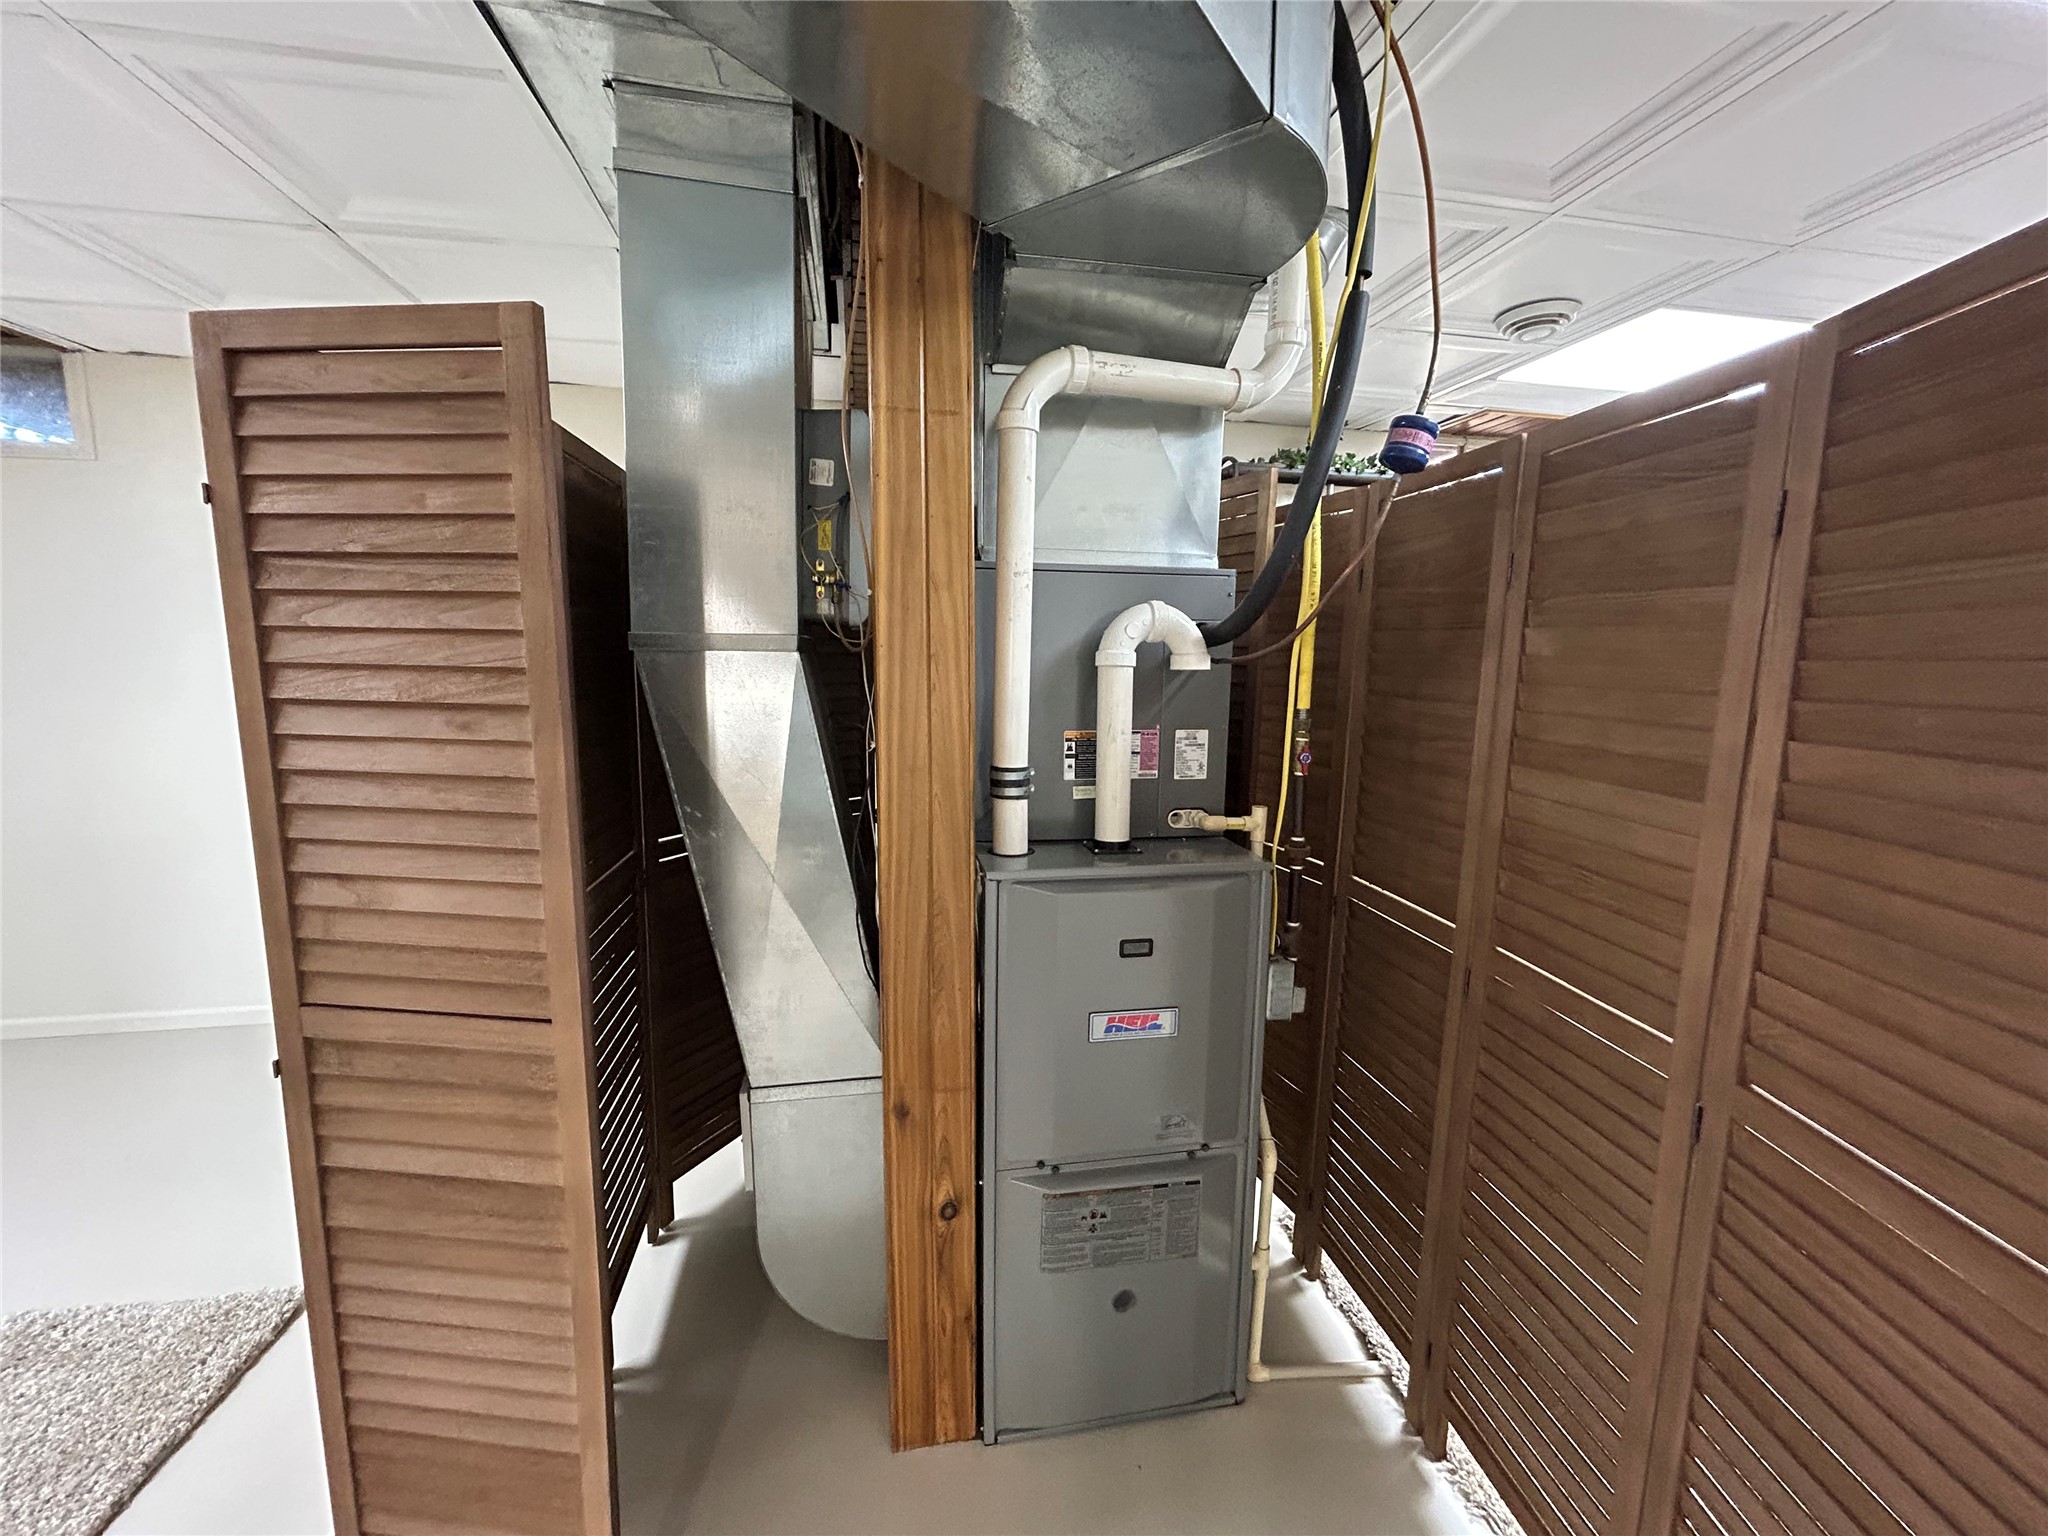
- Heating: Baseboard, Forced Air
- Interior Features: Ceiling Fan(s)
- Levels: One
- Living Area: 2,016 SqFt
- Rooms Total: 10
- Windows: Window Coverings
Exterior Features
- Construction: Vinyl Siding
- Lot Size: 1.5 Acres
- Parking: Asphalt, Driveway, Gravel, No Garage
- Patio Features: Concrete, Deck, Patio
- Sewer: Septic Tank
- Stories: 1
- Style: One Story
- Water Source: Drilled Well
Property Details
- County: Barron
- Other Equipment: Fuel Tank(s)
- Other Structures: Other, See Remarks
- Possession: Close of Escrow
- Property Subtype: Single Family Residence
- School District: Barron Area
- Status: Active
- Township: Town of Stanfold
- Year Built: 1980
- Zoning: Residential
- Listing Office: Cunningham Realty Group WI
Appliances Included
- Dryer
- Dishwasher
- Electric Water Heater
- Microwave
- Oven
- Range
- Refrigerator
- Washer
Mortgage Calculator
- Loan Amount
- Down Payment
- Monthly Mortgage Payment
- Property Tax
- Home Insurance
- PMI
- Monthly HOA Fees
Please Note: All amounts are estimates and cannot be guaranteed.
Room Dimensions
- Bathroom #1: 8' x 10', Concrete, Lower Level
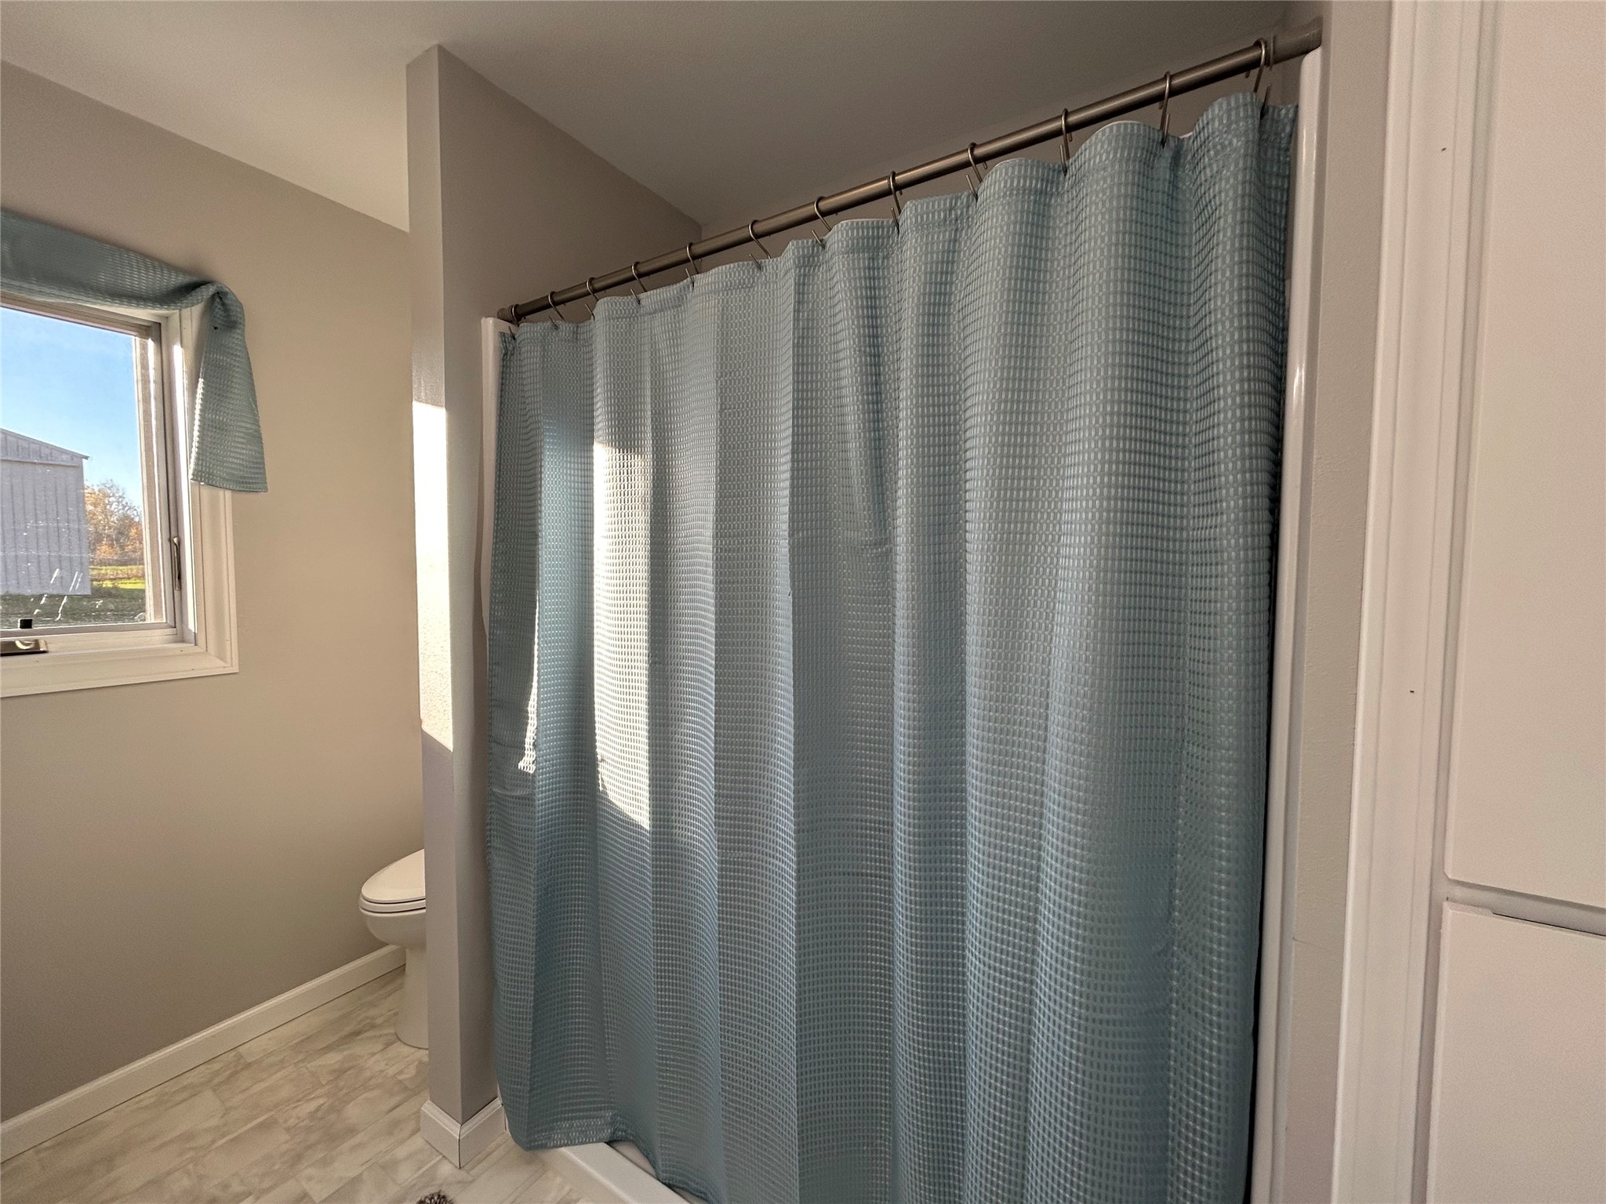
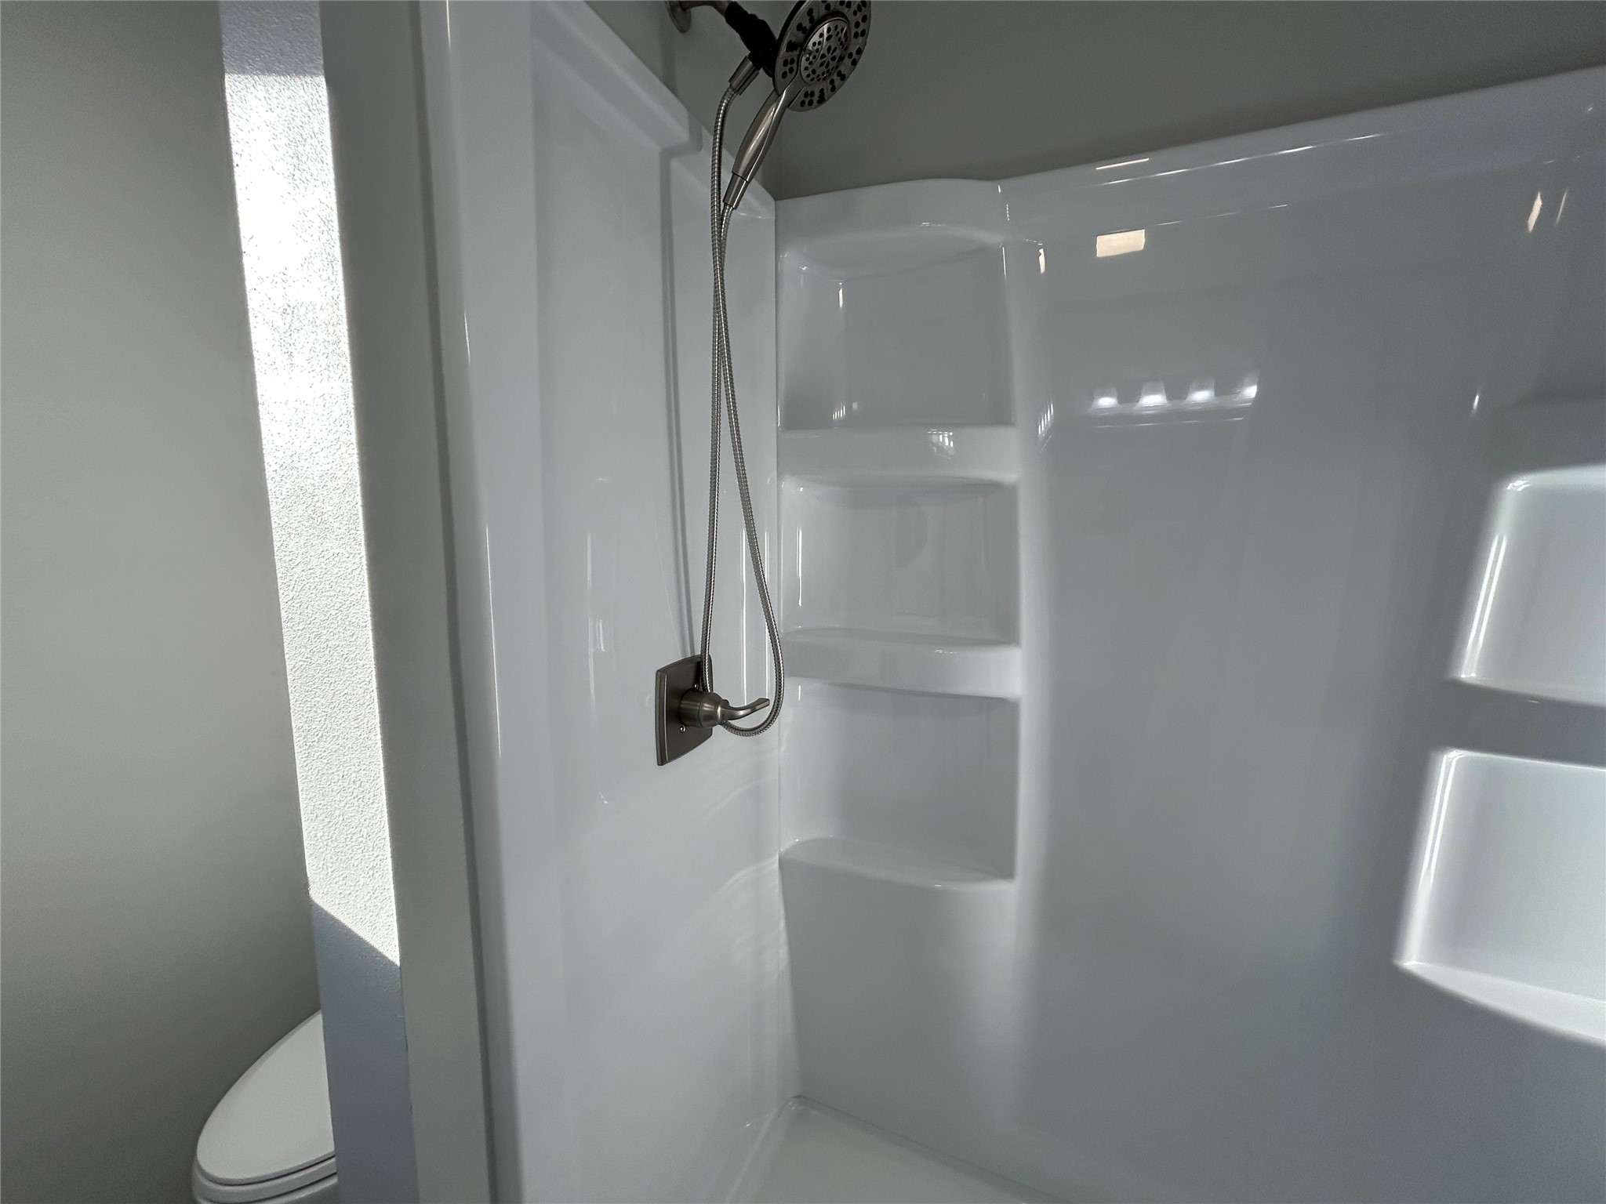
- Bathroom #2: 7' x 9', Vinyl, Main Level
- Bedroom #1: 9' x 14', Laminate, Main Level
- Bedroom #2: 11' x 14', Laminate, Main Level
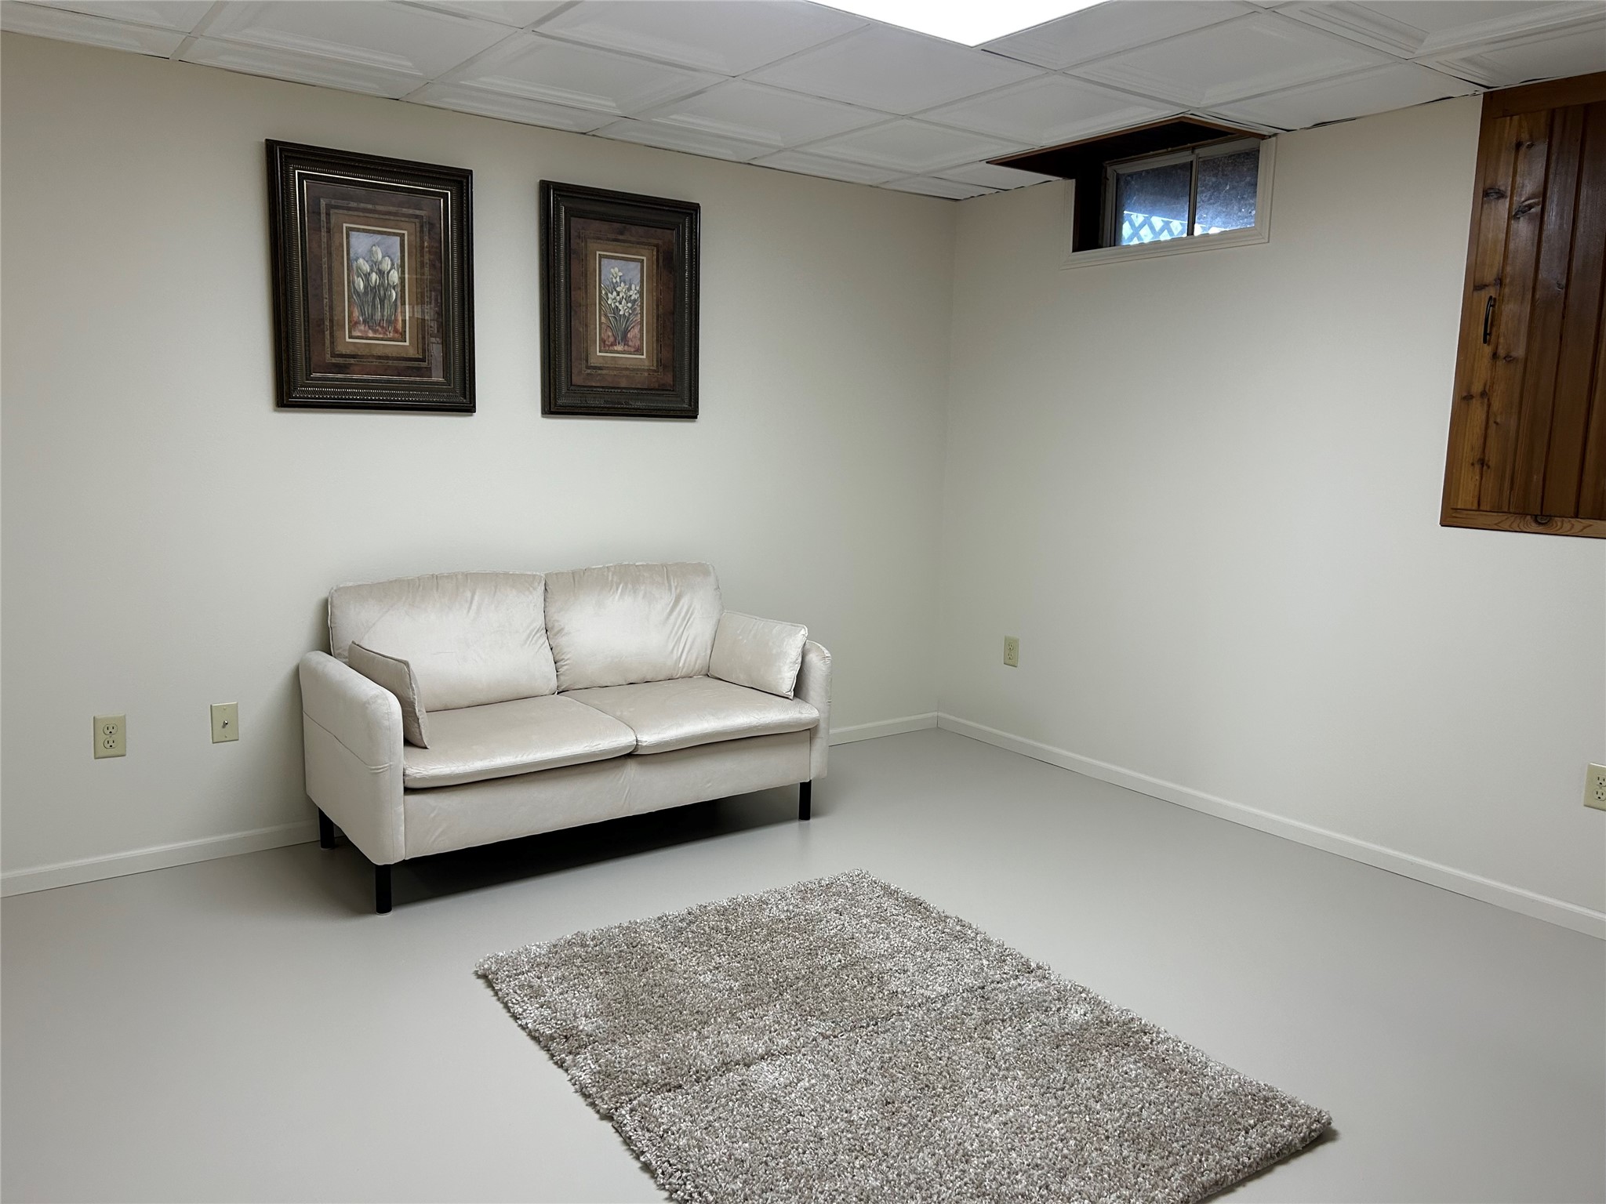
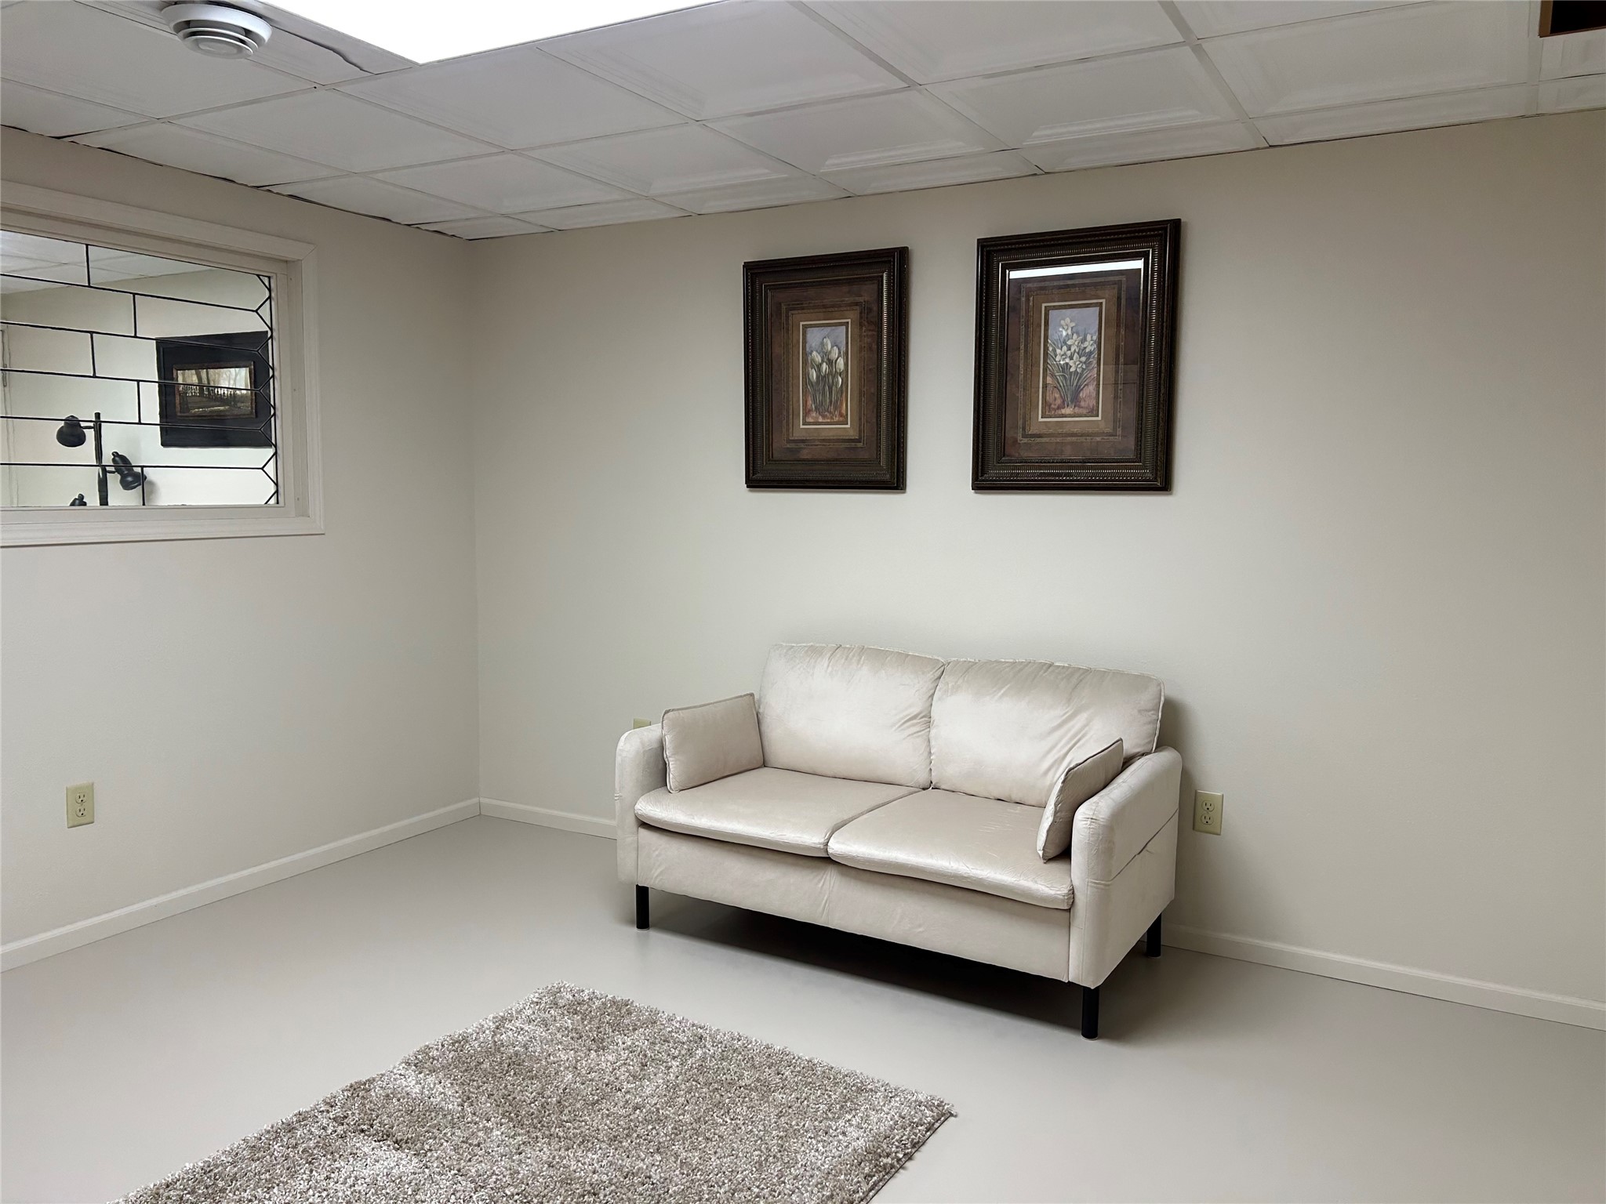
- Bonus Room: 14' x 17', Concrete, Lower Level
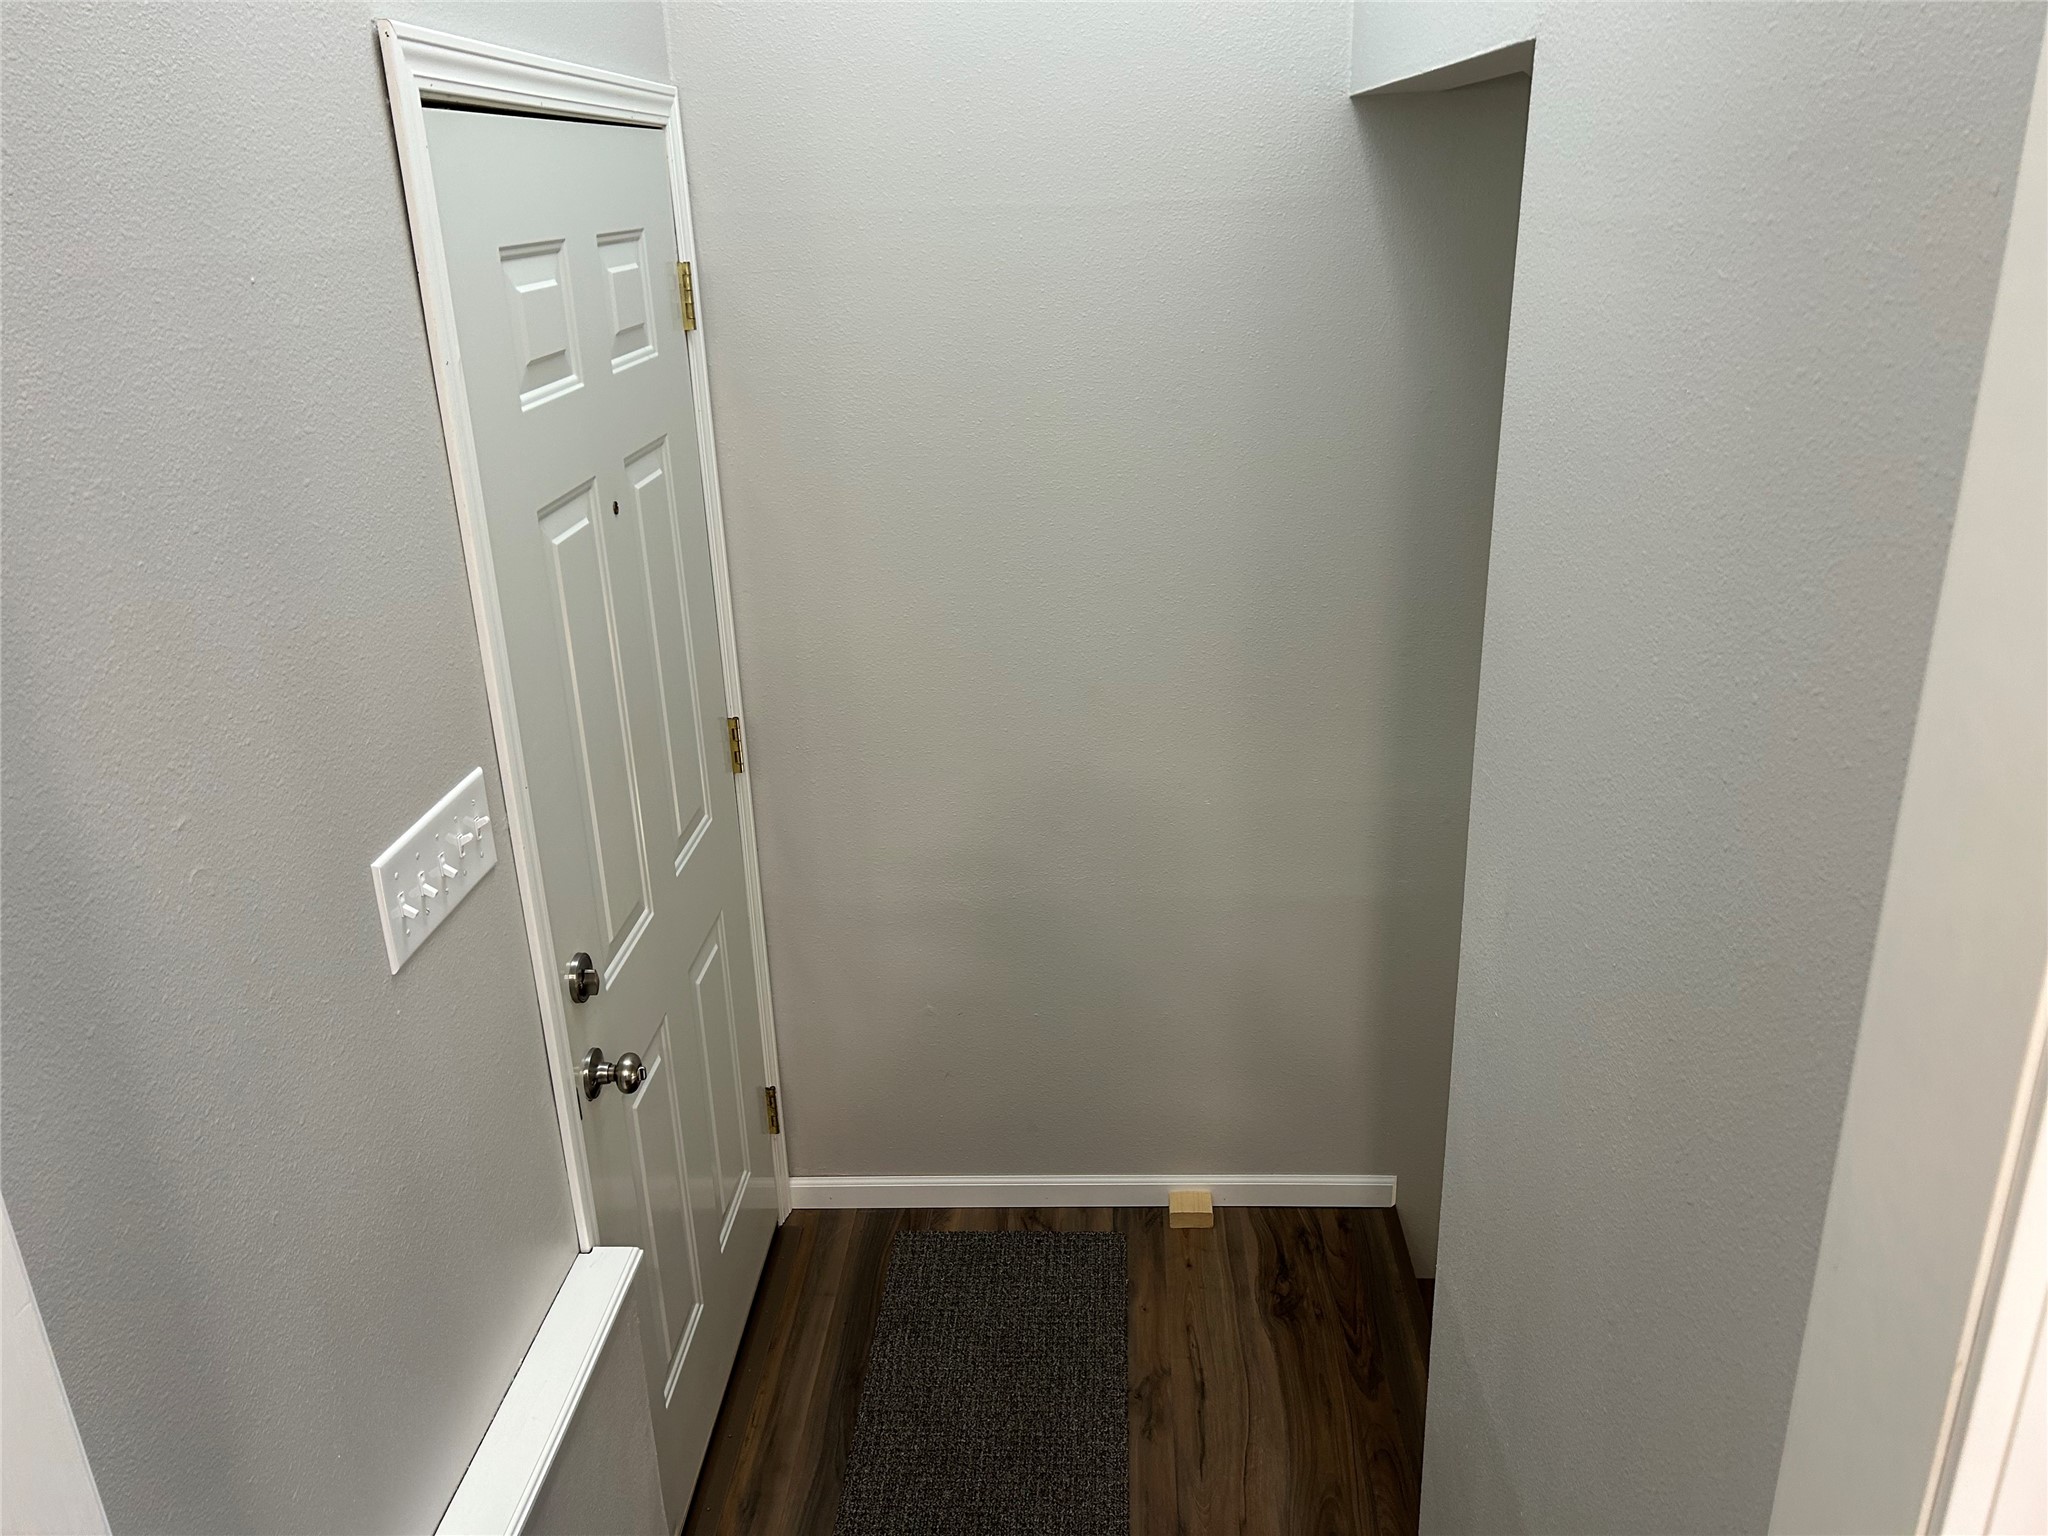
- Entry/Foyer: 7' x 7', Laminate, Main Level
- Kitchen: 16' x 16', Laminate, Main Level
- Living Room: 11' x 19', Laminate, Main Level
- Office: 9' x 10', Concrete, Lower Level
- Rec Room: 13' x 26', Concrete, Lower Level