2856 29th Avenue 106 Birchwood, WI 54817
- Residential | Condominium
- 2
- 2
- 1,356
- 2005
Description
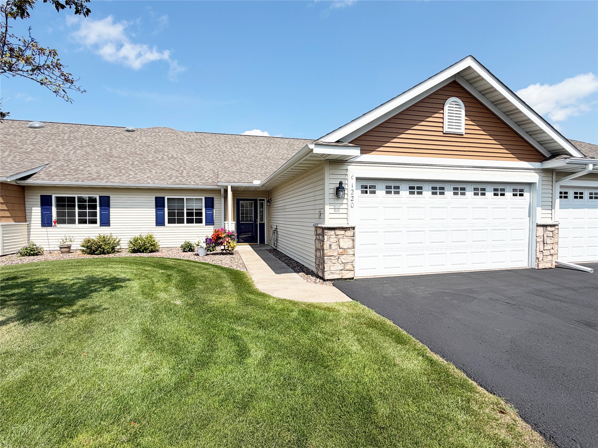
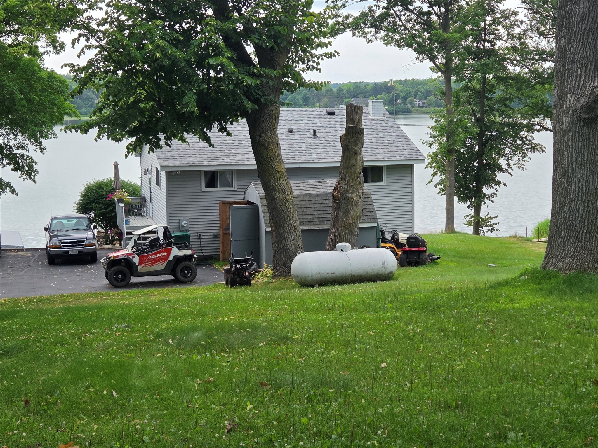
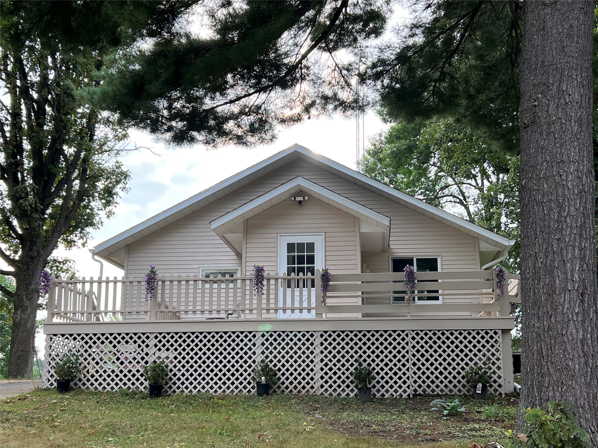
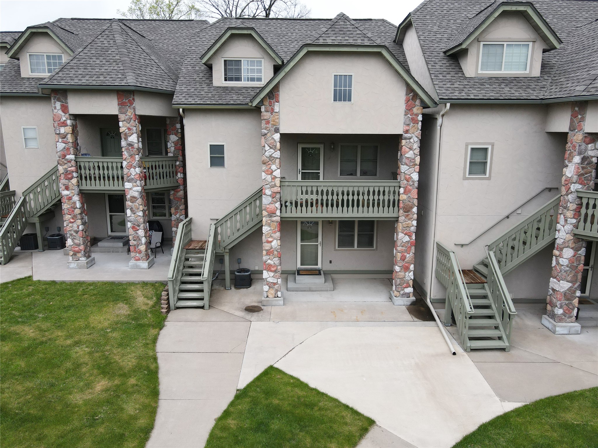
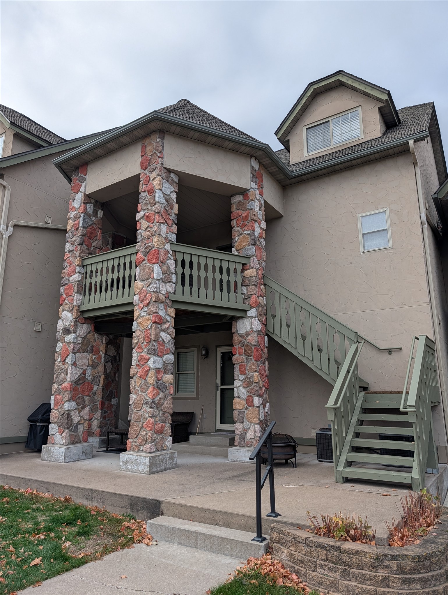
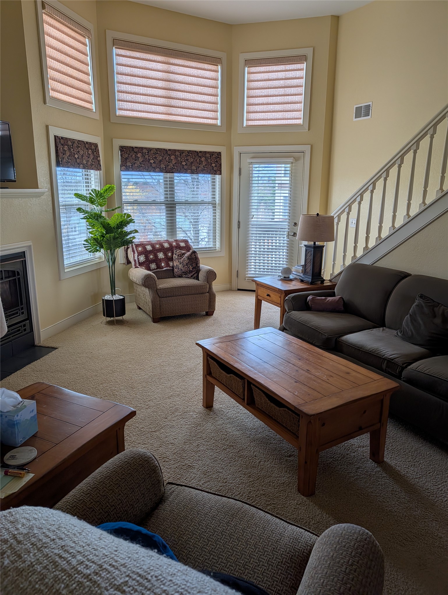
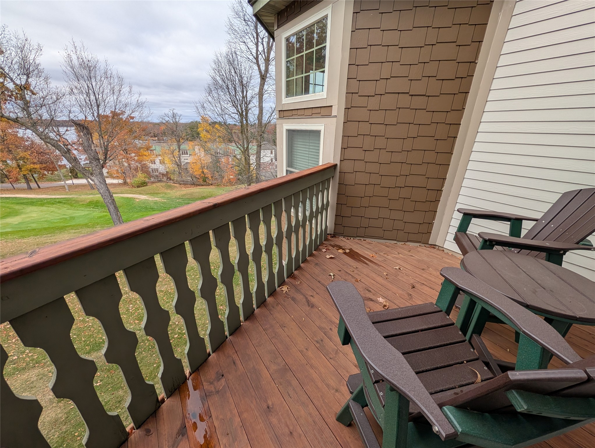
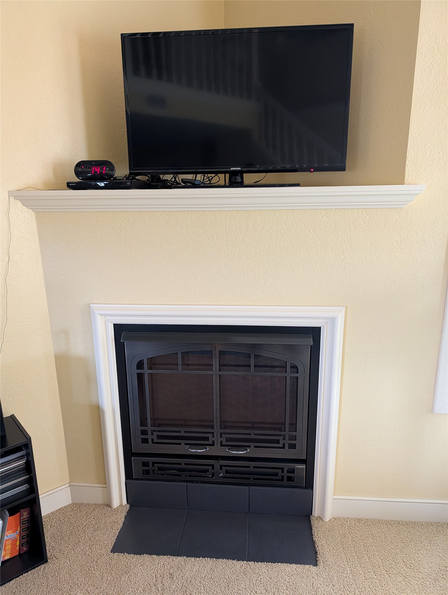
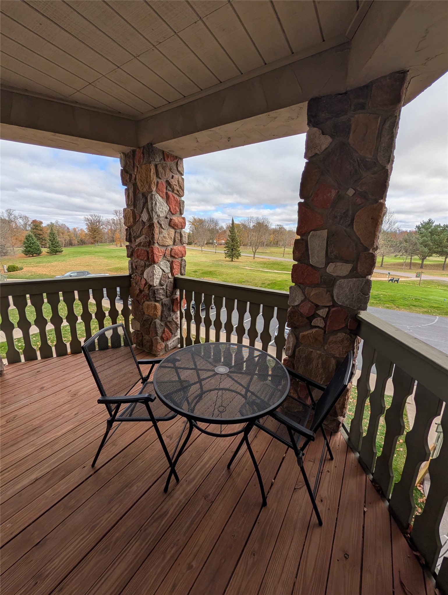
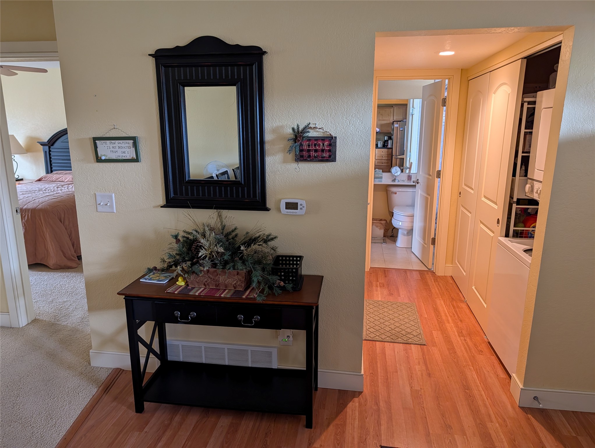
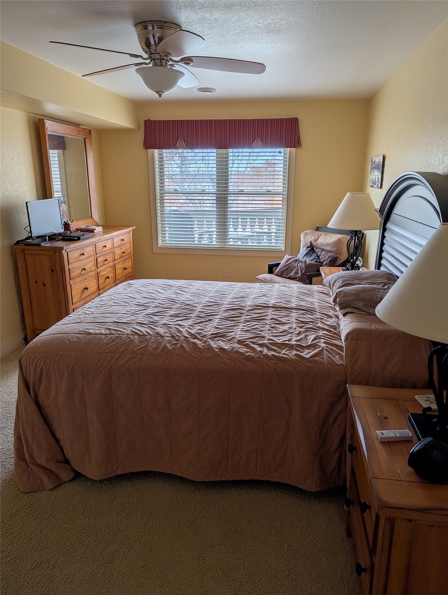
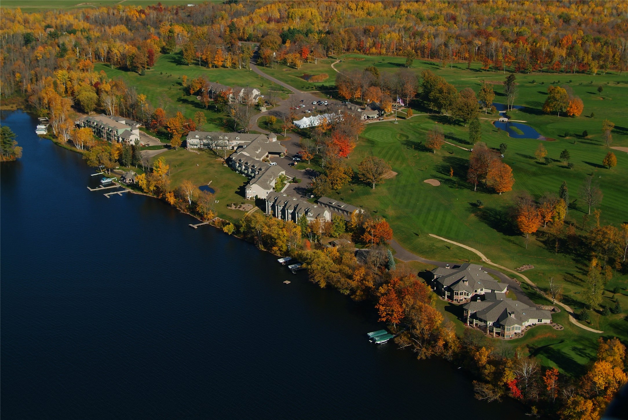
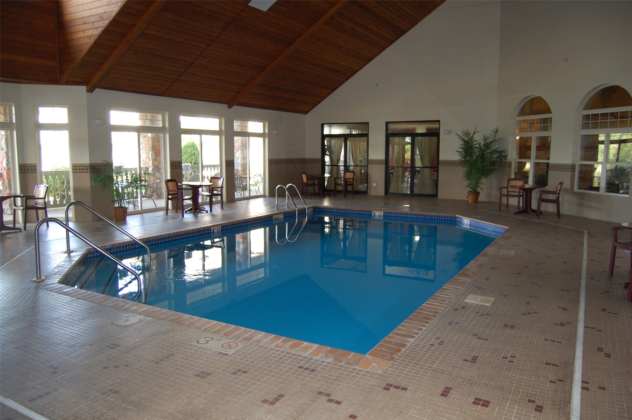
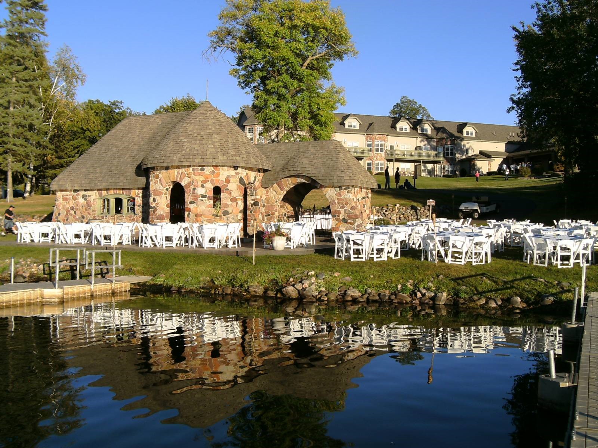
Your getaway awaits! This well maintained 2BR / 2BA condo features plenty of sunshine within, a view of the 16th tee box from your front deck, and the 18th green from your back deck! As a bonus, A GARAGE IS INCLUDED, which is a rare find at Tagalong! Stroll across the parking lot to the pro shop and Iron's Restaurant, or walk down to the beautiful Red Cedar Lake chain, boasting 2700 acres of great fishing and recreation. Snowmobile or ATV the trail system from your front door! You also have access to the pool, spa tub and fitness center.
Address
Open on Google Maps- Address 2856 29th Avenue 106
- City Birchwood
- State WI
- Zip 54817
Property Features
Last Updated on October 15, 2026 at 12:21 PM- Above Grade Finished Area: 1,356 SqFt
- Building Area Total: 1,356 SqFt
- Cooling: Central Air
- Electric: Circuit Breakers
- Foundation: Poured
- Heating: Forced Air
- Levels: Two
- Living Area: 1,356 SqFt
- Rooms Total: 8
Exterior Features
- Construction: Hardboard
- Covered Spaces: 1
- Garage: 1 Car, Detached
- Lake/River Name: Red Cedar
- Parking: Detached, Garage, Garage Door Opener
- Sewer: Septic Tank
- Stories: 2
- Style: Two Story
- Water Source: Shared Well
- Waterfront: Lake
- Waterfront Length: 1 Ft
Property Details
- 2025 Taxes: $1,556
- Association: Yes
- Association Fee: $580/Month
- County: Barron
- Property Subtype: Condominium, Single Family Residence
- School District: Birchwood
- Status: Active
- Township: Town of Cedar Lake
- Unit Number: 106
- Year Built: 2005
- Listing Office: Northern Paradise Homes & Realty
Appliances Included
- Dryer
- Dishwasher
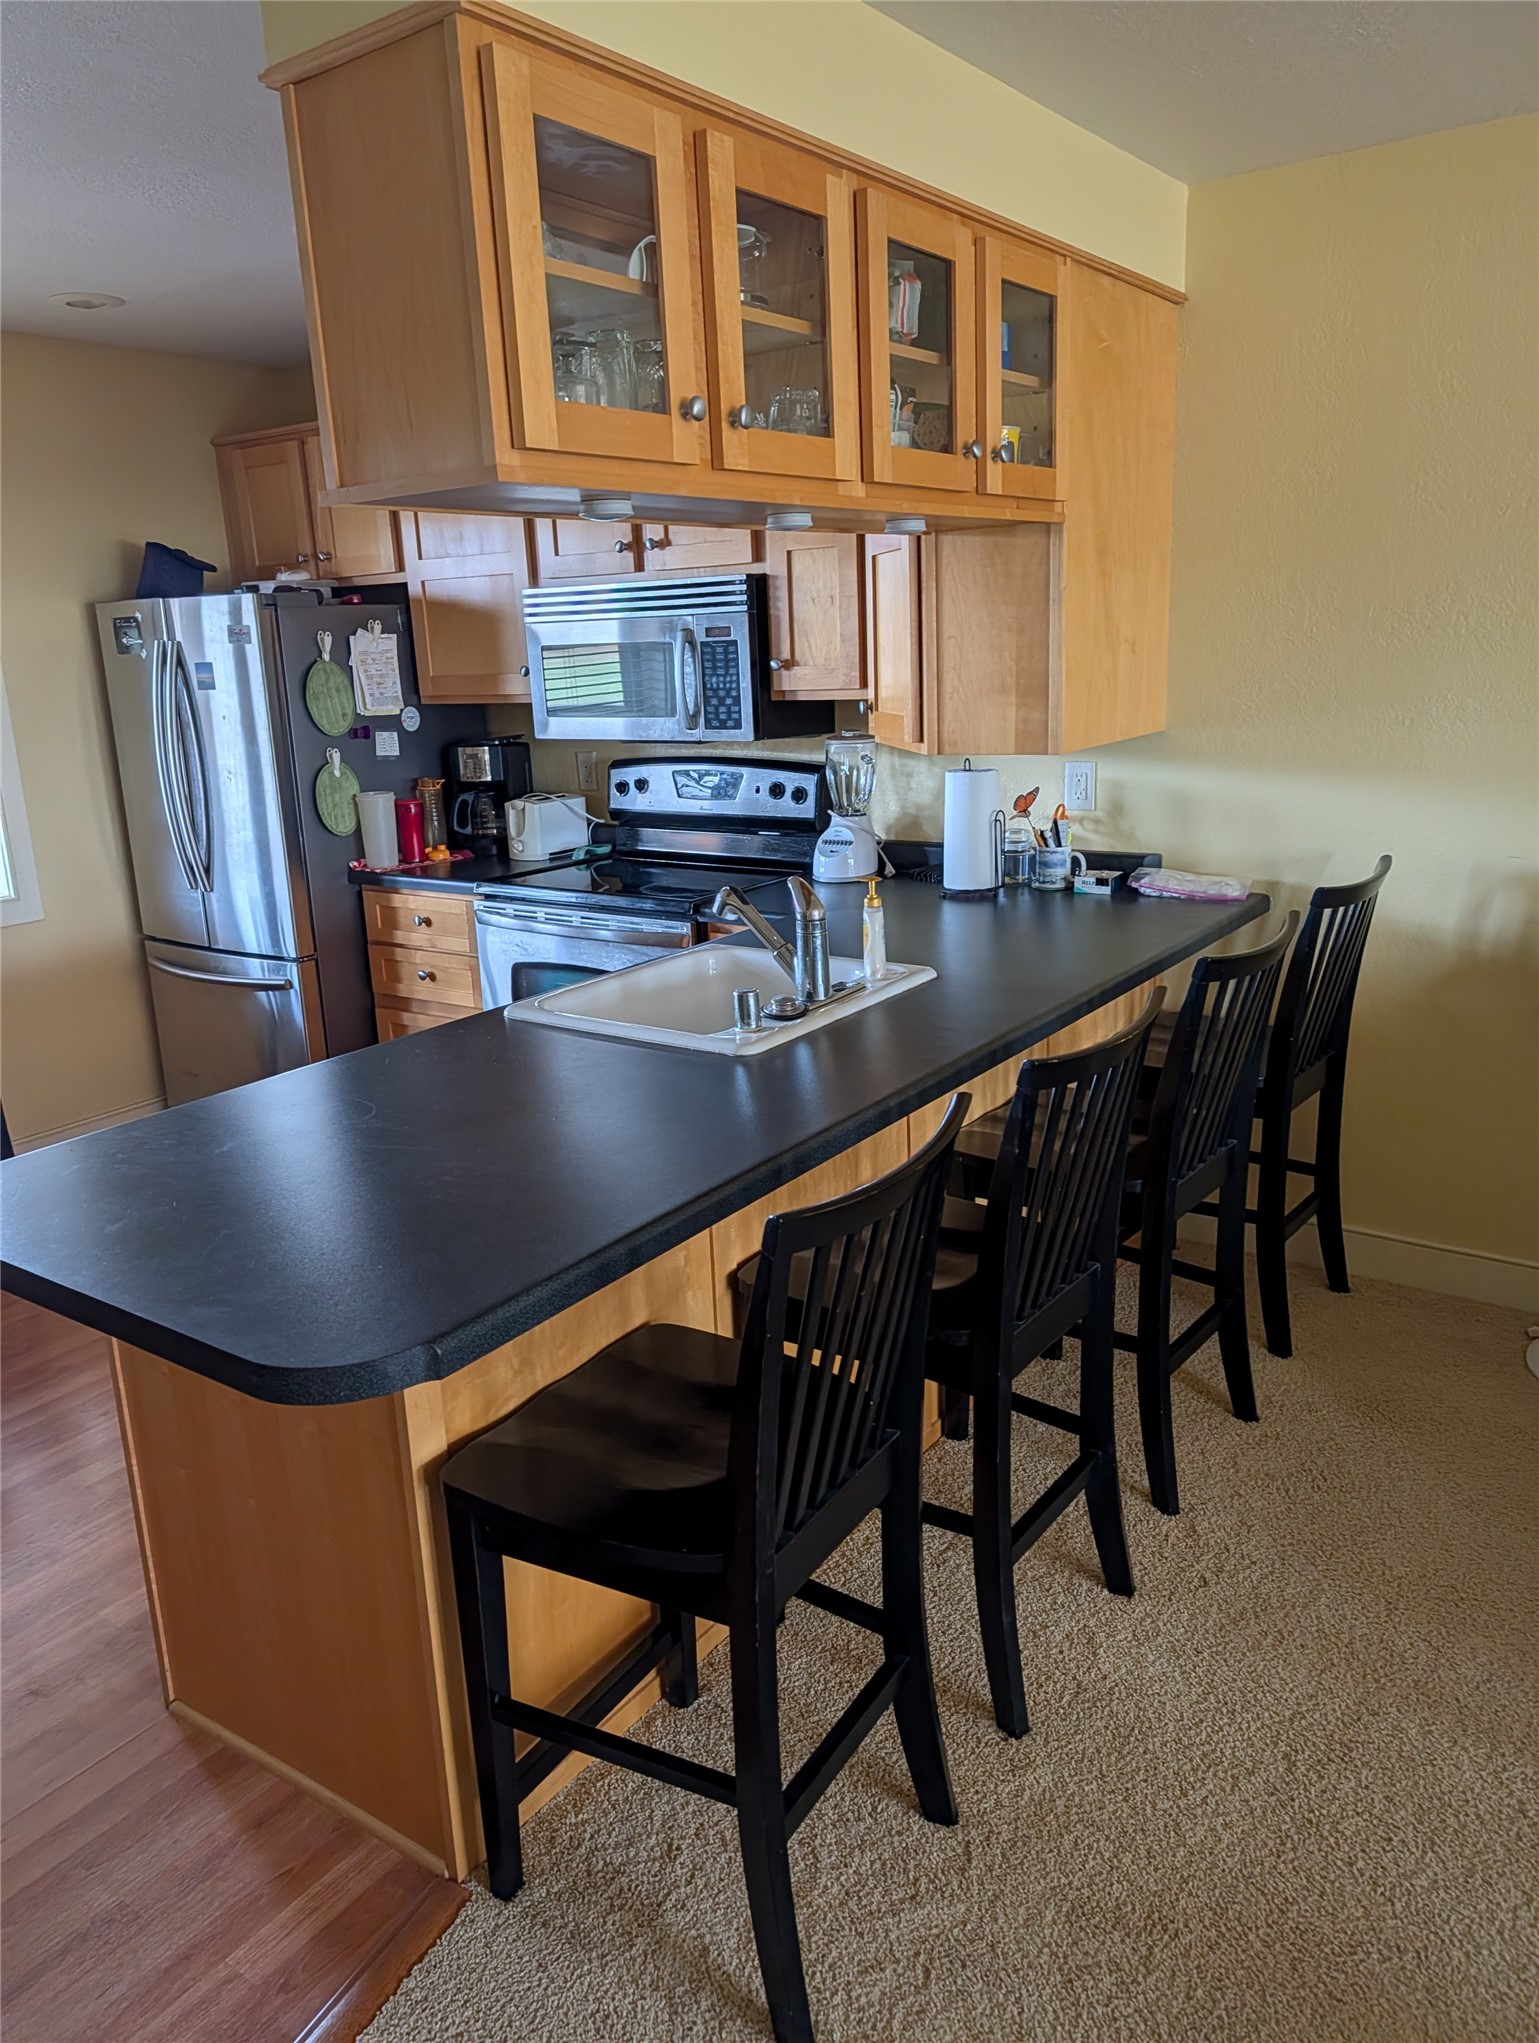
- Microwave
- Oven
- Range
- Refrigerator
- Range Hood
- Water Softener
- Washer
Mortgage Calculator
Monthly
- Loan Amount
- Down Payment
- Monthly Mortgage Payment
- Property Tax
- Home Insurance
- PMI
- Monthly HOA Fees
Please Note: All amounts are estimates and cannot be guaranteed.
Room Dimensions
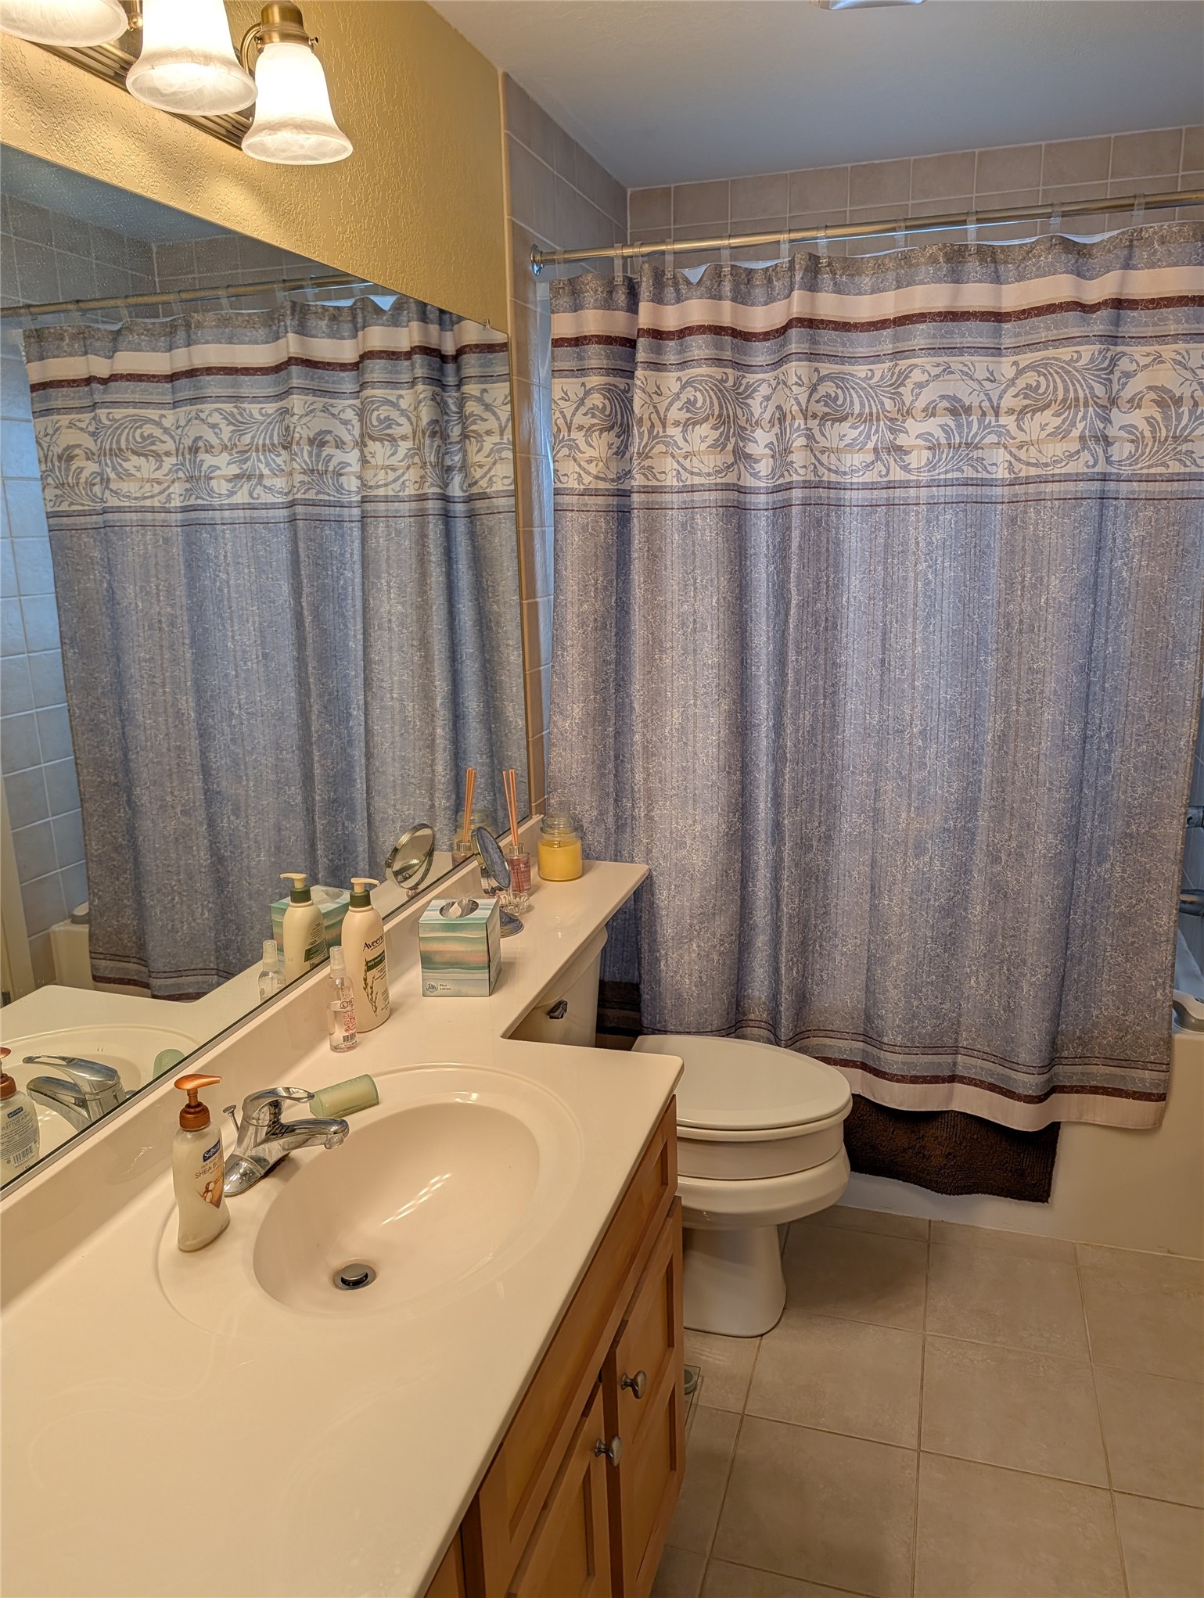
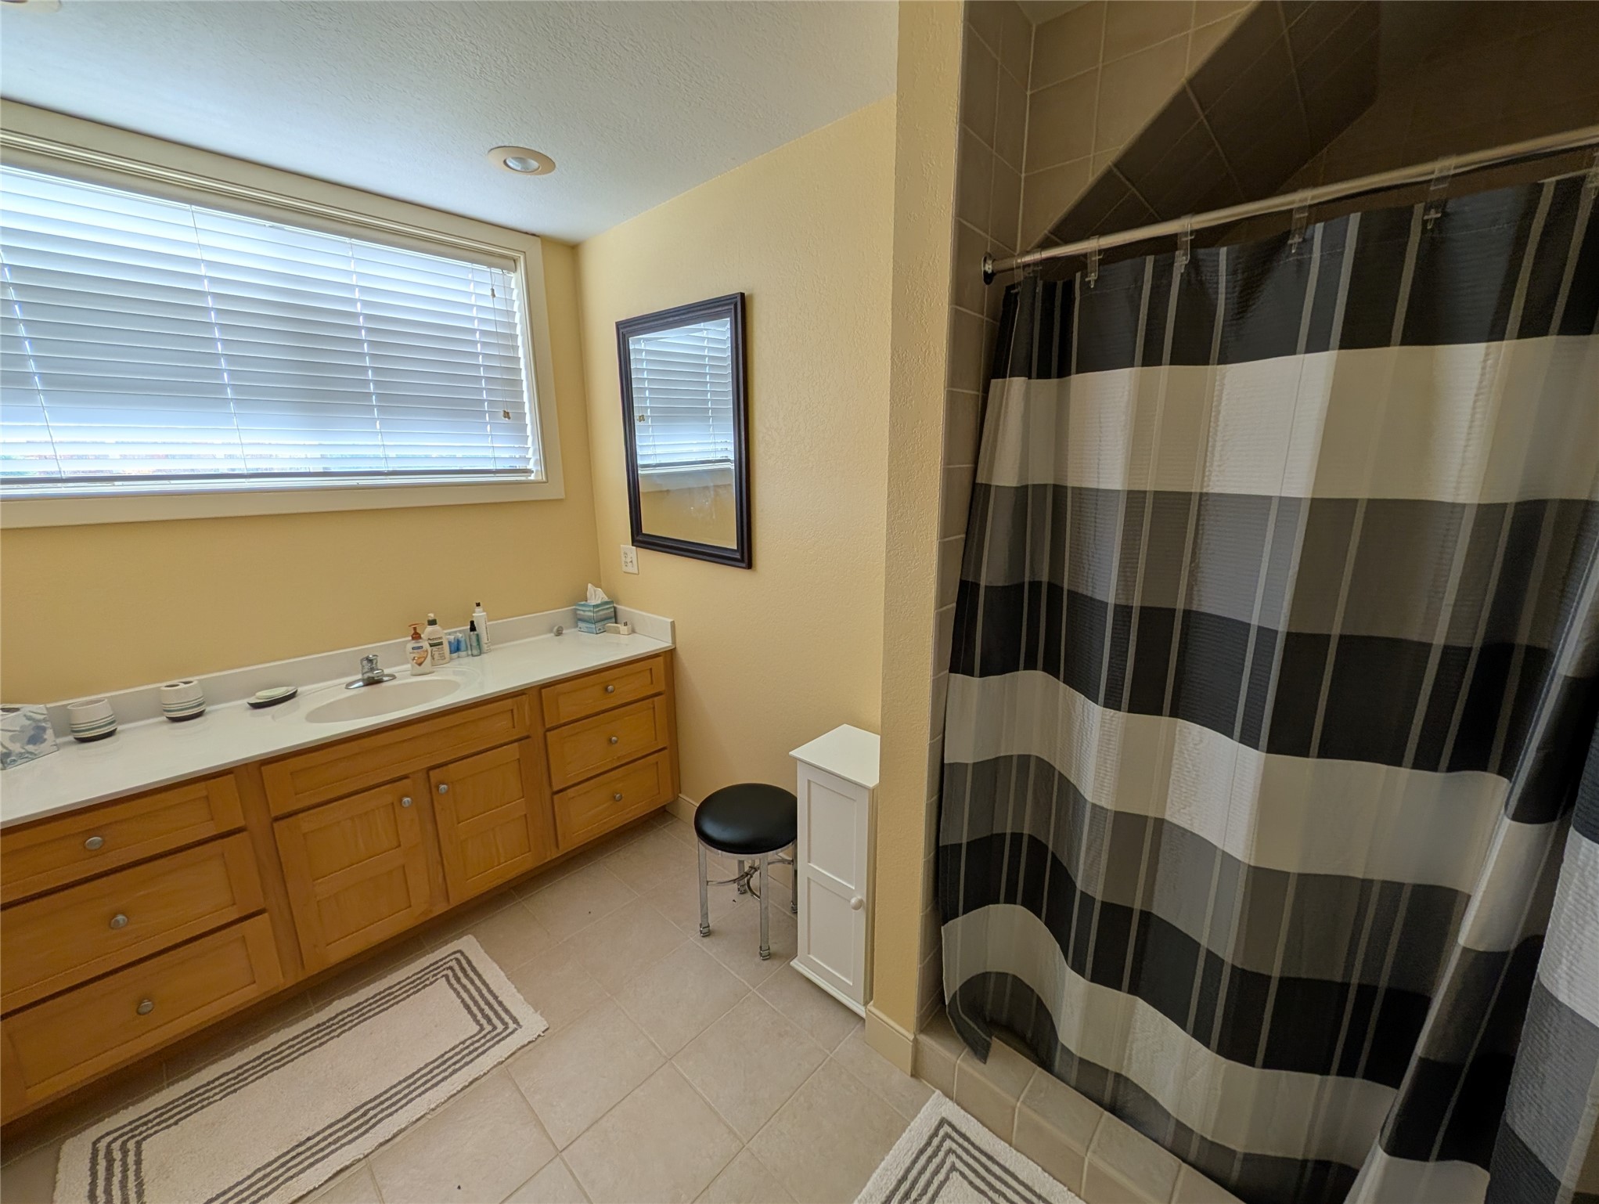
- Bathroom #1: 6' x 9', Tile, Upper Level
- Bathroom #2: 11' x 9', Tile, Main Level
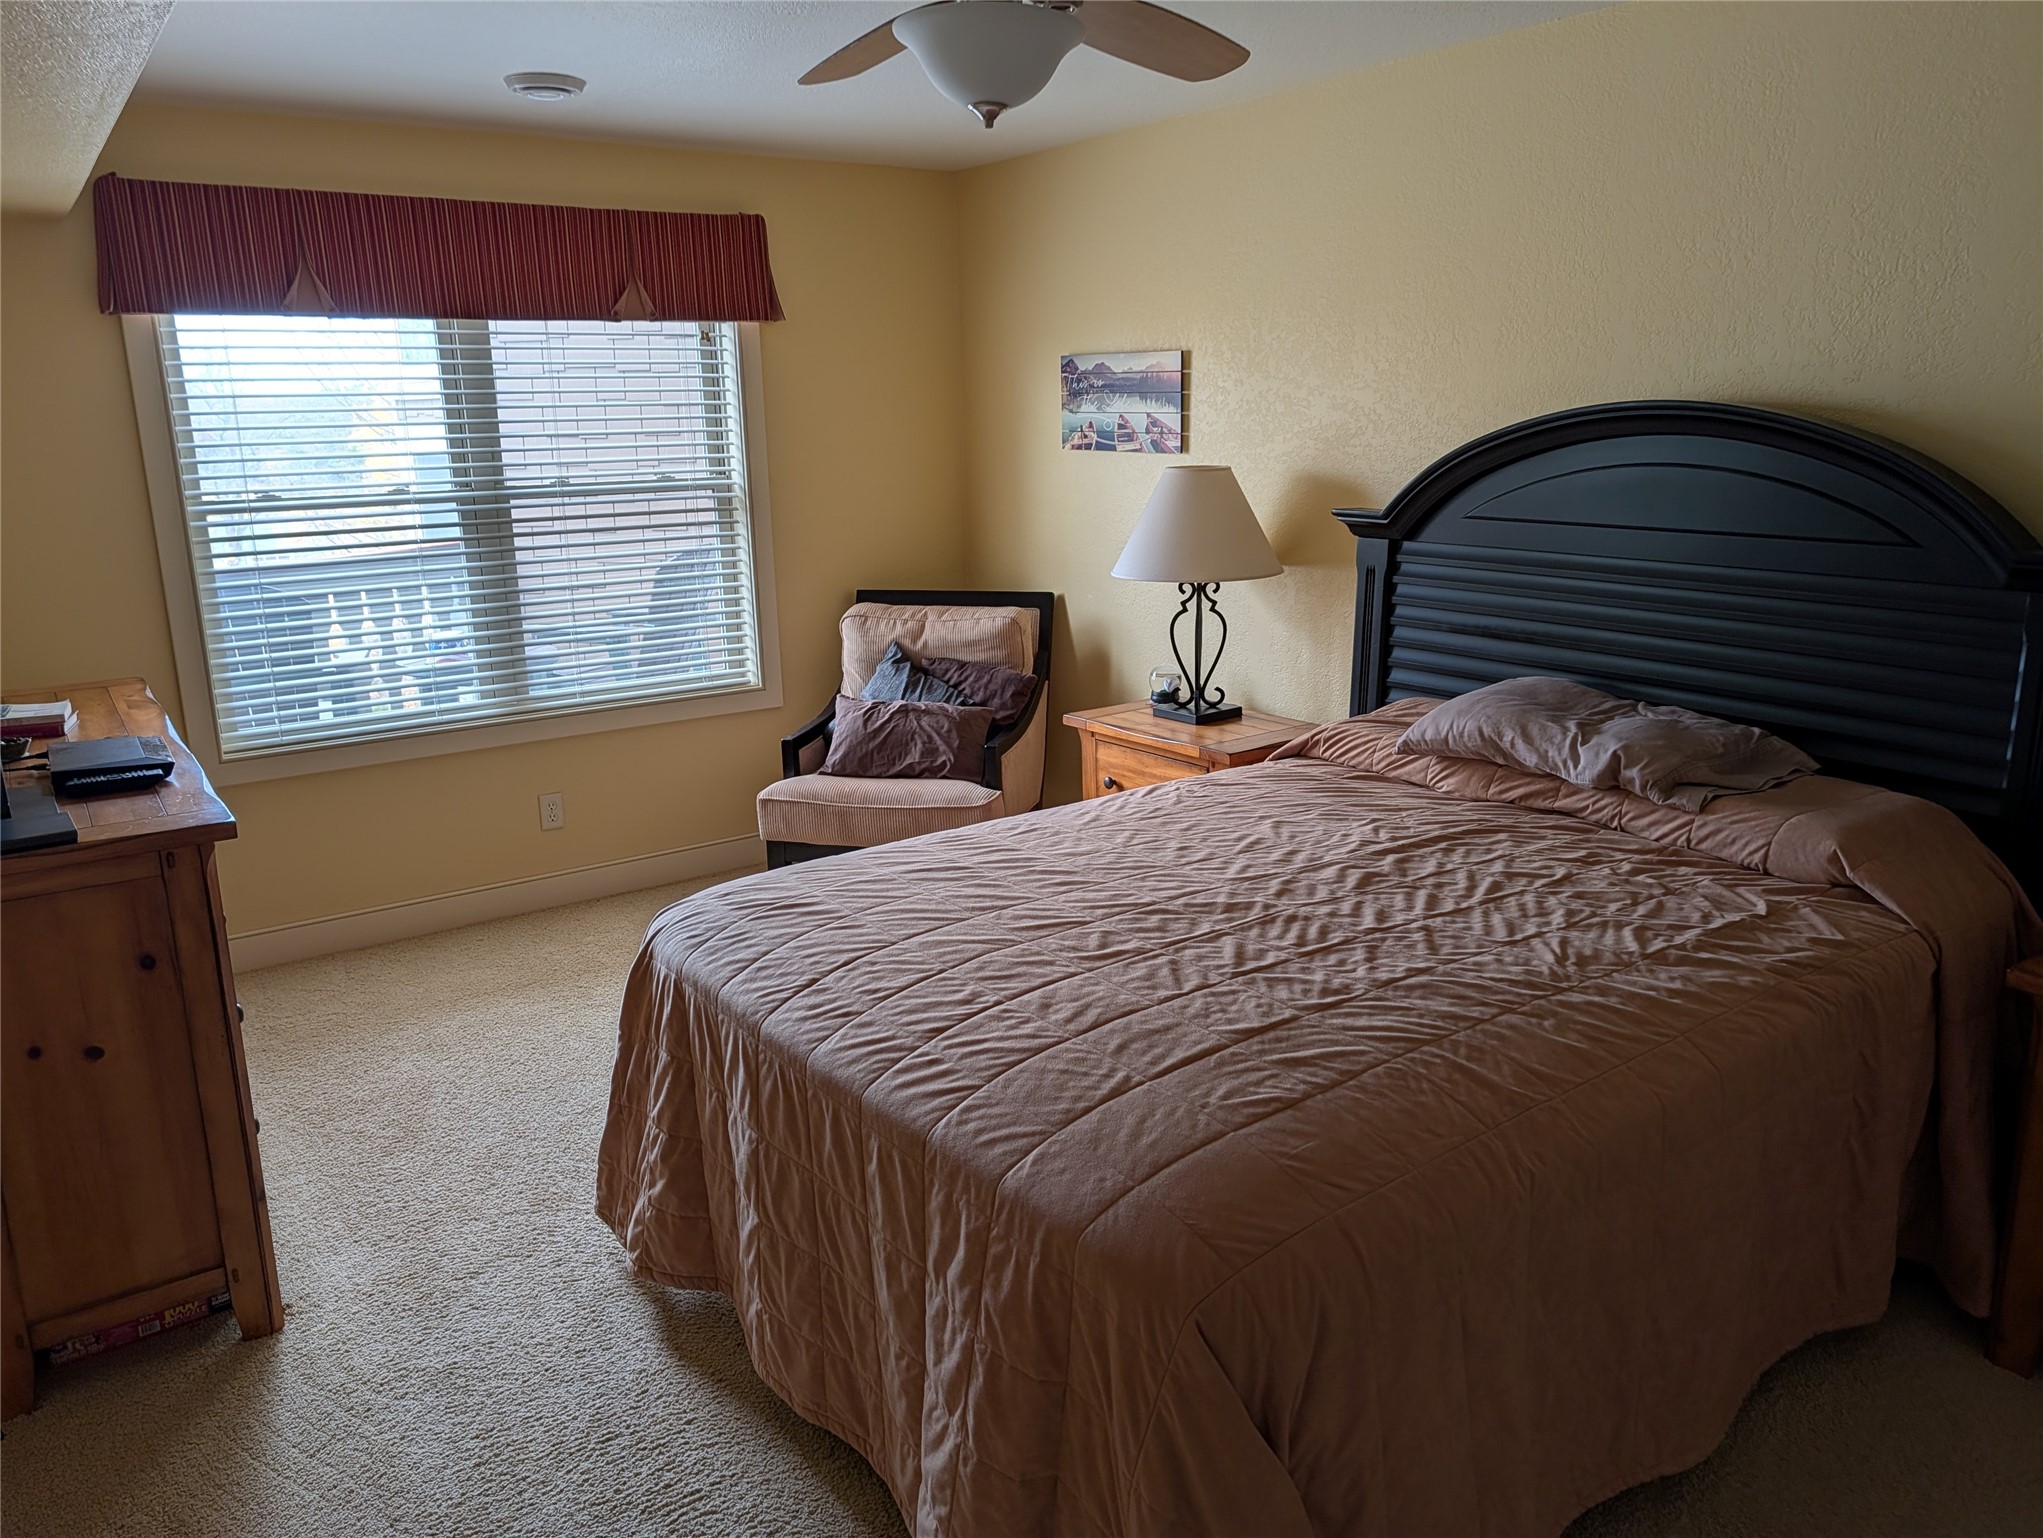
- Bedroom #1: 10' x 19', Carpet, Main Level
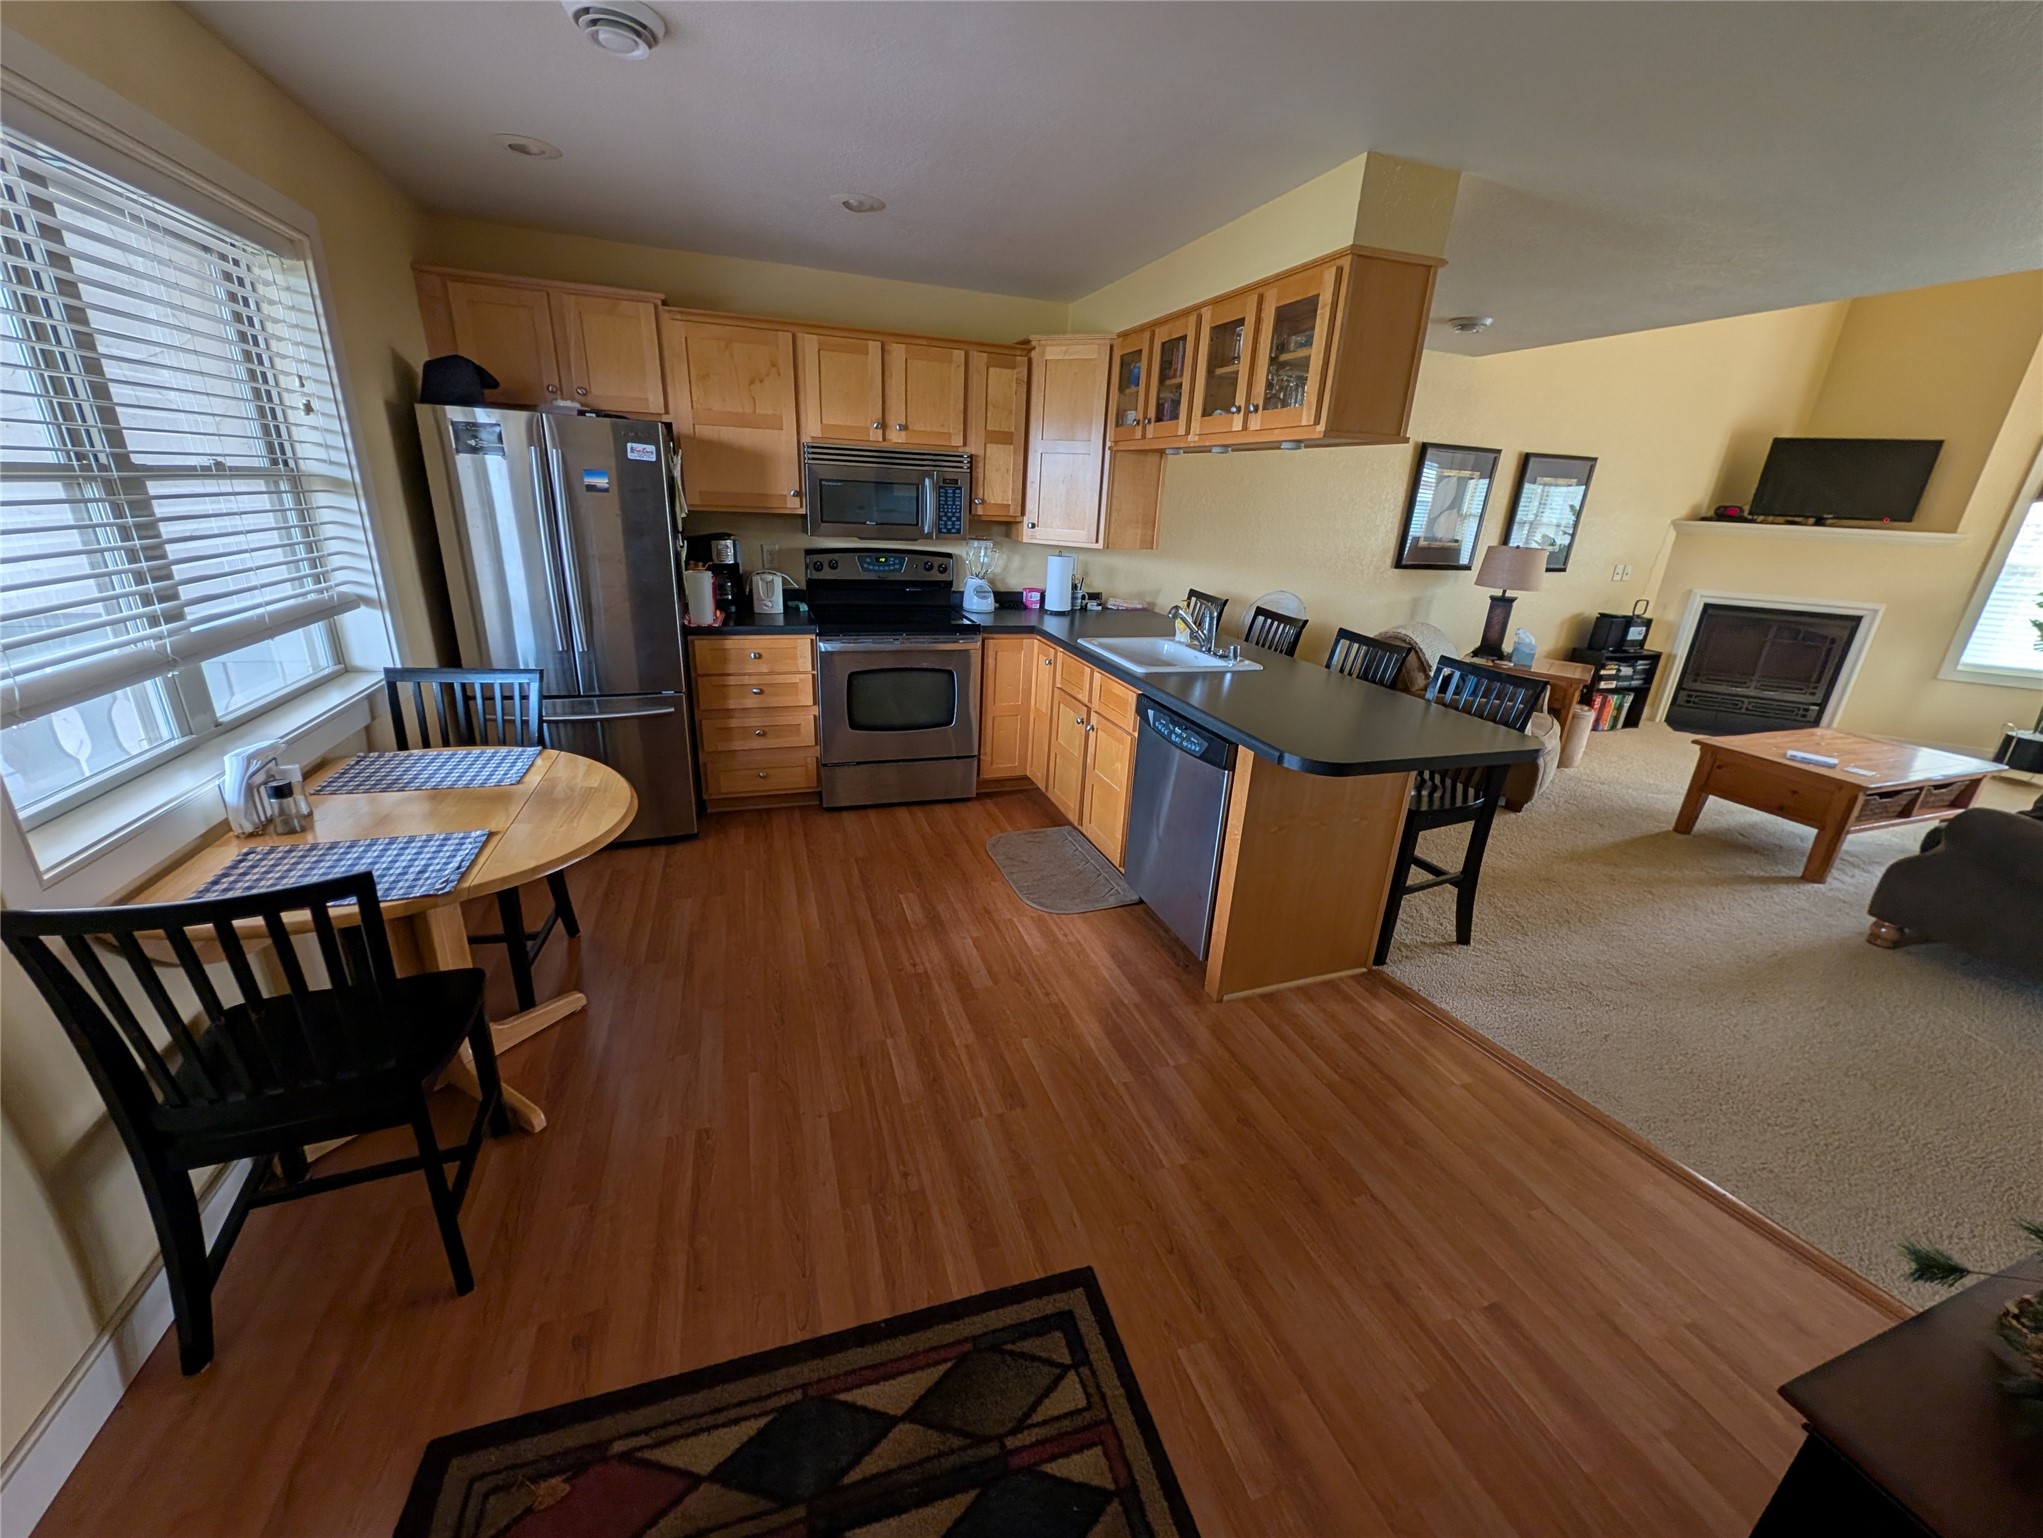
- Kitchen: 11' x 14', Tile, Main Level
- Laundry Room: 5' x 3', Tile, Main Level
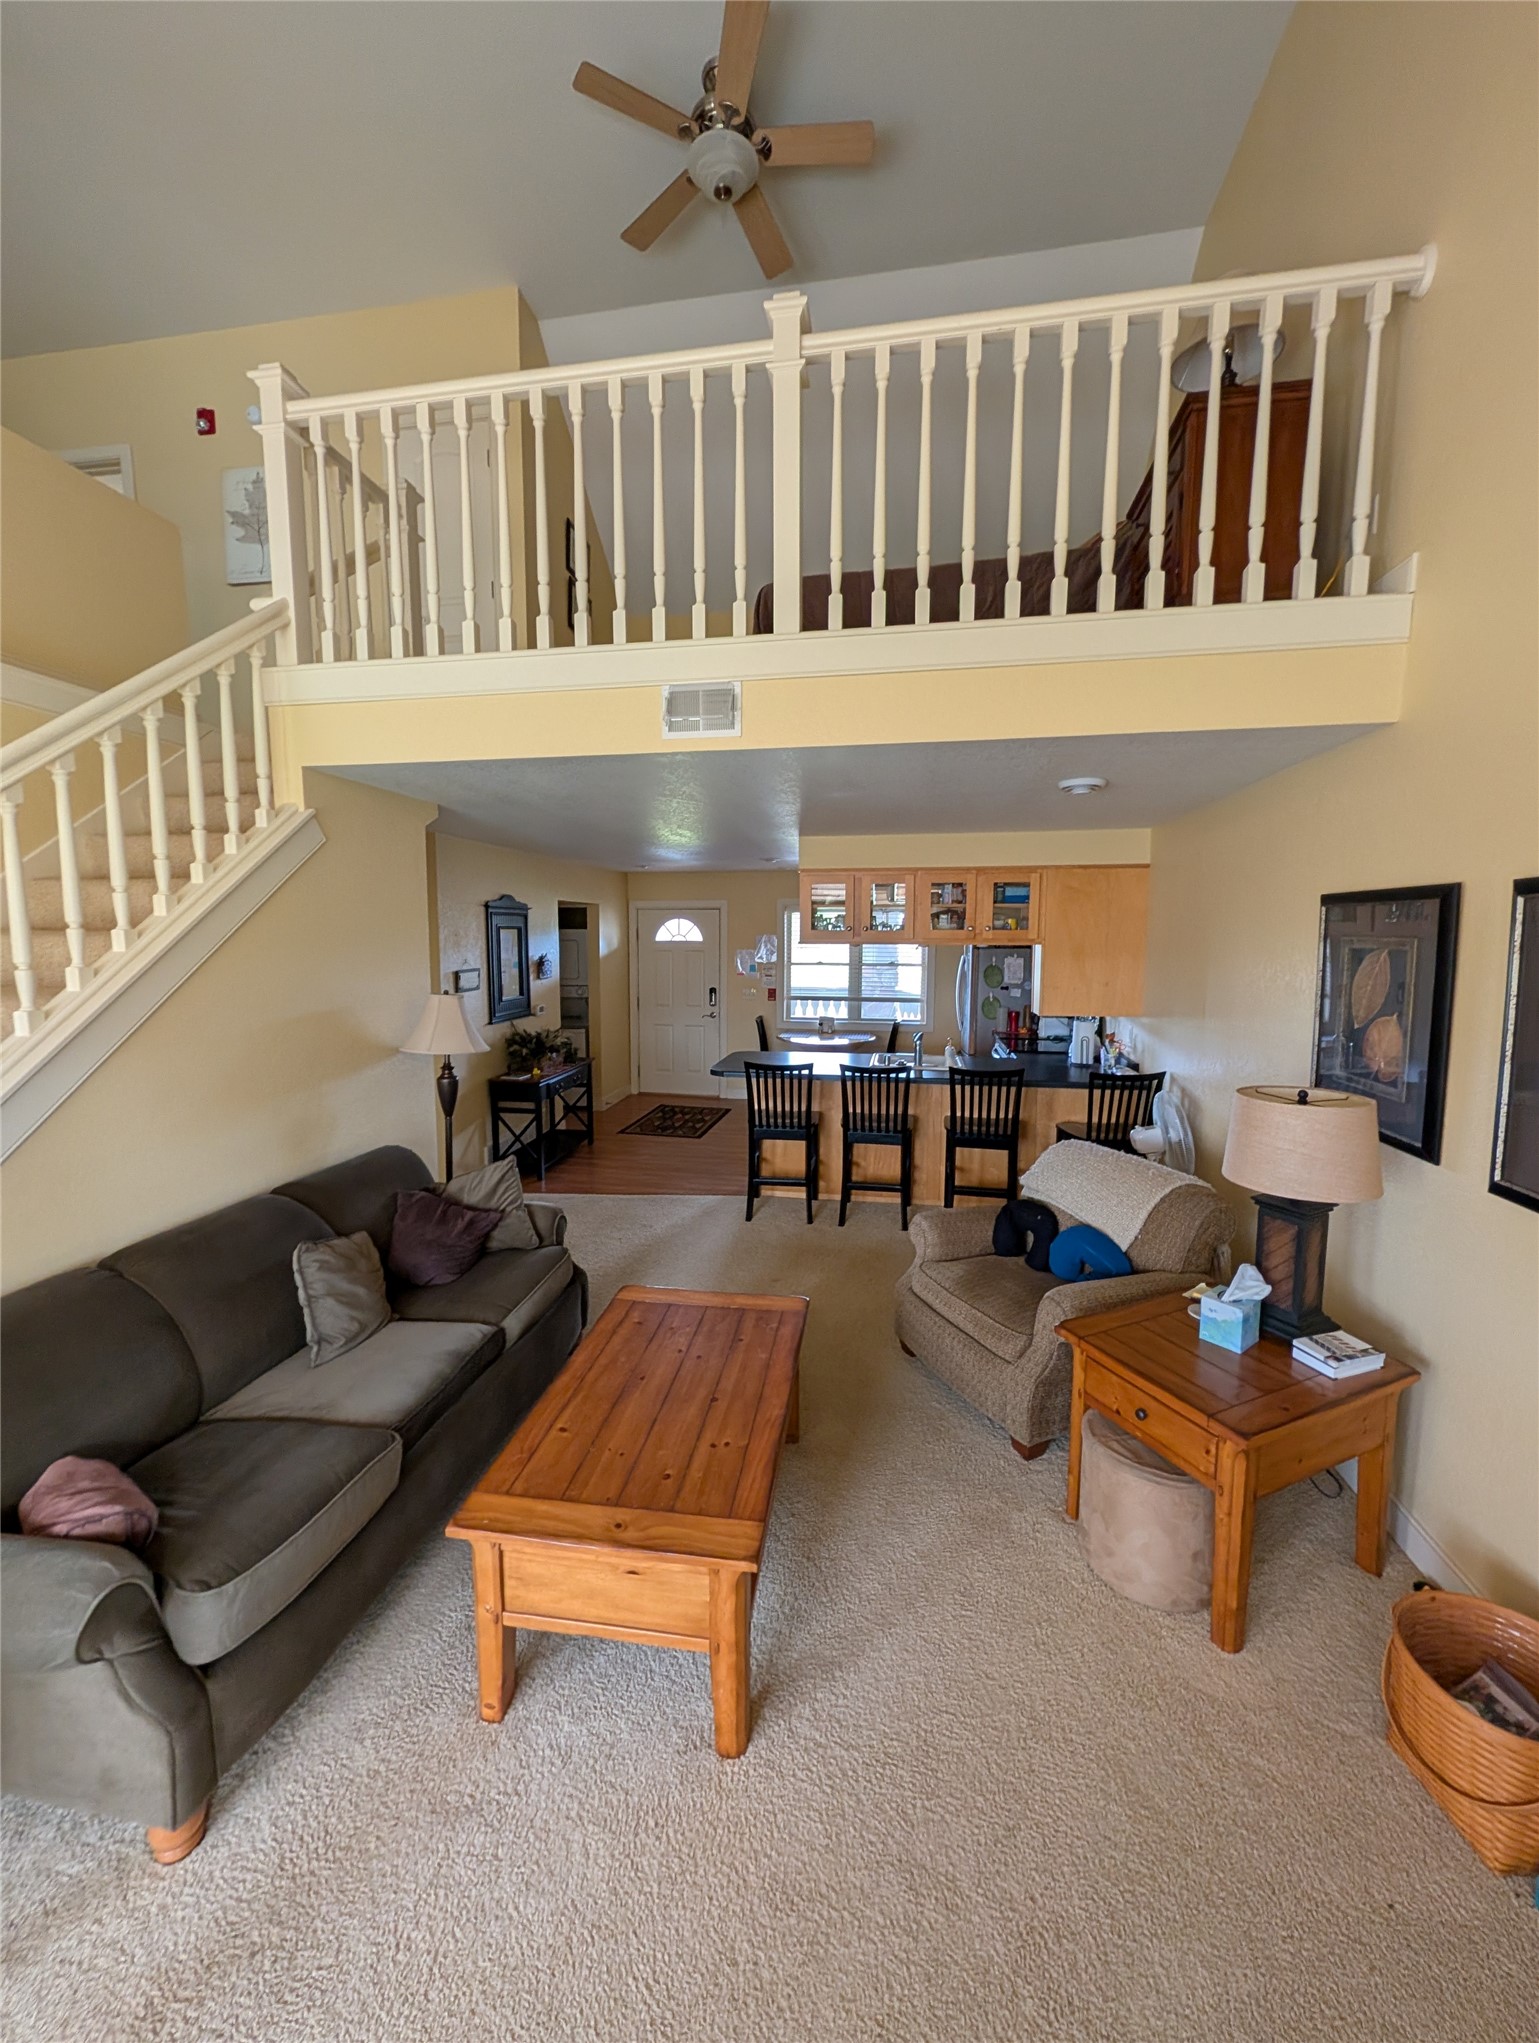
- Living Room: 12' x 20', Carpet, Main Level
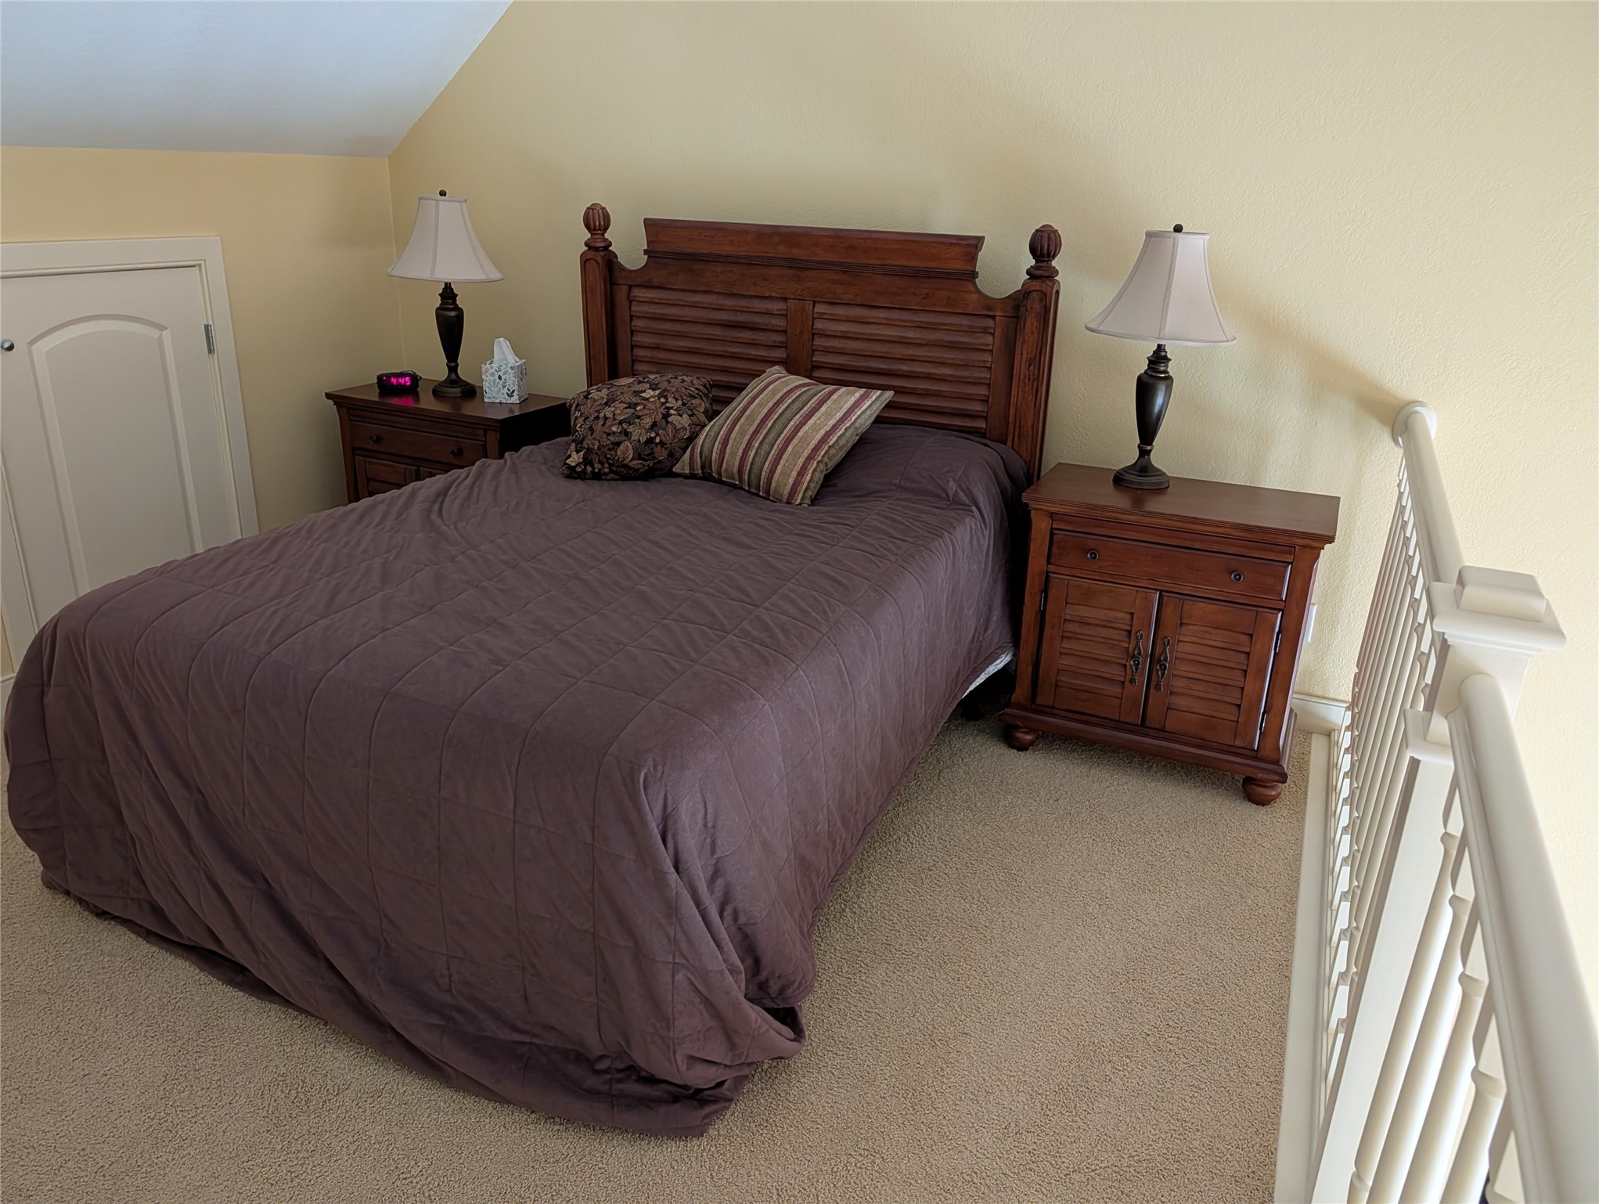
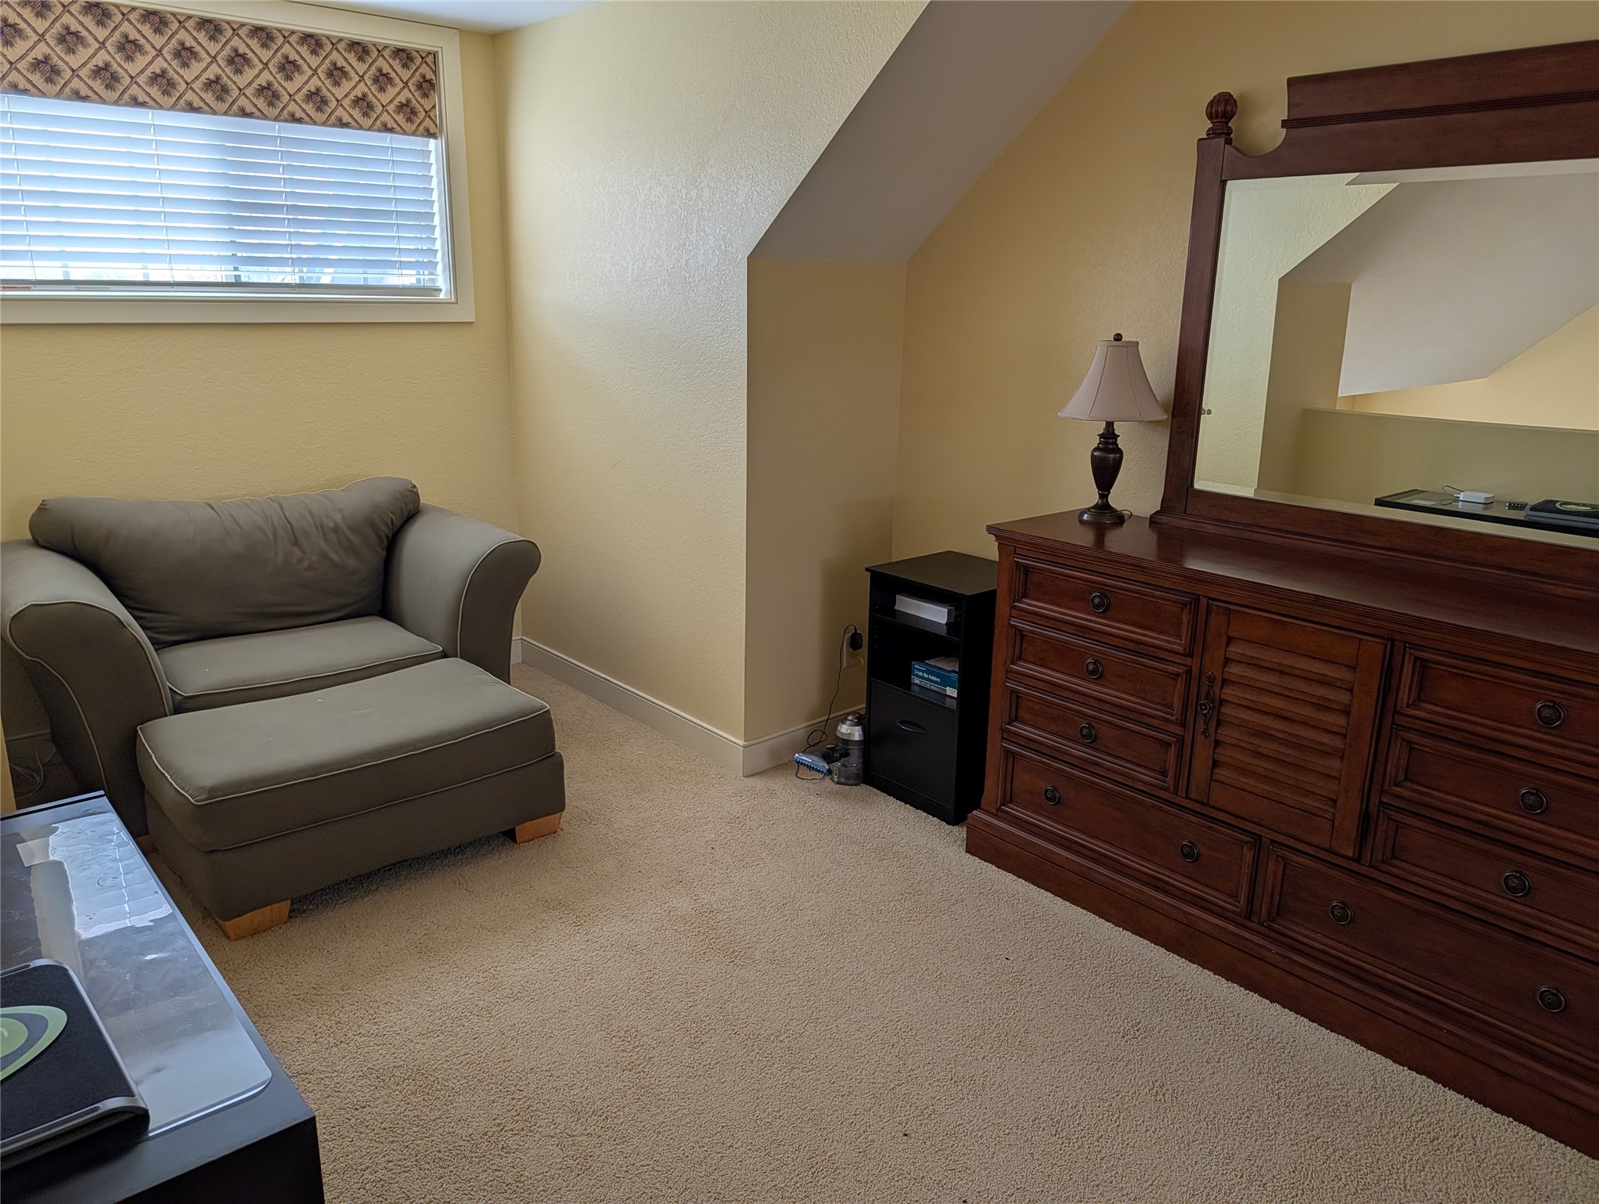
- Loft: 15' x 9', Carpet, Upper Level
- Loft: 12' x 12', Carpet, Upper Level