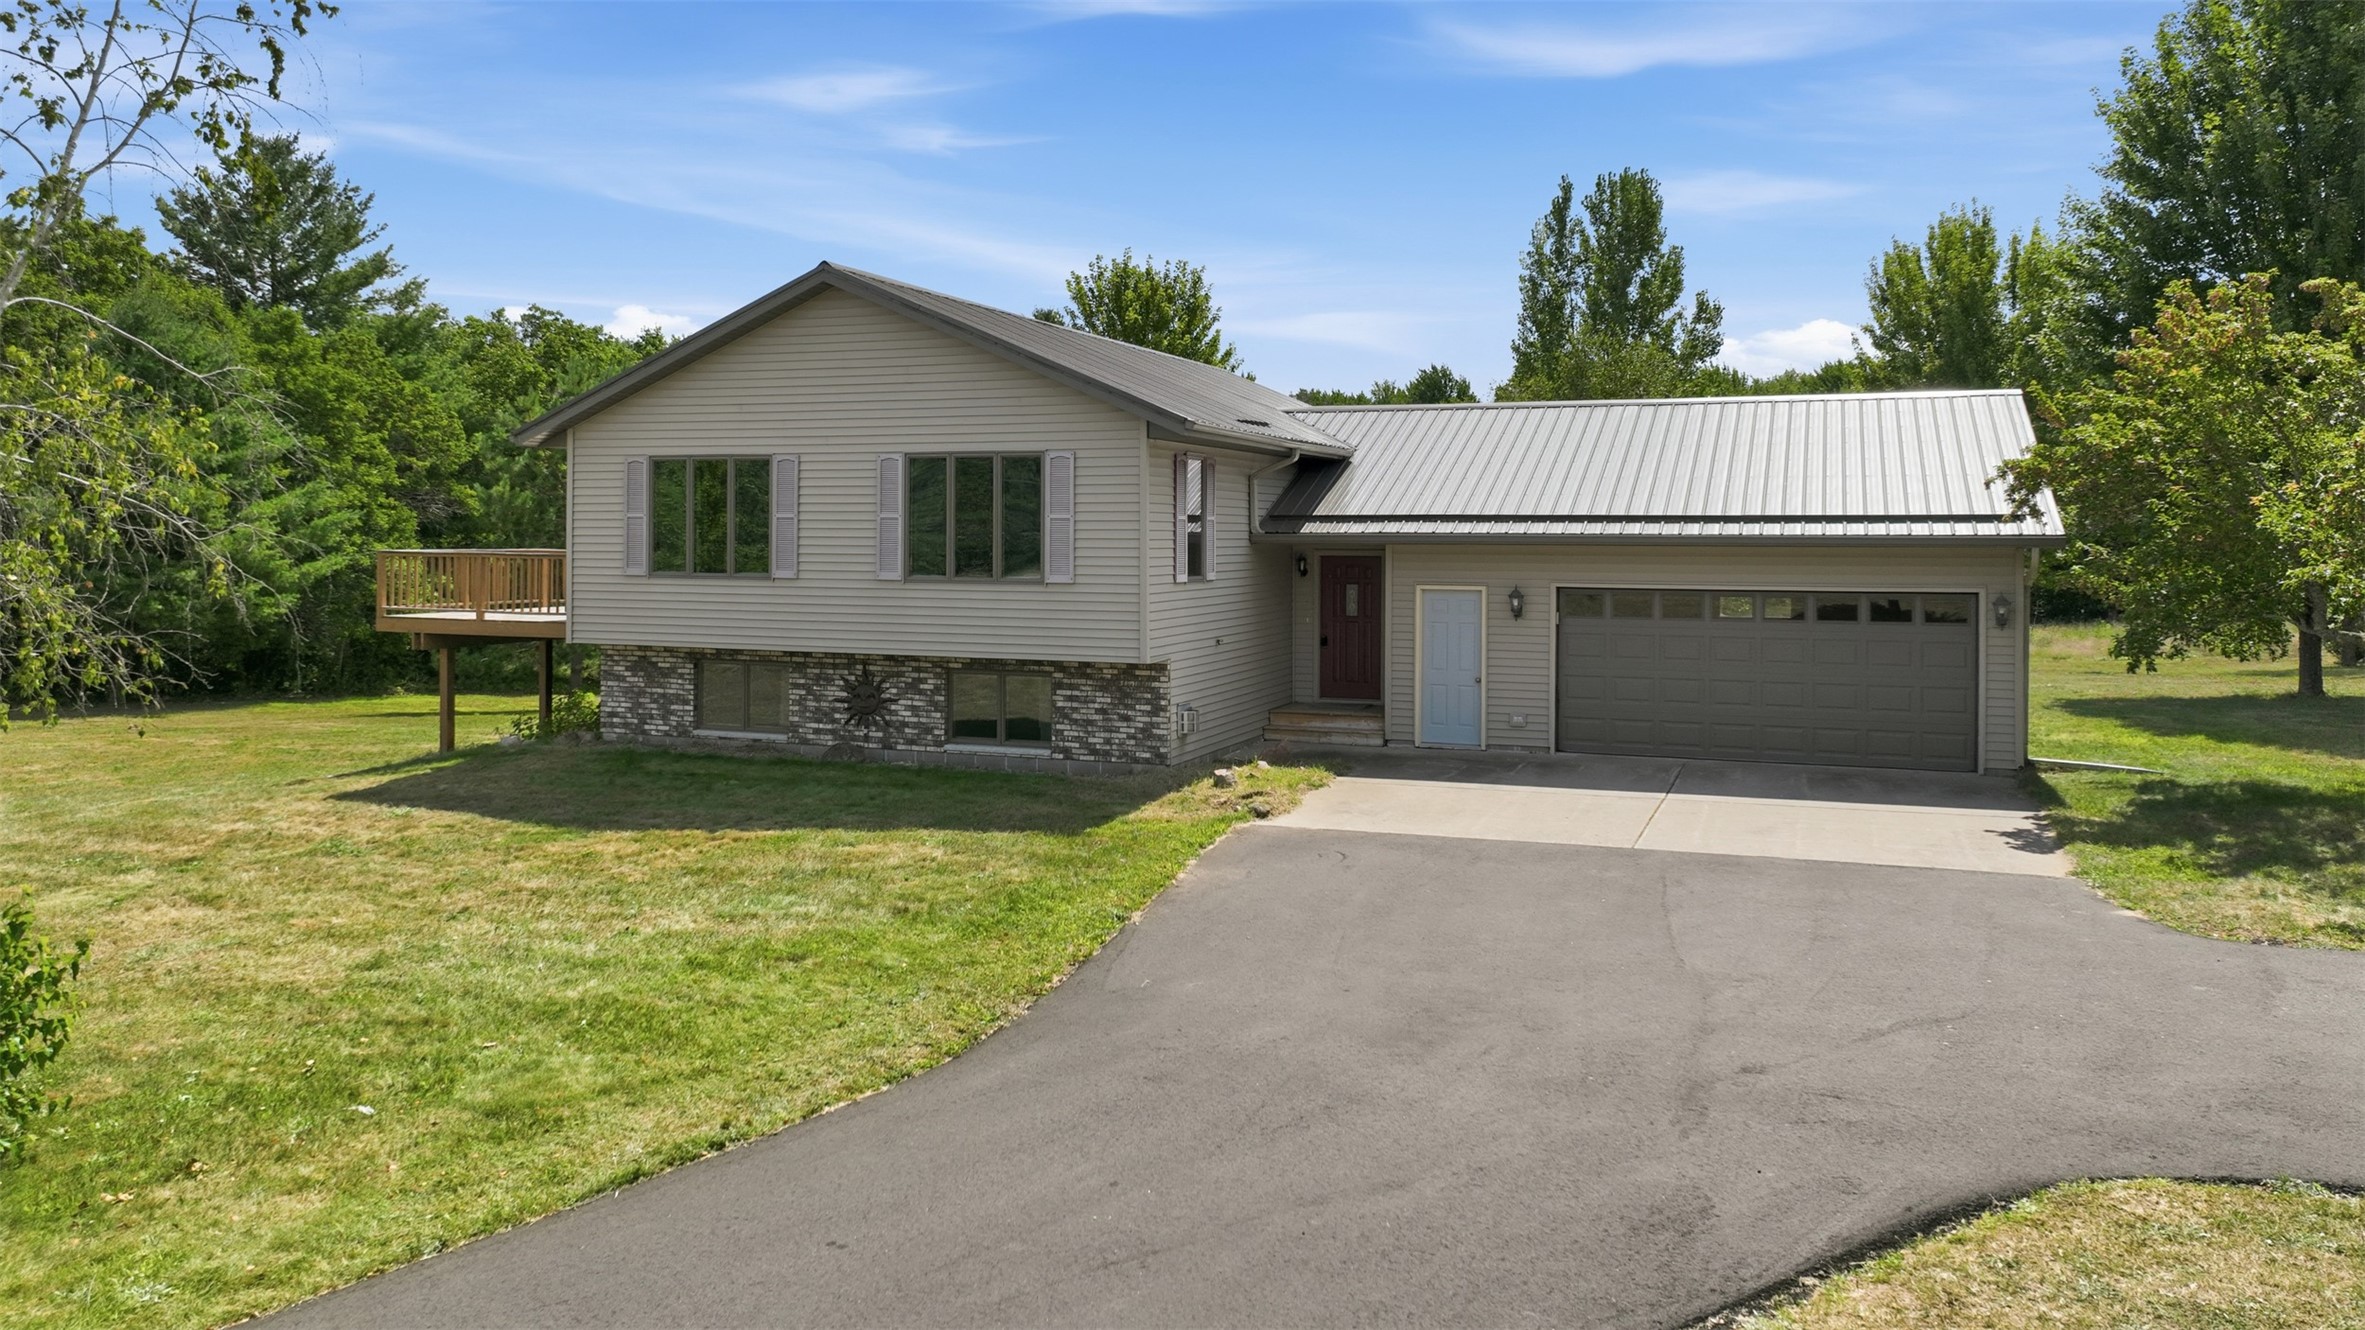
2024 9 3/4 Avenue Cameron, WI 54822
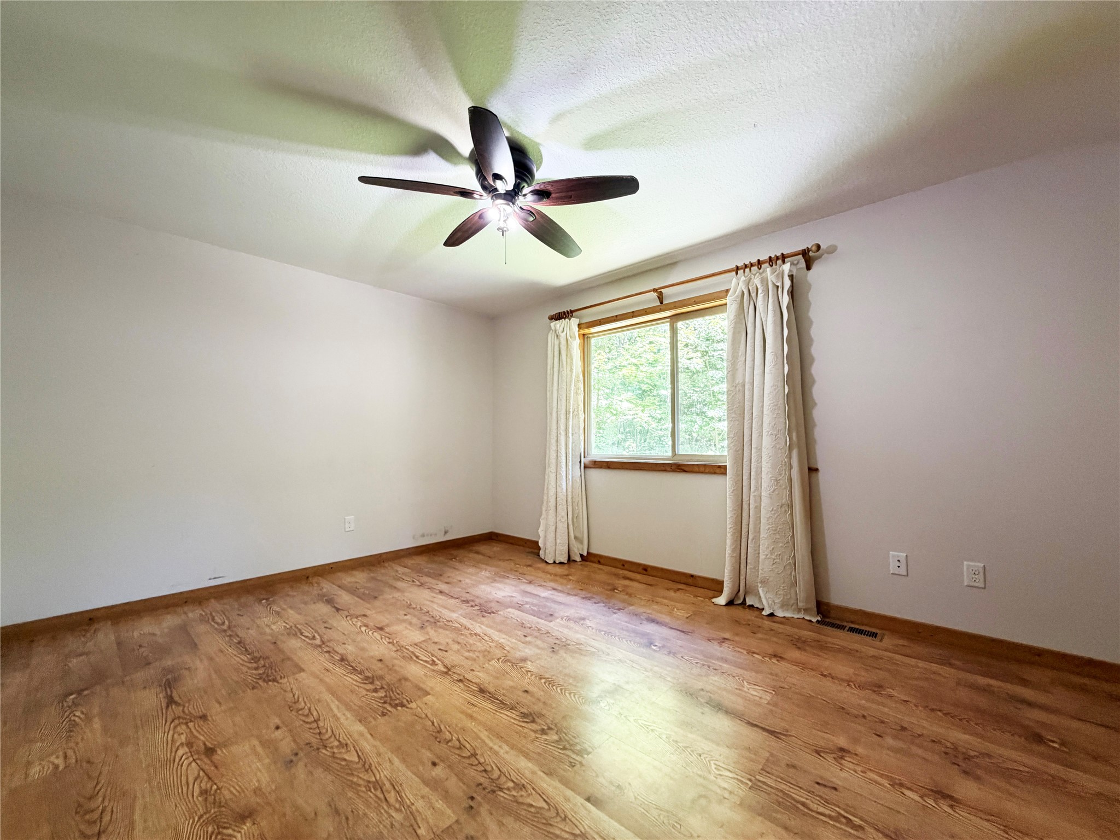
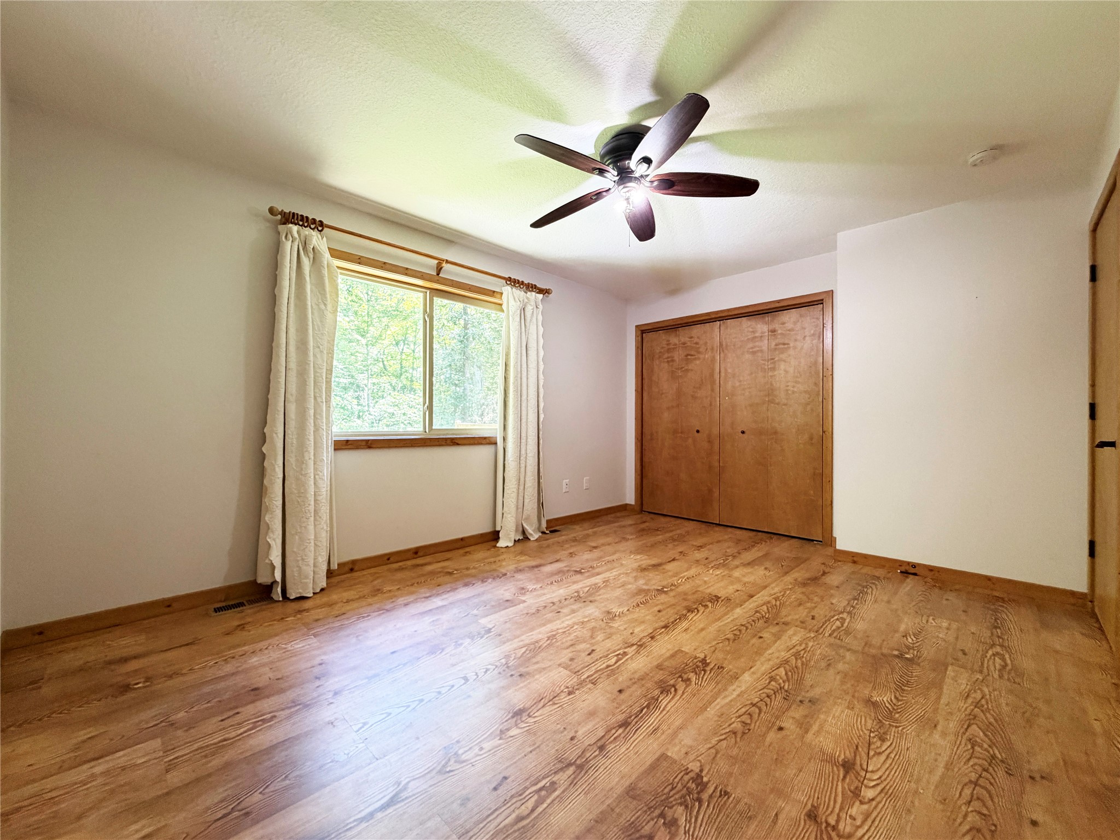
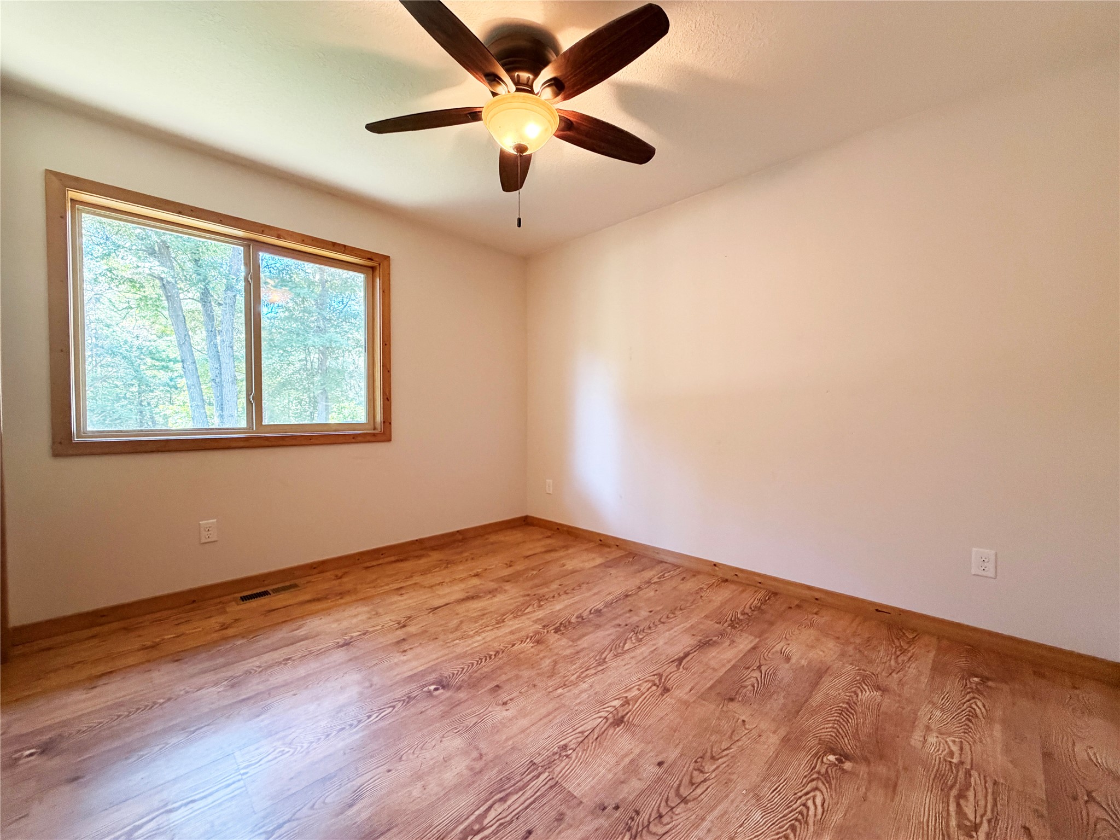
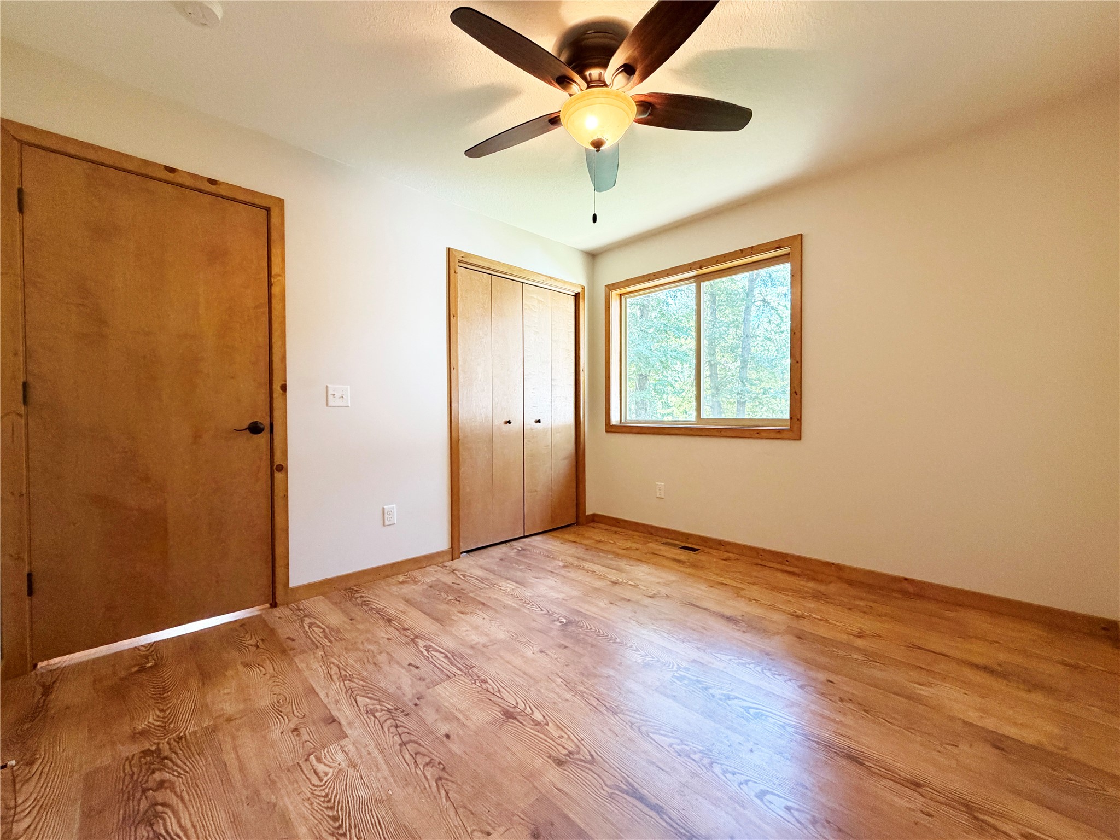
- Residential | Single Family Residence
- 3
- 2
- 1,824
- 2.22
- 2013
Description
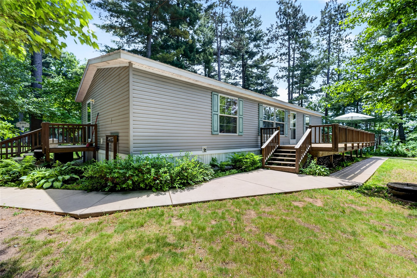
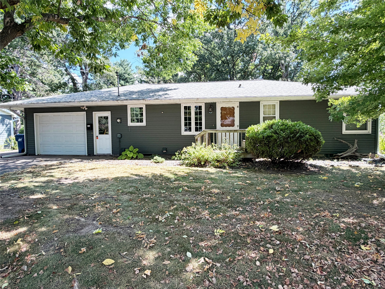
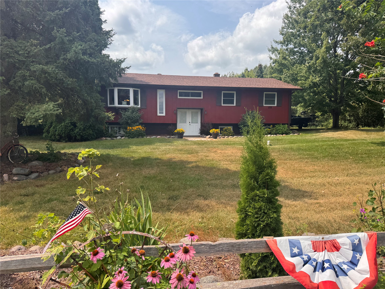
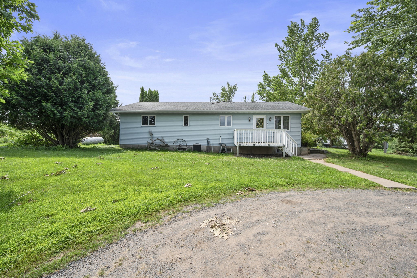

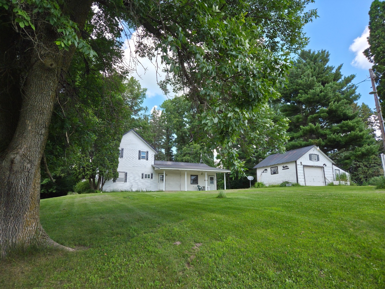
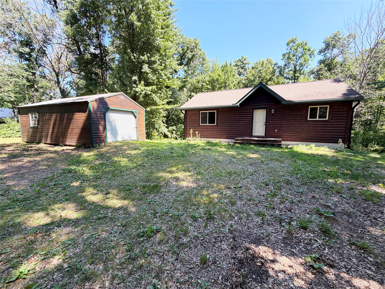
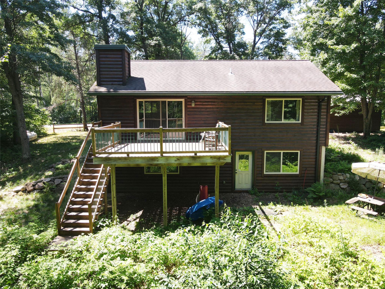
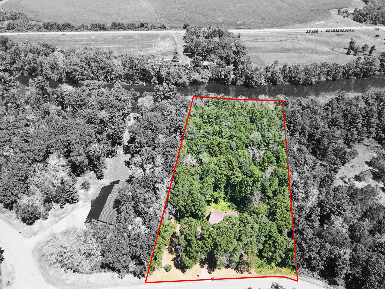
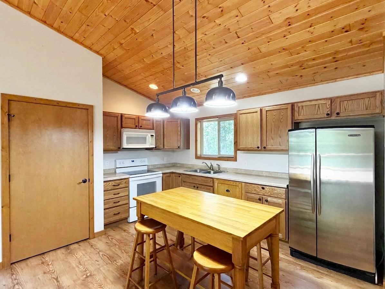
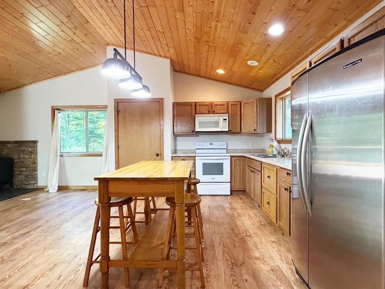
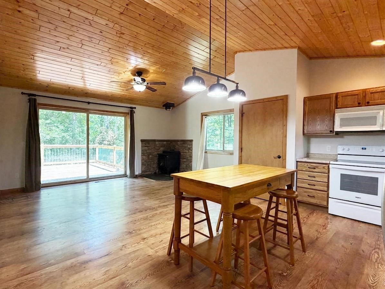
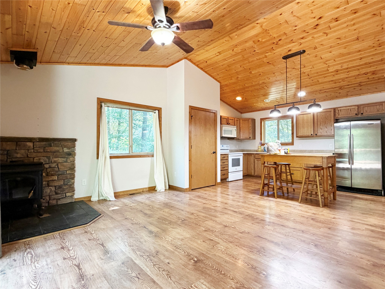
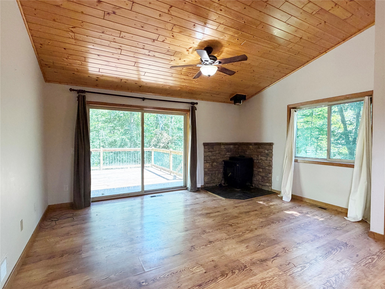
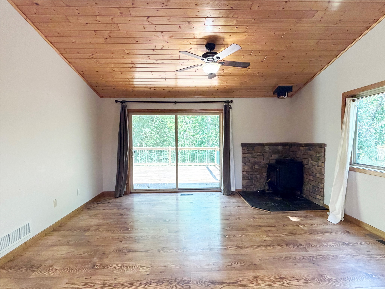
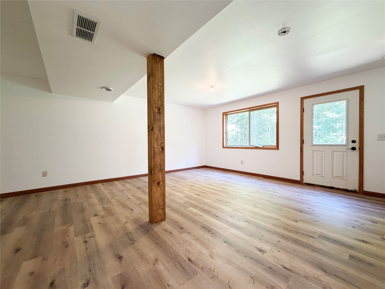
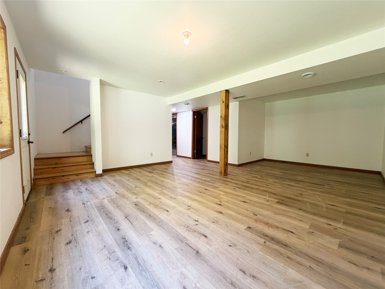
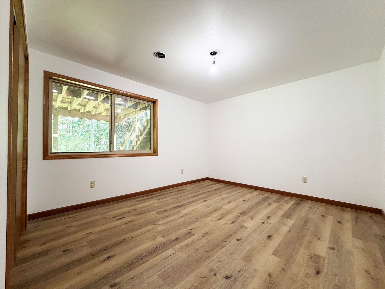
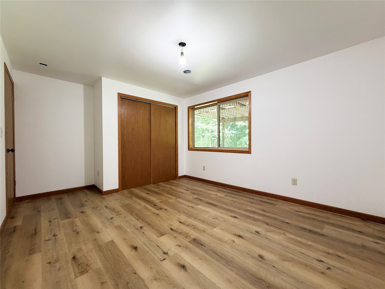
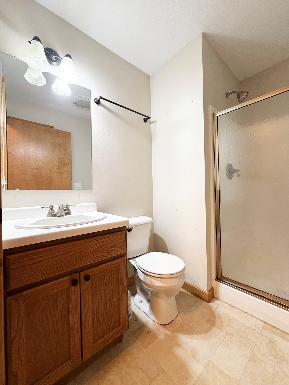
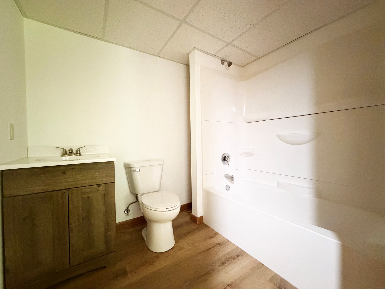
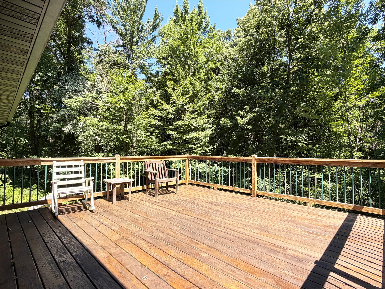
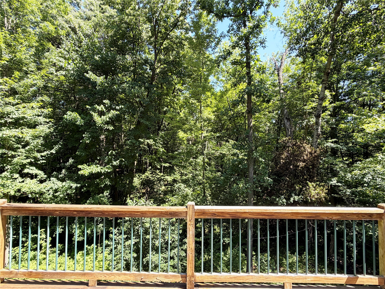
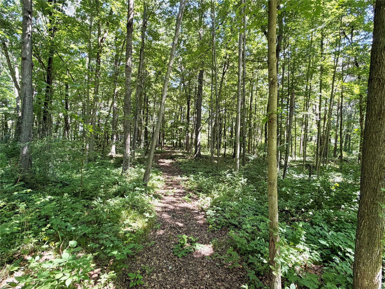
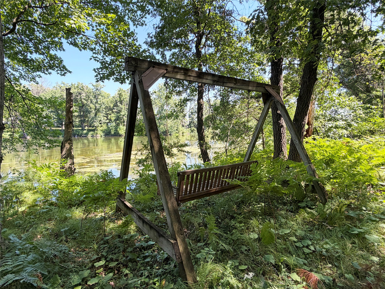
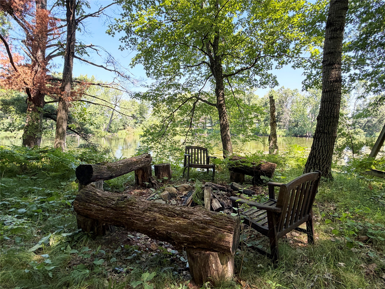
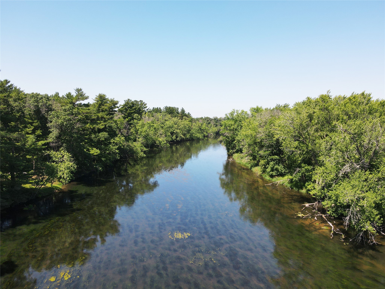
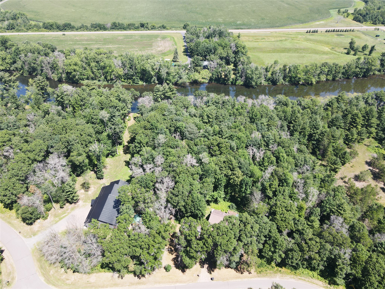
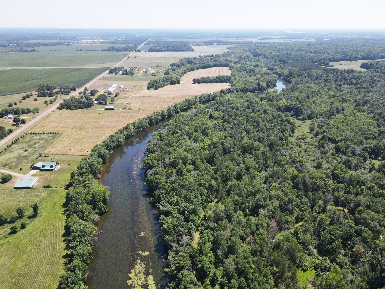
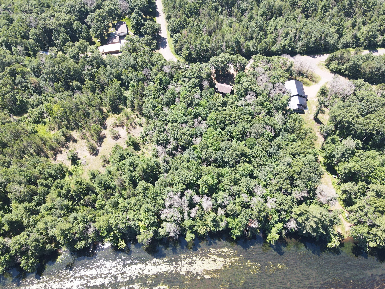
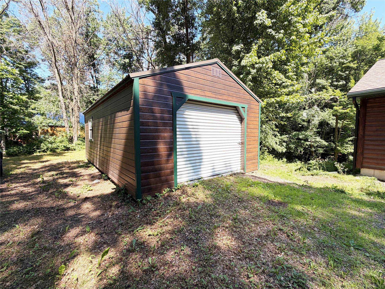
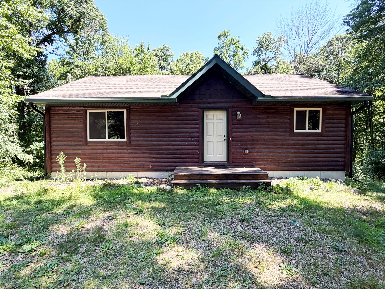
Escape to the peace and beauty of riverfront living in this charming 3-bedroom, 2-bath log home nestled on 2.22 wooded acres with an impressive 224+ feet of frontage on the Red Cedar River. Warm and inviting, the open-concept main level features a spacious living room centered around a cozy wood stove, creating the perfect gathering place on chilly evenings. A sliding glass door opens to the expansive deck, ideal for summer cookouts, entertaining guests, or simply unwinding while surrounded by the sights and sounds of nature. The main floor also offers two comfortable bedrooms and a full bathroom. The walkout lower level expands your living space with a newly updated family room, a third bedroom, and an additional full bathroom—perfect for guests, a home office, or recreation. Step outside and explore your own private retreat. A winding trail leads through the woods to the river's edge, where you can enjoy peaceful mornings, fish or kayak, gather around a campfire, or simply relax as the Red Cedar River gently flows by. A large detached storage shed provides ample space for lawn equipment, tools, recreational gear, and more. For added peace of mind, this home has been pre-inspected, allowing you to buy with greater confidence. Whether you're looking for a year-round residence or a peaceful weekend getaway, this property offers the perfect blend of privacy, natural beauty, and Northwoods charm—where every season brings something special to enjoy.
Address
Open on Google Maps- Address 2024 9 3/4 Avenue
- City Cameron
- State WI
- Zip 54822
Property Features
Last Updated on August 24, 2026 at 10:53 AM- Above Grade Finished Area: 912 SqFt
- Basement: Full, Walk-Out Access
- Below Grade Finished Area: 714 SqFt
- Below Grade Unfinished Area: 198 SqFt
- Building Area Total: 1,824 SqFt
- Electric: Circuit Breakers
- Fireplace: One, Wood Burning
- Fireplaces: 1
- Foundation: Poured
- Heating: Forced Air
- Levels: One
- Living Area: 1,626 SqFt
- Rooms Total: 9
Exterior Features
- Construction: Log
- Lake/River Name: Red Cedar
- Lot Size: 2.22 Acres
- Parking: Driveway, Gravel, No Garage
- Patio Features: Deck
- Sewer: Septic Tank
- Stories: 1
- Style: One Story
- View: River
- Water Source: Drilled Well
- Waterfront: River Front
- Waterfront Length: 224 Ft
Property Details
- 2025 Taxes: $3,111
- County: Barron
- Other Structures: Shed(s)
- Possession: Close of Escrow
- Property Subtype: Single Family Residence
- School District: Cameron
- Status: Active w/ Offer
- Township: Town of Prairie Lake
- Year Built: 2013
- Zoning: Residential, Shoreline
- Listing Office: Real Estate Solutions
Appliances Included
- Dryer
- Electric Water Heater
- Other
- Oven
- Range
- Refrigerator
- See Remarks
- Washer
Mortgage Calculator
- Loan Amount
- Down Payment
- Monthly Mortgage Payment
- Property Tax
- Home Insurance
- PMI
- Monthly HOA Fees
Please Note: All amounts are estimates and cannot be guaranteed.
Room Dimensions
- Bathroom #1: 8' x 6', Vinyl, Lower Level
- Bathroom #2: 6' x 8', Laminate, Main Level
- Bedroom #1: 15' x 12', Vinyl, Lower Level
- Bedroom #2: 15' x 12', Laminate, Main Level
- Bedroom #3: 12' x 10', Laminate, Main Level
- Family Room: 22' x 16', Vinyl, Lower Level
- Kitchen: 9' x 13', Laminate, Main Level
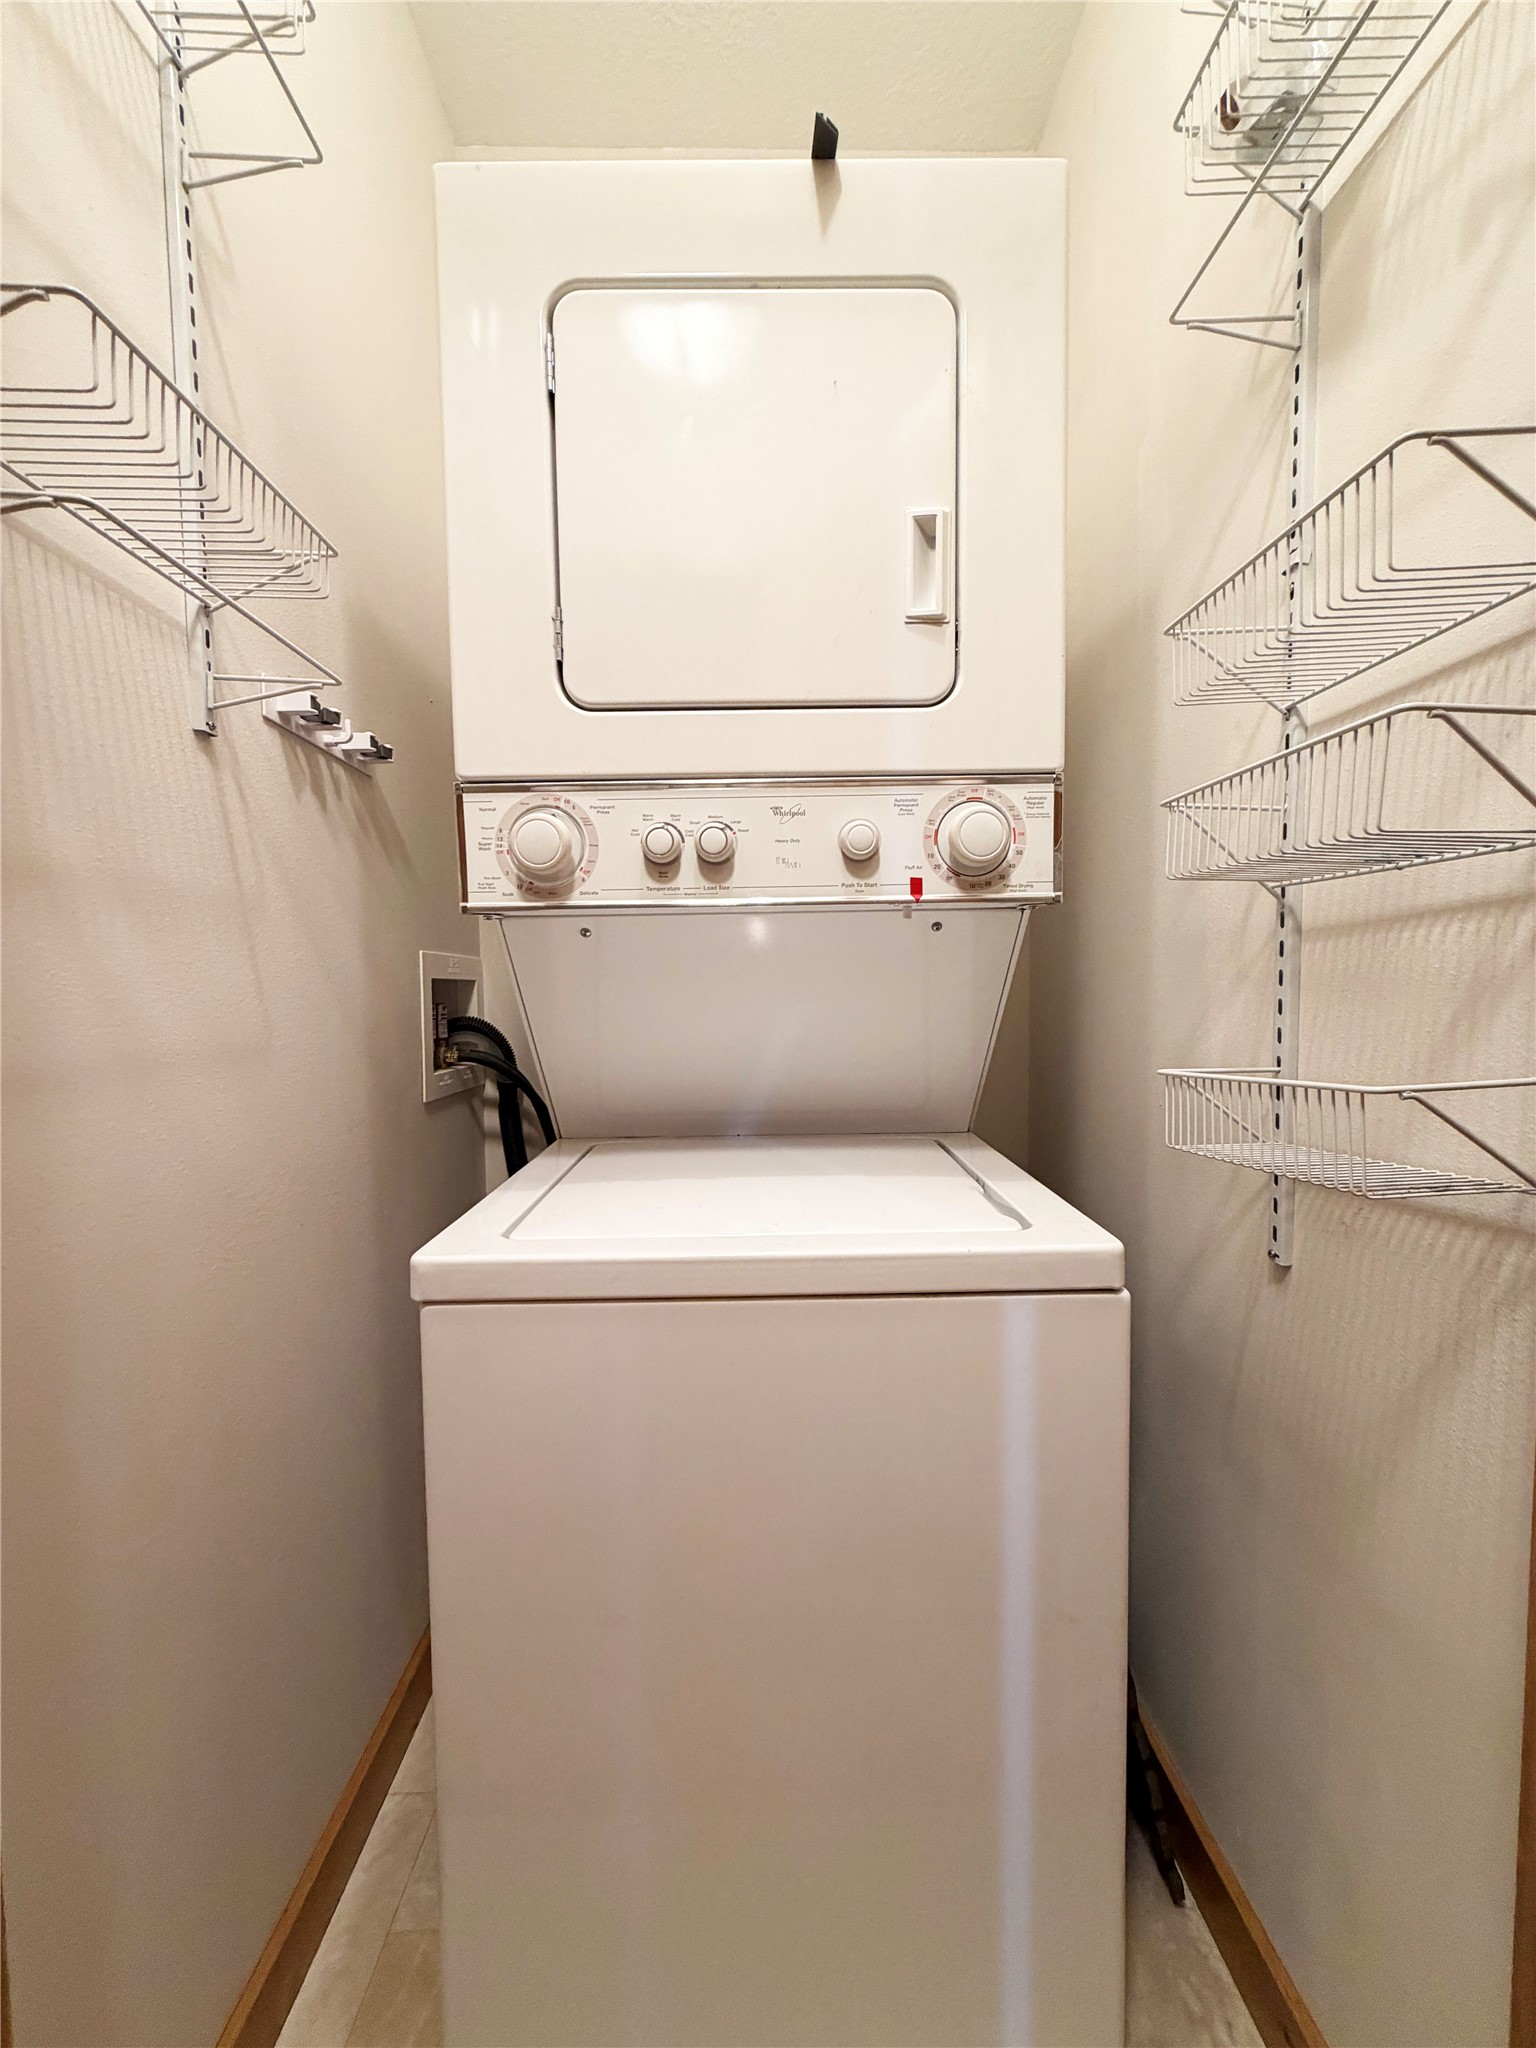
- Laundry Room: 4' x 3', Laminate, Main Level
- Living Room: 16' x 13', Laminate, Main Level