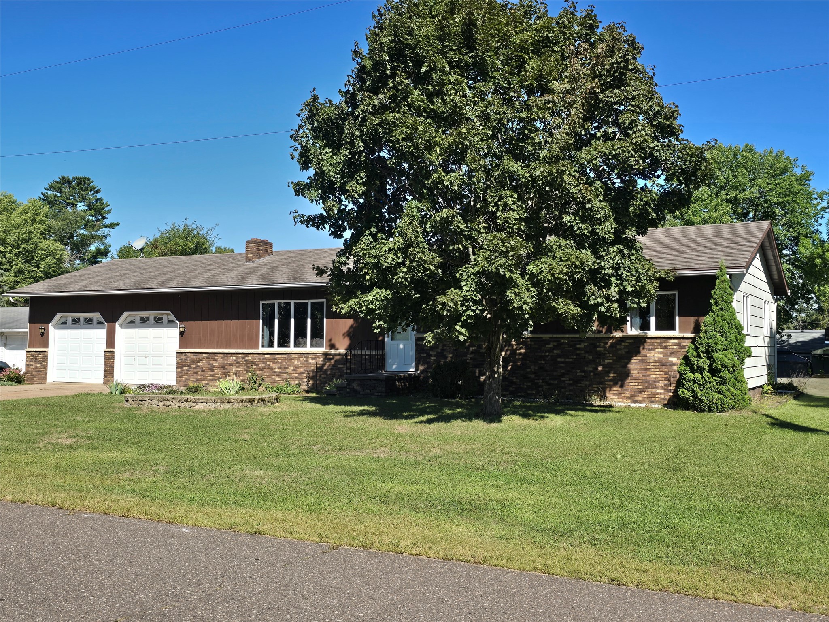



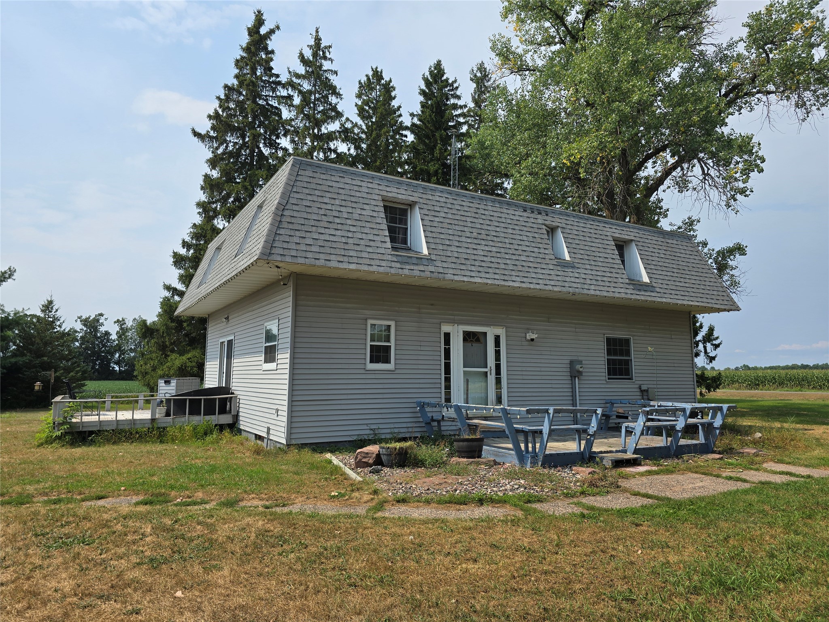
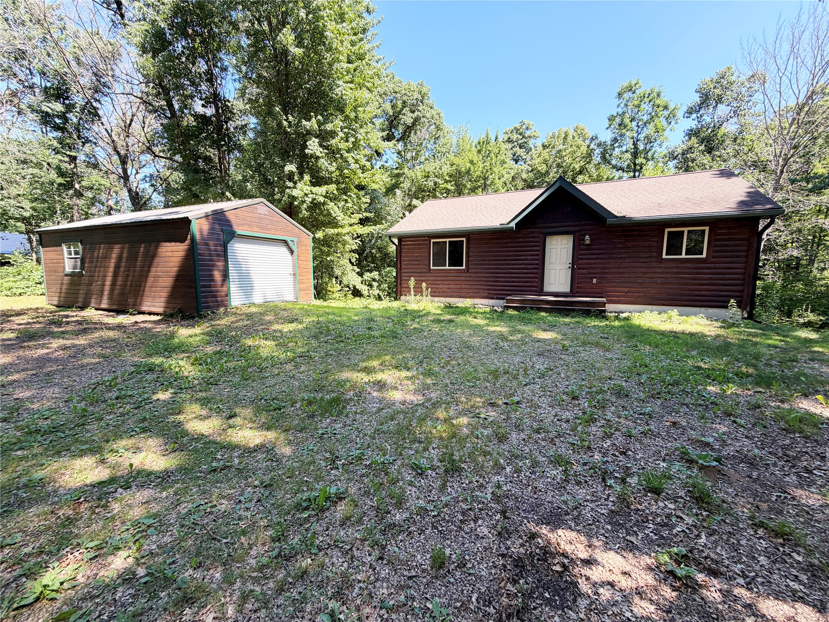

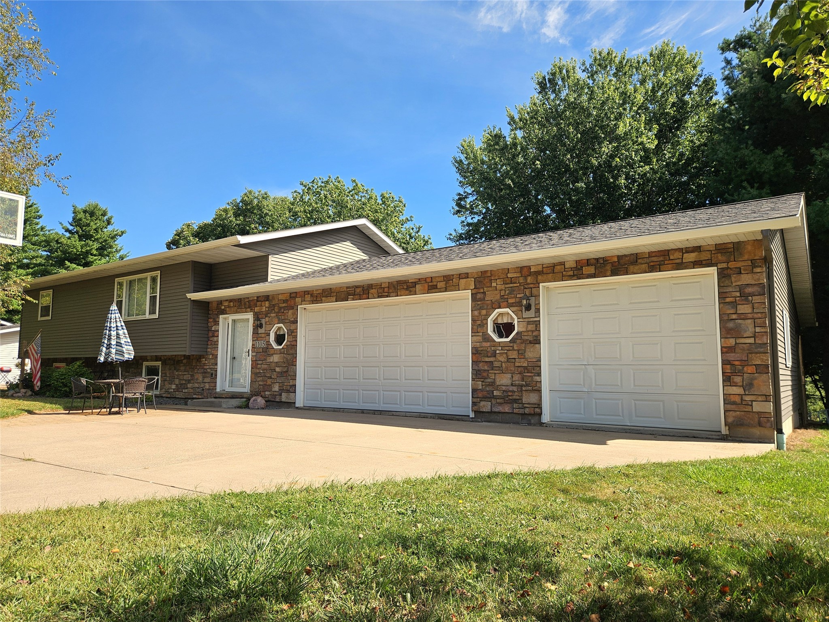
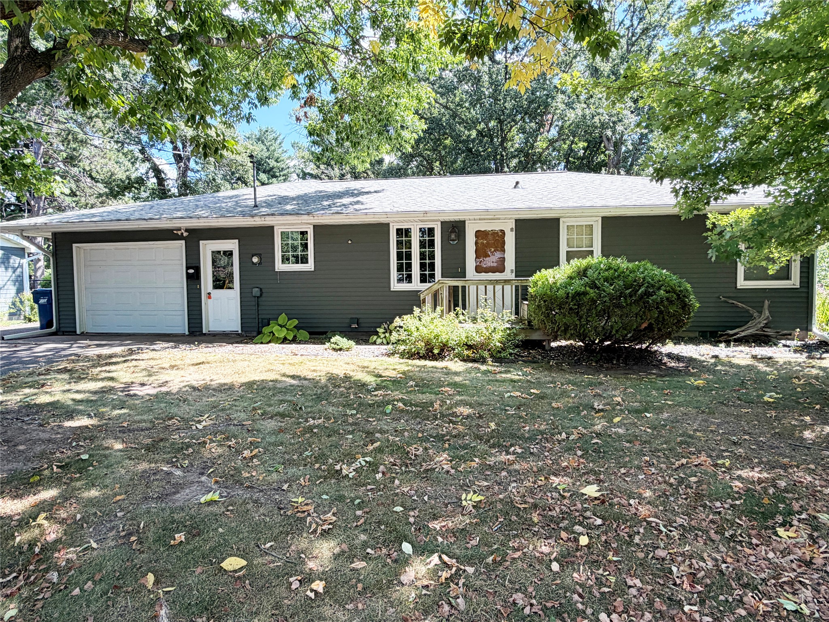
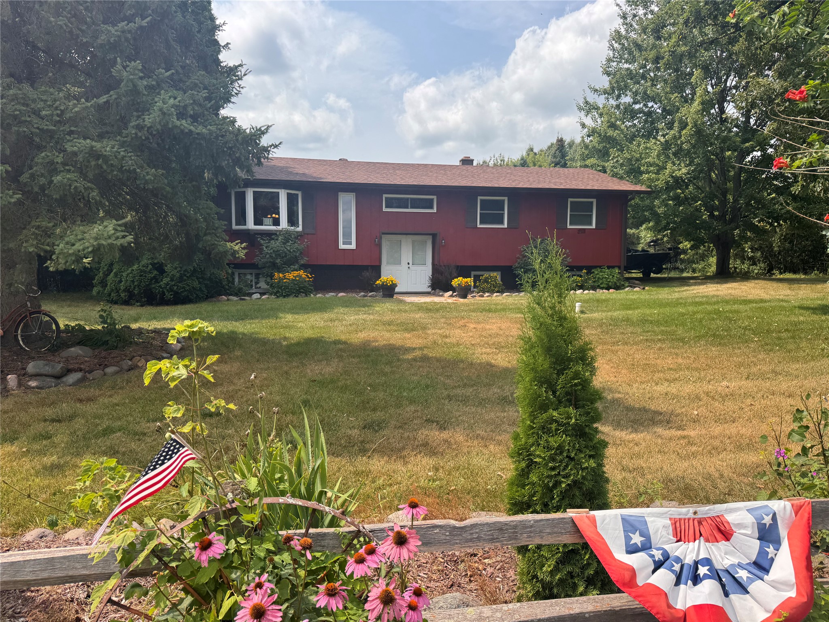
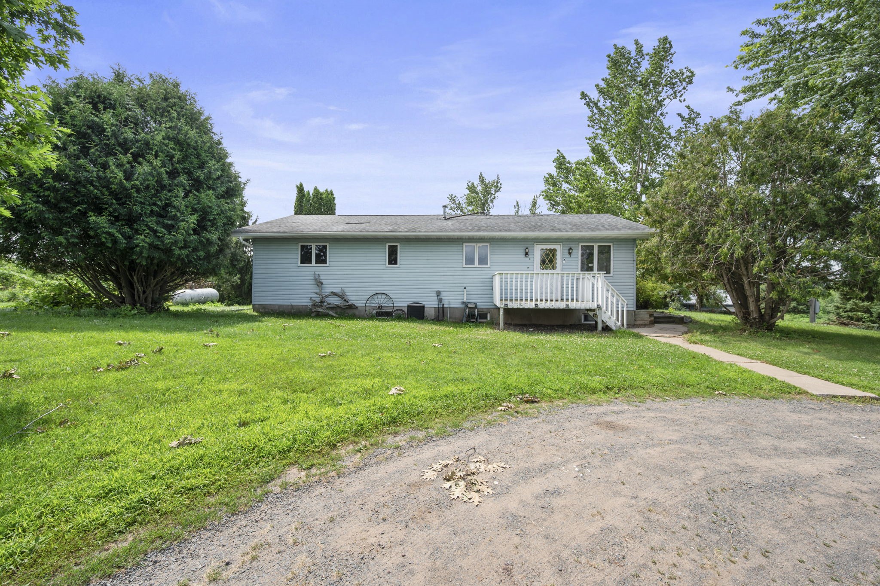


2962 Moon Lake Drive Rice Lake, WI 54868
- Residential | Single Family Residence
- 3
- 3
- 2,592
- 0.18
- 2018
Description
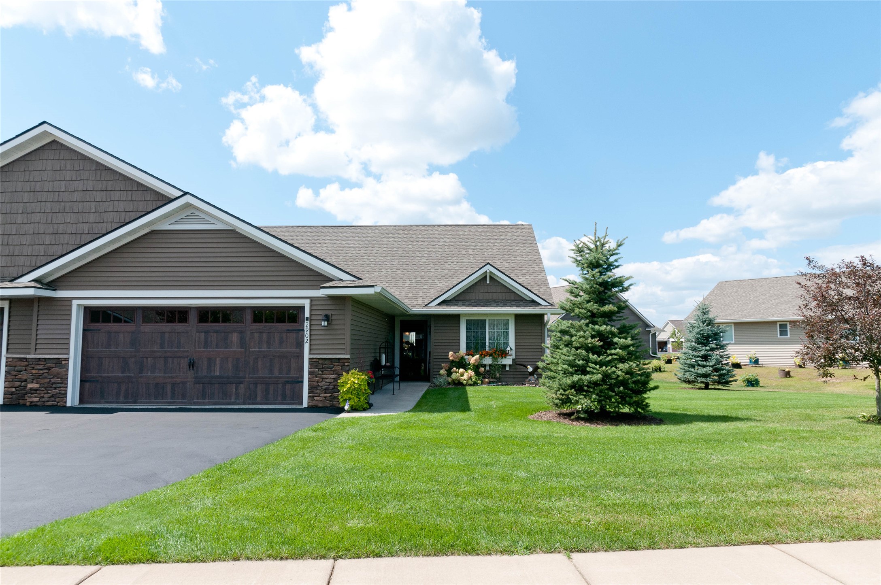

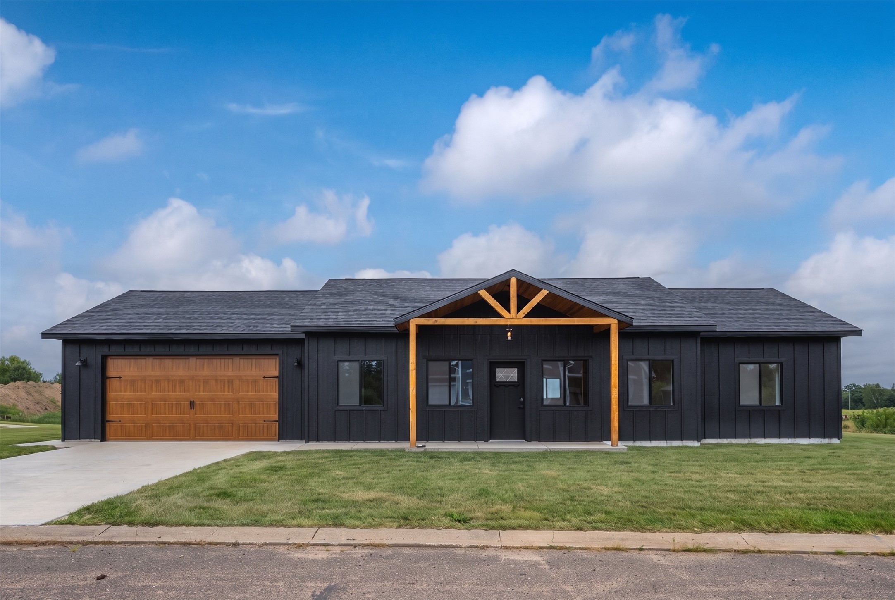
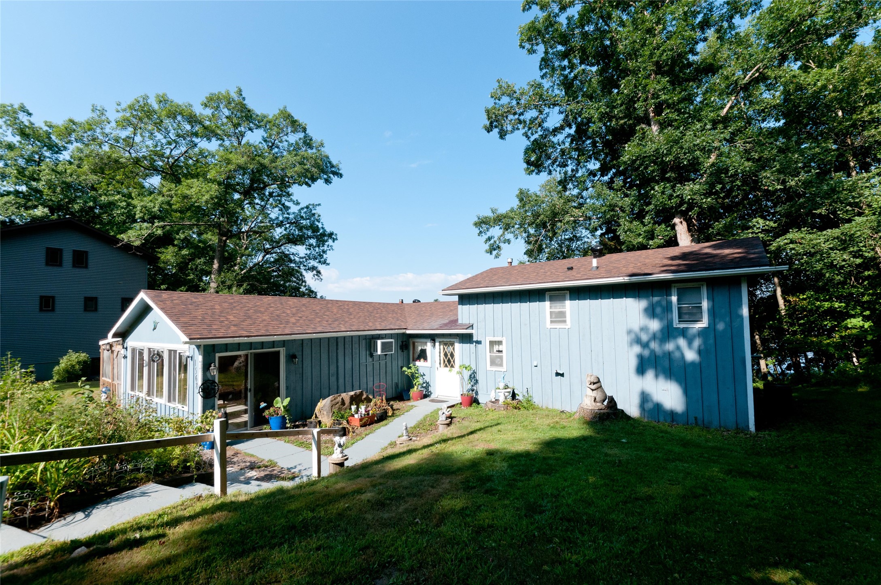

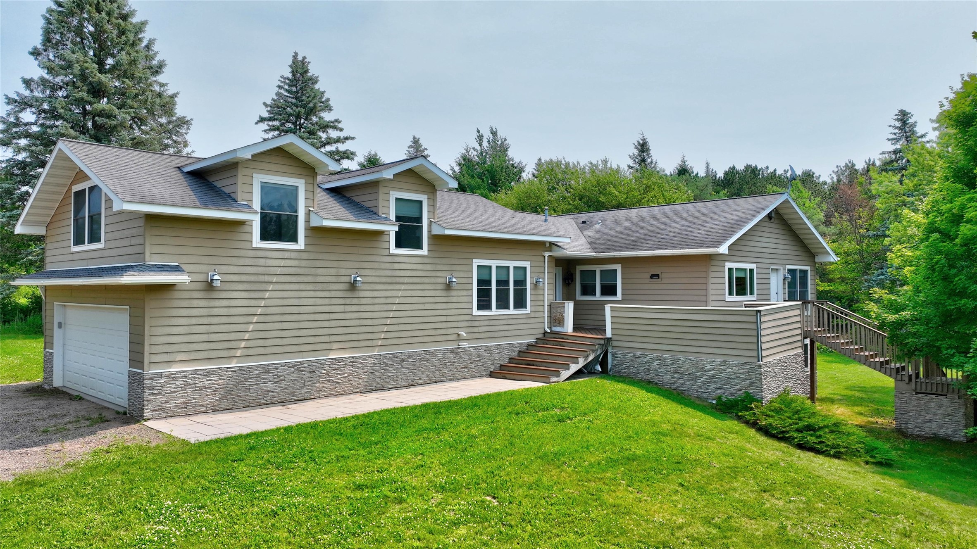
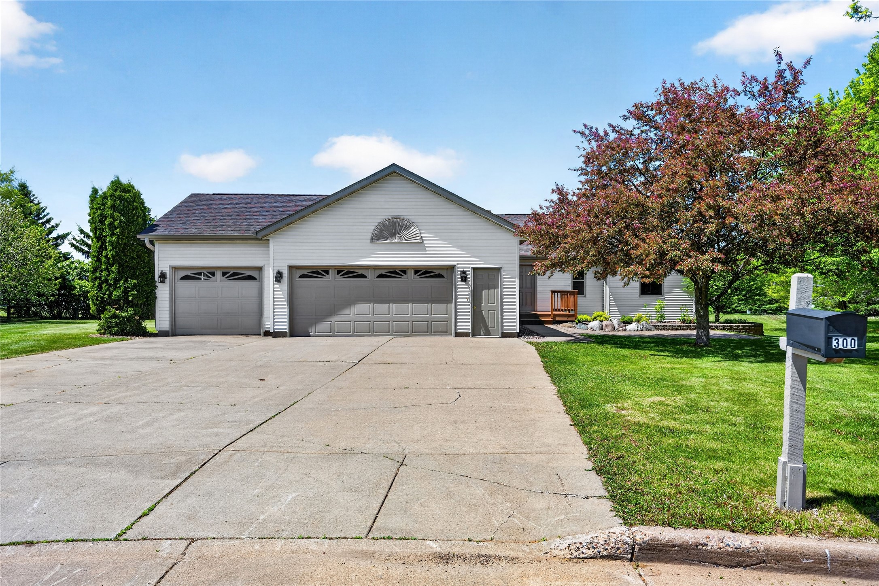
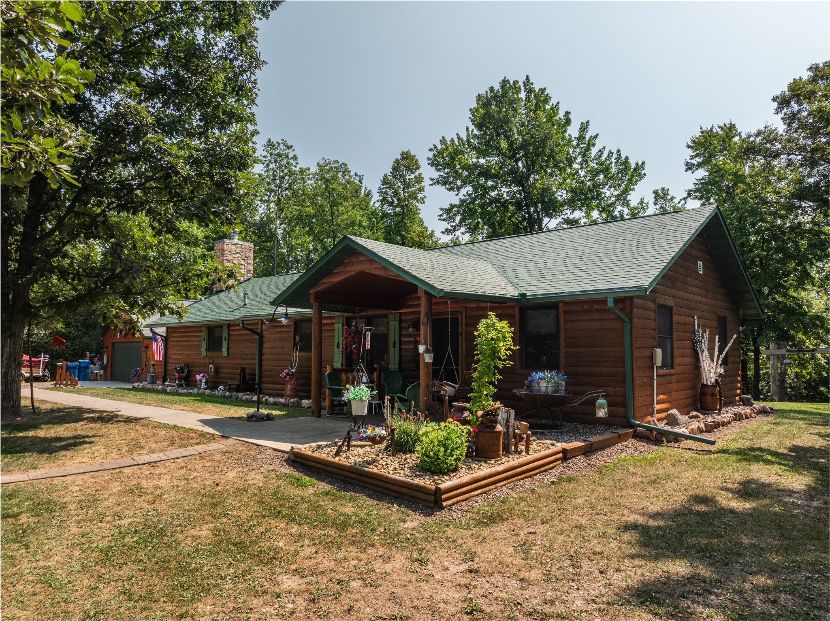
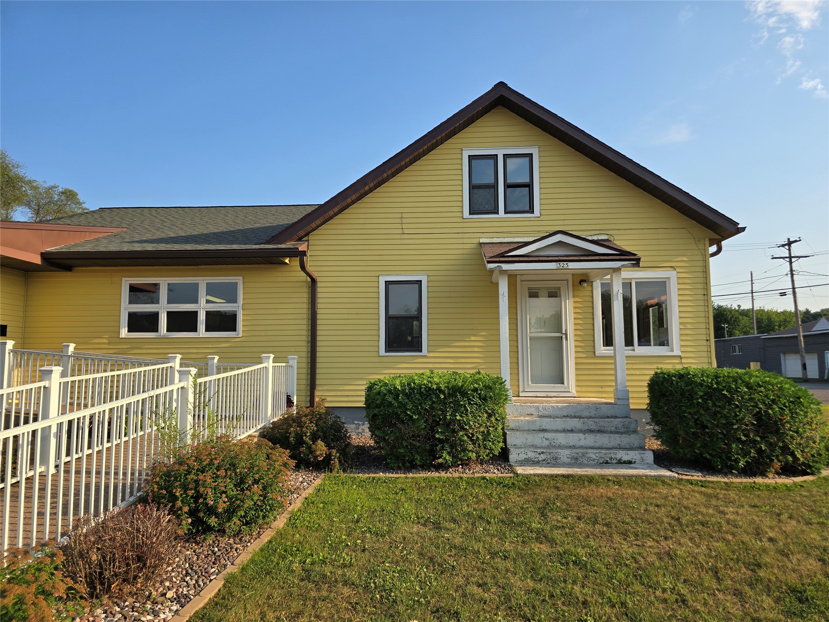






































Welcome to this beautifully maintained 3-bedroom, 3-bath twin home in Moon Lake Estates within the City of Rice Lake. Built in 2018, this inviting home offers an open-concept main level, a spacious primary suite complete with a private ensuite bath and large walk-in closet, plus the convenience of main-level laundry. Relax year-round in the beautifully remodeled porch, spray foamed for comfortable all-season use, while overlooking the manicured yard. Quality Anderson casement windows throughout the home add both charm and efficiency. The finished lower level provides fantastic additional living space with a generous family room featuring a custom ceiling, a third bedroom, and a full bathroom, making it ideal for guests, entertaining, or simply spreading out. The 2-car attached garage with painted concrete floor offers excellent storage and functionality. Enjoy the convenience of being just a short walk to the dog park with easy access to restaurants, shopping, healthcare, and all the perks of city living.
Address
Open on Google Maps- Address 2962 Moon Lake Drive
- City Rice Lake
- State WI
- Zip 54868
Property Features
Last Updated on September 11, 2026 at 12:00 PM- Above Grade Finished Area: 1,368 SqFt
- Basement: Full, Partially Finished
- Below Grade Finished Area: 684 SqFt
- Below Grade Unfinished Area: 540 SqFt
- Building Area Total: 2,592 SqFt
- Cooling: Central Air
- Electric: Circuit Breakers
- Foundation: Poured
- Heating: Forced Air
- Living Area: 2,052 SqFt
- Rooms Total: 14
- Windows: Window Coverings
Exterior Features
- Construction: Vinyl Siding
- Covered Spaces: 2
- Garage: 2 Car, Attached
- Lot Size: 0.18 Acres
- Parking: Asphalt, Attached, Driveway, Garage
- Patio Features: Concrete, Four Season, Patio
- Sewer: Public Sewer
- Style: Twin Home
- Water Source: Public
Property Details
- 2025 Taxes: $5,330
- County: Barron
- Possession: Close of Escrow
- Property Subtype: Single Family Residence
- School District: Rice Lake Area
- Status: Active w/ Offer
- Township: City of Rice Lake
- Year Built: 2018
- Zoning: Residential
- Listing Office: Real Estate Solutions
Appliances Included
- Dryer
- Dishwasher
- Electric Water Heater
- Microwave
- Other
- Oven
- Range
- Refrigerator
- See Remarks
- Washer
Mortgage Calculator
- Loan Amount
- Down Payment
- Monthly Mortgage Payment
- Property Tax
- Home Insurance
- PMI
- Monthly HOA Fees
Please Note: All amounts are estimates and cannot be guaranteed.
Room Dimensions
- 4 Season Room: 11' x 12', Vinyl, Main Level
- Bathroom #1: 13' x 8', Tile, Lower Level
- Bathroom #2: 9' x 12', Tile, Main Level
- Bathroom #3: 5' x 8', Vinyl, Main Level
- Bedroom #1: 12' x 12', Carpet, Lower Level
- Bedroom #2: 10' x 14', Carpet, Main Level
- Bedroom #3: 13' x 14', Carpet, Main Level
- Dining Area: 8' x 10', Simulated Wood, Plank, Main Level


- Entry/Foyer: 5' x 7', Simulated Wood, Plank, Main Level
- Entry/Foyer: 7' x 8', Vinyl, Main Level
- Family Room: 16' x 24', Simulated Wood, Plank, Lower Level
- Kitchen: 14' x 12', Simulated Wood, Plank, Main Level
- Laundry Room: 5' x 6', Vinyl, Main Level
- Living Room: 18' x 16', Simulated Wood, Plank, Main Level