
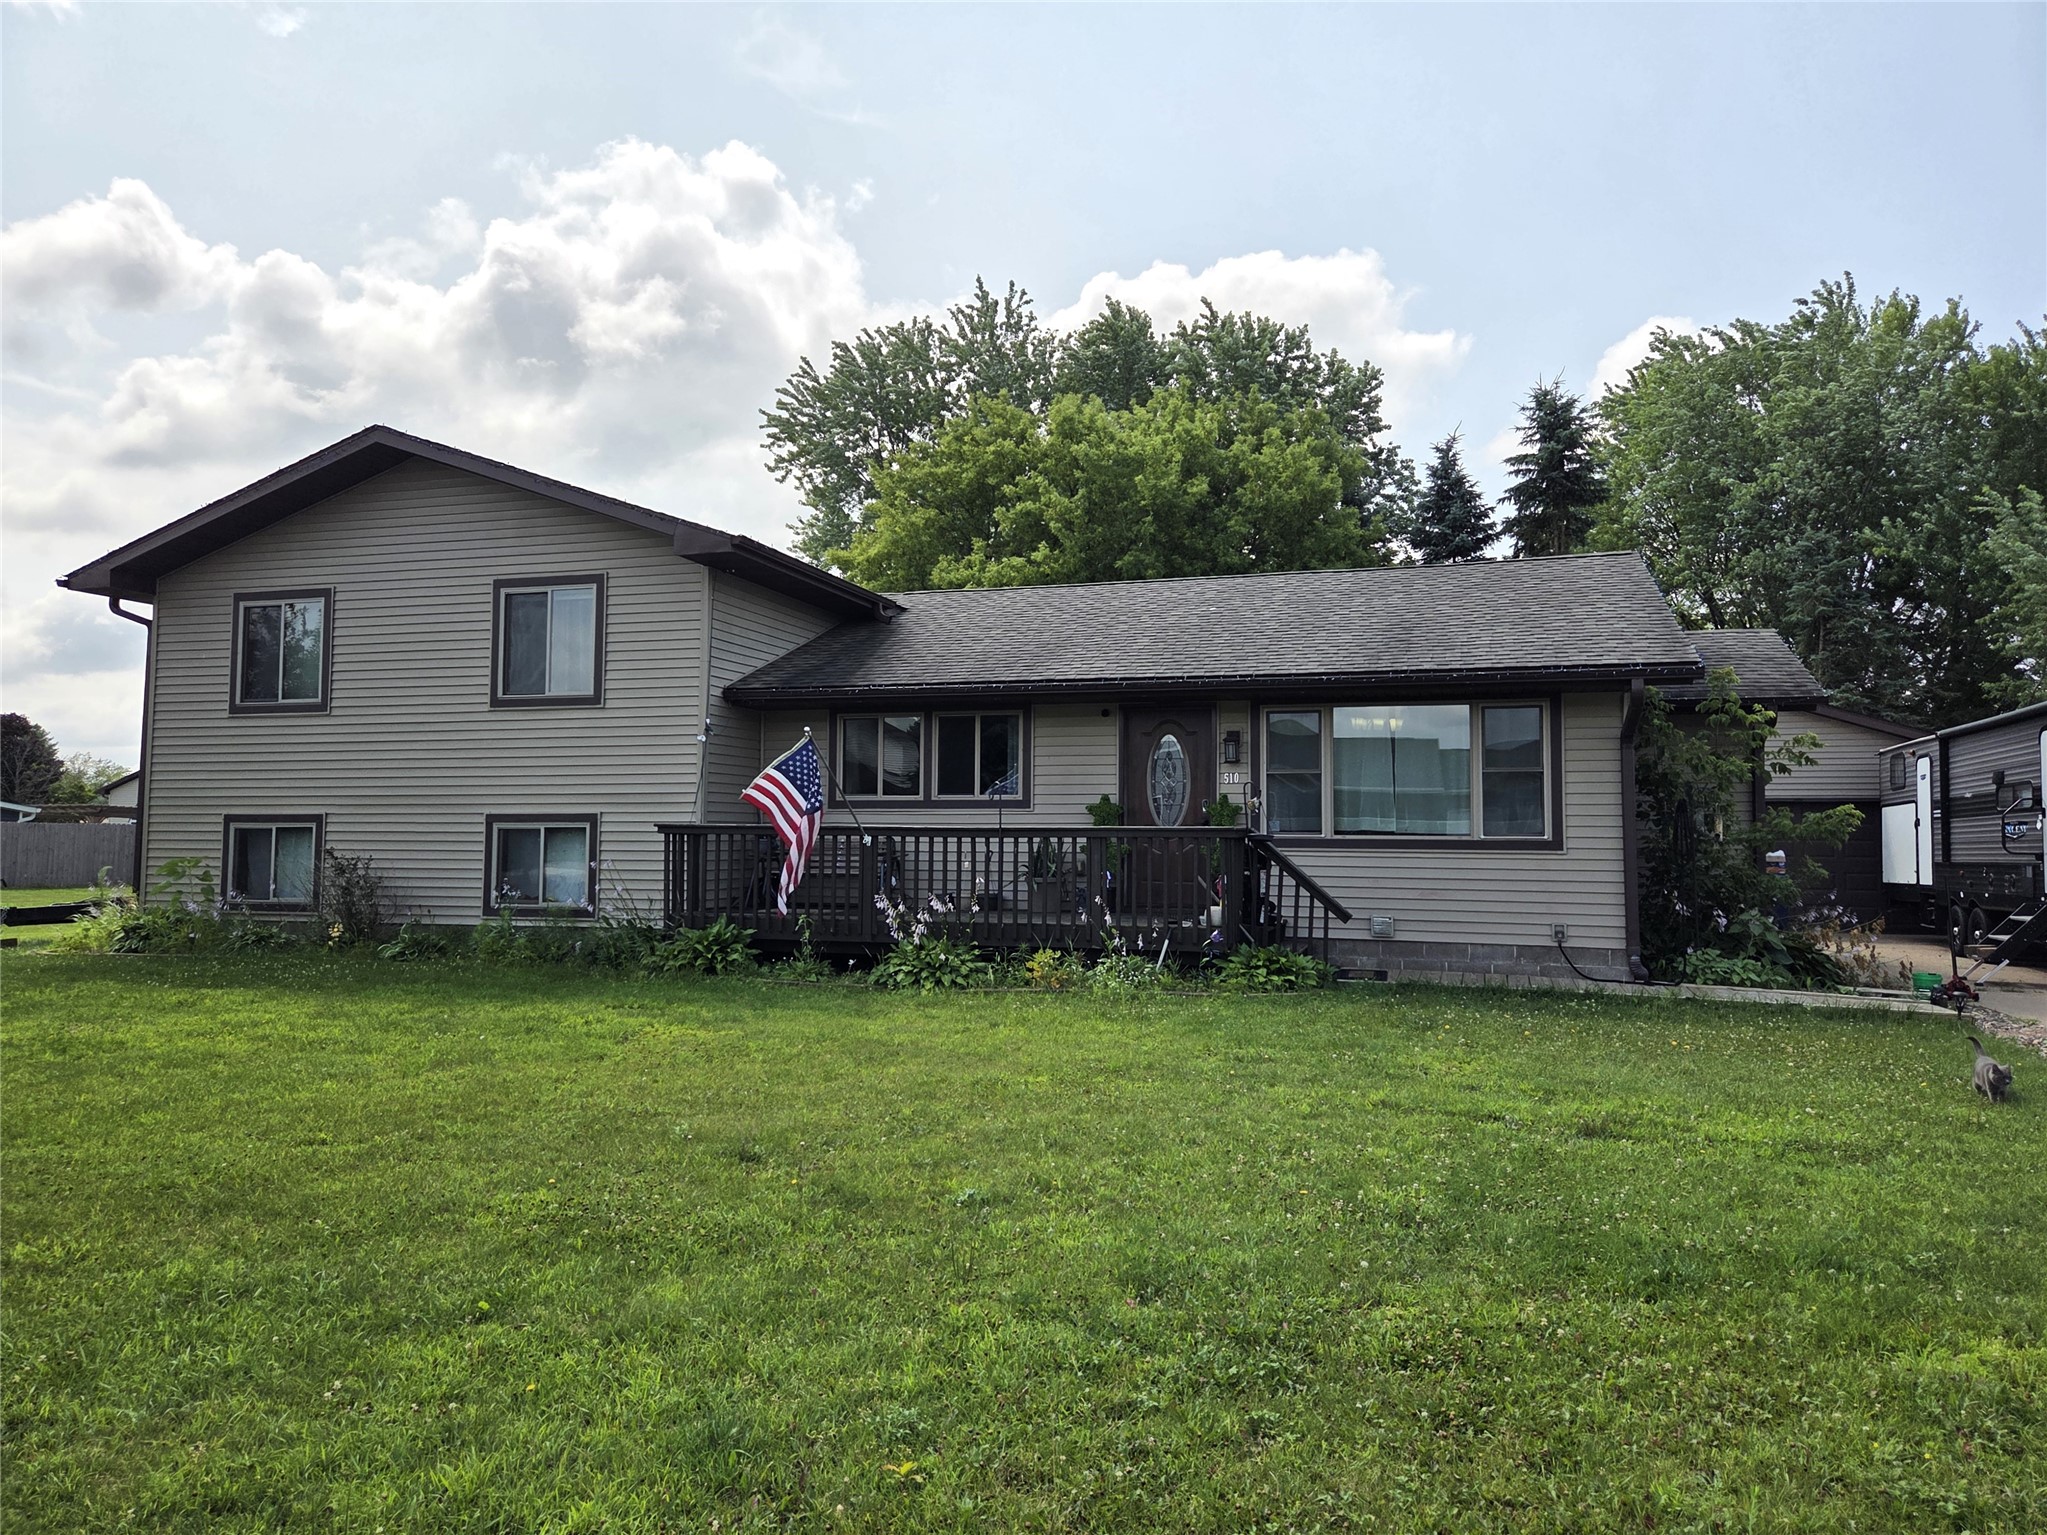
510 Skyview Avenue Cameron, WI 54822
- Residential | Single Family Residence
- 5
- 1
- 1
- 2,968
- 0.28
- 1985
Description
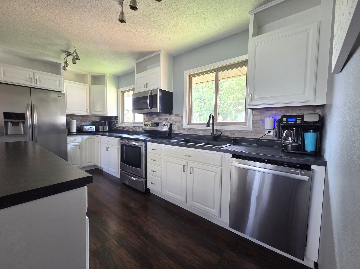
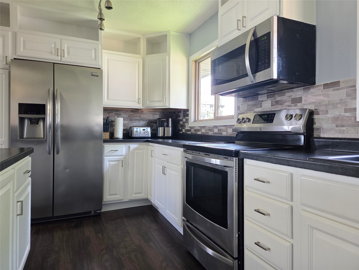
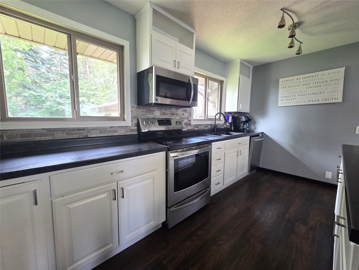
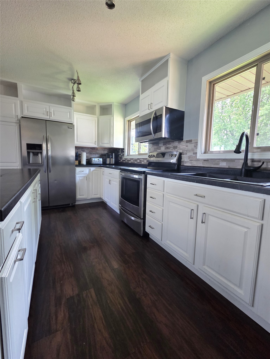
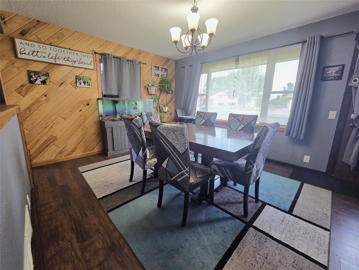
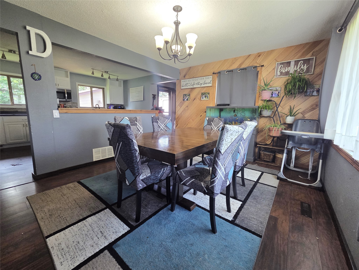
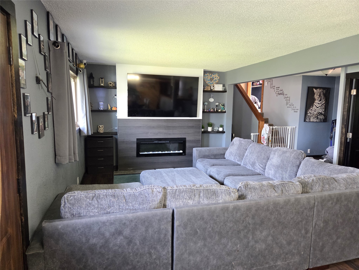
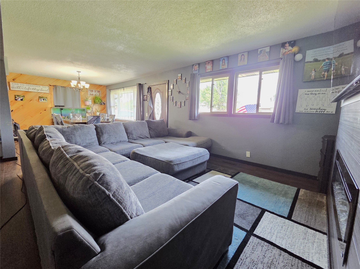
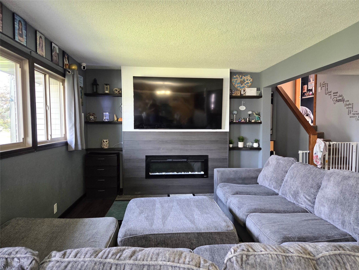
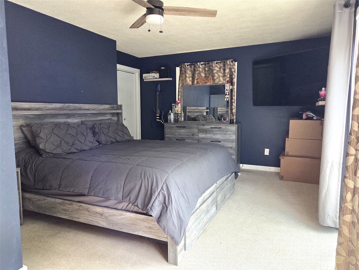
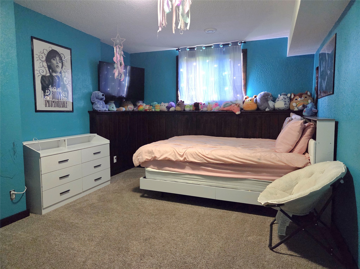
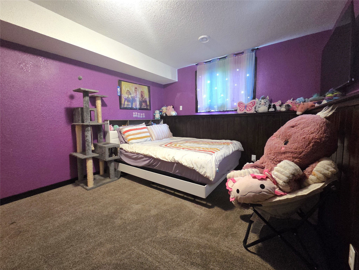
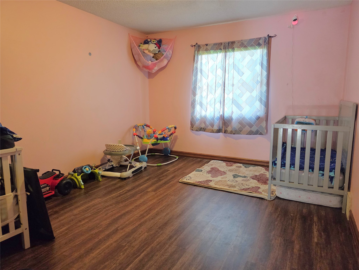
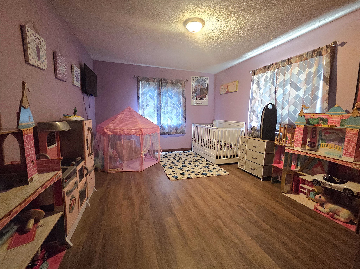
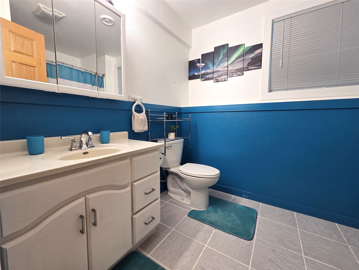
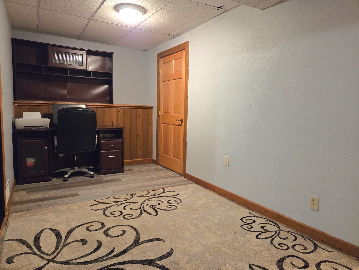
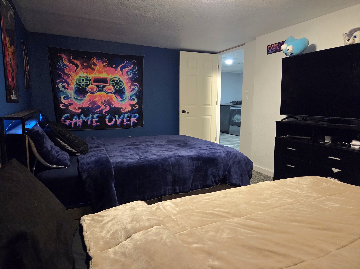
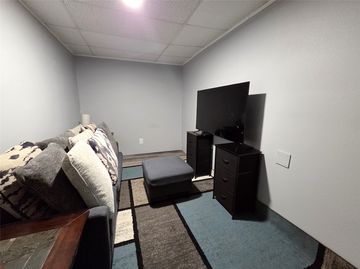
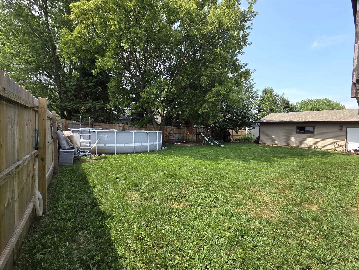
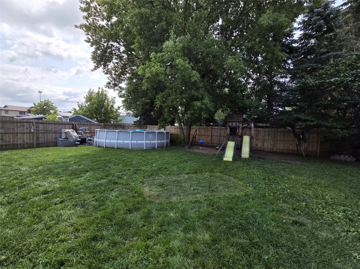
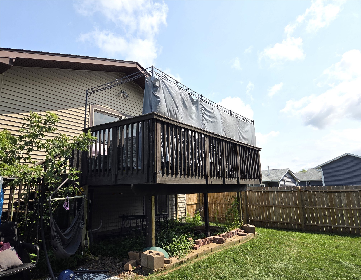
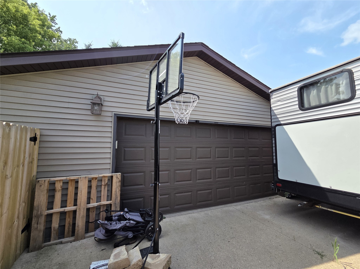
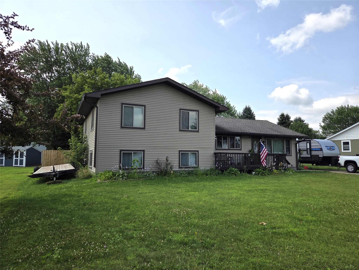
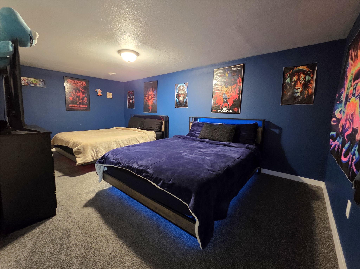
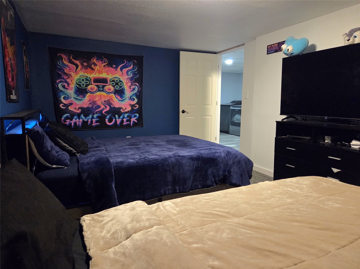
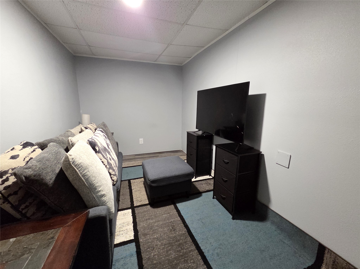
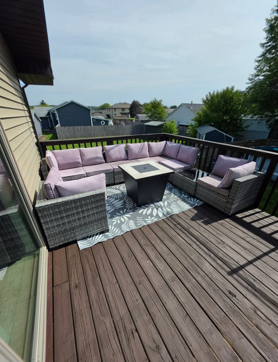
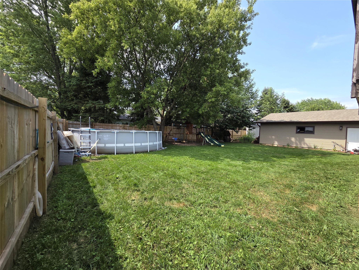
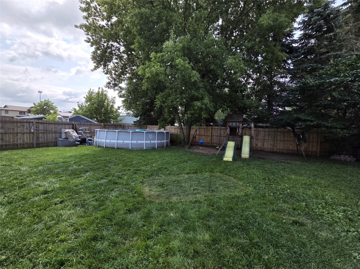
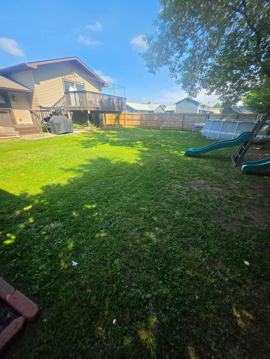
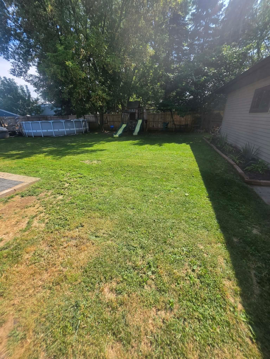
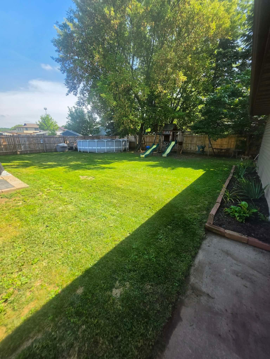
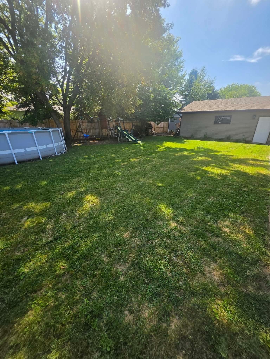
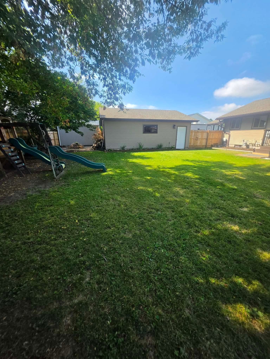
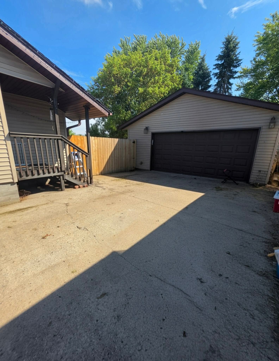
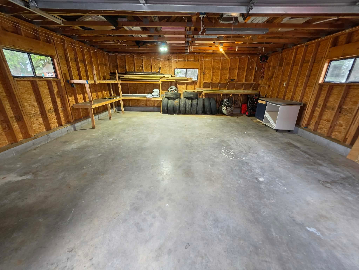
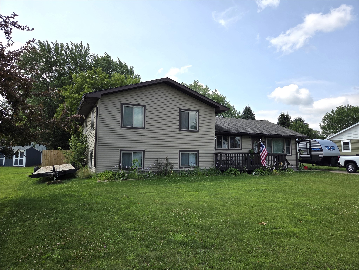
Welcome home to this spacious 5-bedroom, 2-bathroom property offering plenty of room for everyone! The open-concept main level seamlessly connects the living room, kitchen, and dining area, creating an inviting space for everyday living and entertaining. Enjoy the convenience of a 2-car detached garage and a fully fenced backyard, perfect for pets, play, or outdoor gatherings. The private wood deck off the primary bedroom provides a peaceful retreat to enjoy your morning coffee or unwind at the end of the day. A versatile bonus room offers endless possibilities as a non-conforming sixth bedroom, home office, playroom, or recreation space to fit your lifestyle. With generous living space throughout and a location within walking distance of Cameron Elementary School, this home combines comfort, flexibility, and convenience. Don't miss the opportunity to make this wonderful home your own!
Address
Open on Google Maps- Address 510 Skyview Avenue
- City Cameron
- State WI
- Zip 54822
Property Features
Last Updated on September 4, 2026 at 5:30 PM- Above Grade Finished Area: 1,504 SqFt
- Basement: Full, Partially Finished
- Below Grade Finished Area: 948 SqFt
- Below Grade Unfinished Area: 516 SqFt
- Building Area Total: 2,968 SqFt
- Cooling: Central Air
- Electric: Circuit Breakers
- Foundation: Block
- Heating: Forced Air
- Levels: Multi/Split
- Living Area: 2,452 SqFt
- Rooms Total: 15
Exterior Features
- Construction: Vinyl Siding
- Covered Spaces: 2
- Fencing: Wood
- Garage: 2 Car, Detached
- Lot Size: 0.28 Acres
- Parking: Concrete, Driveway, Detached, Garage
- Patio Features: Deck
- Sewer: Public Sewer
- Style: Multi-Level
- Water Source: Public
Property Details
- 2025 Taxes: $4,975
- County: Barron
- Other Structures: Shed(s)
- Possession: Close of Escrow
- Property Subtype: Single Family Residence
- School District: Cameron
- Status: Active
- Township: Village of Cameron
- Year Built: 1985
- Zoning: Residential
- Listing Office: CB Brenizer/Rice Lake
Appliances Included
- Dishwasher
- Gas Water Heater
- Other
- Oven
- Range
- Refrigerator
- See Remarks
Mortgage Calculator
- Loan Amount
- Down Payment
- Monthly Mortgage Payment
- Property Tax
- Home Insurance
- PMI
- Monthly HOA Fees
Please Note: All amounts are estimates and cannot be guaranteed.
Room Dimensions
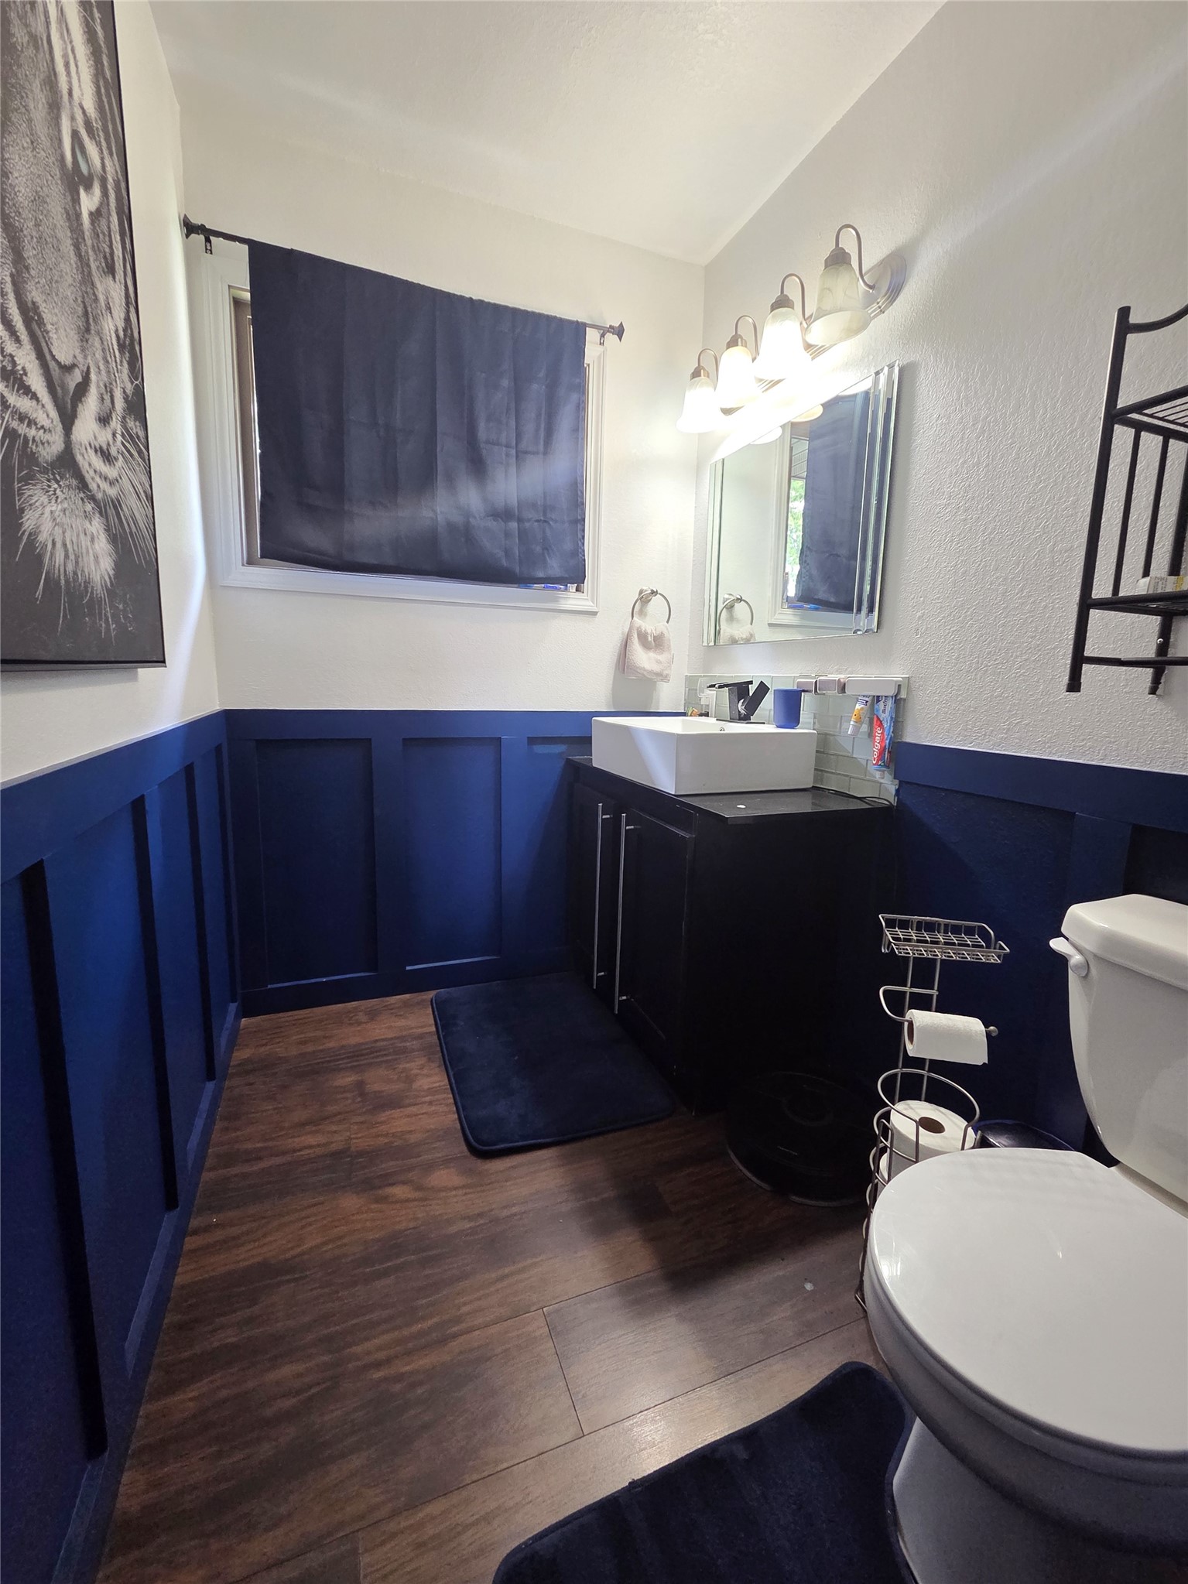
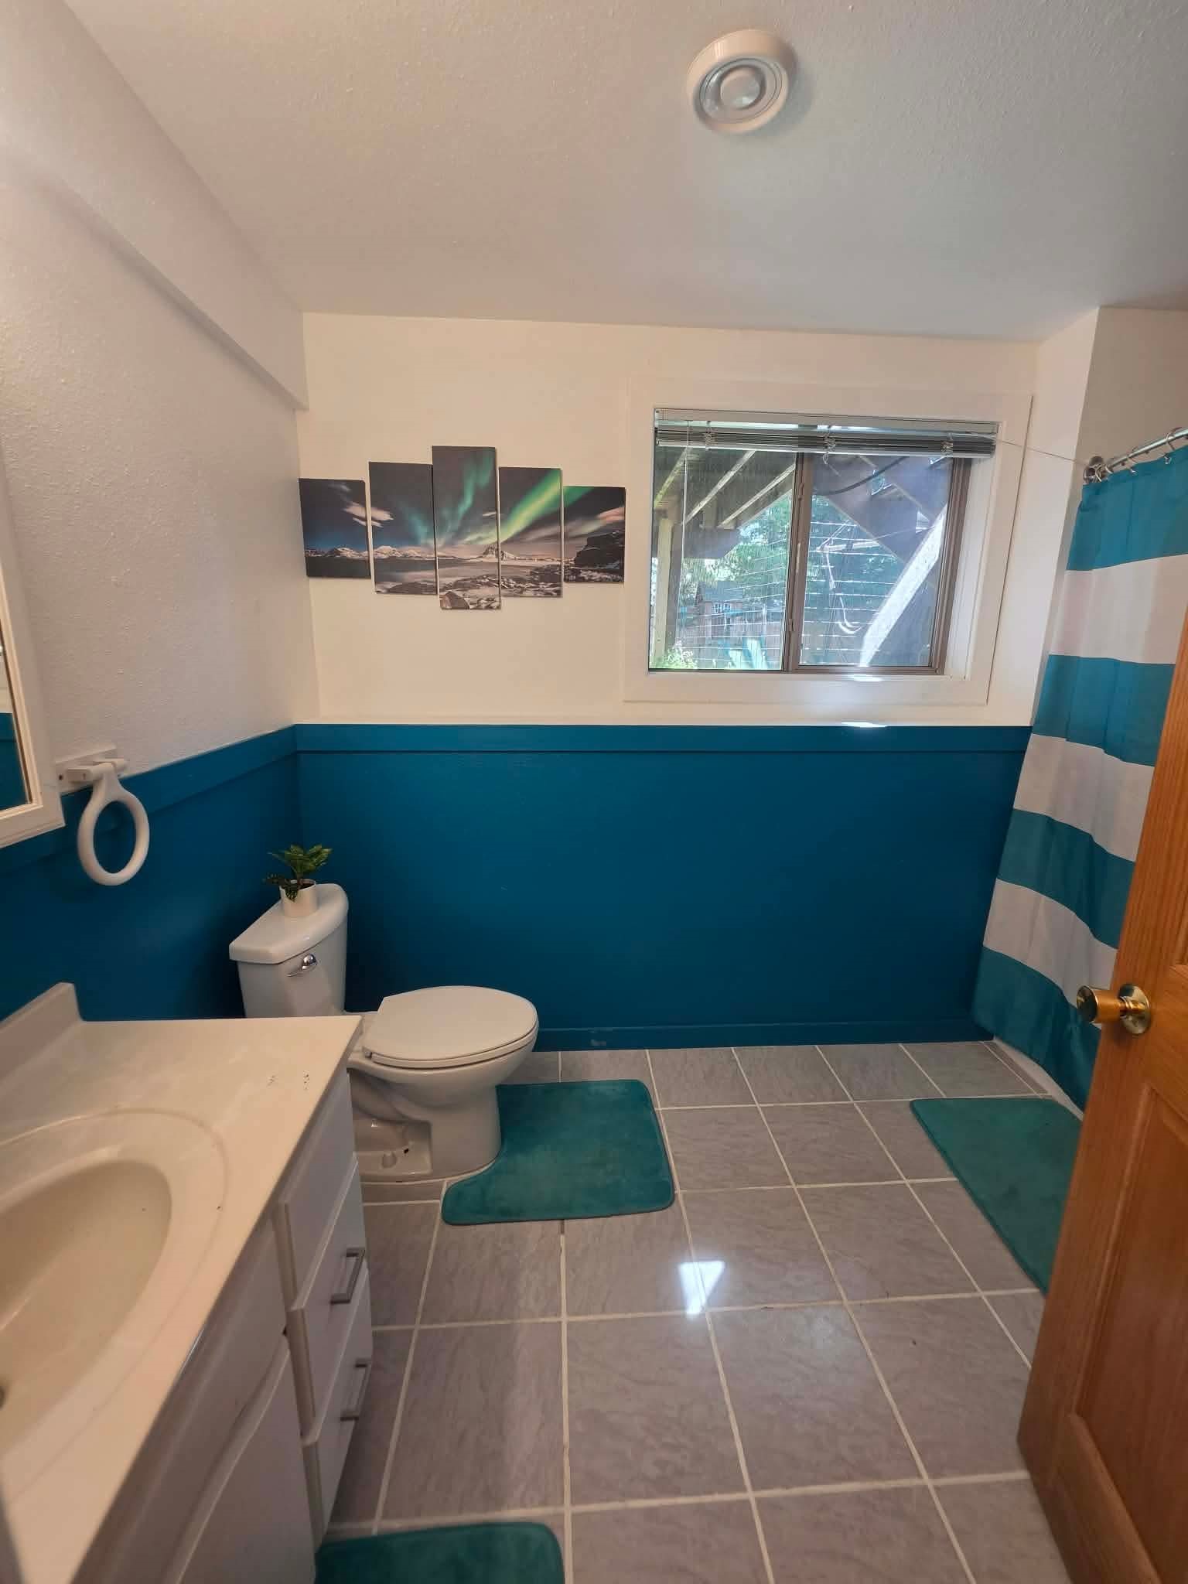
- Bathroom #1: 10' x 7', Tile, Lower Level
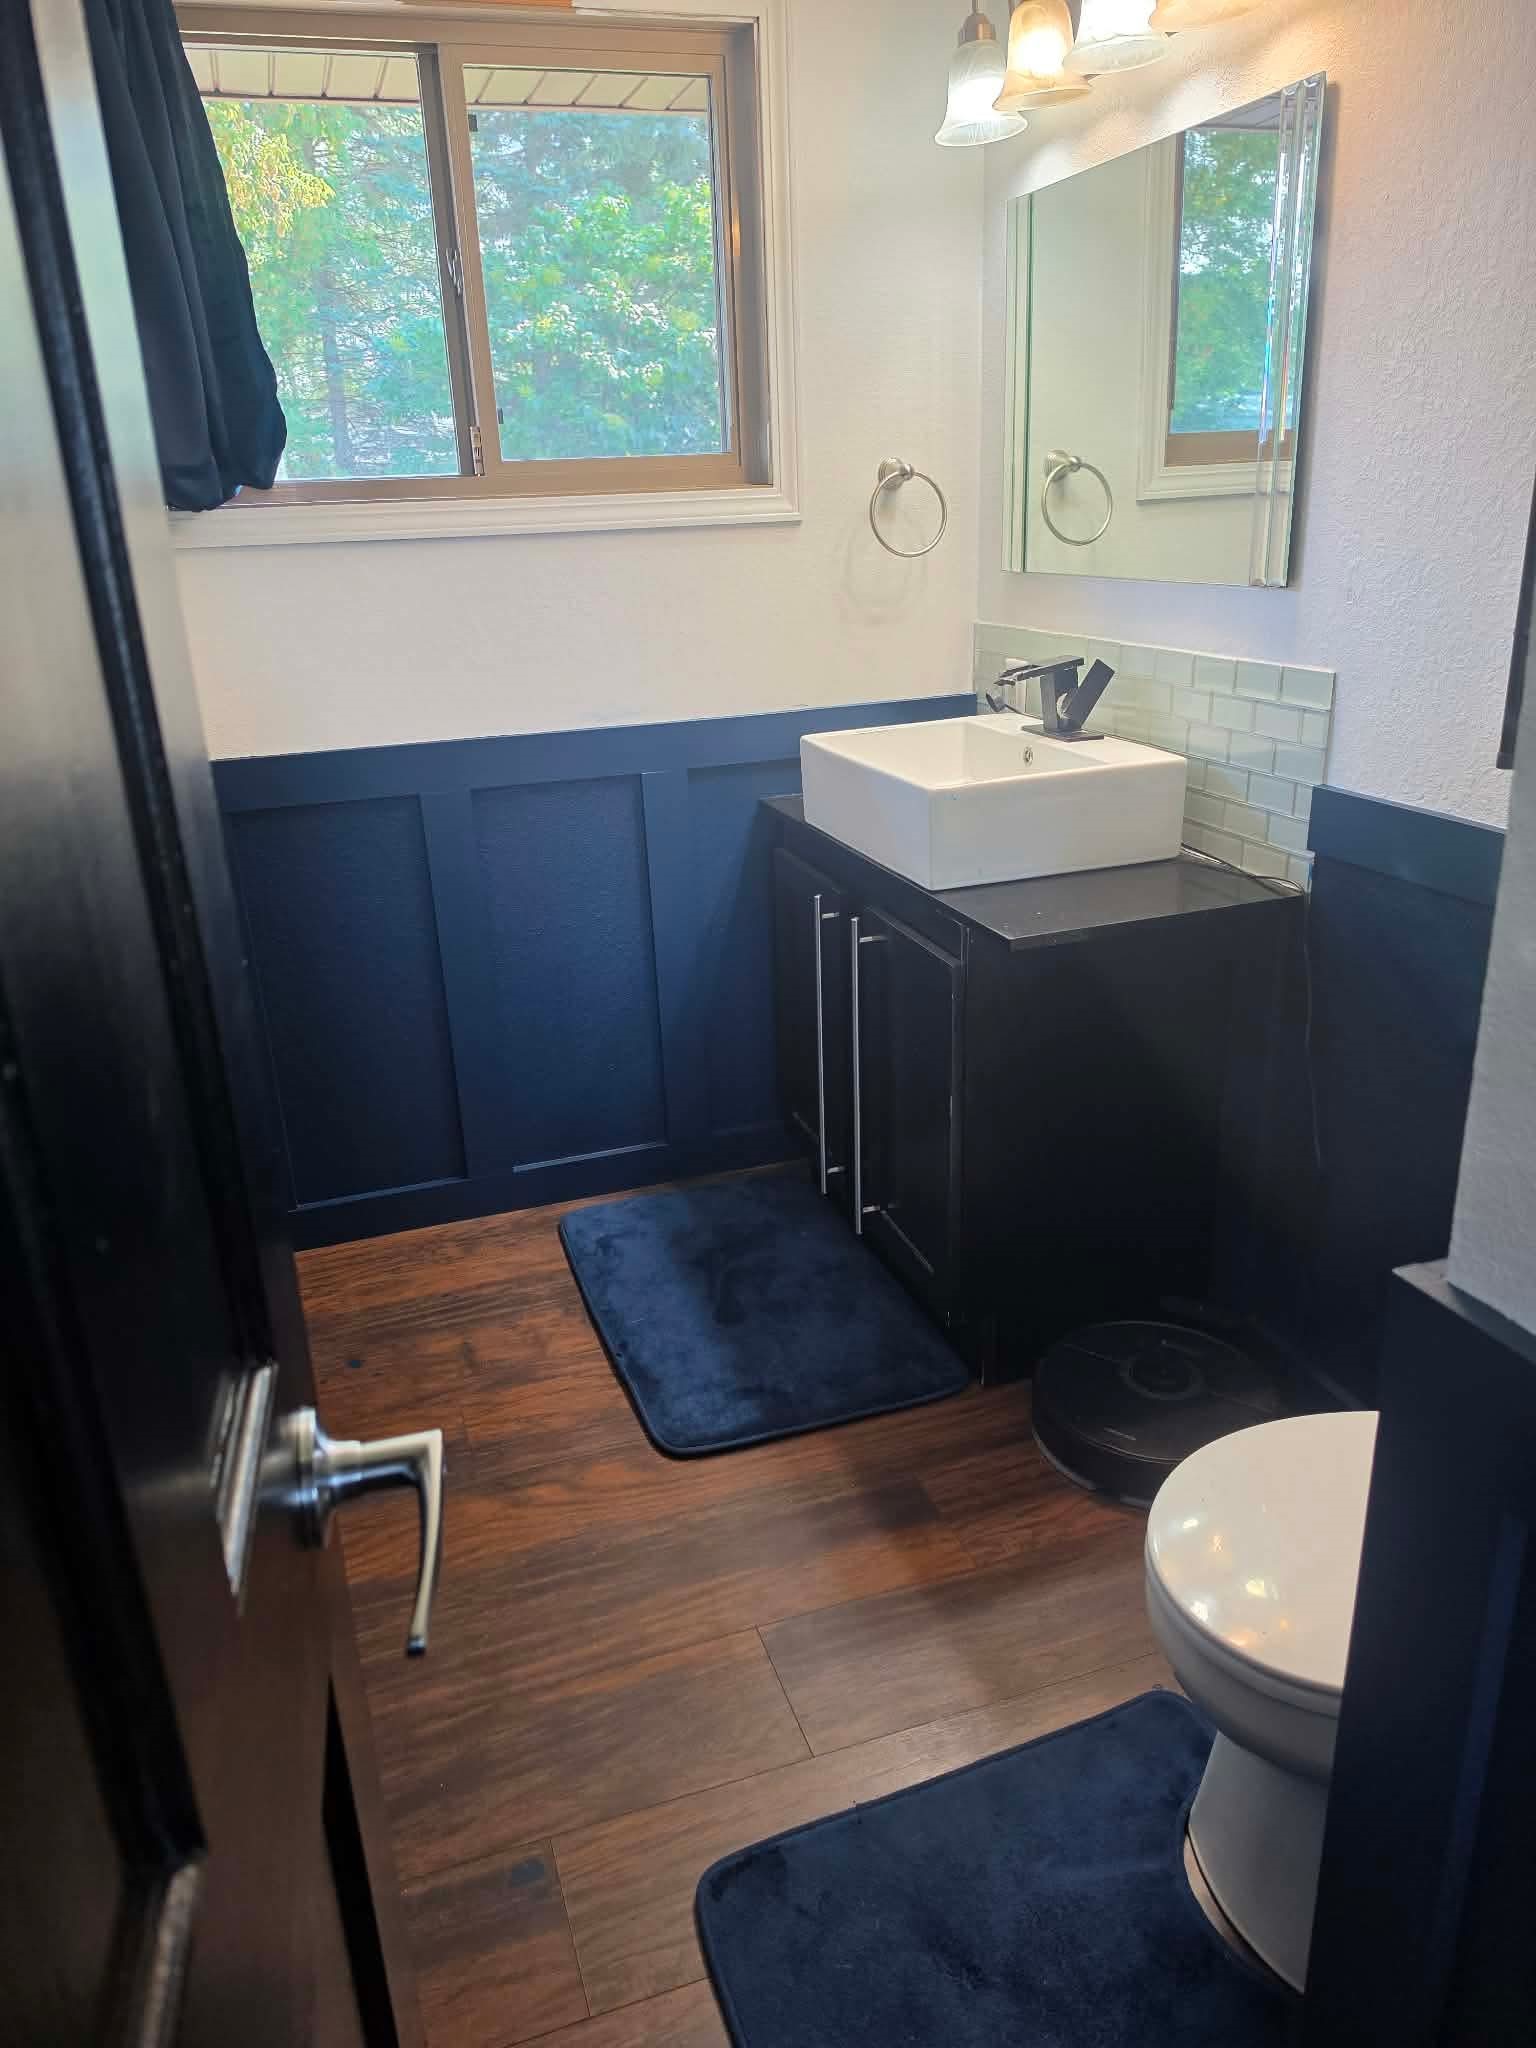
- Bathroom #2: 5' x 6', Wood, Main Level
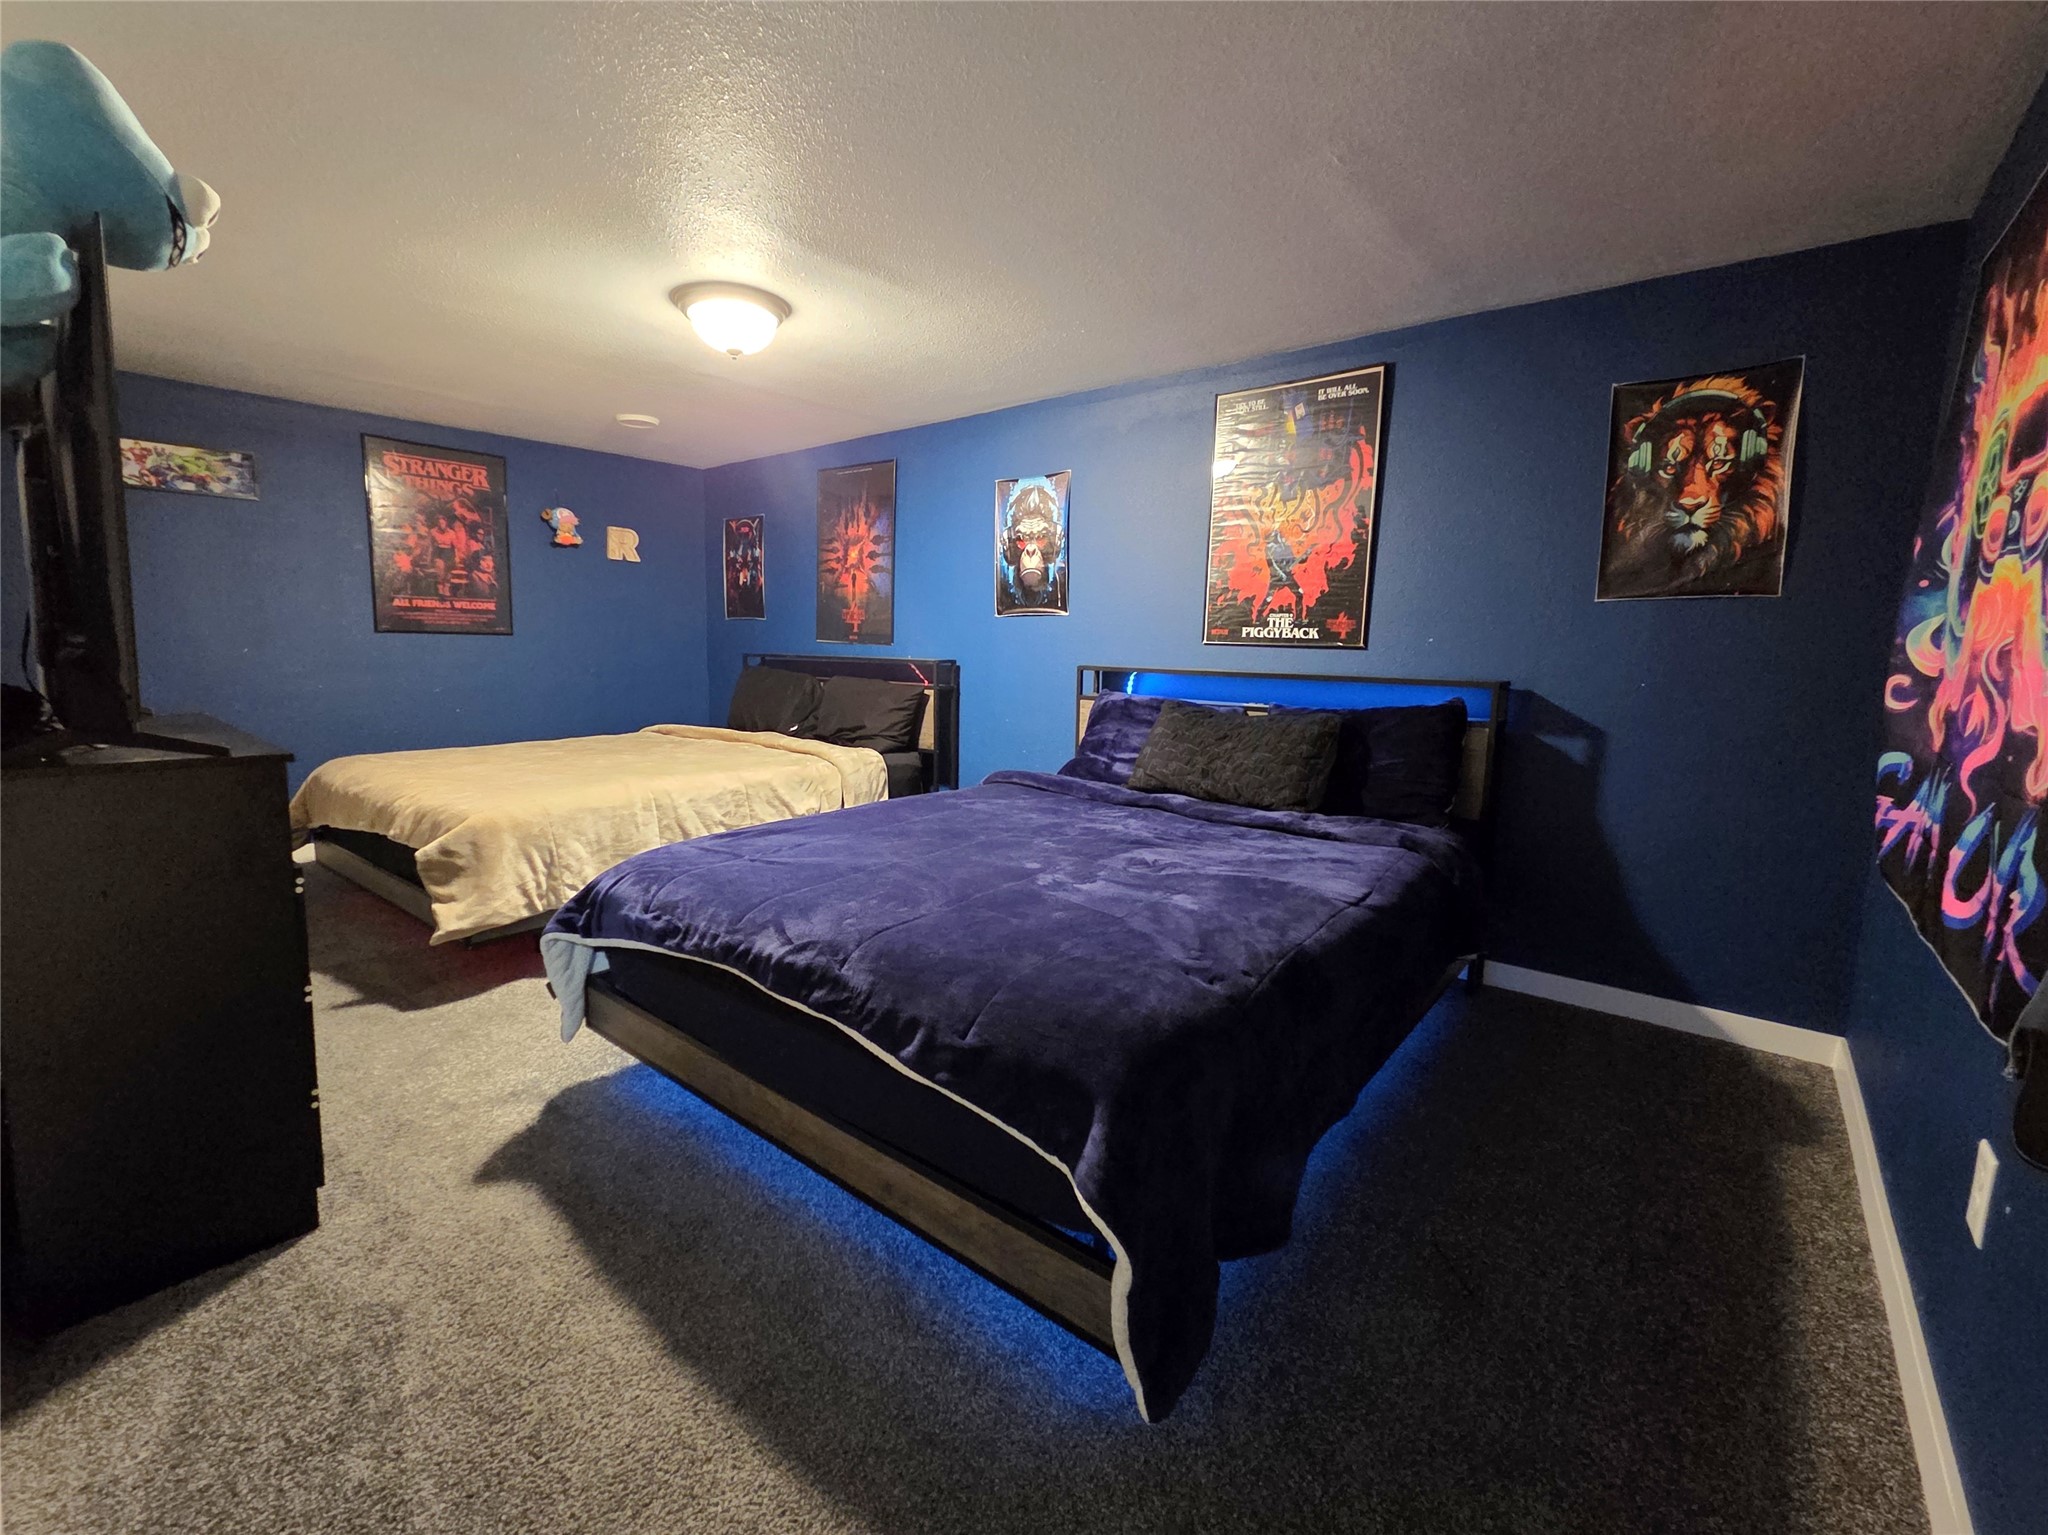
- Bedroom #1: 12' x 12', Carpet, Lower Level
- Bedroom #2: 12' x 12', Carpet, Lower Level
- Bedroom #3: 11' x 15', Wood, Upper Level
- Bedroom #4: 13' x 19', Carpet, Upper Level
- Dining Room: 11' x 11', Wood, Main Level
- Entry/Foyer: 5' x 4', Vinyl, Main Level
- Family Room: 12' x 23', Simulated Wood, Plank, Lower Level
- Family Room: 18' x 8', Simulated Wood, Plank, Lower Level
- Kitchen: 8' x 15', Wood, Main Level
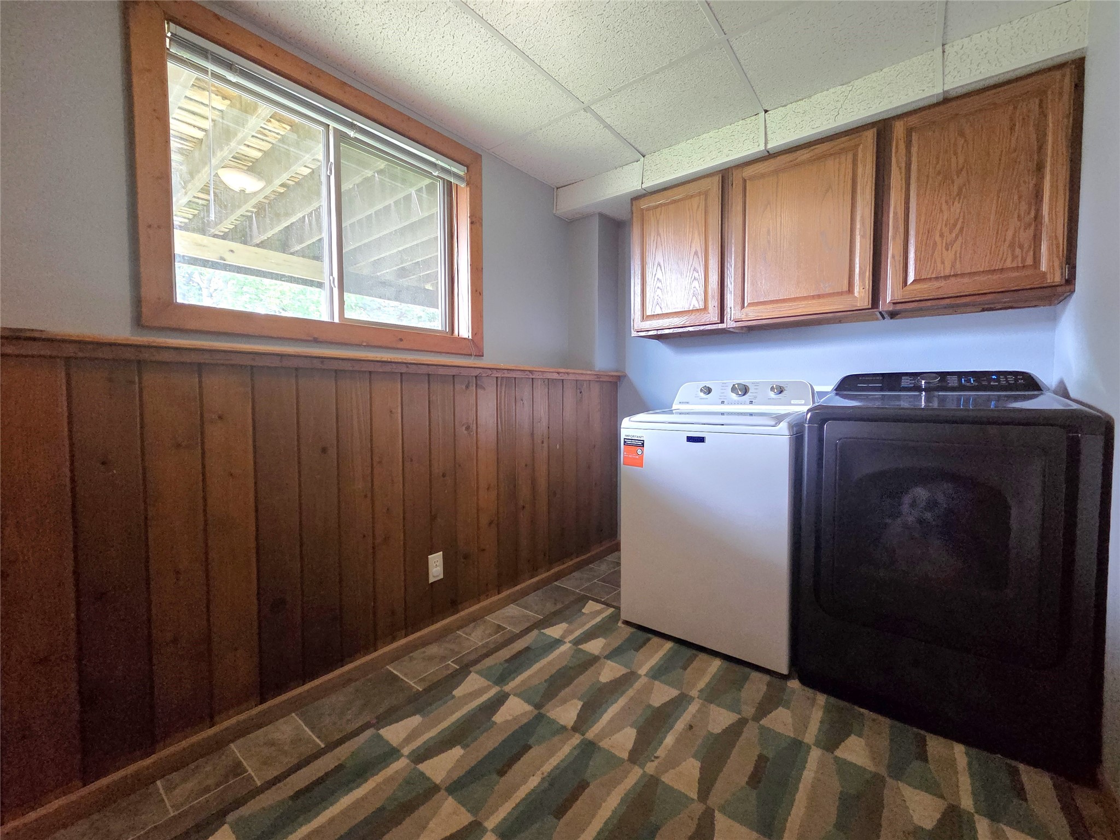
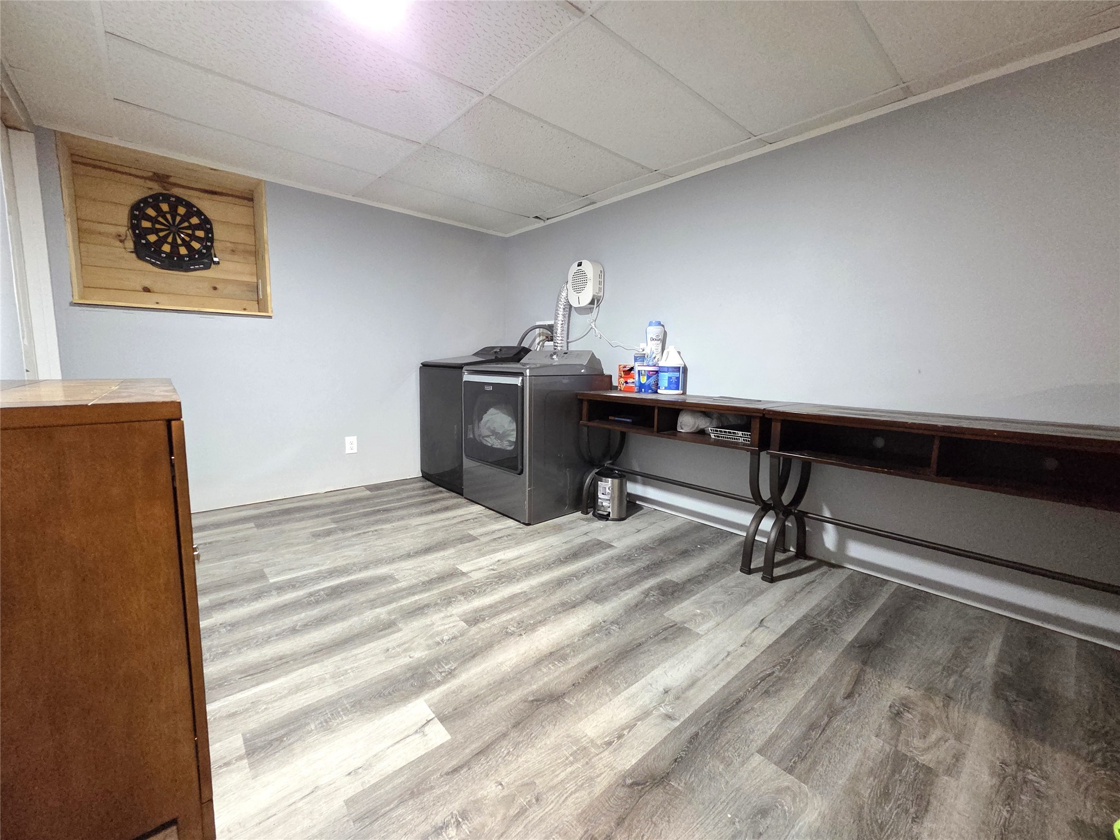
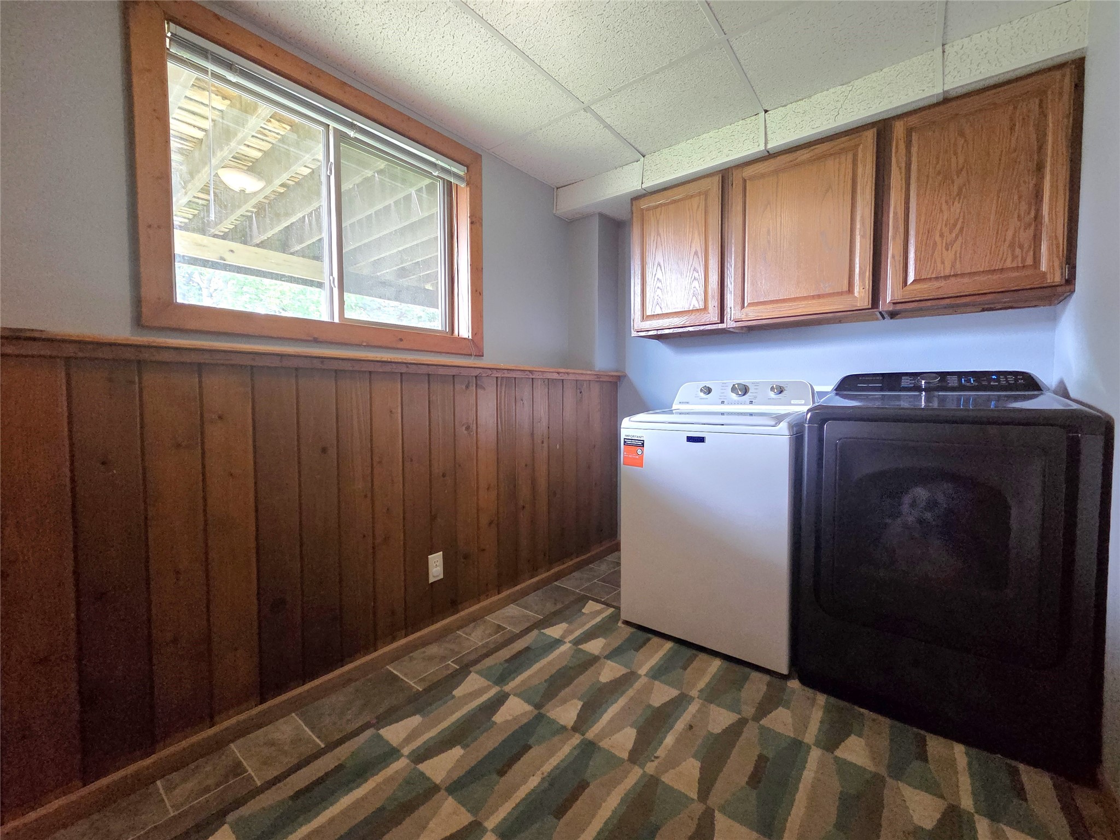
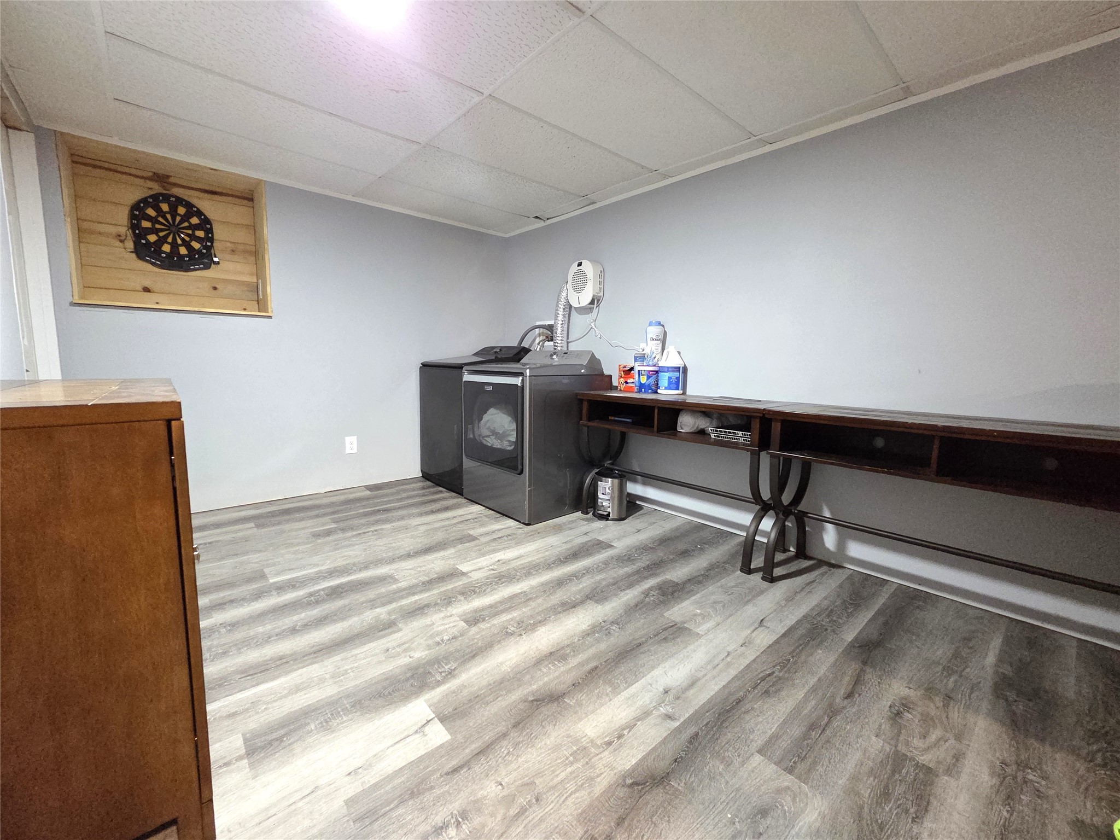
- Laundry Room: 8' x 11', Vinyl, Lower Level
- Living Room: 11' x 15', Wood, Main Level
- Office: 11' x 15', Wood, Upper Level
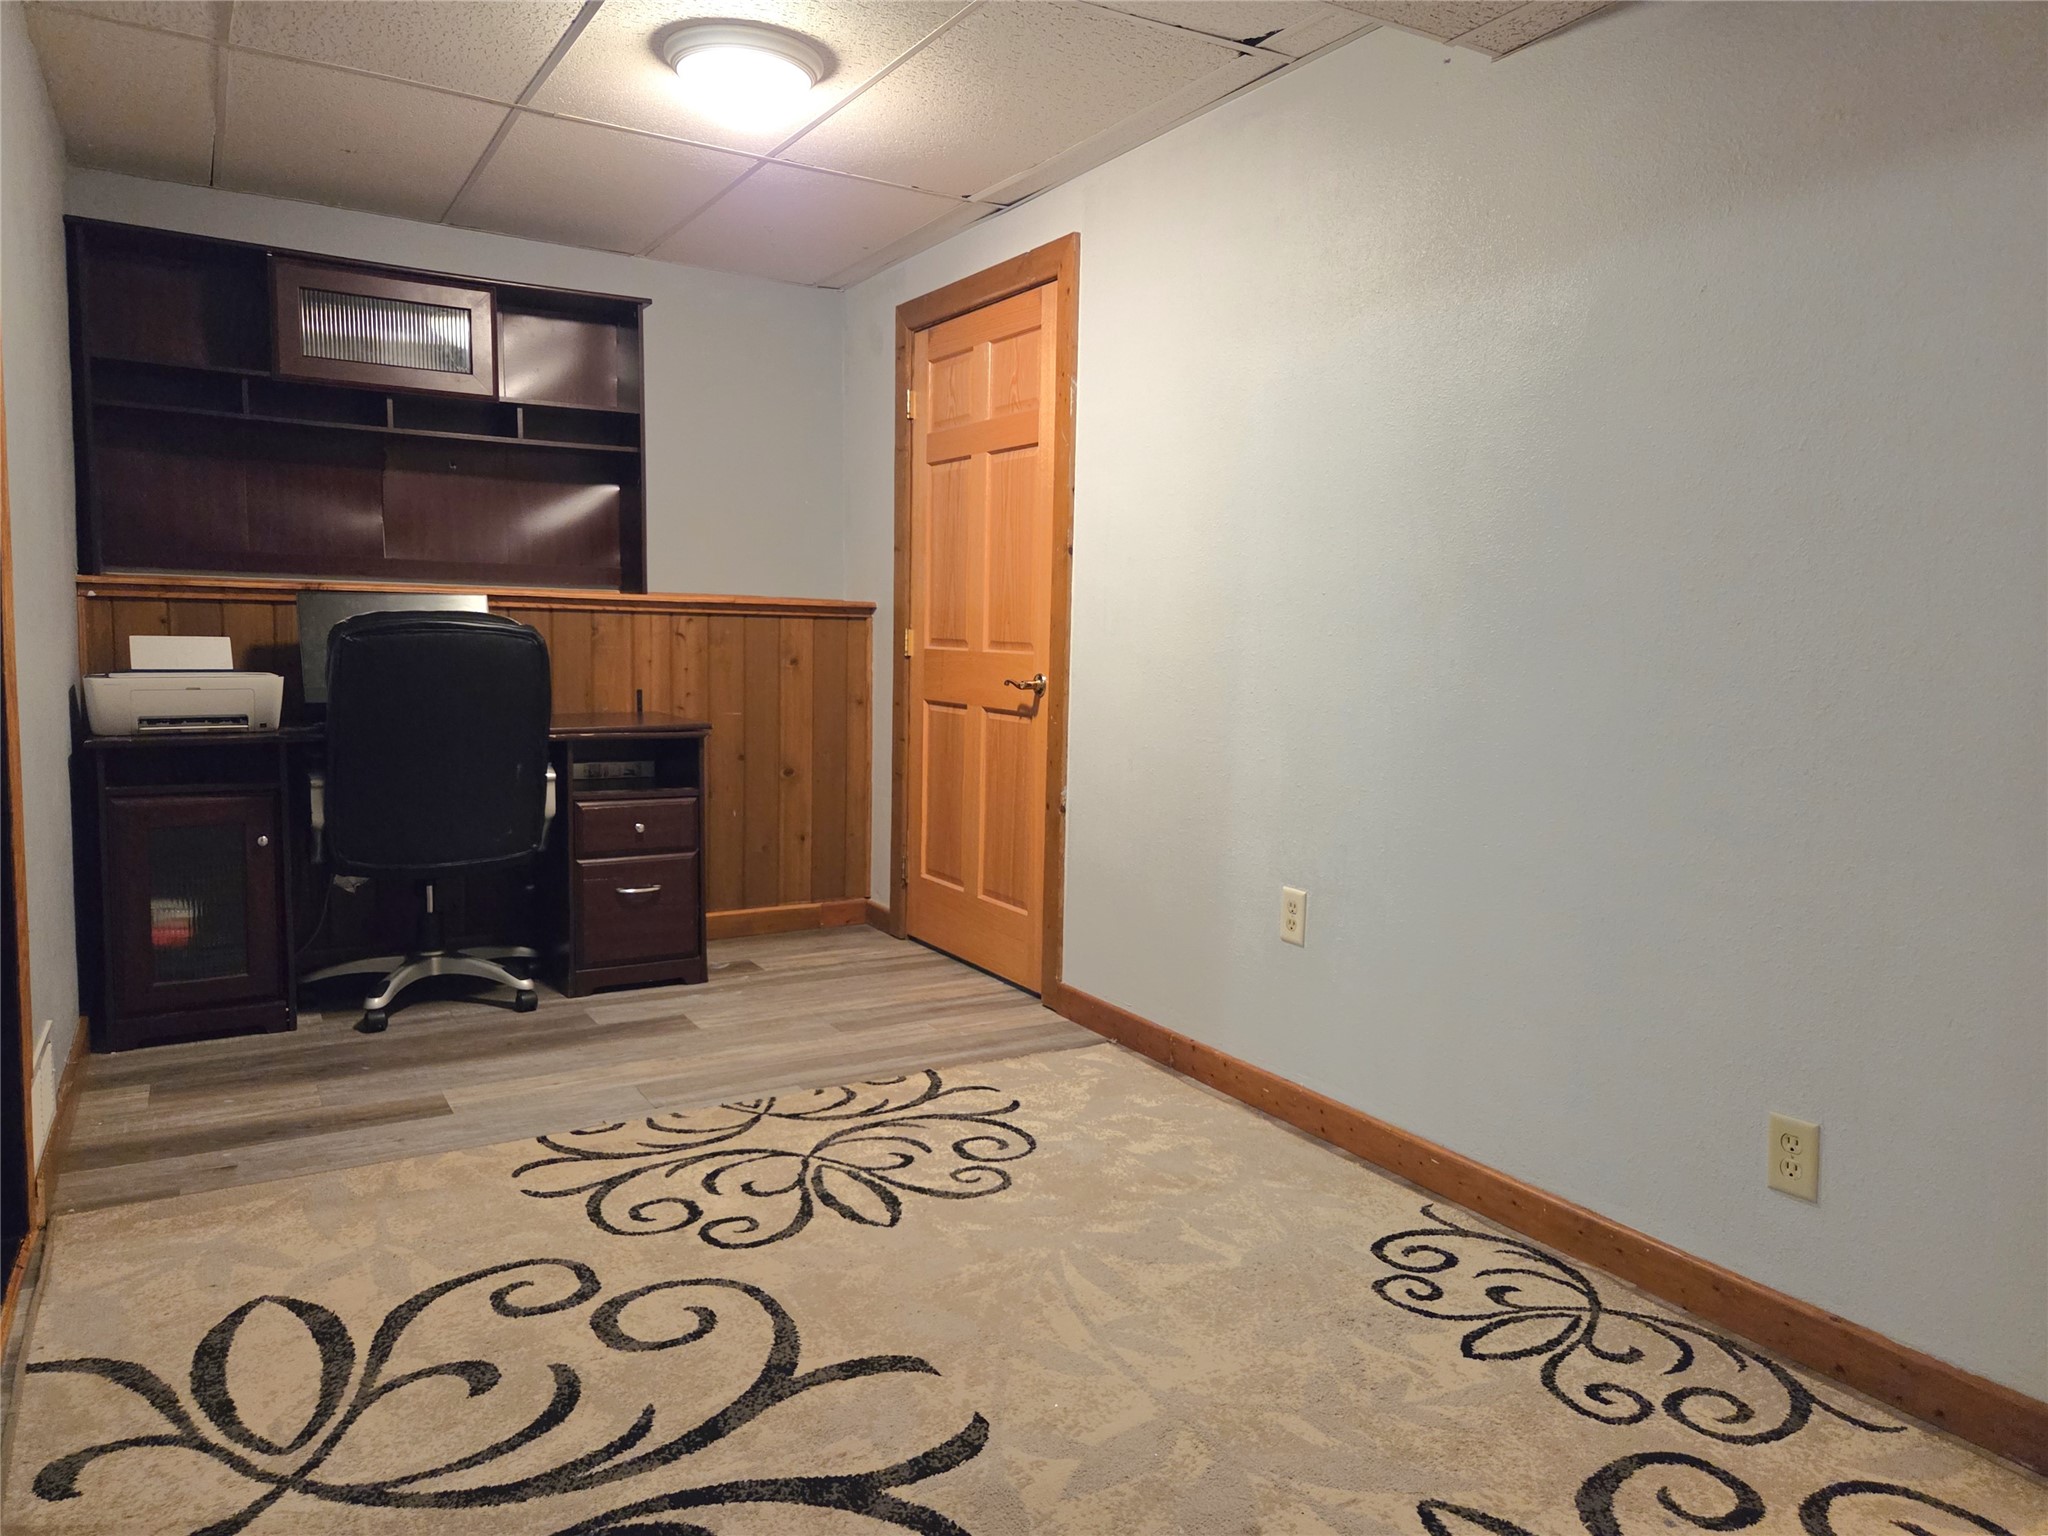
- Office: 18' x 10', Carpet, Lower Level